



10 Buildings in Zurich every architect should visit
DATE
21.08.2026
The city of Zurich, much like the rest of Switzerland, is a major hub of attraction for architects and designers. Visiting it offers a great opportunity to explore outstanding contemporary architectural projects. Below are 10 of them:
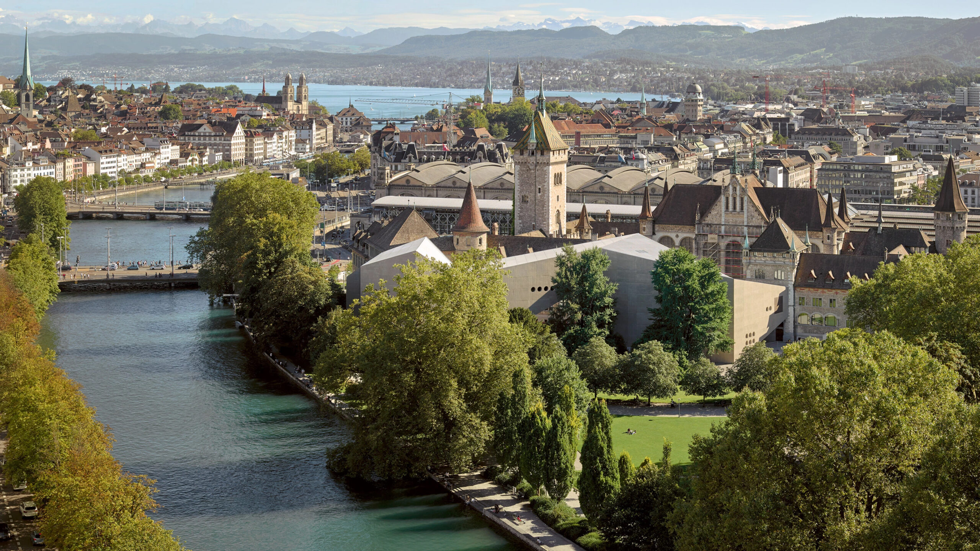
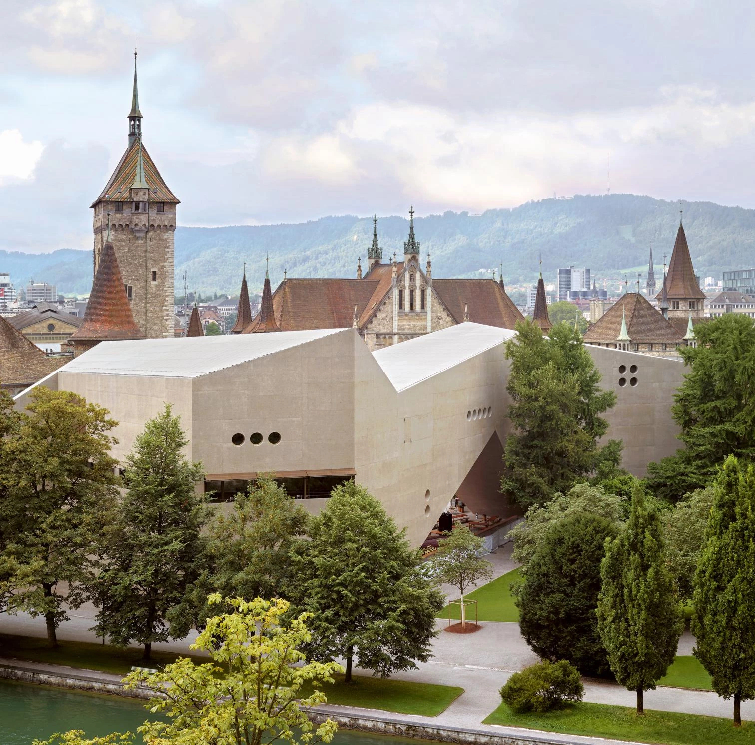
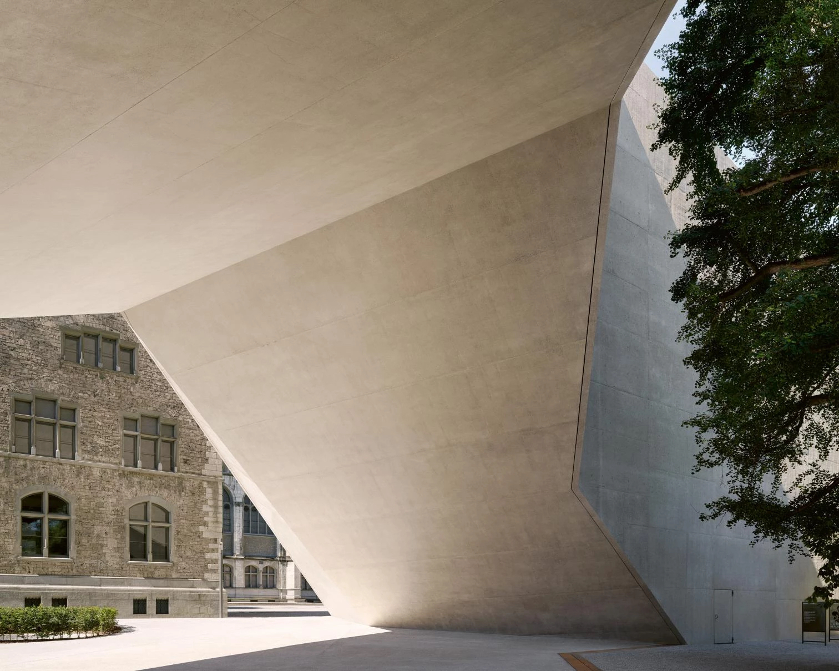
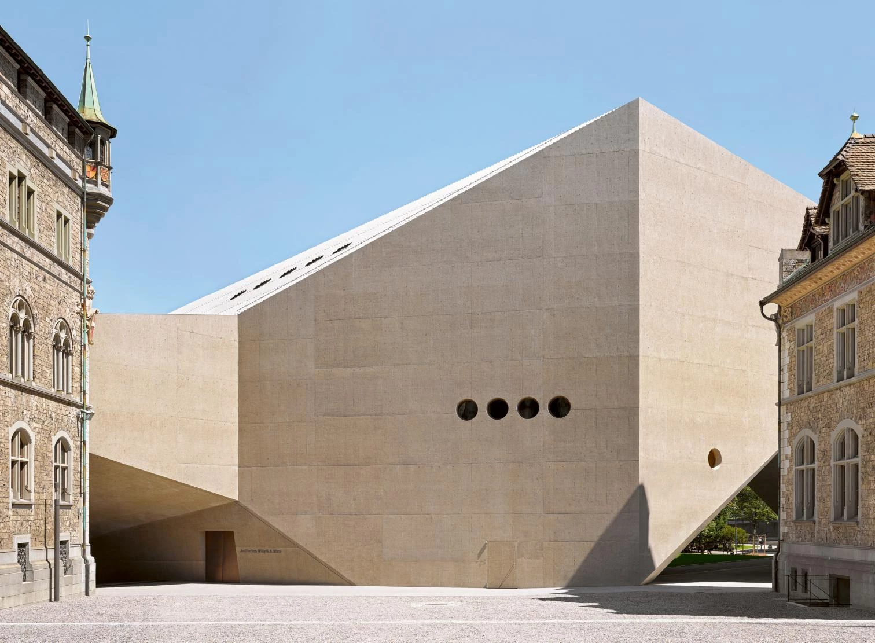
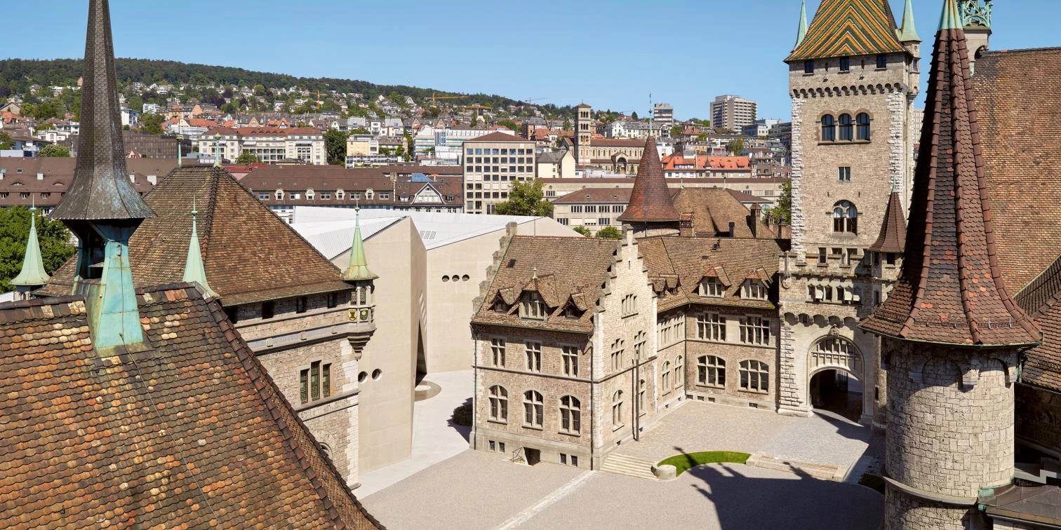
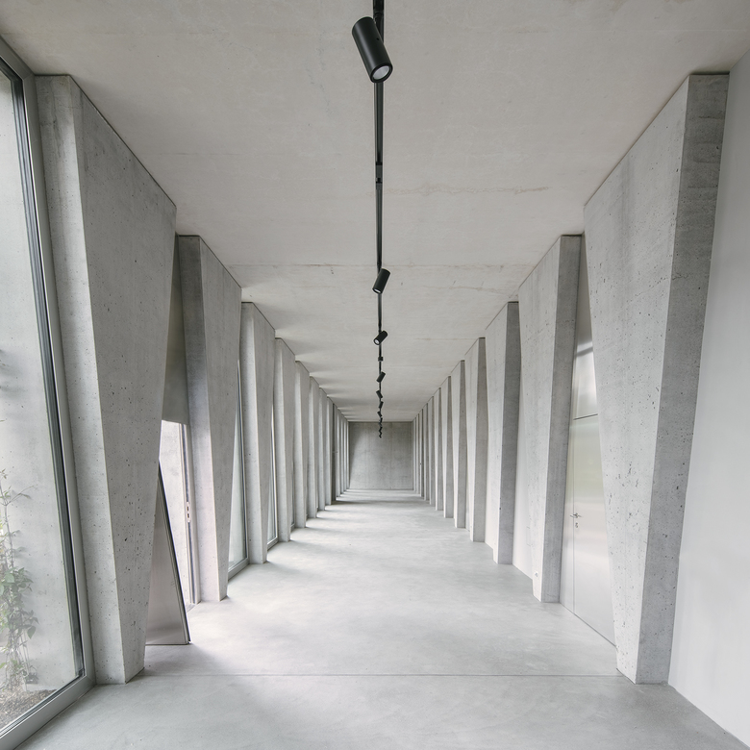
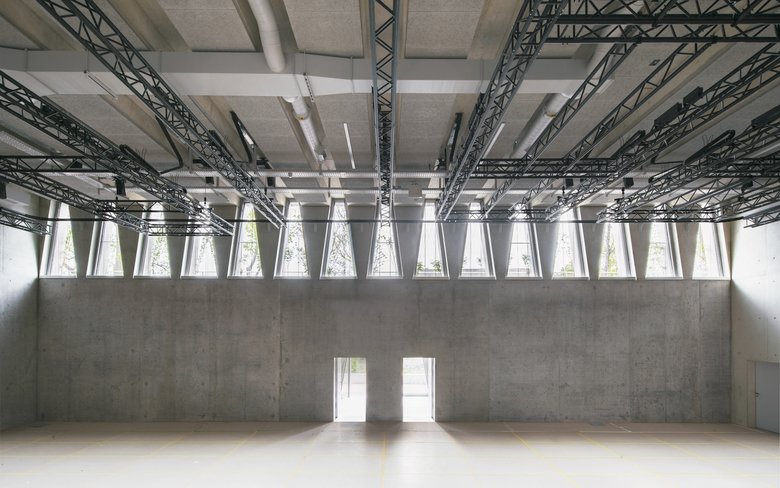
Landesmuseum Zürich – Extension (Christ & Gantenbein): The extension to the Swiss National Museum, designed by the Basel-based firm Christ & Gantenbein, establishes a bold dialogue between the 19th-century Neo-Gothic building and a powerful contemporary volume of exposed concrete. With its striking folded geometry and strategically placed large openings, this intervention generates a highly expressive tectonic contrast that connects the adjacent historic park with the museum’s exhibition spaces.
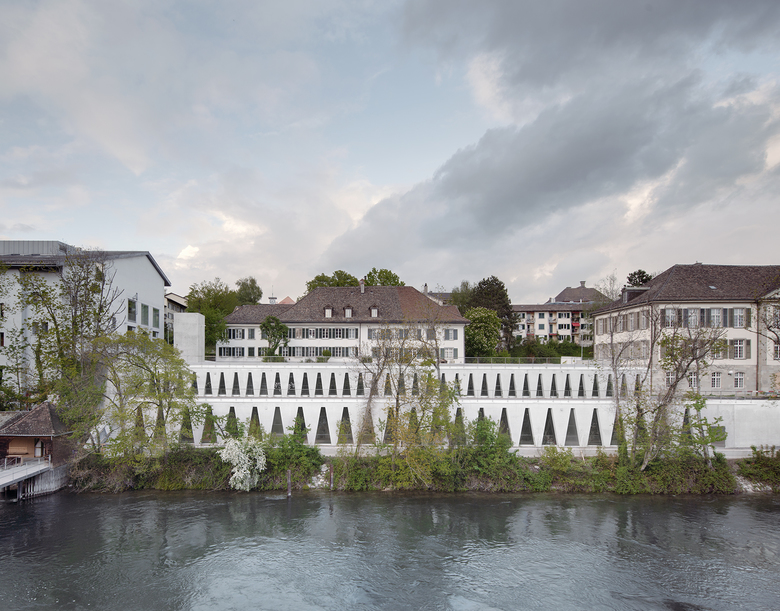
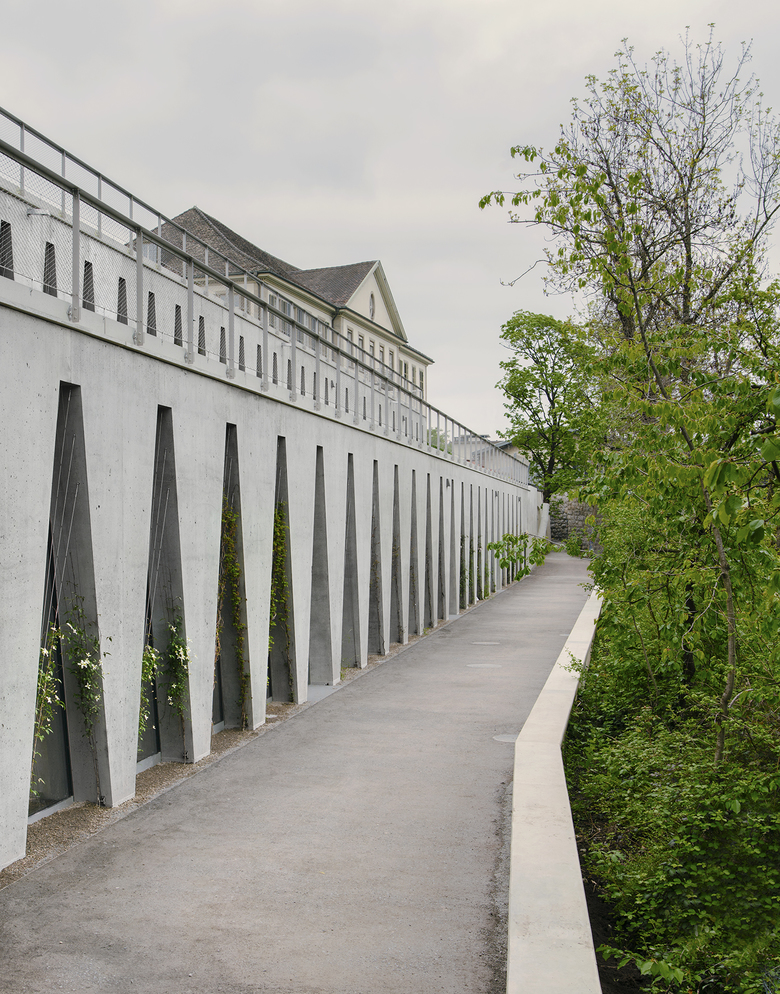
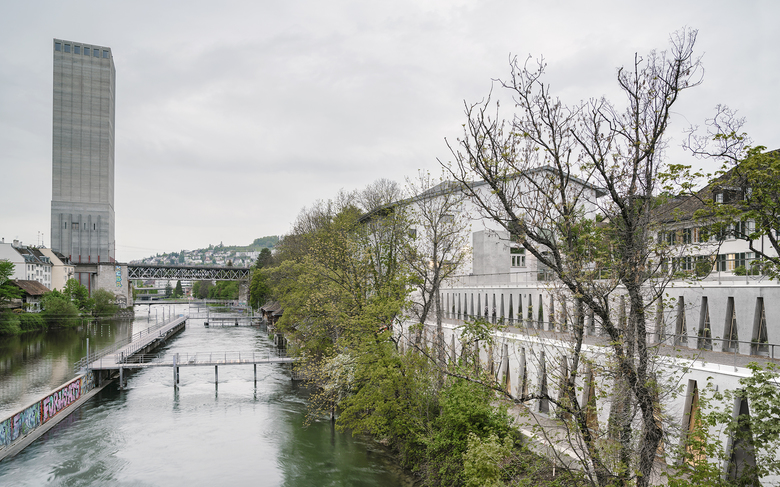
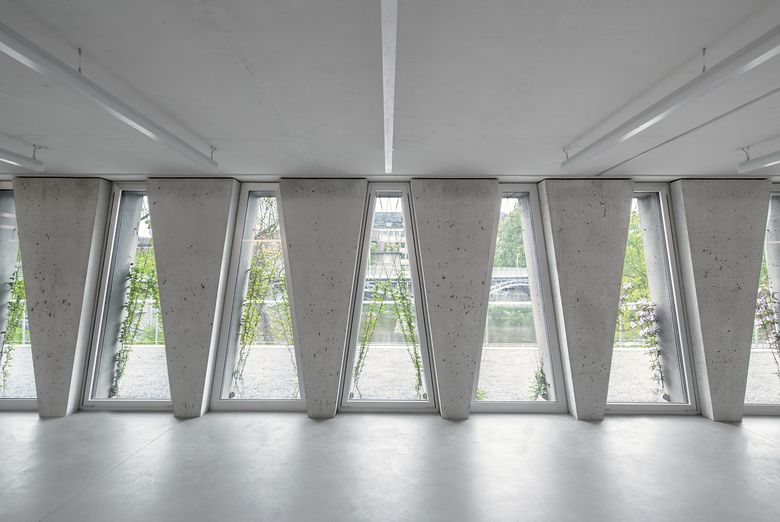
Tanzhaus Zürich (Barozzi Veiga): Located on the banks of the Limmat River, the dance center designed by Barozzi Veiga integrates subtly into the sloping topography. The project stands out for its restrained facade articulated through a linear repetition of trapezoidal concrete arches—a gesture of great structural clarity that frames the riverfront landscape and generates a fluid transition between the public outdoor space and the institution’s dynamic interior.
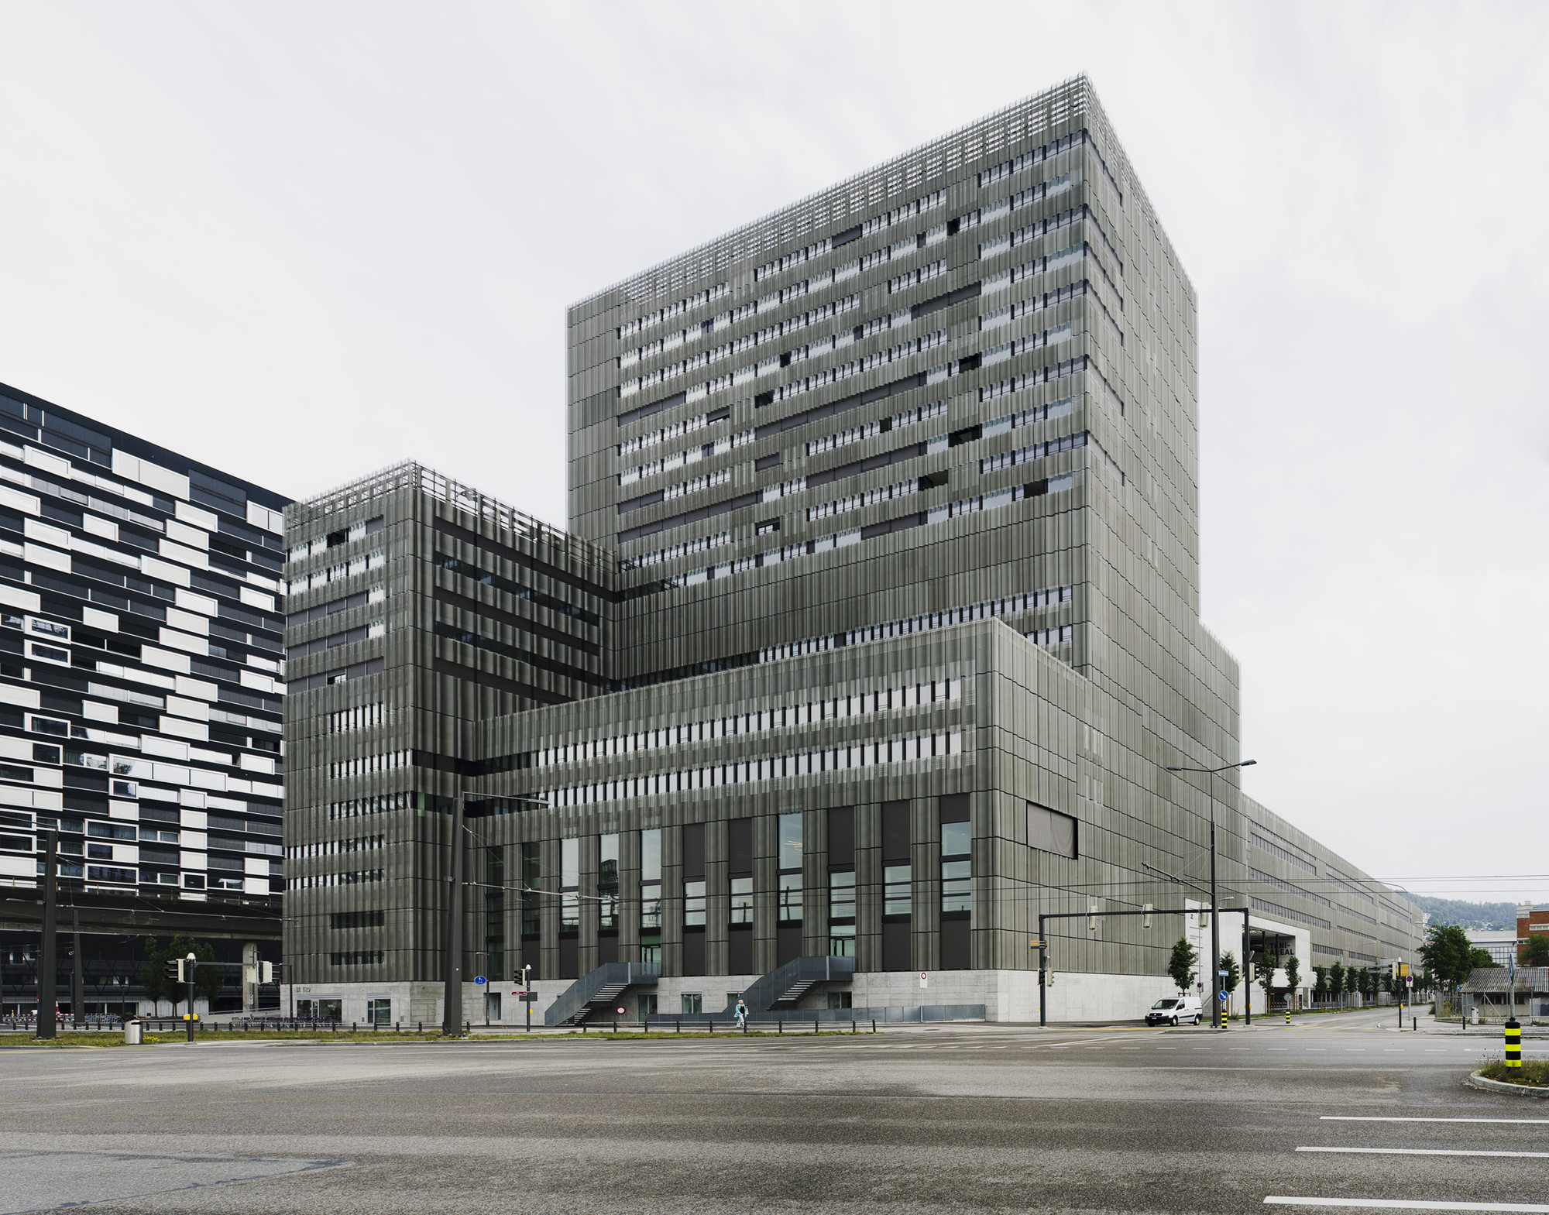
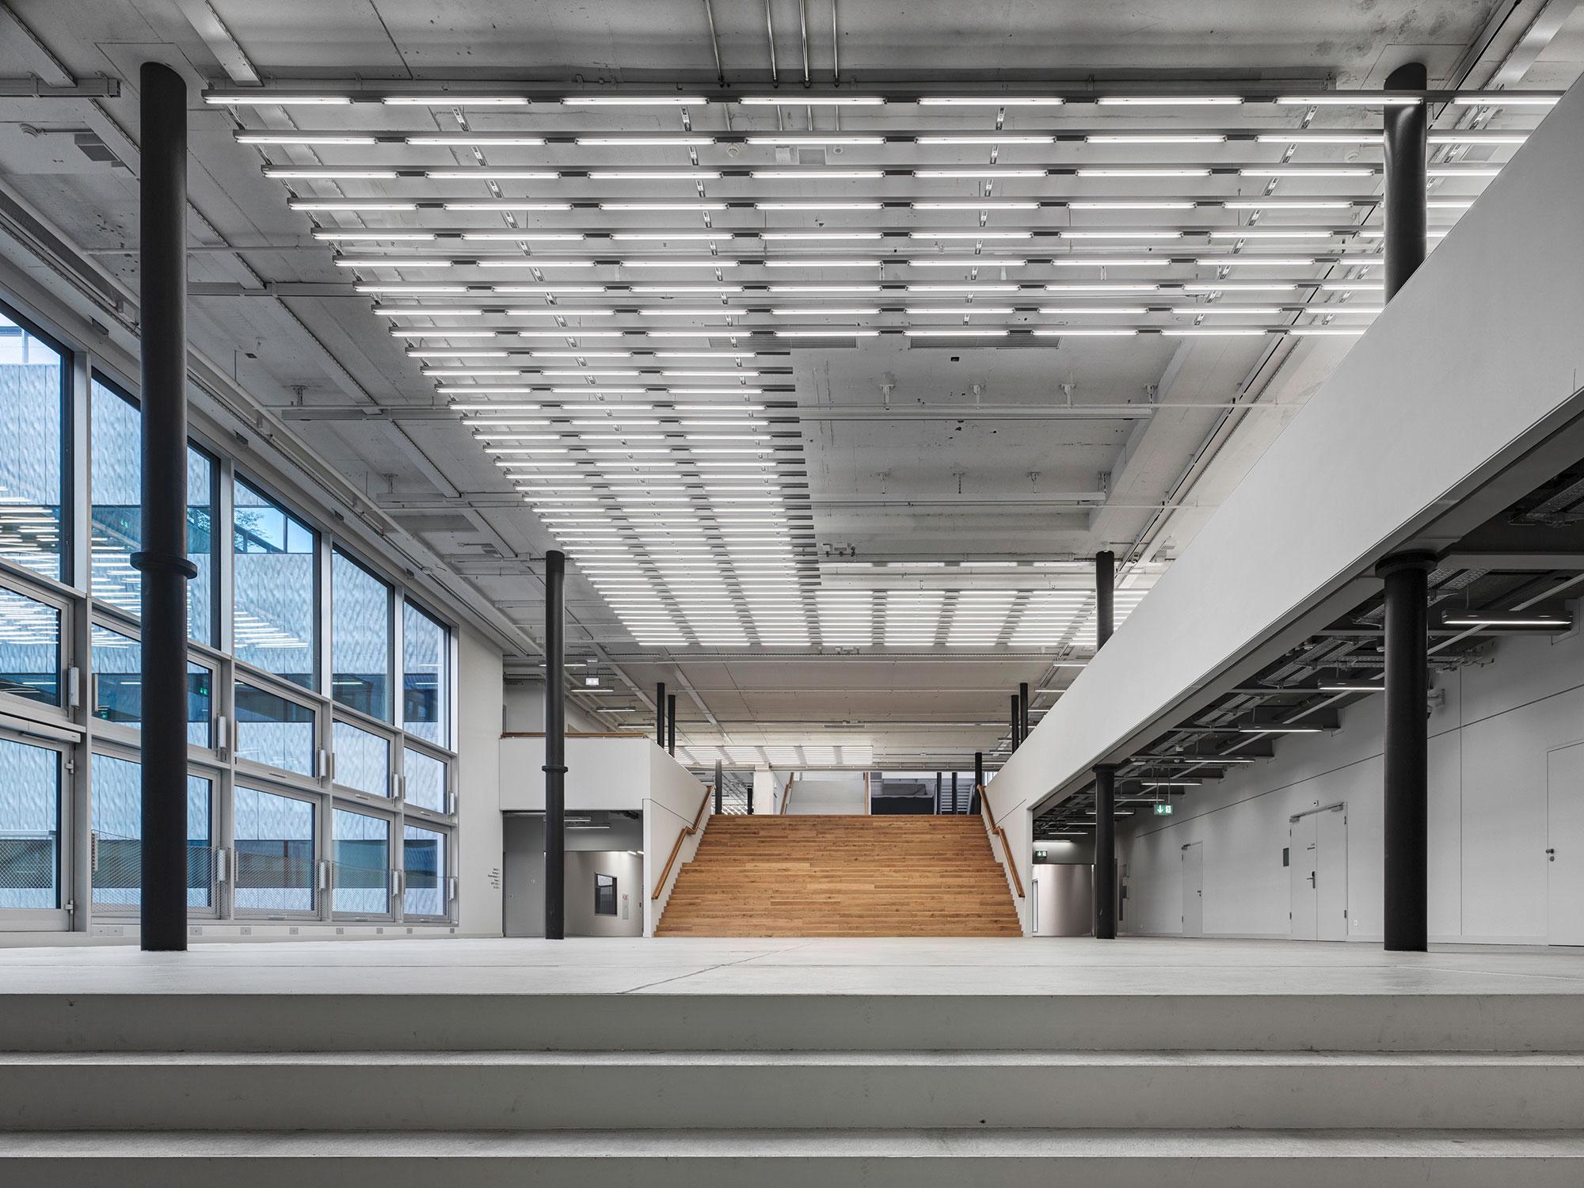
Museum für Gestaltung Zürich – Toni-Areal (EM2N): The result of converting a former dairy processing plant in the industrial district of Zürich West, this university and cultural campus designed by EM2N is a benchmark for urban recycling. The intervention preserves the raw character of the pre-existing industrial infrastructure, organizing design spaces, exhibition halls, and public areas through a complex internal network of ramps and large-scale walkways.
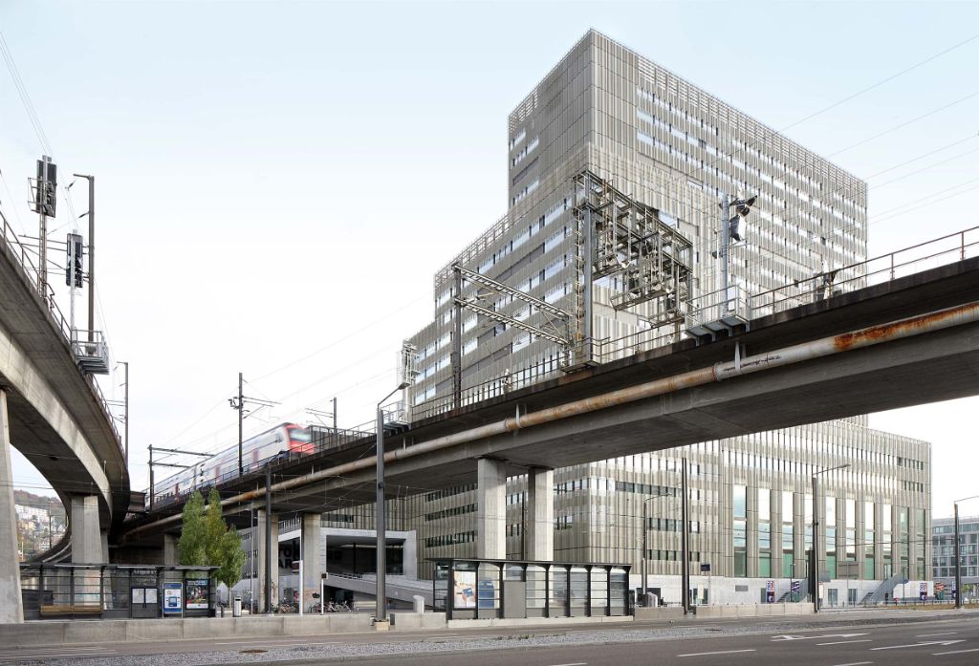
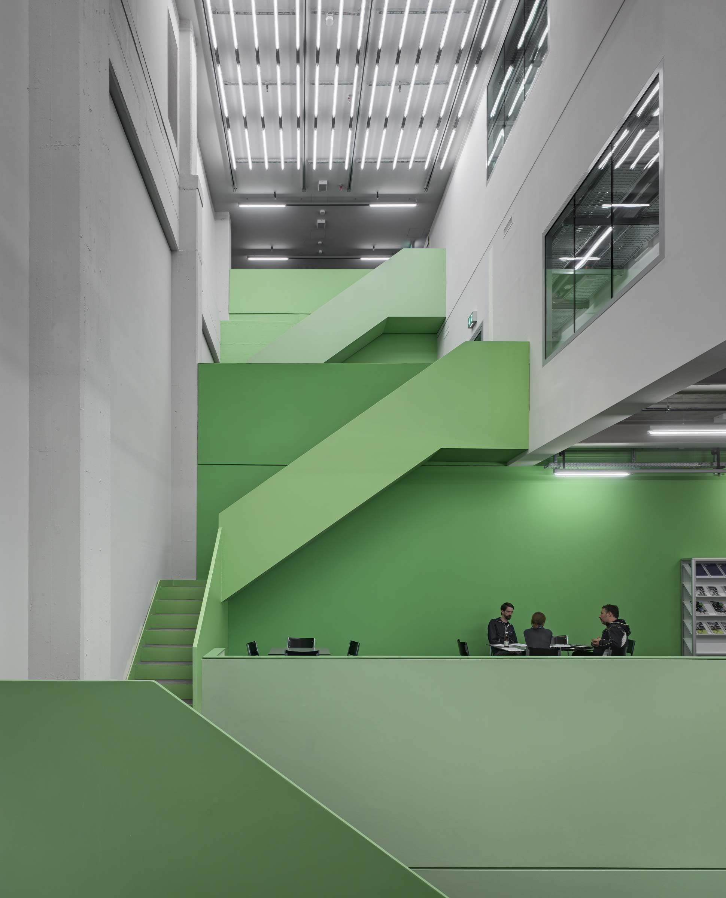
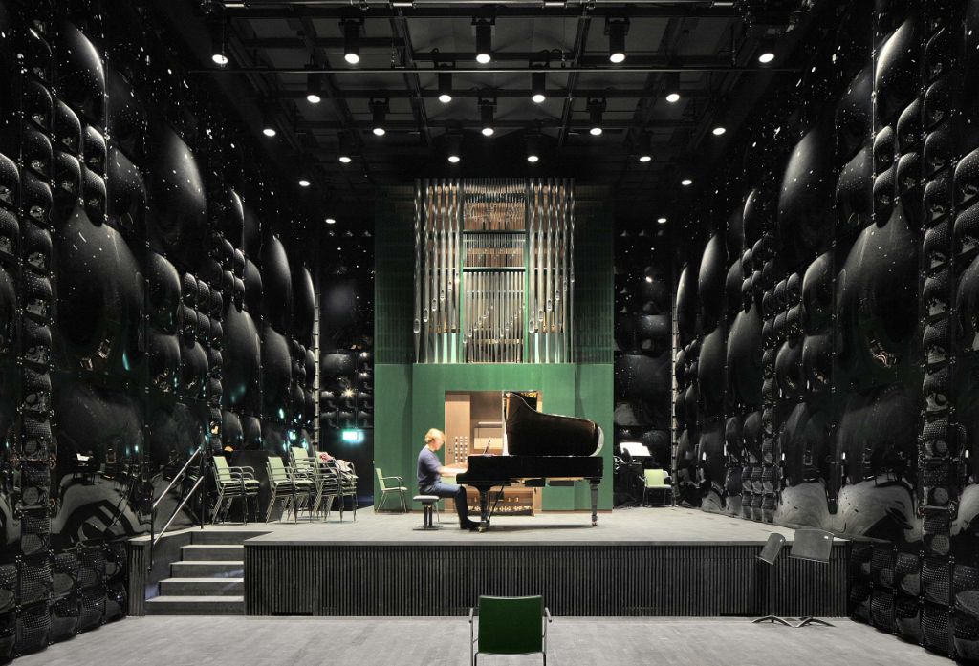
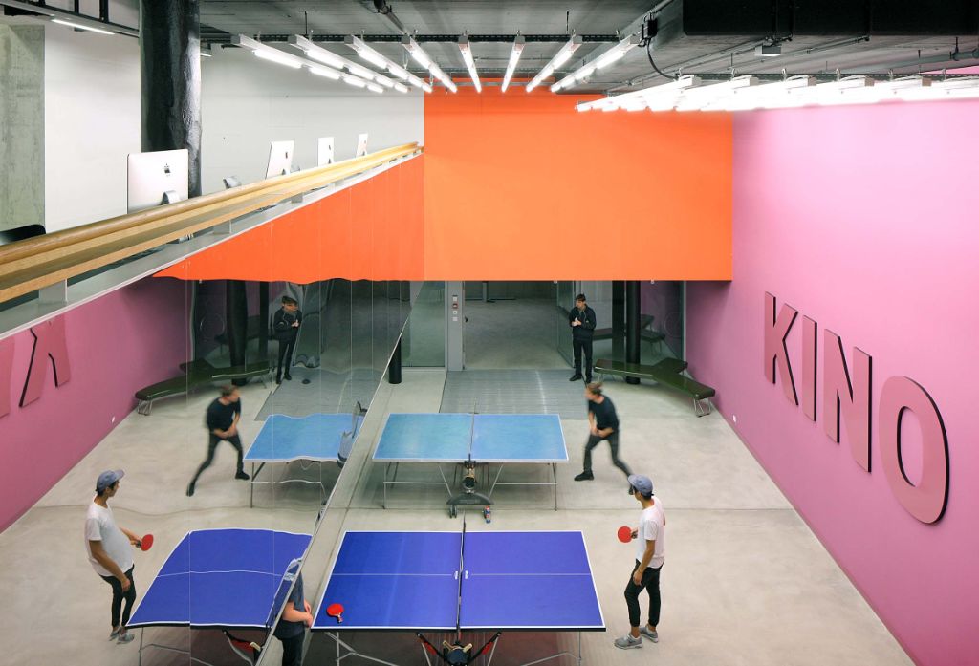
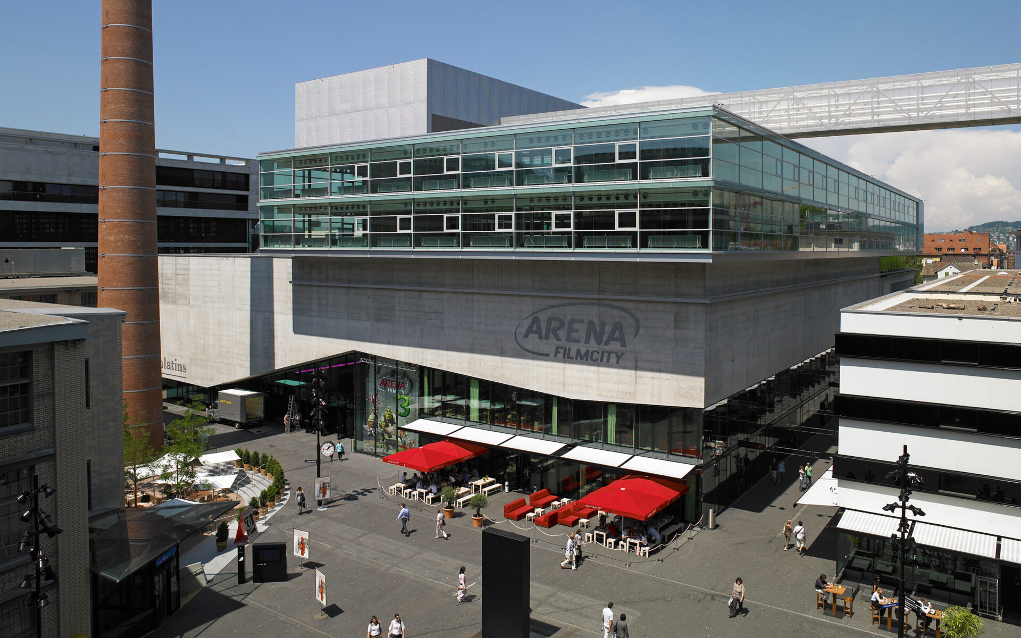
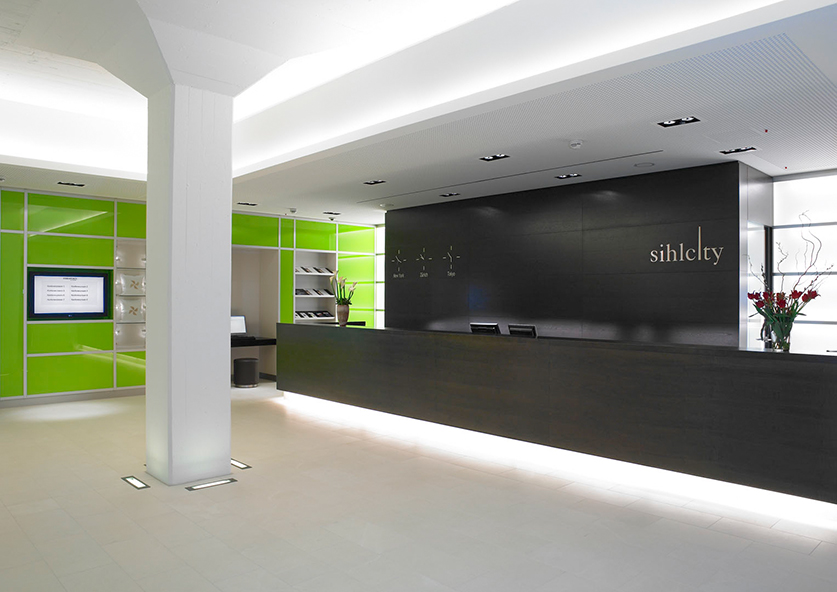
Sihlcity (Theo Hotz): Conceived as a true “city within a city” on the banks of the Sihl River, Sihlcity highlights Theo Hotz’s skill in integrating Zurich’s industrial heritage with a contemporary architectural language of high technical precision. The project transforms the former Sihlpapier paper mill into a mixed-use complex of over 100,000 m²—combining retail, leisure, offices, and housing—articulated through public squares and pedestrian passages. Hotz preserves iconic elements of the site’s heritage, such as the imposing brick chimney and four historic structures, making them coexist in harmony with bold contemporary geometries, state-of-the-art glass facades, and innovative architectural skins, most notably its striking suspended green facade.
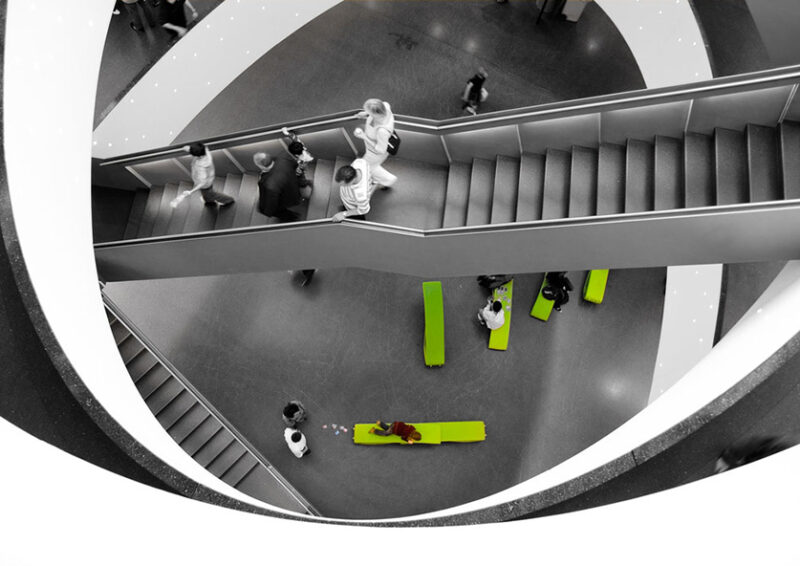
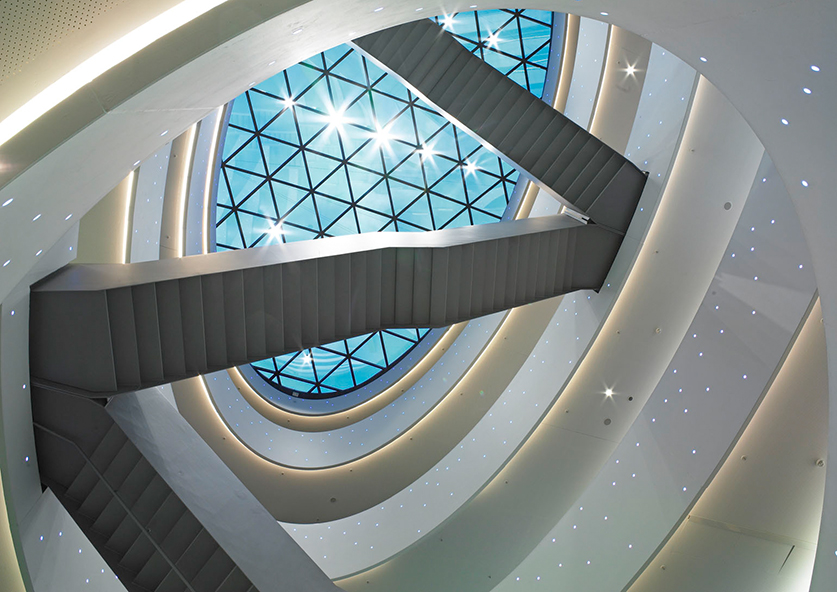
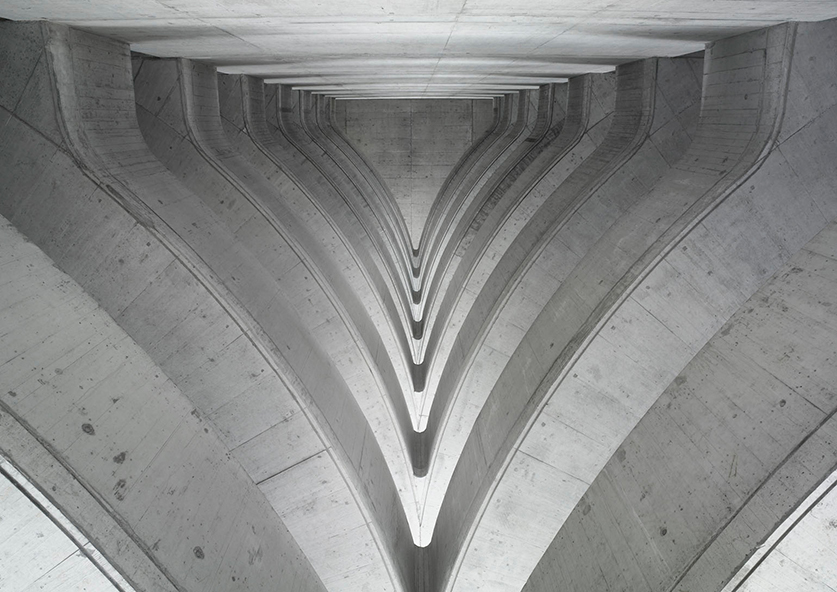
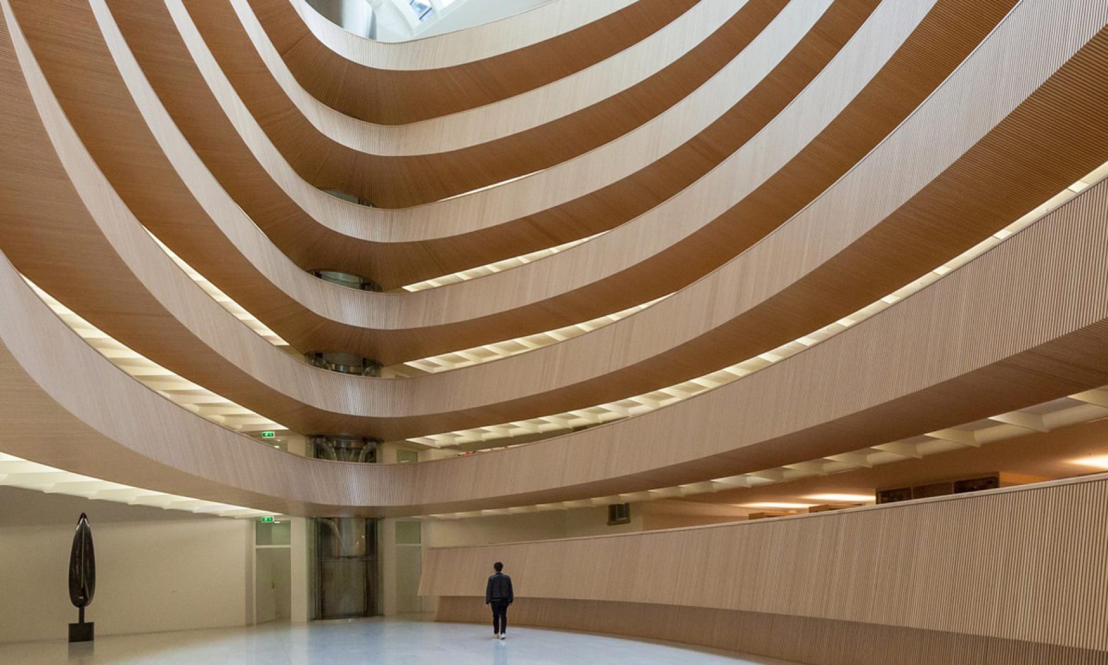
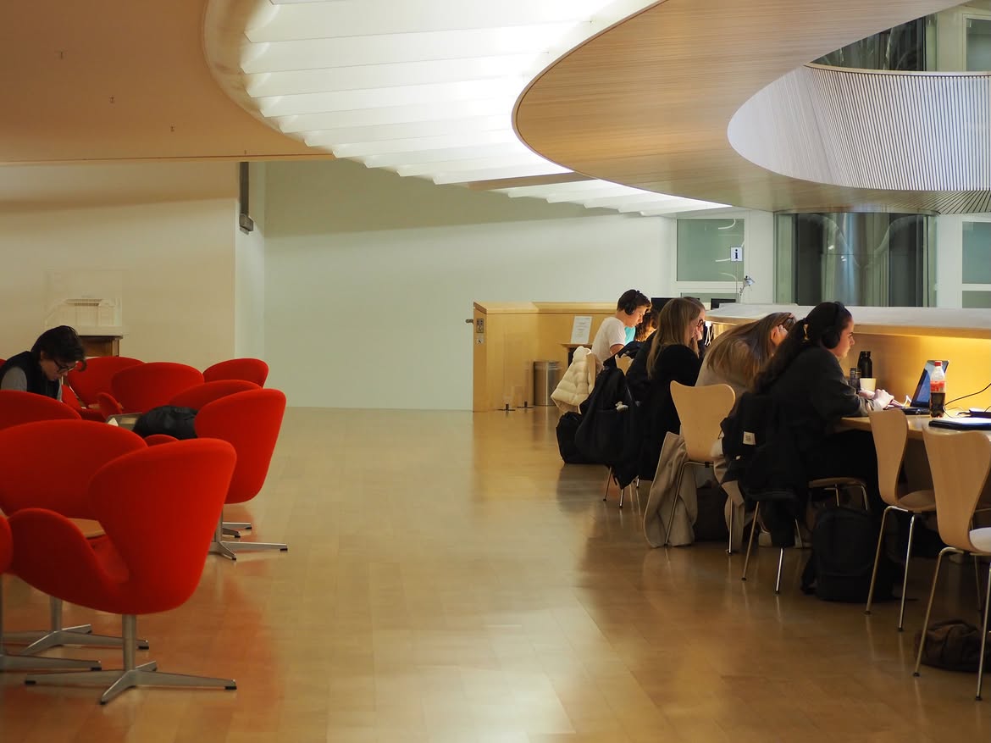
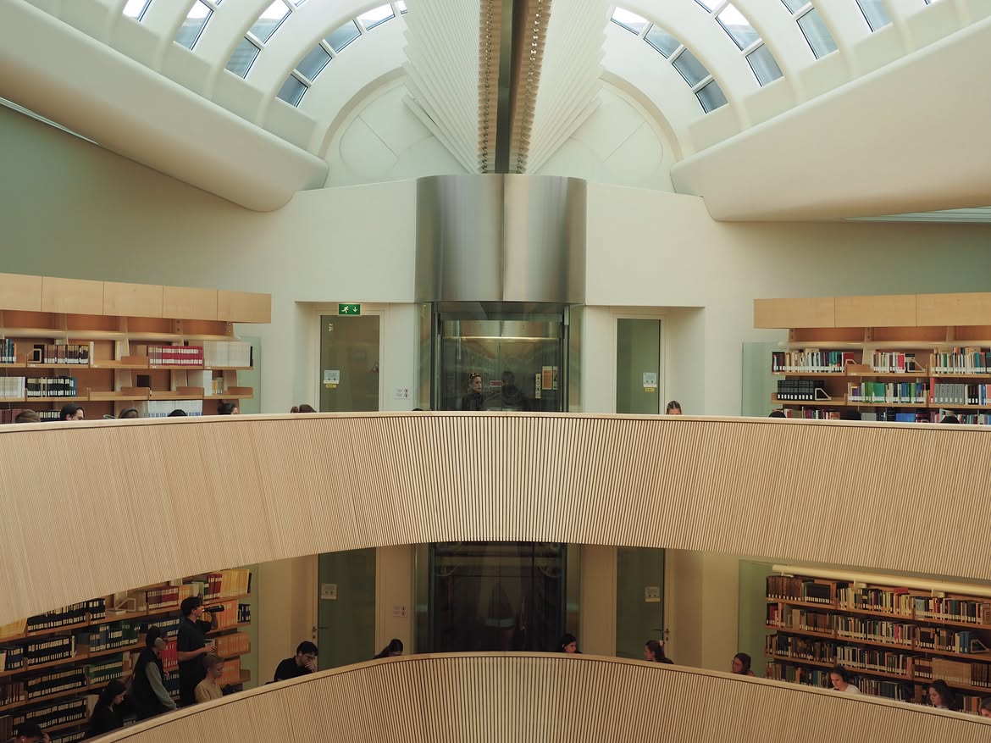
Universitätsbibliothek Recht (Santiago Calatrava): Located at the heart of the Law Faculty at the University of Zurich, the library designed by Santiago Calatrava is inserted into the interior courtyard of a traditional neoclassical building. The proposal stands out for introducing an impressive suspended oval structure topped by a large glass dome, flooding the concentric wooden rings housing the study desks with natural light.
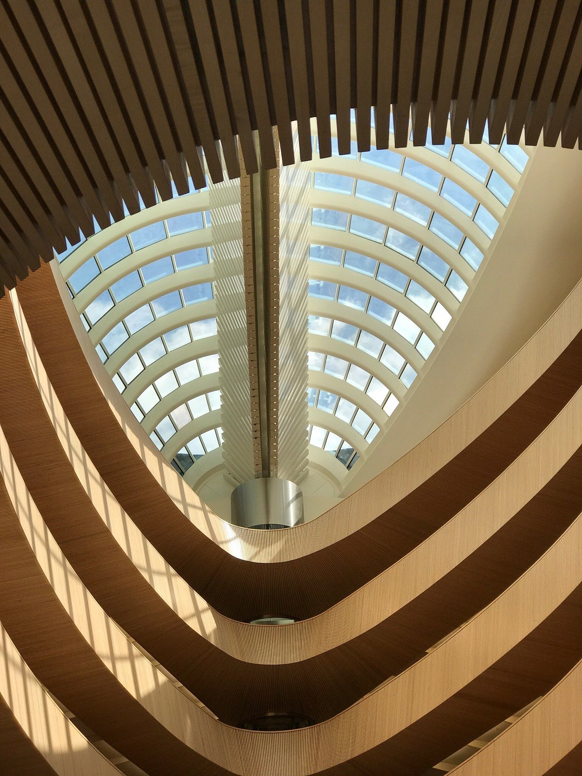
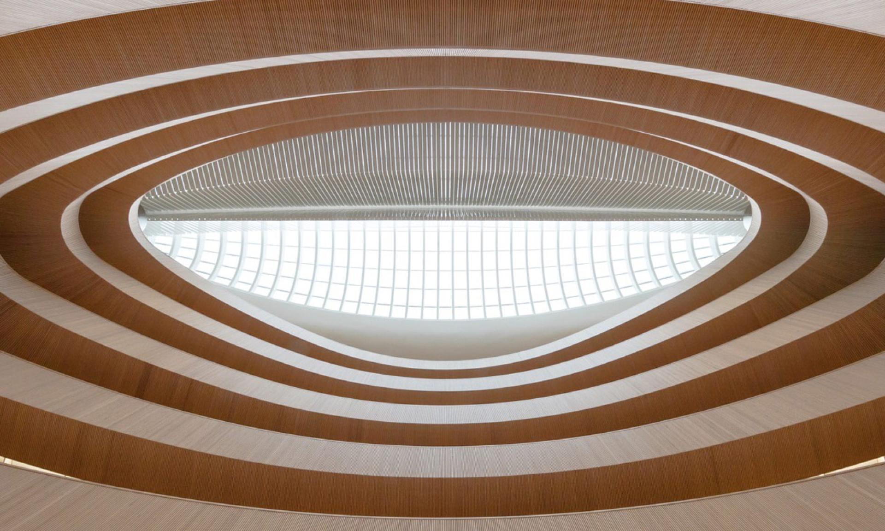
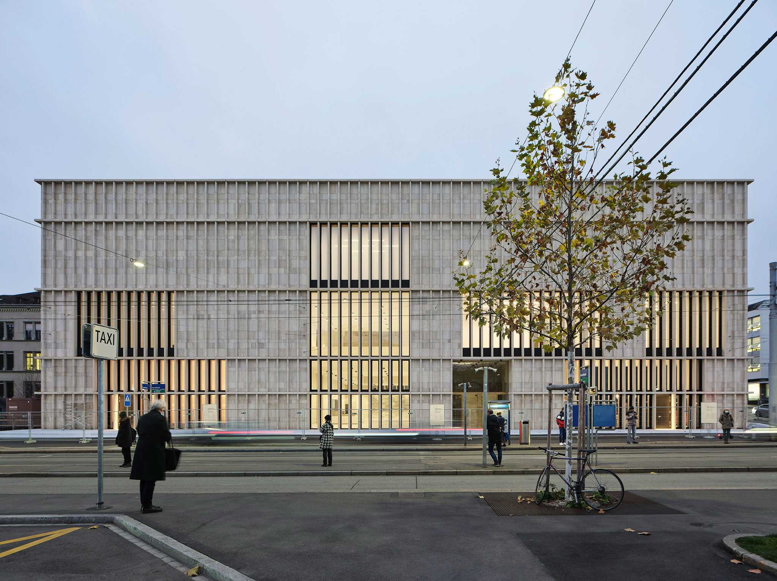
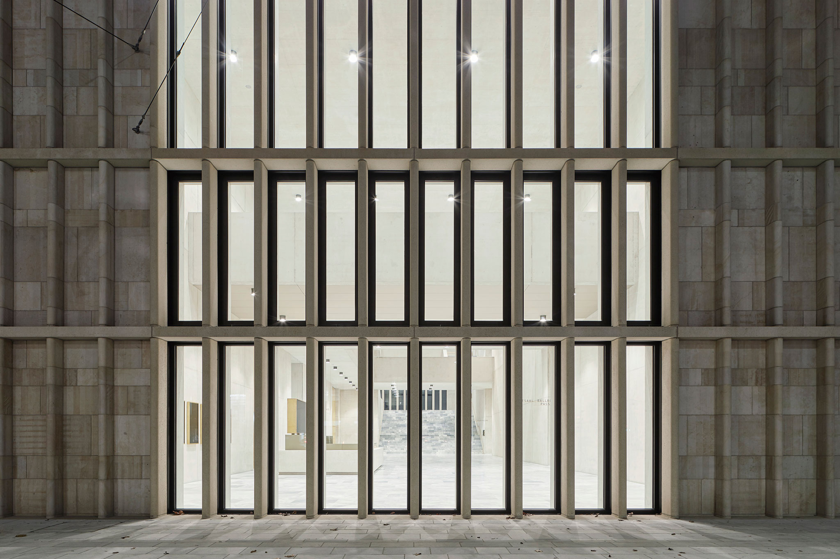
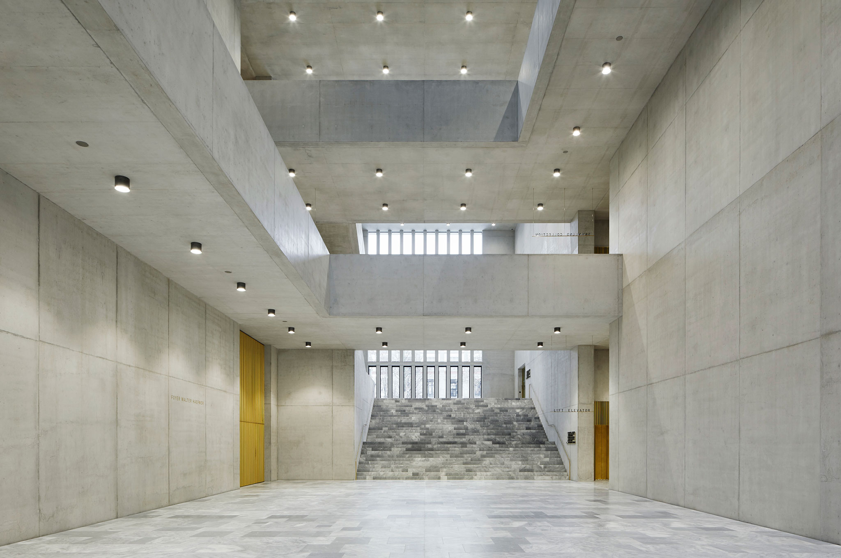
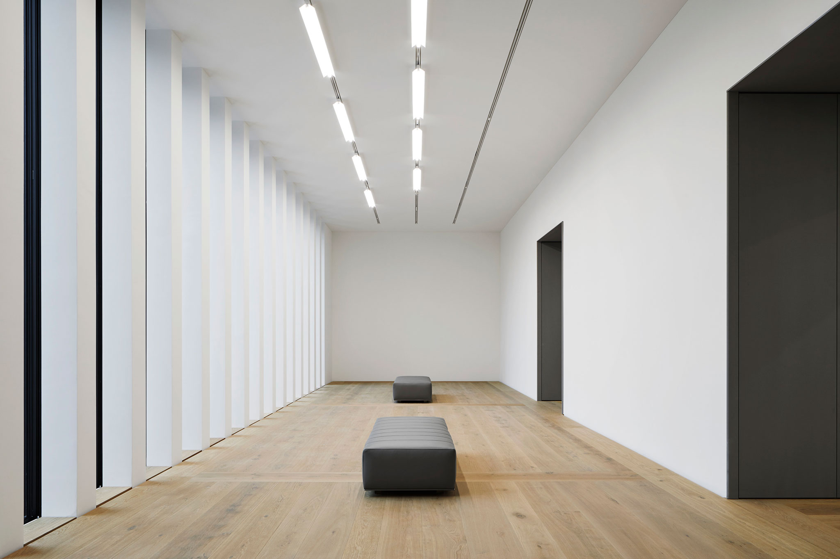
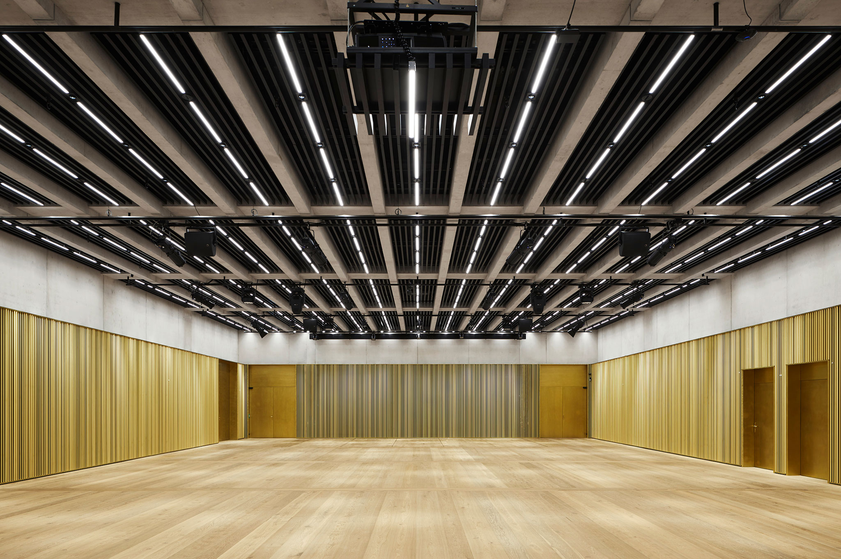
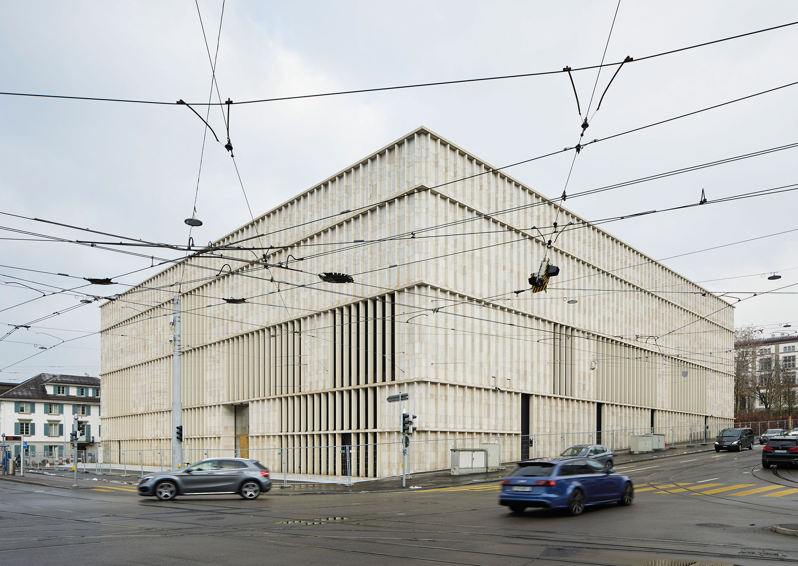
Kunsthaus Zürich – Extension (David Chipperfield Architects): The recent extension to the Kunsthaus museum by David Chipperfield stands as a restrained and elegant monolithic volume of limestone. With its facade defined by a rhythmic sequence of vertical pilasters, the building not only masterfully expands the exhibition space for contemporary art, but also reorganizes the surrounding urban space via an underground passage connecting the new structure with the historic building.
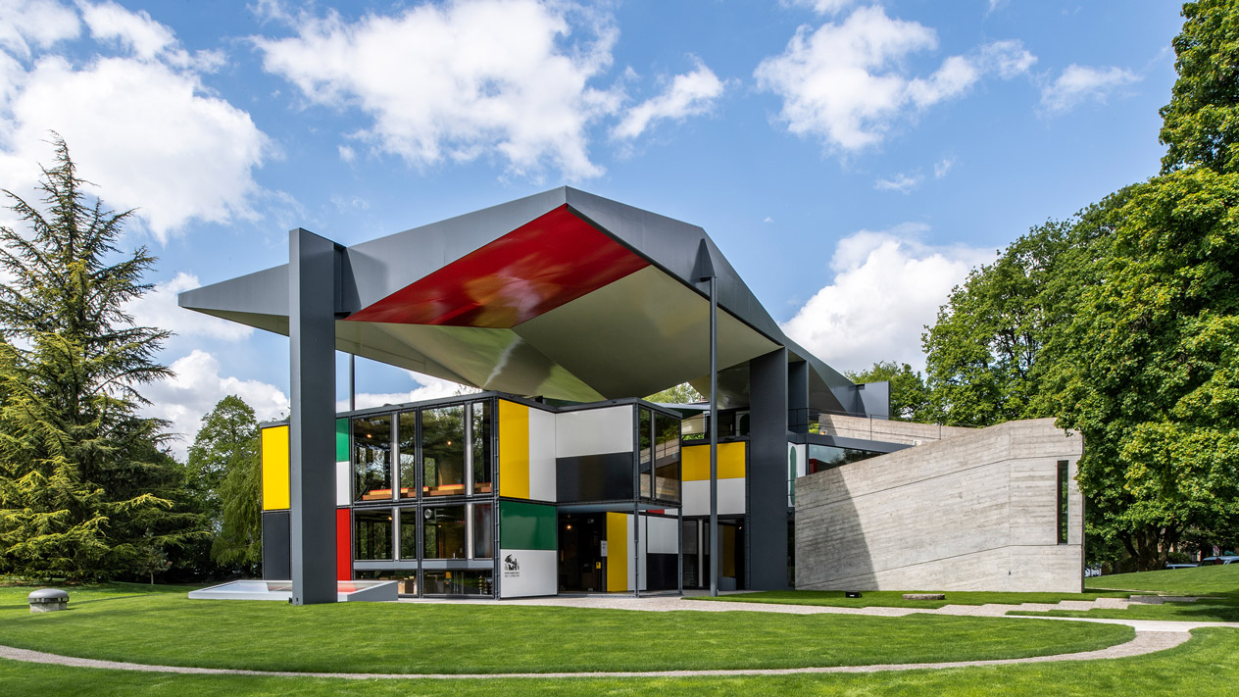
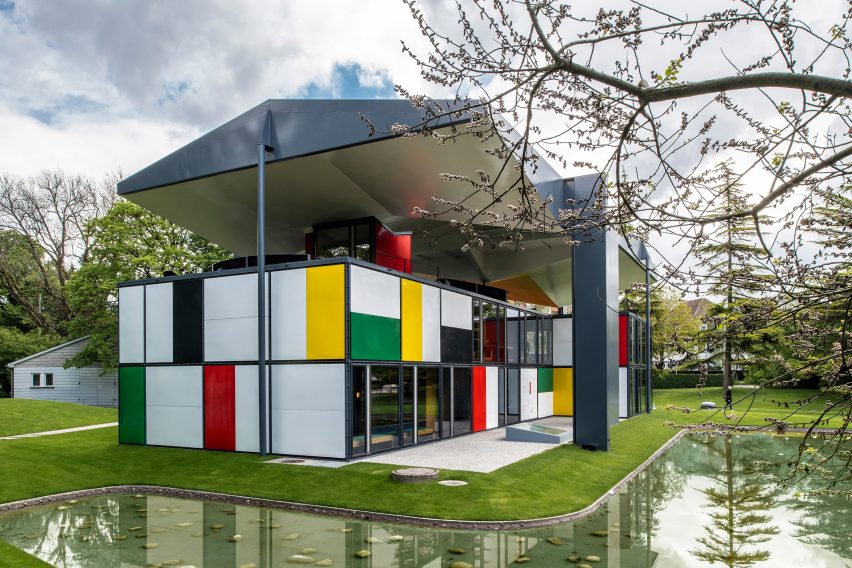
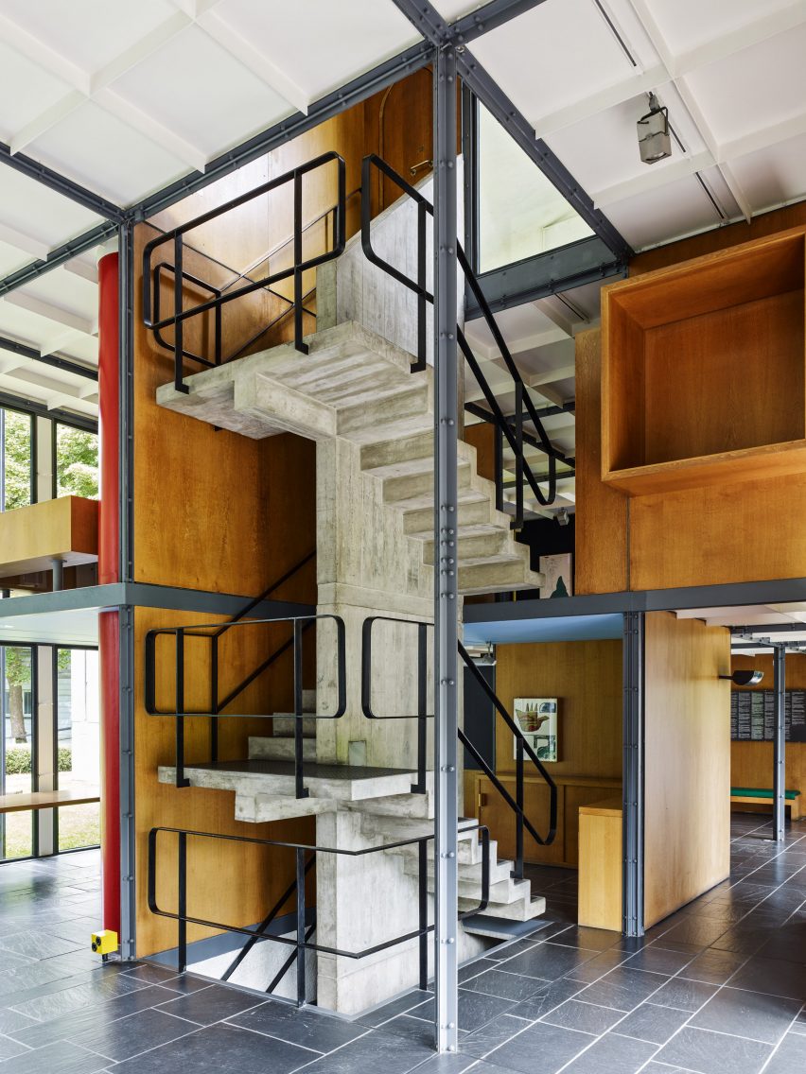
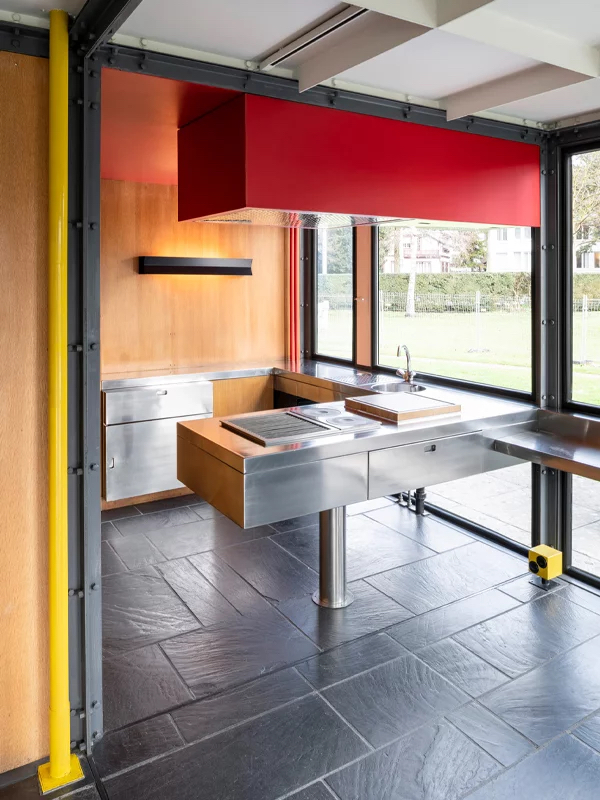
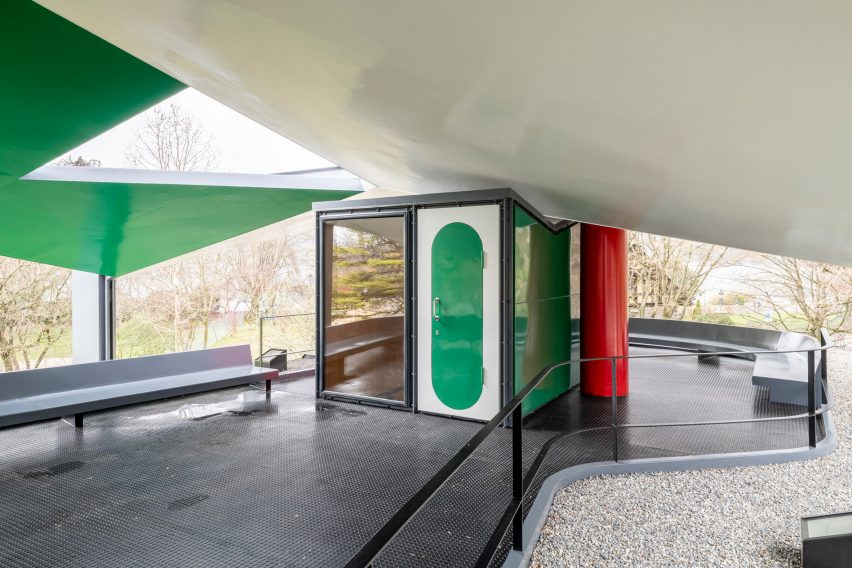
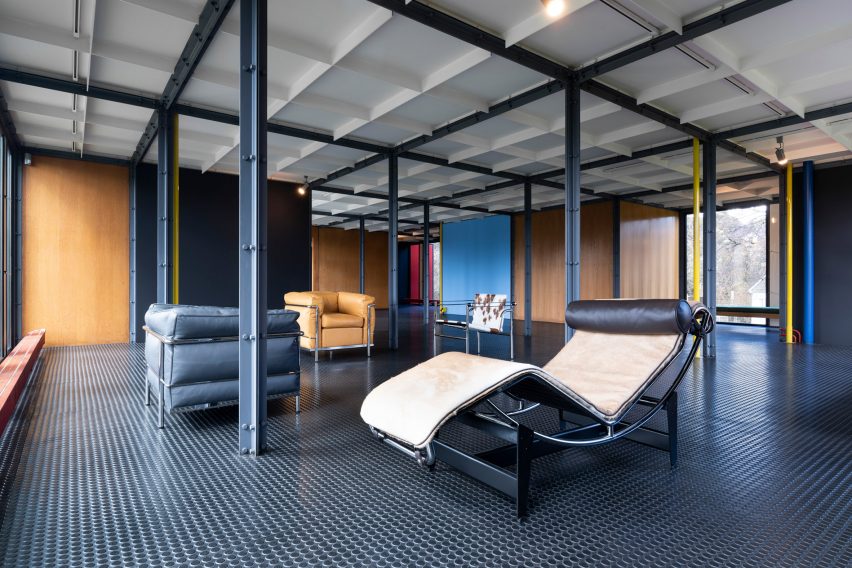
Pavillon Le Corbusier (Le Corbusier): Situated along the shores of Lake Zurich, this pavilion is an exceptional work as the final project designed by Le Corbusier before his death, as well as his only building constructed entirely of steel and glass. Conceived as a synthesis of art and architecture, the structure is distinguished by its large independent parasol-like metal roof and the playful use of primary-colored enameled panels.
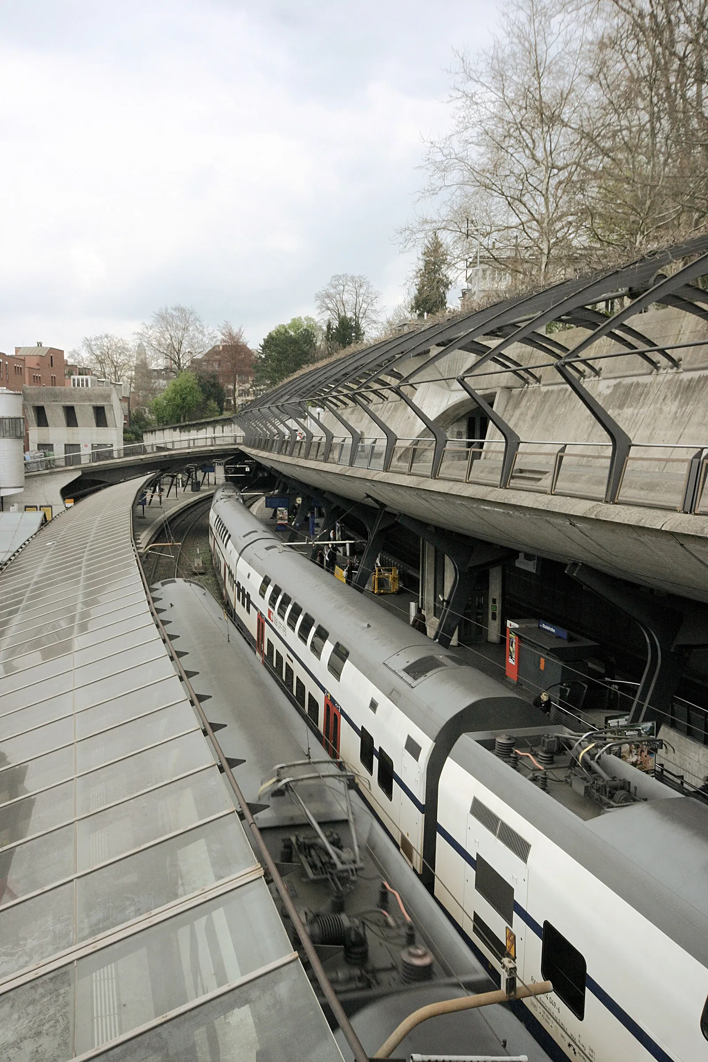
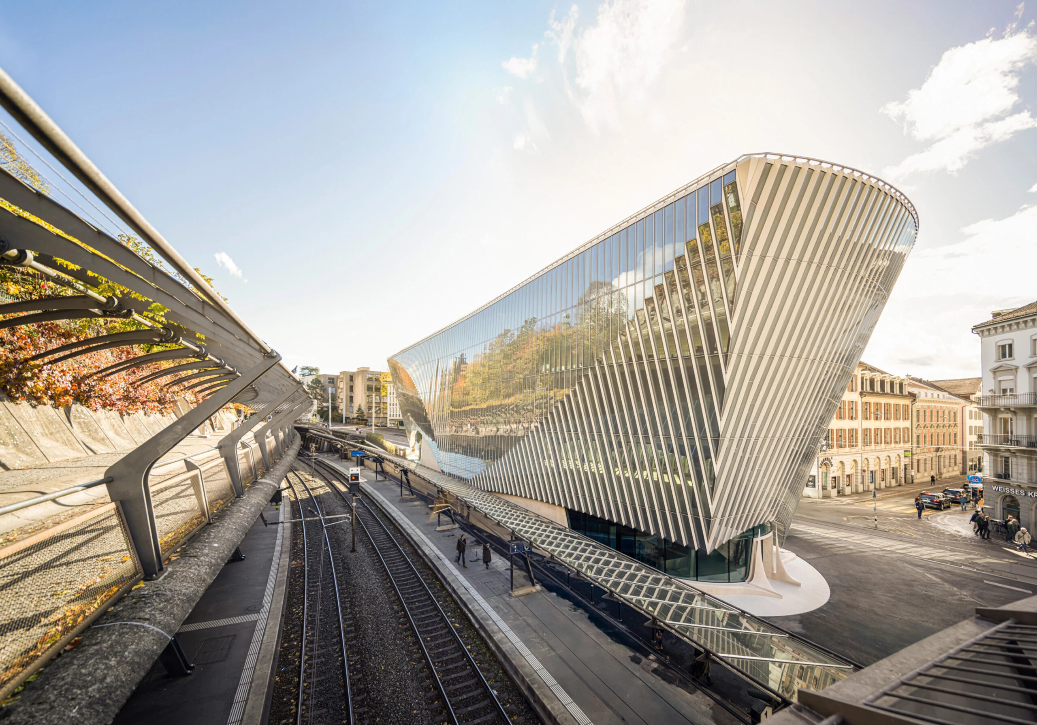
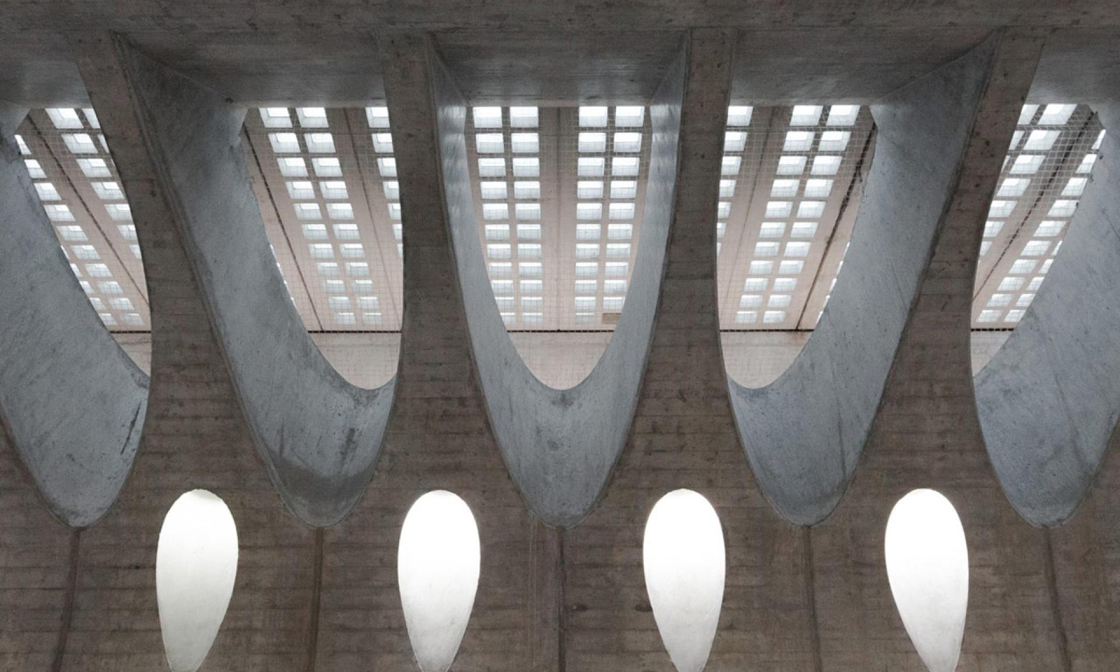
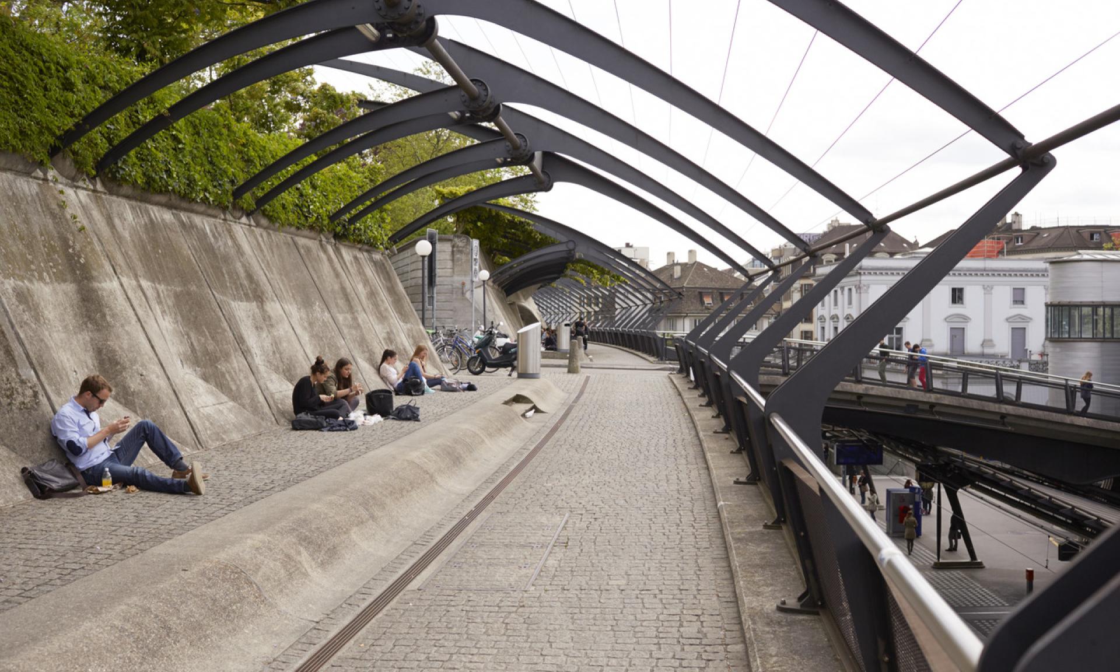
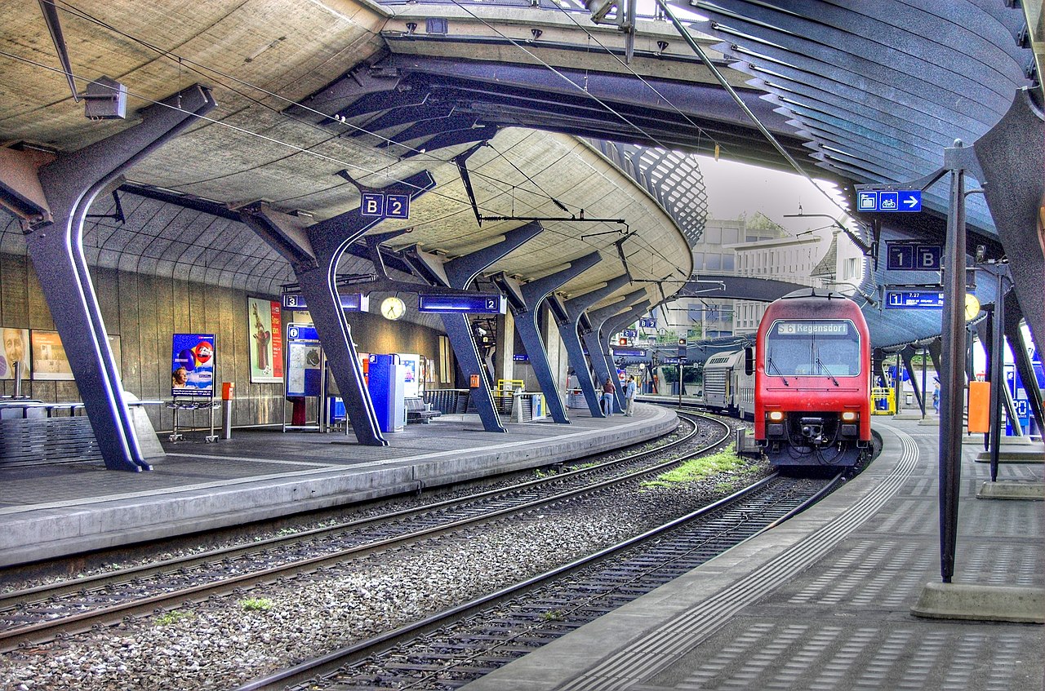
Zurich Stadelhofen Railway Station (Santiago Calatrava): Beyond his major megaprojects in Spain, the Stadelhofen station in Zurich represents the turning point where Santiago Calatrava consolidated his architectural language by masterfully integrating engineering, urban landscape, and transit. Designed in the late 1980s along a curved railway line embedded in a steep hillside, the proposal stood out for excavating the existing hill to create space and then returning nature to the project through metal pergolas covered in vegetation. On the platforms and underground passageways, the expressive use of sculpted concrete and steel ribs allows natural light to reach ground level through glass skylights. This design—where the structure mimics organic and skeletal forms to transform a functional space into a fluid sensory experience—laid the foundation for the infrastructural architecture he would later bring to cities such as Valencia, Lyon, Liège, and New York.
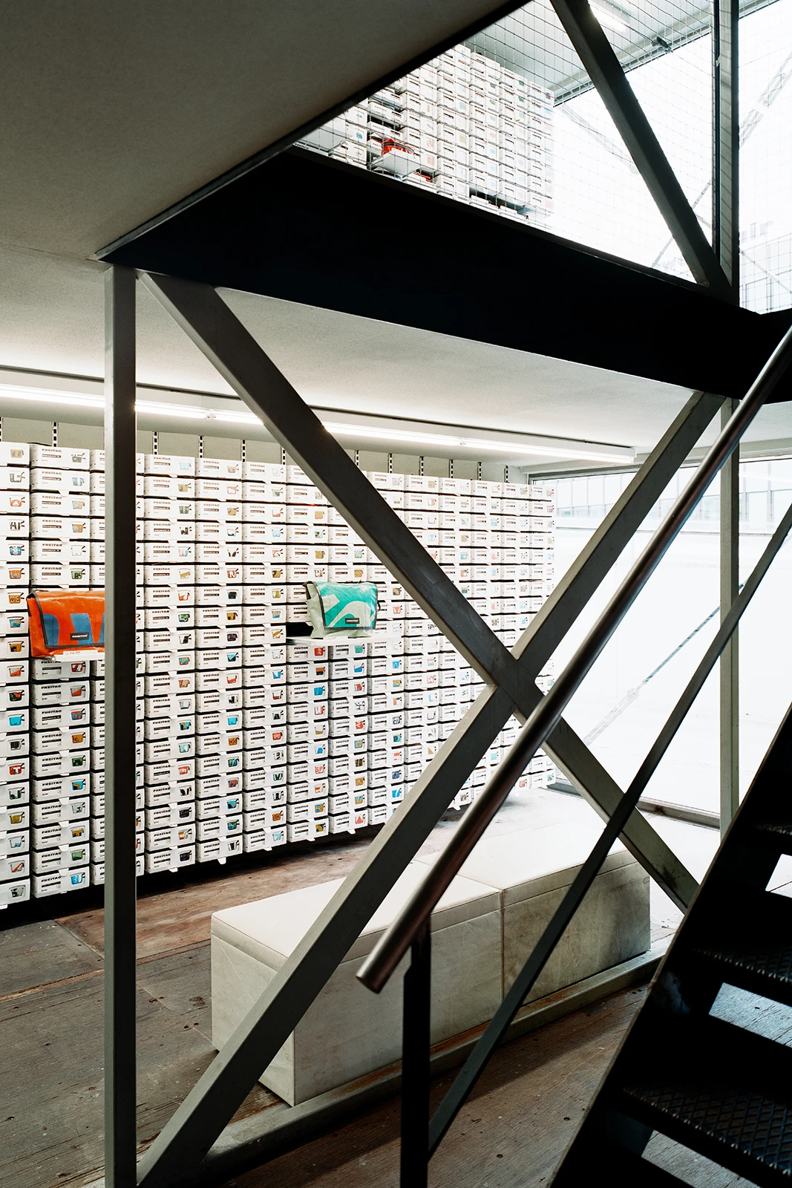
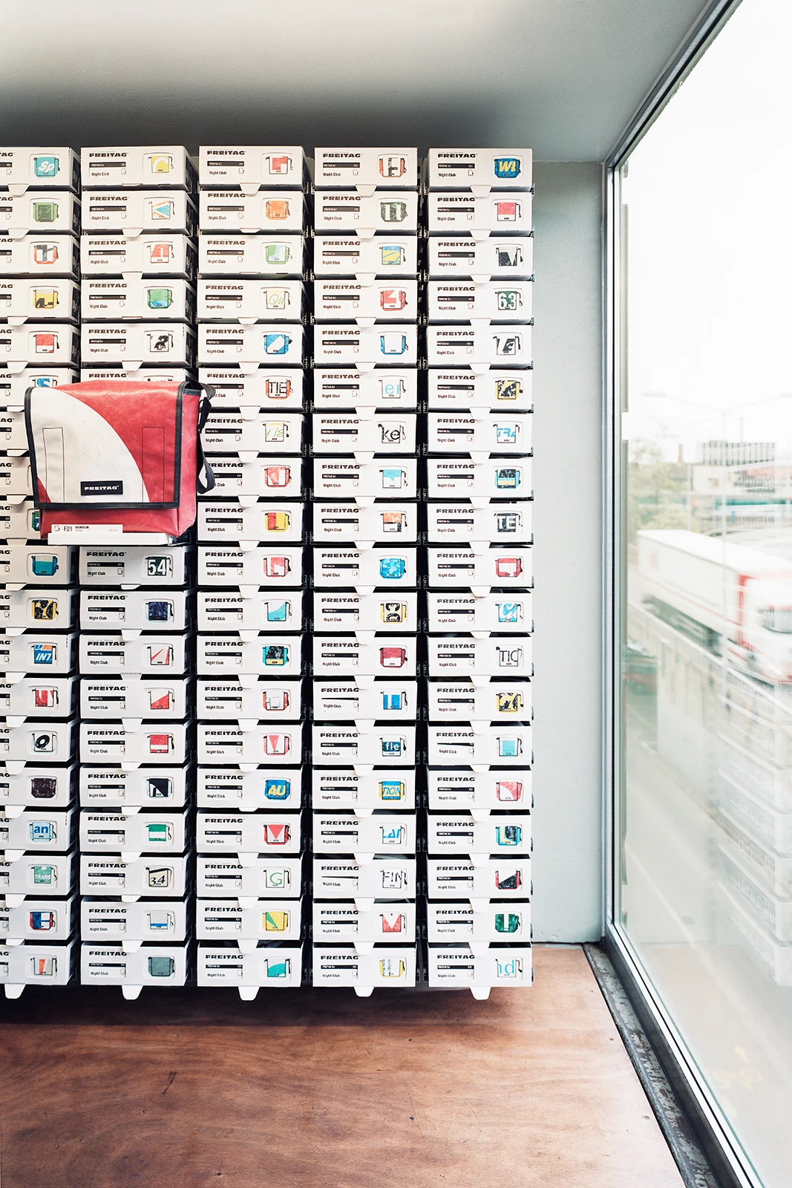
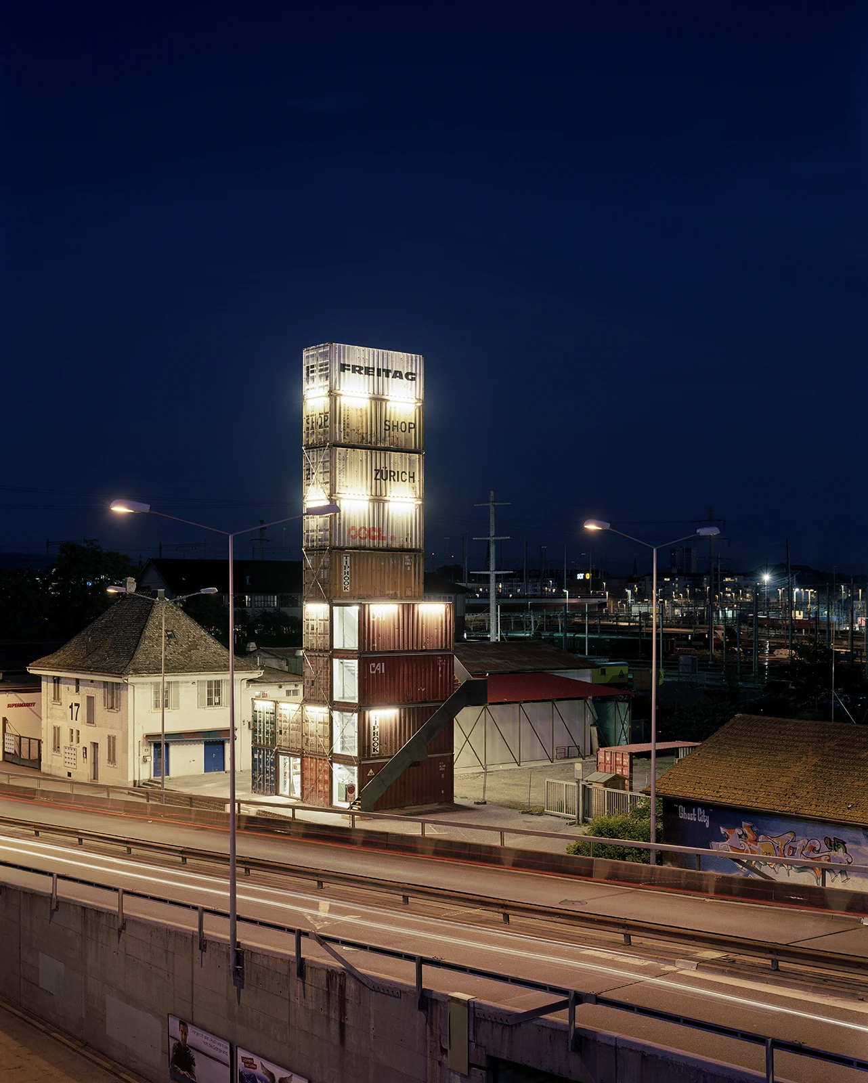
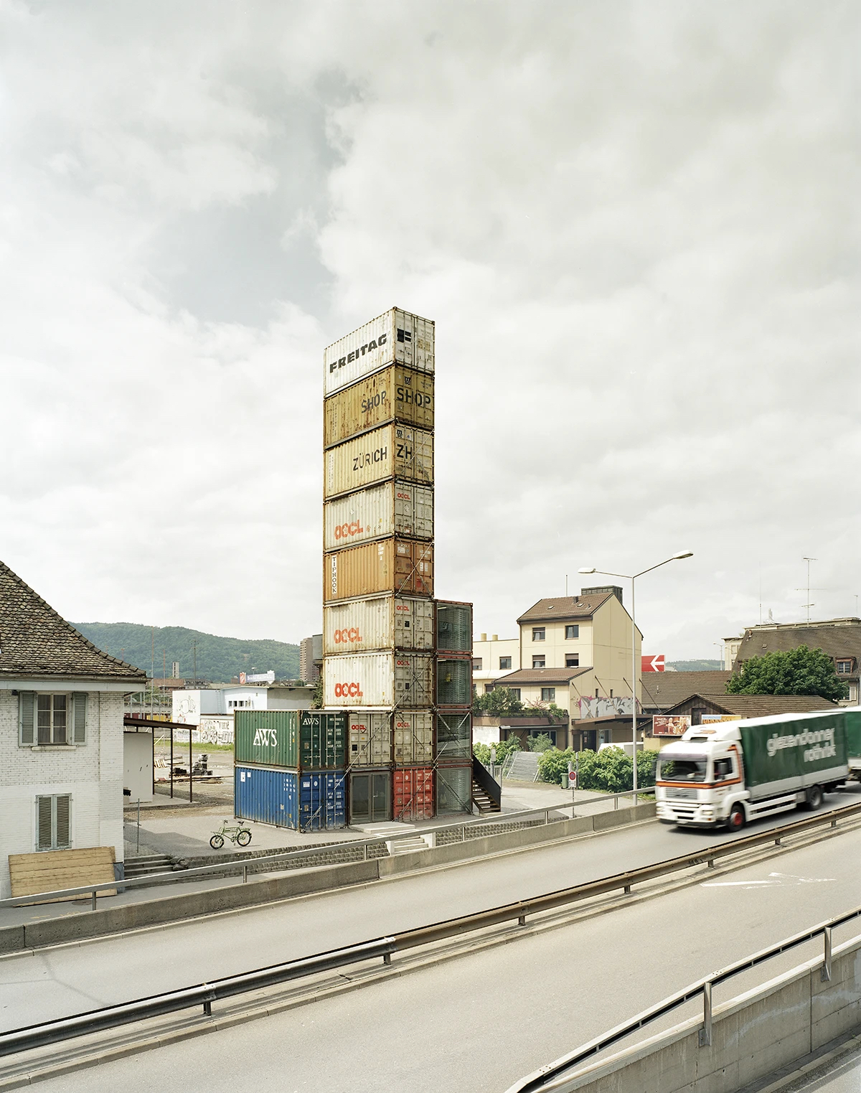
Freitag Tower (Spillmann Echsle Architekten): Having become a true icon of sustainable design and urban culture in the city, this emblematic shop-tower was constructed by stacking 17 decommissioned shipping containers. Designed by Spillmann Echsle, the structure pays homage to the industrial past of Zürich West and culminates in an accessible observation platform with panoramic views over the railway tracks and the urban grid.
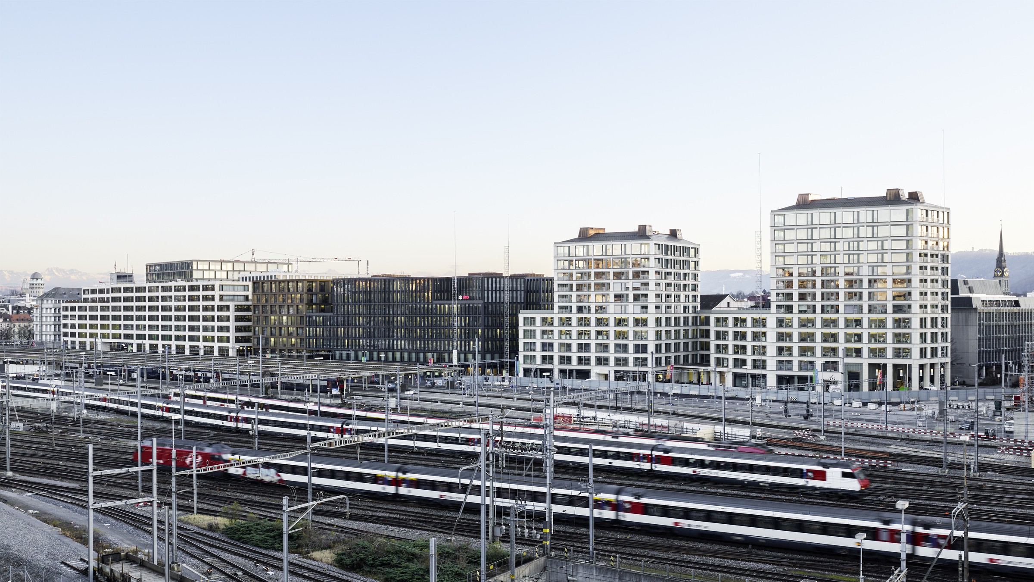
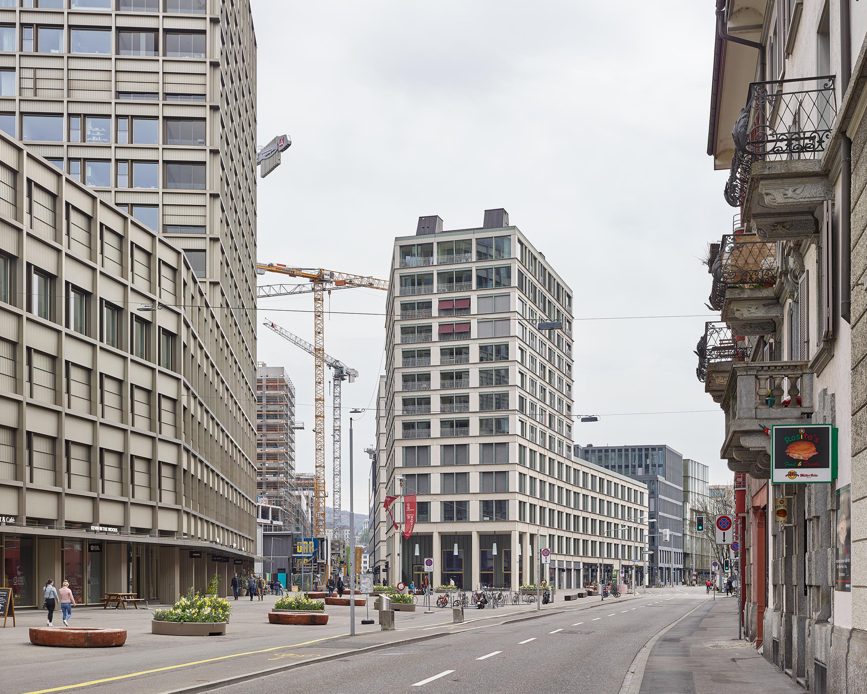
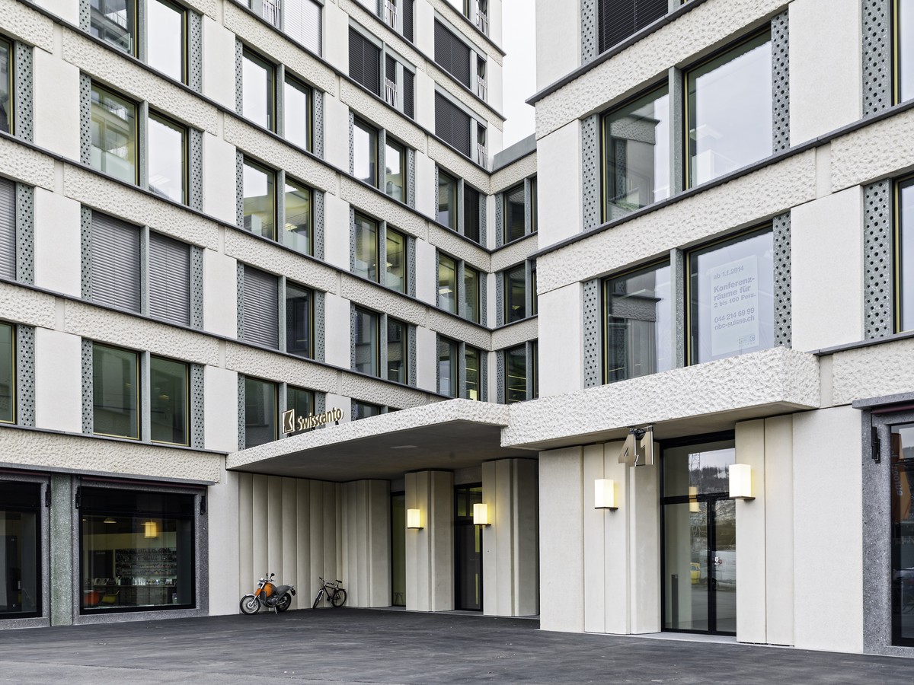
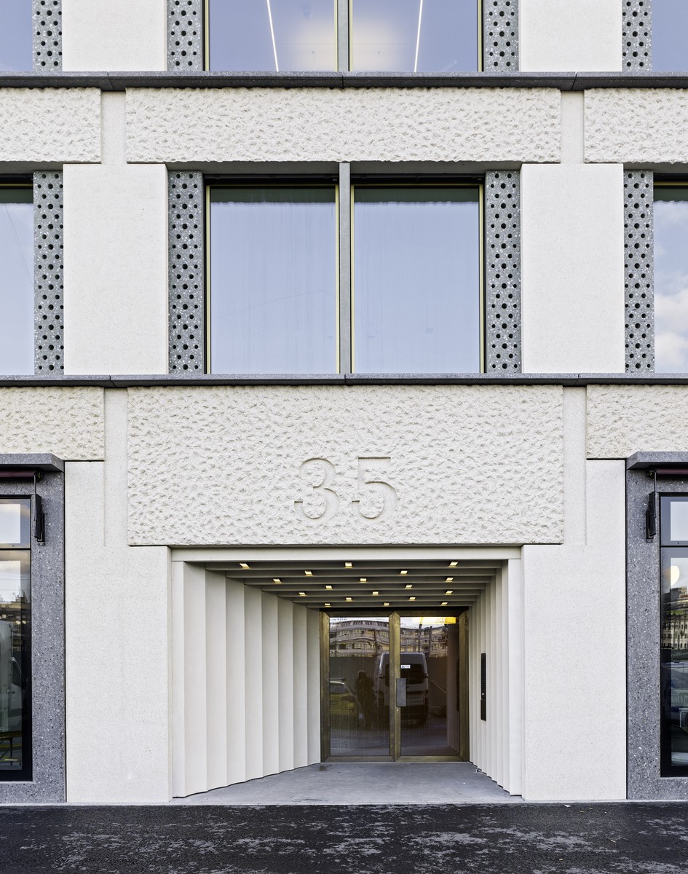
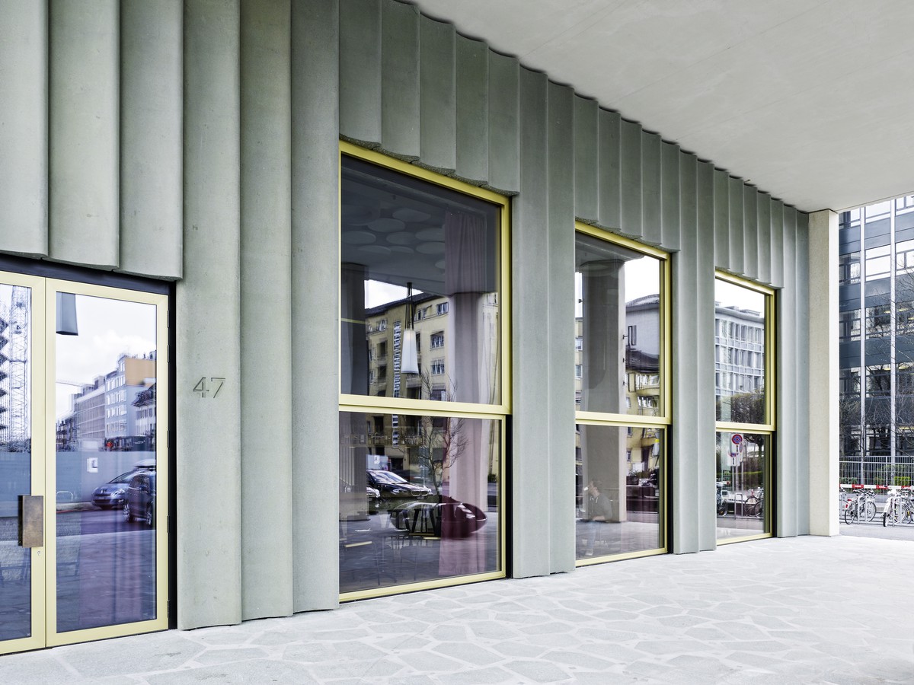
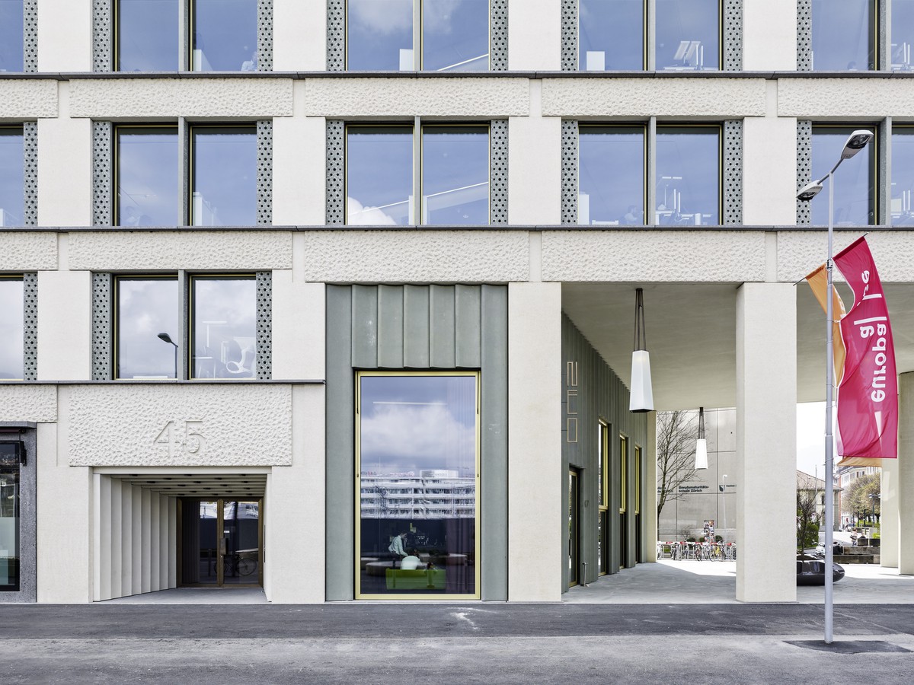
Europaallee Baufeld E (Caruso St John Architects): As part of the major urban transformation adjacent to the Zürich HB central station, the block designed by Caruso St John stands out for the sophisticated treatment of its natural stone facades and ornamental reliefs. The proposal reclaims the solidity and tectonic presence of the traditional European urban block, combining commercial and residential uses with careful compositional rigor.
MArch Valencia. Arquitectura y Diseño
© 2026 MArch Valencia. Arquitectura y Diseño
Privacy policy | Cookies policy | Terms of use