



5 projects by Francesc Rifé Studio
DATE
22.09.2026
Understanding the work of Francesc Rifé means understanding that design can be expressed through order and a serene geometry. A lecturer at MArch and an essential figure in contemporary interior design, Rifé bases his philosophy on the honesty of materials and the search for the essential. Below, we highlight five of his most recent projects.
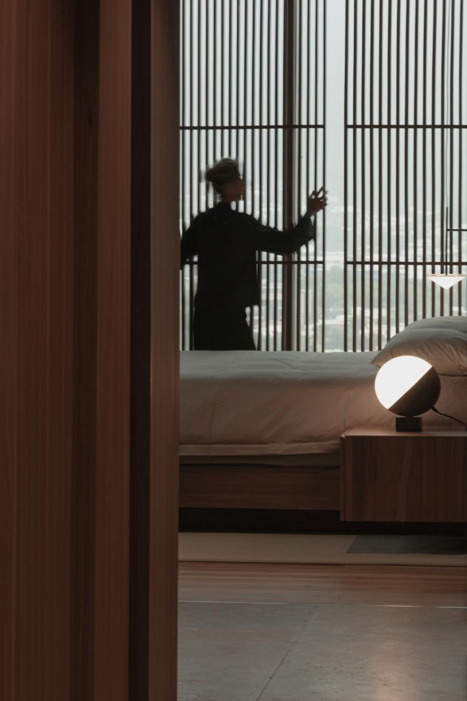
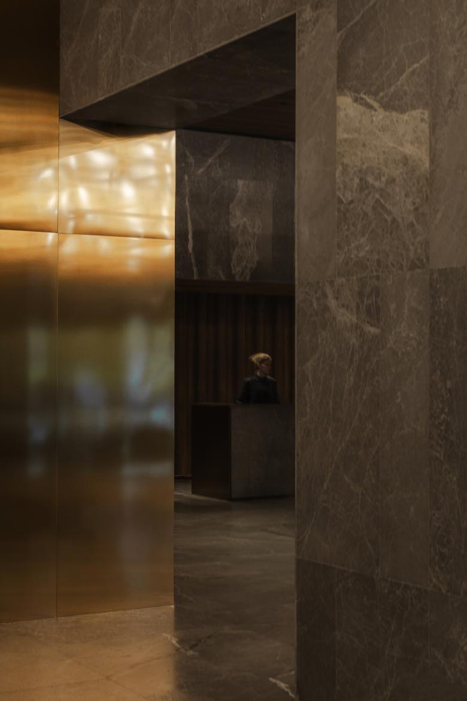
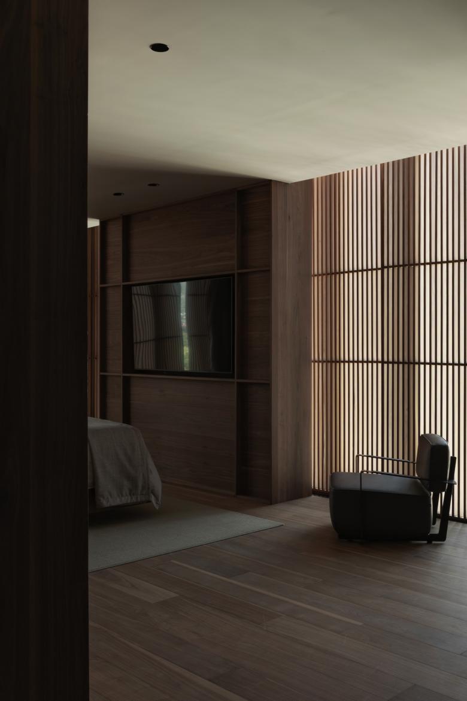
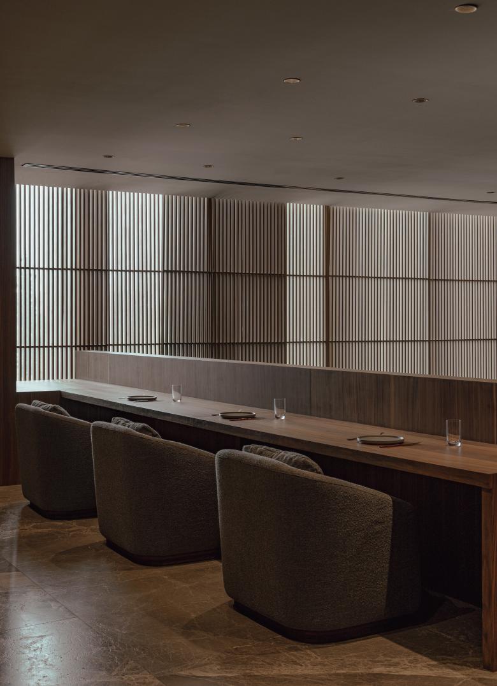
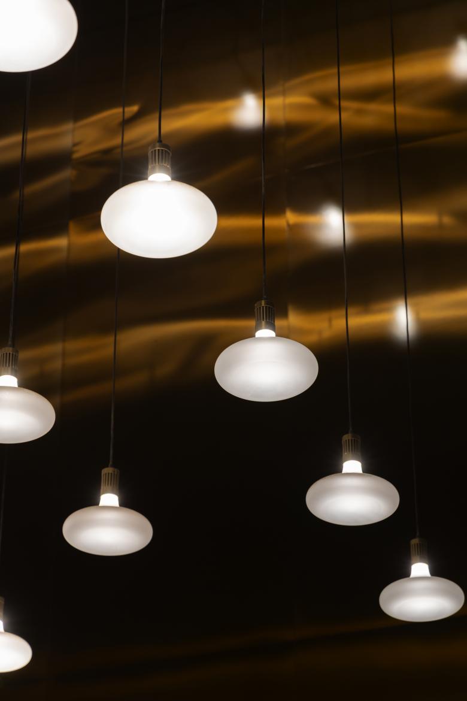
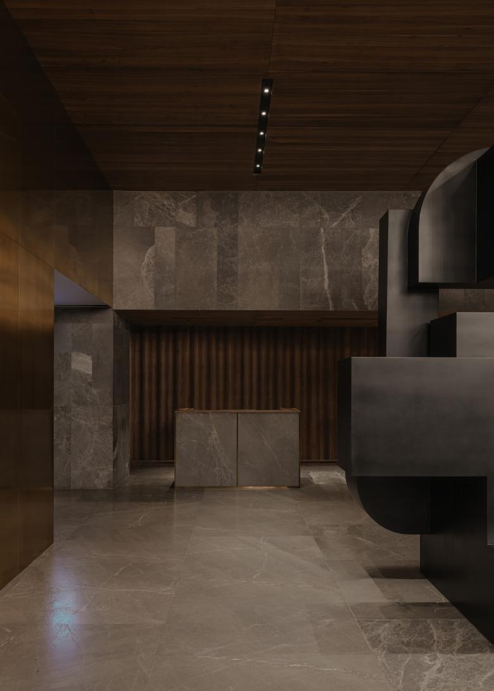
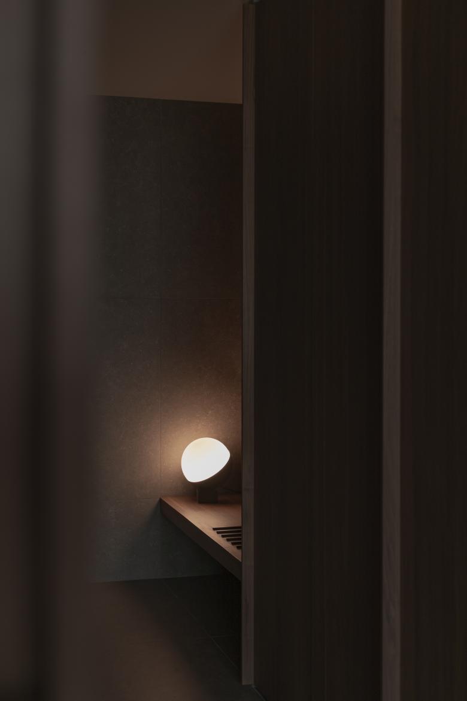
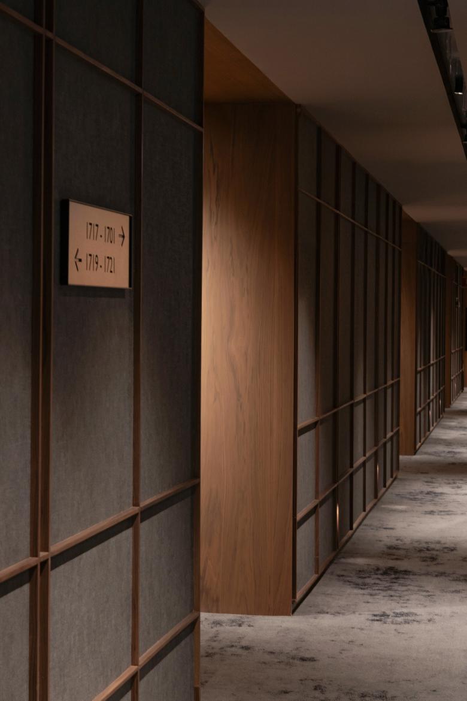
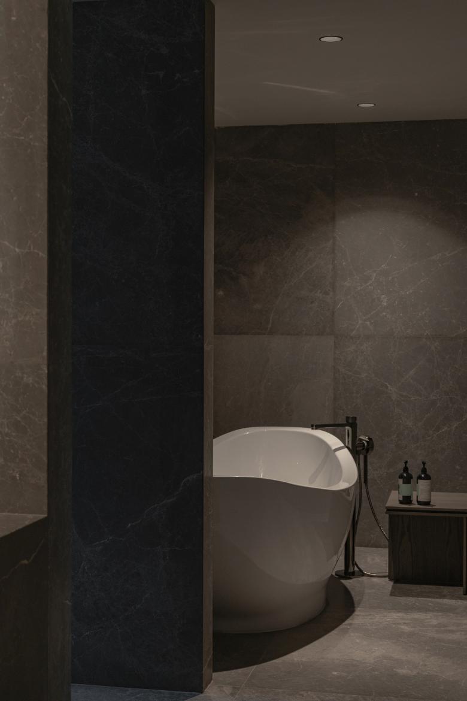
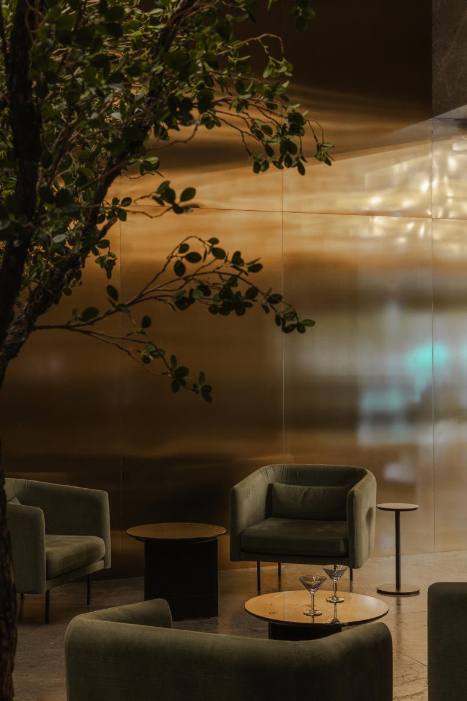
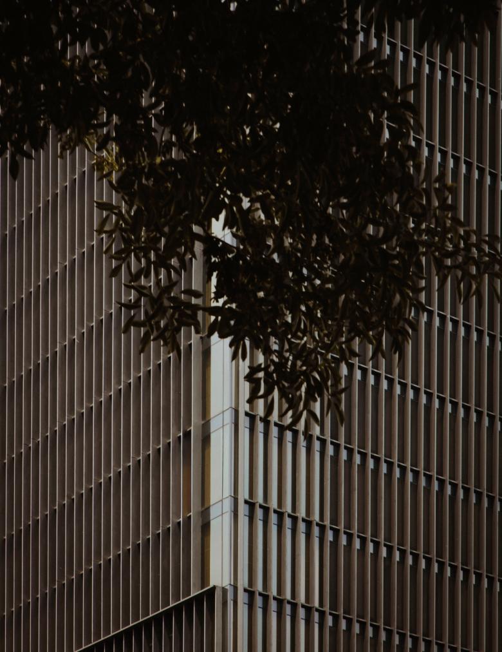
In the Hotel Presidente InterContinental Monterrey, the studio tackles a monumental scale of nineteen floors and nearly three hundred rooms without losing a single ounce of warmth. Through a subtle interplay of lattices and volumes, architecture and interior design intertwine, speaking the same constructive language. The ultimate aim of the project is to domesticate the grand hotel space, transforming the typical coldness of an urban tower into a welcoming, tactile, and intimate atmosphere that evokes the feeling of being at home.
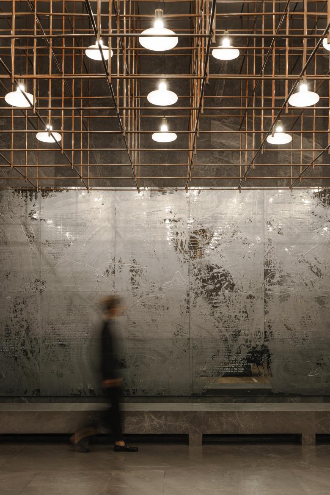
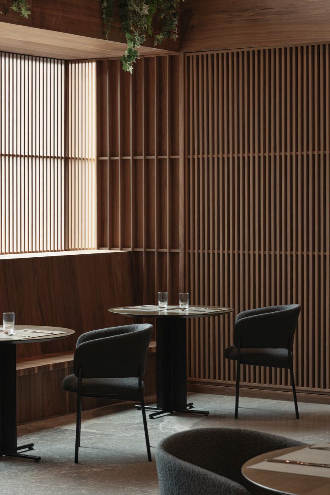
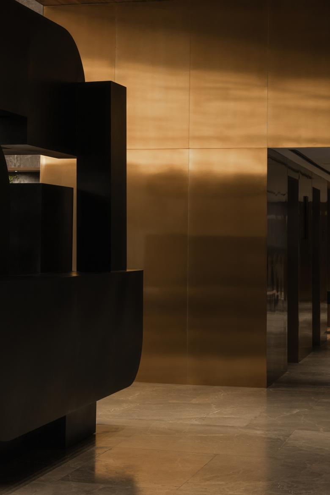
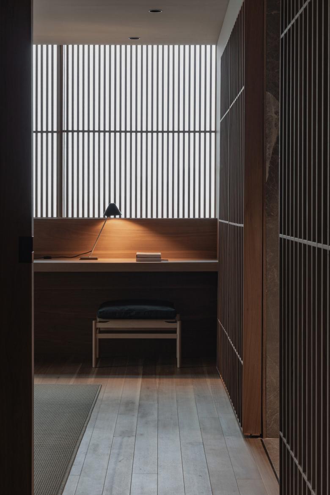
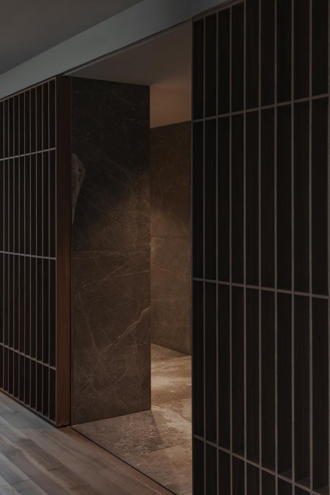
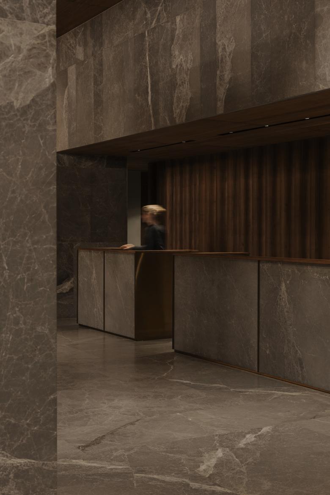
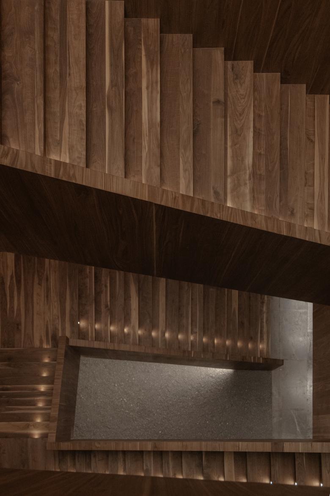
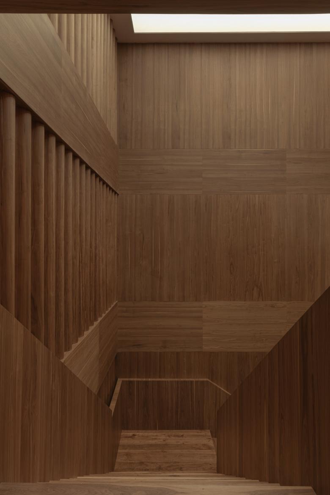
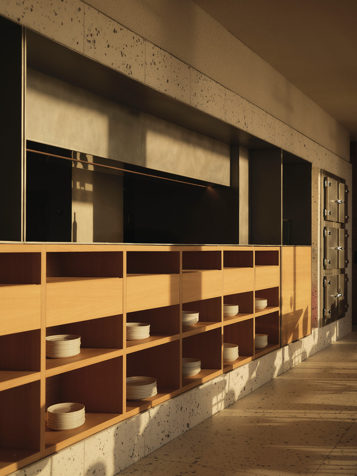
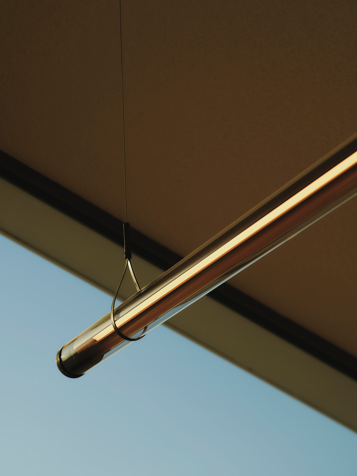
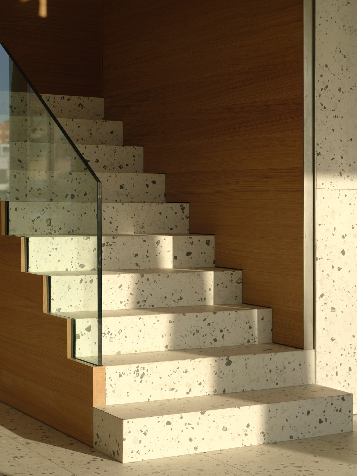
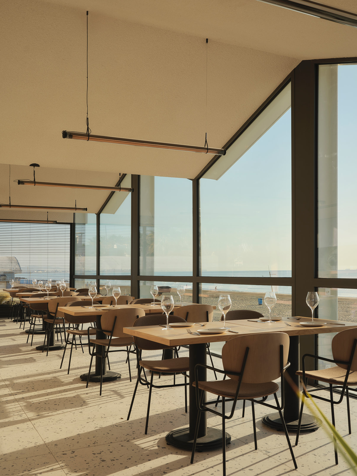
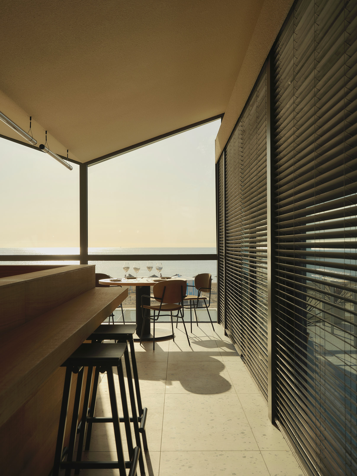
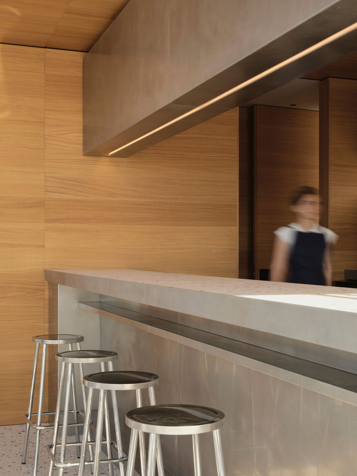
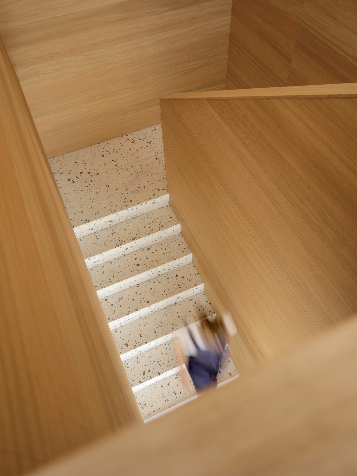
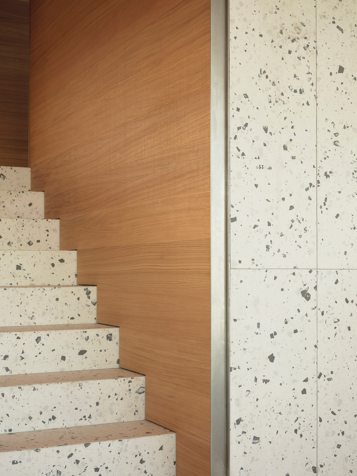
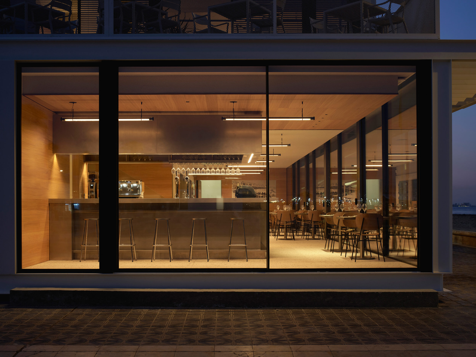
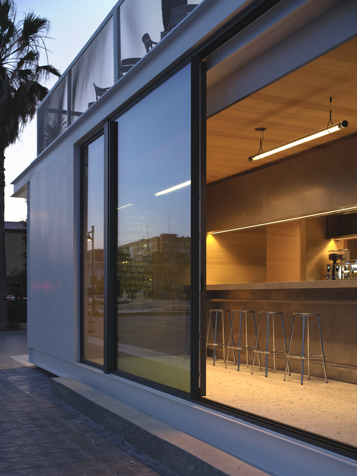
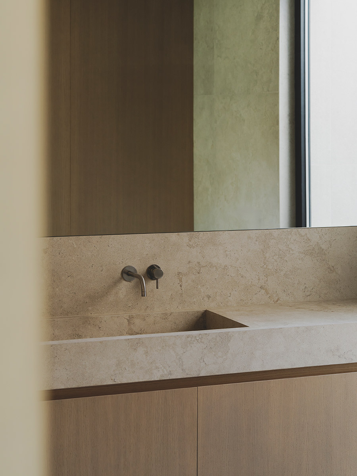
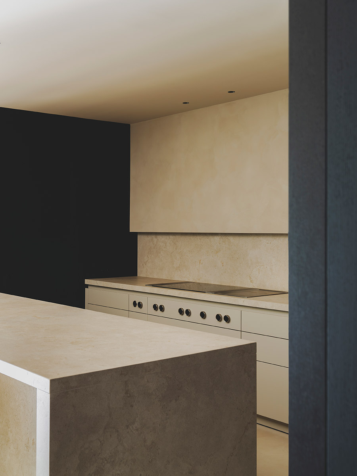
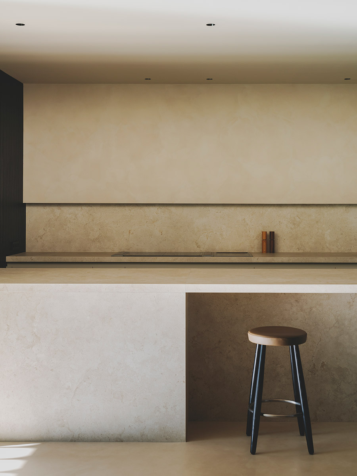
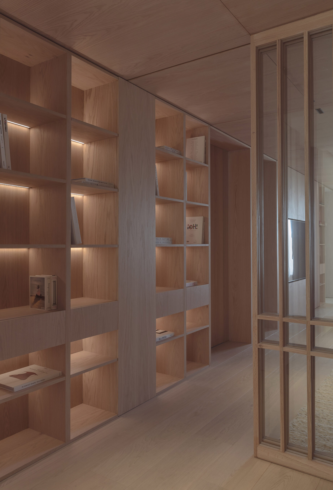
Located in Valencia, La Alegría flawlessly reflects the spatial maturity with which Rifé connects interiors to their geographical and cultural context. The project arises from the balance between respect for local tradition and a refined reinterpretation of contemporary design. Through a careful selection of noble materials and a subtle mastery of natural light, the space proposes a pause where each texture speaks of craftsmanship, simplicity, and the pursuit of well-being through architecture.
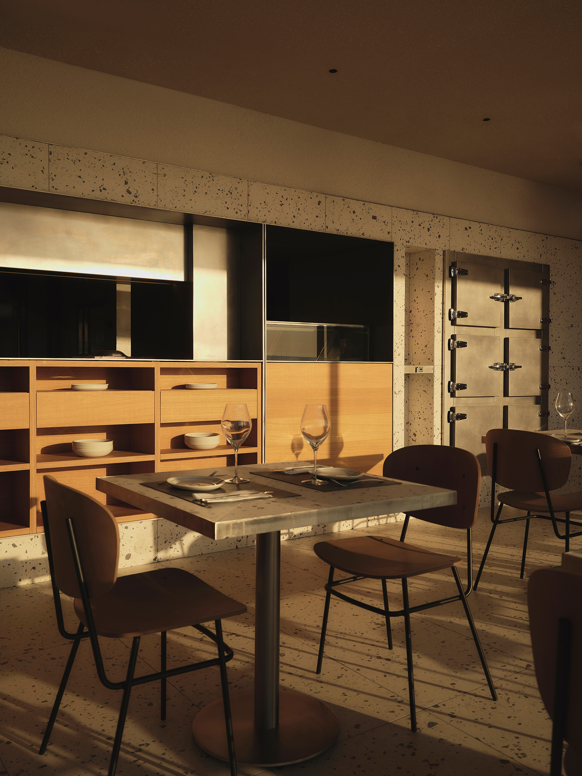
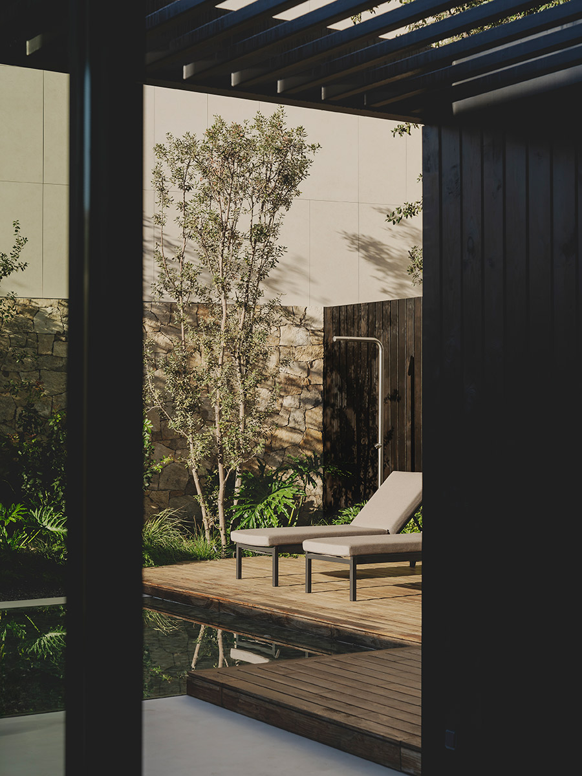
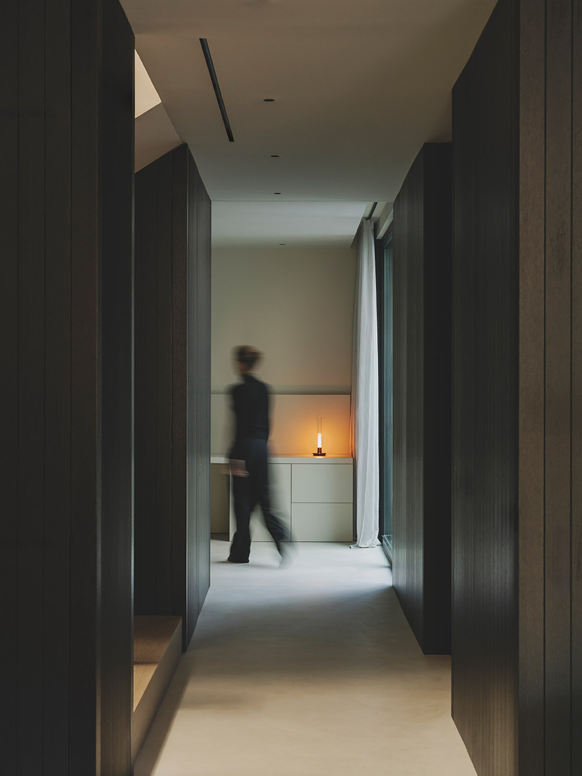
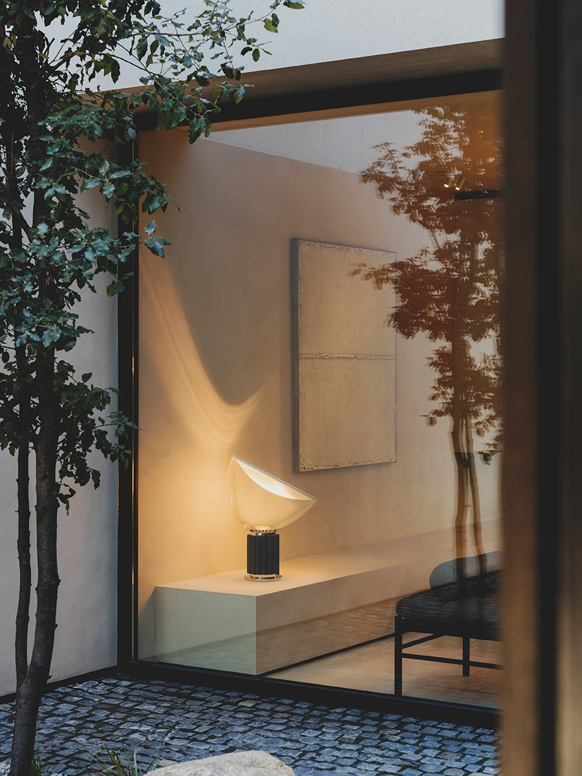
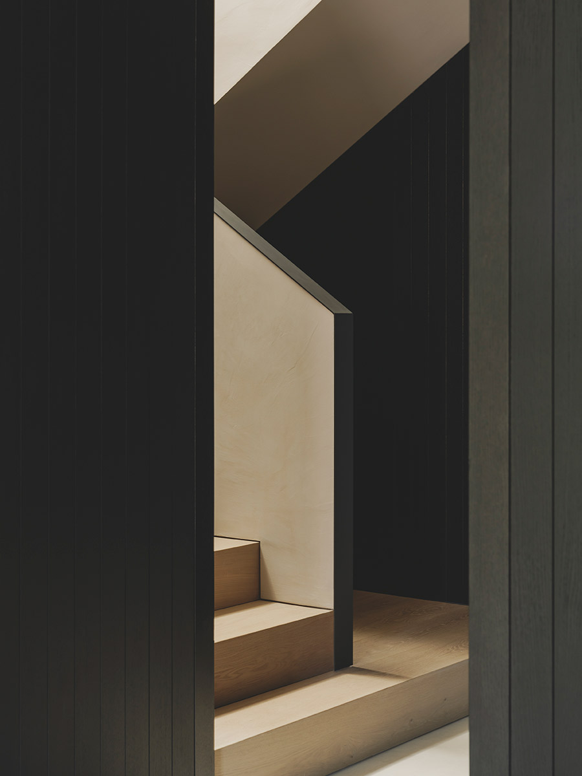
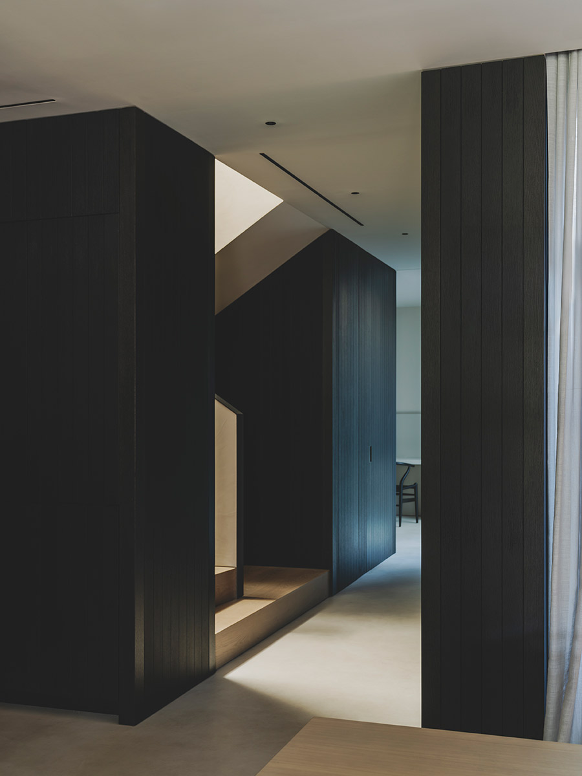
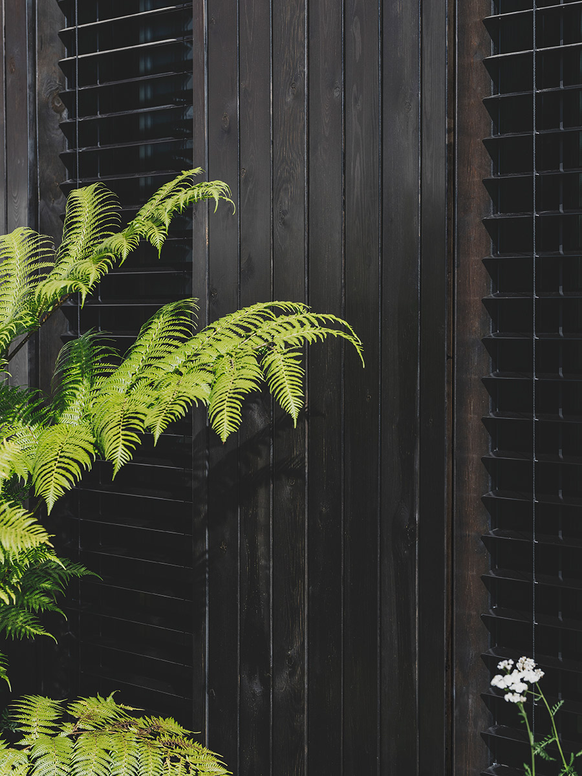
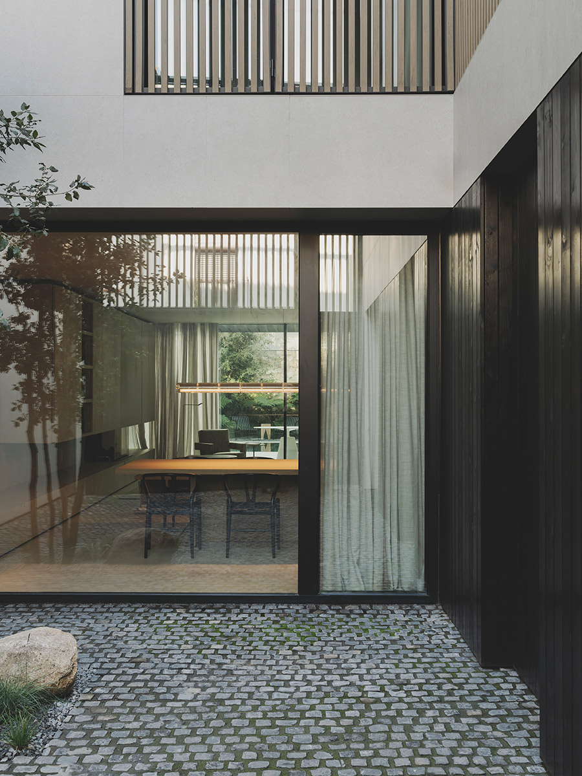
The single-family residence S29 House, designed alongside Exit Projectes in Sabadell, is articulated around a constant dialogue between two central courtyards. The house turns inward, creating a continuous flow of open spaces where daylight acts as the main backbone. The contrast of materials—raw, expressive, and inherently honest—weaves a constructive conversation between the existing architecture and the new design decisions, making the interior journey an exercise in serene visual continuity.
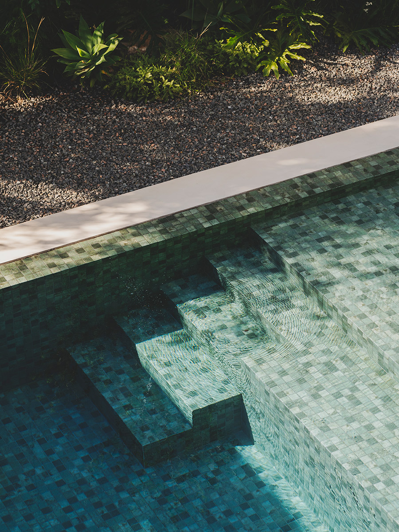
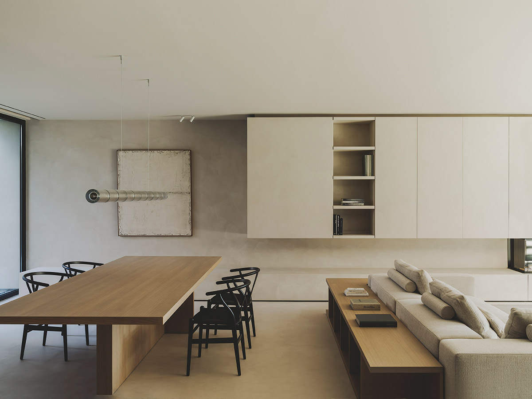
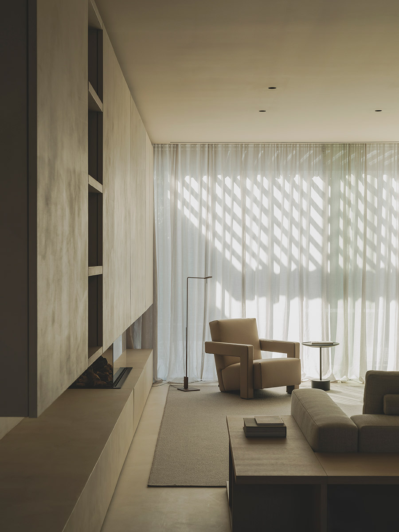
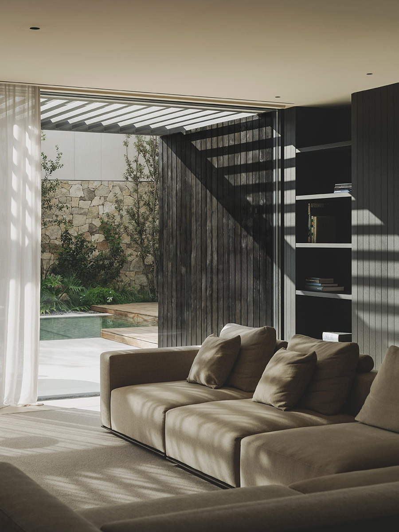
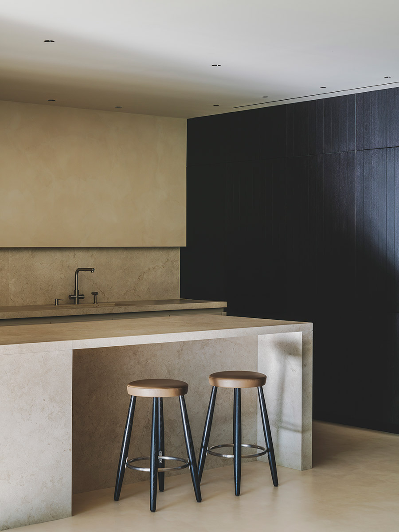
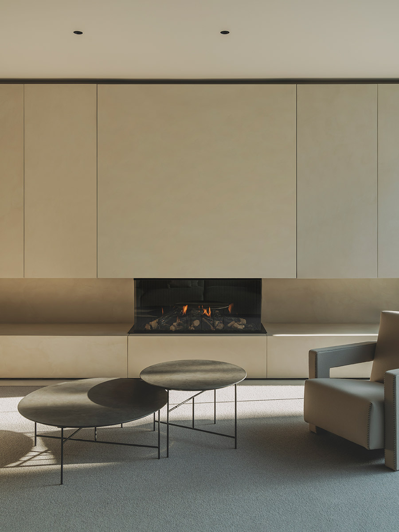
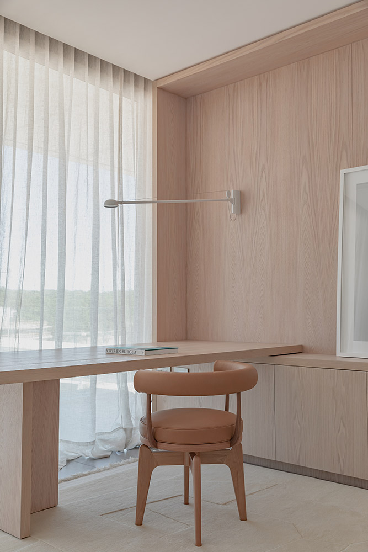
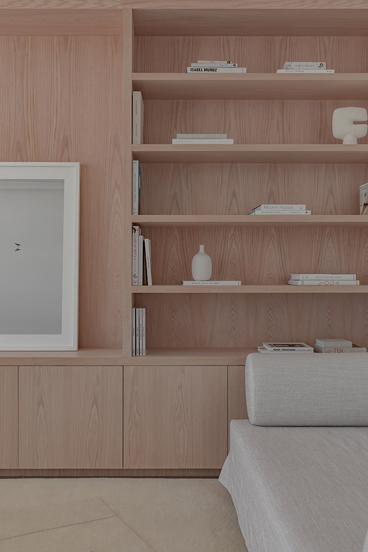
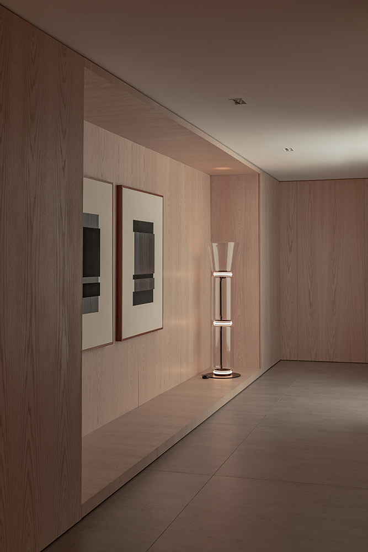
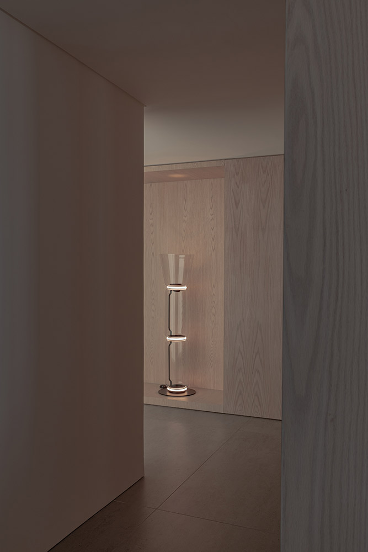
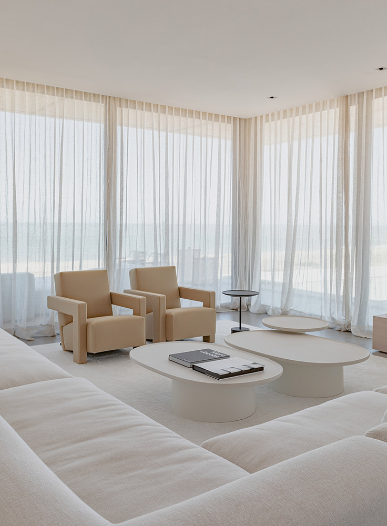
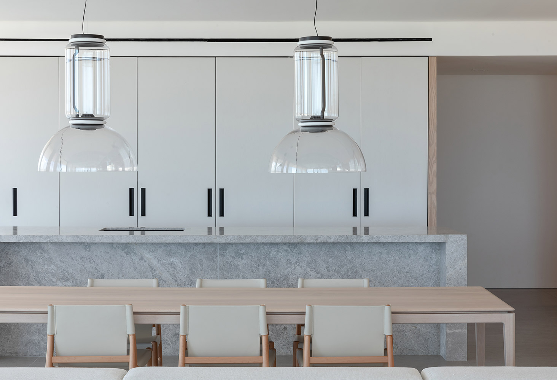
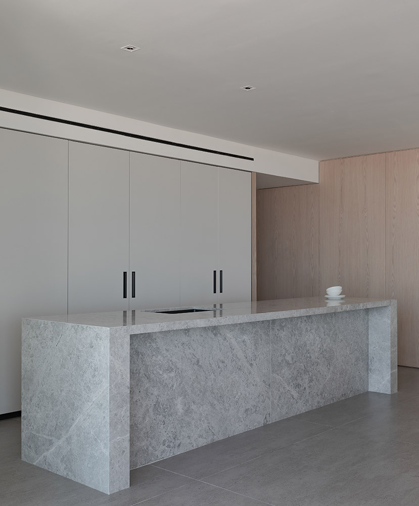
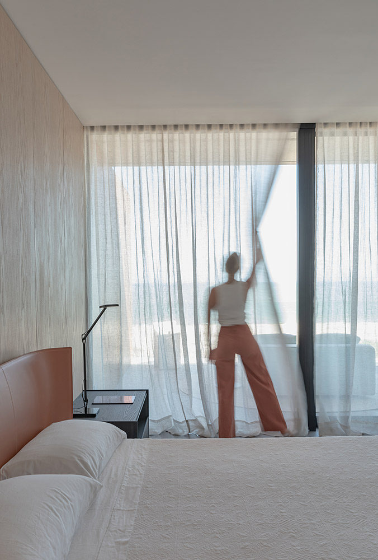
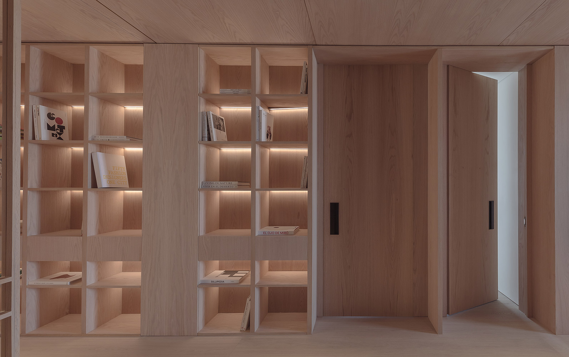
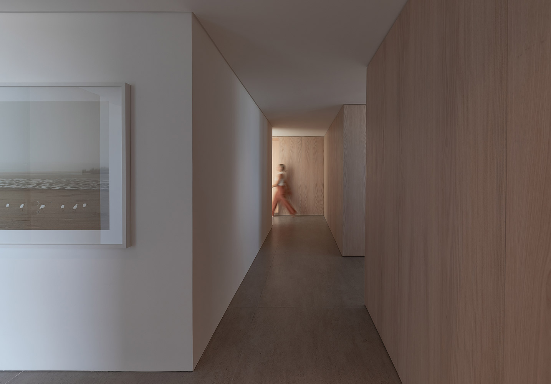
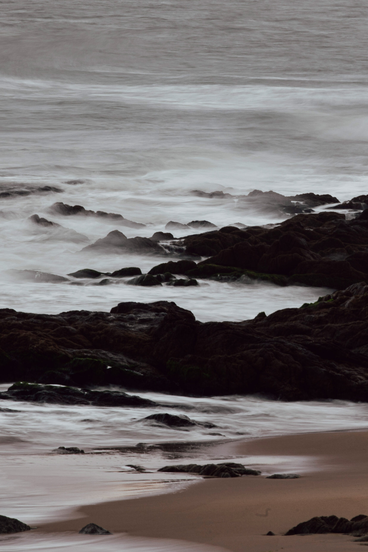
On the coast of Punta del Este, Jimena Apartment—developed in collaboration with Majo Delgado Studio—takes advantage of the beauty of the surrounding dunes to merge interior design with the seascape. Conceived with a palette of light woods that fill the rooms with serenity, the apartment is projected as a natural extension of its environment. Every window and every choice of furniture invites the light and the Atlantic horizon to inhabit the space, creating a haven where visual simplicity enhances the emotion of the setting.
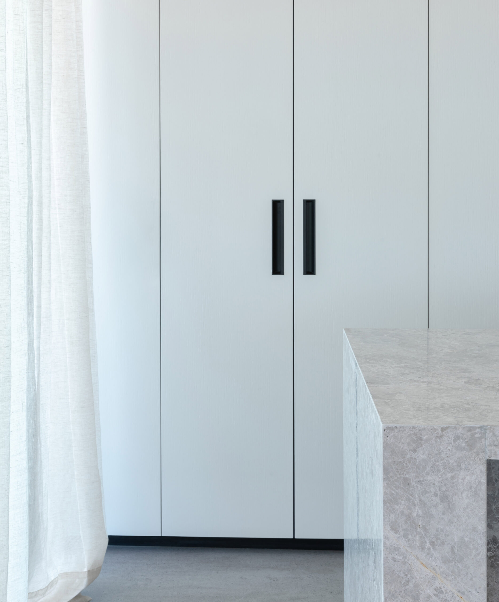
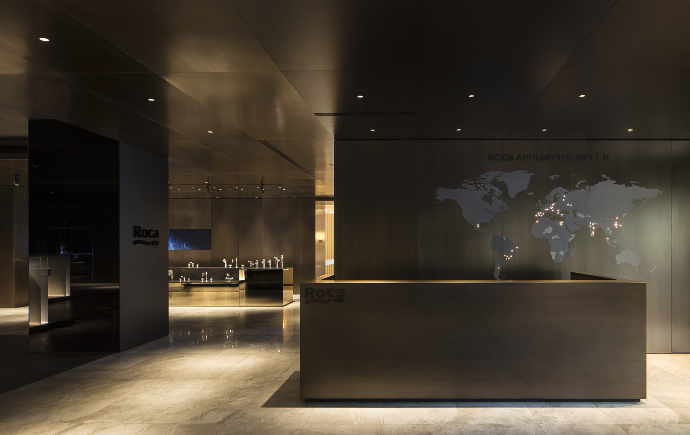
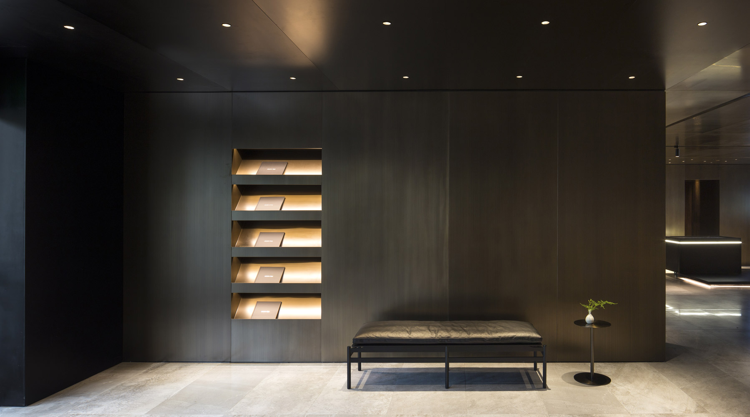
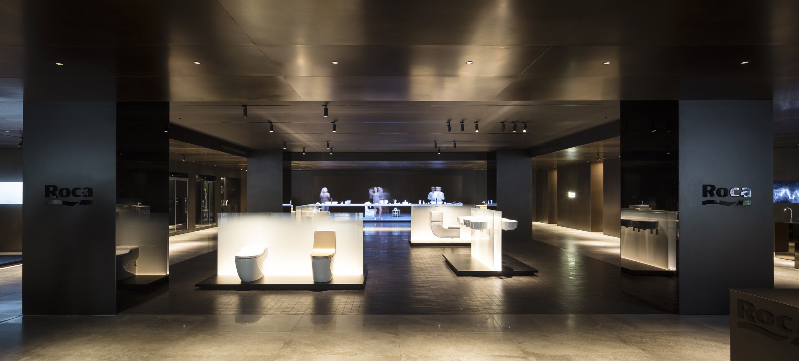
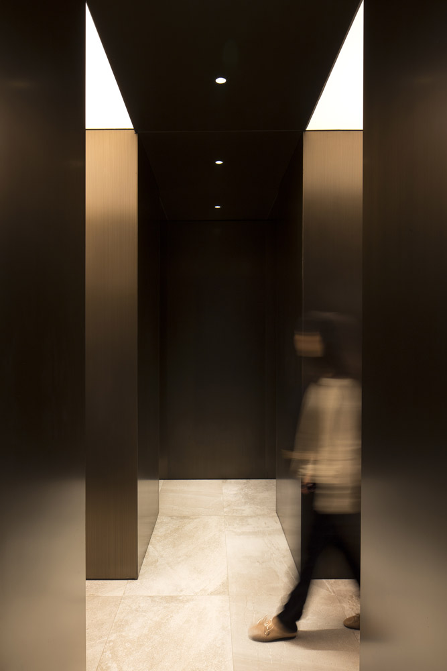
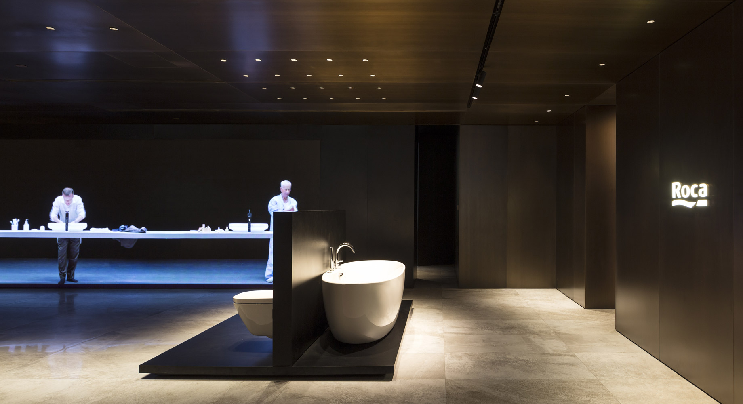
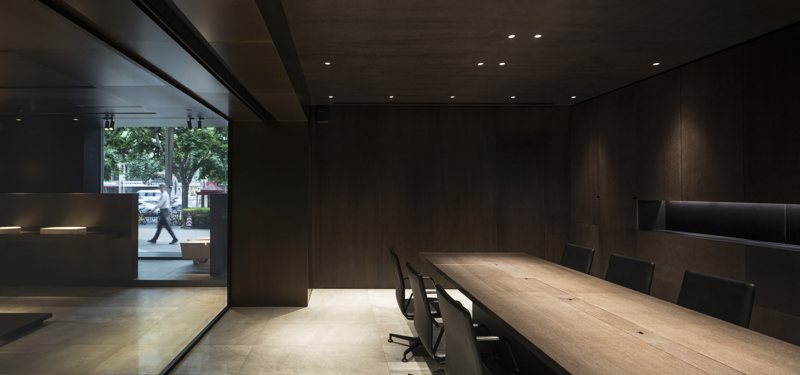
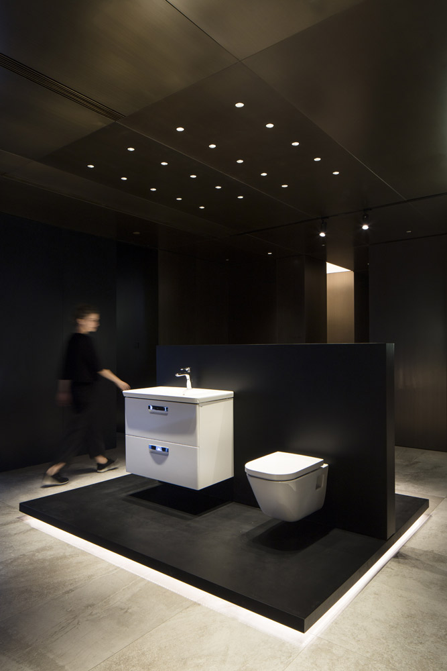
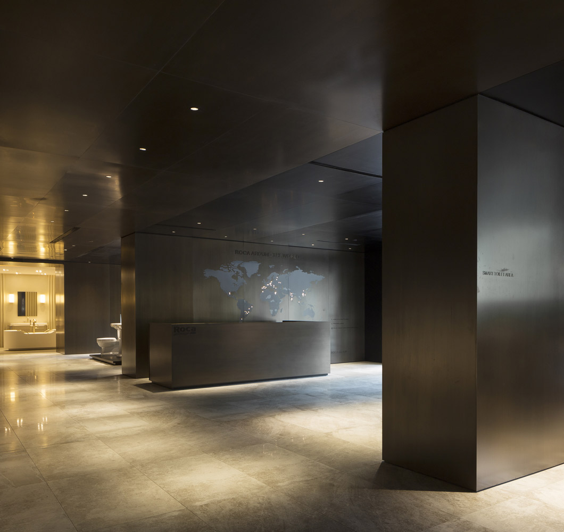
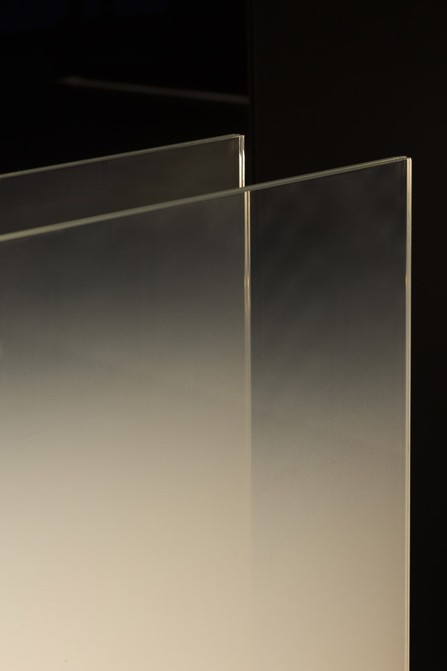
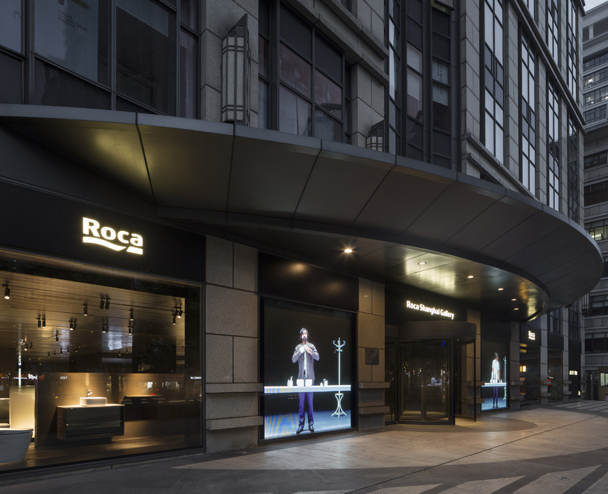
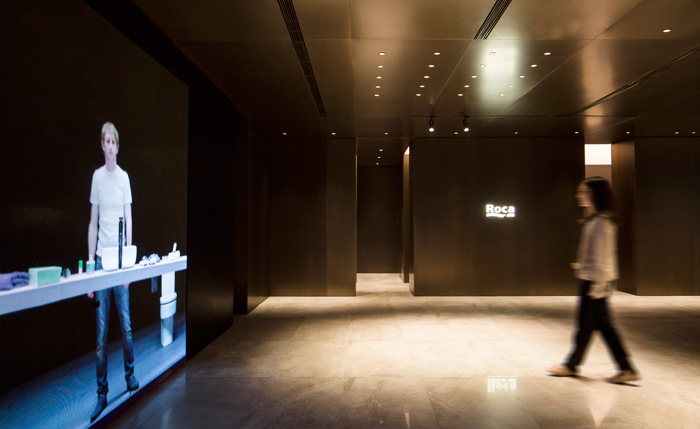
Finally, the Roca Shanghai Gallery demonstrates how the brand’s language is reinterpreted thousands of kilometers from its origins to become a landmark of cultural and spatial reference. The studio conceives the showroom not as a mere commercial exhibition space, but as a living platform for exchanging knowledge around innovation and sustainability. Conceptual clarity, geometric simplicity, and a understated staging allow the space to highlight the firm’s excellence, combining sophistication and formal restraint in the heart of Shanghai.
MArch Valencia. Arquitectura y Diseño
© 2026 MArch Valencia. Arquitectura y Diseño
Privacy policy | Cookies policy | Terms of use