



Architecture Day: Buildings you can’t miss in Porto
DATE
06.10.2026
The city of Porto and its surroundings constitute a living laboratory of contemporary architecture, where Portuguese building tradition dialogues in perfect harmony with the international avant-garde. Here are our must-sees:
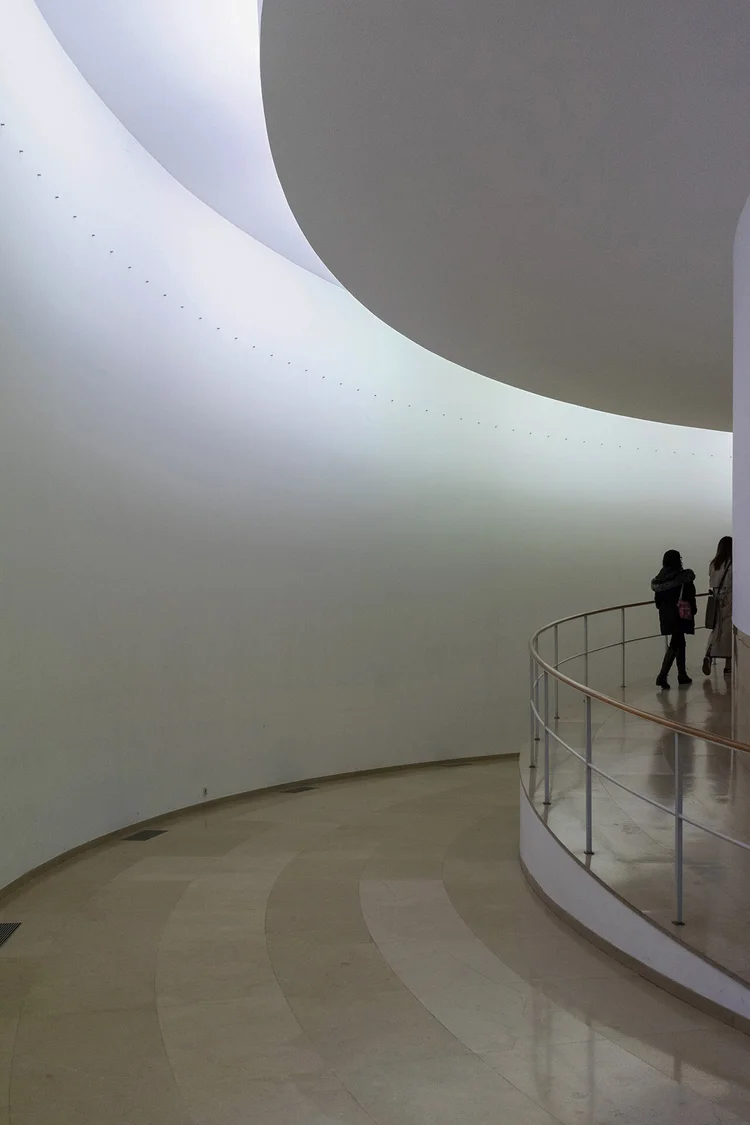
Serralves Museum of Contemporary Art: Integrated with extraordinary sensitivity into the landscape of Serralves Park, this museum designed by Álvaro Siza is a world benchmark in exhibition architecture. Its fluid layout, filtered overhead lighting, and wise use of courtyards and large windows constantly connect the art galleries with the surrounding natural environment. Furthermore, the expansion, also designed by Siza and bearing his name, serves as an additional incentive to visit.
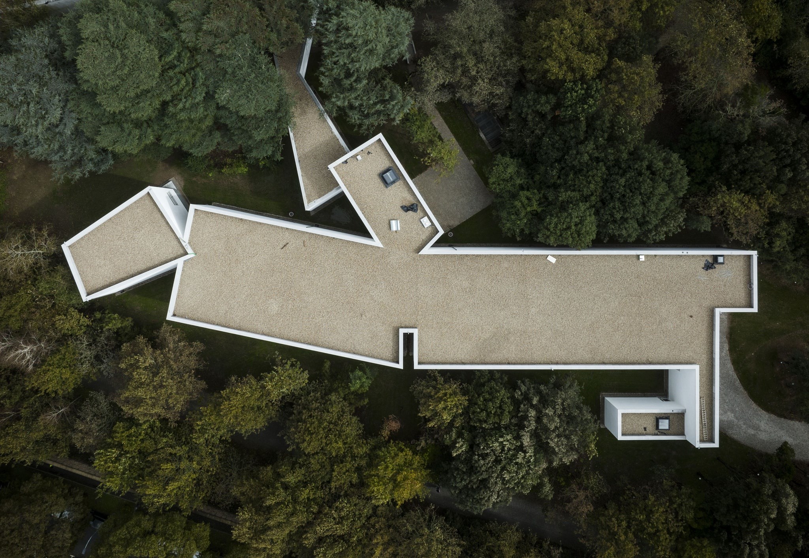
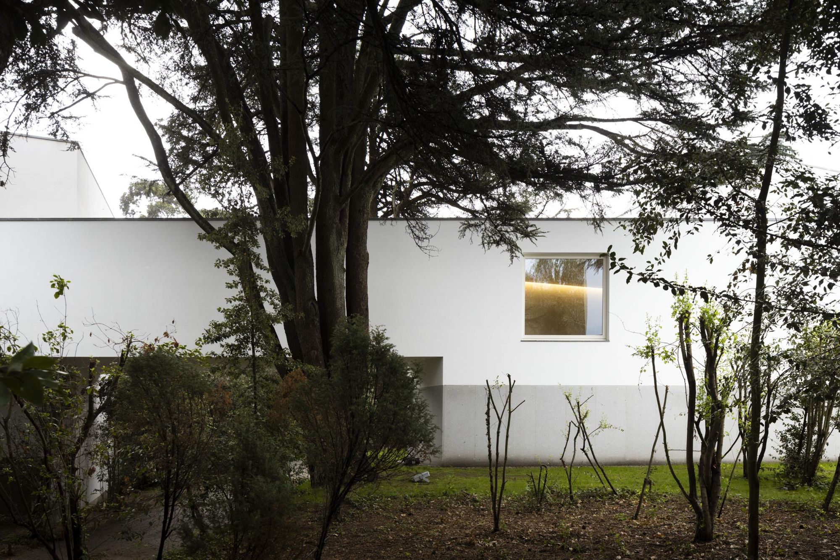
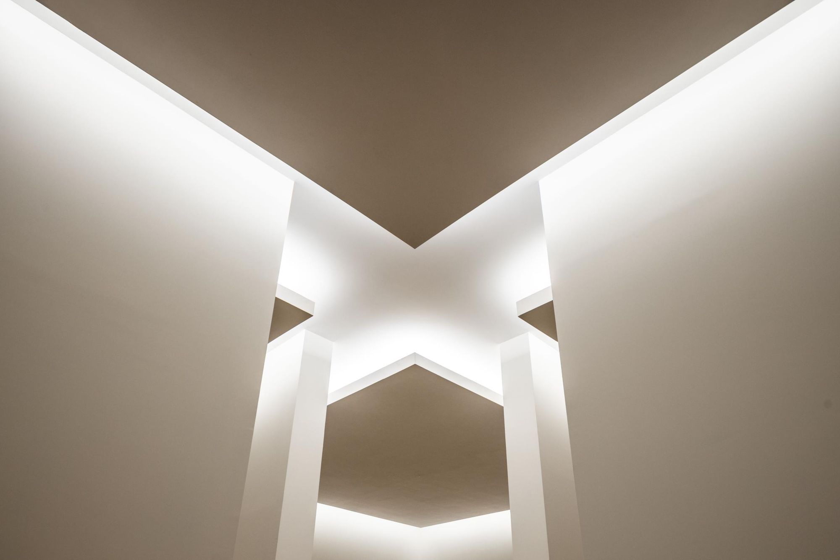
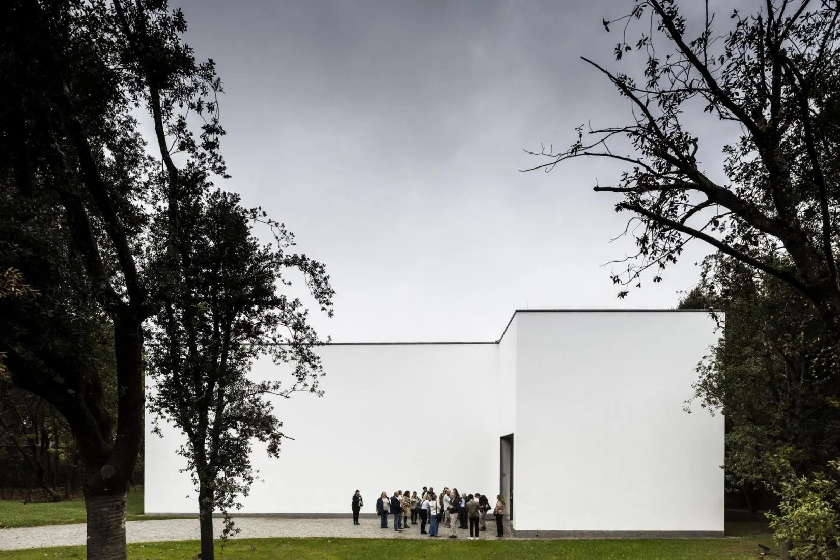
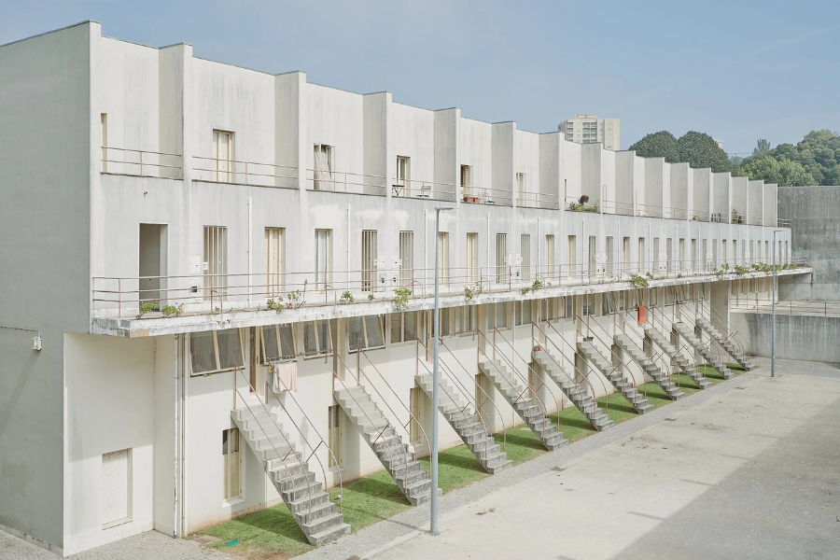
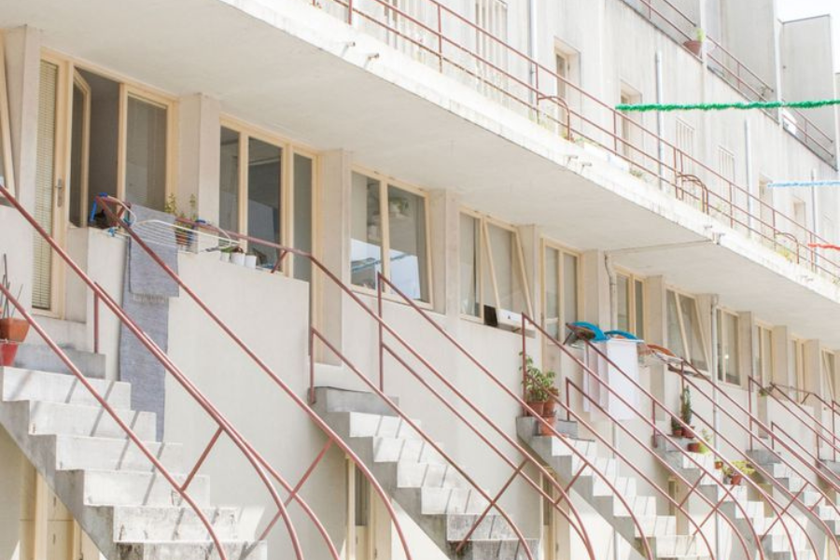
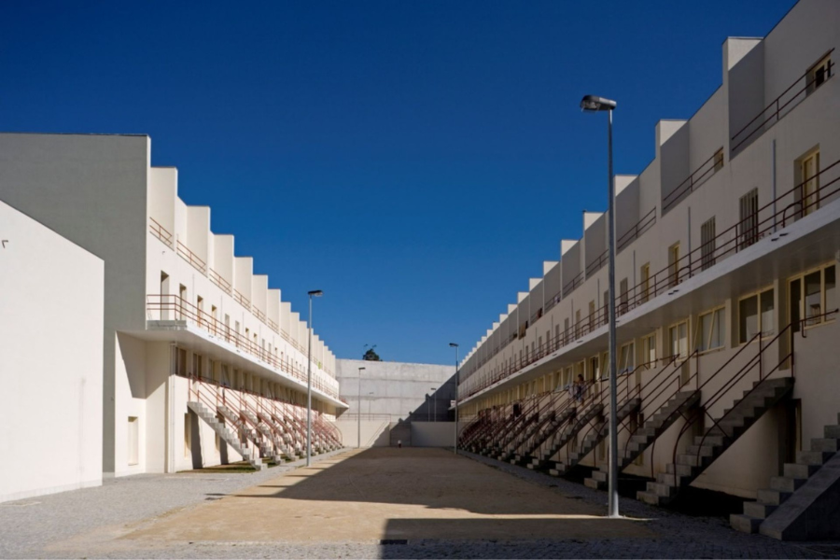
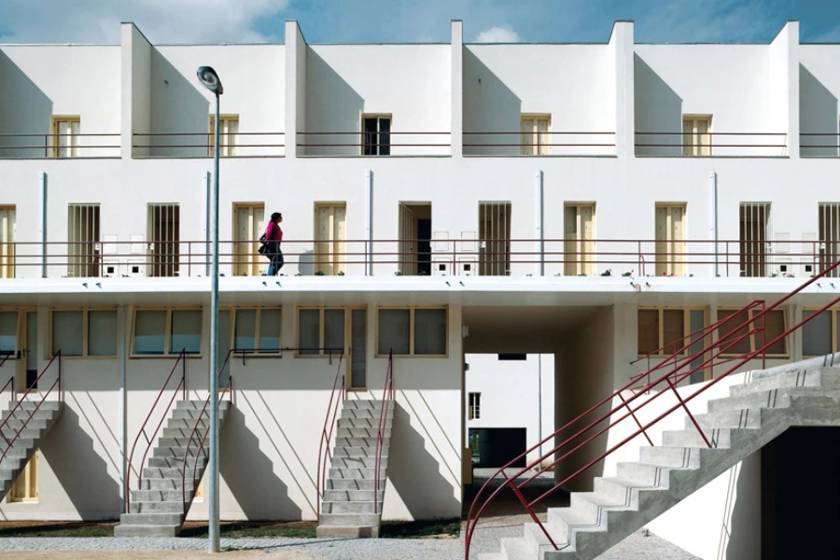
Bouça Housing Complex: This social housing project designed by Álvaro Siza in the mid-1970s represents a landmark in contemporary residential urbanism. Its rows of buildings, characterized by open walkways and white walls, prioritize a sense of community, human scale, and the quality of life of its residents.
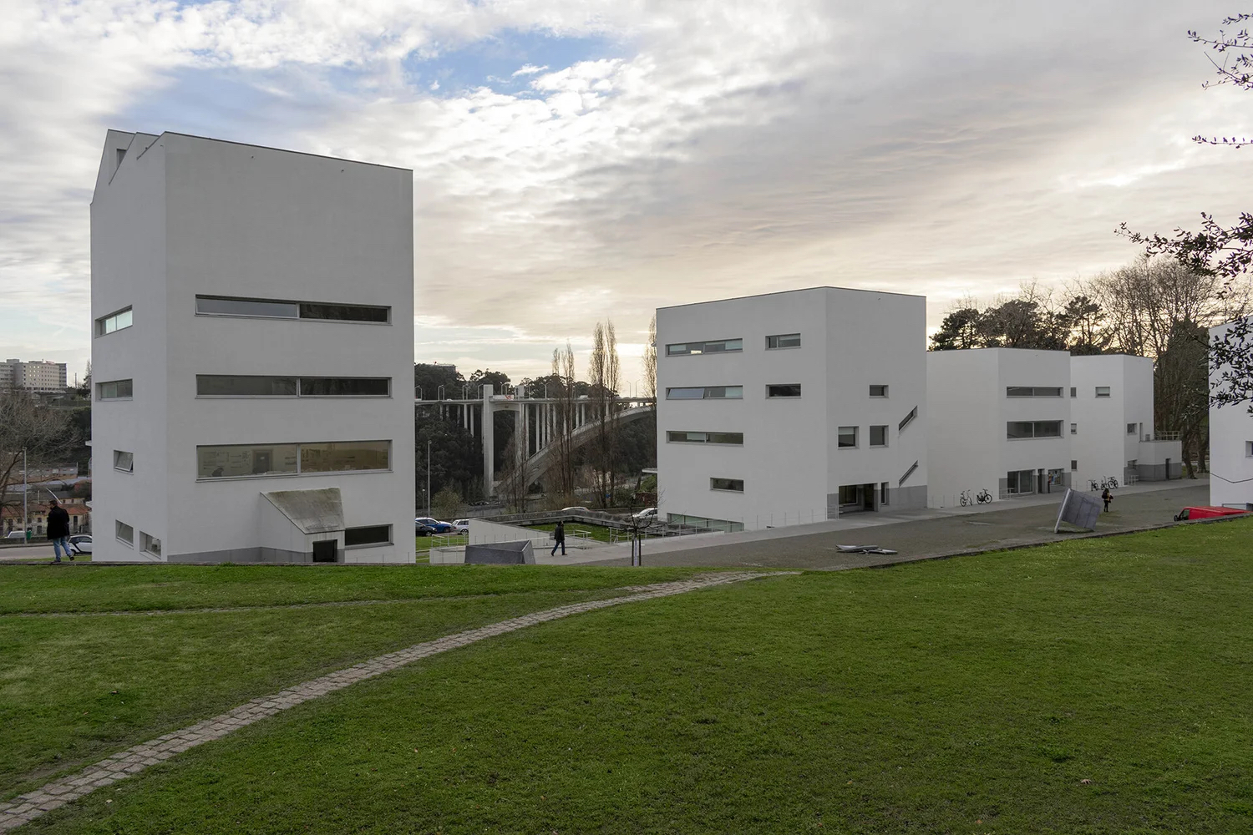
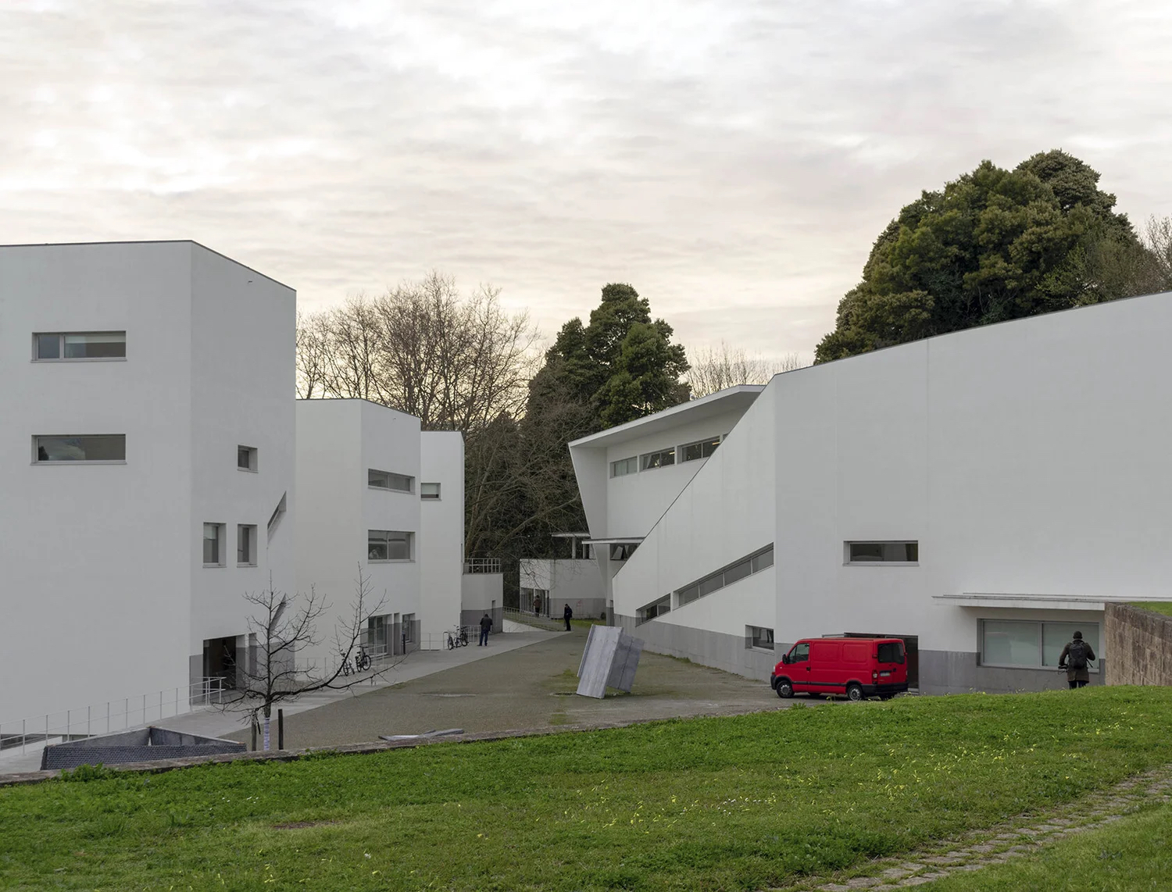
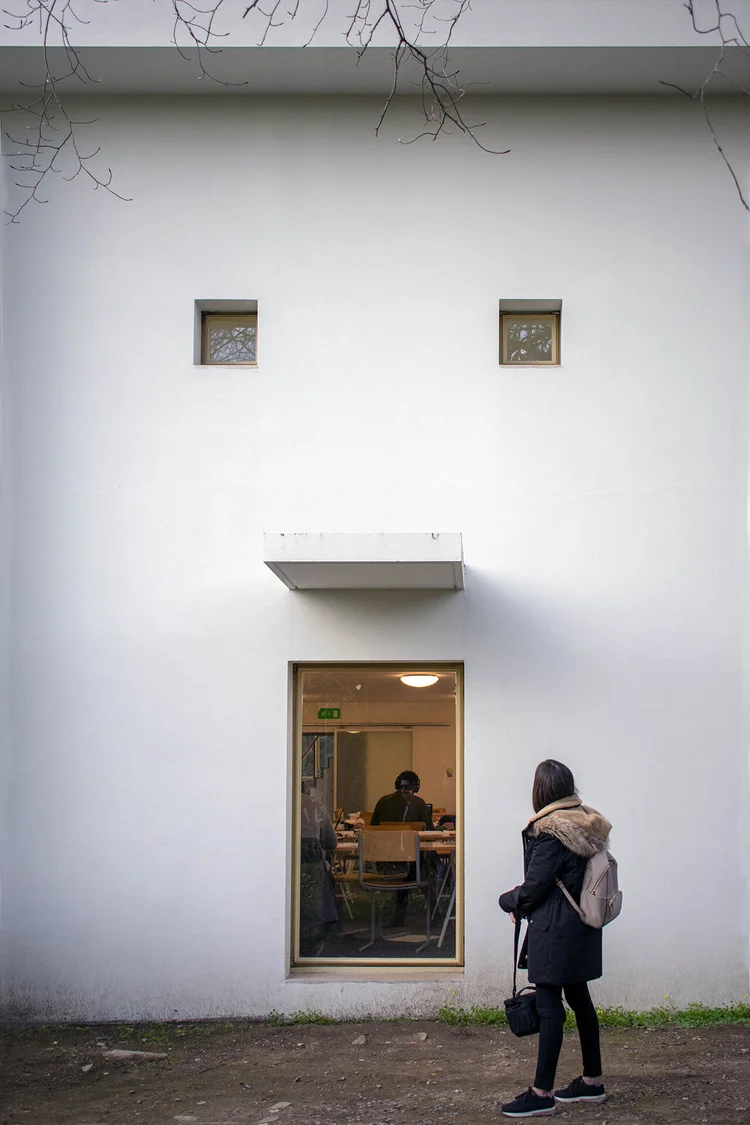
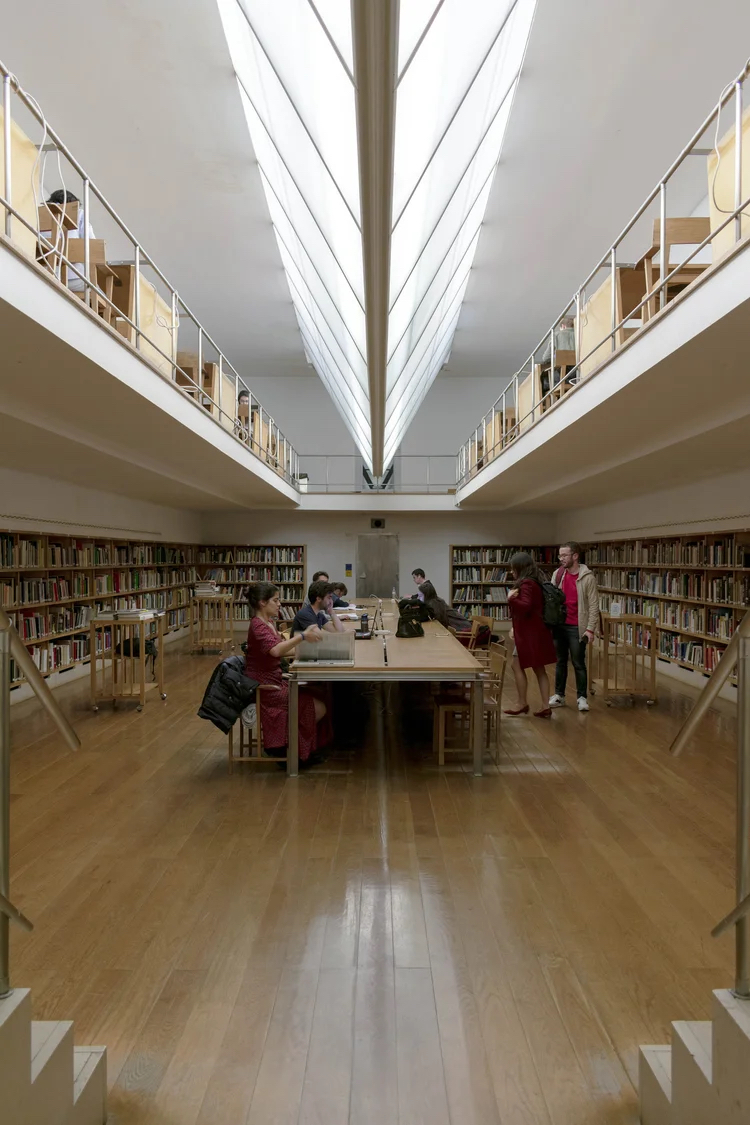
Faculty of Architecture of the University of Porto (FAUP): Designed by Siza for the very school where he studied and taught, FAUP is organized into independent pavilions connected by courtyards and galleries overlooking the Douro River. It is a space conceived specifically for learning architecture, where every classroom, hallway, and opening to the landscape functions as a masterclass in space and scale.
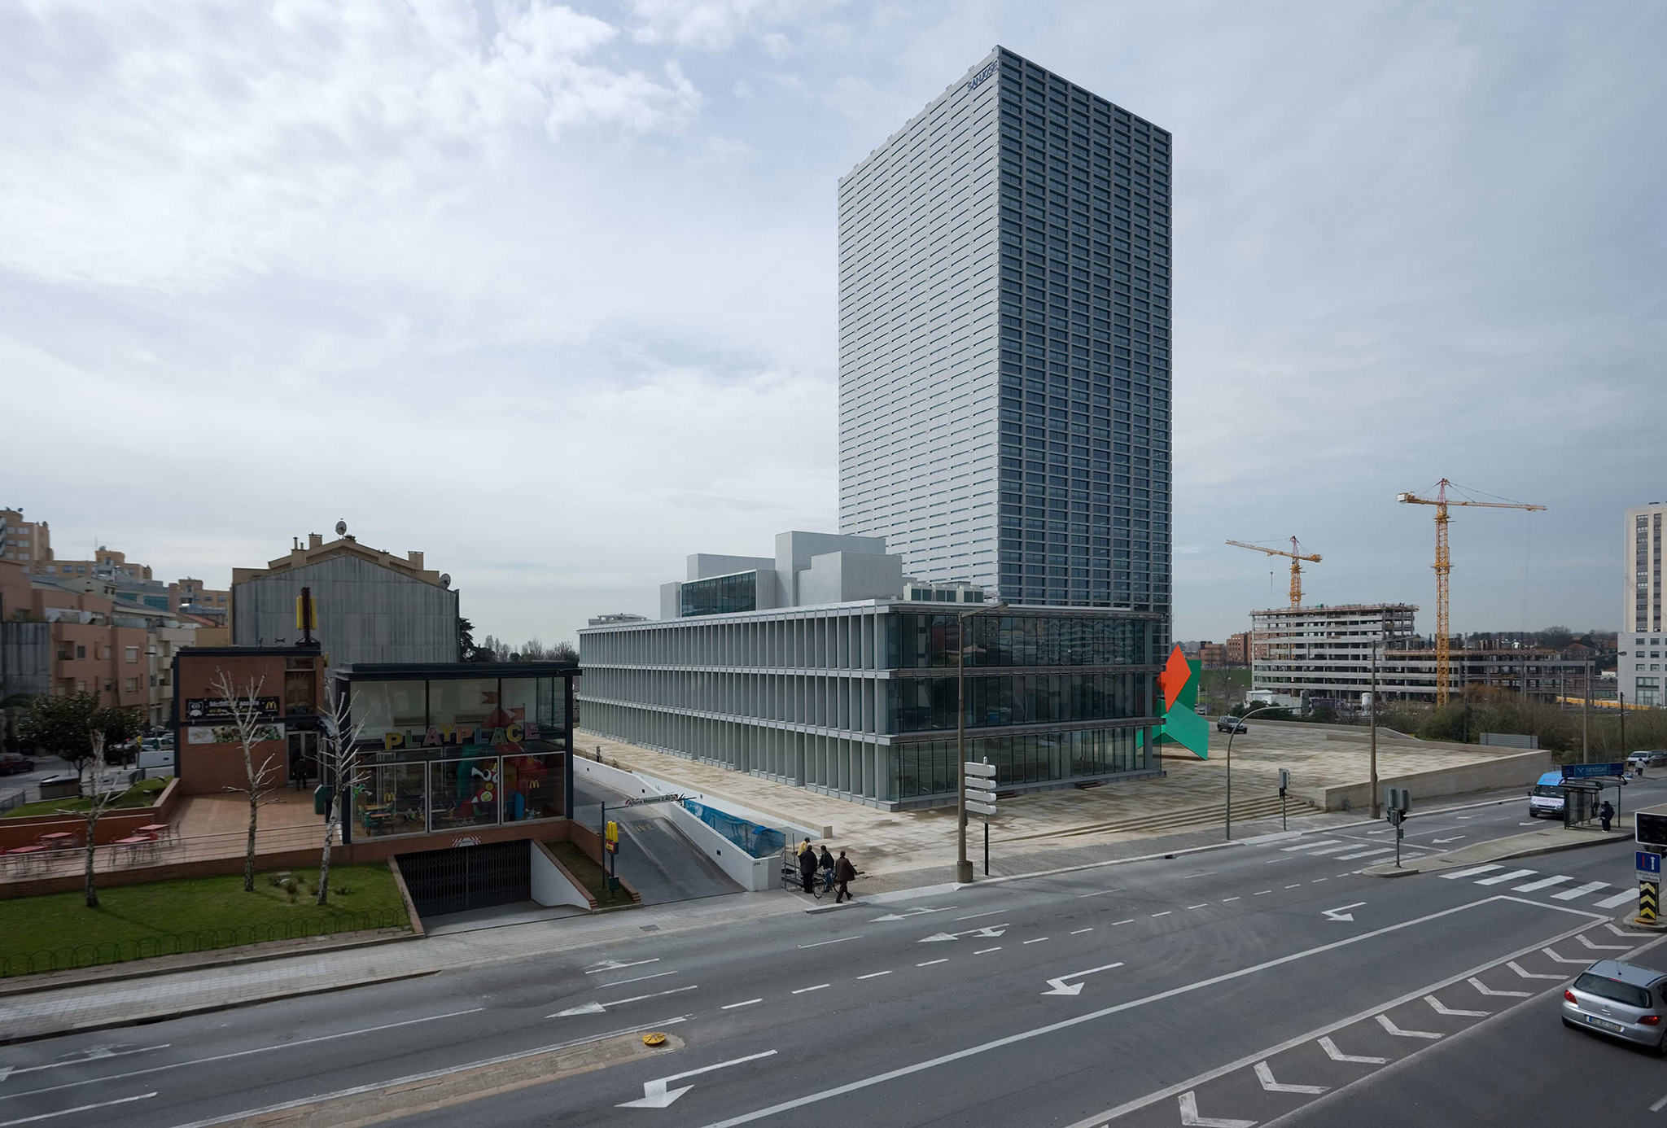
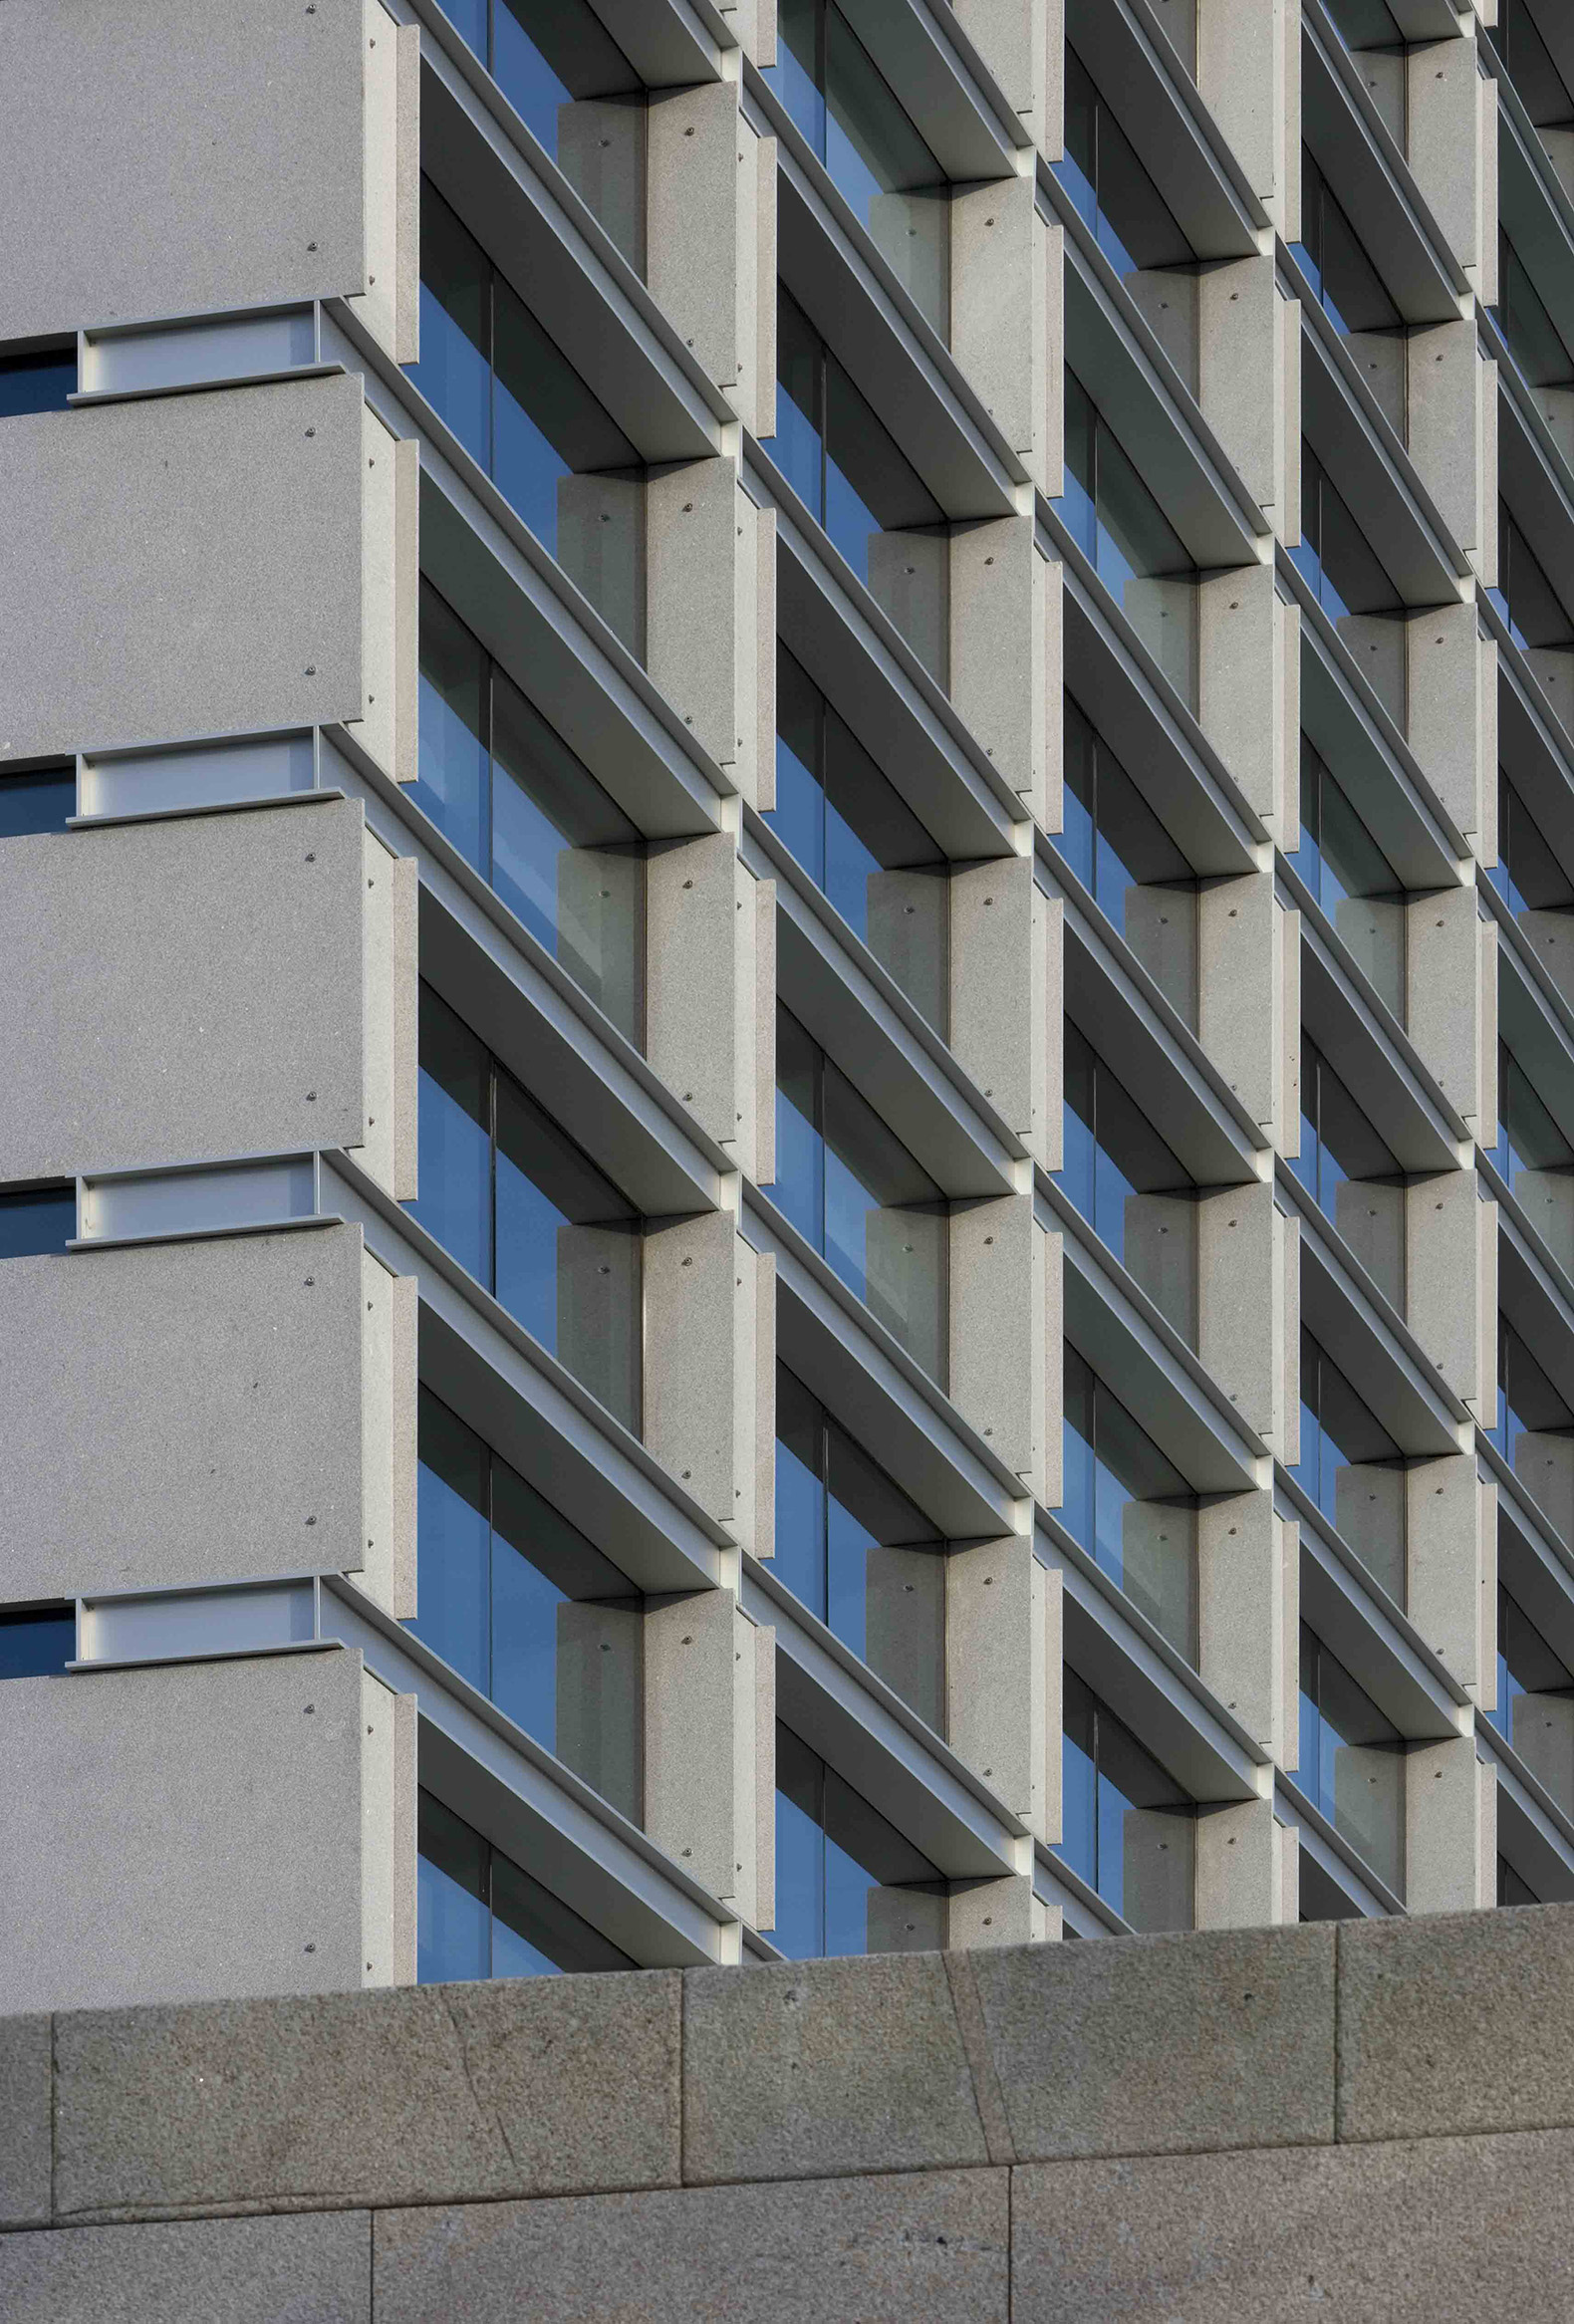
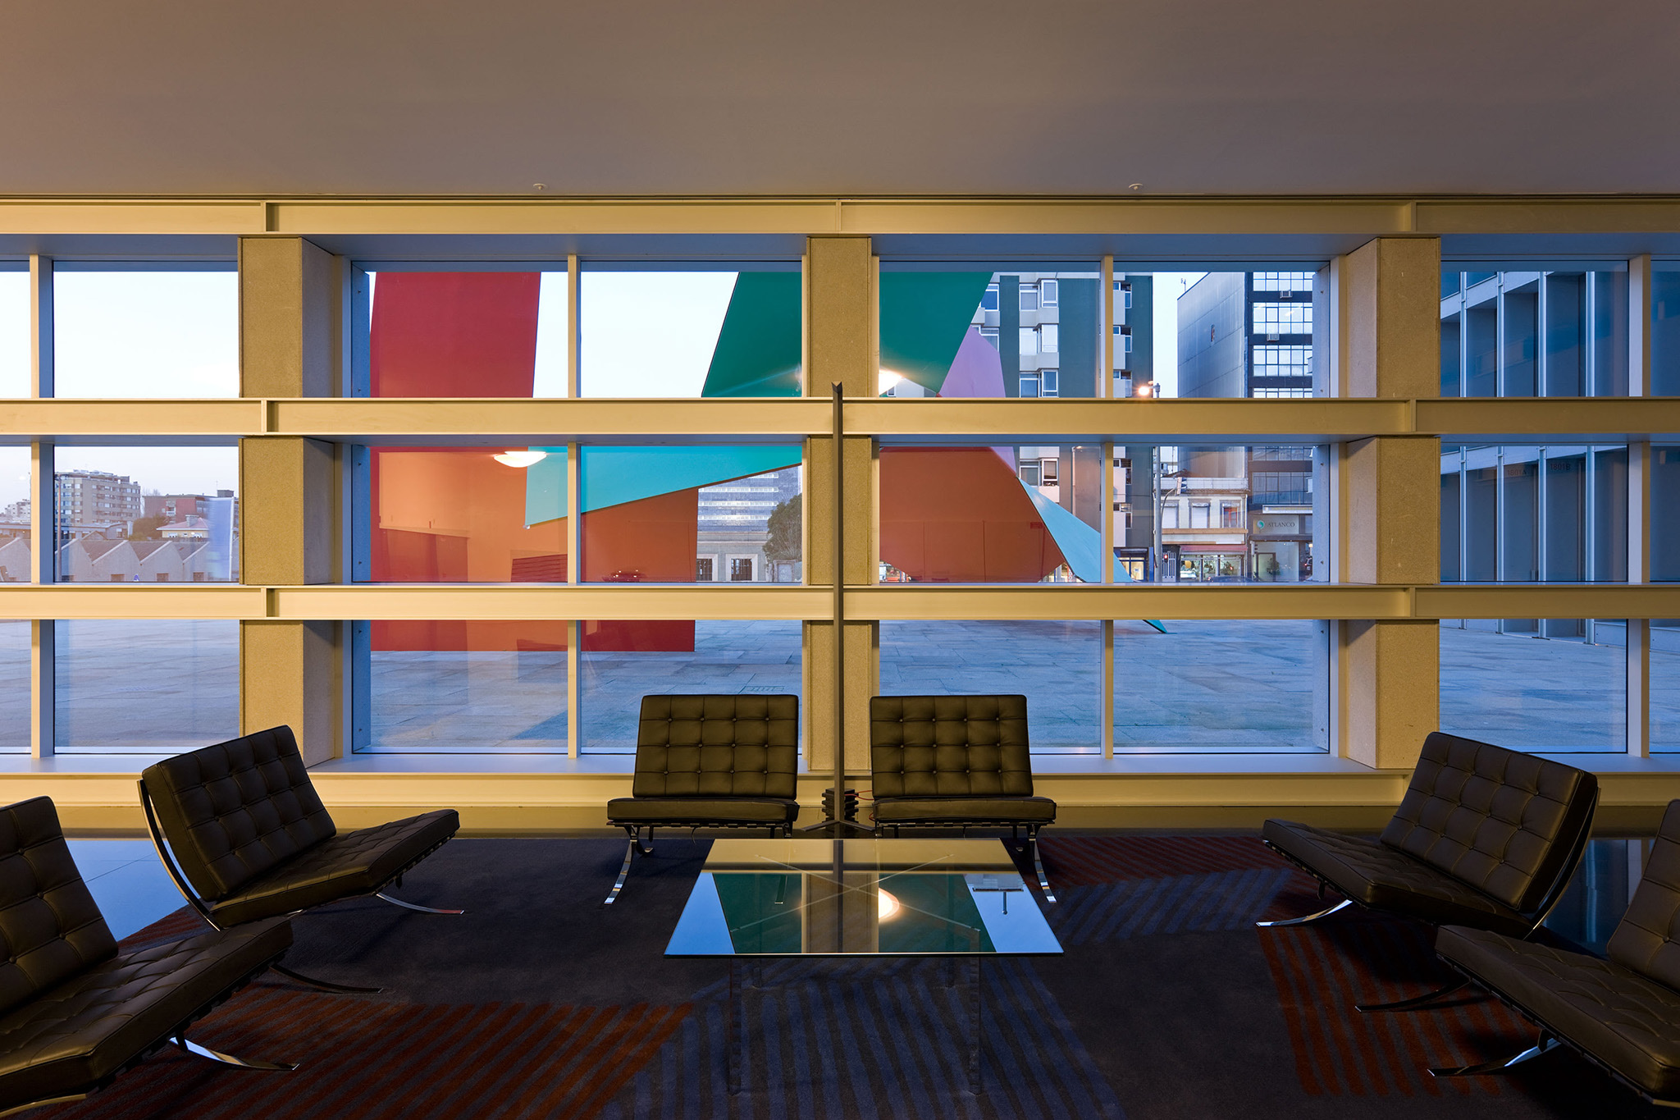
Burgo Tower: Designed by Pritzker Prize winner Eduardo Souto de Moura on Avenida da Boavista, this office complex stands out for its impeccable geometric and compositional rigor. It consists of an 18-story vertical tower and an adjacent horizontal volume, combining glass, granite, and steel with the technical precision and timeless elegance characteristic of the Portuguese architect.
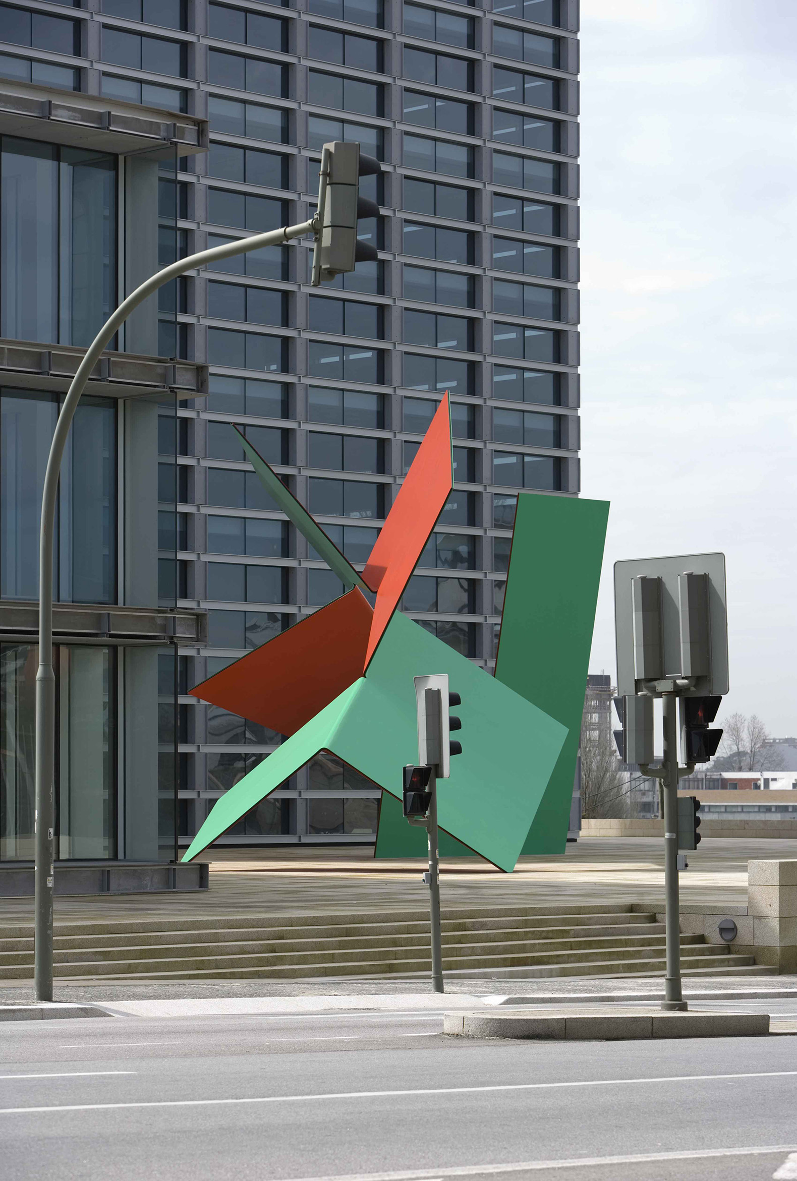
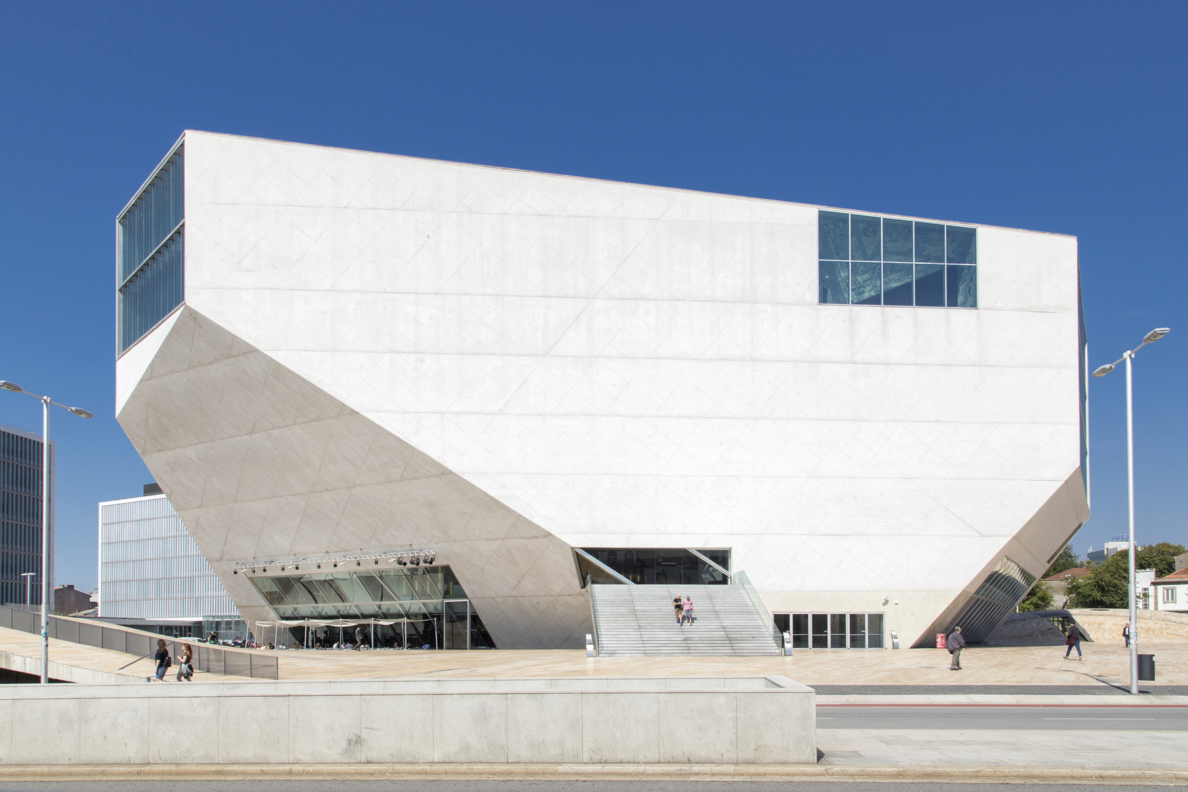
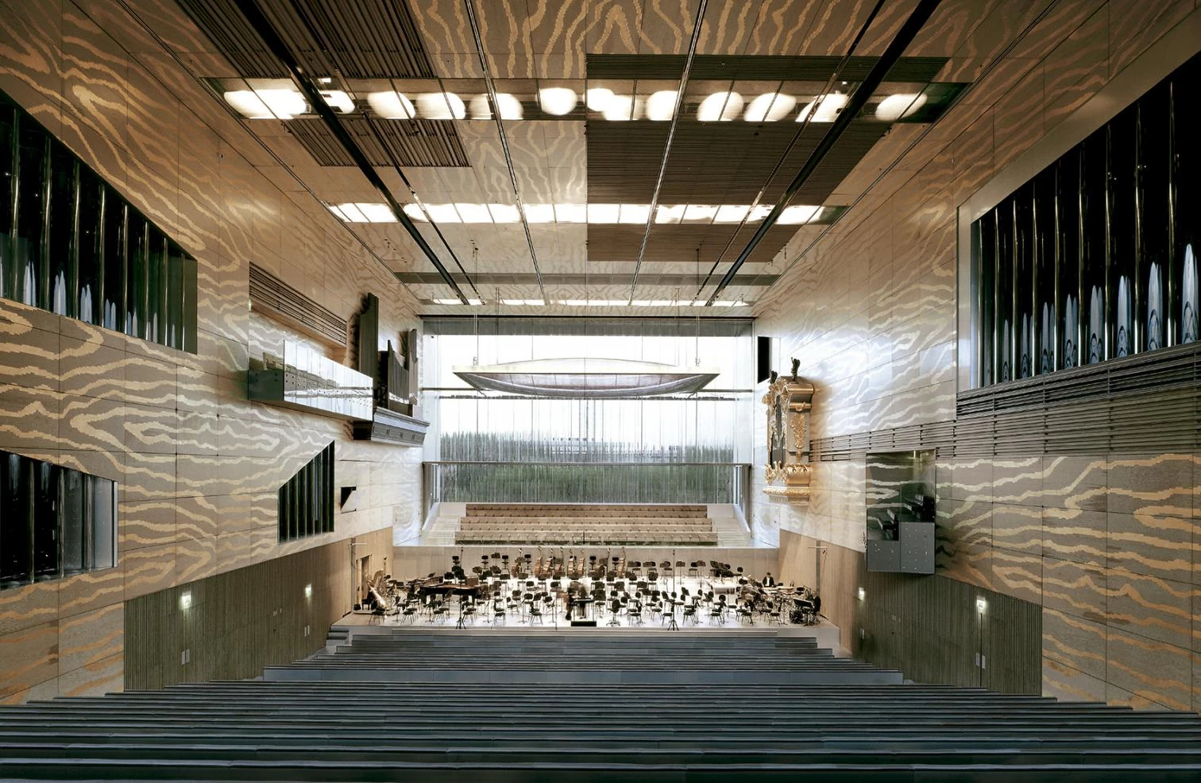
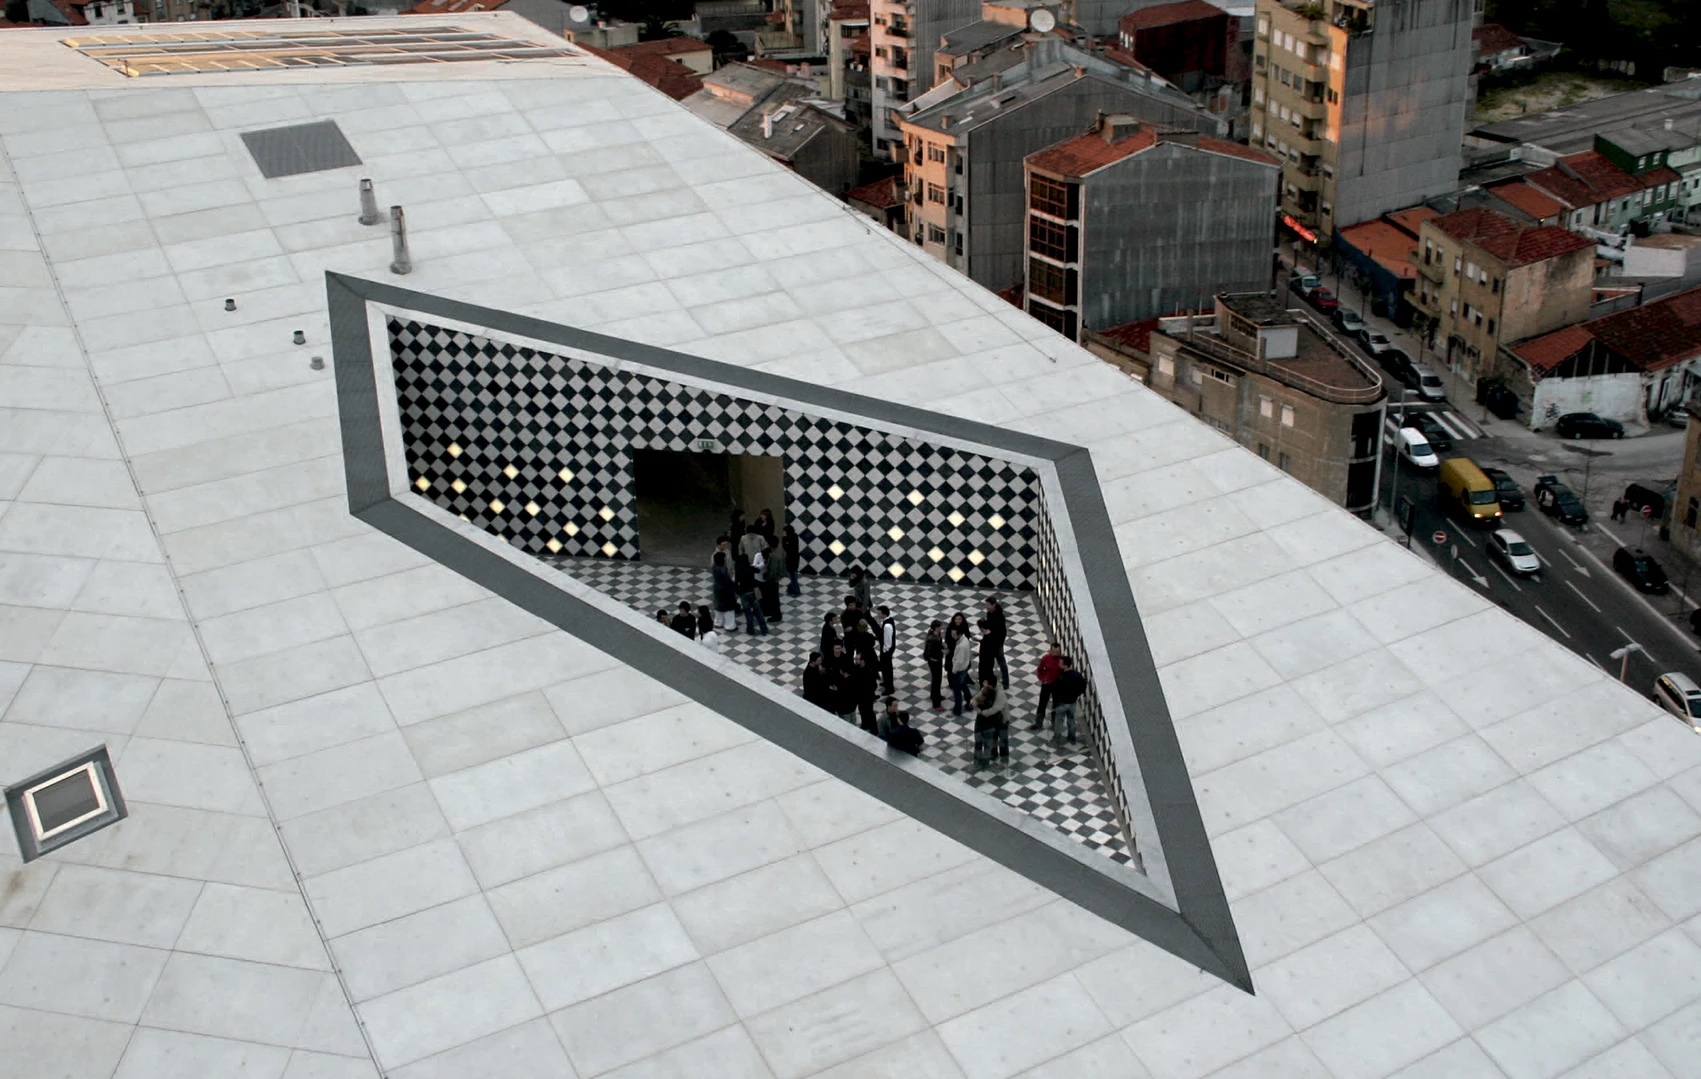
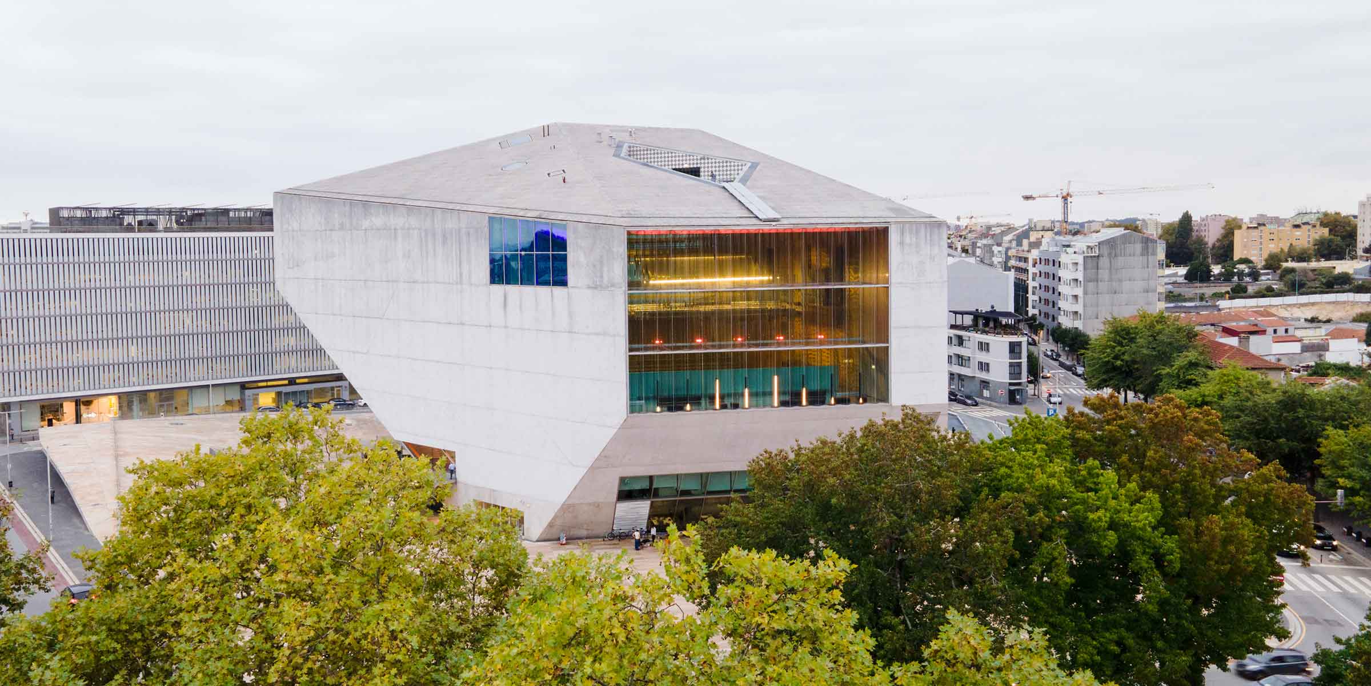
Casa da Música: Conceived by the OMA firm led by Rem Koolhaas for Porto’s celebration as European Capital of Culture, Casa da Música stands as a monolithic polyhedral volume of white concrete that breaks with the traditional urban grid. Its interior is a feat of acoustic and spatial engineering that challenges conventional concert hall typologies, offering unexpected views of the city through sinuous, corrugated glass windows.
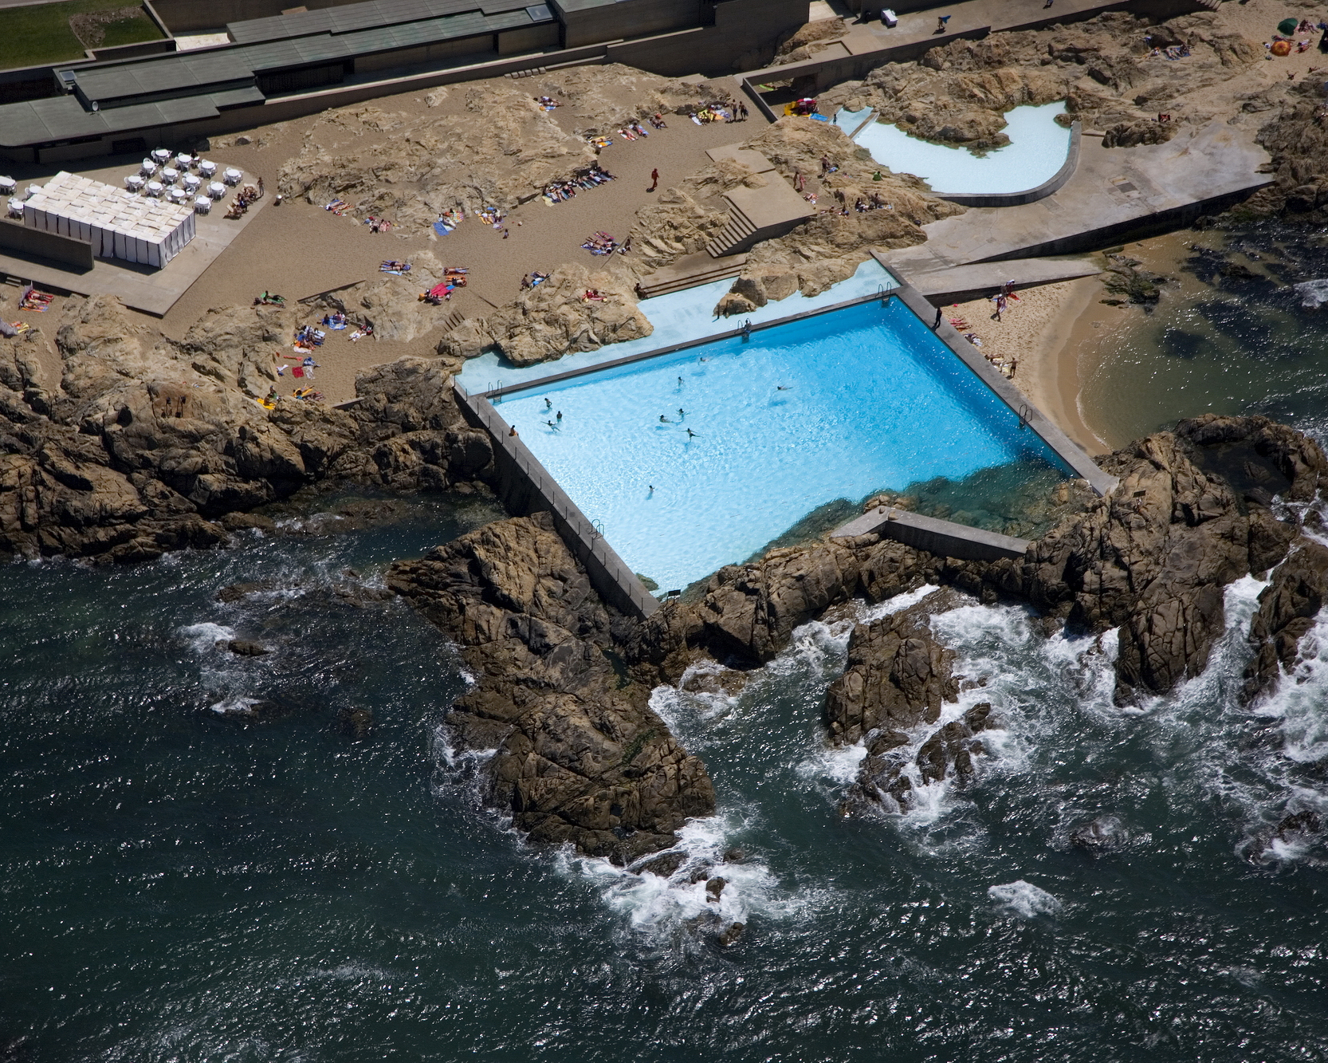
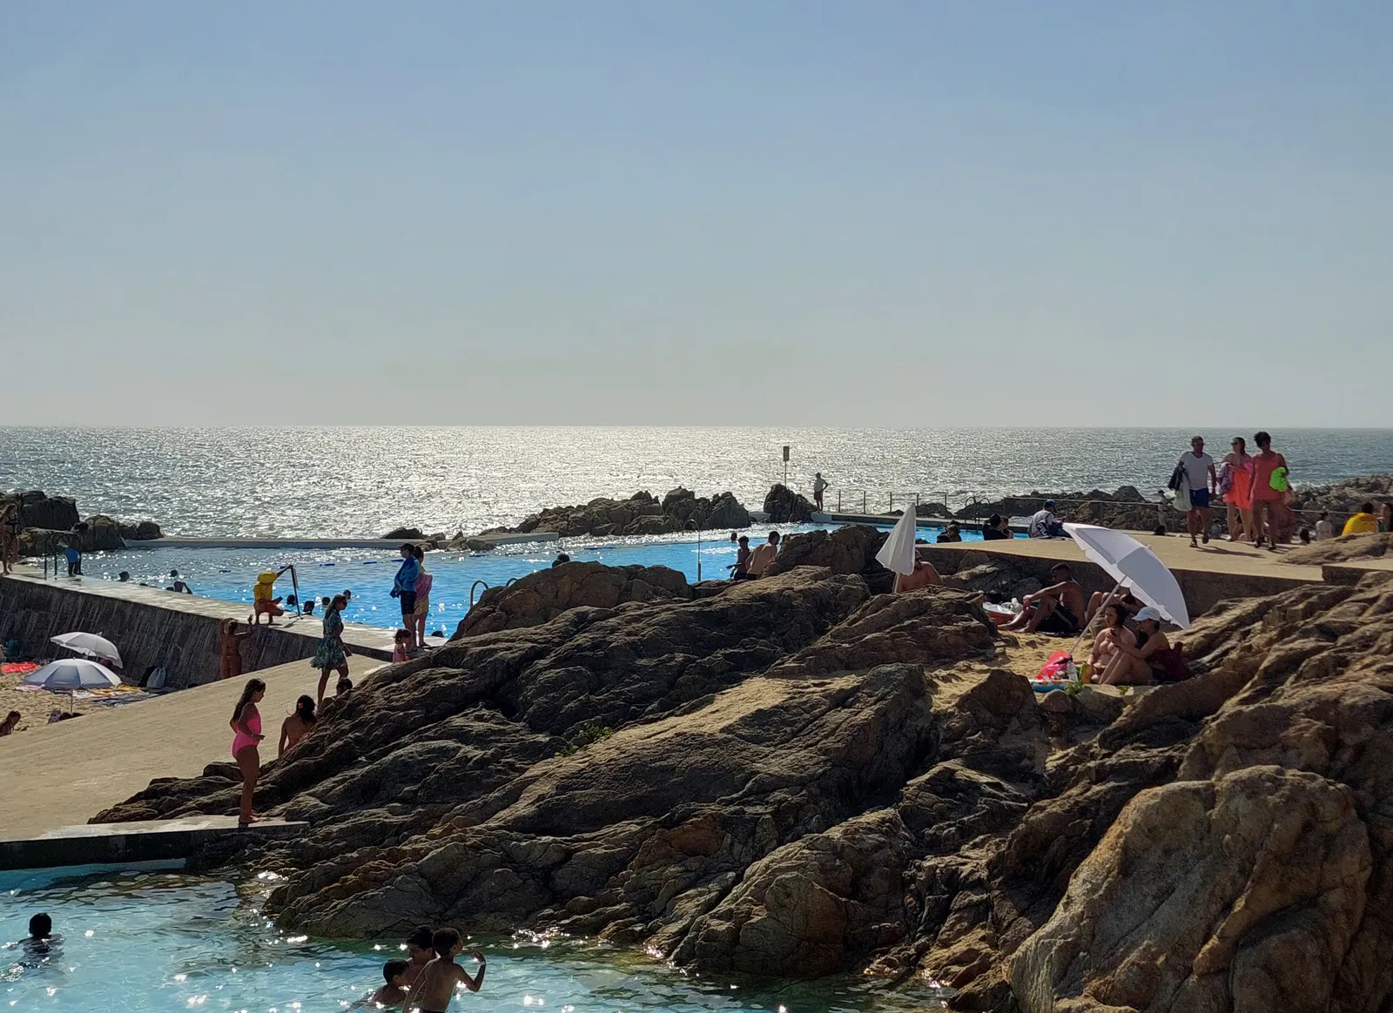
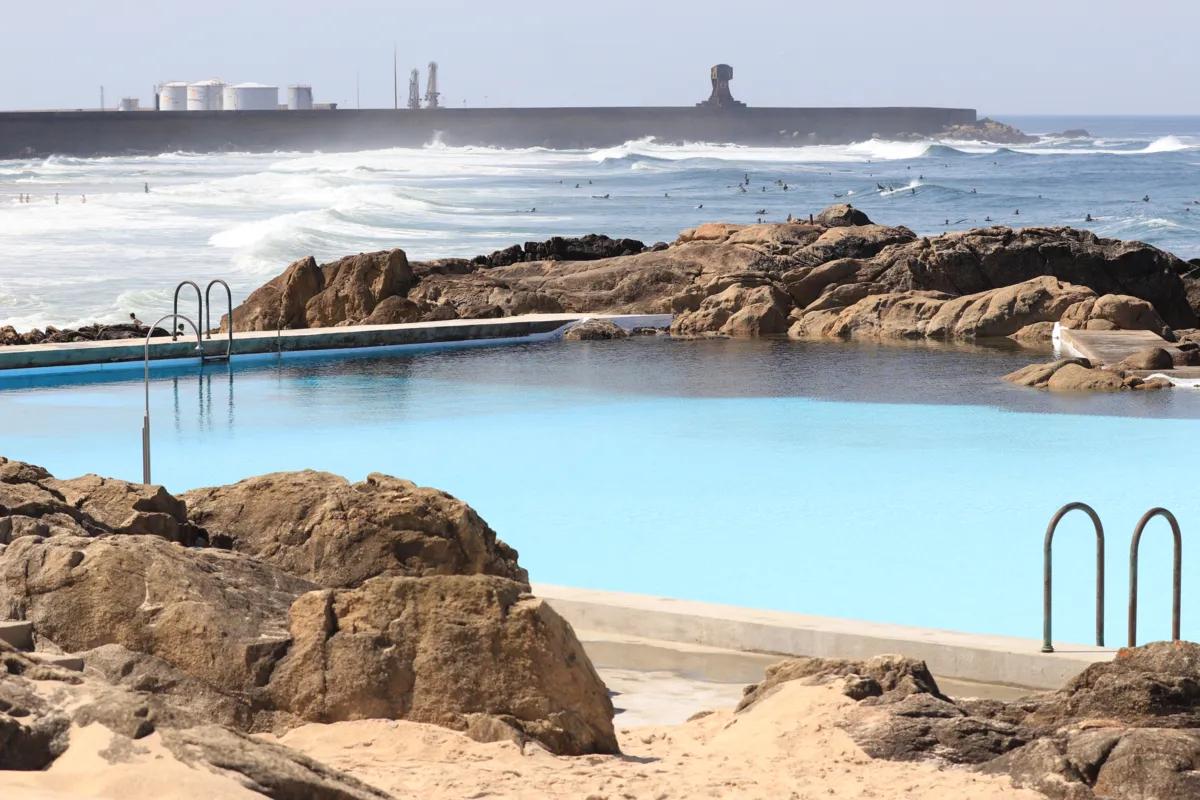
Piscina das Marés in Leça da Palmeira: Considered one of the most iconic early works of Siza, this saltwater pool complex is embedded directly into the Atlantic rocks. The concrete walls merge with the rocky topography, creating a subtle and iconic boundary between human intervention and the power of the ocean.
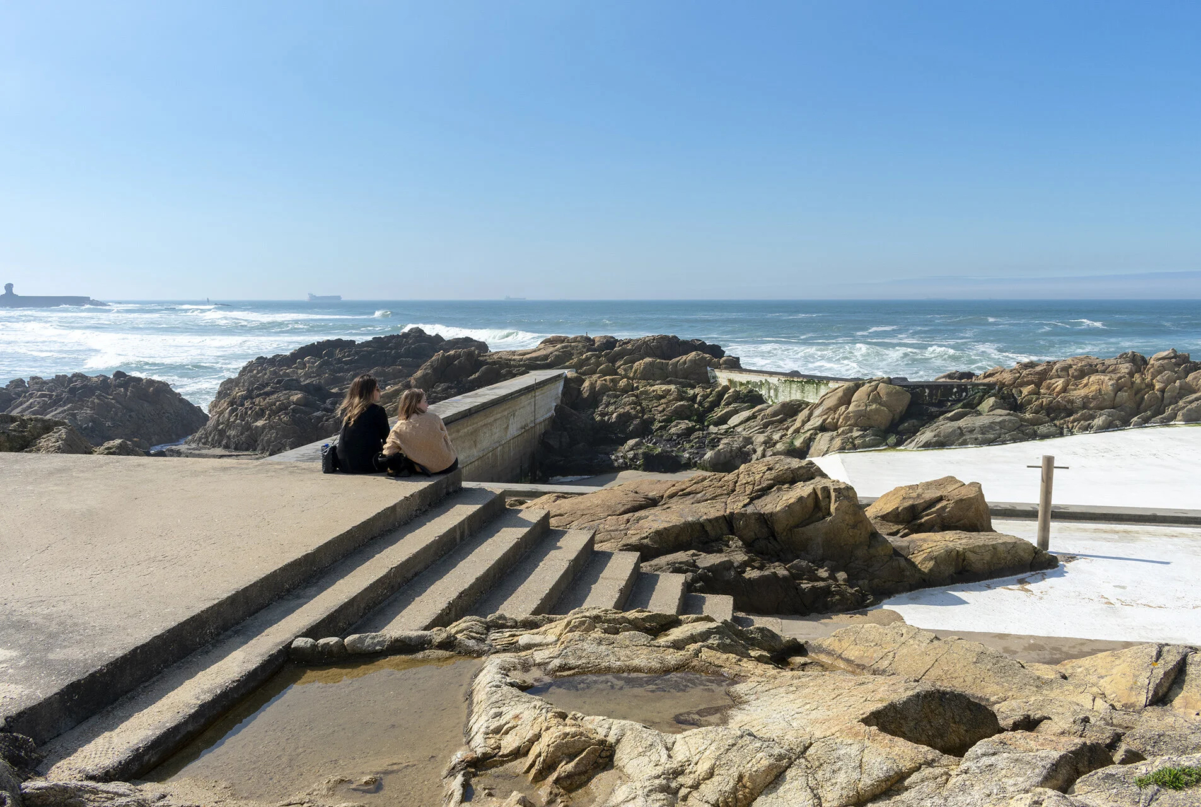
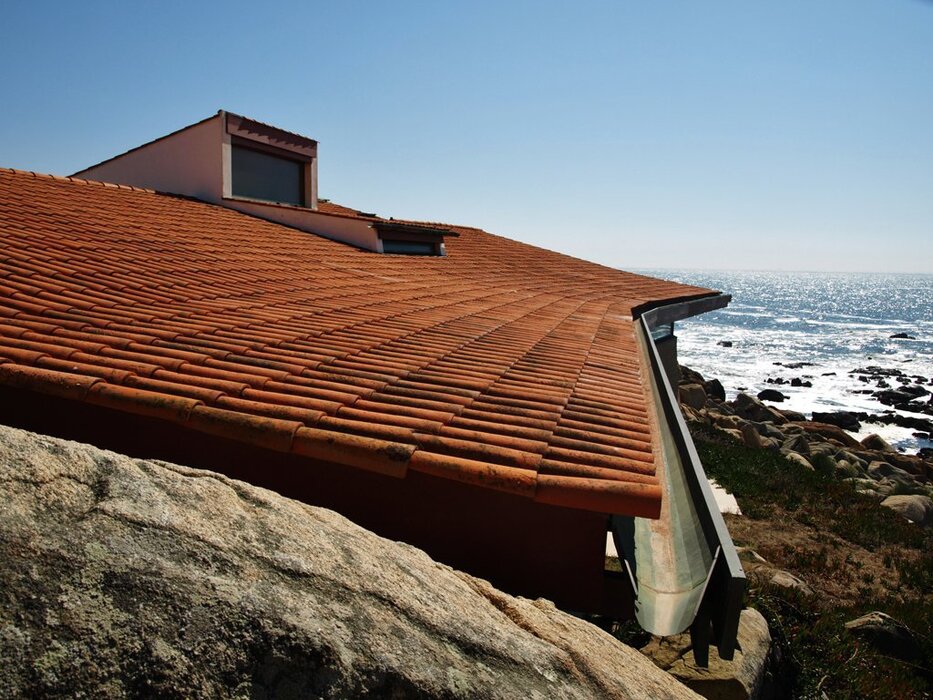
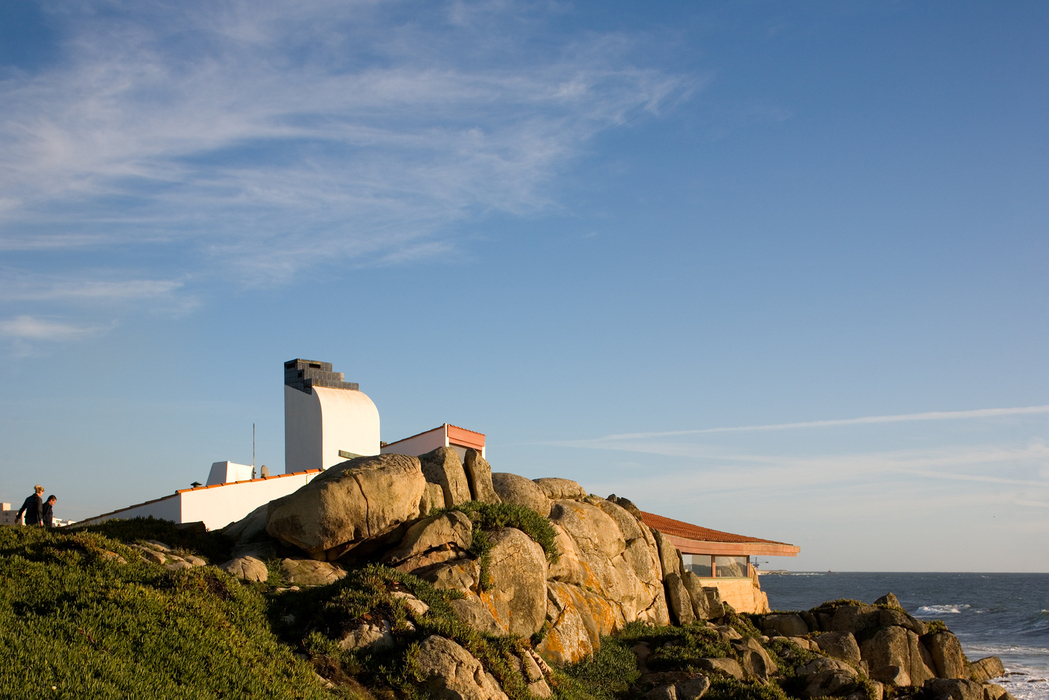
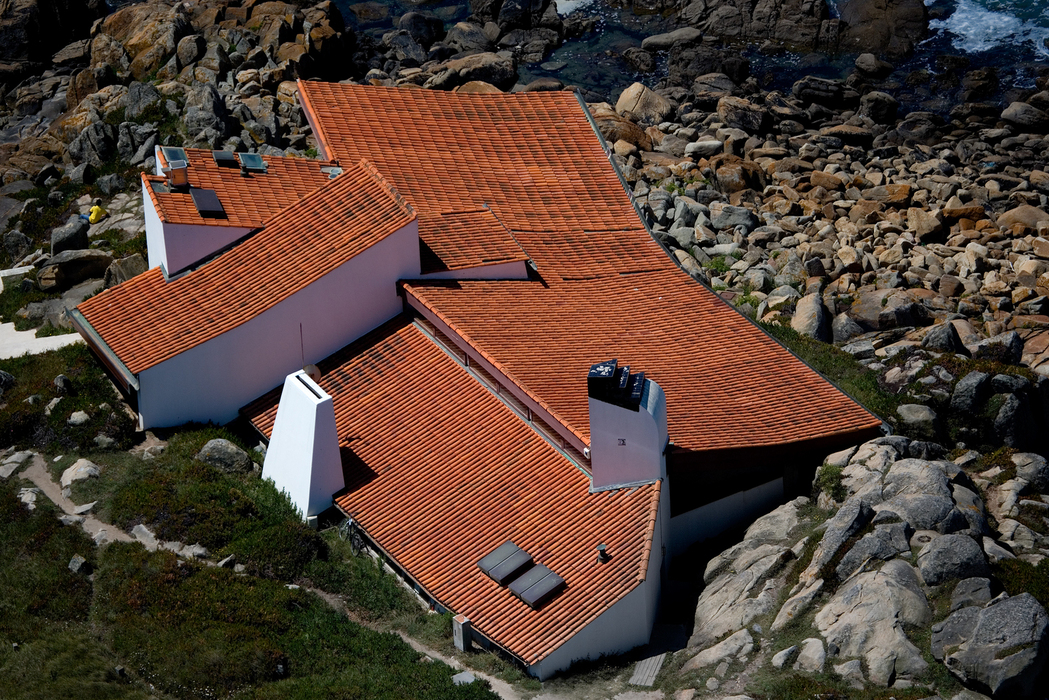
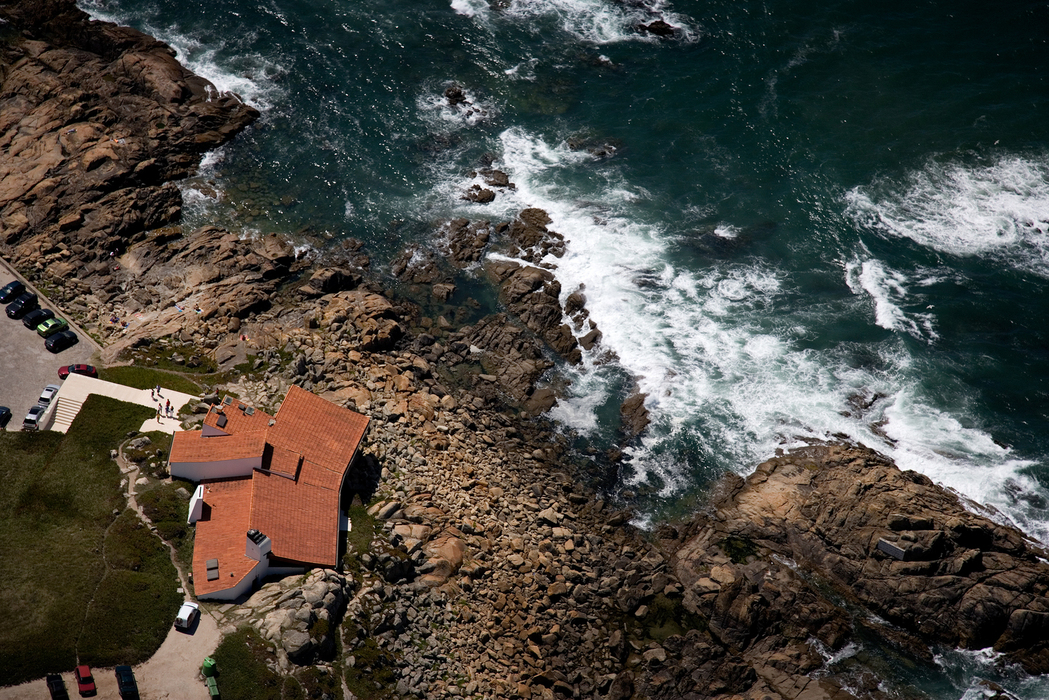
Casa de Chá de Boa Nova: Built on the rocks of Matosinhos facing the sea, the Boa Nova Tea House is one of Álvaro Siza’s earliest masterpieces. Its sloping tile roofs, timber finishes, and large windows facing the Atlantic horizon achieve an unmatched integration into the landscape.
Abade Pedrosa International Museum of Contemporary Sculpture: Located in Santo Tirso, 30 minutes from Porto, this project jointly signed by Álvaro Siza and Eduardo Souto de Moura connects the ancient Monastery of San Rosendo with a new museum wing. The collaboration between both Pritzker laureates is reflected in a restrained architecture of clean volumes and precise dialogues with the existing historic heritage.
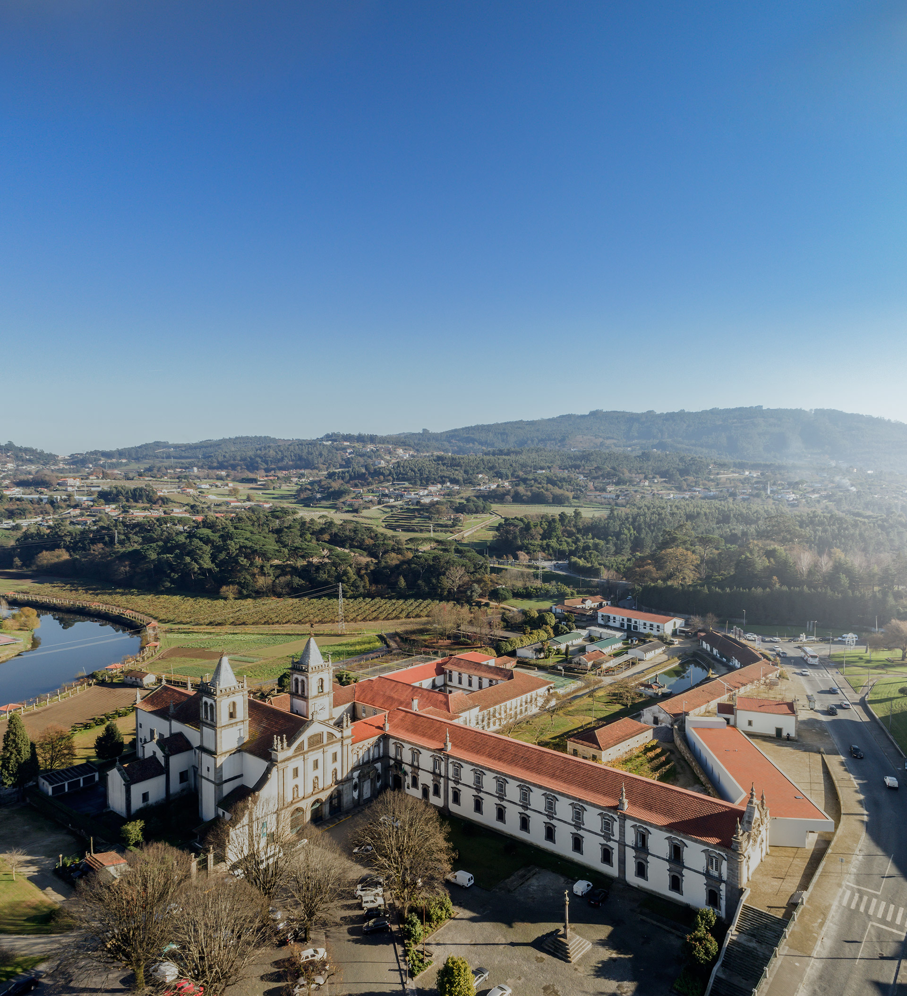
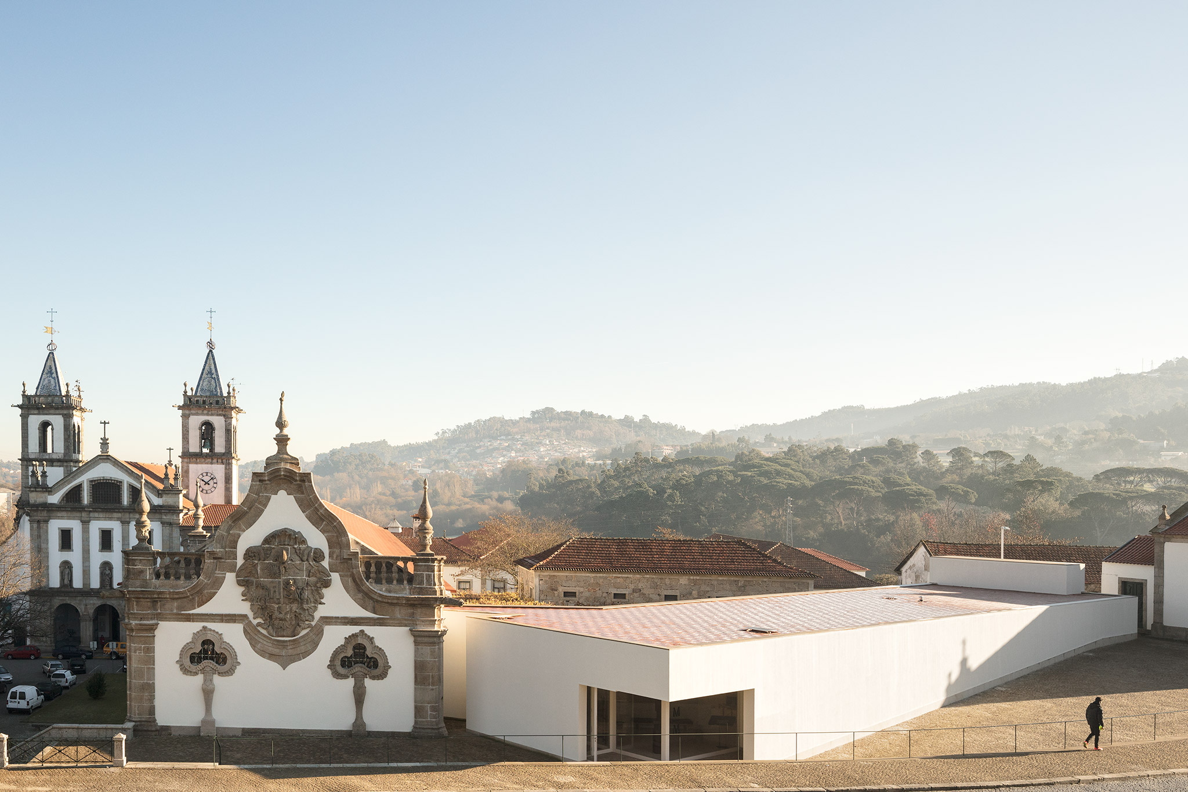
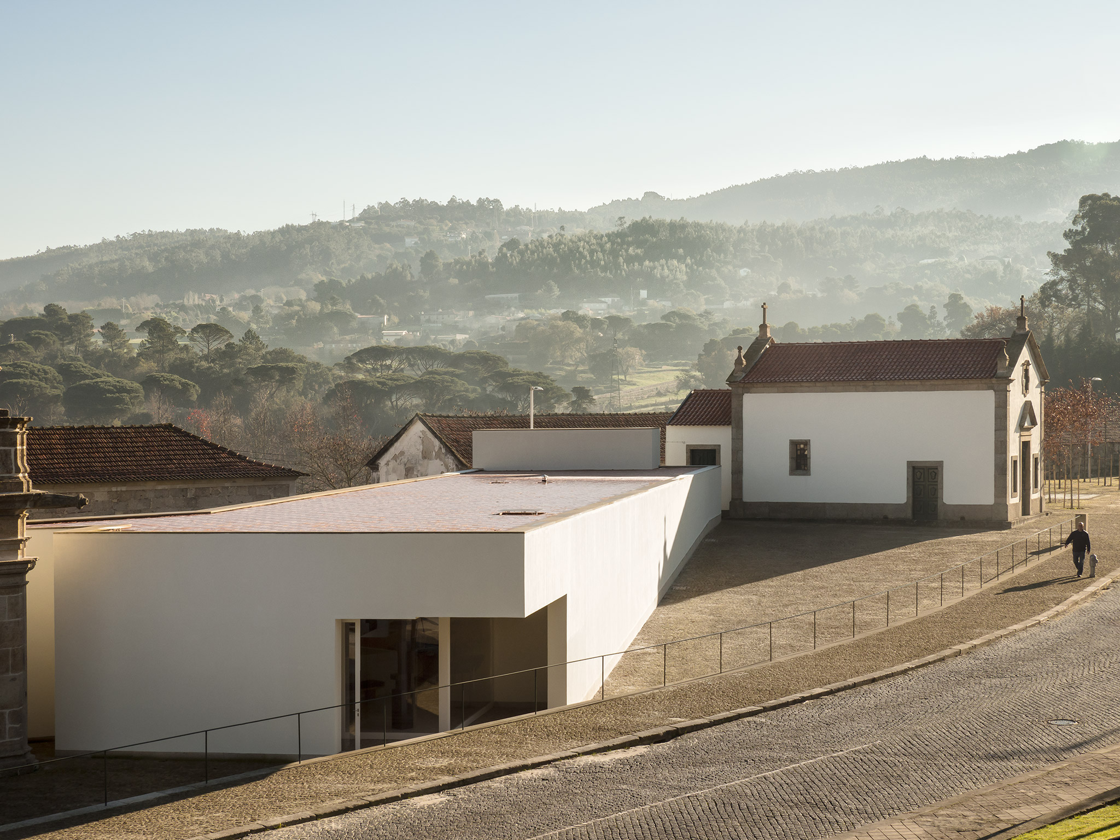
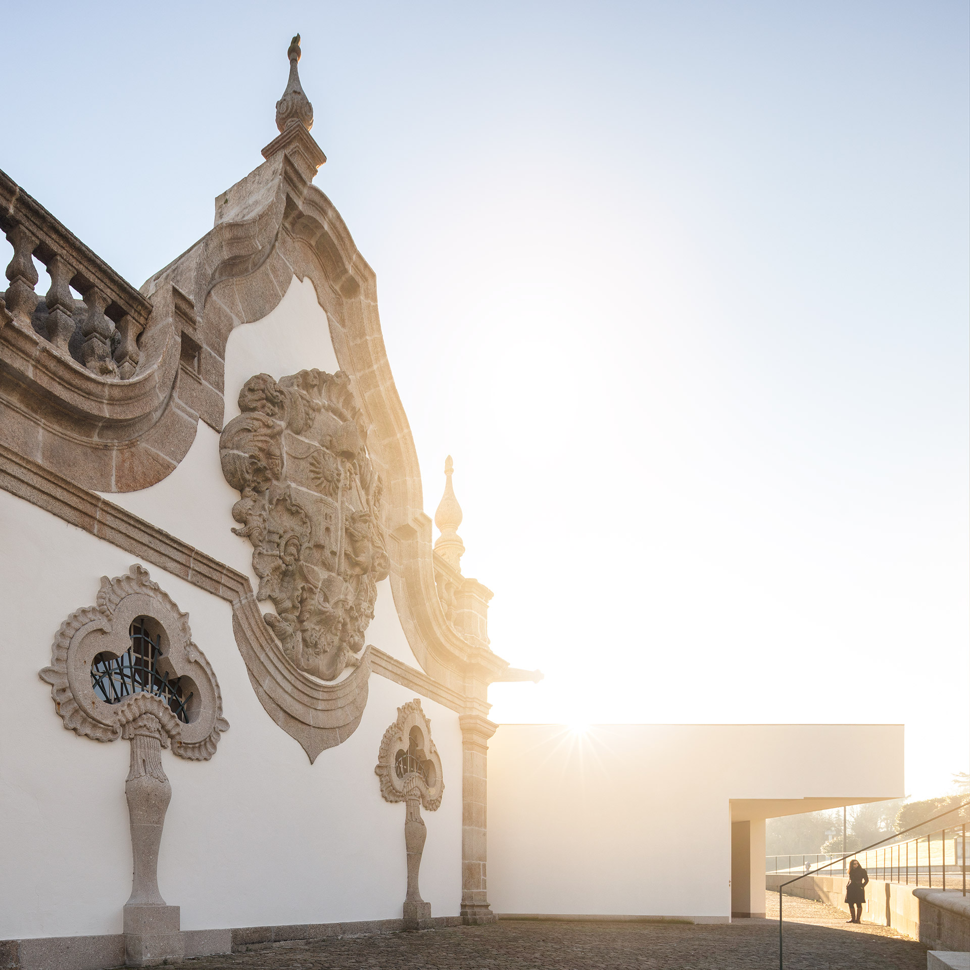
Monastery of Leça do Balio: Álvaro Siza’s intervention in the surroundings of the historic Monastery of Leça do Balio demonstrates his ability to dialogue with the memory of a site. Through a restrained concrete volume that serves as a visitor center and viewpoint, the proposal respects the medieval ensemble while providing a contemporary architectural reading.
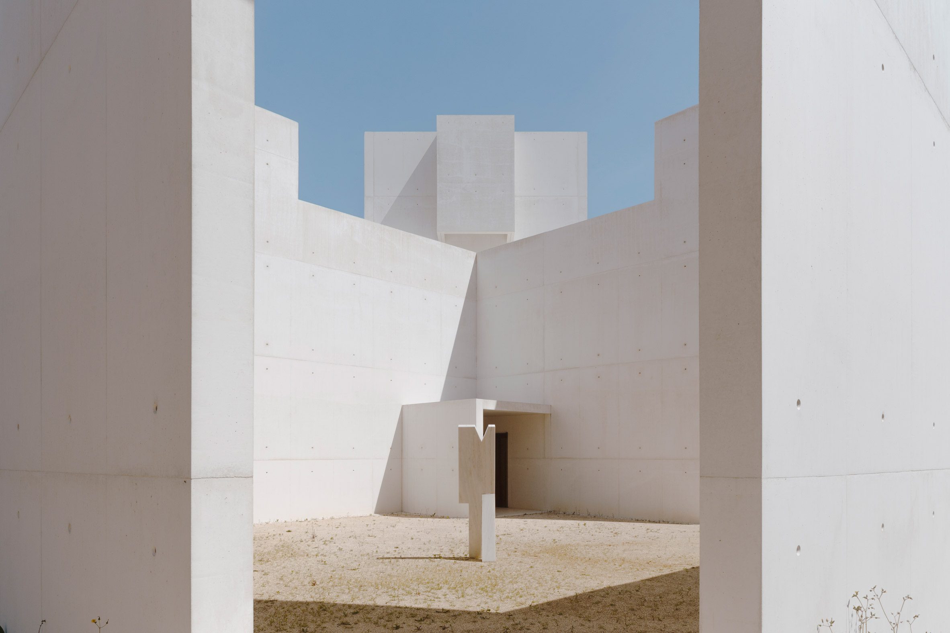
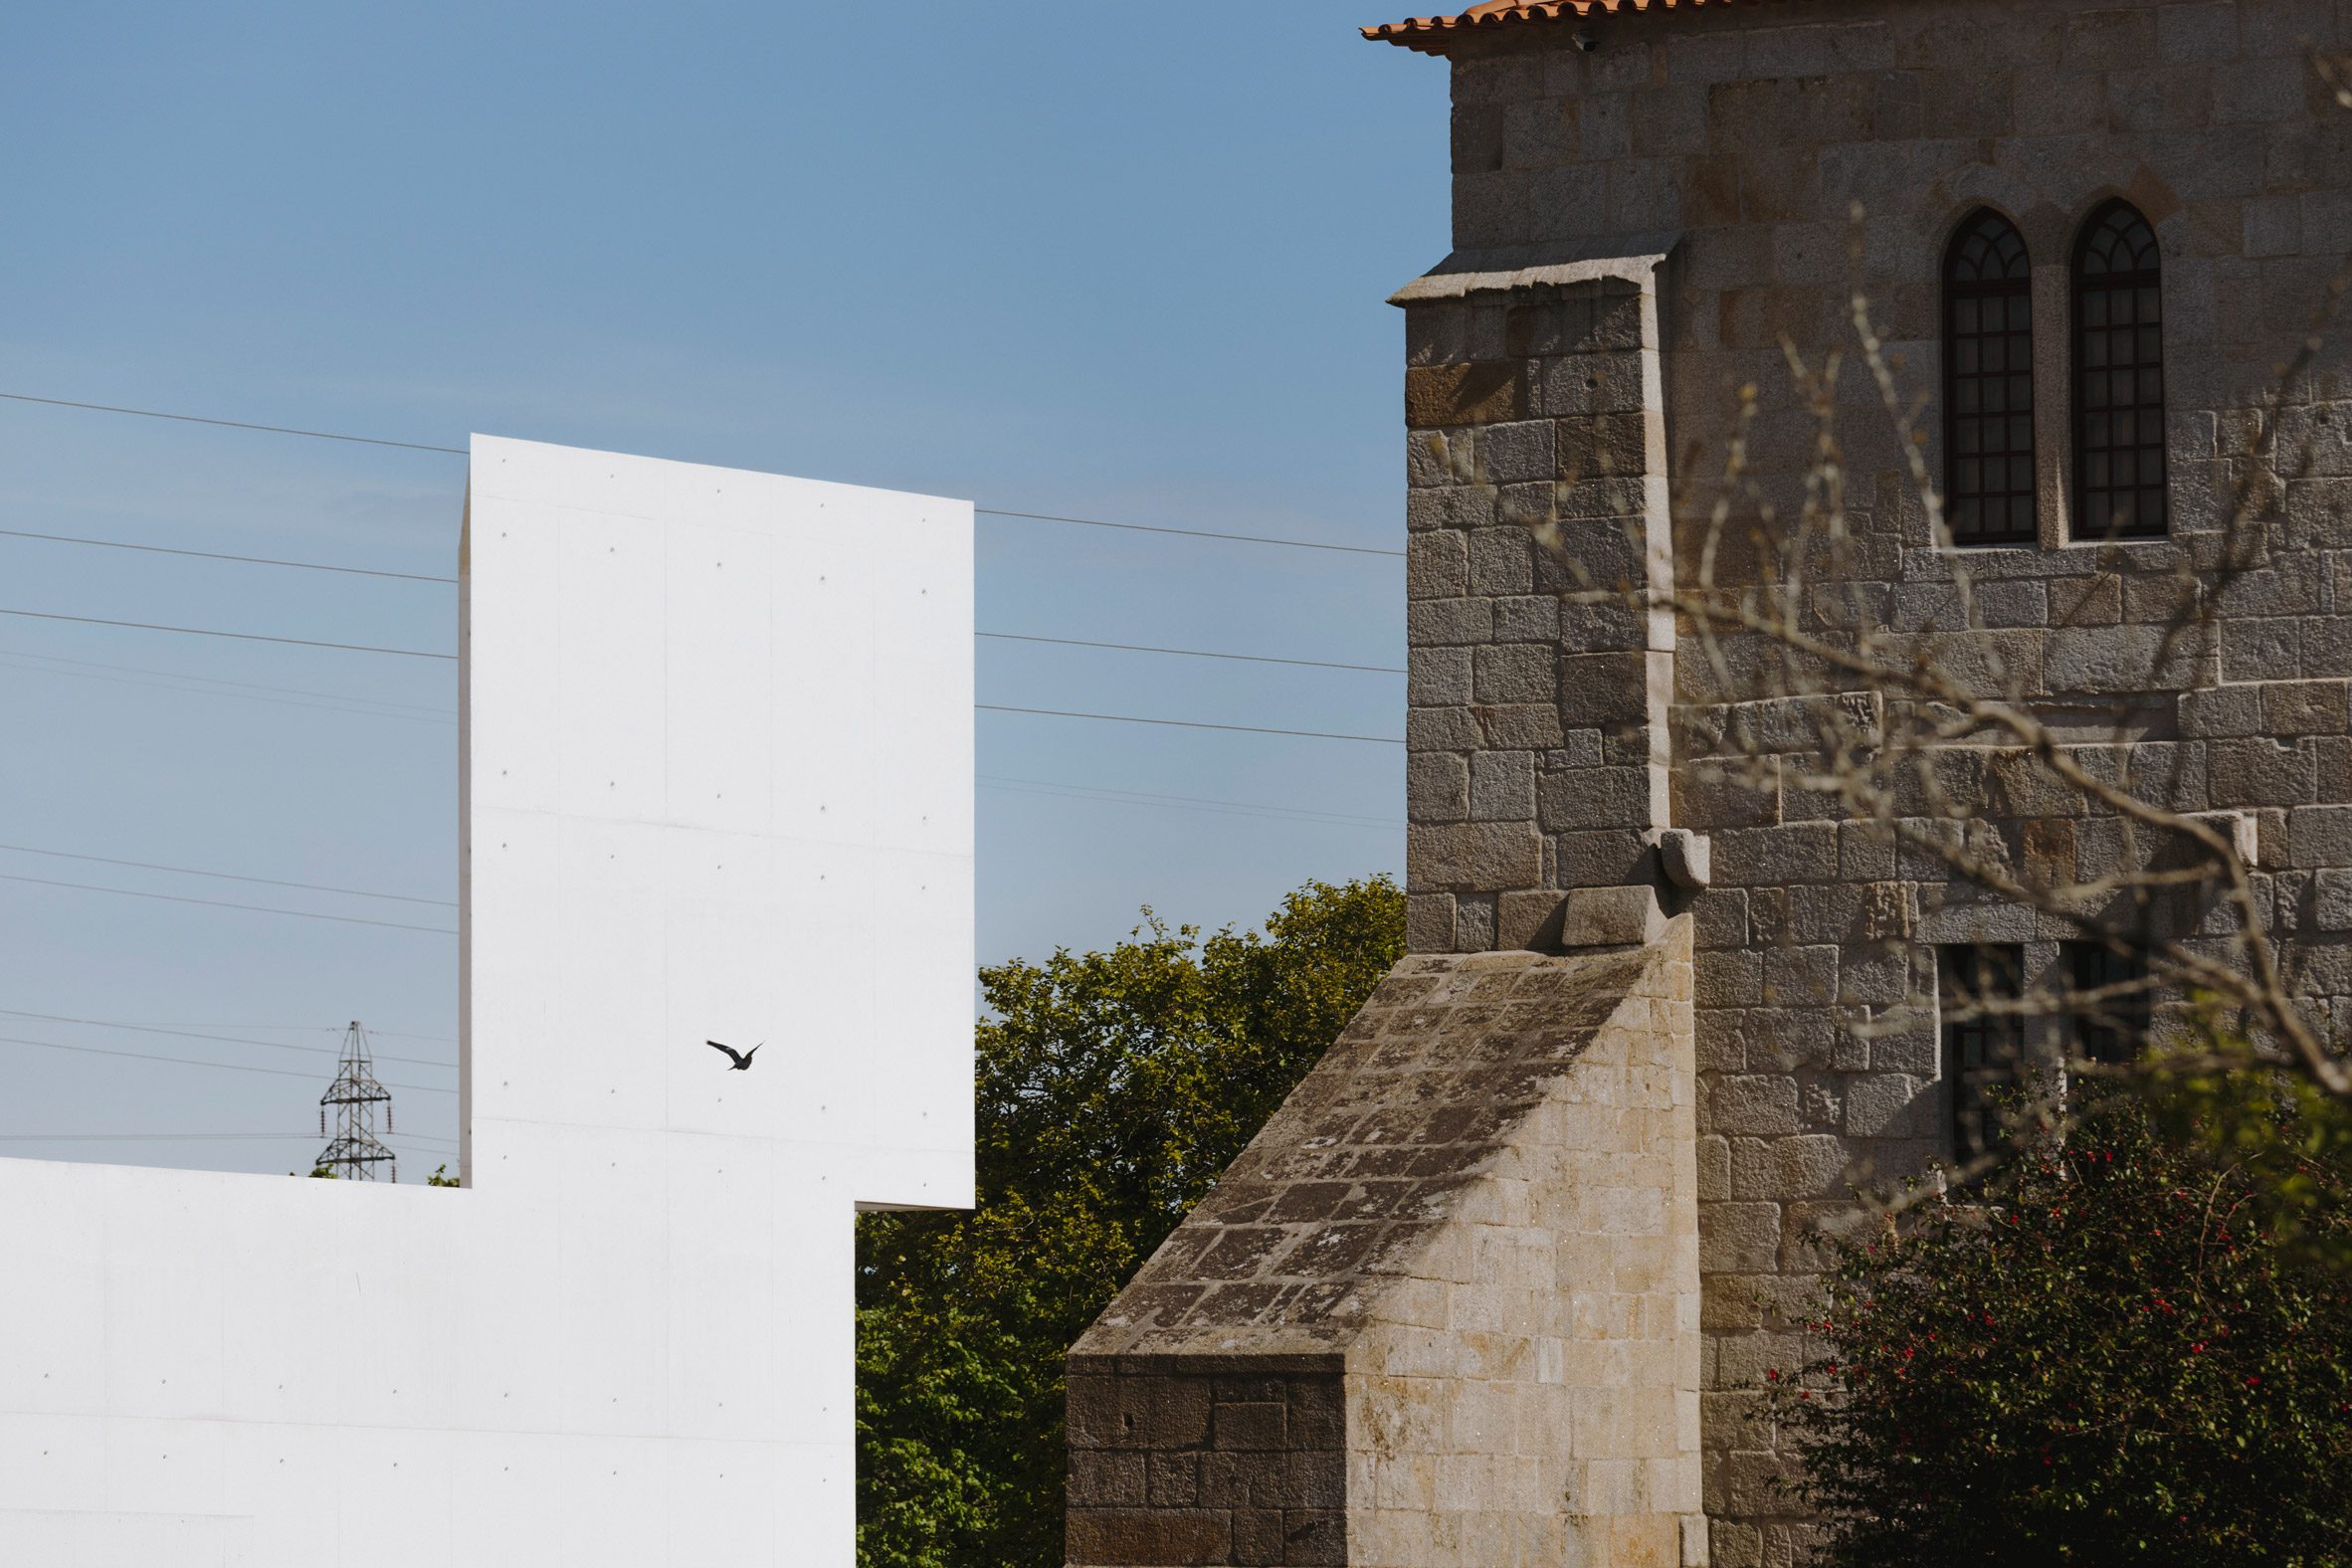
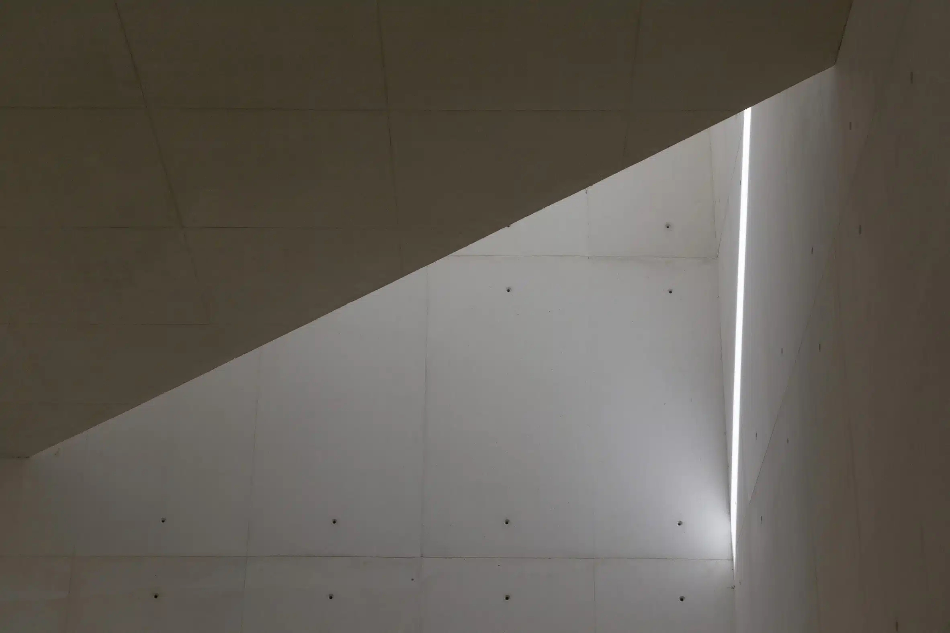
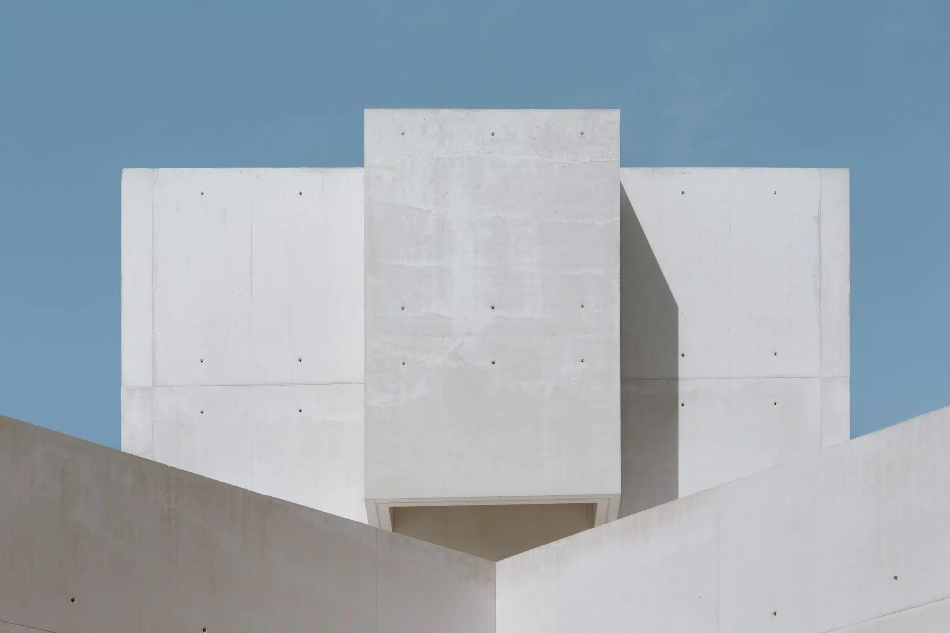
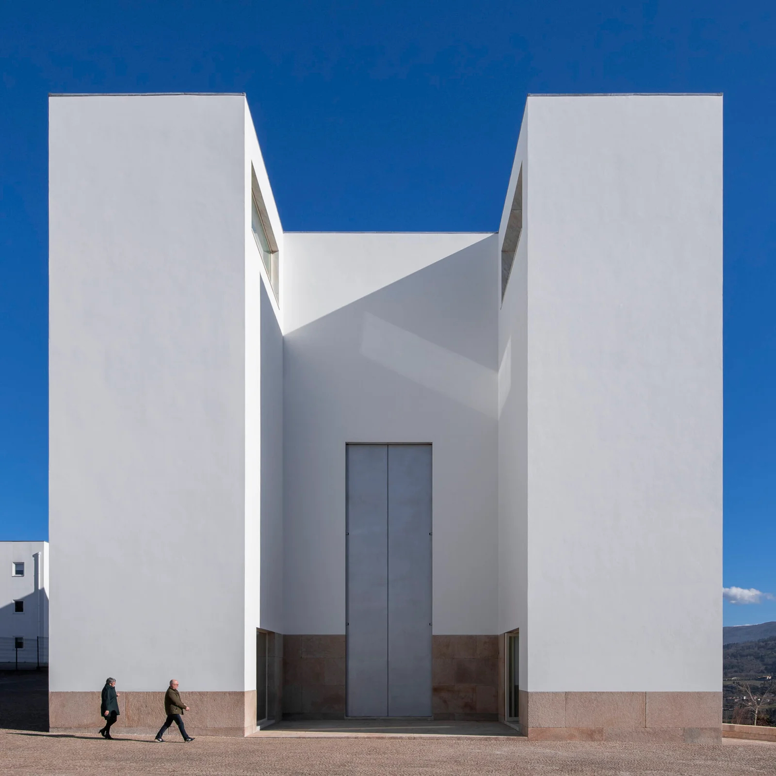
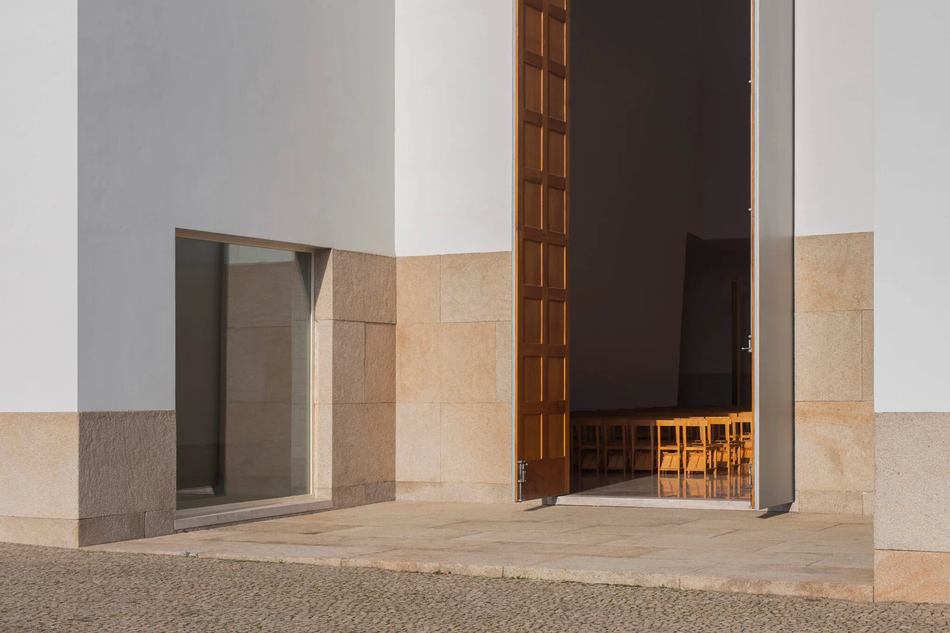
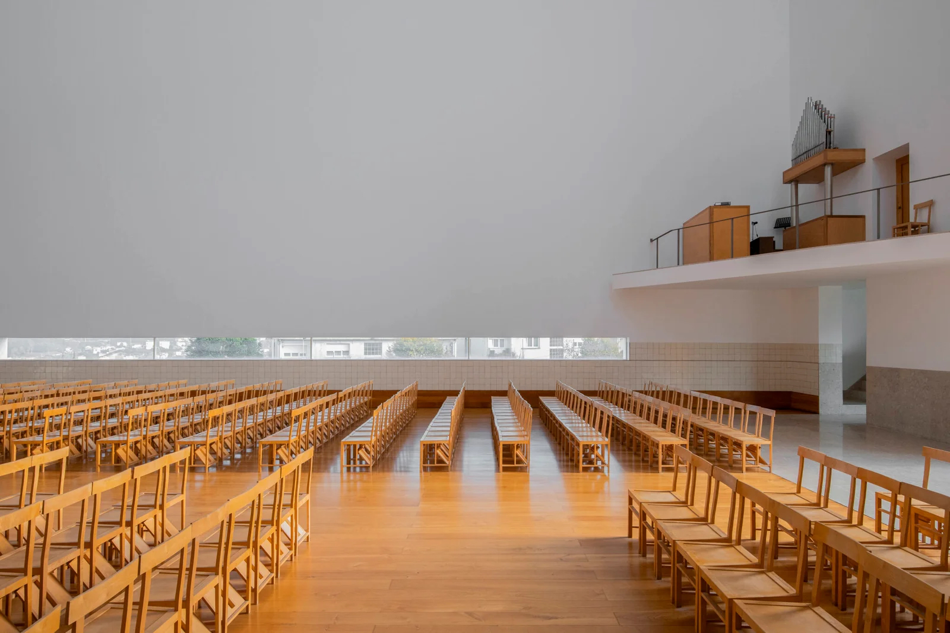
Church of Santa Maria in Marco de Canaveses: Designed by Álvaro Siza, and although located slightly further away (around 55 km from Porto), this religious temple is a masterclass in formal refinement and natural light management. The austerity of its white surfaces, its monumental yet welcoming proportions, and the large horizontal eye-level window transform the sacred space into a poetic, introspective experience.
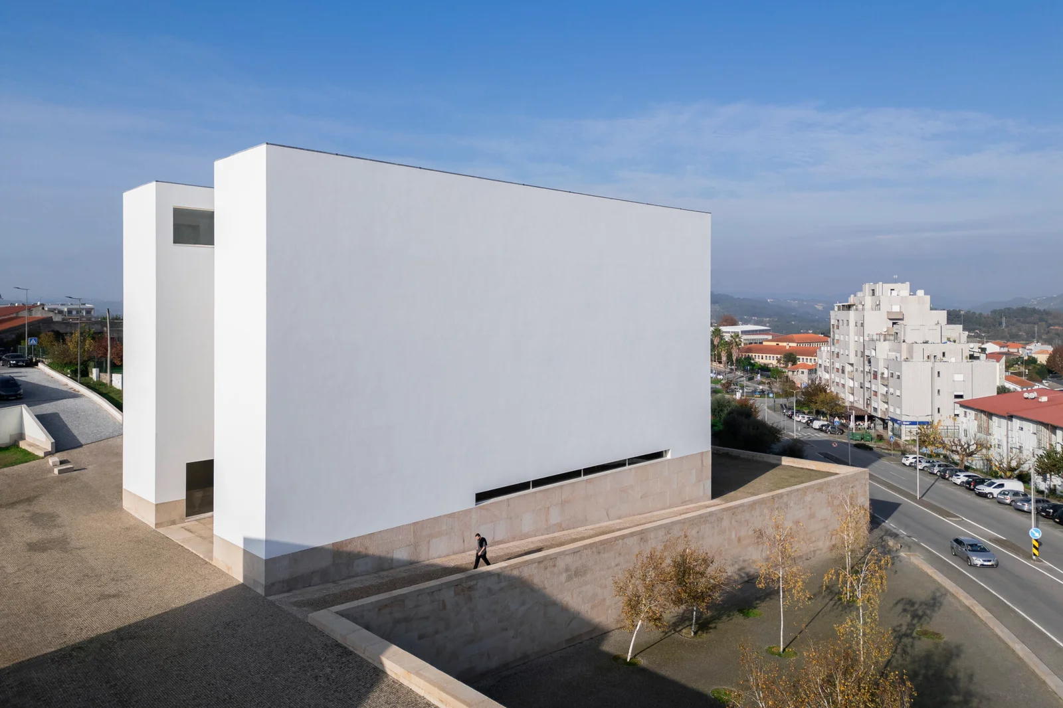
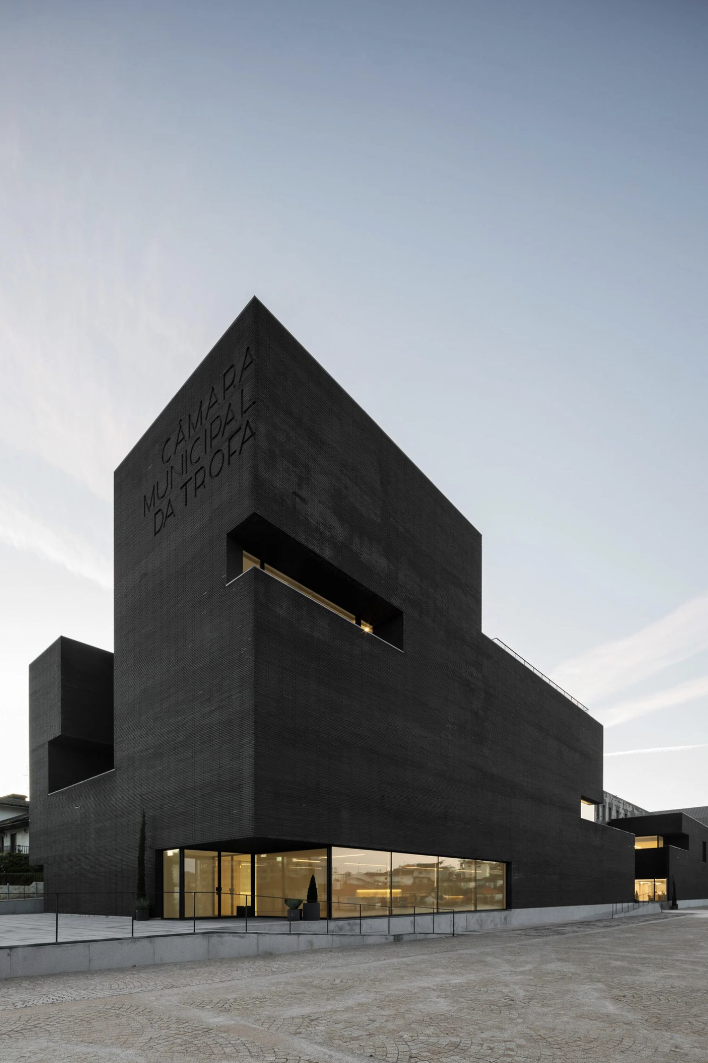
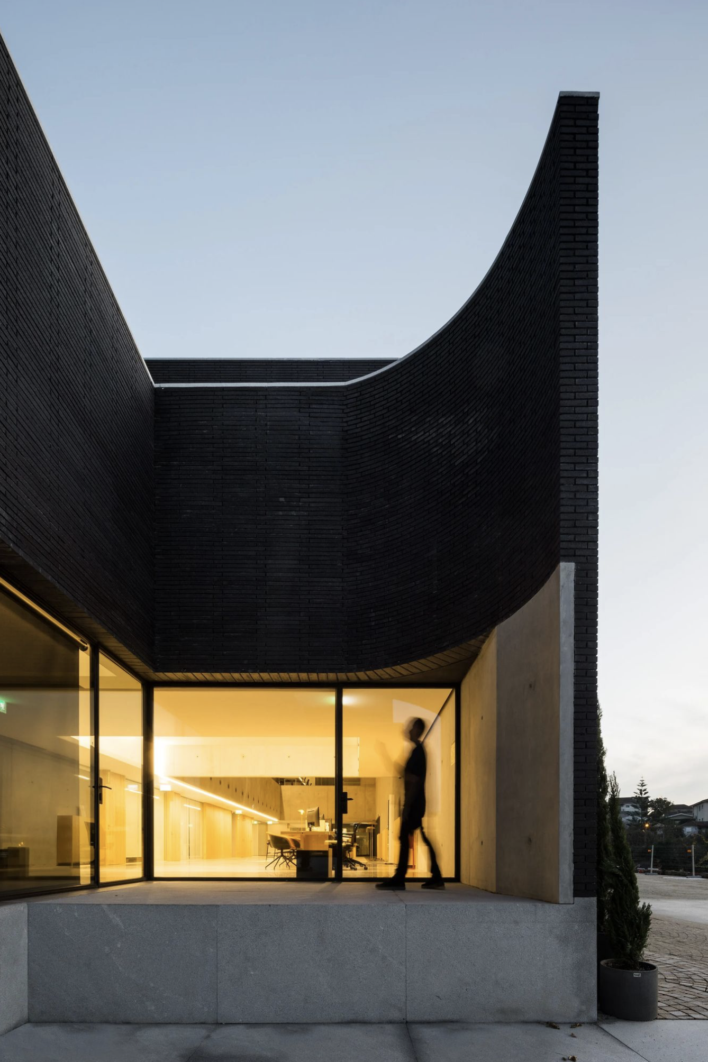
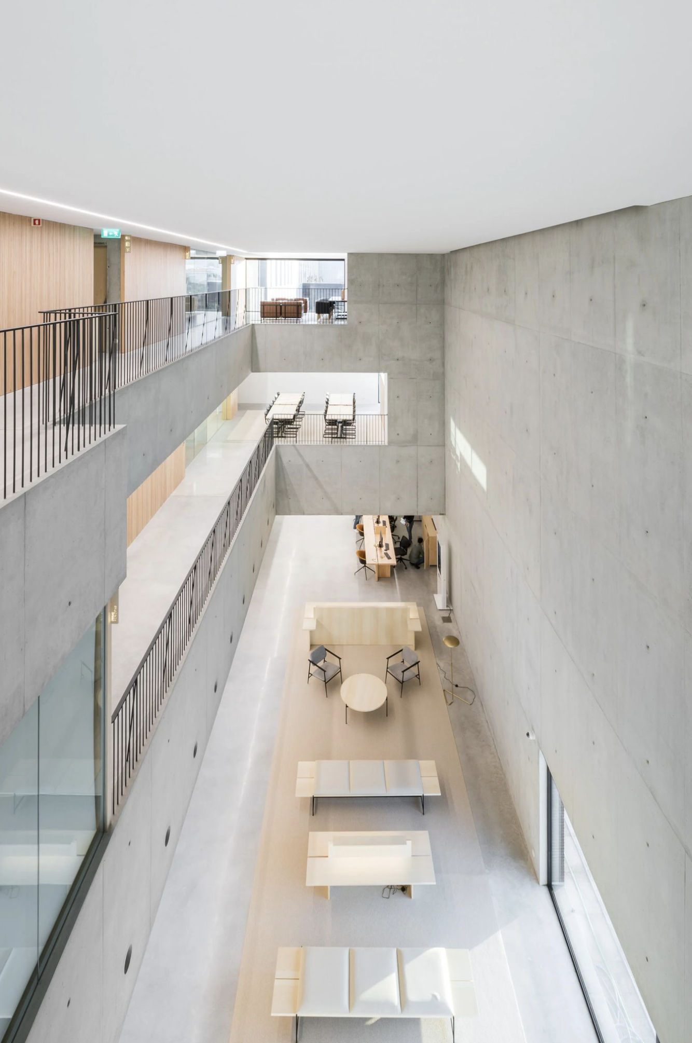
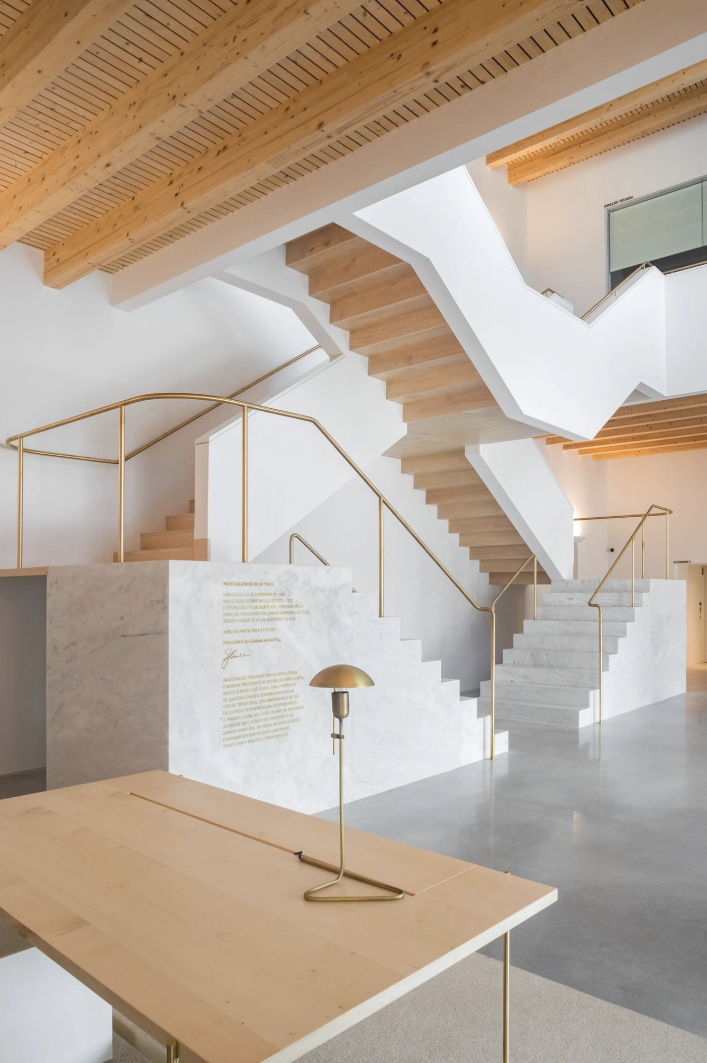
Trofa Town Hall: Designed by the NOARQ studio, the Trofa Town Hall is a superb exercise in adaptive reuse that transforms a former industrial warehouse into a state-of-the-art institutional facility. The project stands out for its geometric boldness, the strength of its concrete, and an interior spatial sequence dominated by the precision of light.
MArch Valencia. Arquitectura y Diseño
© 2026 MArch Valencia. Arquitectura y Diseño
Privacy policy | Cookies policy | Terms of use