



Casa Blanca by Tuñón y Albornoz
DATE
07.09.2026
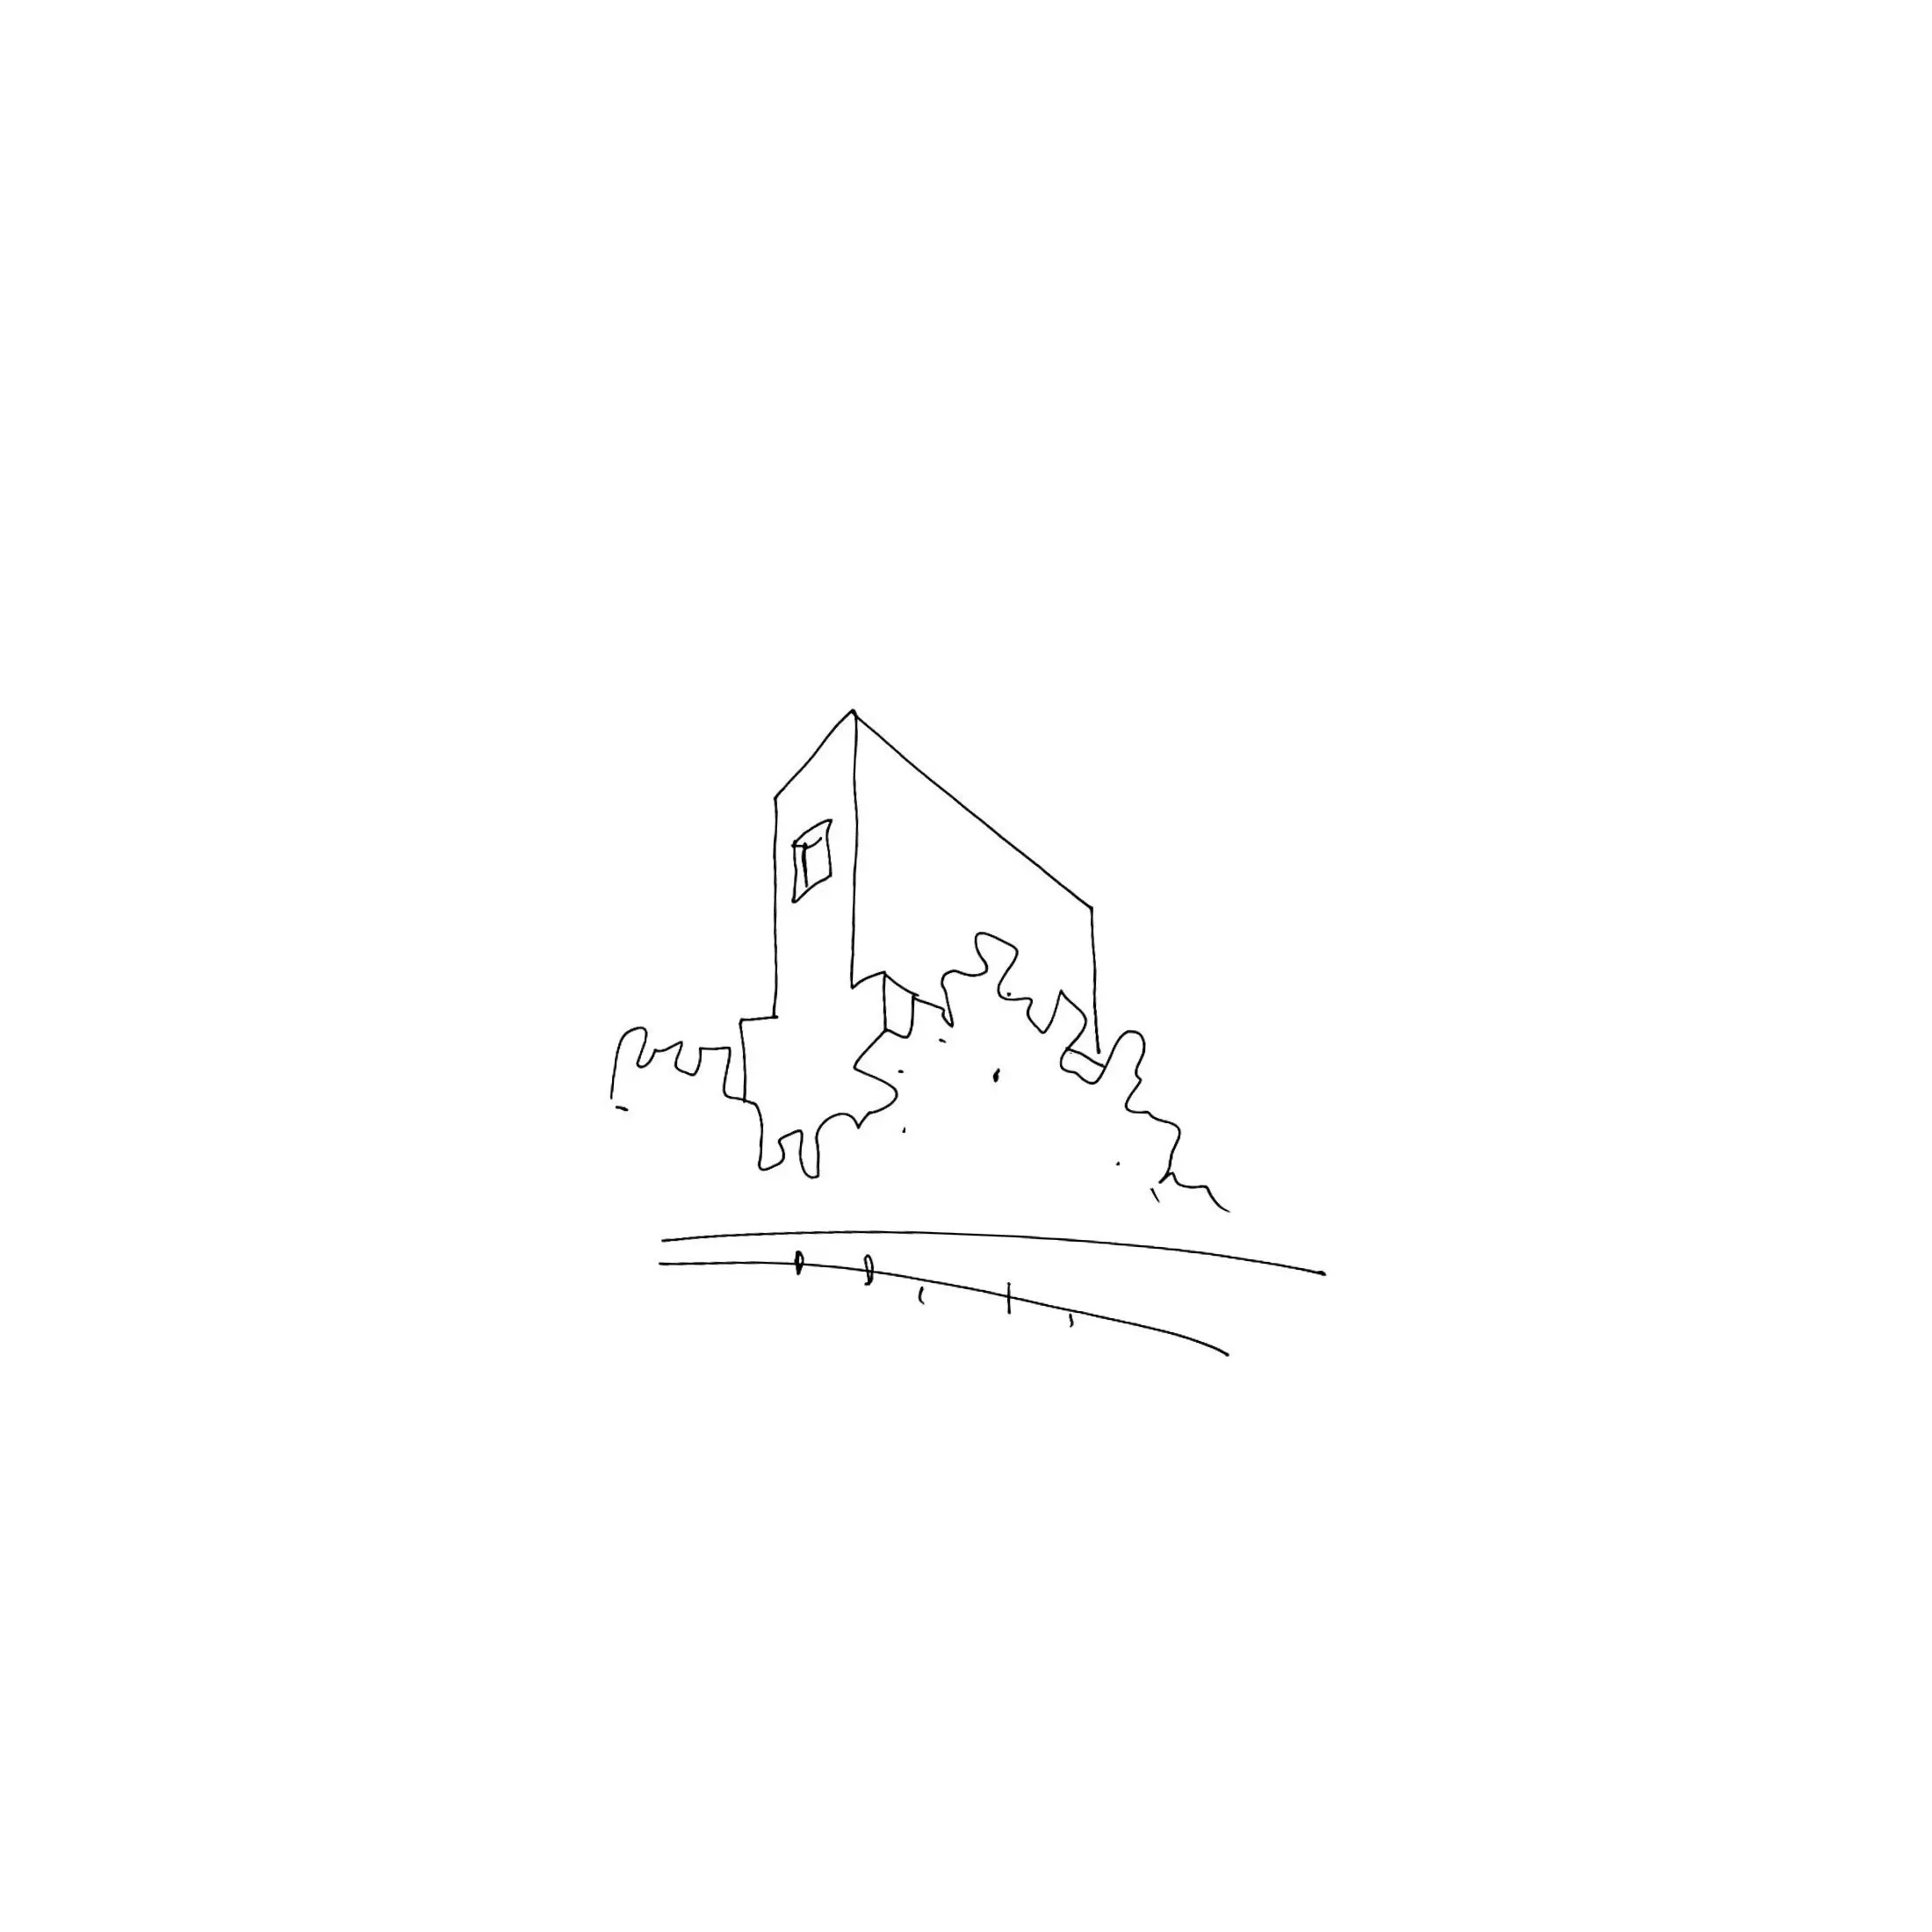
Casa Blanca, designed by Tuñón y Albornoz Arquitectos in the Madrid mountain range, stands as a masterclass in residential architecture where geometric precision converses naturally with the landscape. Far from asserting itself through avant-garde stridency, the project seeks an “archaic beauty” that recalls the fundamental forms of human habitat. The house is conceived as a serene and decisive object—a monolithic volume that recovers the essence of local traditional construction without renouncing a thoroughly contemporary abstraction.
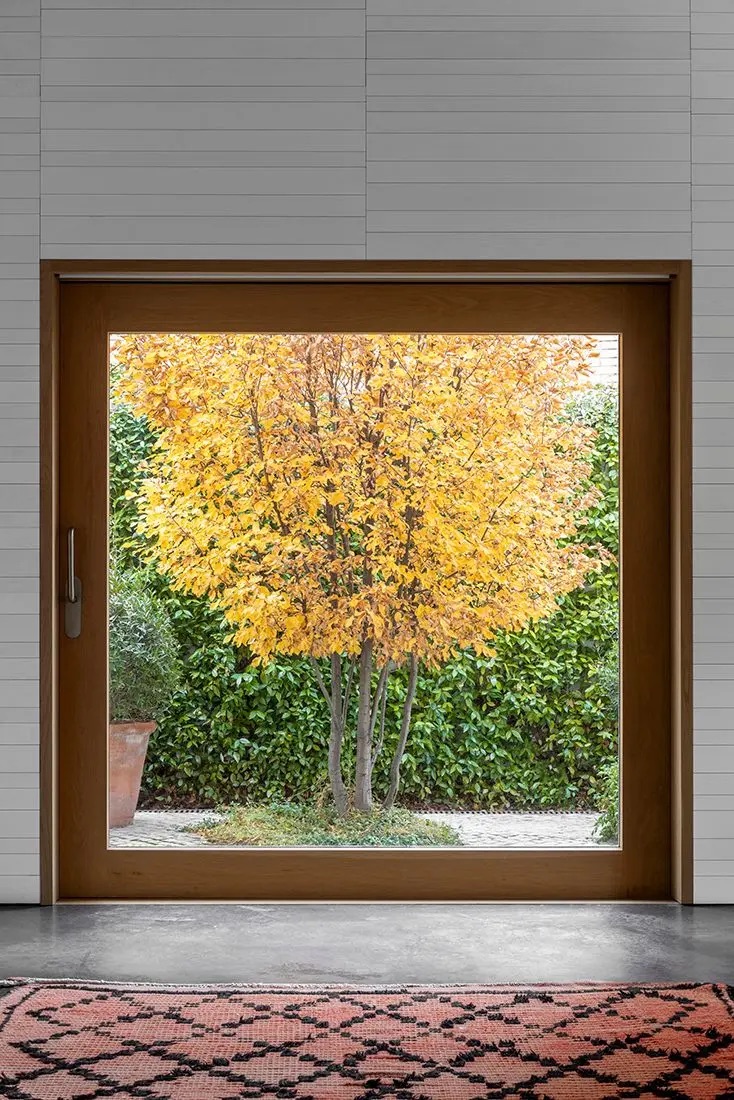
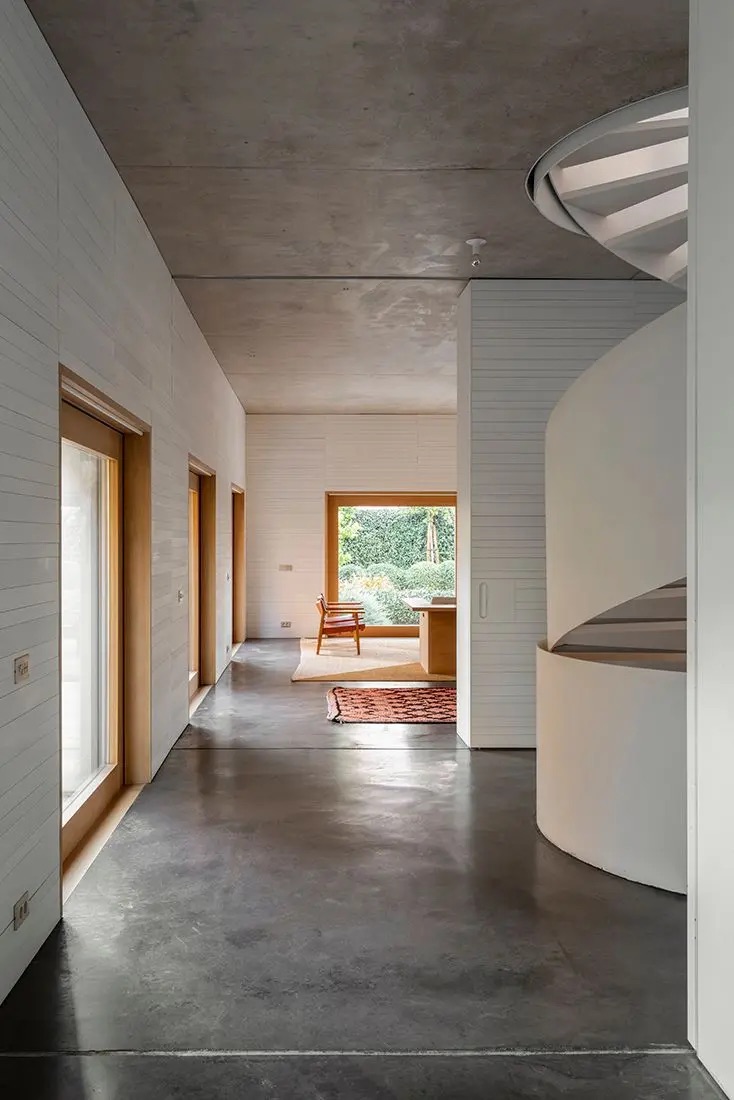
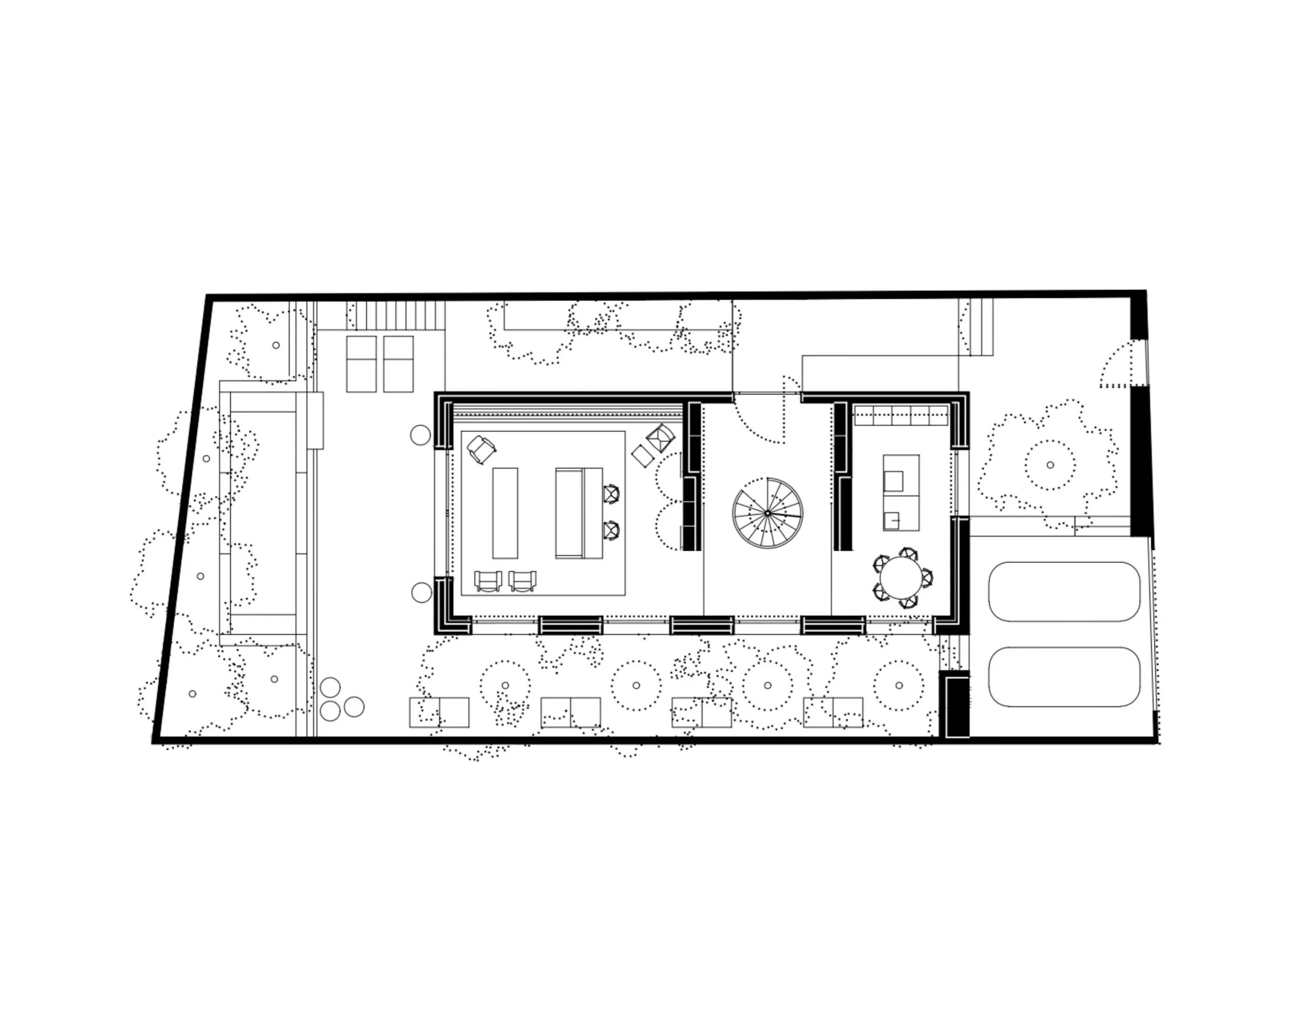
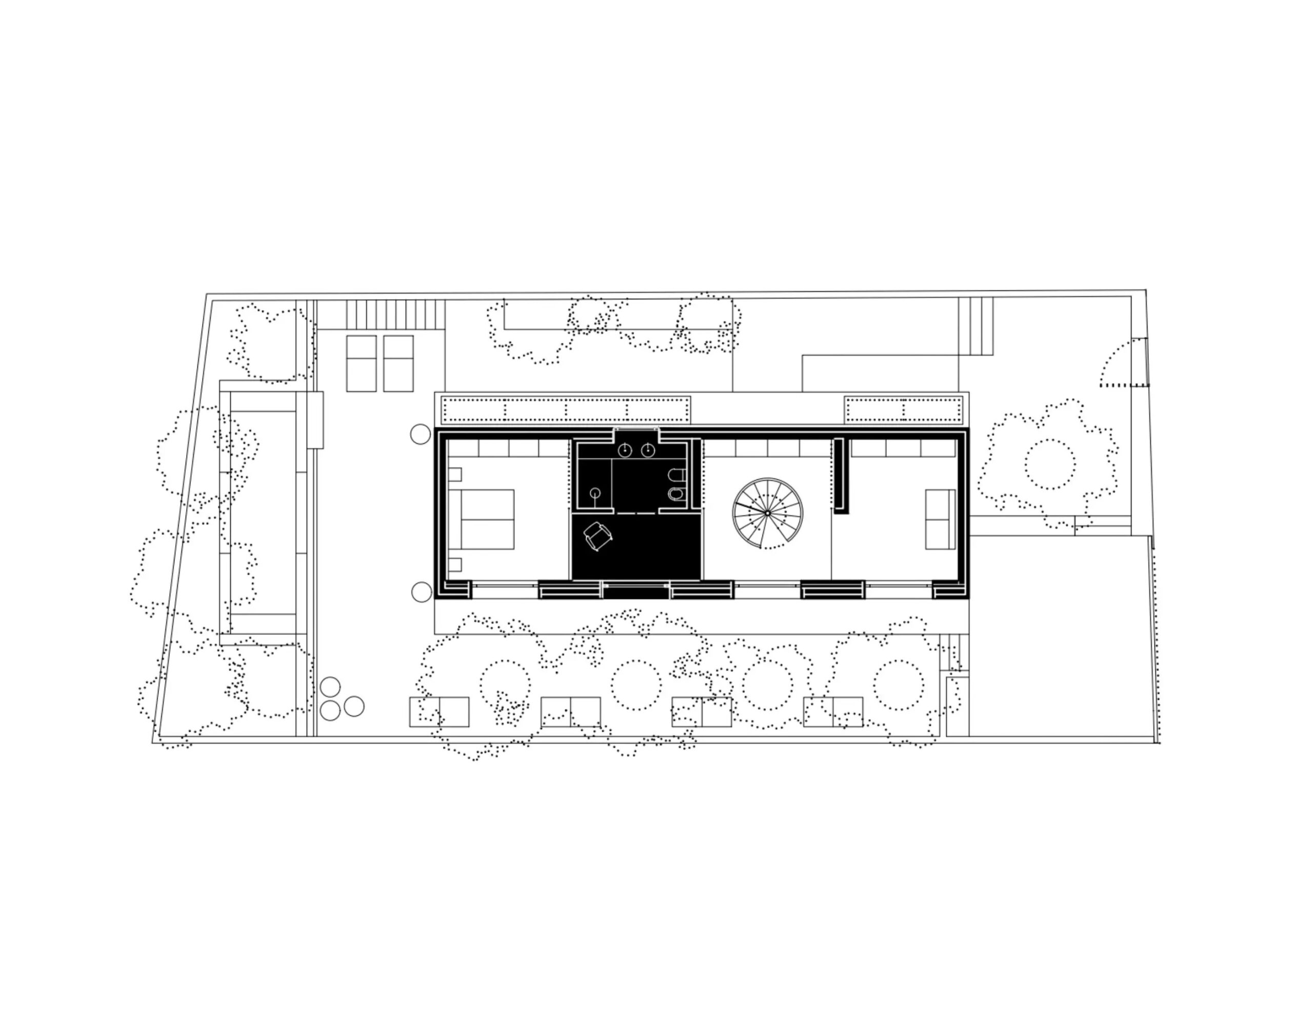
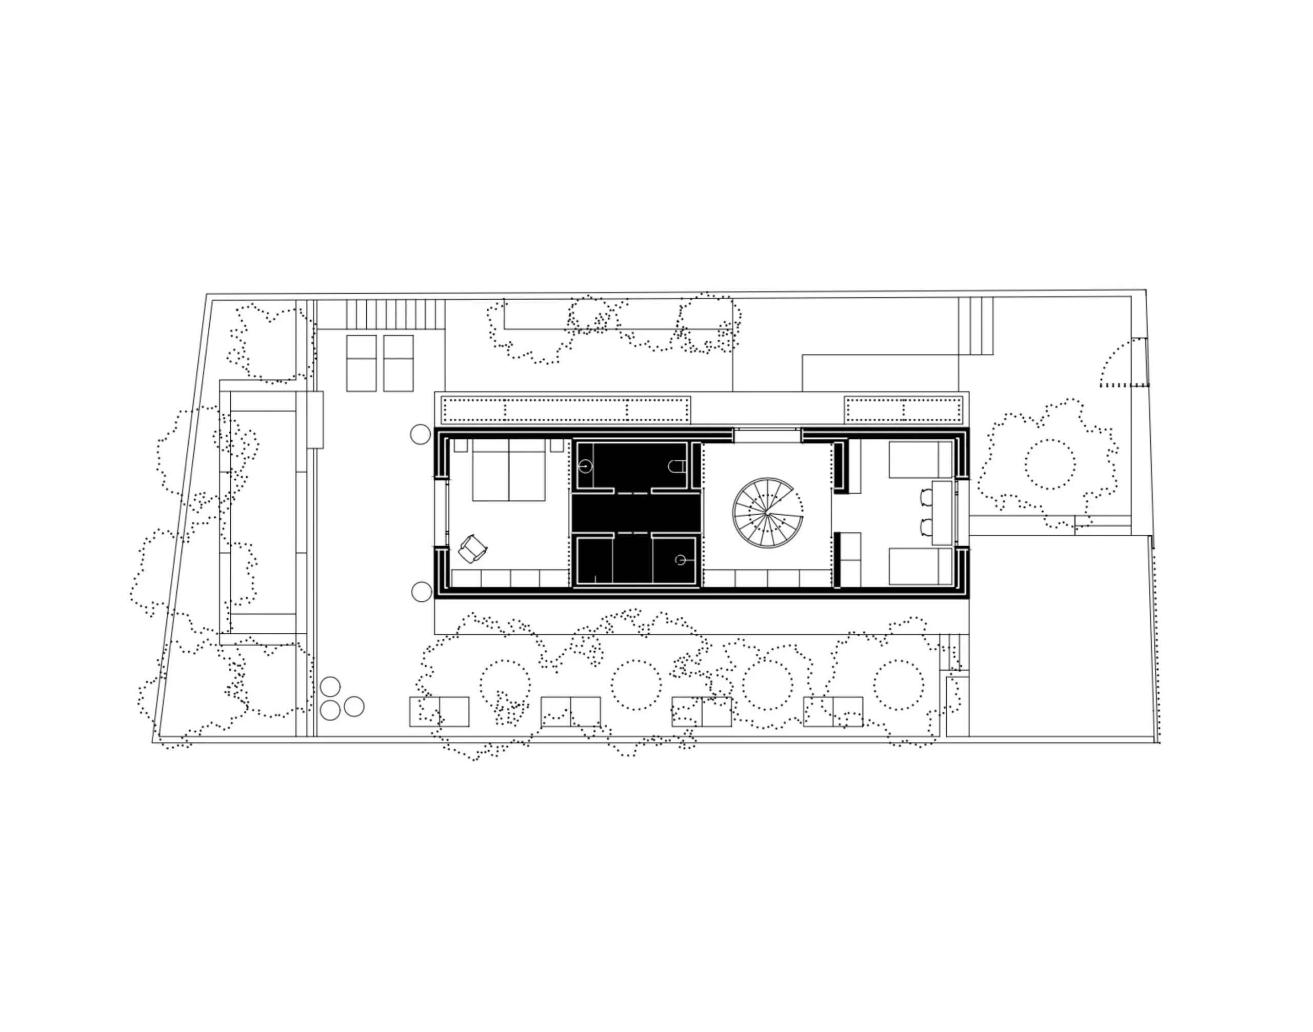
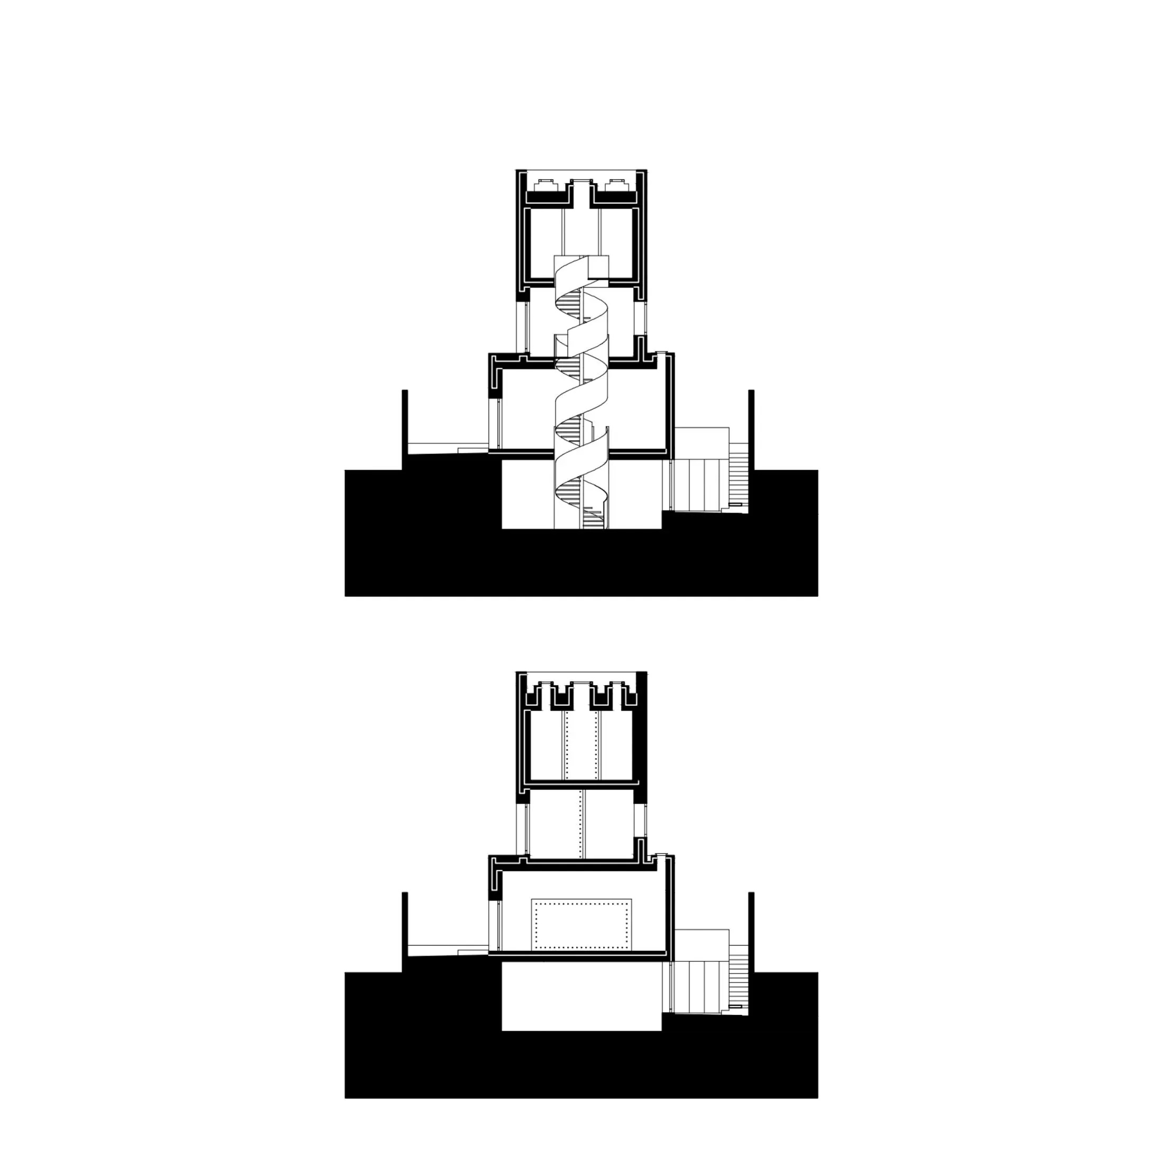
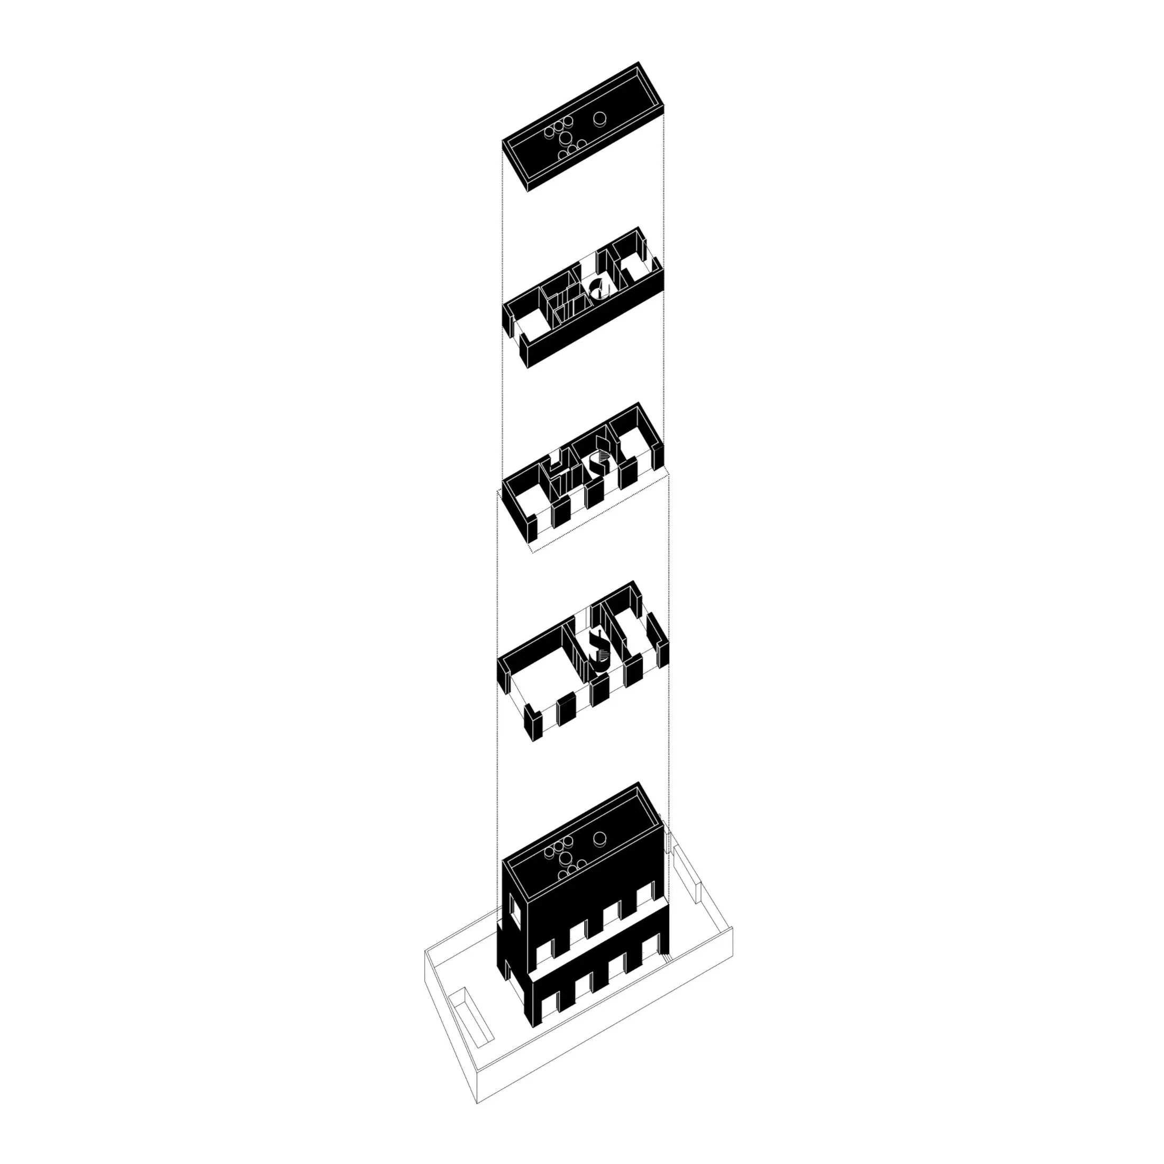
The spatial organization of the house revolves around a system of volumes and courtyards that articulate the transition between the interior and the surrounding nature. Guided by a rigorous metric approach, the building structures its rooms to optimize natural light intake and frame views toward the horizon. This arrangement fosters a domestic experience that is both sheltered and open, where internal movement suggests a measured rhythm, graduating privacy while constantly connecting the user with the outdoors through carefully proportioned openings.
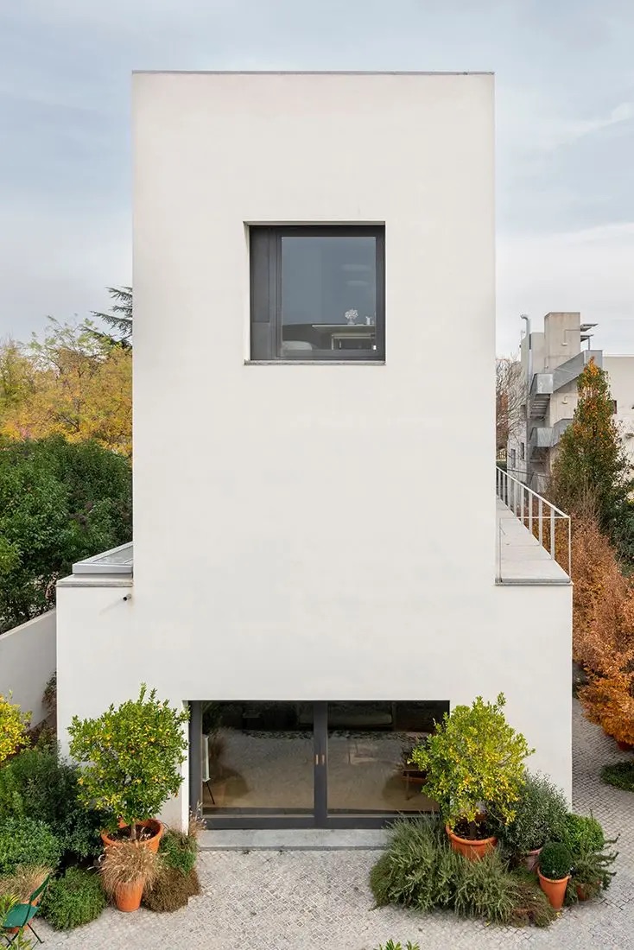
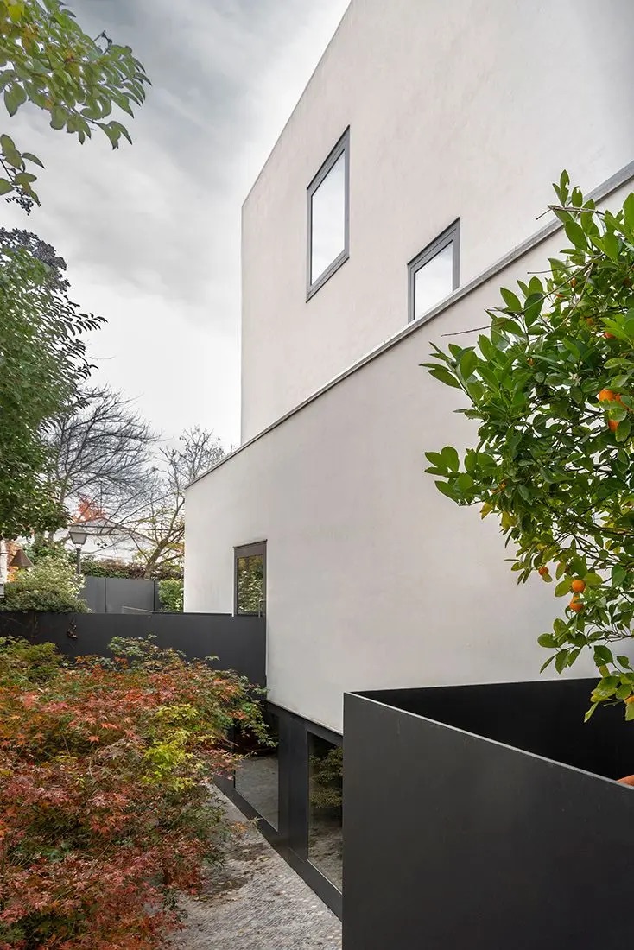
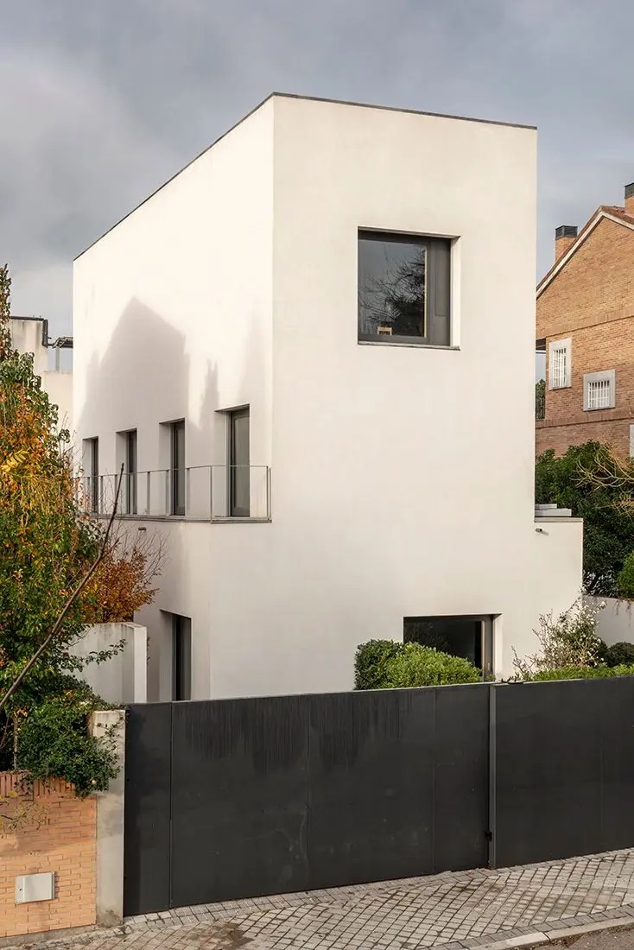
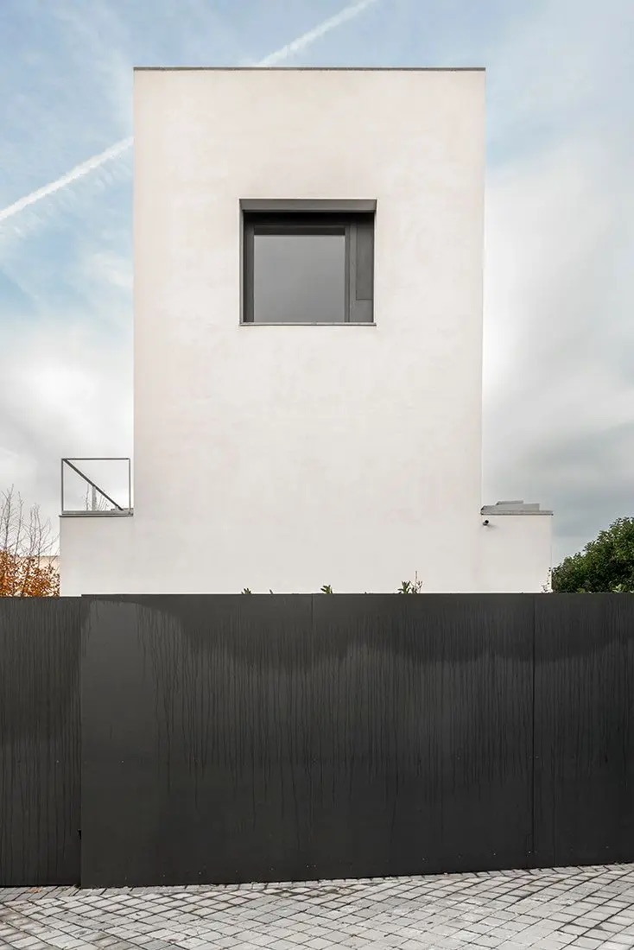
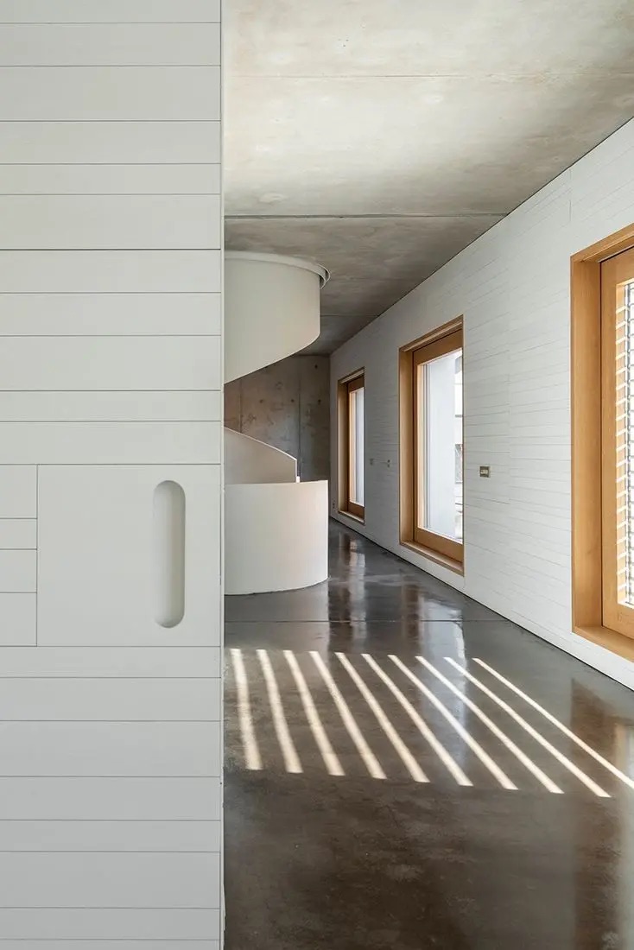
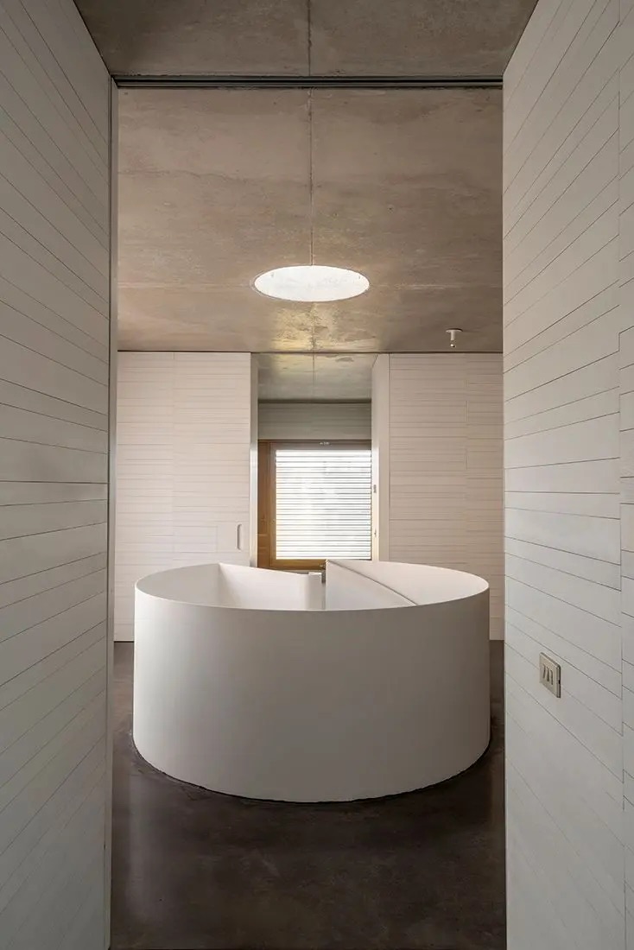
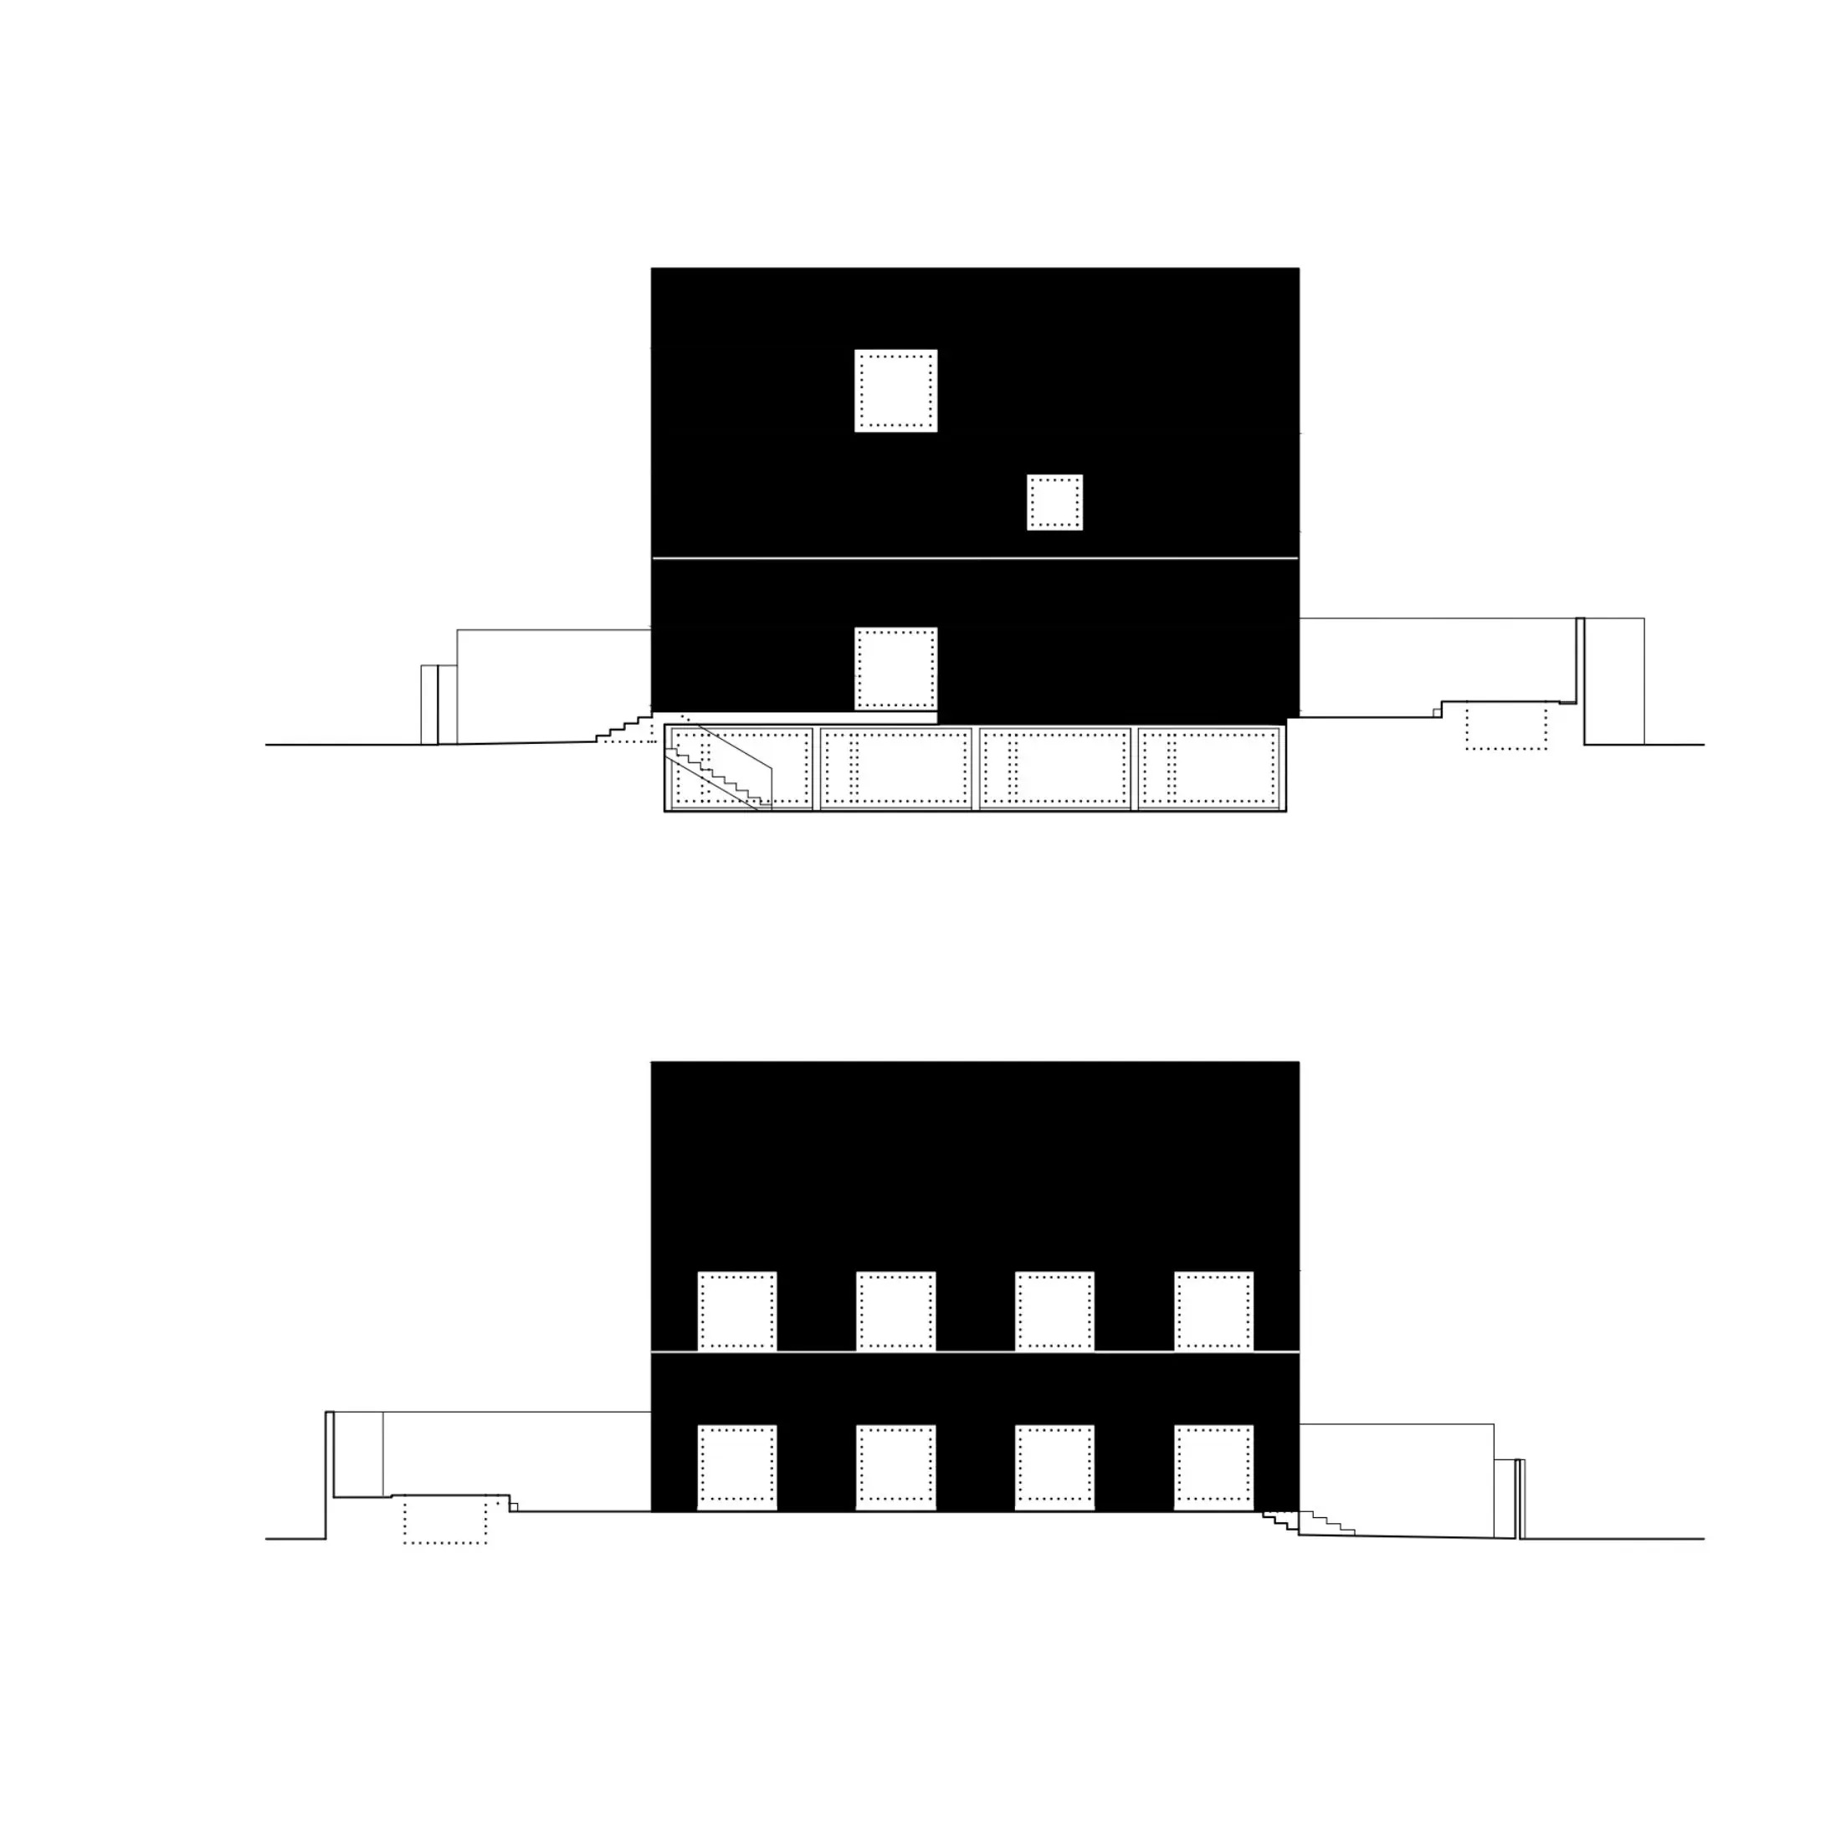
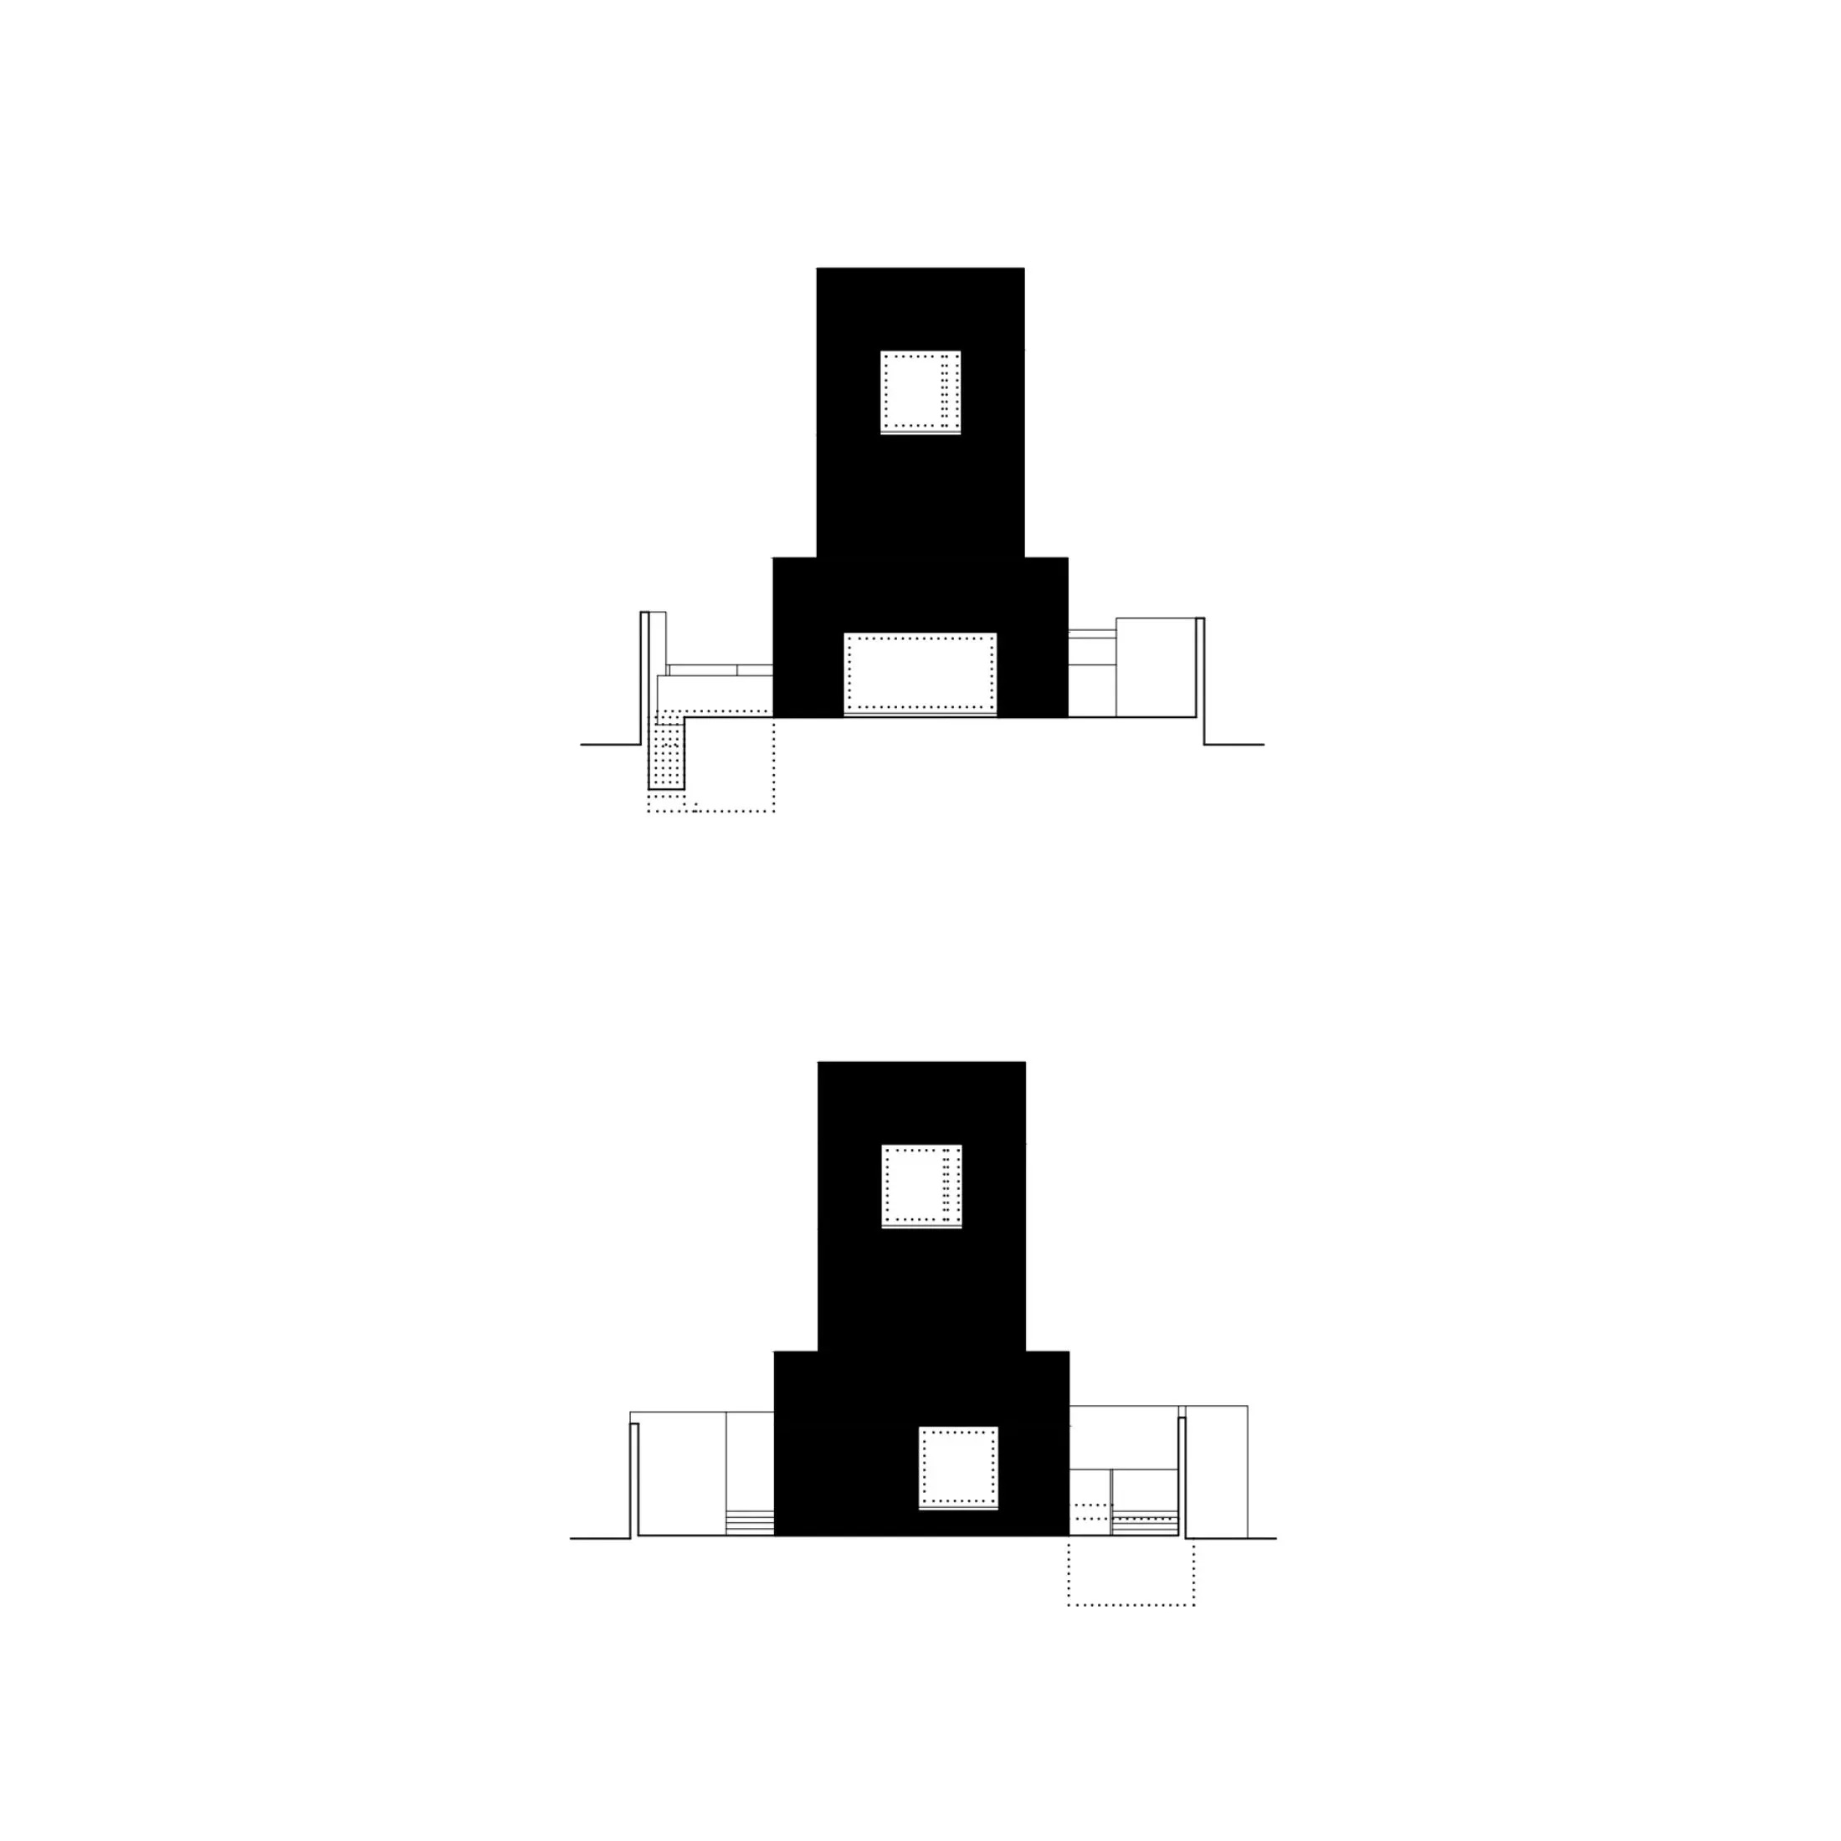
From a material and tectonic standpoint, Casa Blanca stands out for its radical use of white and the texture of concrete, elements that lend the work both its name and its distinctive character. The massiveness of its walls and the continuous treatment of its surfaces allow light to become the true organizing material of the space. This execution rigor and economy of expressive means reinforce the technical durability and efficiency of the building, proving that well-understood sustainability begins with formal restraint and the selection of durable construction systems.
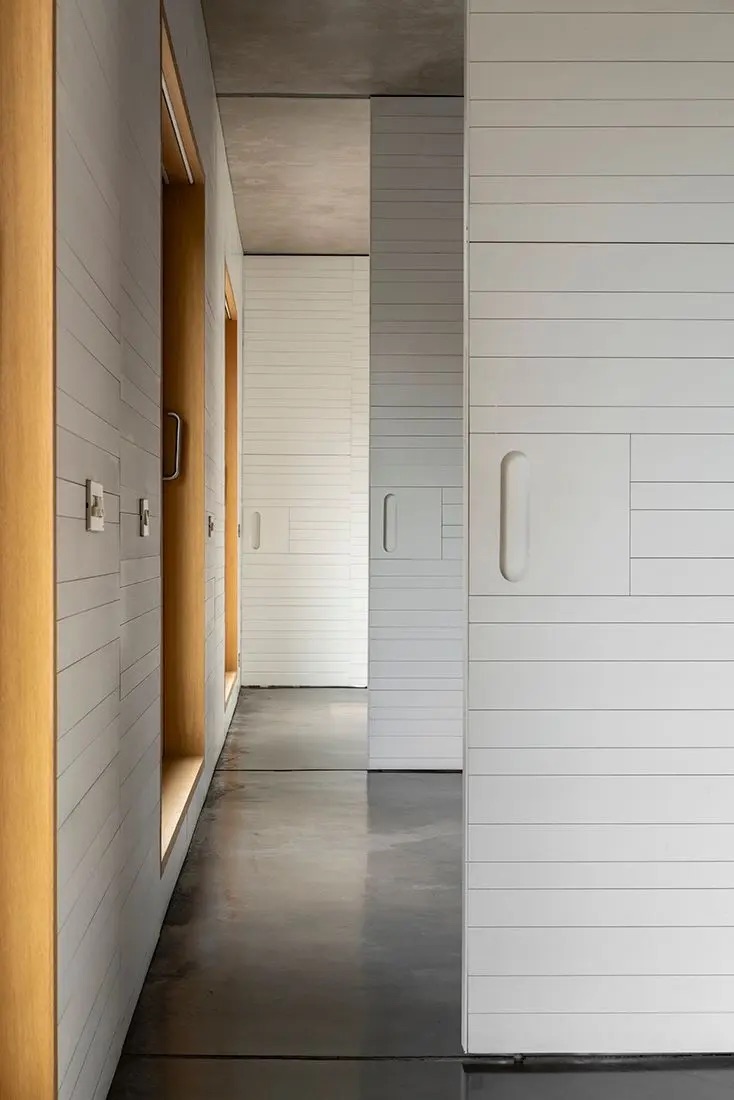
Tuñón y Albornoz’s approach in this project connects directly with a way of understanding architecture where technical detail aligns with a solid conceptual foundation. The ability to abstract constructive tradition into an impeccable technical proposal serves as a primary lesson in how contemporary architecture can dialogue with its context. Analyzing projects on this scale highlights that spatial quality does not lie in ornamental complexity, but in the control of module, scale, and the rigorous execution of the underlying idea.
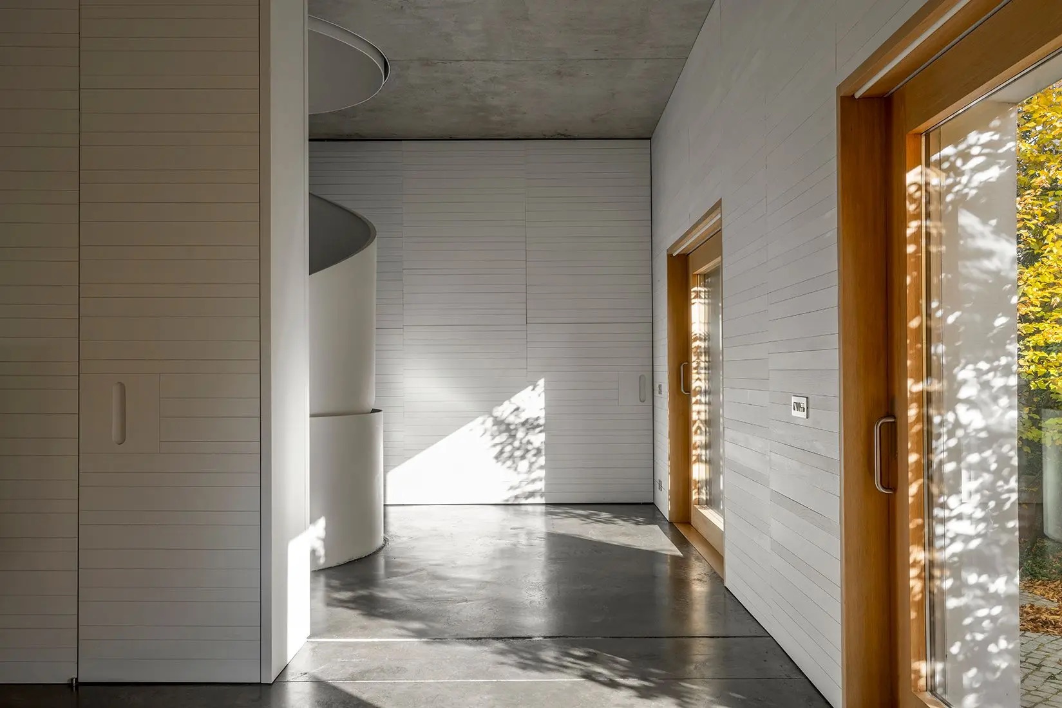
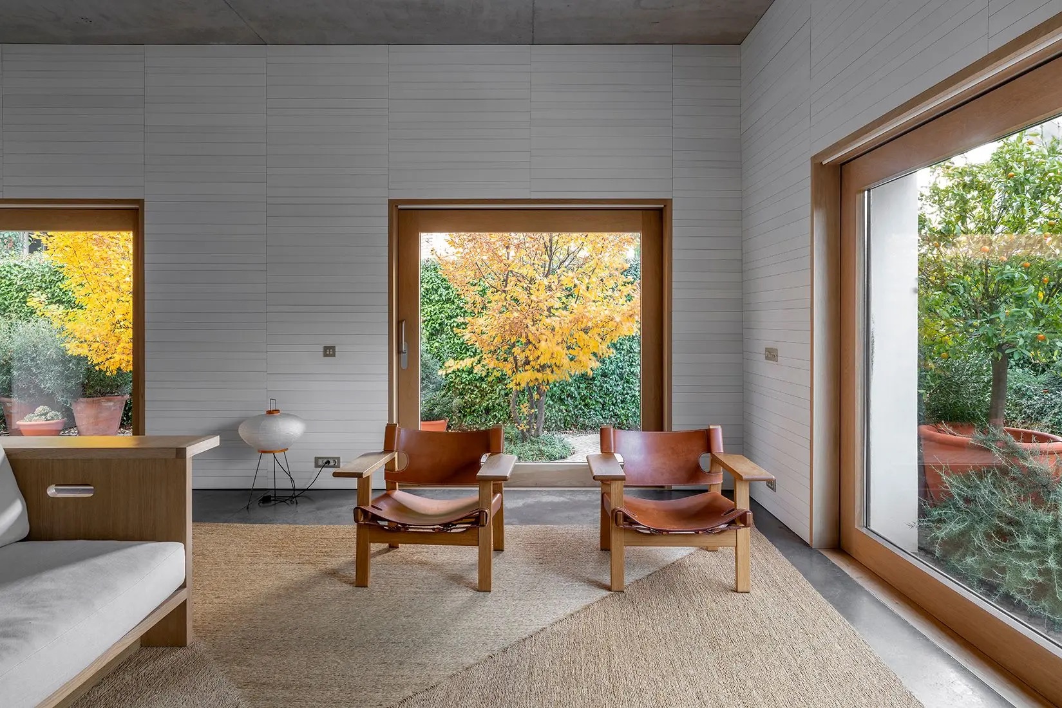
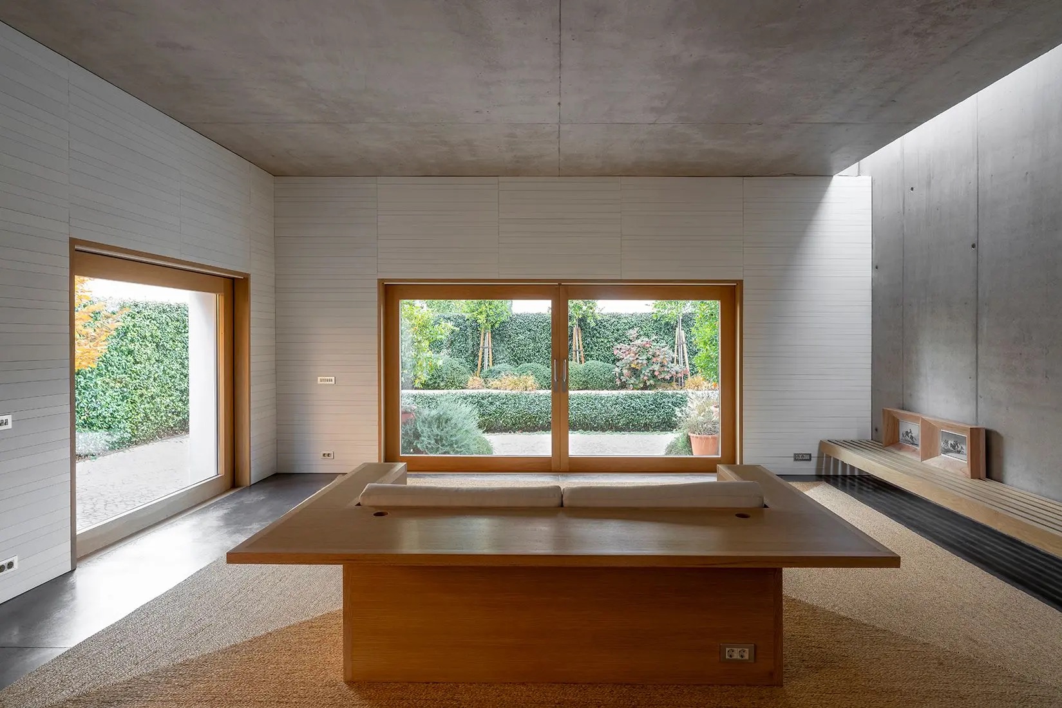
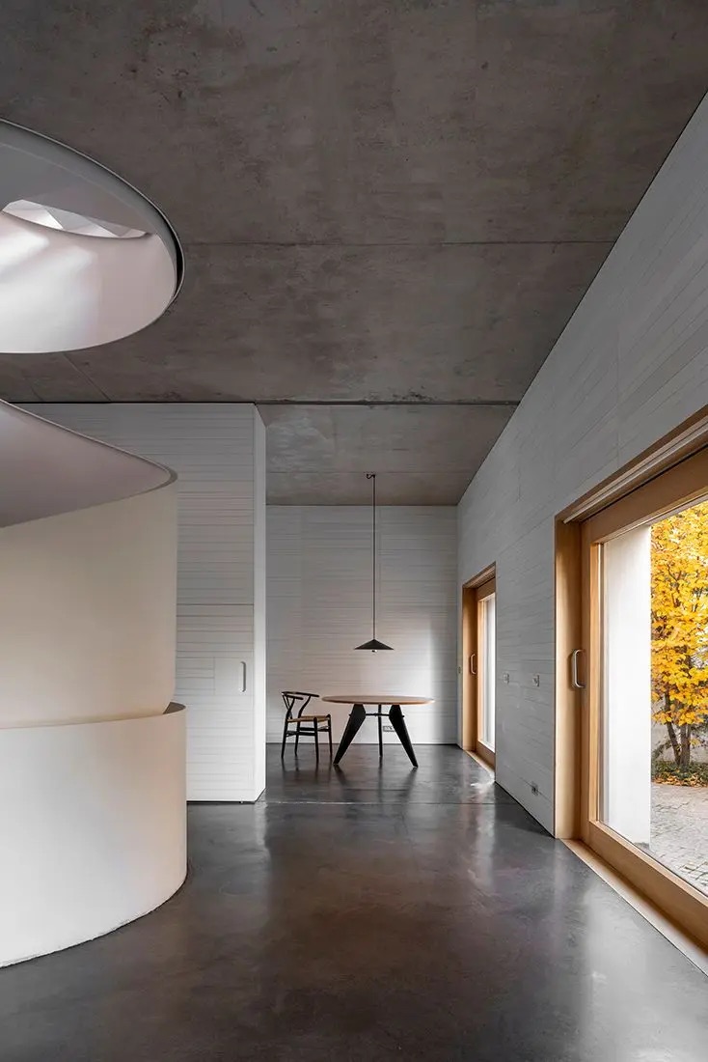
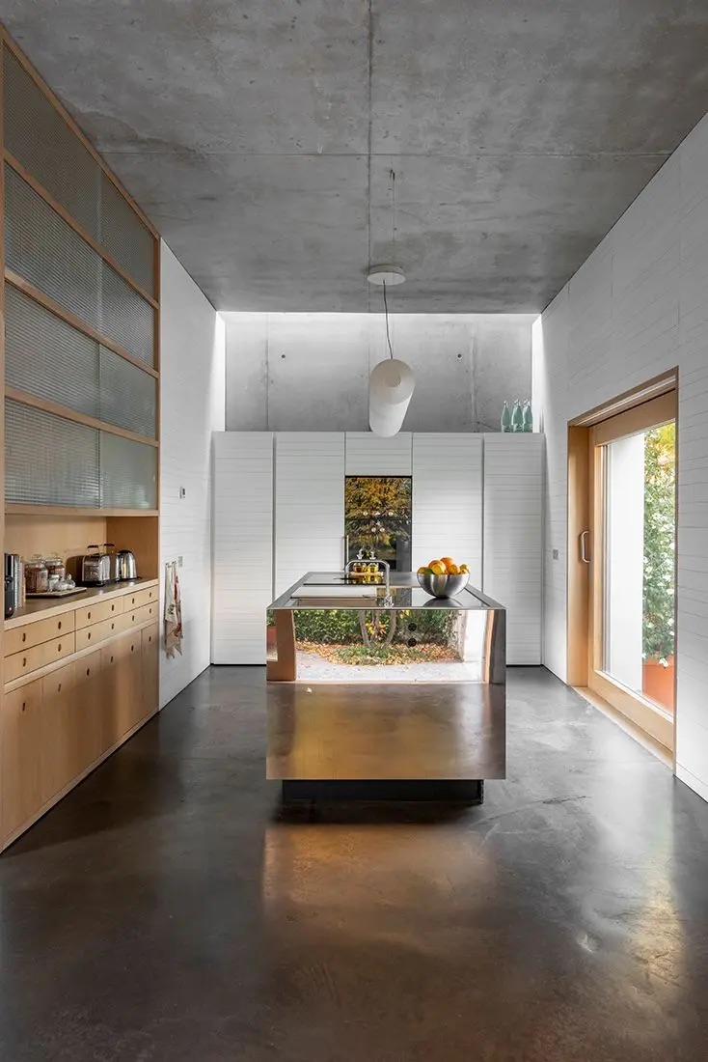
Casa Blanca consolidates itself as a landmark in the current architectural landscape, demonstrating that cutting-edge design demands a precise balance between theoretical research, site sensitivity, and mastery of the craft. The project synthesizes the values of a practice that transcends fleeting trends to focus on what endures: creating spaces capable of offering shelter, beauty, and constructive coherence—a work that reminds us that the finest architecture is that which manages to be, simultaneously, radically modern and profoundly timeless.
MArch Valencia. Arquitectura y Diseño
© 2026 MArch Valencia. Arquitectura y Diseño
Privacy policy | Cookies policy | Terms of use