



Casa nas Sobreiras by Aires Mateus
DATE
24.08.2026
The studio of architect and Pessoa Prize winner Manuel Aires Mateus, speaker at the MArch programs, has designed a new residential project in the vicinity of Grândola, in southern Portugal.
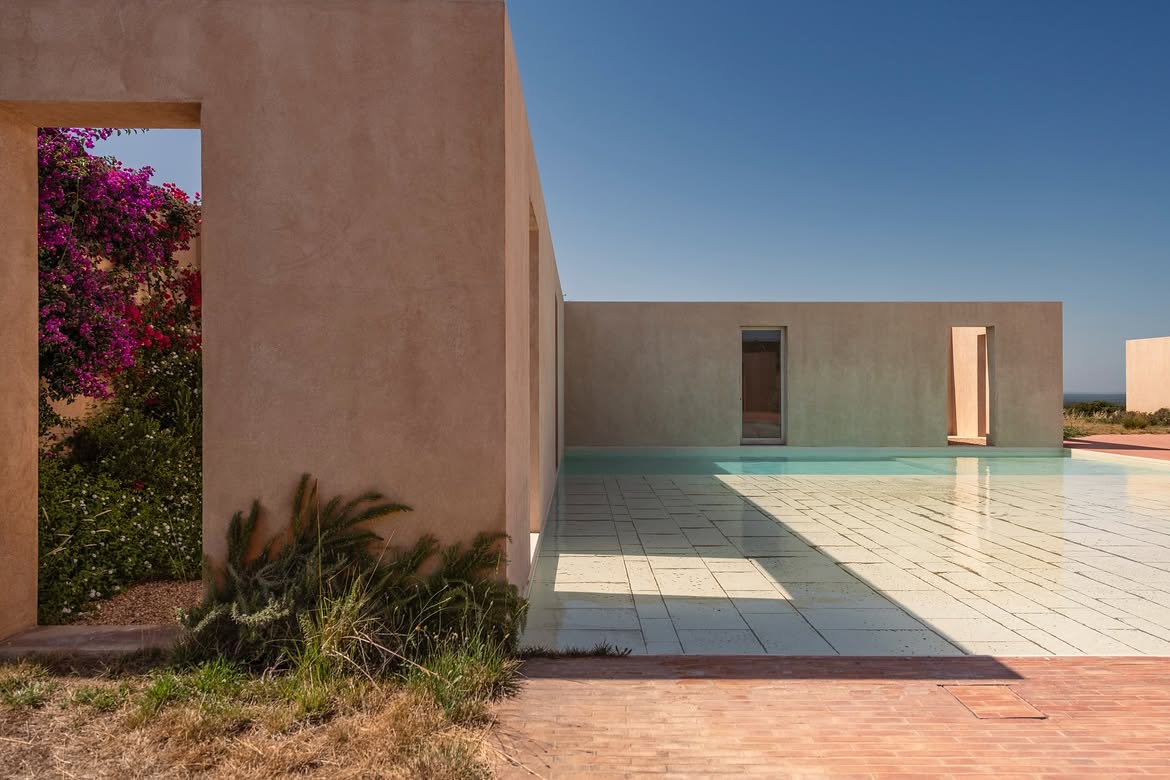
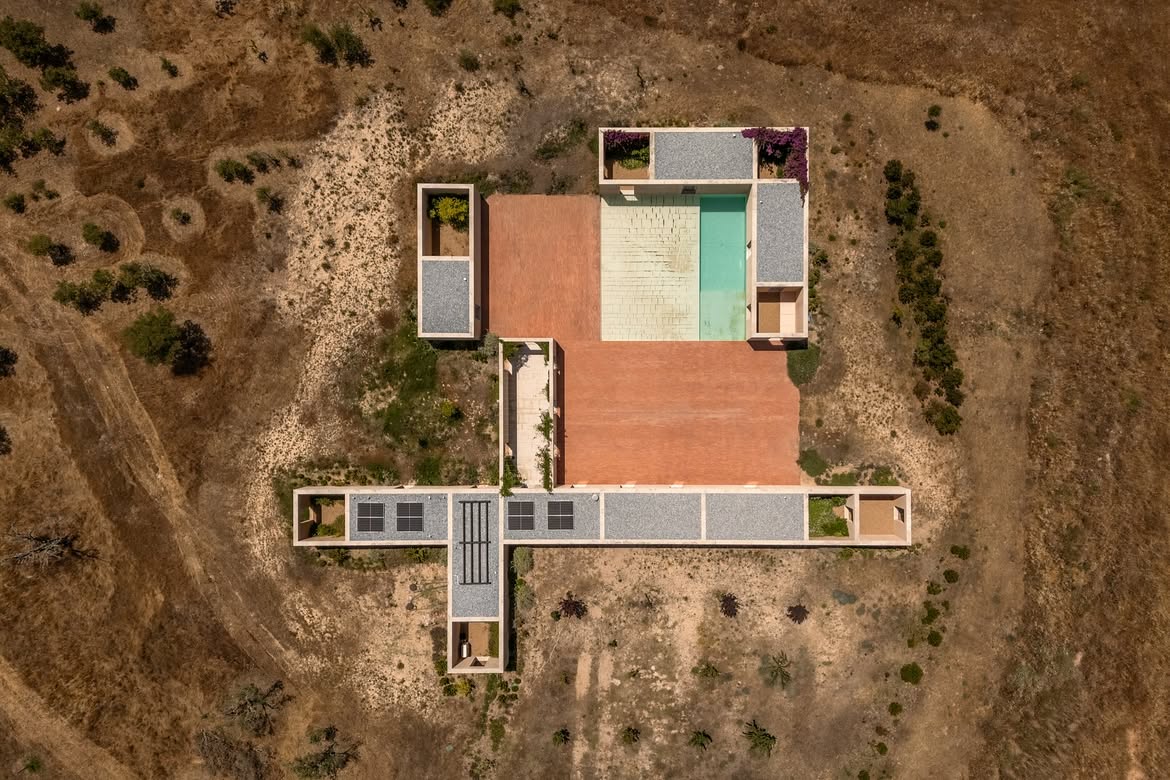
Located in Sobreiras Altas, near Grândola, amidst the landscape of the Portuguese Alentejo, Casa nas Sobreiras is conceived as a geometric articulation of volumes in dialogue with its natural surroundings. The complex is articulated around a large paved threshing floor (era) that functions as a central organizing courtyard. At the northeastern end of this space, a precise change in paving material precedes and welcomes a rectangular pool, recalling the water storage traditions of rural Portugal.
Arranged around this outdoor core are three independent volumes that, as if pieces of a pentomino game, develop orthogonal geometries based on the repetition of a basic compositional module. The first volume features an inverted L-shaped layout comprising seven modules, three of which are configured as interior courtyards (located at the two ends and at the intersection). The second piece, rectangular in plan, consists of three modules divided equally into two spaces: half dedicated to living quarters and half to an interior courtyard. Finally, the main structure adopts a displaced Latin cross morphology consisting of twelve modules in its main trunk (with two courtyards to the east and one to the west) and three modules in each arm, with the northern arm entirely dedicated to a courtyard and the southern arm having the equivalent of a third as a courtyard located at its end.
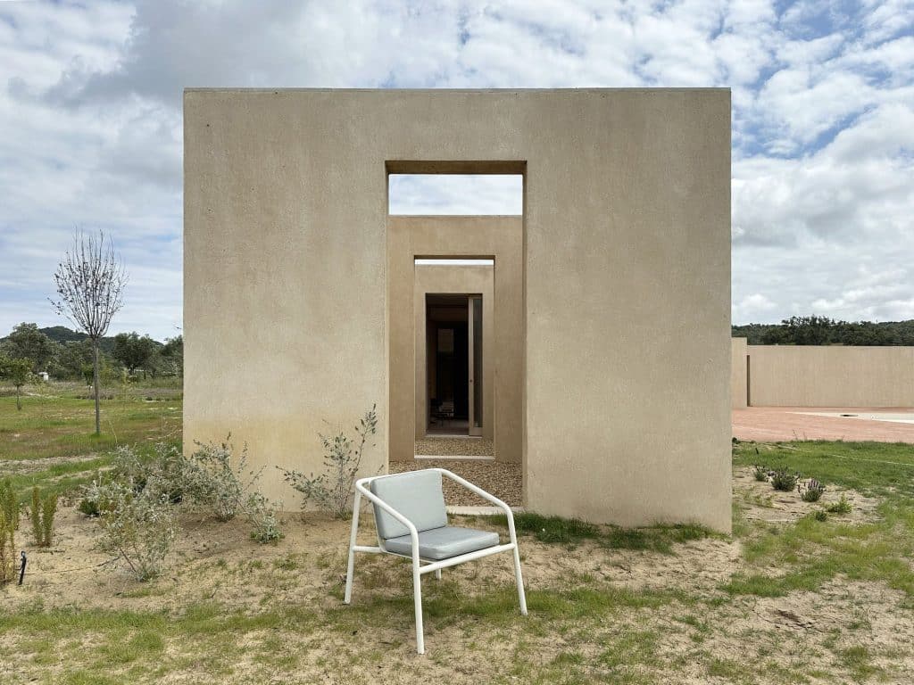
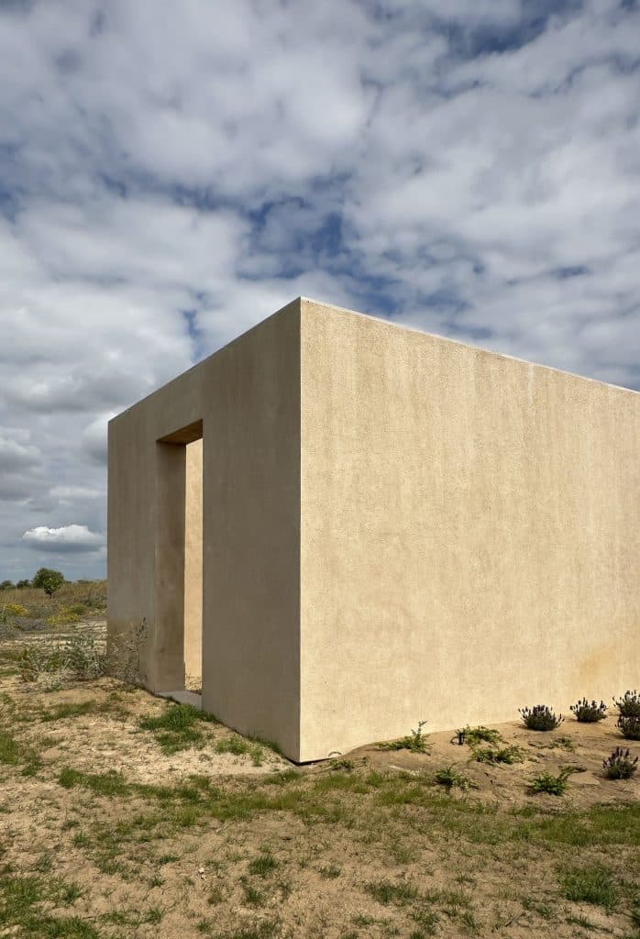
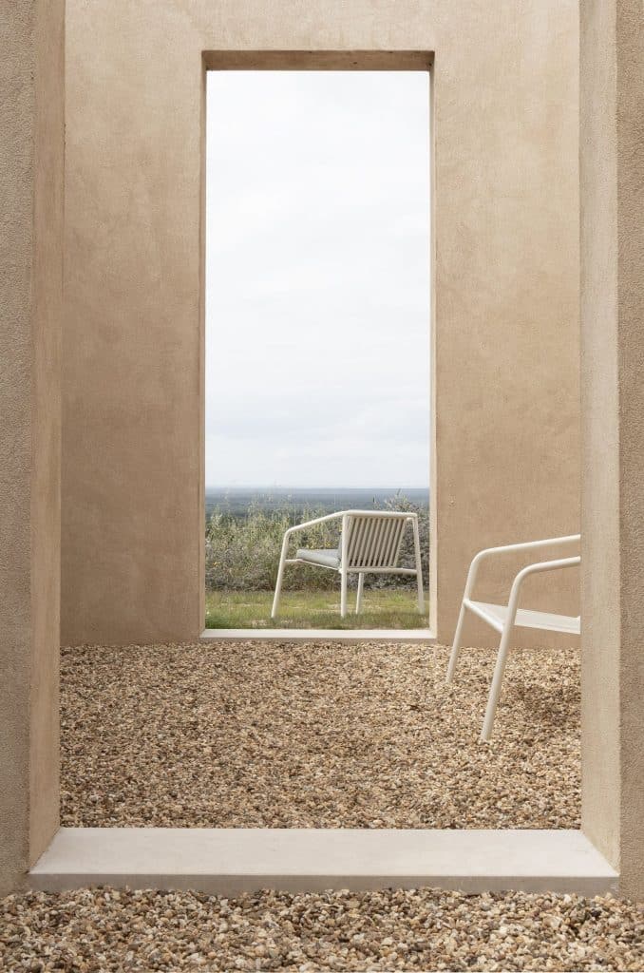
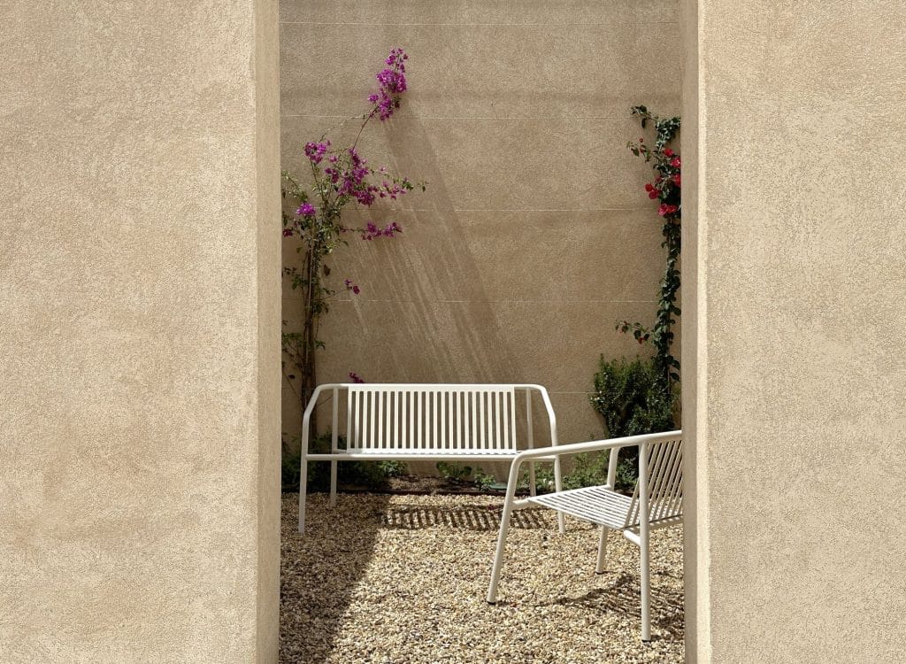
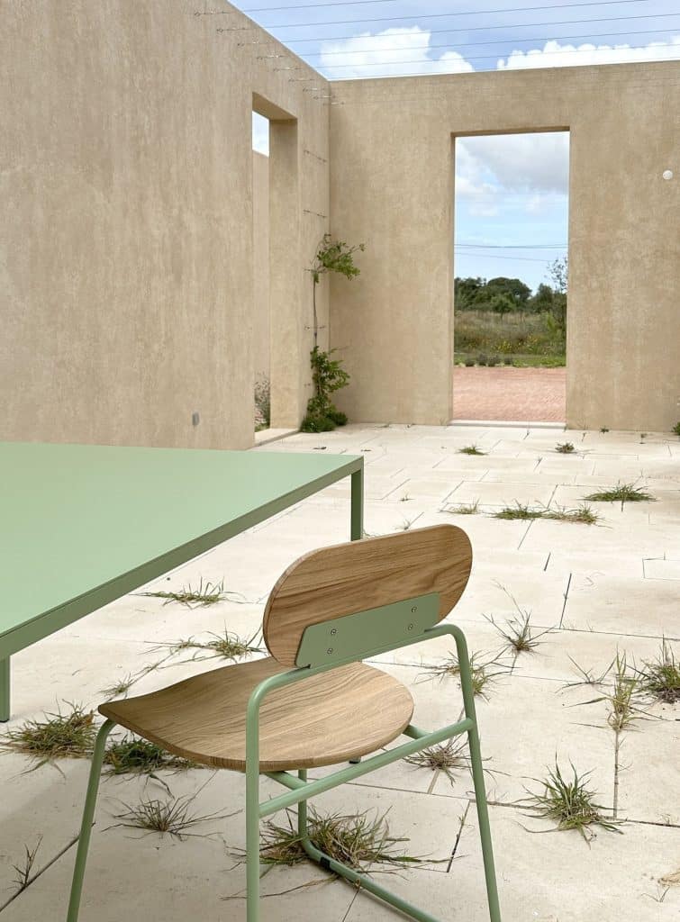
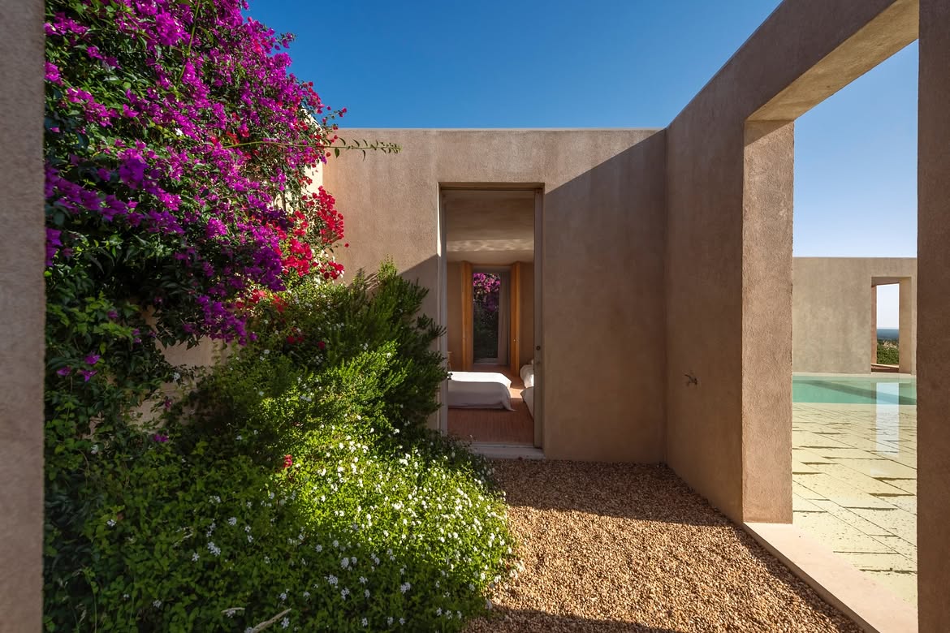
In these volumes, interior courtyards play a crucial role in sculpting light and providing shelter from the regional climate. The exterior envelope evokes the plastic force of Luis Barragán’s architecture, employing bold masses perforated, in some cases, by blind openings and unglazed passages. These voids cut into the facade invite fluid and direct movement across thresholds, connecting the central courtyard with the intimate open-air microcosms of each volume.
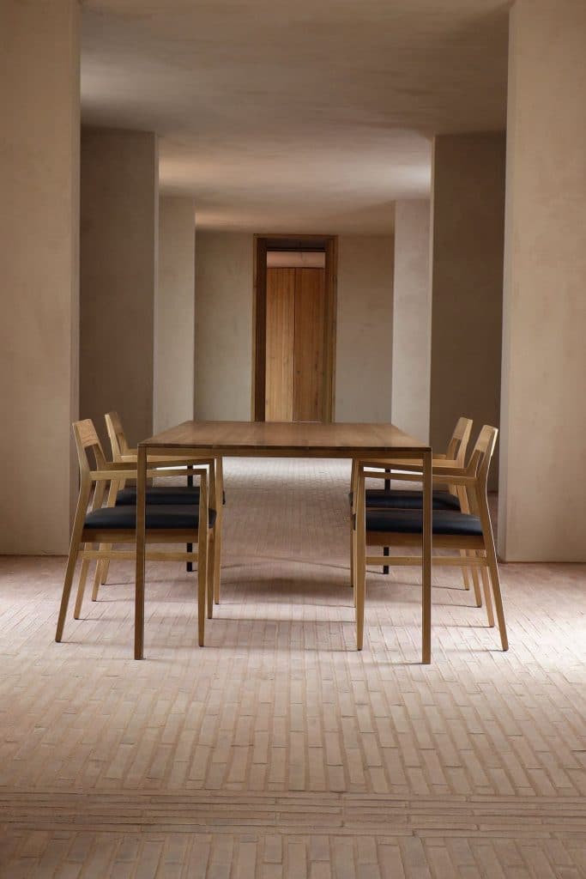
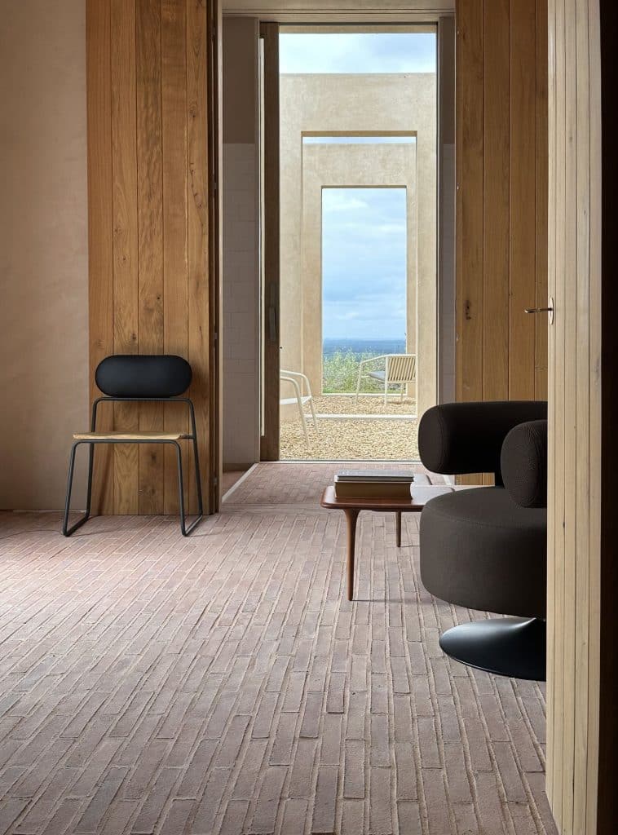
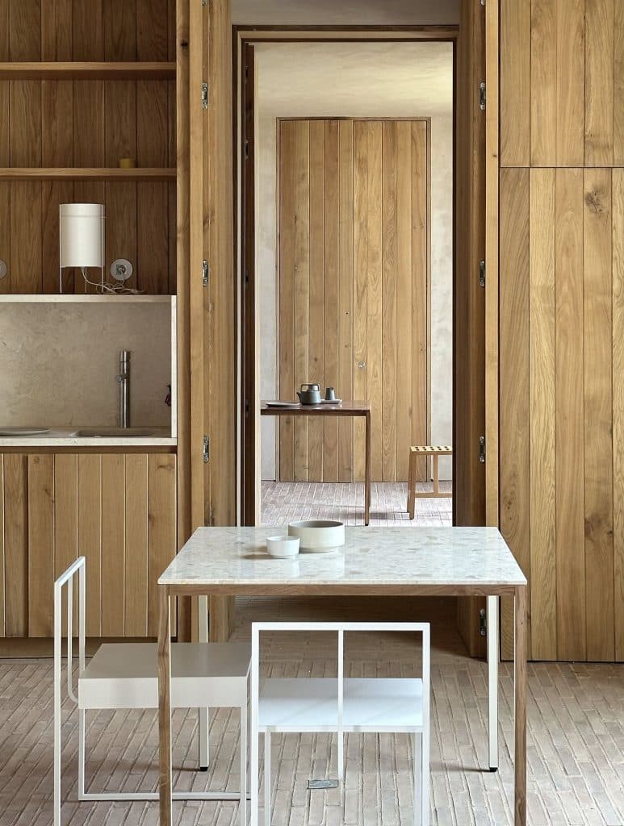
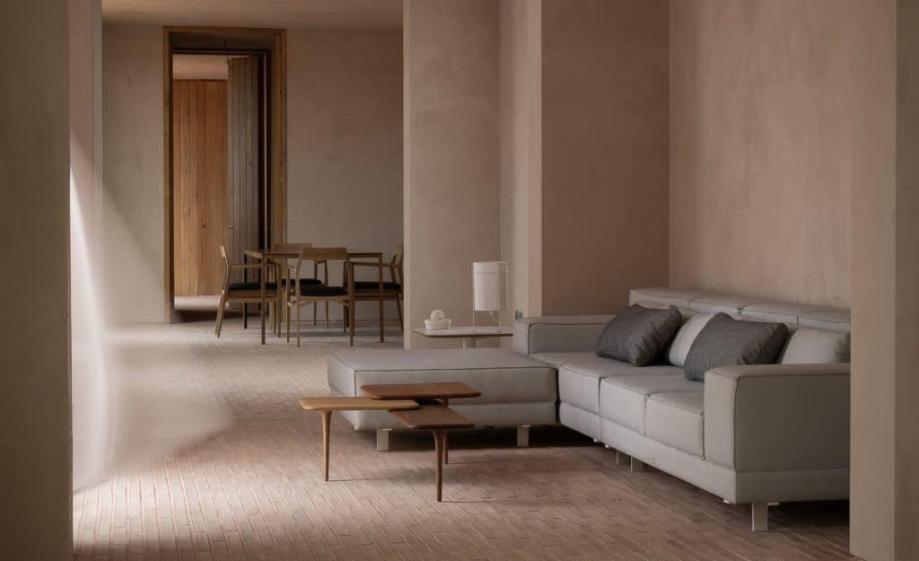
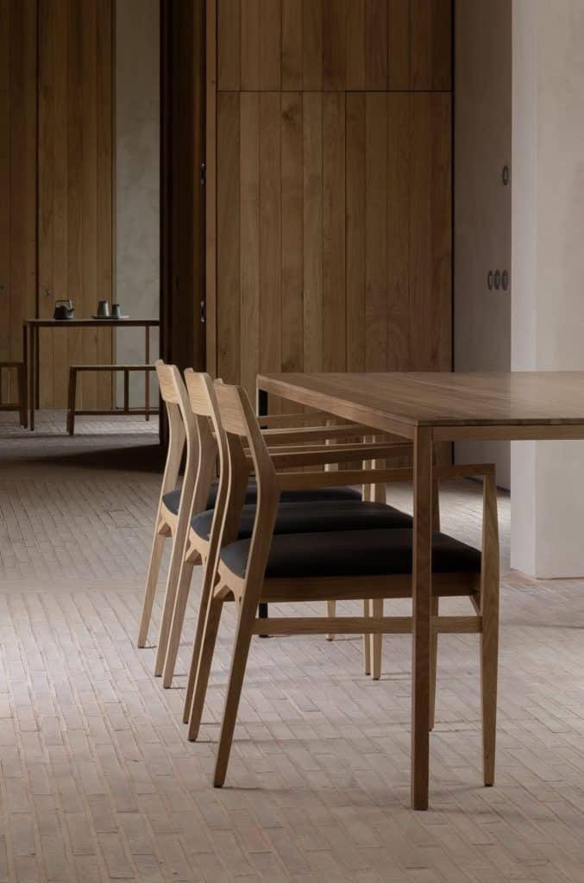
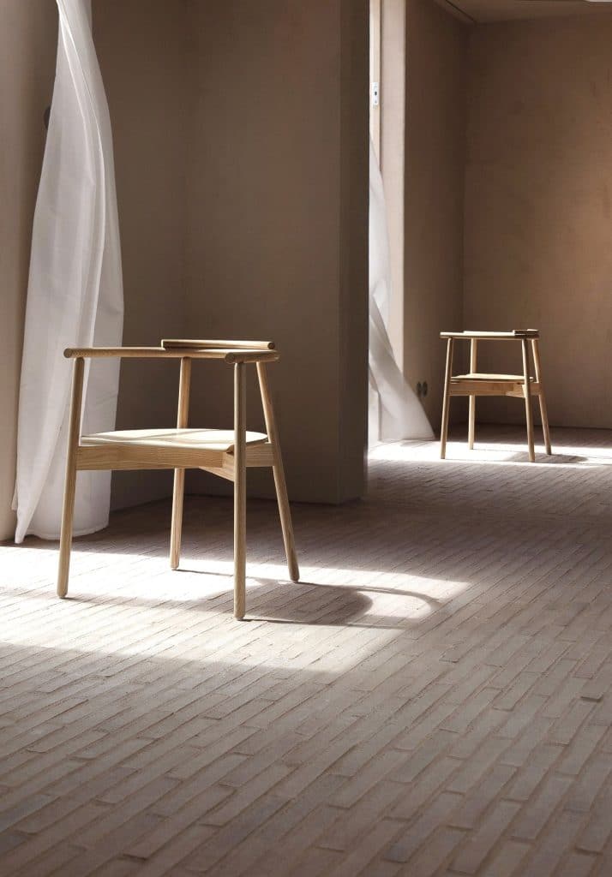
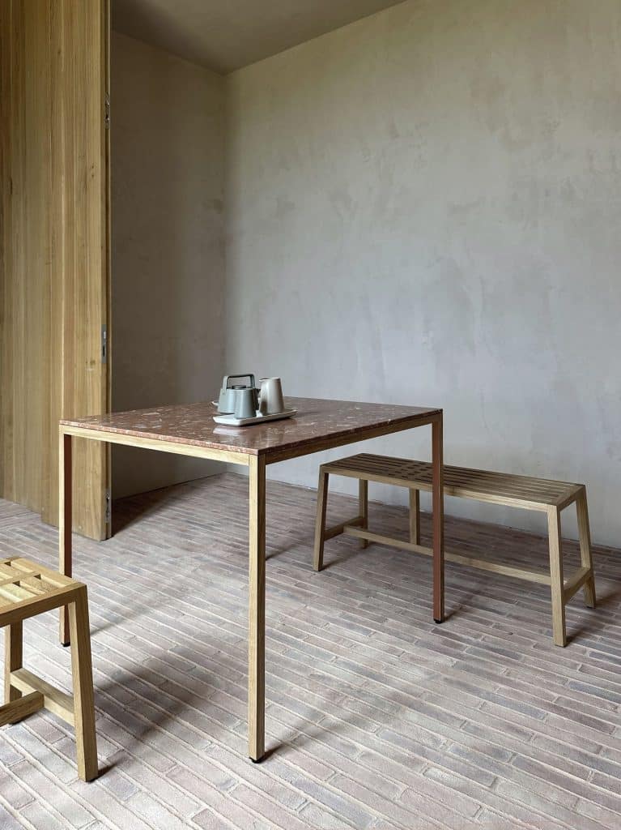
Inside the rooms, which unfold contiguously as if in a Baroque palace, an ethos of essentialism and restraint prevails—one that, far from feeling cold, conveys an atmosphere of serene warmth. The choice of finishes seeks chromatic and textural continuity between walls and ceilings, wrapping the space in a homogeneous surface. This envelope is complemented by the use of terracotta tiles arranged in thin strips across the flooring, a material deeply rooted in the local building tradition that adds texture, tactility, and tectonic weight to everyday living.
MArch Valencia. Arquitectura y Diseño
© 2026 MArch Valencia. Arquitectura y Diseño
Privacy policy | Cookies policy | Terms of use