



Dallas Rolex Tower by Kengo Kuma
DATE
30.10.2026
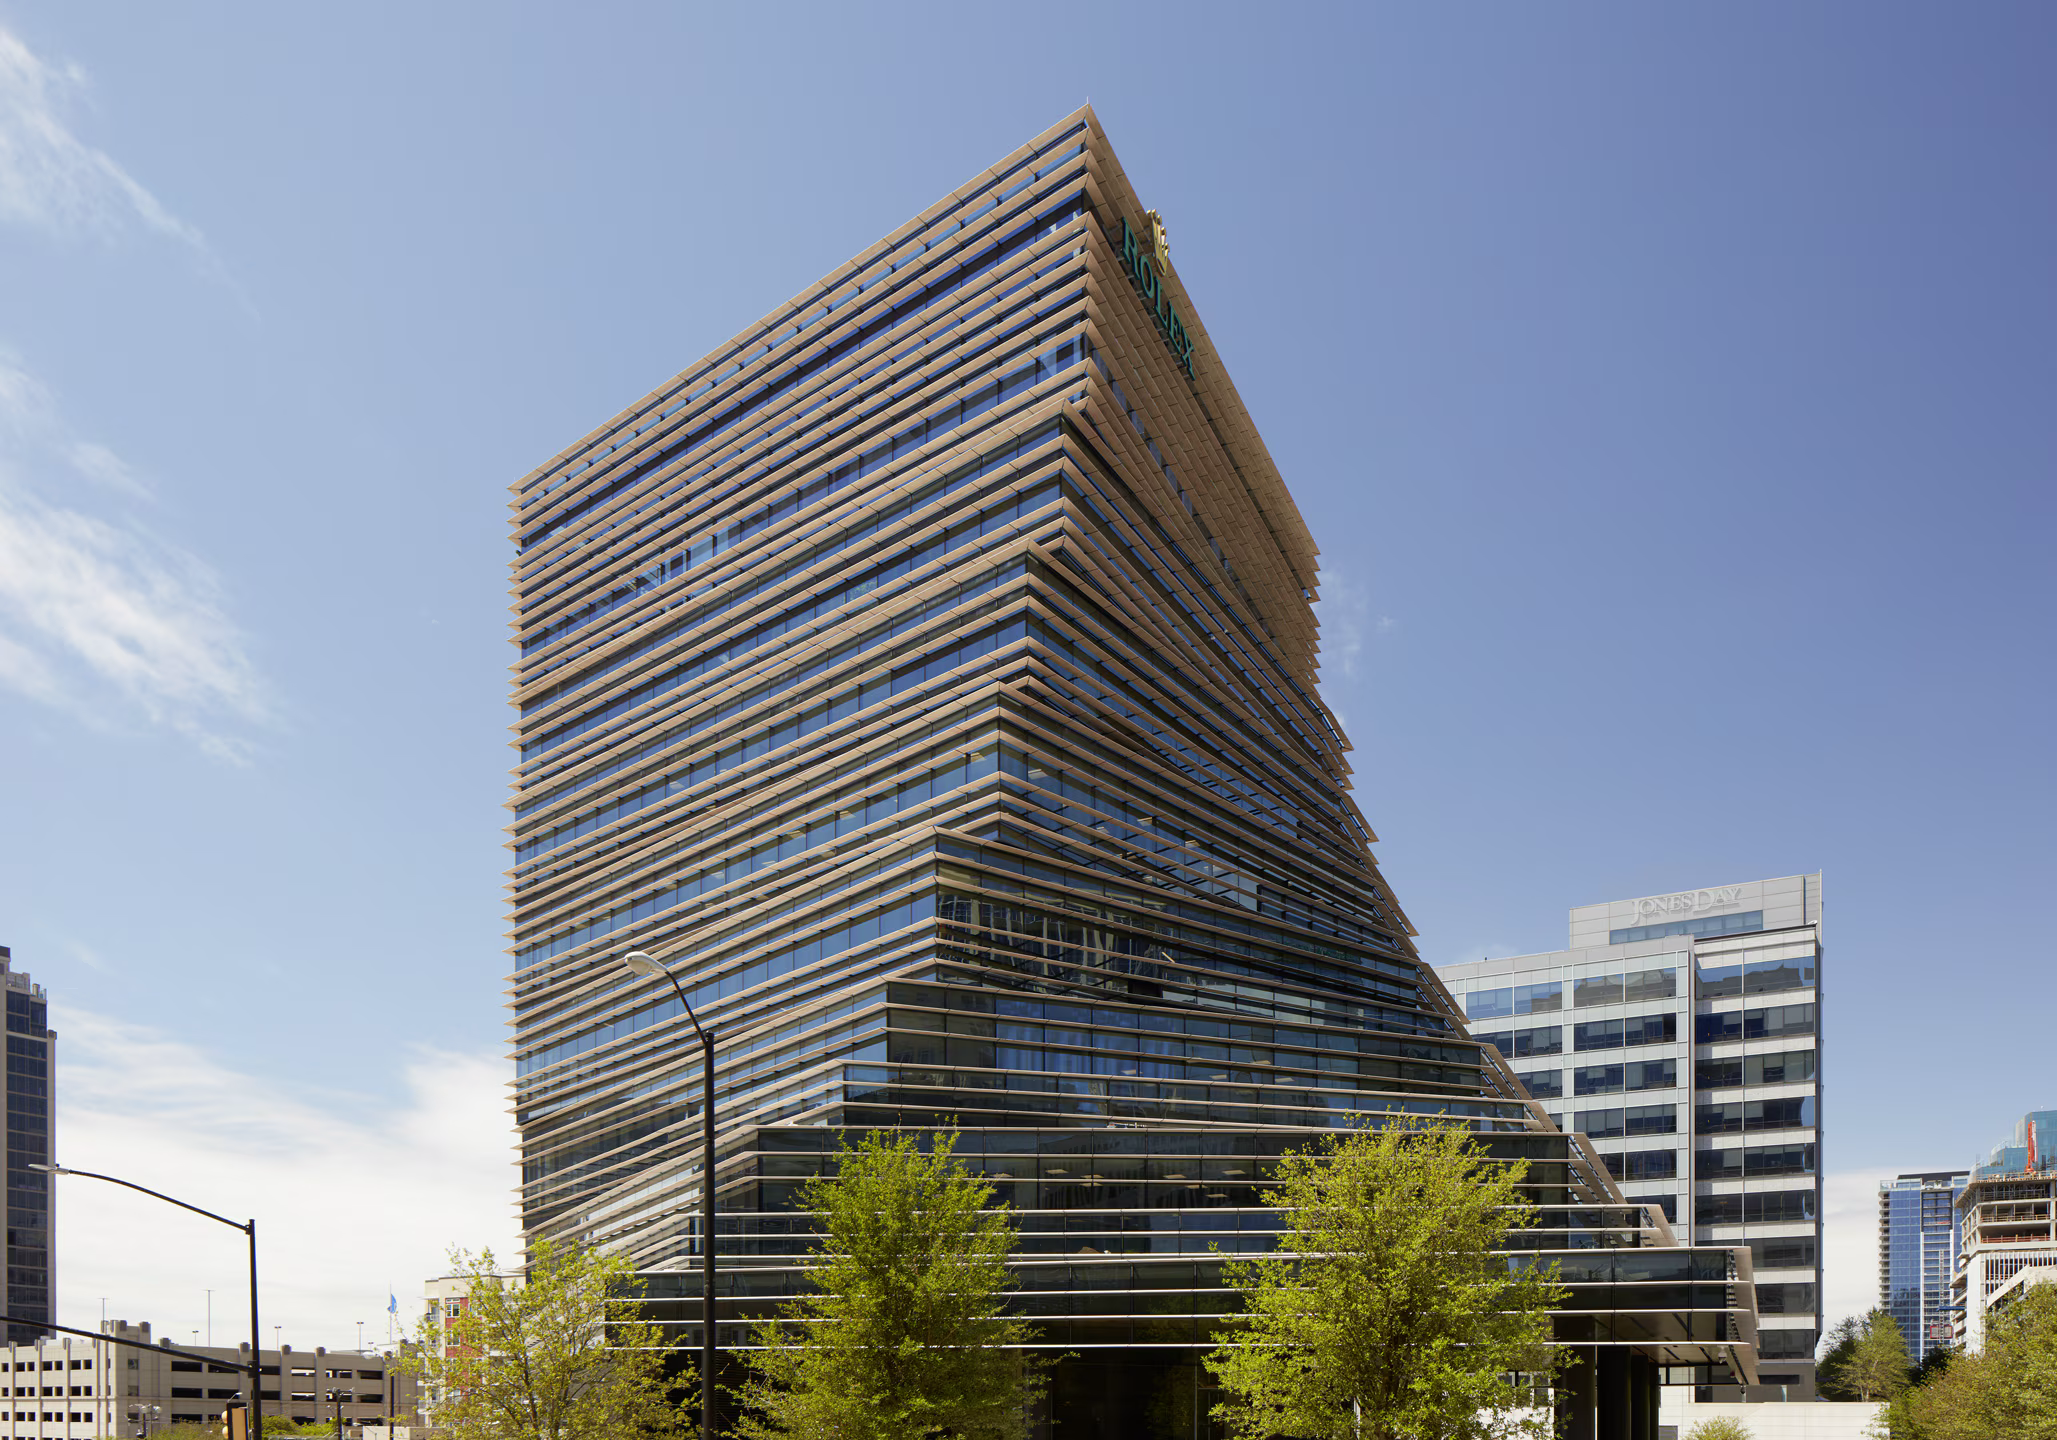
The Dallas Rolex Tower, designed by the prestigious Japanese architect Kengo Kuma in Texas’s Harwood District, represents a milestone of formal innovation, sustainability, and a radical dialogue with both the urban and natural landscapes.
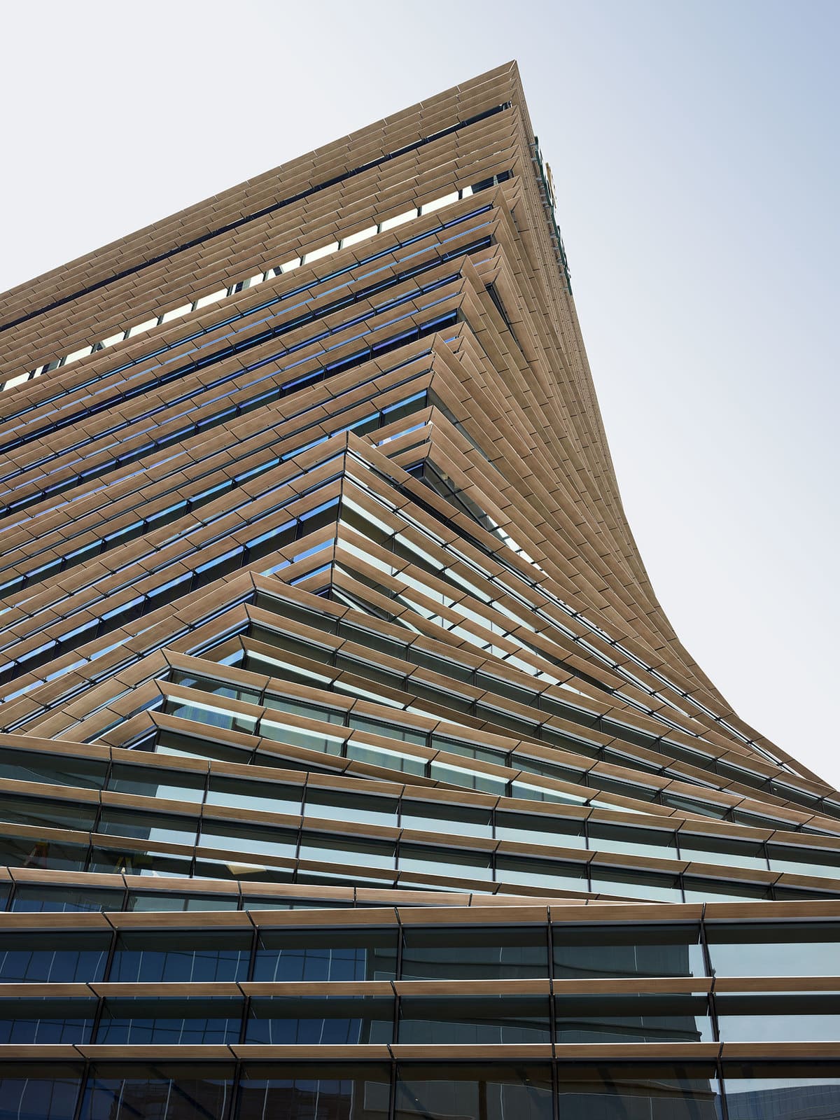
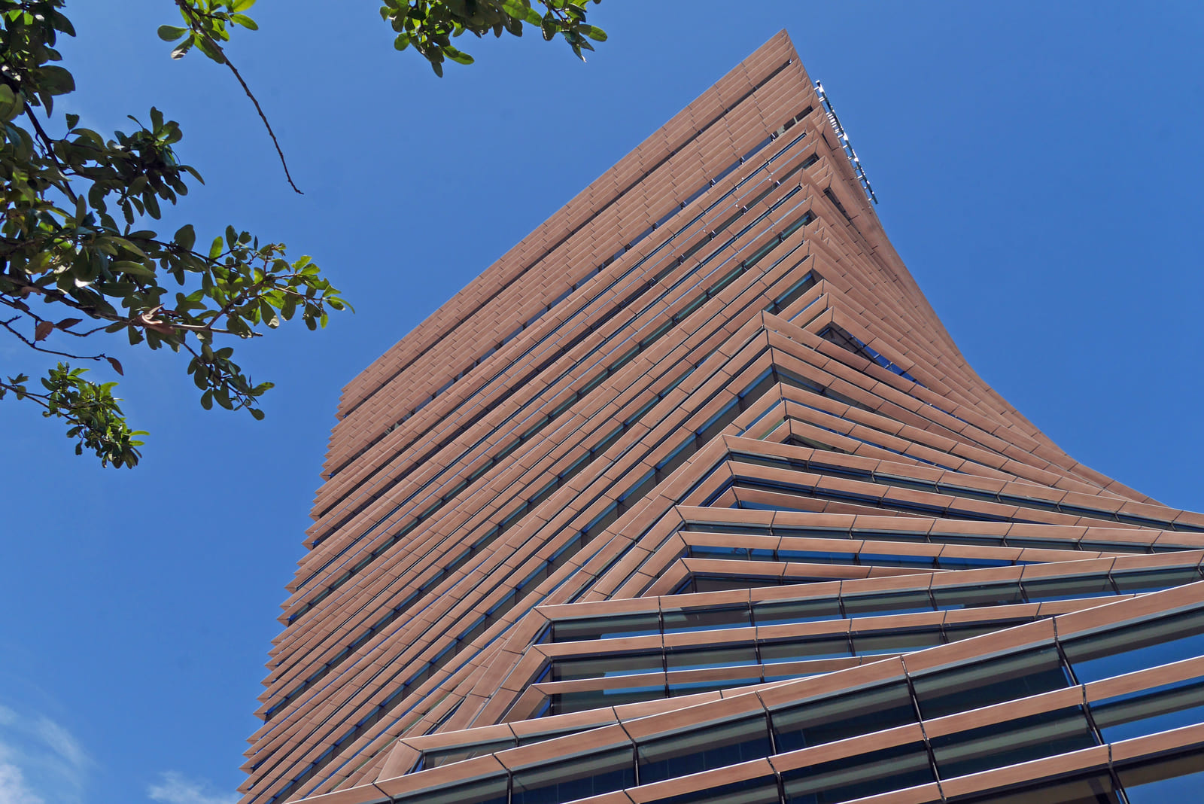
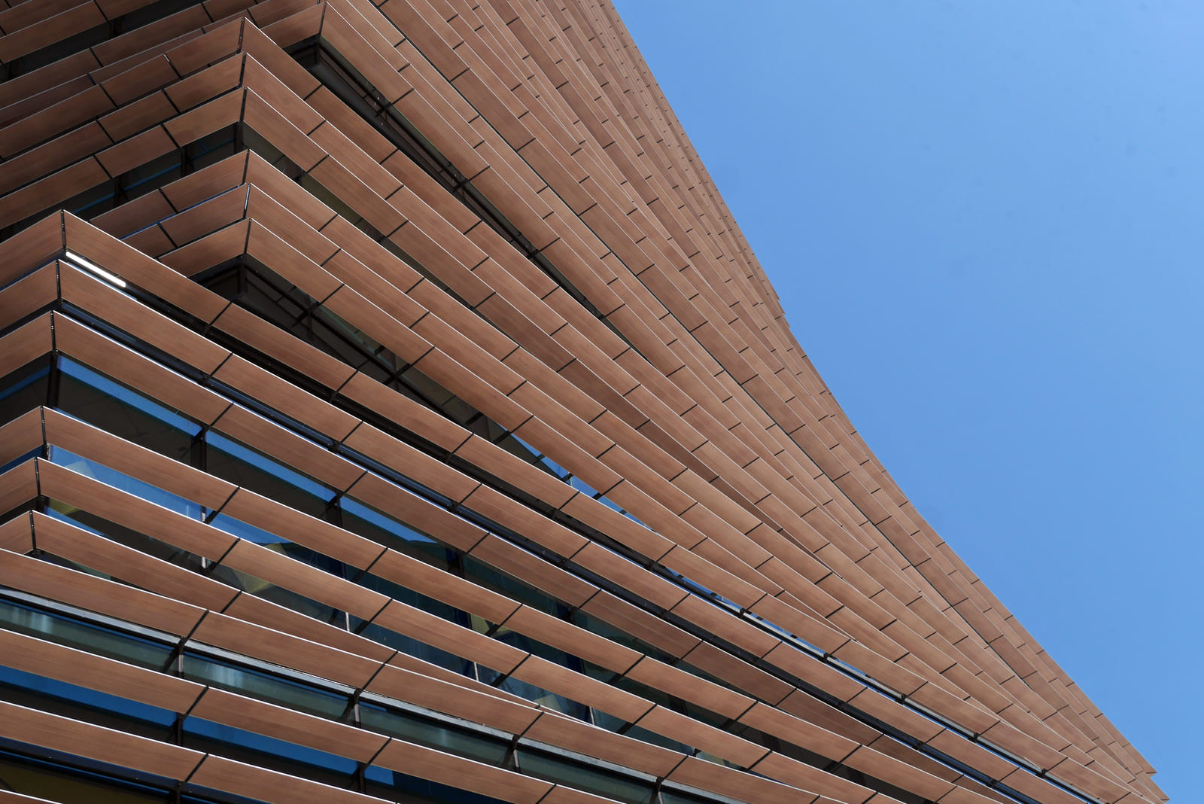
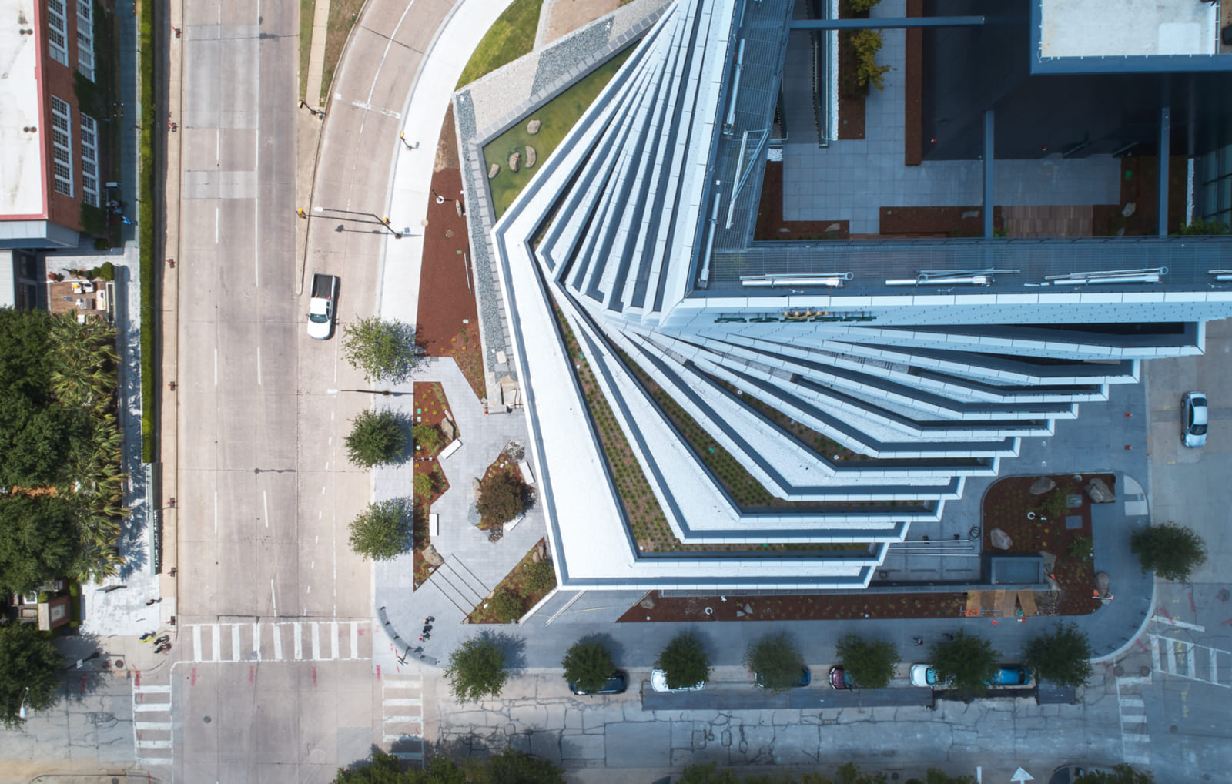
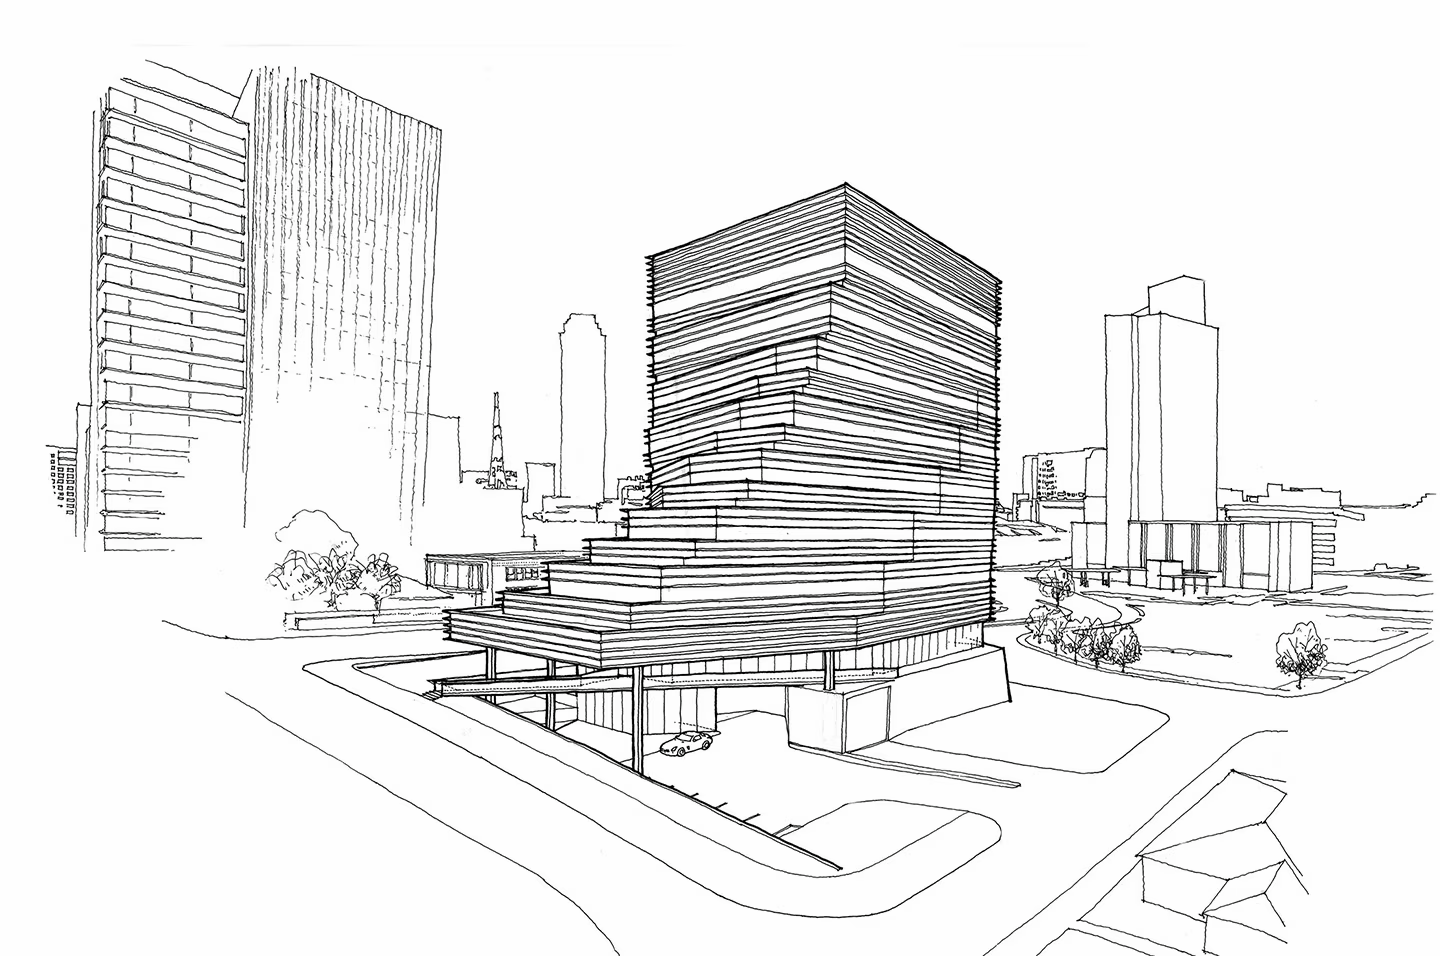
Located within a strict orthogonal grid context, the tower stands out for its seven-story helical envelope that progressively twists upon itself, breaking the monotony of the American grid and evoking a continuous movement from the ground to the summit. This formal dynamism rests on a stone base inspired by the traditional ishigaki walls of Edo-period castles, conceived less as a defensive element and more as an organic podium that anchors the building and fluidly connects it to the city.
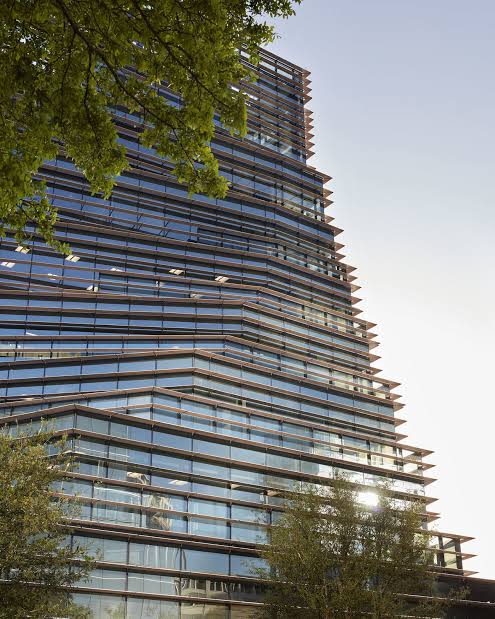
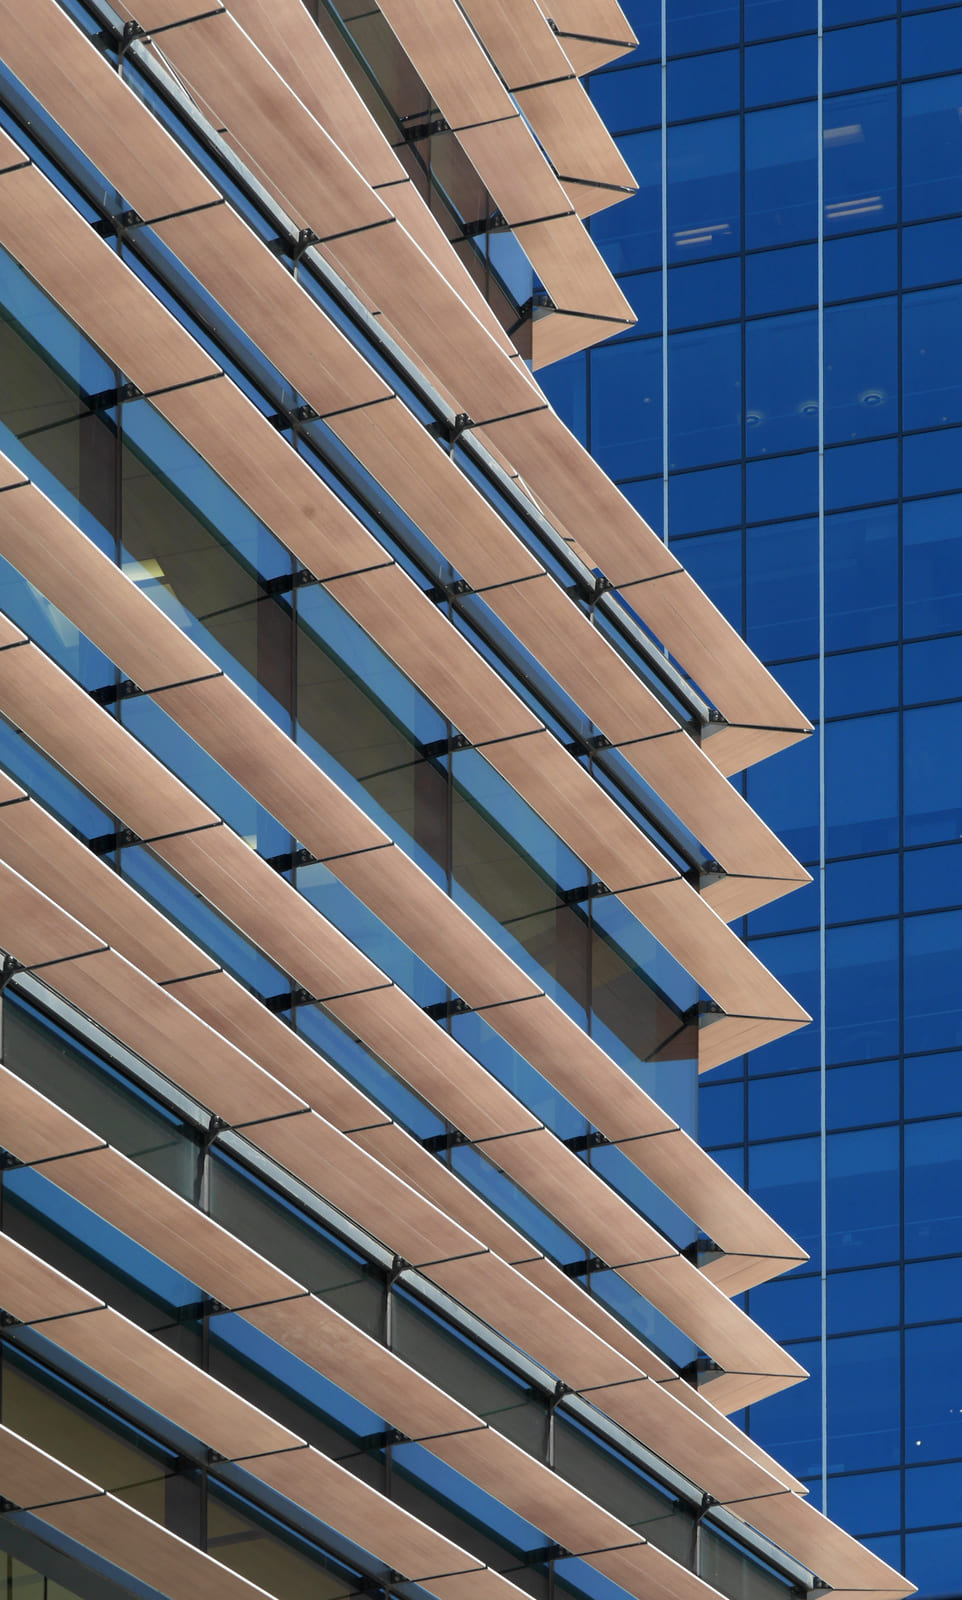
Kengo Kuma’s philosophy, characterized by the dematerialization of forms and the dissolution of boundaries, is manifested in the integration of cantilevered landscaped terraces and a surrounding green belt designed by landscape architect Sadafumi Uchiyama. Through the use of deep aluminum louvers with a wood finish acting as sunshades, the facade precisely filters Dallas’s intense sunlight while providing a visual lightness that contrasts with the solidity of conventional administrative volumes.
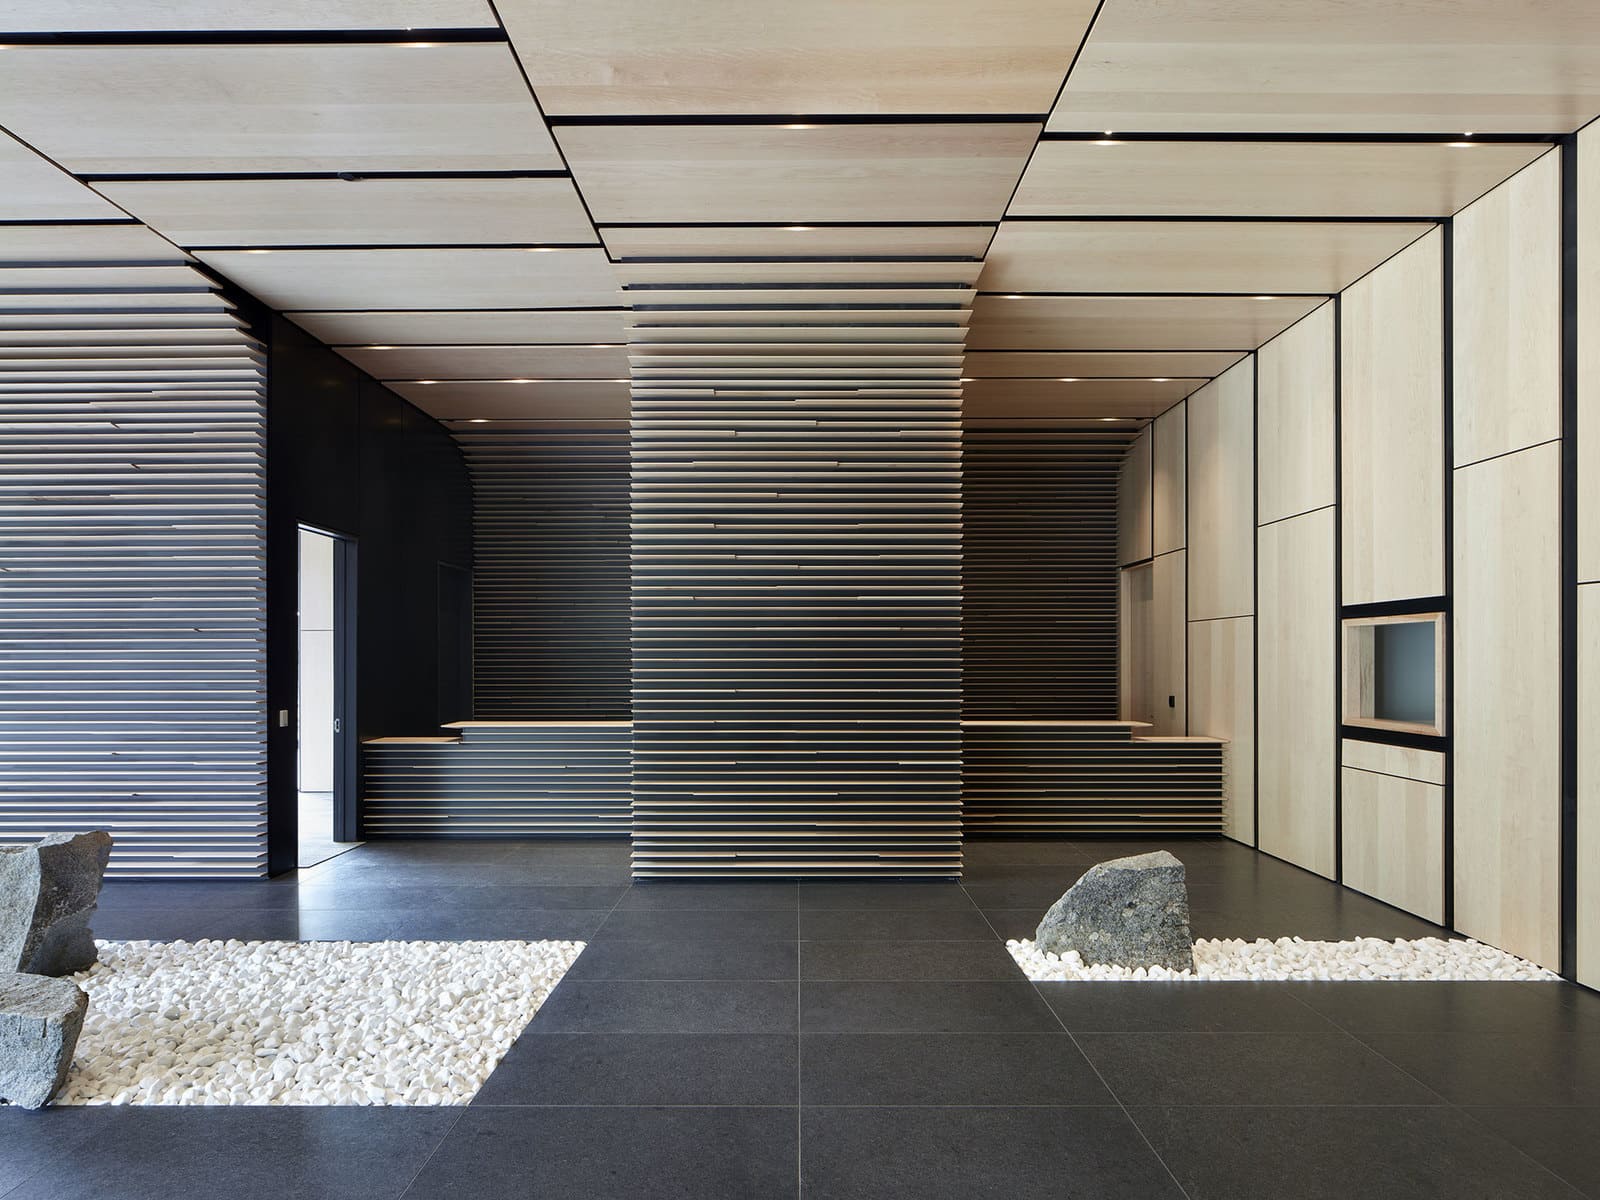
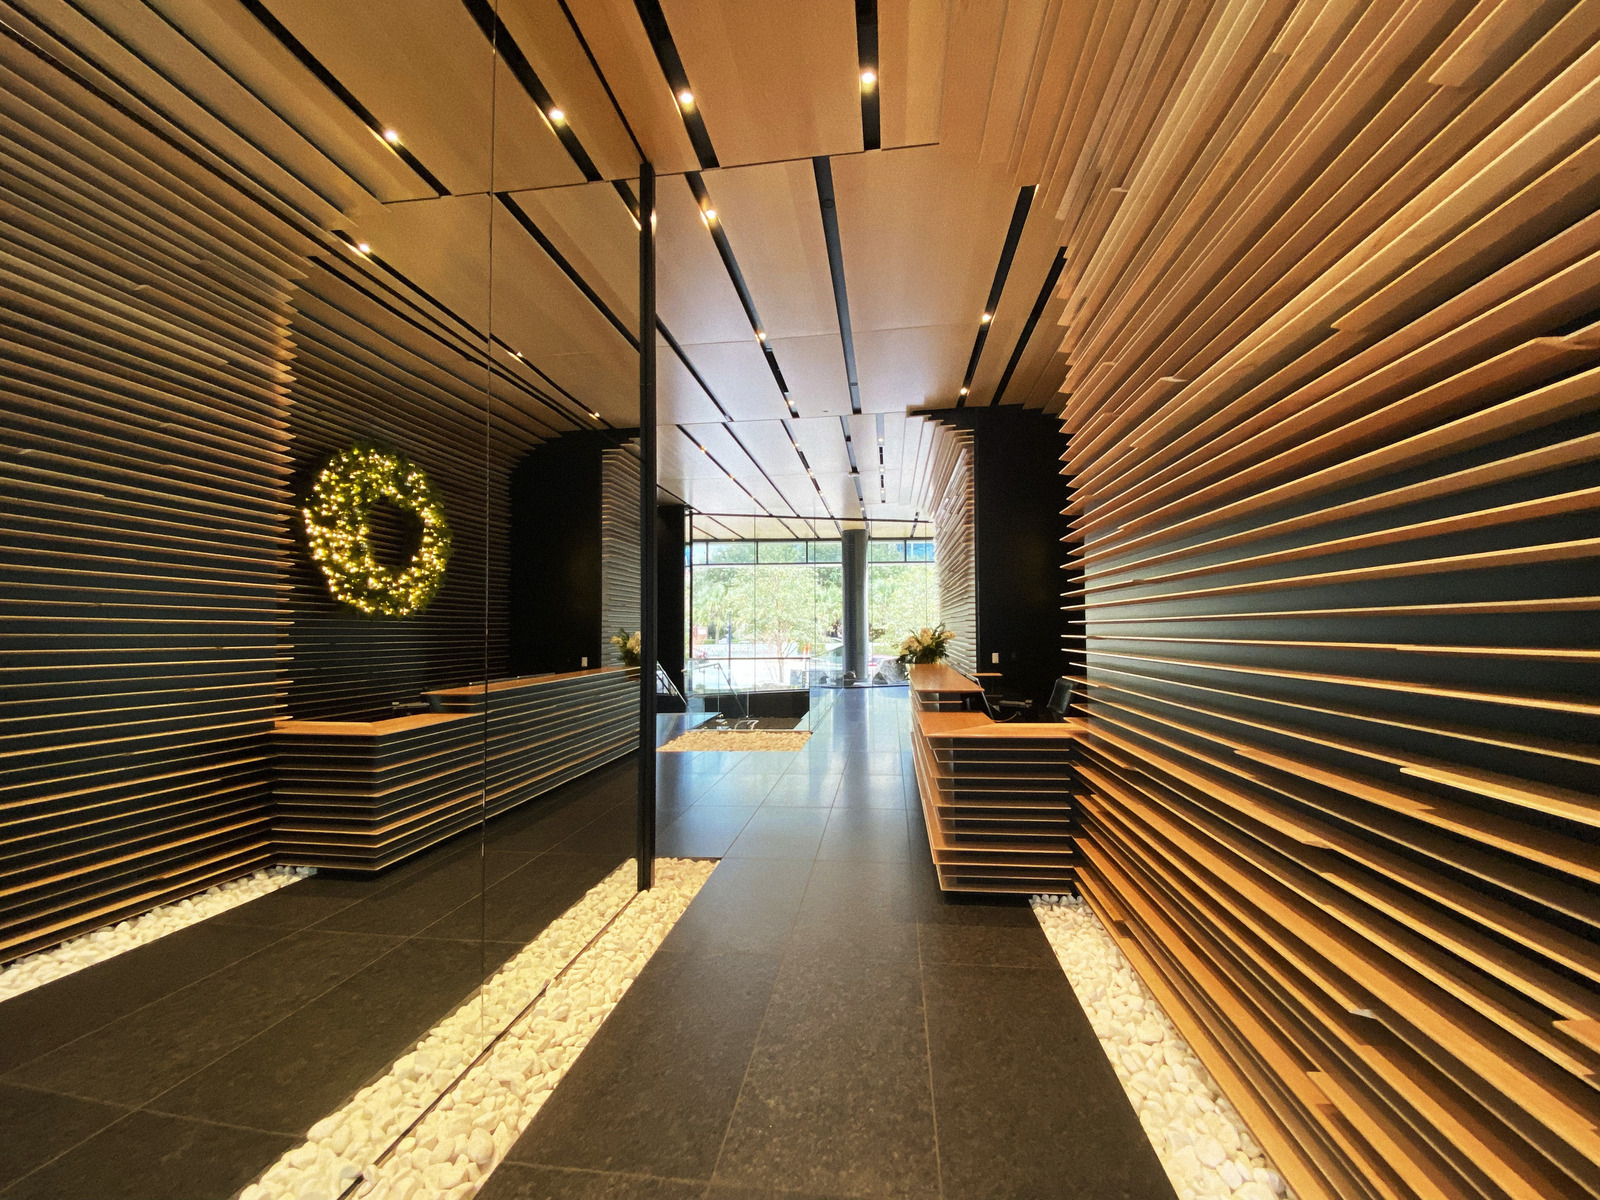
Inside the building, the concept of strata translates into a meticulous and demanding selection of natural materials, dominated by raised wood paneling and overlapping slats that configure exceptionally subtle transition spaces, akin to the traditional Japanese engawa. This artisanal approach pays homage to Japan’s ancestral construction techniques, endowing the workspaces and reception areas with a tactile warmth and an enveloping texture that delicately contrasts with the structure’s technological precision.
These intermediate areas, beyond effectively addressing local climatic demands by filtering intense solar radiation, generate novel outward perspectives and multiply the ensemble’s spatial richness. In doing so, they elegantly alter the visual perception of surrounding urban intersections and consolidate a global architectural experience that masterfully weaves together artisanal craftsmanship, fluid geometry, and a profound respect for the natural environment.
MArch Valencia. Arquitectura y Diseño
© 2026 MArch Valencia. Arquitectura y Diseño
Privacy policy | Cookies policy | Terms of use