



Das Lapas Restaurant by Correia/Ragazzi
DATE
28.10.2026
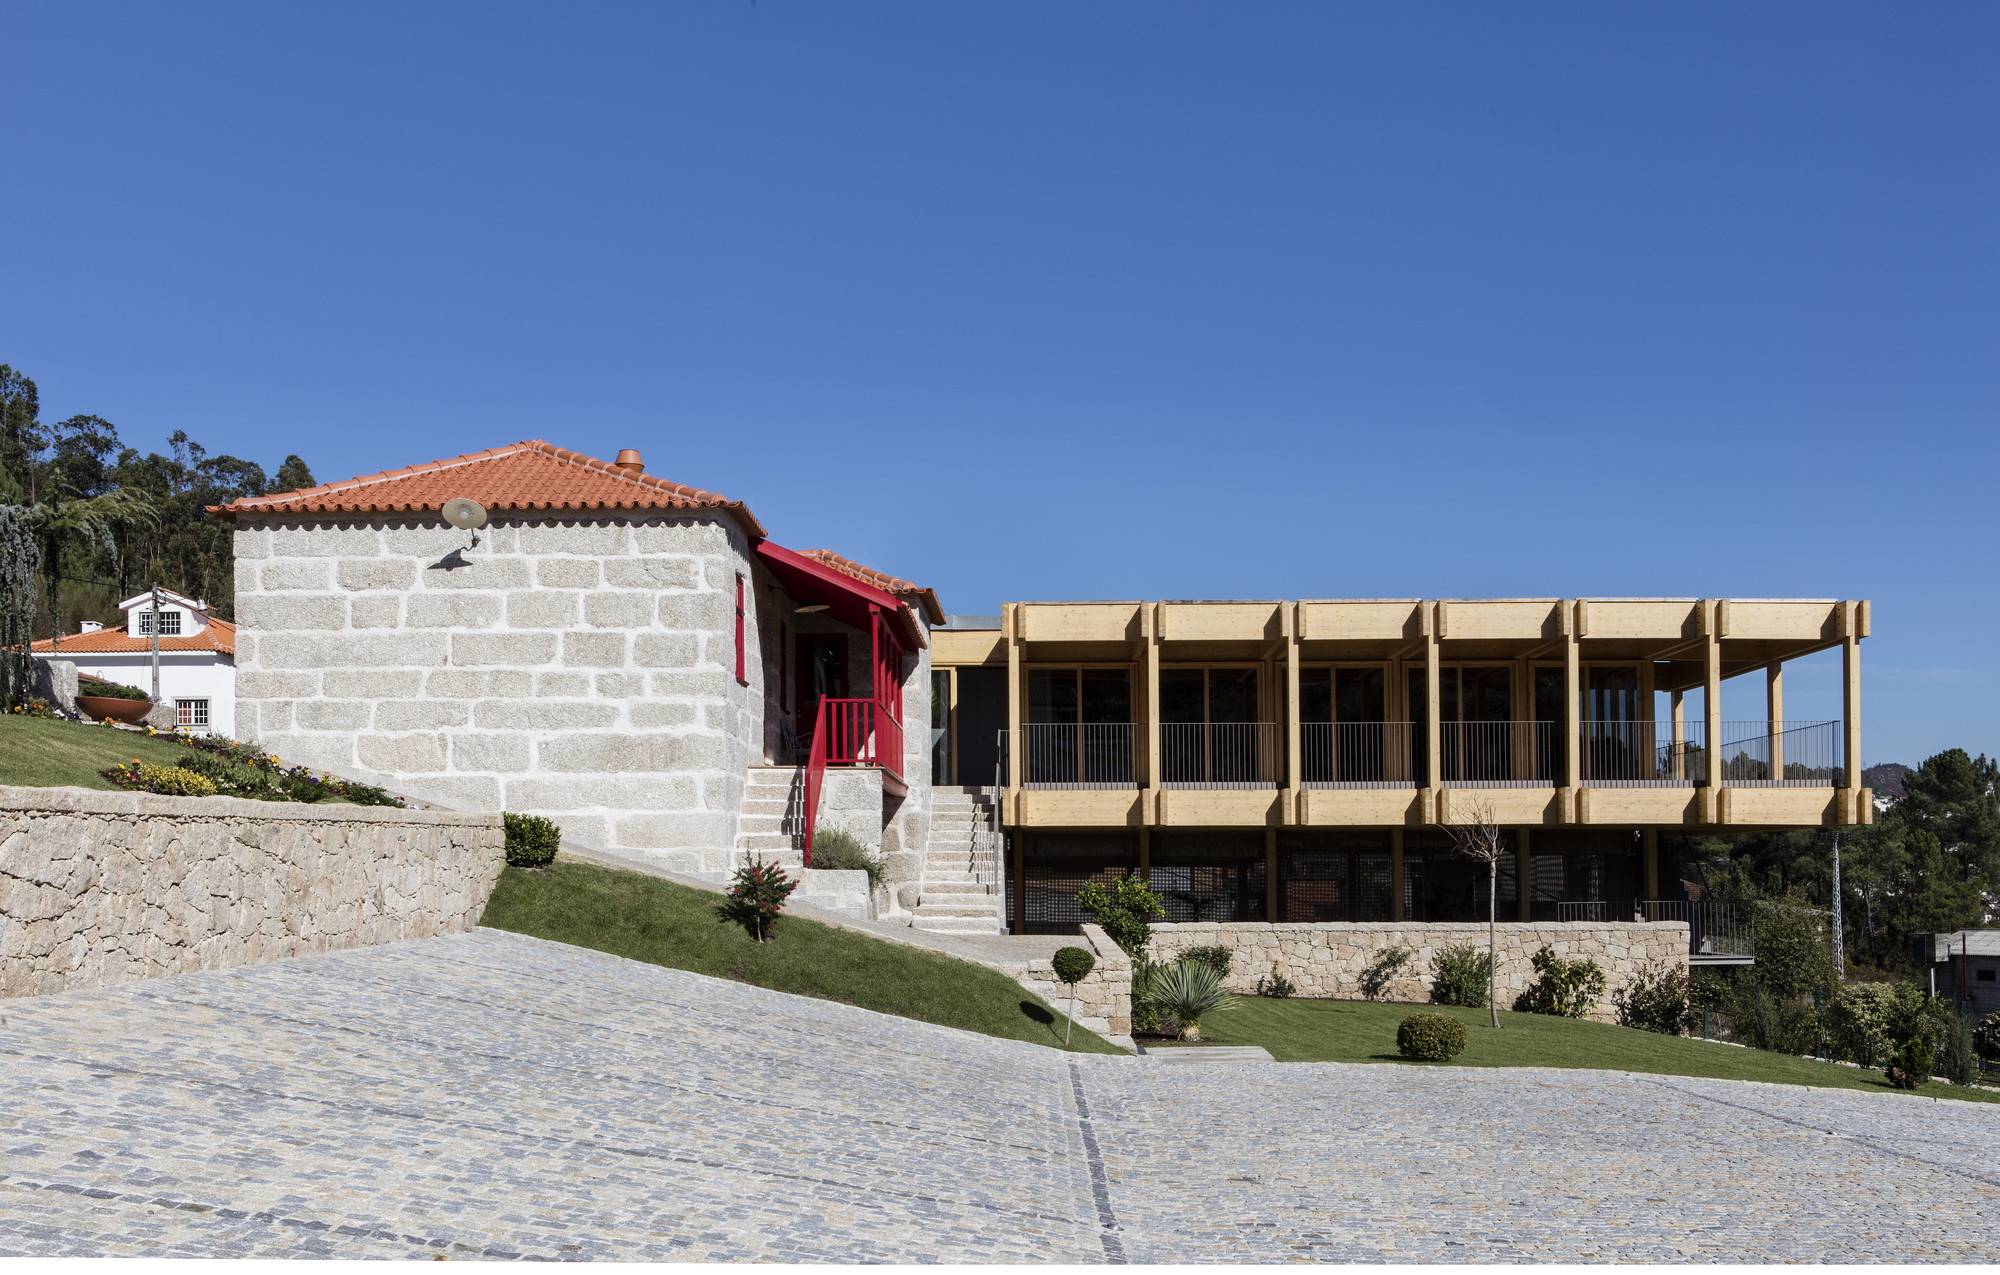
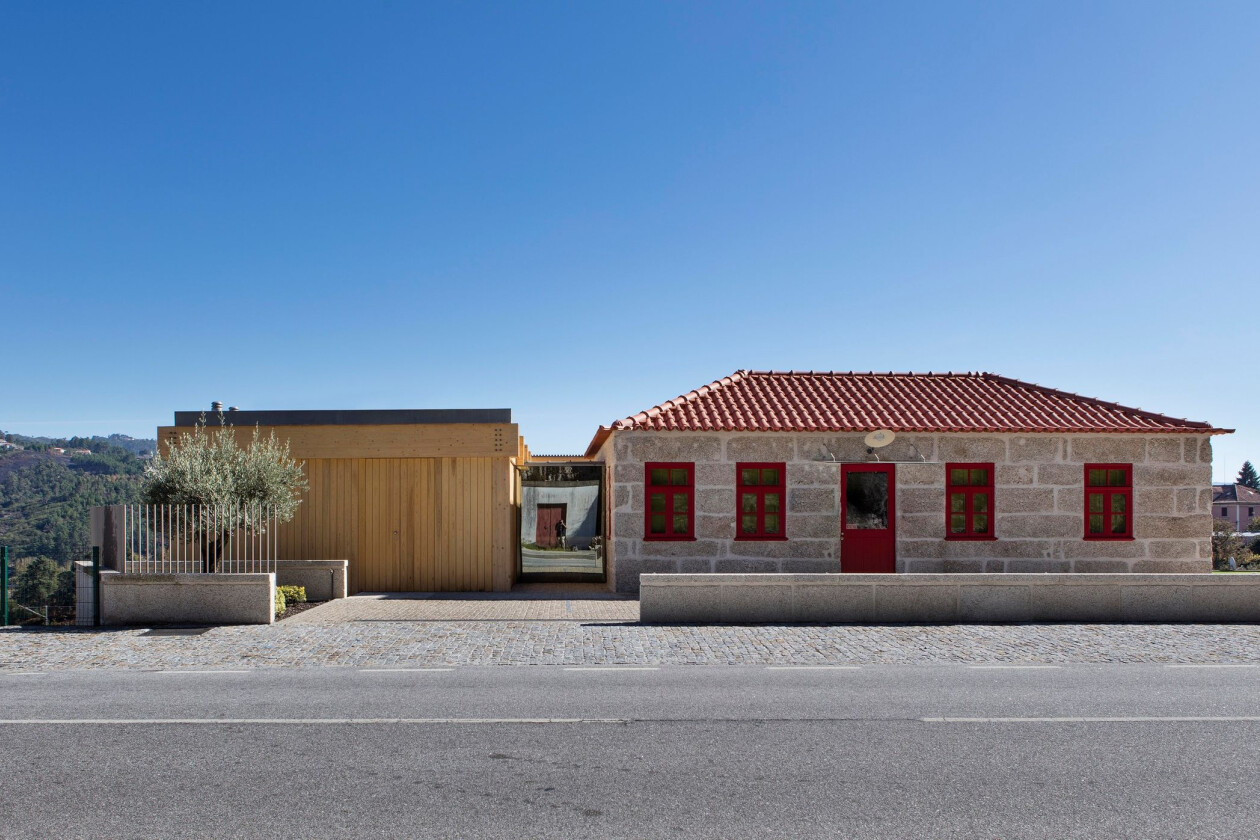
Located in Vila Meã (Portugal), Das Lapas Restaurant—designed by Correia/Ragazzi Arquitectos, lecturers in the MArch programs—is a rehabilitation and extension project that merges traditional stone with contemporary wooden structures.
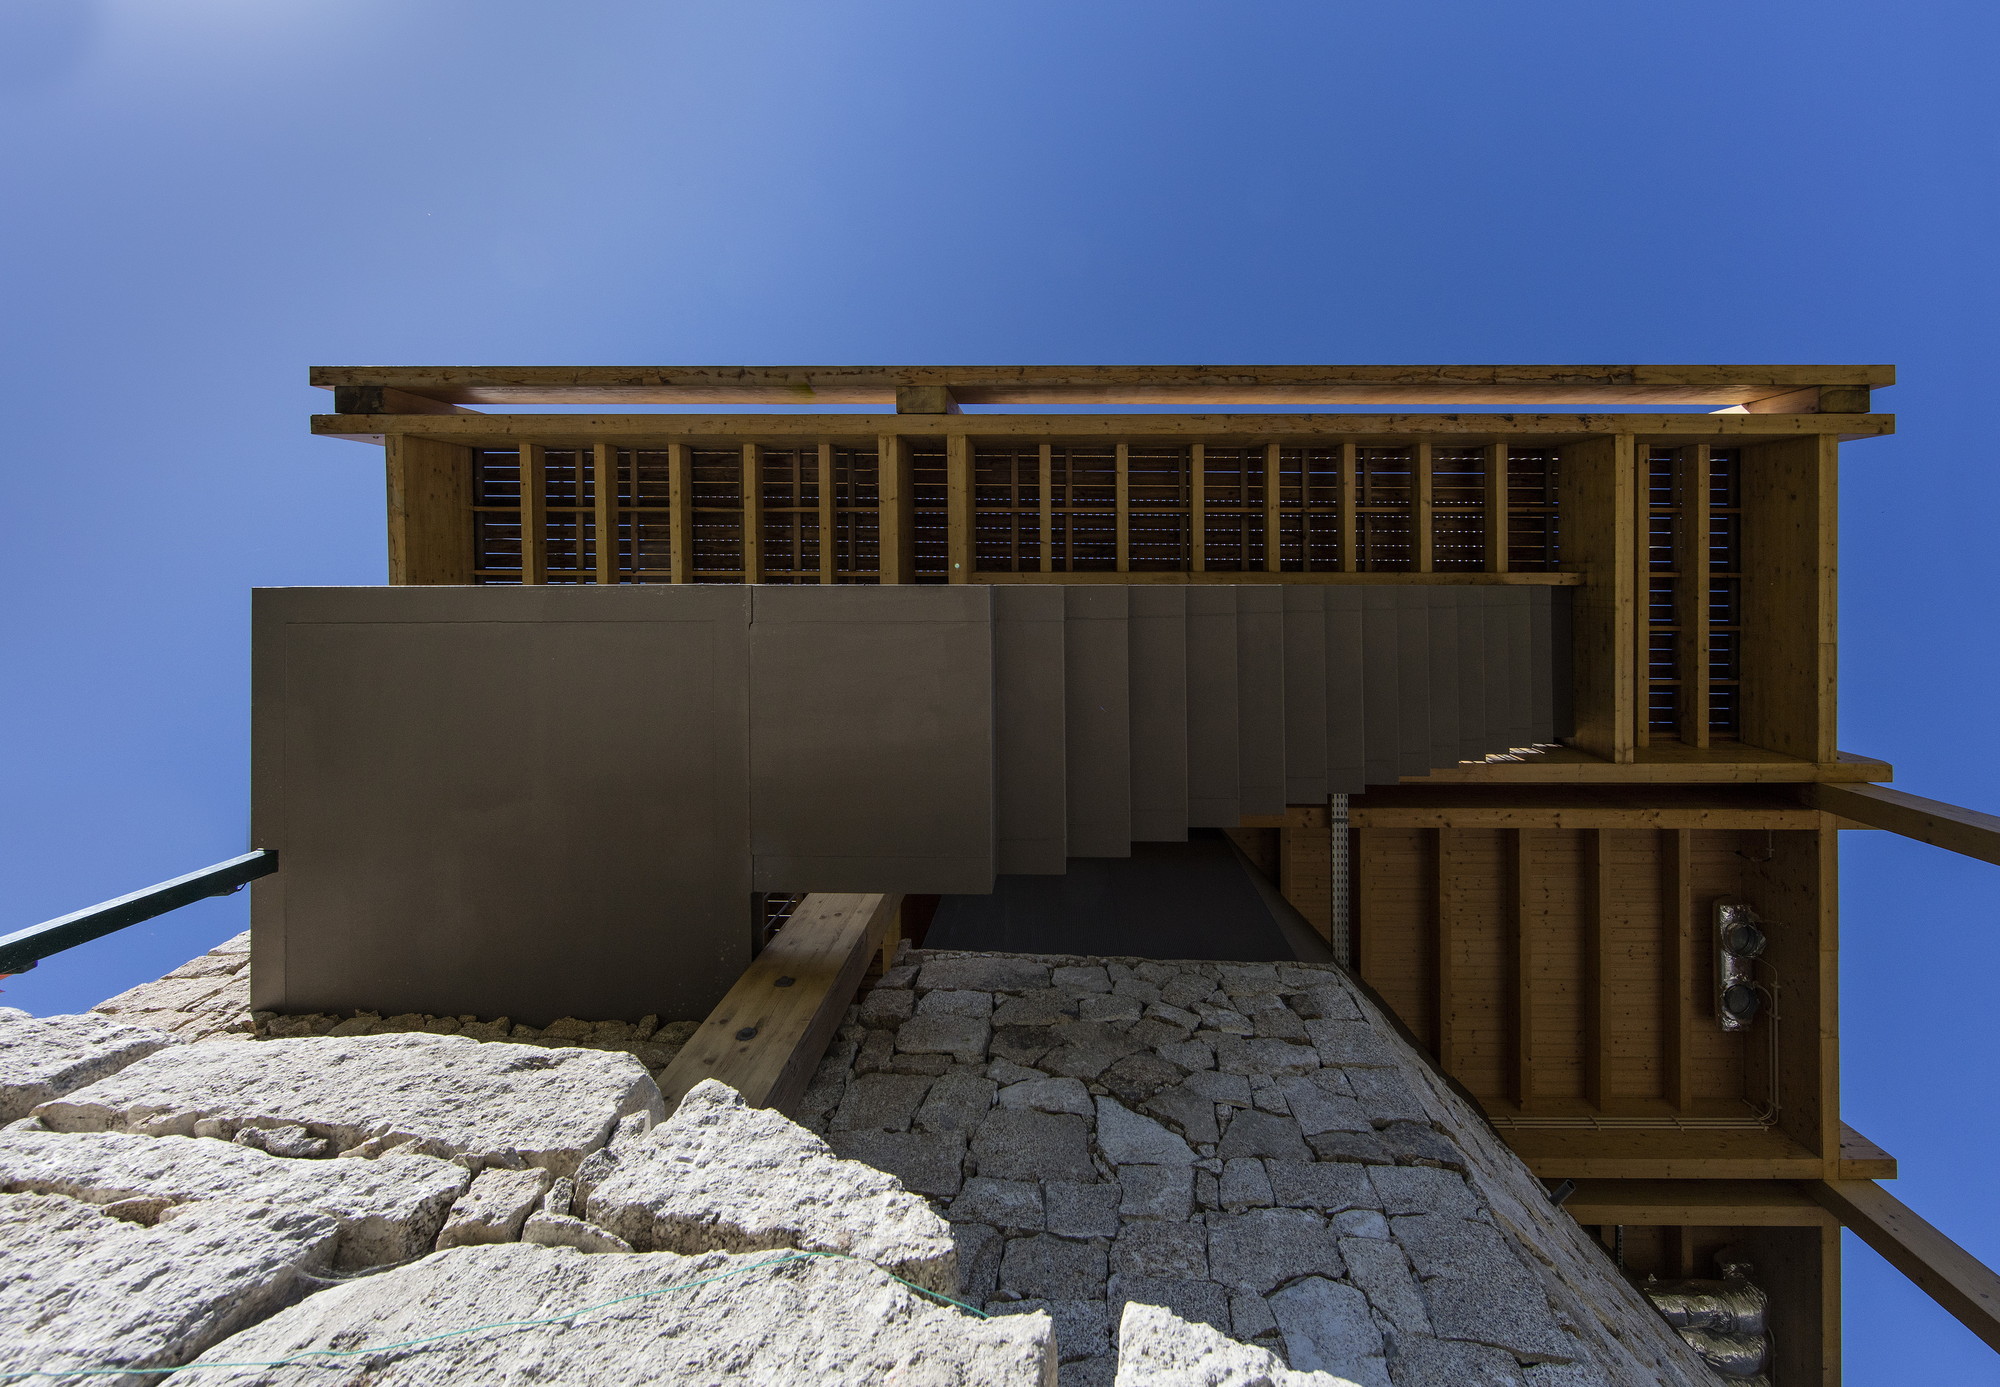
The project stems from the restoration of an old local stone building in ruins, respecting the region’s constructive memory. The architectural intervention chooses to maintain this pre-existing structure as an aesthetic element, preserving the historical anchor upon which the new functional program unfolds. The restored thick stone walls provide a strong sense of solidity, permanence, and belonging to the surrounding landscape, serving as a visual and structural contrast to the new extension.
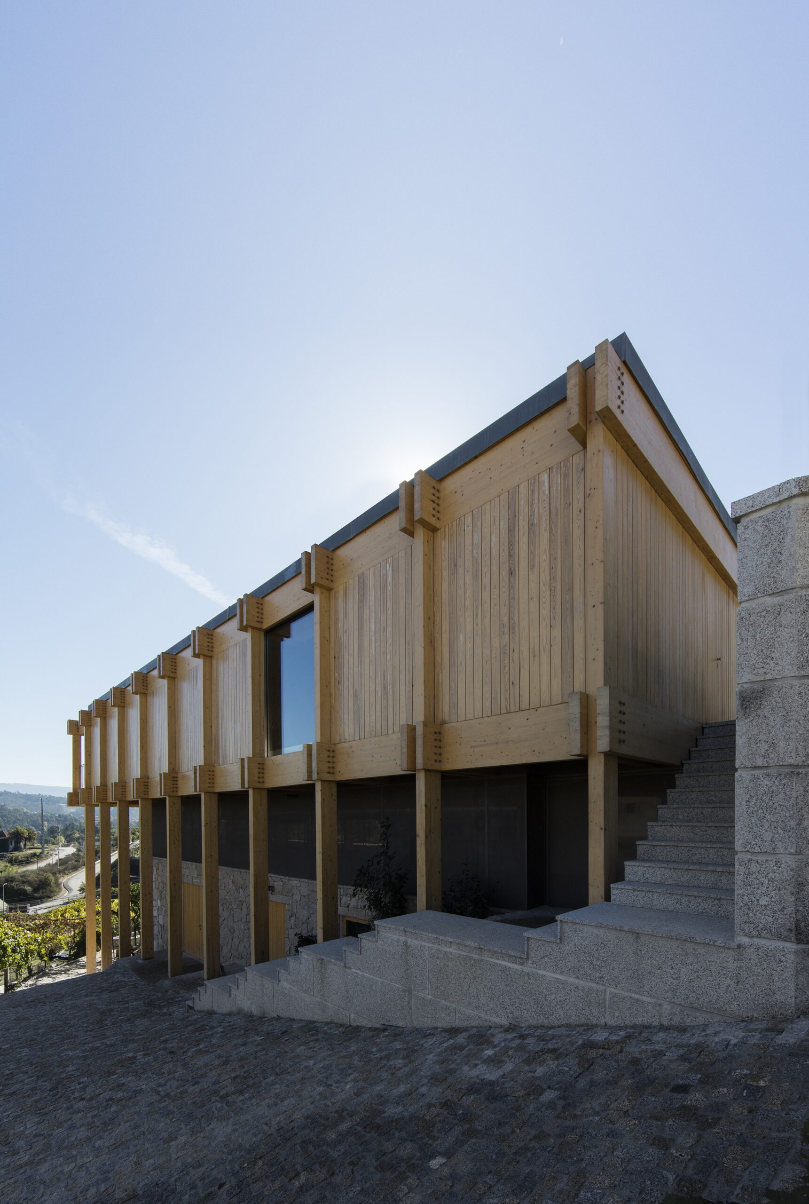
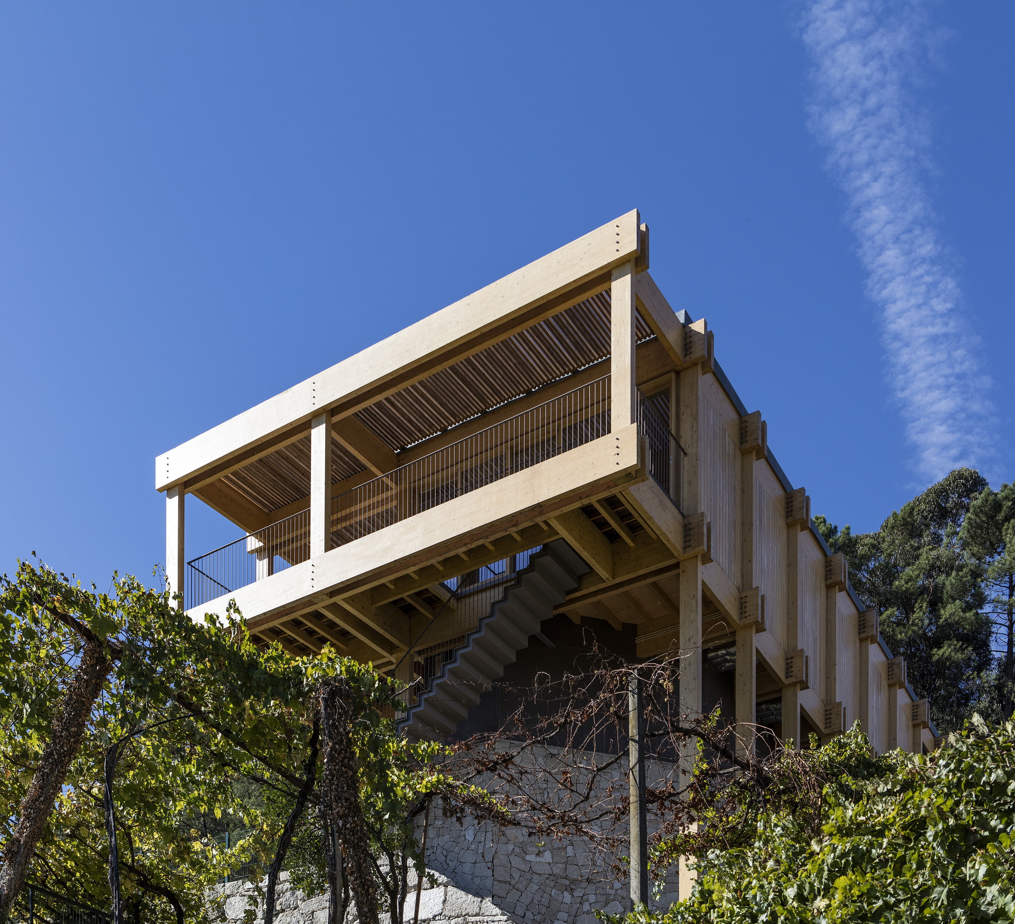
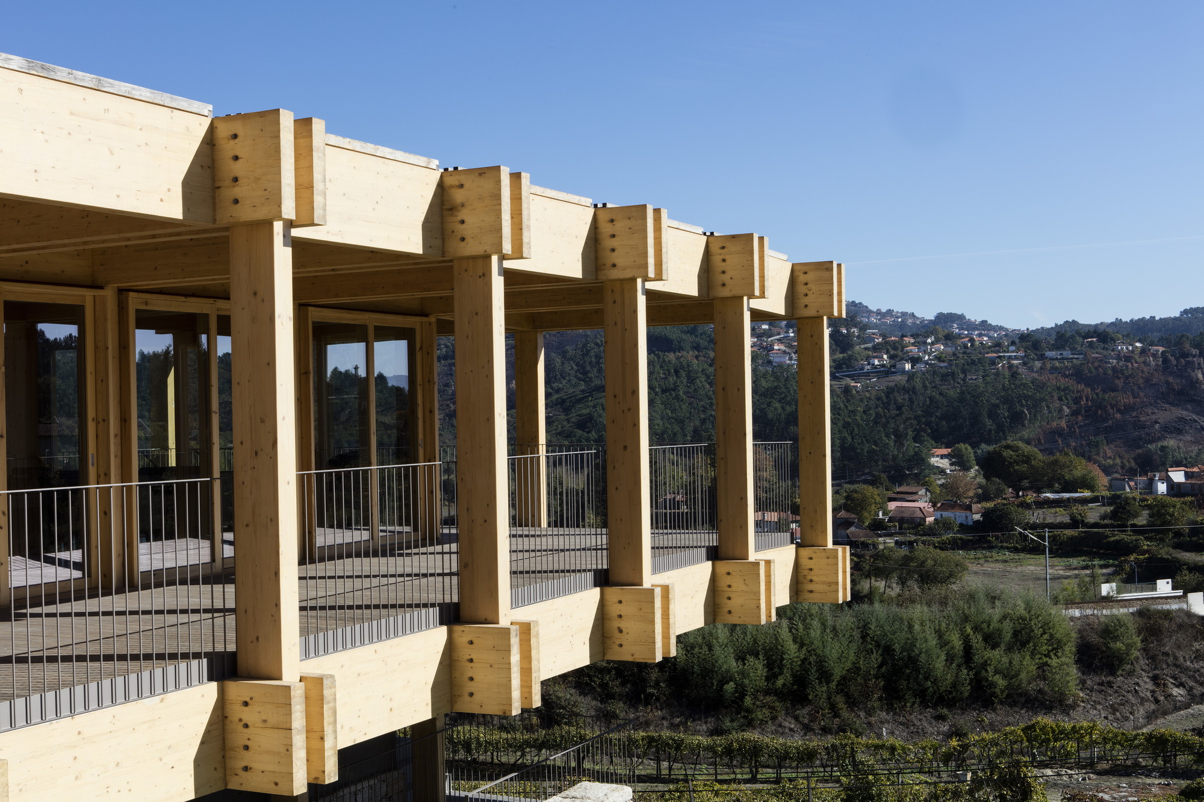
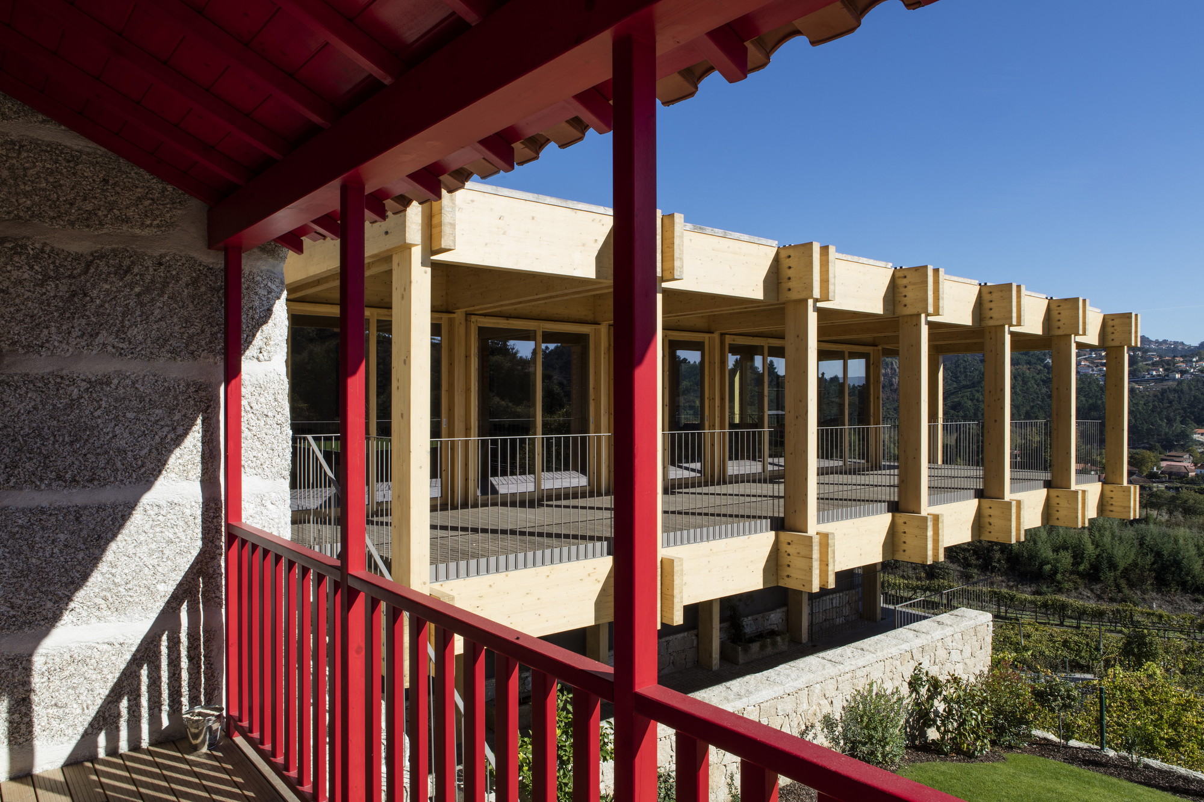
The new extension is formalized through a modular wooden volume attached to the pre-existing structure, shaping an L-shaped floor plan. This geometric layout responds intelligently to the rugged, terraced topography of the land, allowing the architecture to seamlessly integrate into the hillside. While the stone volume rests firmly on the ground, the new timber module projects outward, floating delicately over the terrain to adapt to the natural slope variations.
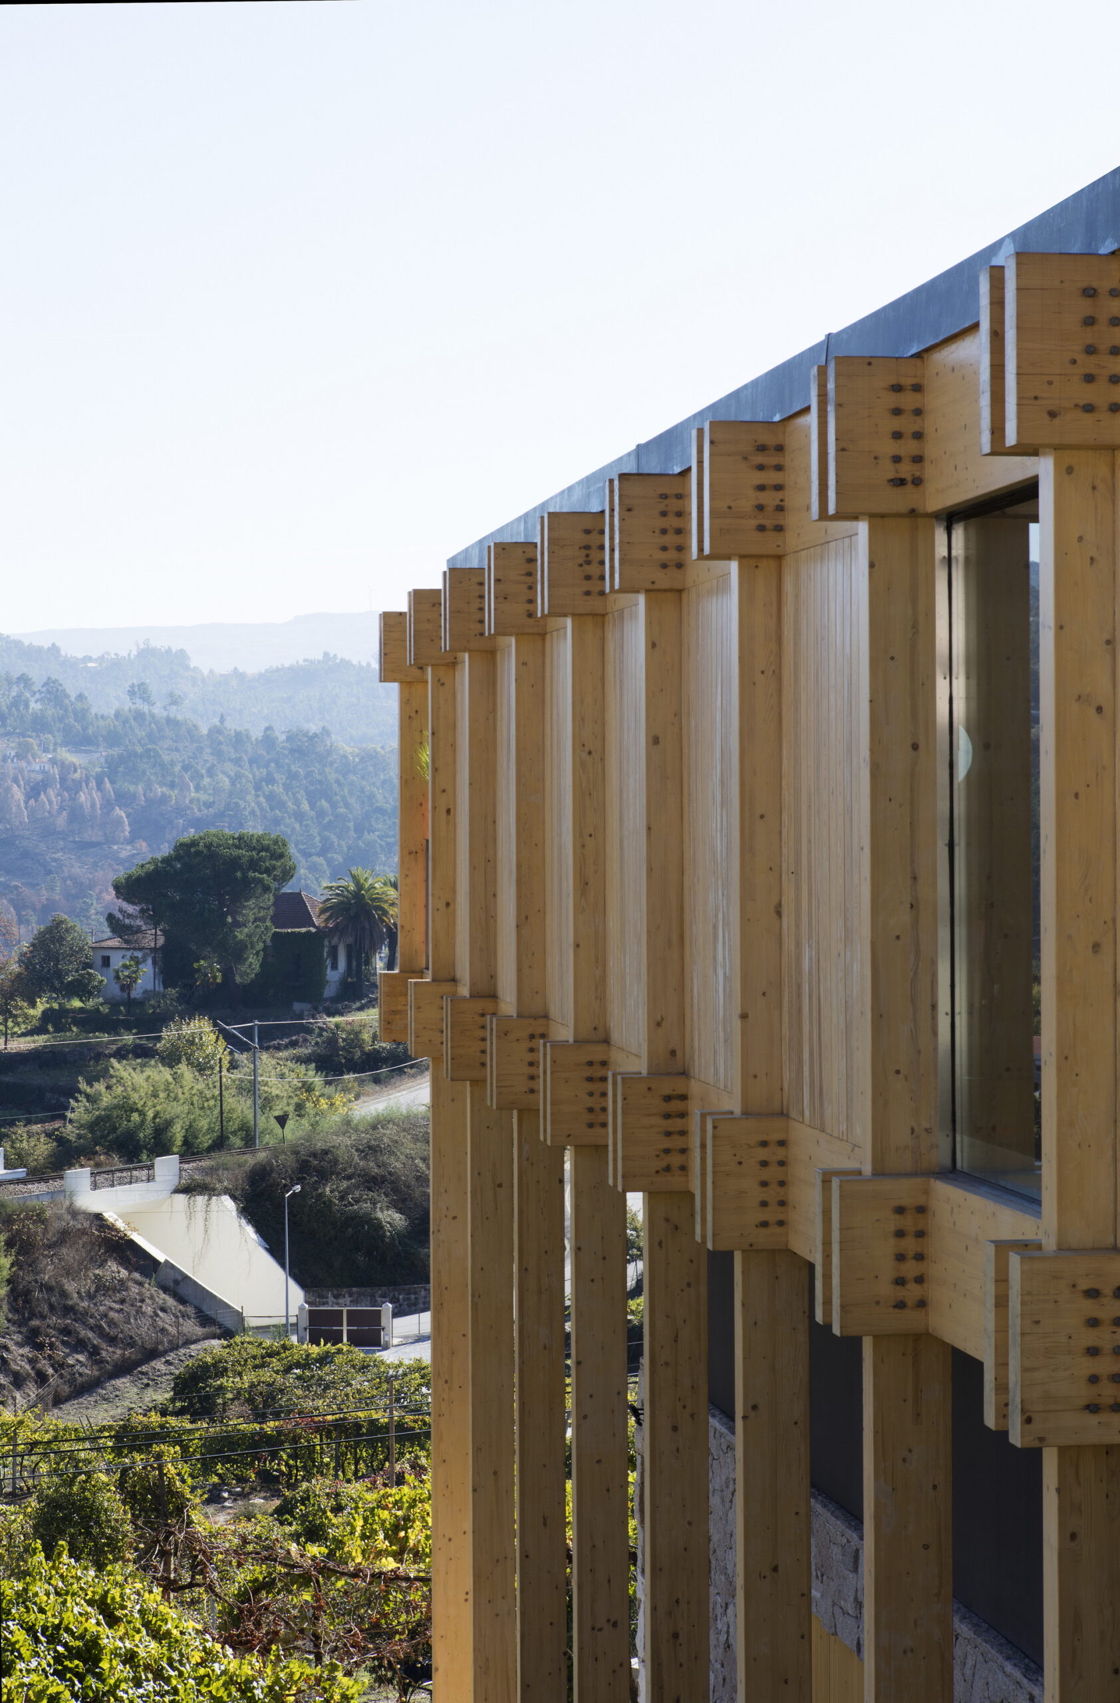
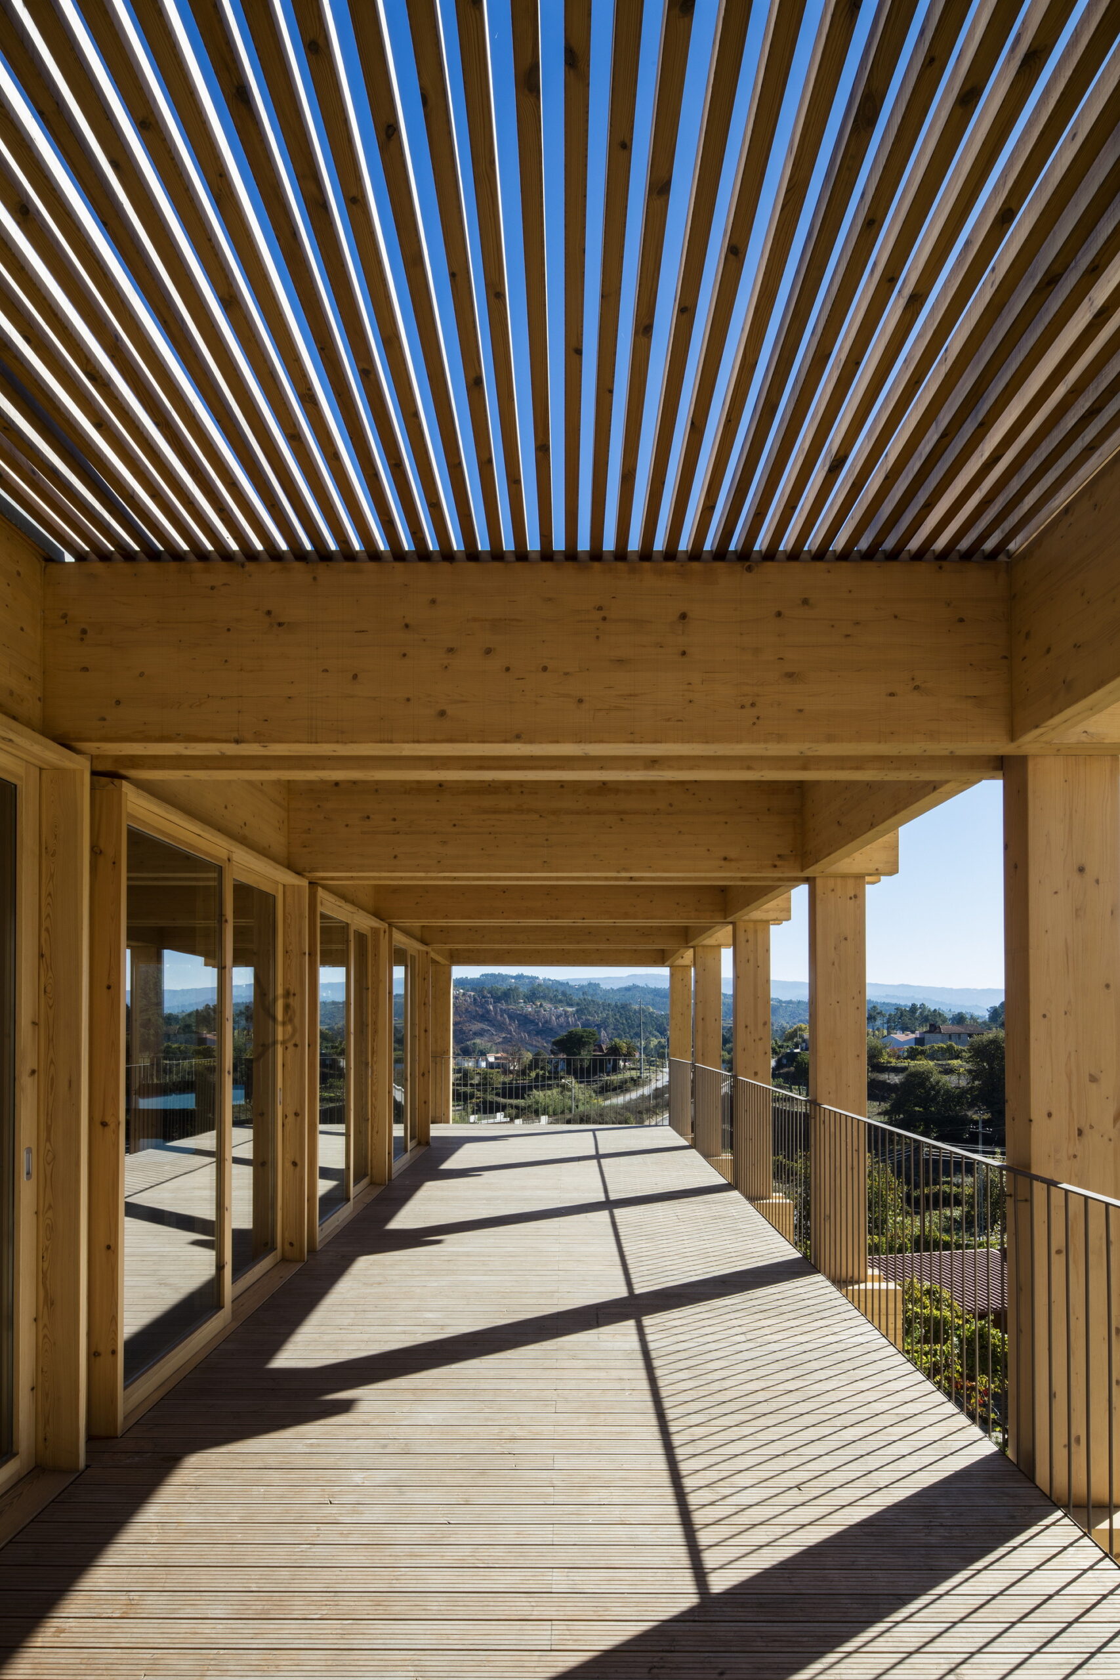
To overcome the land’s steep slopes without causing an aggressive visual impact, the architects chose to suspend part of the new structure on a series of slender pillars. This design strategy minimizes the building’s footprint on the ground and creates a large viewing platform as well as a covered area underneath. From inside the restaurant, expansive openings and glazed facades of the suspended volume cleanly frame open views of the surrounding rural landscape, blurring the boundaries between interior space and context.
Materiality plays a crucial role in the duality of the ensemble, establishing a harmonious dialogue between the heaviness of traditional masonry and the lightness of modern construction systems. The use of wood in the expansion provides thermal and visual warmth, harmonizing chromatically with the local vegetation and natural environment. The final result is a work of great sensitivity that manages to revitalize Portuguese rural heritage through a contemporary language that celebrates the passage of time and respect for the territory.
MArch Valencia. Arquitectura y Diseño
© 2026 MArch Valencia. Arquitectura y Diseño
Privacy policy | Cookies policy | Terms of use