



Design architecture: facades of luxury shops
DATE
18.09.2026
How to create a building that can become the physical and tangible representation of the great exclusive brands.
Reflecting the spirit of a firm and its values is no easy task; the choice of how it is carried out must be as thoughtful and rigorous as the very product of the company that commissions the project. The challenge takes on an even greater magnitude when it comes to luxury firms: those that represent the unrepeatable, forged in an irreplaceable character and in the unequivocal truth of each of their elements. In their invisible seams, in the blind shine of a polished metal or in the exact fold of a fabric, an unrelenting search for purity is condensed.
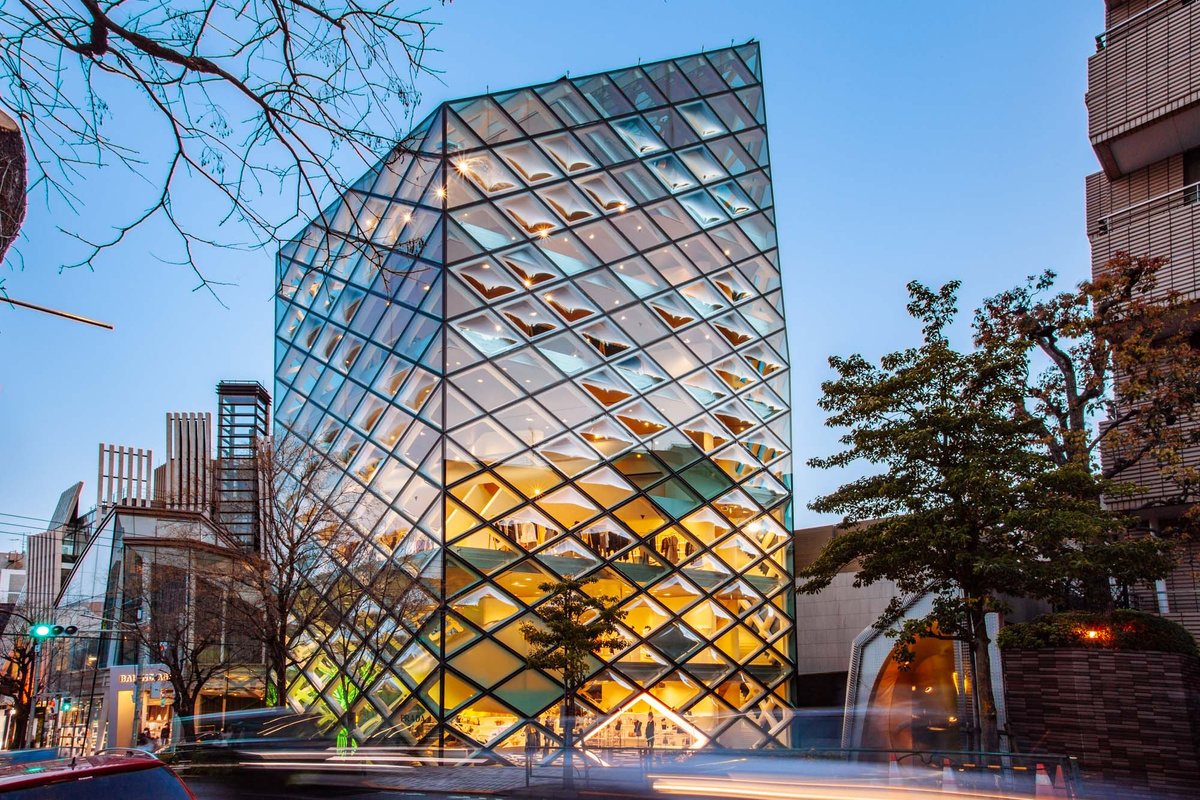
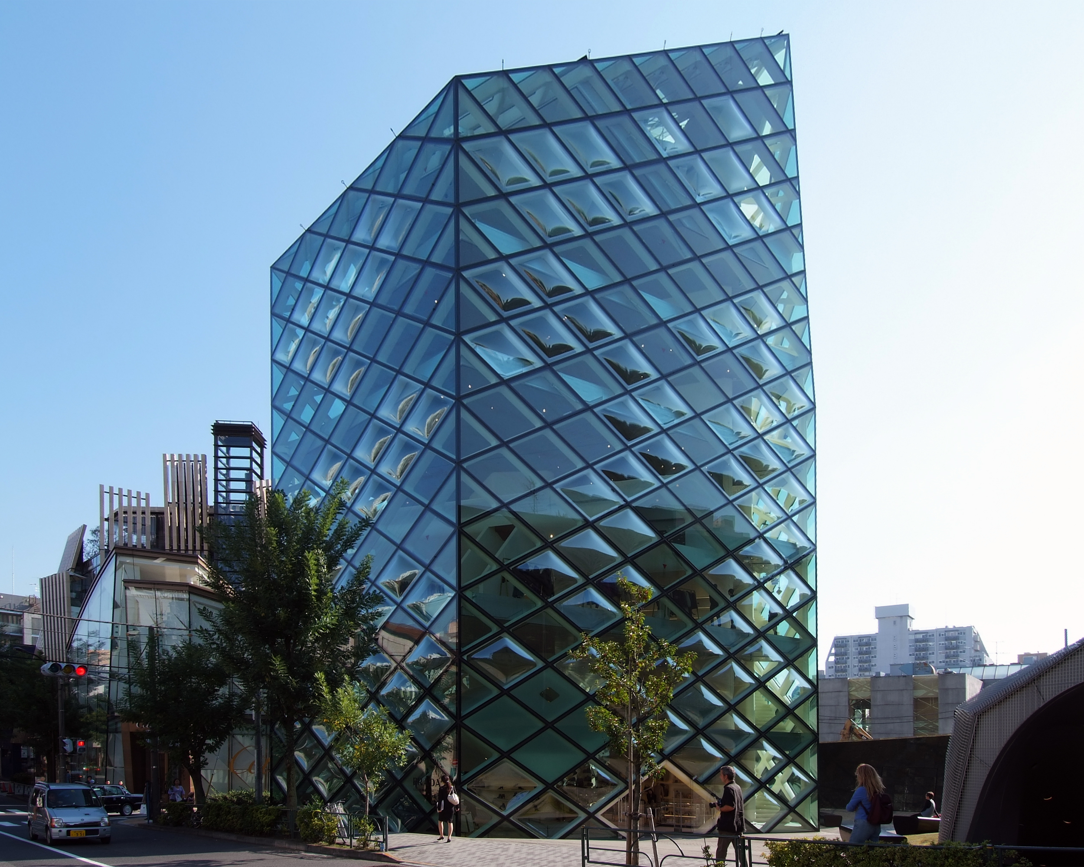
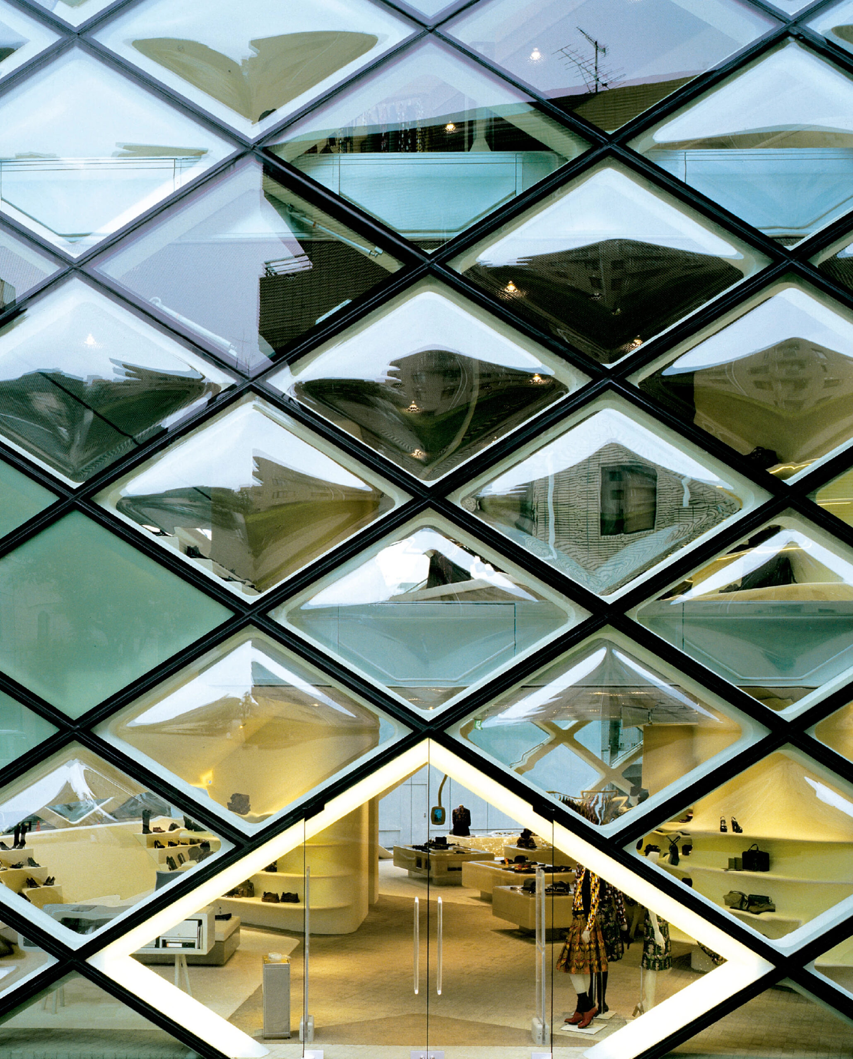
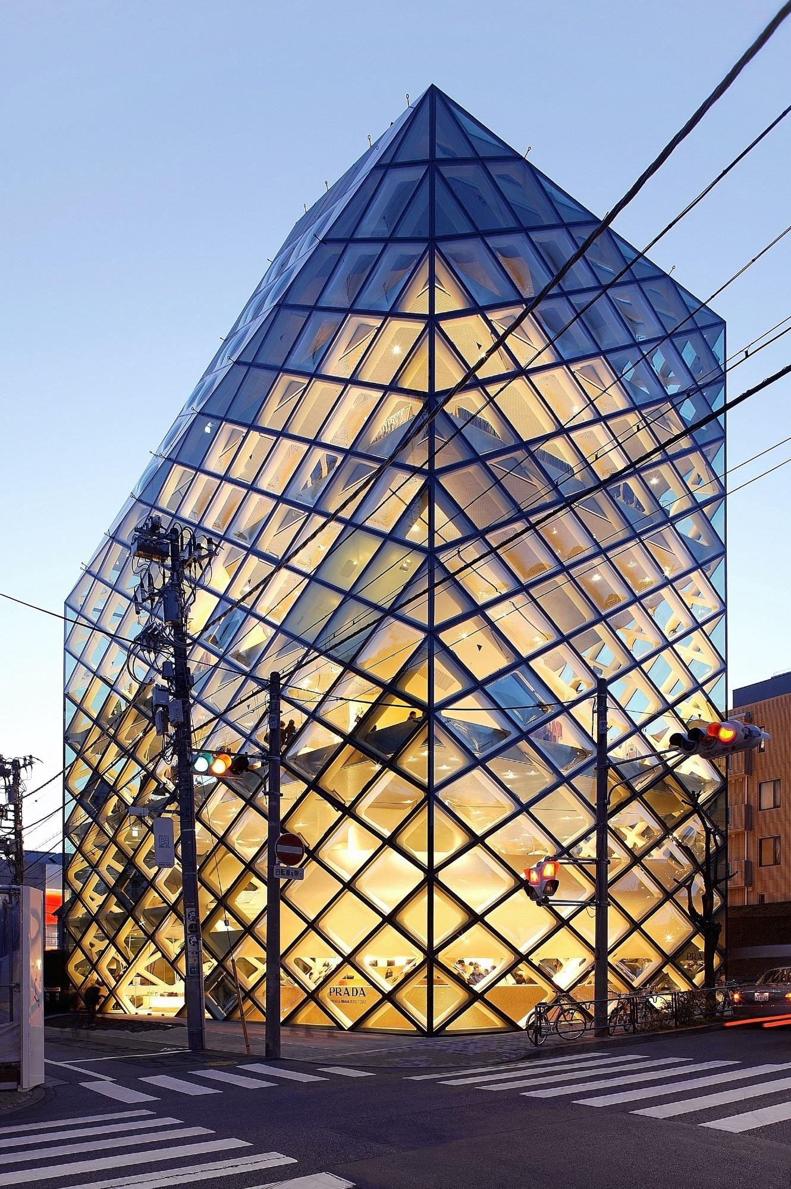
It is therefore that architects who define the global landscape of design resort to the most precise and ingenious strategies to materialize that identity, embodying the house’s imprint and ensuring that the building can only belong to that name. A clear example is the Prada Aoyama store, by Herzog & de Meuron, where the geometry of the logo structures and defines both the facade and the supporting exoskeleton. In the same neighborhood, we also find a project based on the tension between exposure and surprise: the open-box of Miu Miu Aoyama, also by Herzog & de Meuron, whose interior remains veiled from the external gaze. Without leaving Japan, but further south, in Osaka, the Louis Vuitton house, designed by Jun Aoki & Associates alongside Peter Marino, appeals to the memory of the place through a wavy, glazed skin that evokes the inflated sails of ancient Japanese merchant ships, a clear allusion to the city’s port heritage.
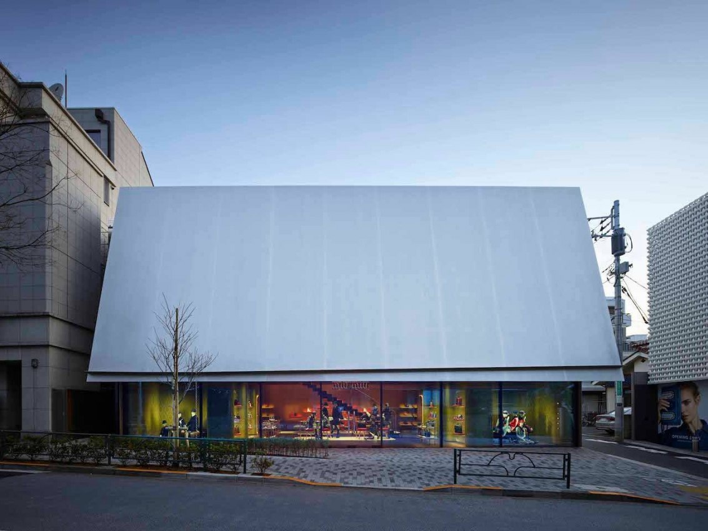
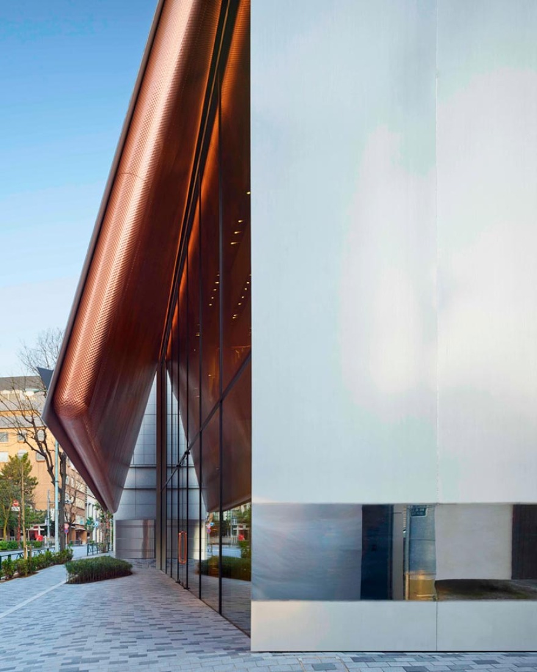
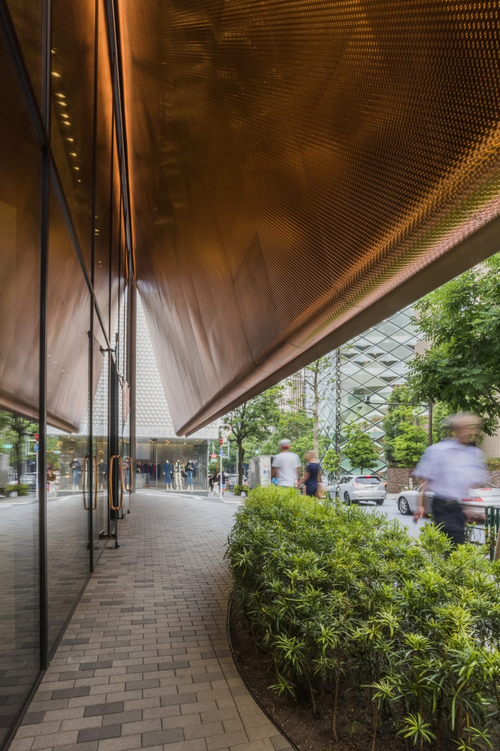
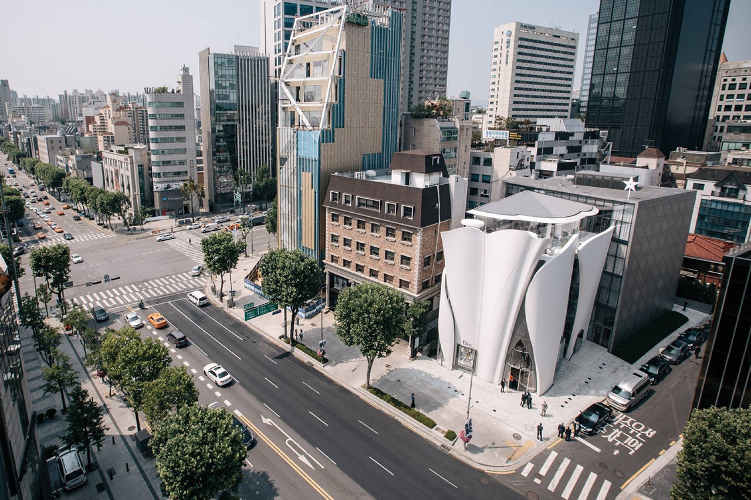
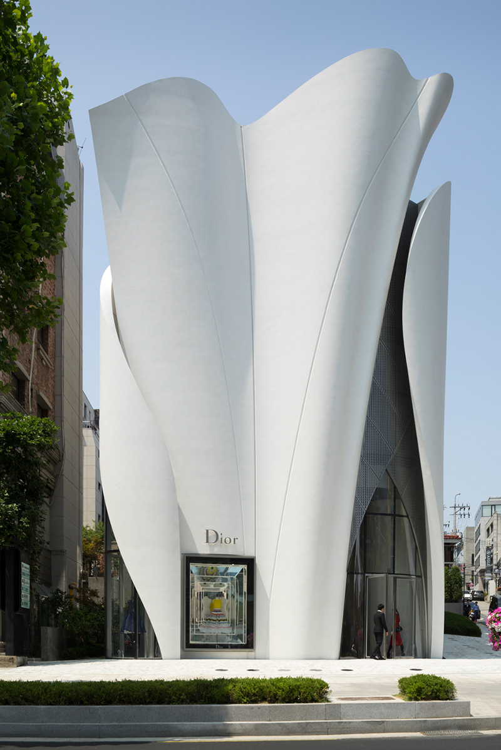
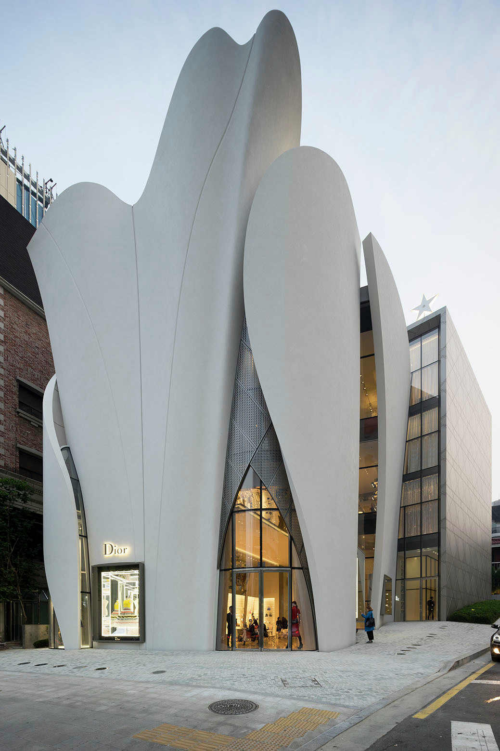
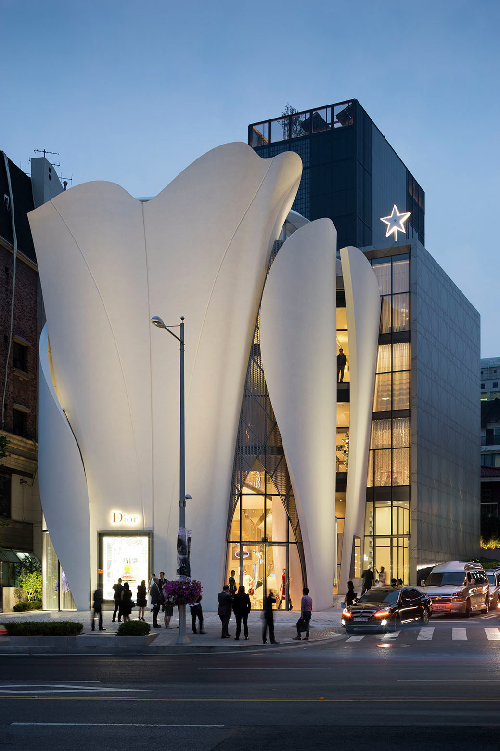
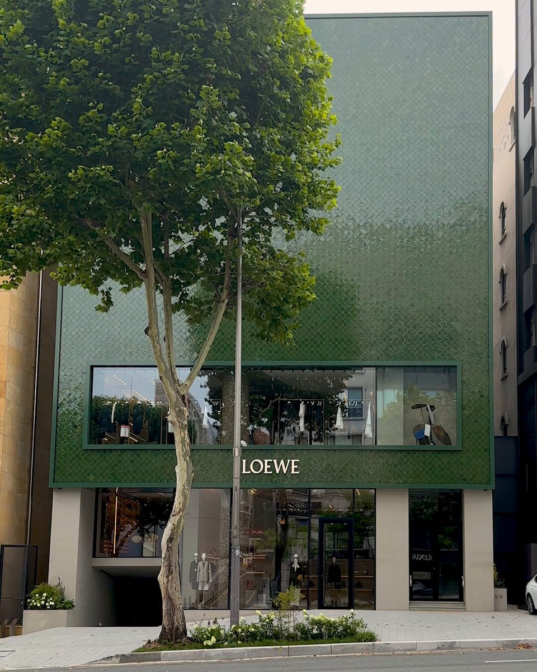
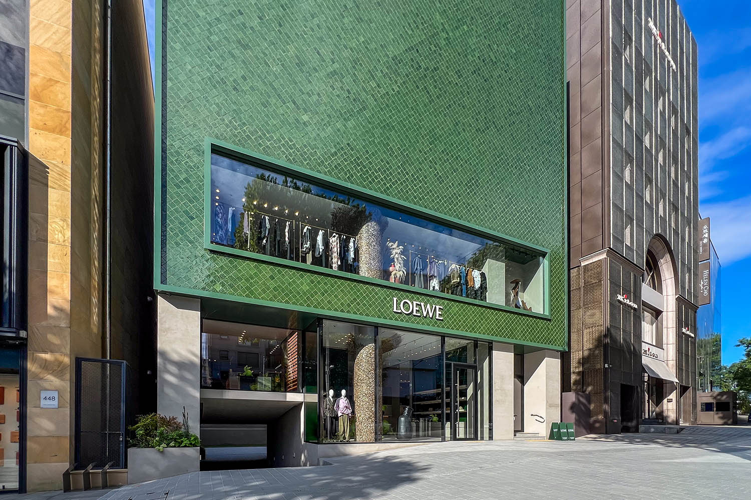
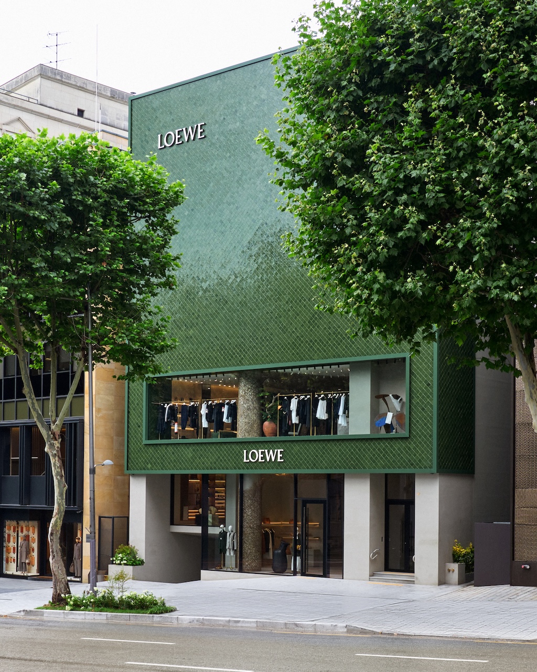
Other proposals unfold across full volumes of four to six floors. In Korea, we find cases such as the Casa Dior in Seoul, where each level pays a rigorous homage to the formal principles of the firm; or other brands that appeal more to their material memory, such as Casa Loewe, also in Seoul, whose facade is clad in ceramic tiles in a vibrant green tone, hand-painted in Spain, the house’s country of origin.
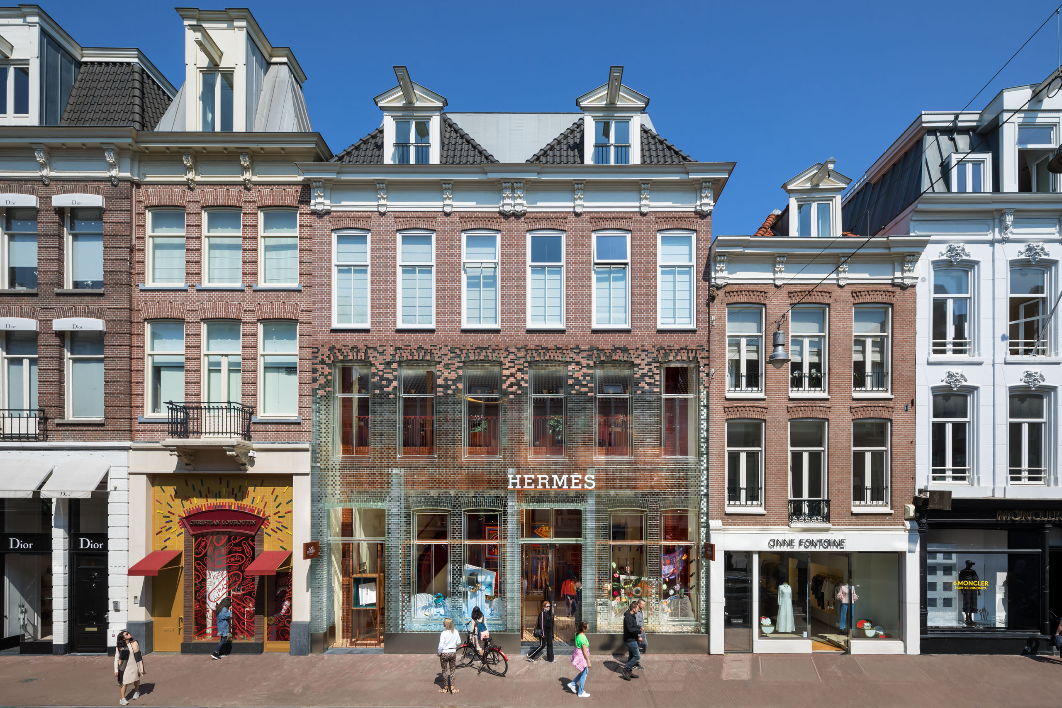
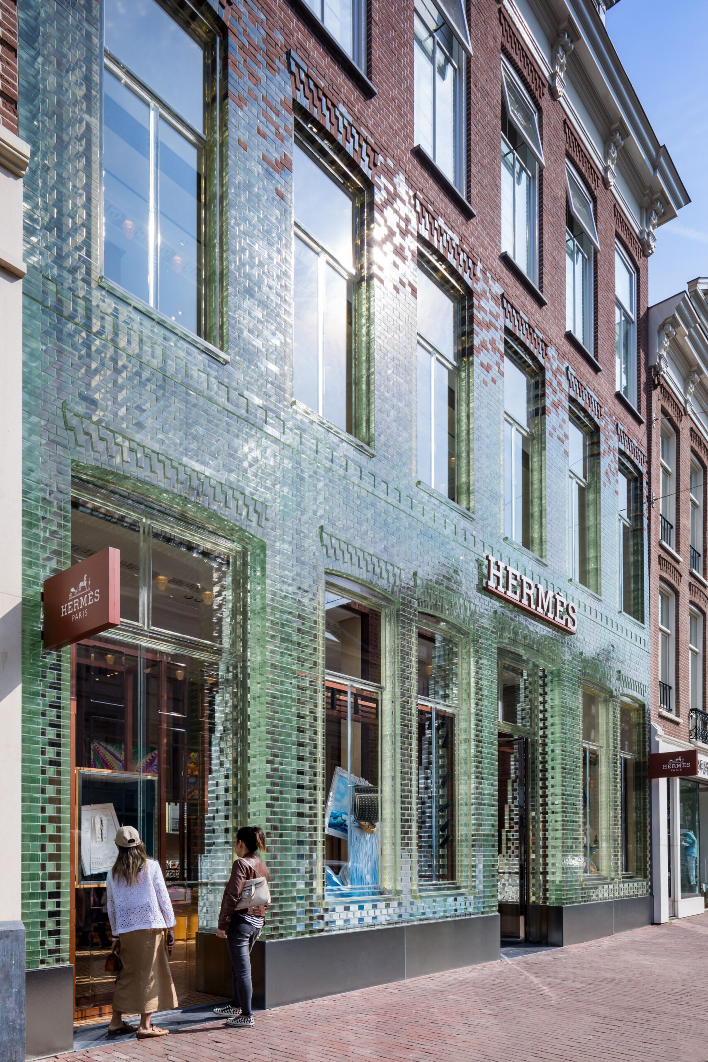
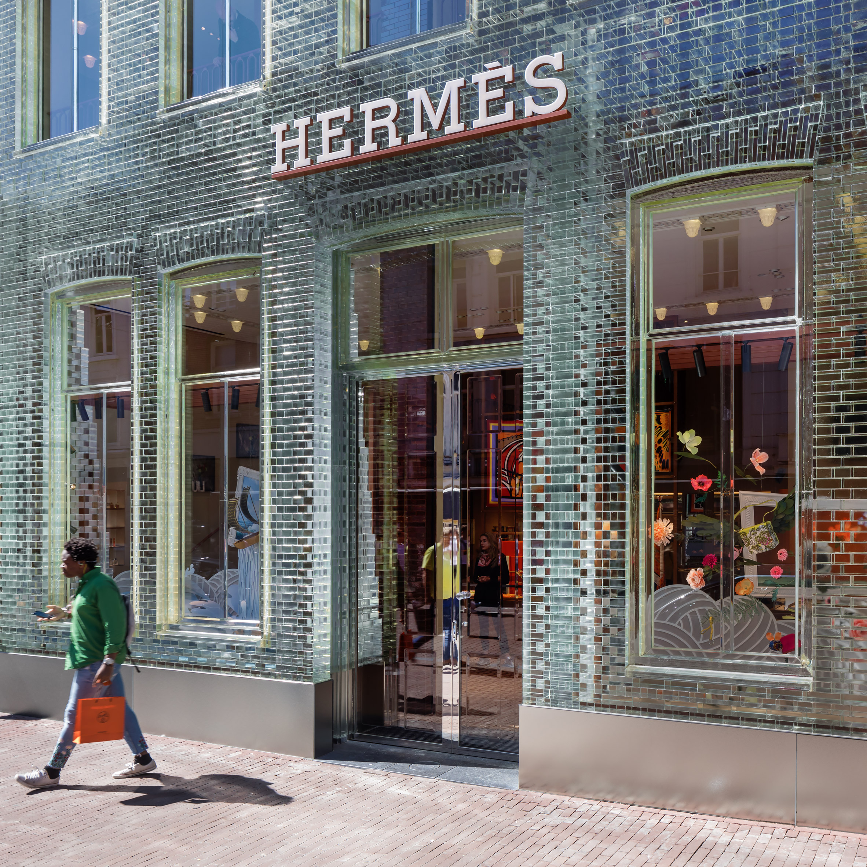
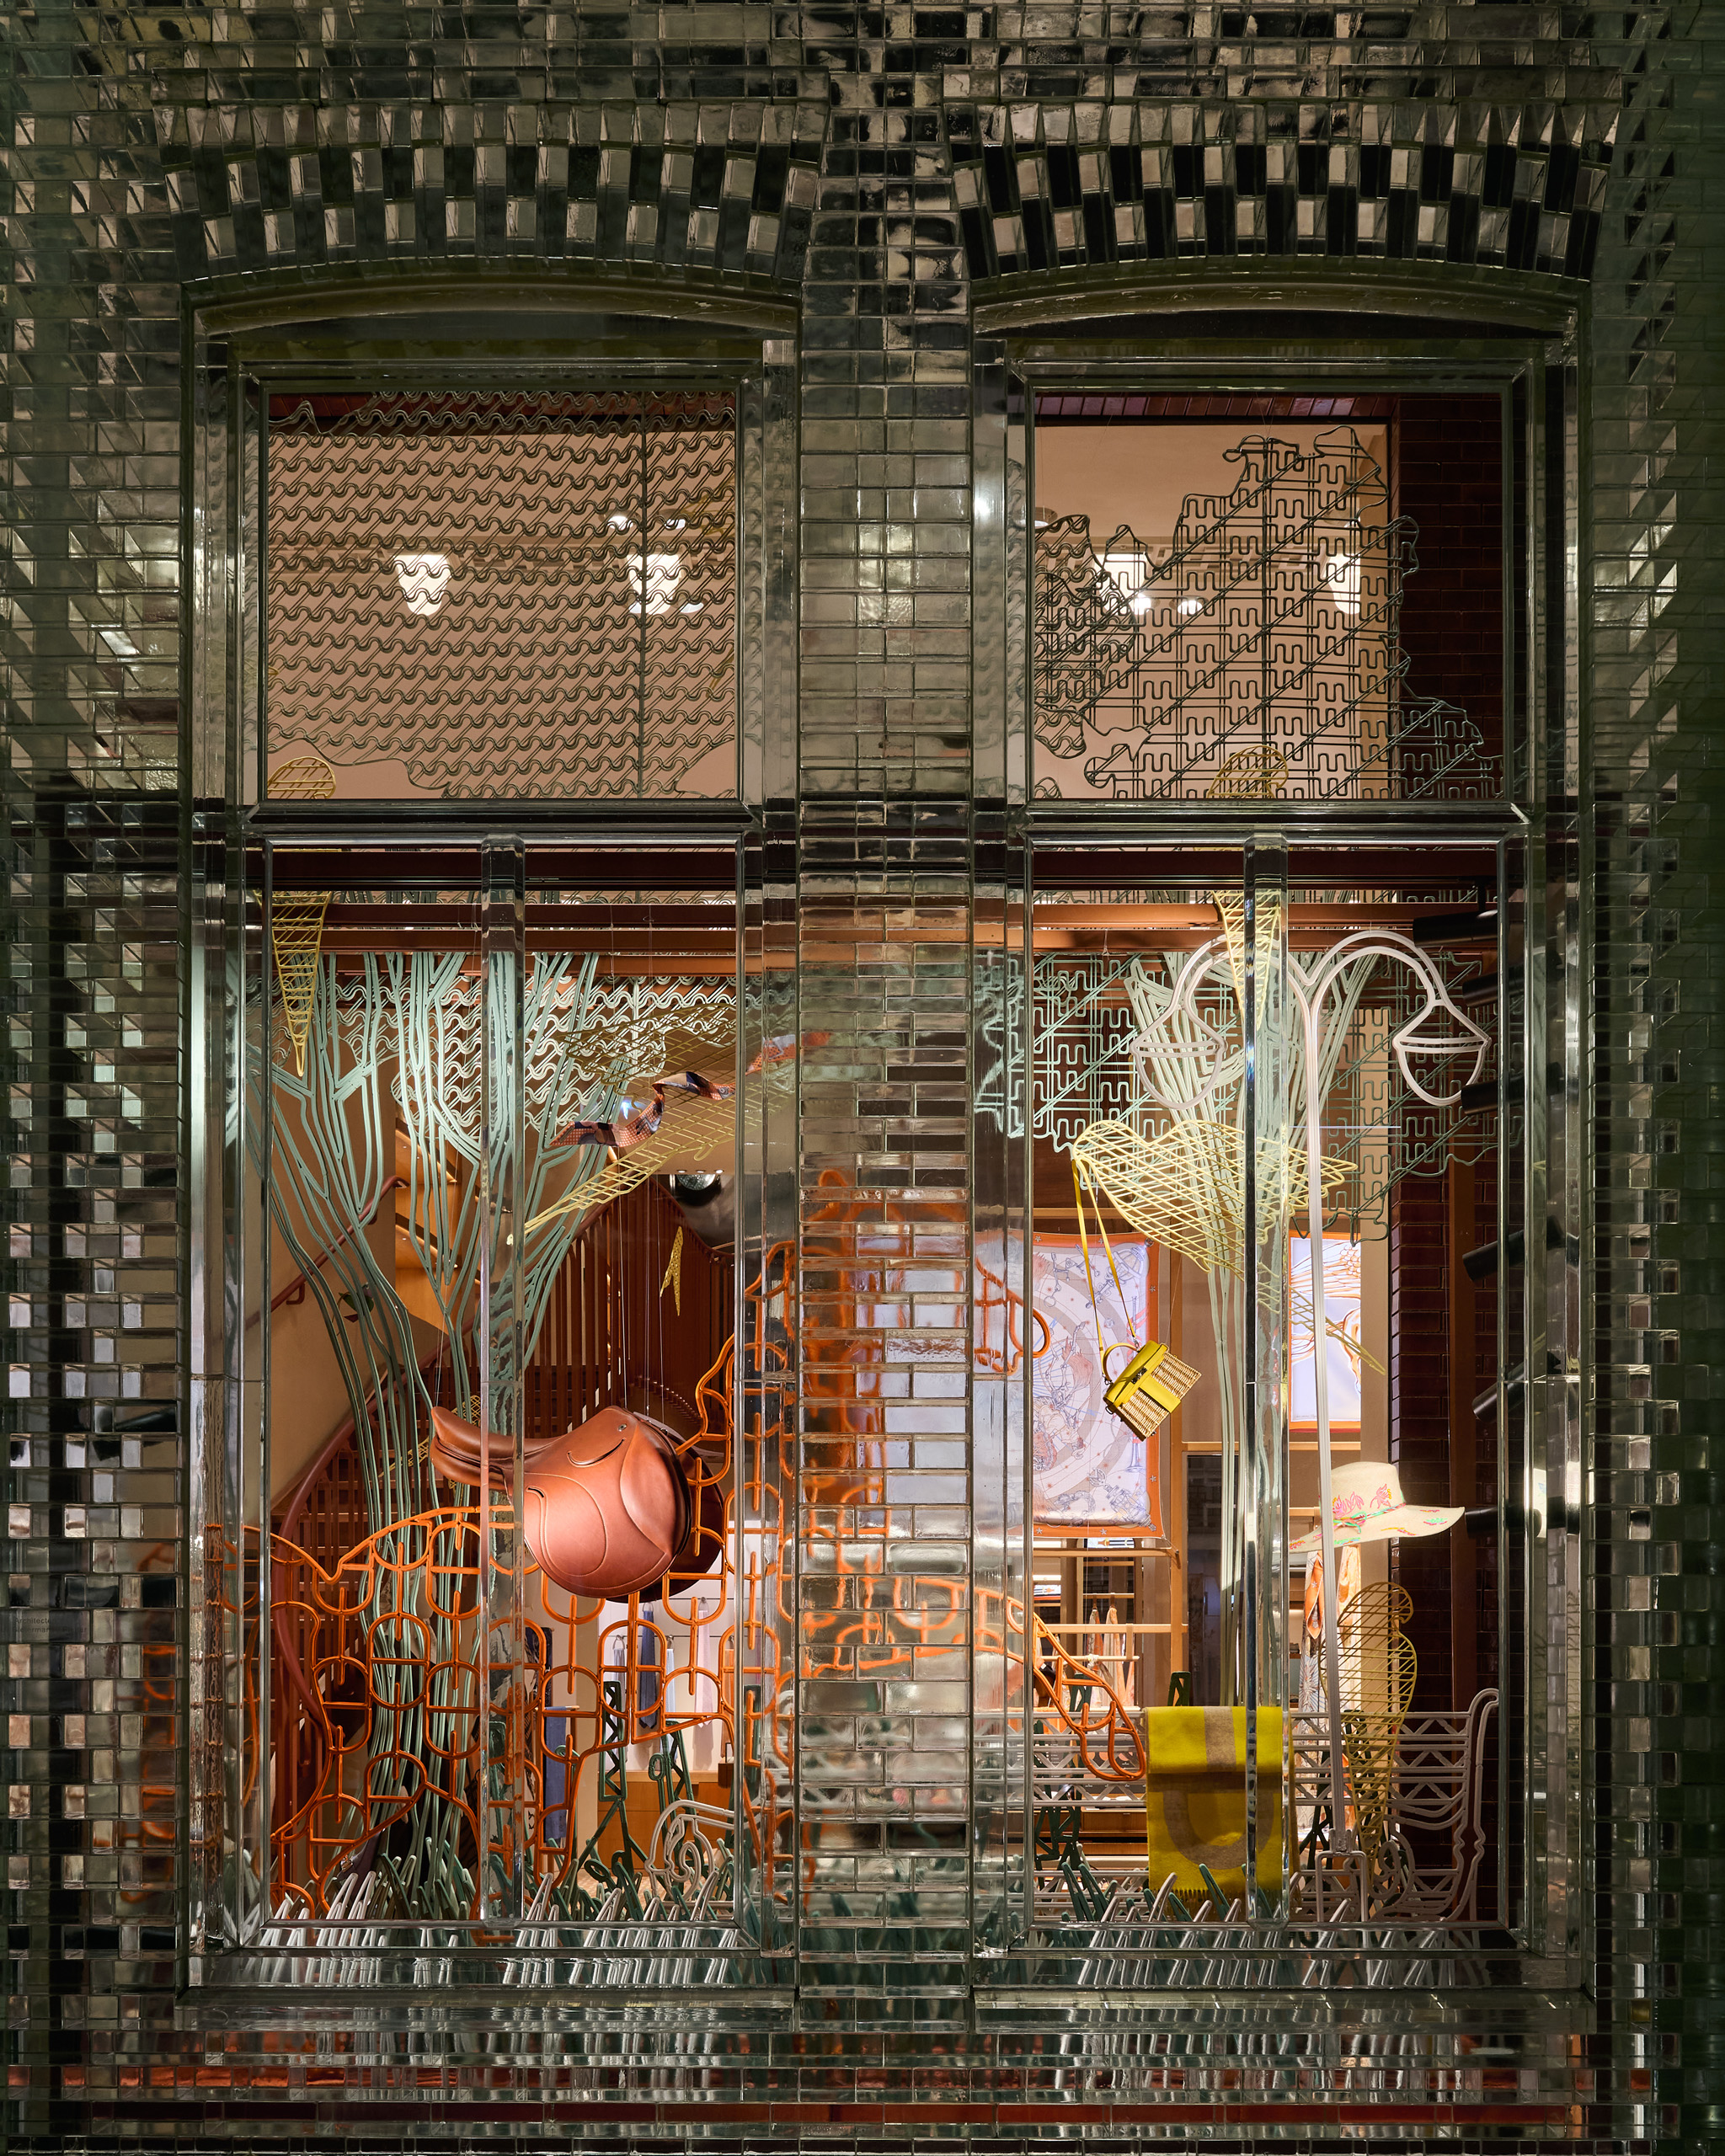
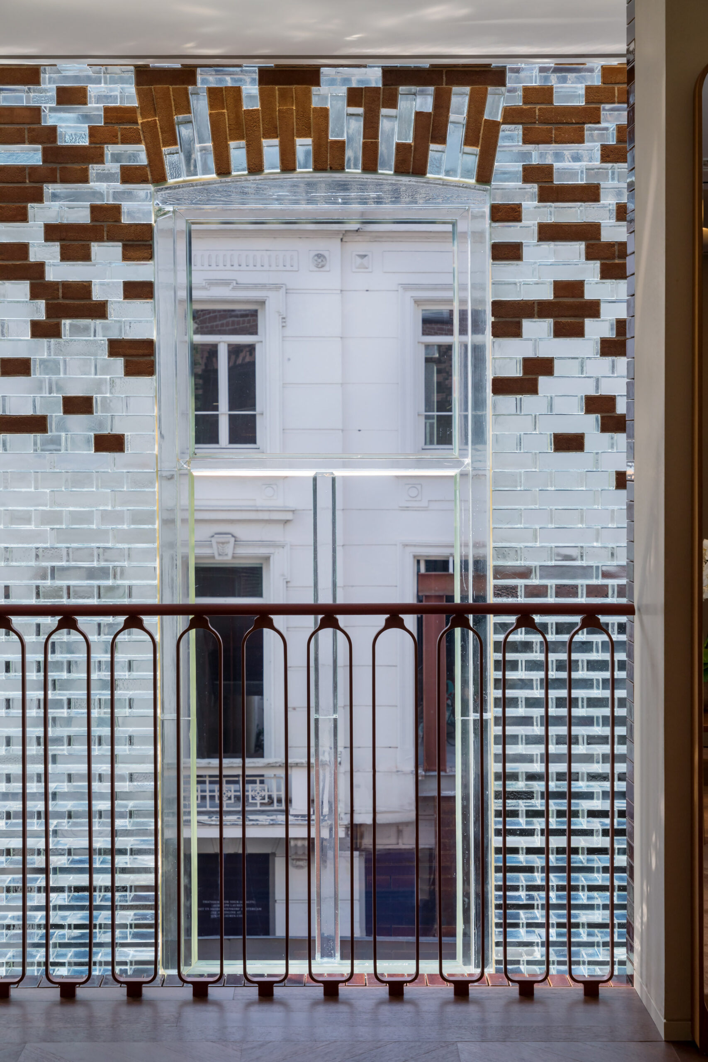
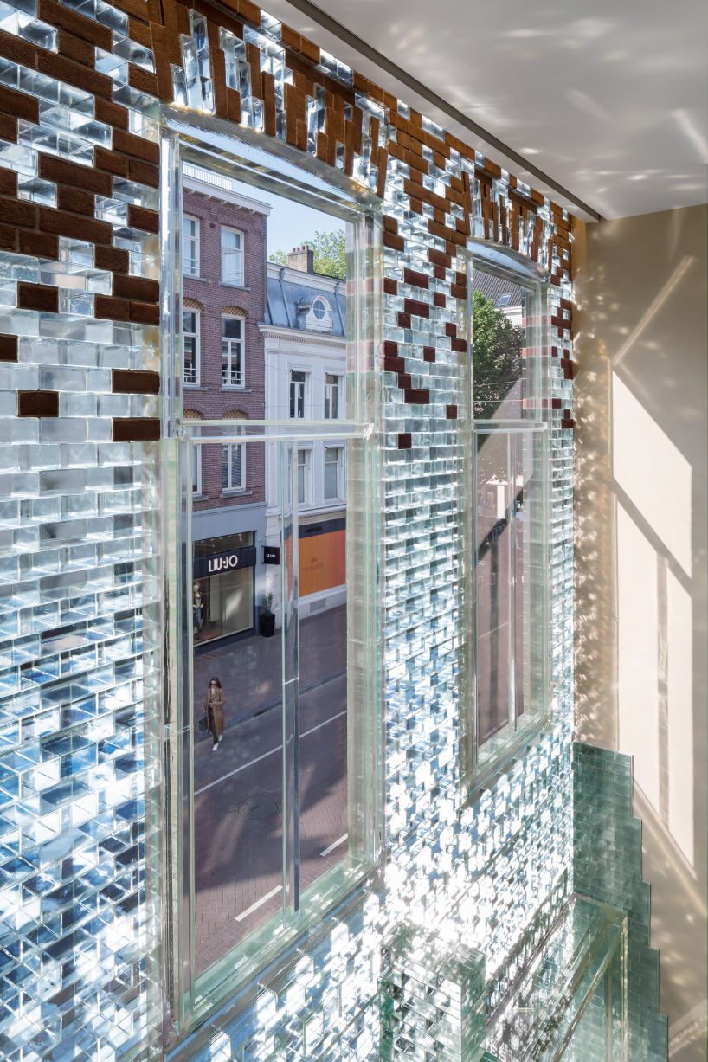
It is worth noting, in last place, those interventions that seek to blend in with the urban fabric without renouncing their own identity. This is the case of the Hermès store in Amsterdam, designed by MVRDV and renowned for reinterpreting the traditional use of brick through solid glass blocks that provide absolute permeability from the street; a proposal that, while preserving its equestrian heritage and its characteristic corporate orange, subtly integrates the values of the environment in which it is located.
All these interventions demonstrate that flagship stores have ceased to be limited to the sale of products to host complete experiences: panoramic terraces, exhibition halls or restaurants and high-end cafeterias. The purpose is to expand the brand identity into new territories, consolidating a dialogue and a confluence between fashion, art, craft and design furniture that recreate the eclectic atmosphere typical of the home of a great art collector.
MArch Valencia. Arquitectura y Diseño
© 2026 MArch Valencia. Arquitectura y Diseño
Privacy policy | Cookies policy | Terms of use