



Emilio Tuñón Lecture
DATE
20.10.2026
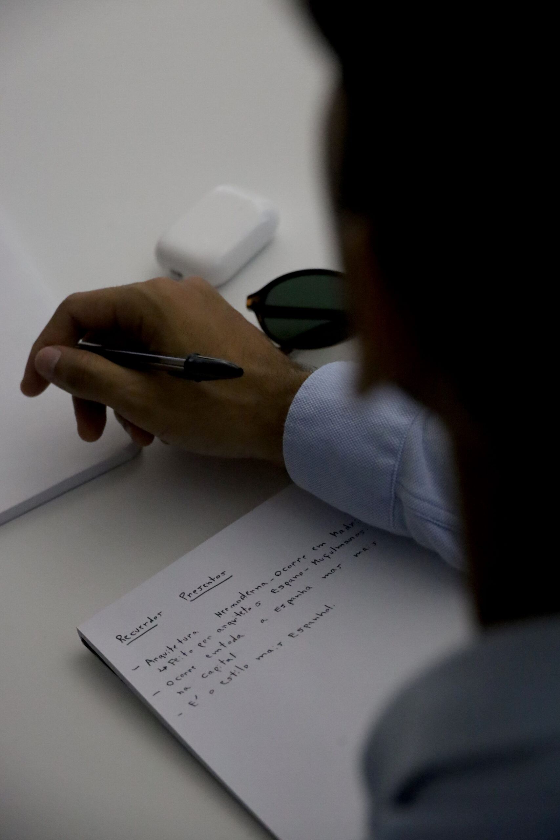
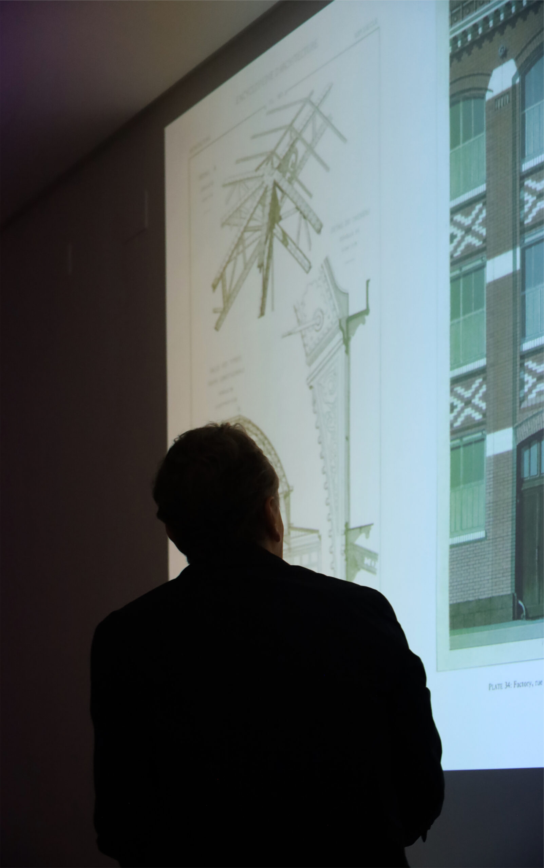
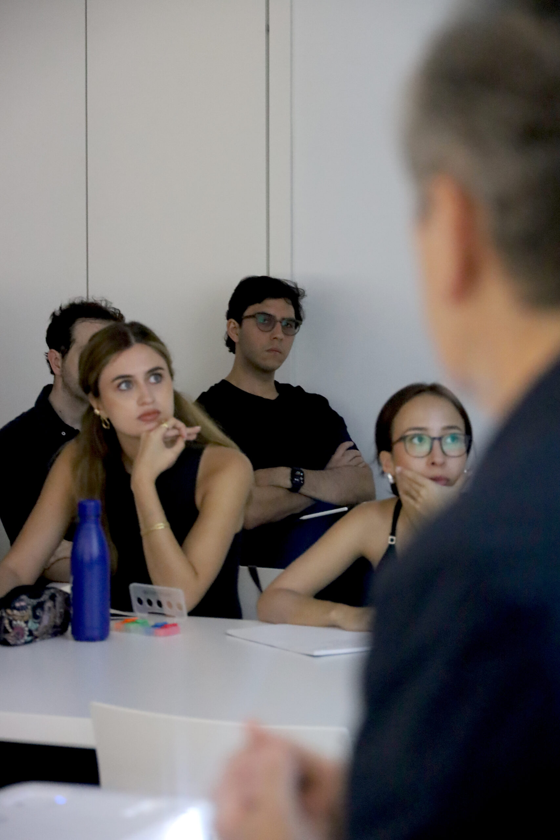
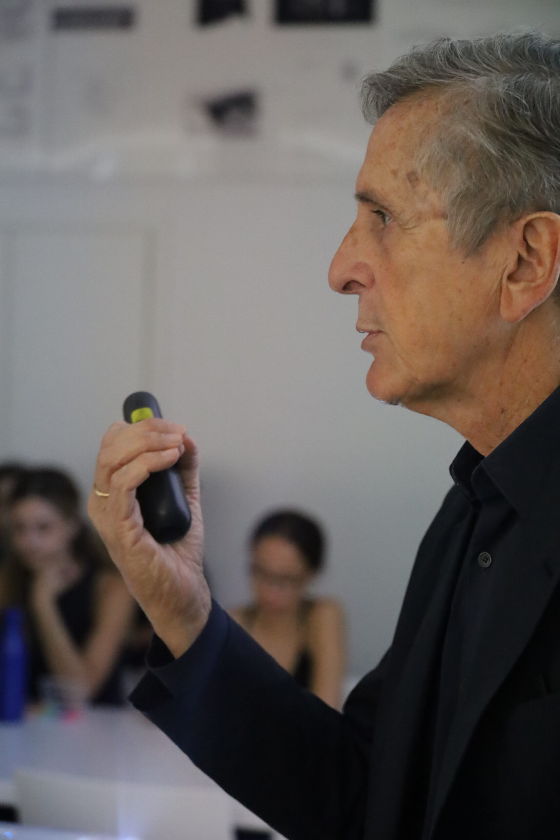
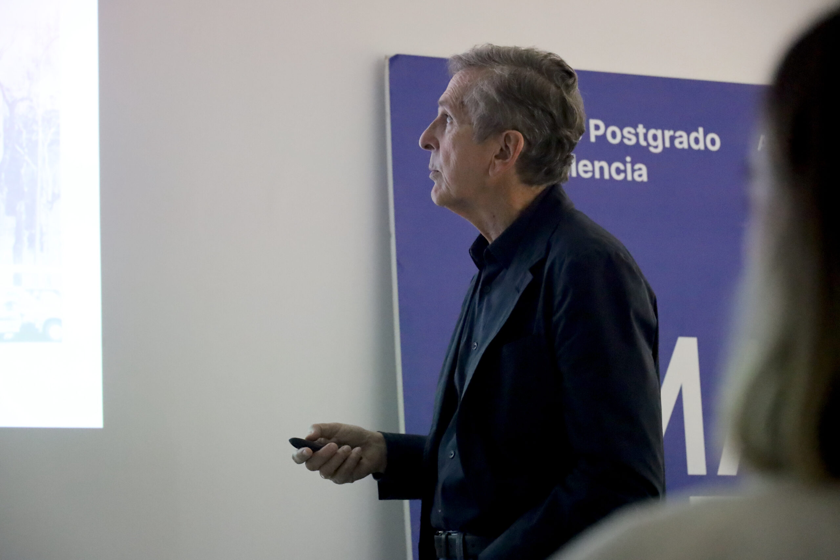
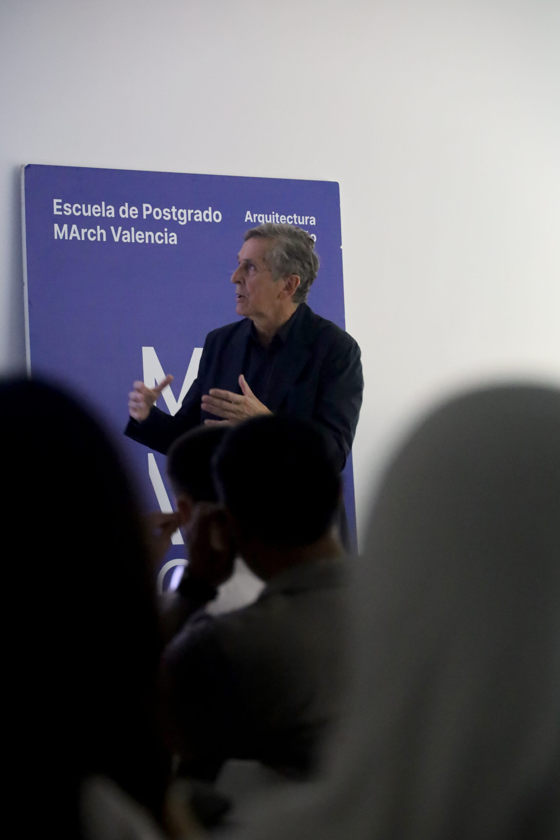
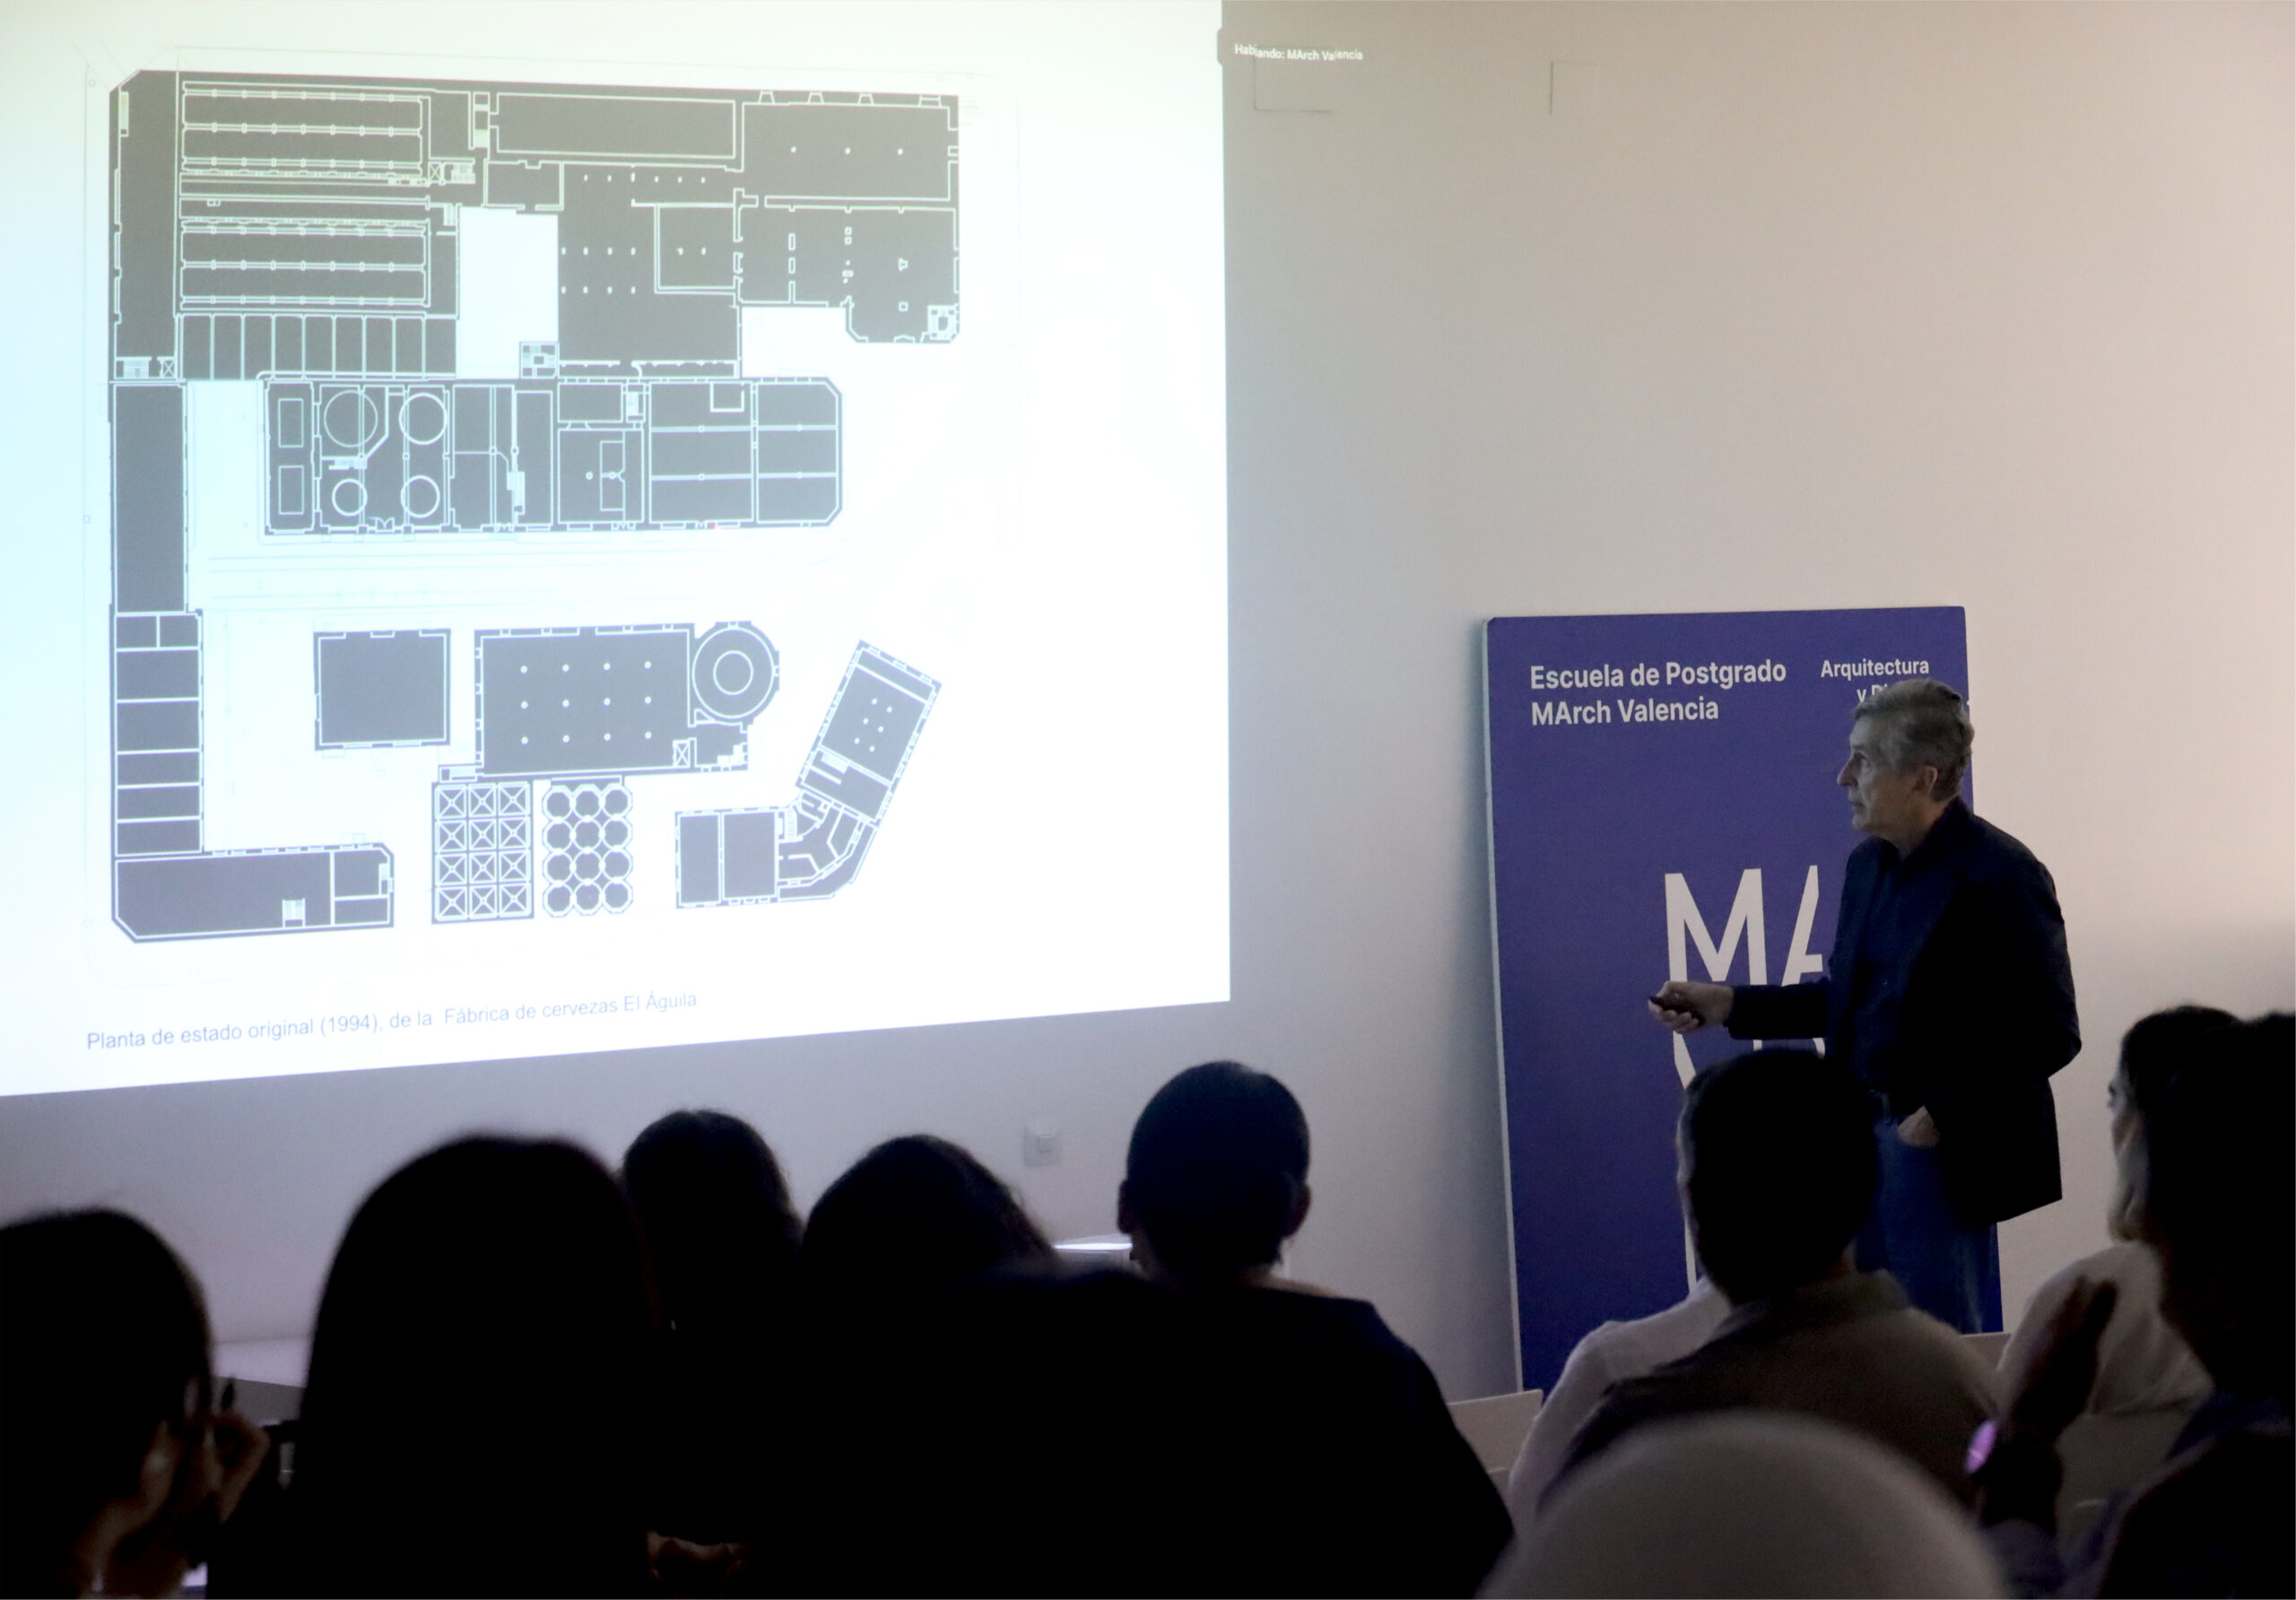
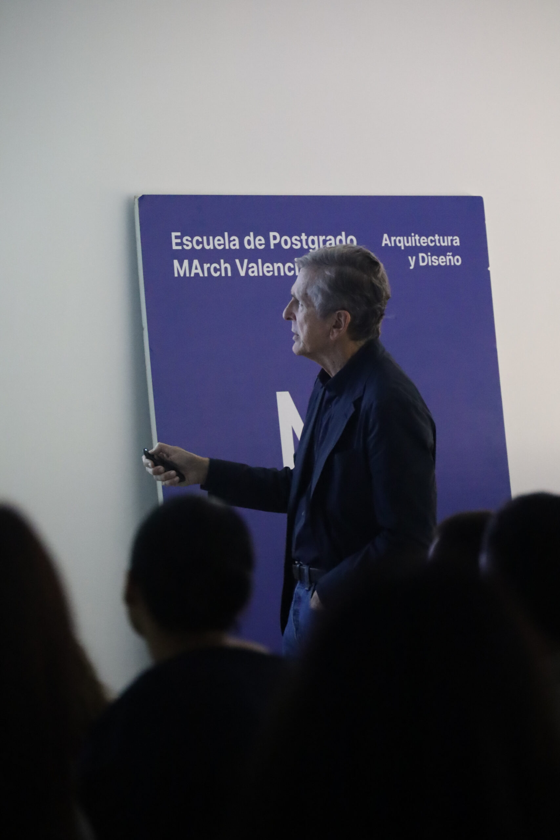
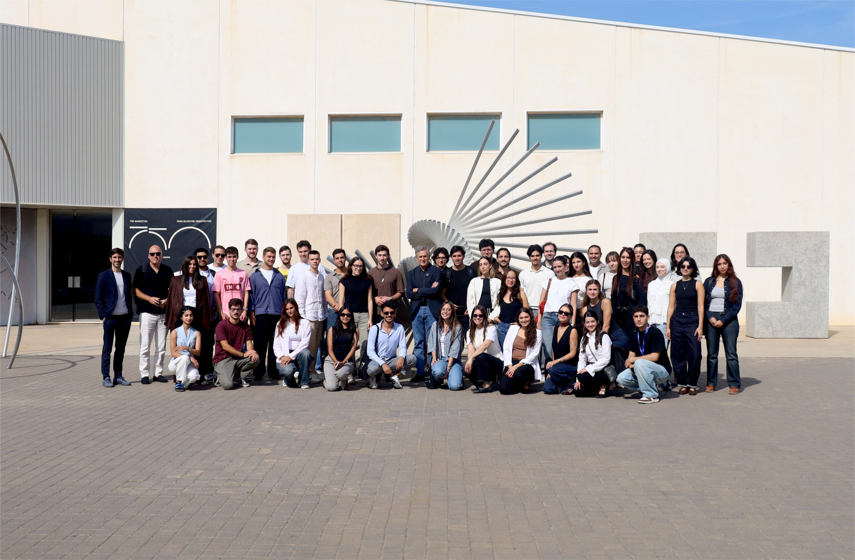
The 2026–2027 academic year at MArch Valencia Postgraduate School has kicked off with a lecture by one of the most prominent architects on the current scene, Emilio Tuñón—National Architecture Award winner and Gold Medal for Merit in Fine Arts—who shared three projects with the students across the different programs.
Through these works, Tuñón reflected on how present-day architecture can reinterpret, rescue, and breathe new life into popular and industrial constructions of Madrid’s Neo-Mudéjar style. Far from understanding history as a static or contemplative object, his approach positions memory as a living and operational material that intertwines with the current program. In this approach, artisanal brickwork, the preservation of pre-existing structures, and the introduction of new architectural languages engage in a continuous dialogue to project the past into the future. His address examines historical memory and the adaptive reuse of built heritage in the capital from a contemporary perspective.
The first of these projects was the conversion of the former El Águila brewery (1994–2002). Built originally between 1912 and 1945 by Eugenio Jiménez Correa and Luis Sanz de los Terreros in southern Madrid, it stands as one of the most significant adaptive reuse interventions on Neo-Mudéjar industrial heritage. The project converts the brewery complex into the Regional Library and Archives of the Community of Madrid, articulating a complex coexistence between pre-existing structures—such as the old silos, the malting tower, and the brick halls—and a new contemporary architecture. The proposal combines a rigorous preservation of the historic factory with the introduction of clean volumes, large translucent panels of industrial glass, and luminous interior spaces designed for reading and research, consistently maintaining the scale and character of the surrounding urban landscape.
The second project discussed was the Arquia Offices (2020–2024), located at Calle Tutor 16 in Madrid. This project addresses the comprehensive rehabilitation of a building with an industrial footprint to house the corporate headquarters of the Arquia banking entity and its Foundation. The intervention stands out for its meticulous restoration and reconfiguration of the exterior facade, where the richness of the Neo-Mudéjar molded brick laid in header bond was restored using handcrafted pieces following structural stabilization during construction. Inside, the architecture is organized across five levels—each stepping back relative to the interior—housing spaces ranging from an entrance hall with a multipurpose room for cultural events to contemporary workspaces and executive offices, defined by a palette of warm materials such as wood and high-precision finishes that contrast with the solidity of the exterior envelope.
The third project is the winning competition entry for the Center for Exhibitions of Democratic Memory, titled “Caja de la Memoria” (2025). This project intervenes in an 1880 Neo-Mudéjar industrial building located at Calle Argumosa 41 in the Lavapiés neighborhood. The architectural proposal establishes a subtle dialogue between different layers of time through the insertion of a freestanding volume that acts symbolically as a memory box housed within the historic building. Without altering the exterior brick envelope, the project reconfigures the interior space to accommodate exhibition rooms and reflection spaces, conceiving architecture as a mechanism capable of highlighting the building’s past while fulfilling the functional needs of a 21st-century public facility.


MArch Valencia. Arquitectura y Diseño
© 2026 MArch Valencia. Arquitectura y Diseño
Privacy policy | Cookies policy | Terms of use