



Expansion of the Bilbao Fine Arts Museum by Norman Foster
DATE
08.10.2026
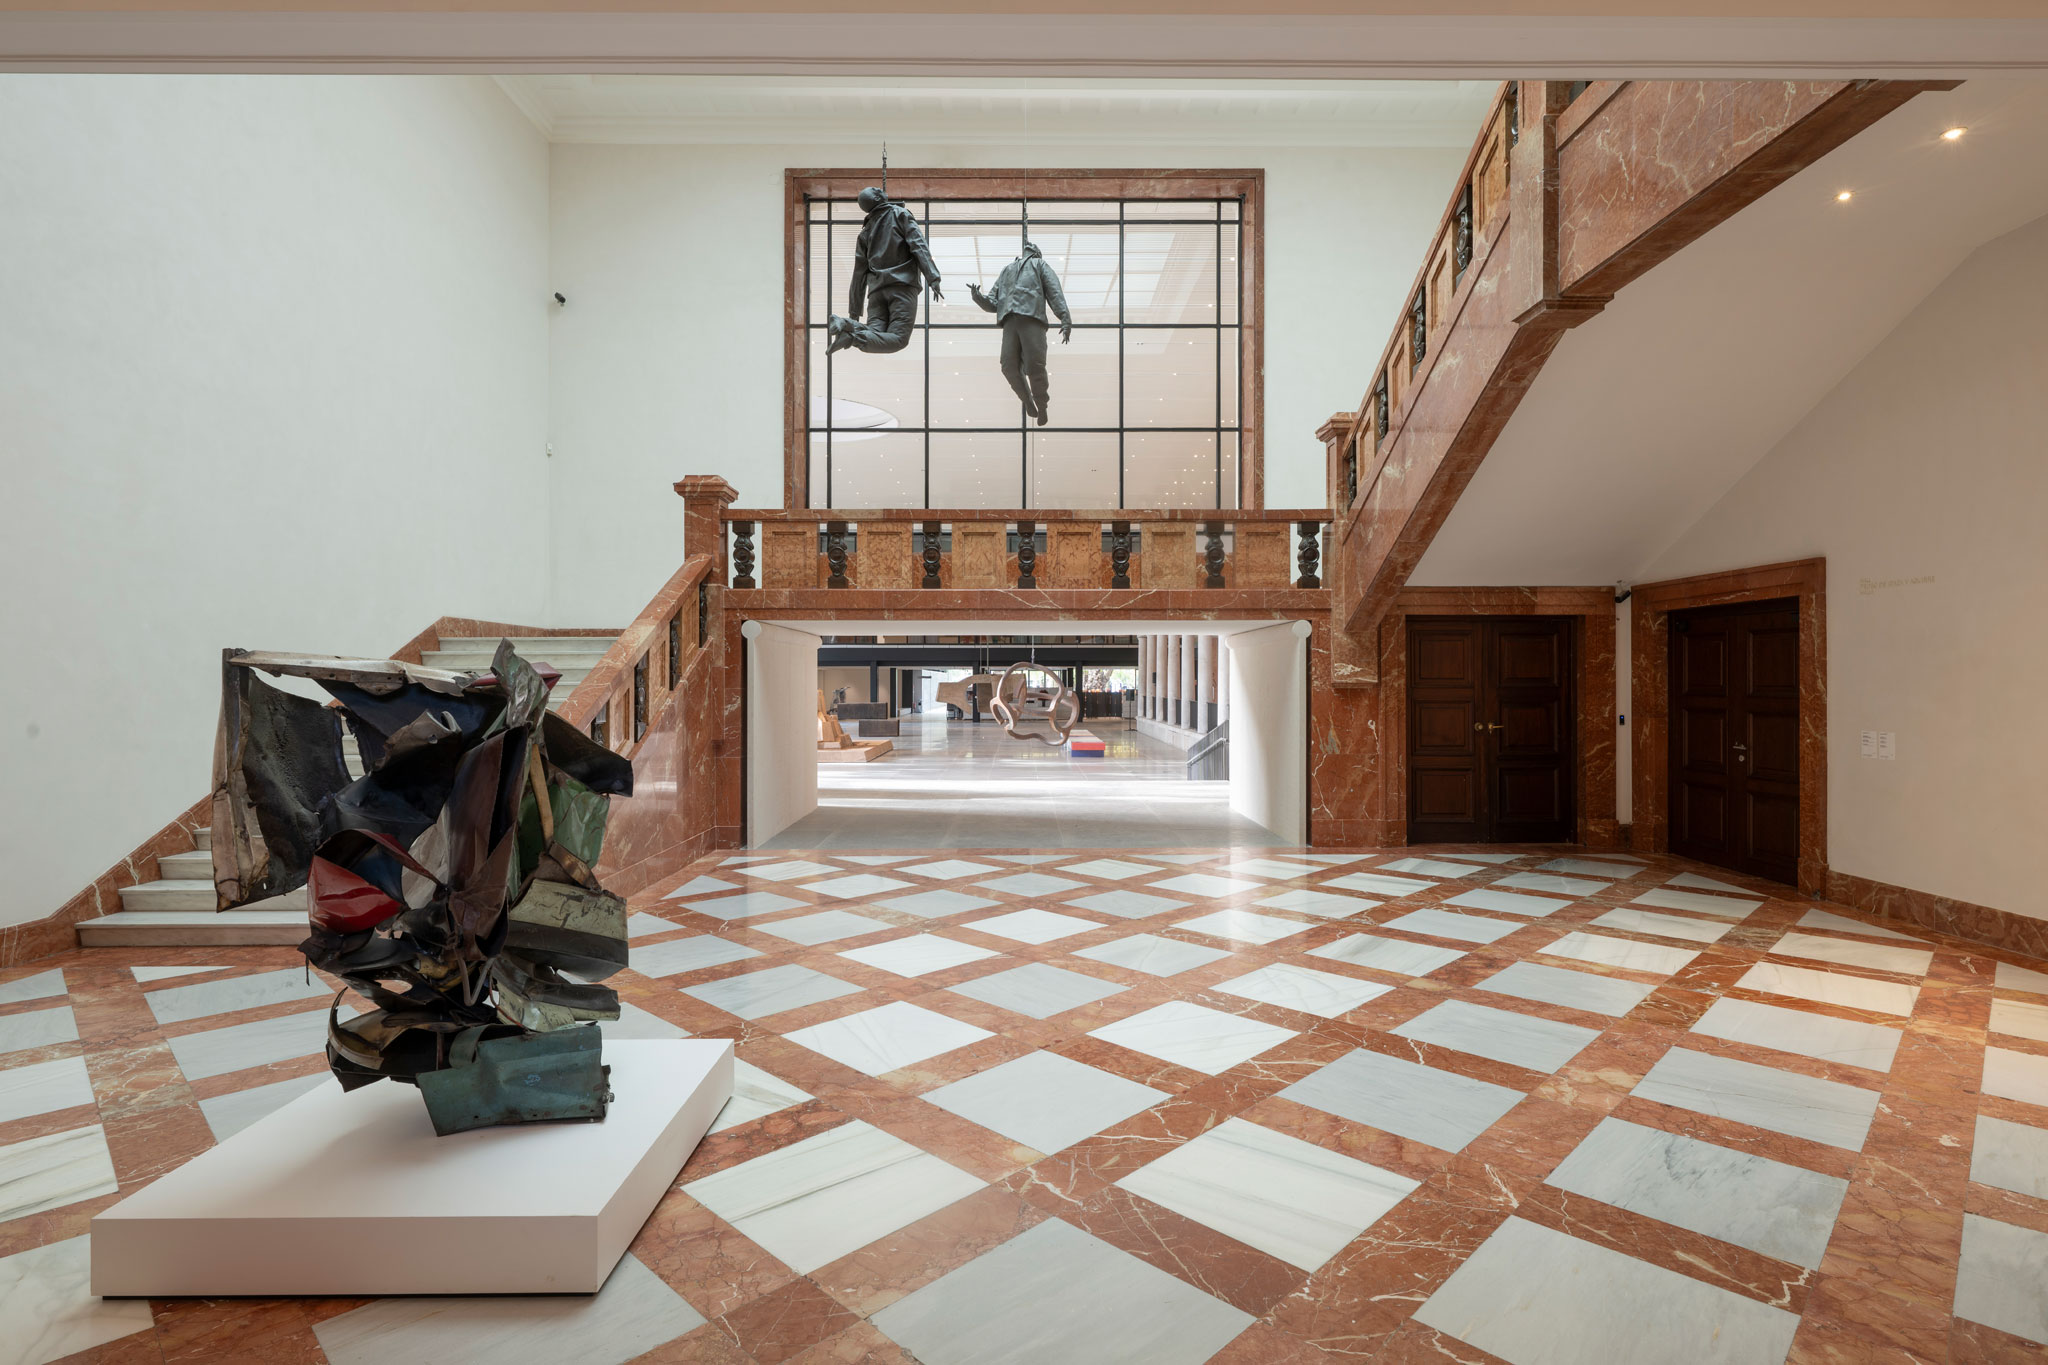
The Bilbao Fine Arts Museum enters a new era with the inauguration of Agravitas, the ambitious expansion designed by British architect Norman Foster alongside Luis María Uriarte.
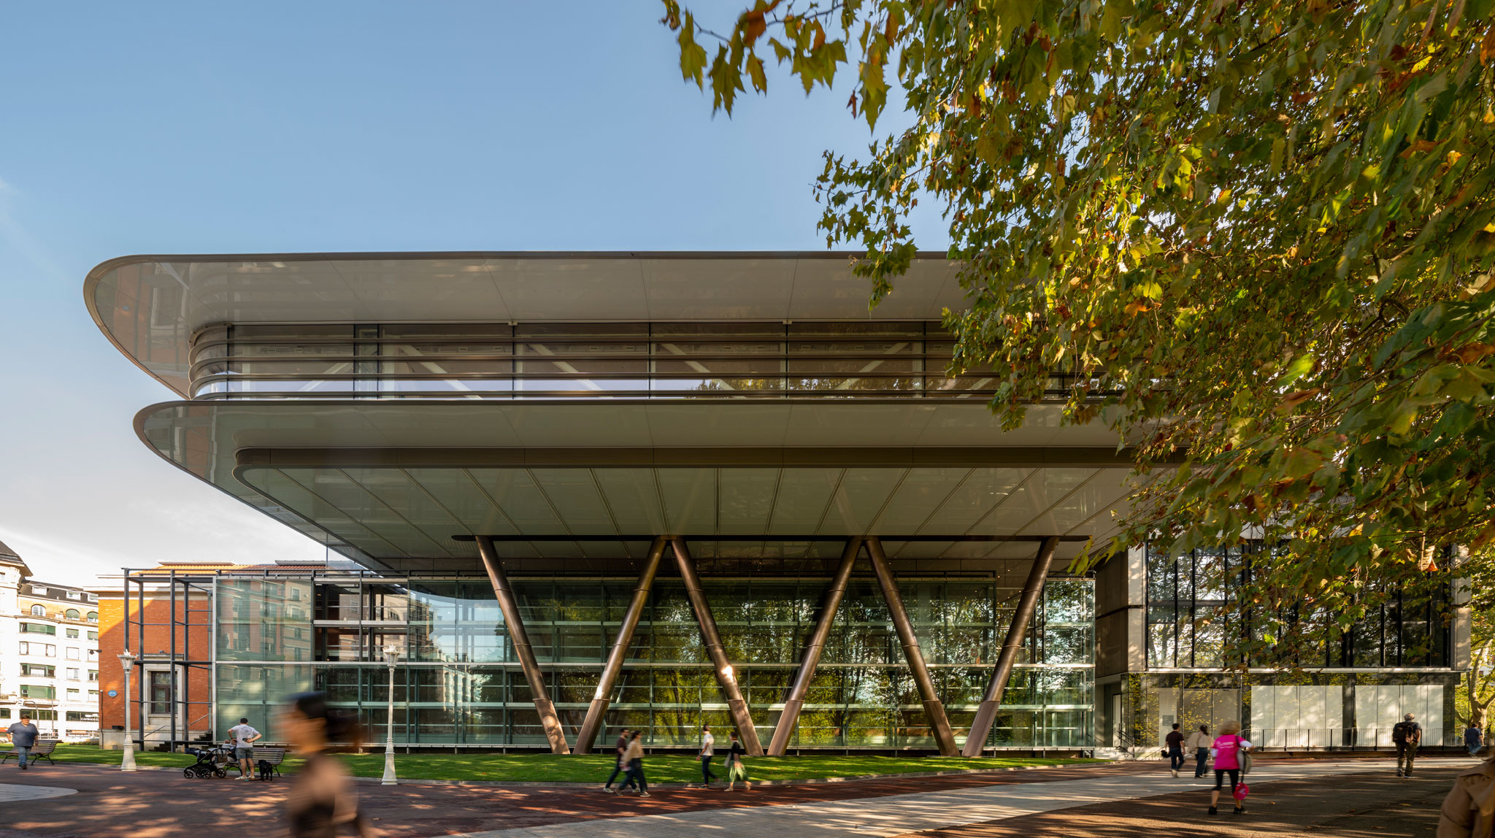
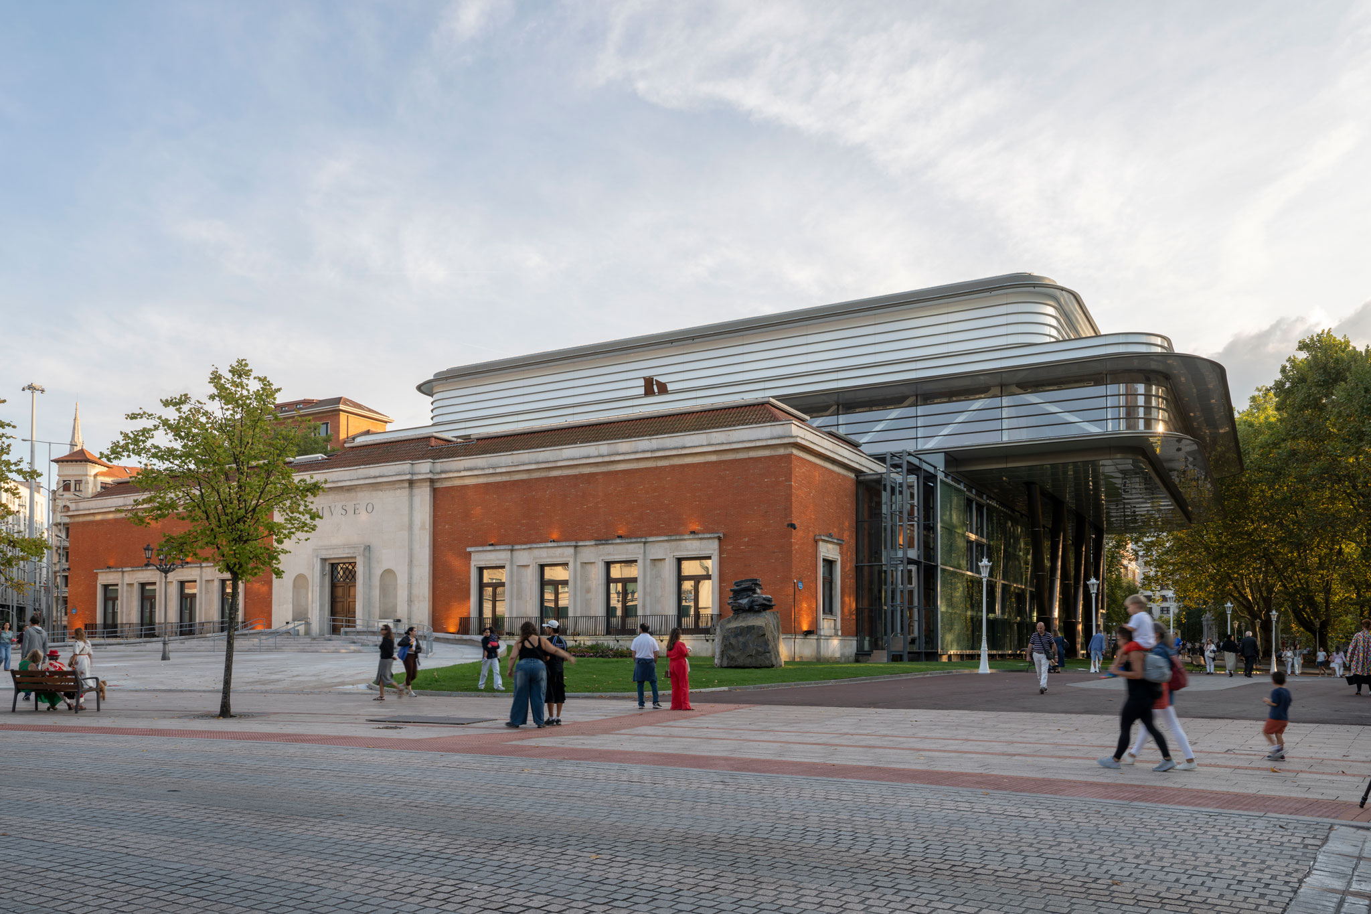
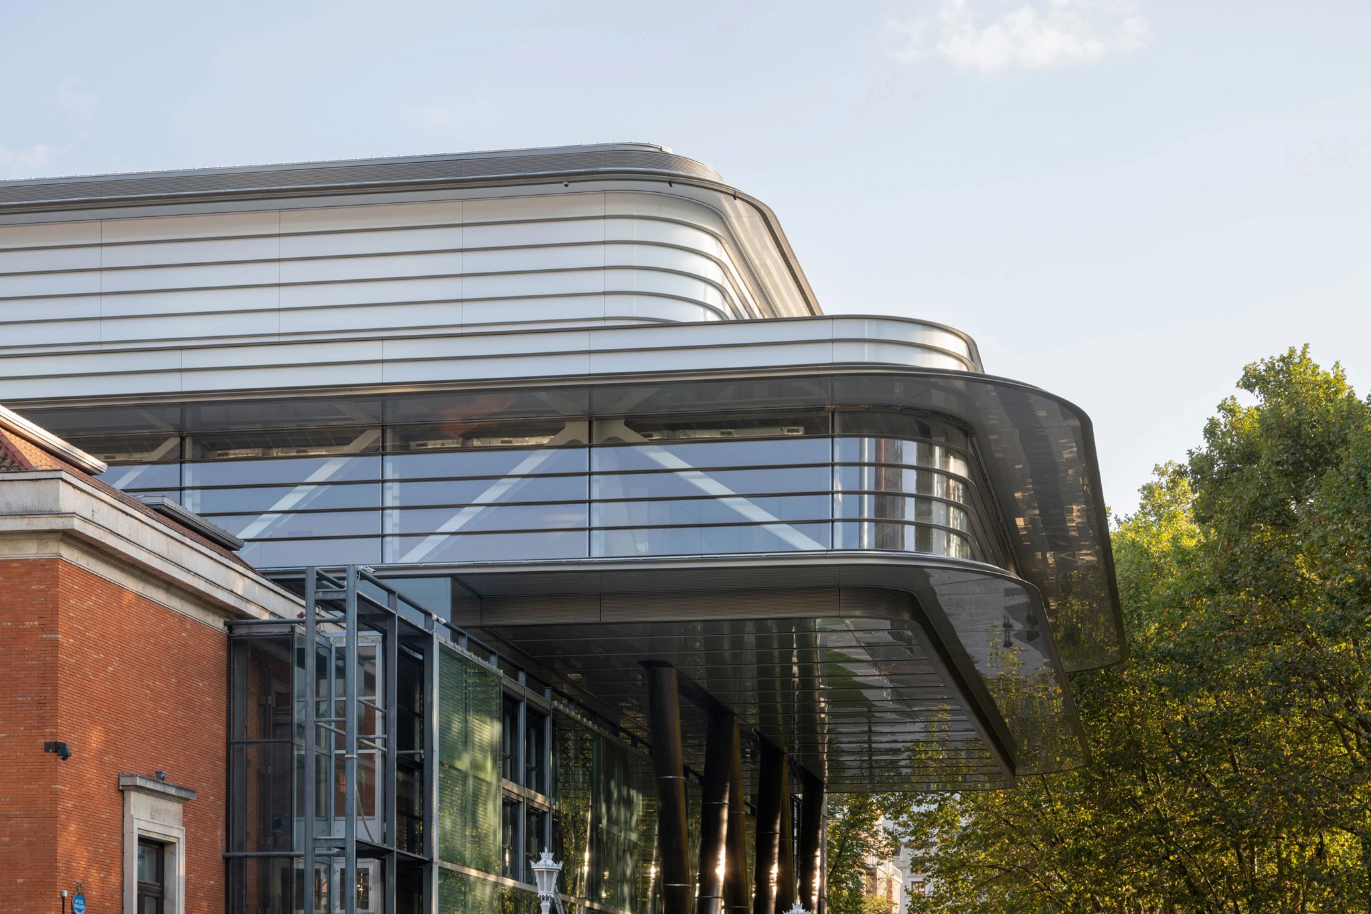
Selected in 2019 following a competition featuring 57 proposals, the project fulfills the vision of the institution’s director, Miguel Zugaza, to harmoniously integrate the new construction with the existing historic buildings from 1945 and 1970. Adding nearly 6,900 square meters, the design avoids underground excavation by reaching upward, adding two floors, a grand atrium, and a terrace that completely transform the museum complex.
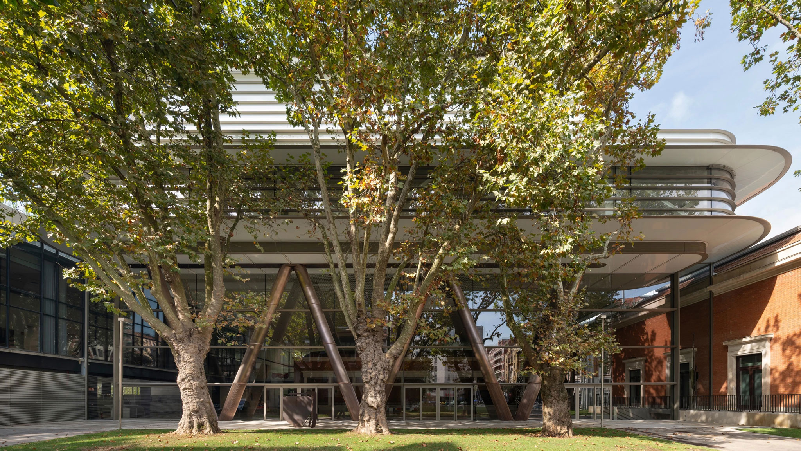
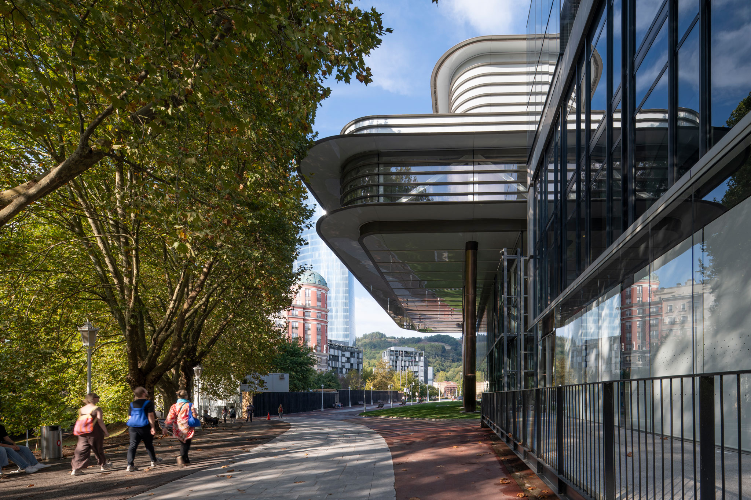
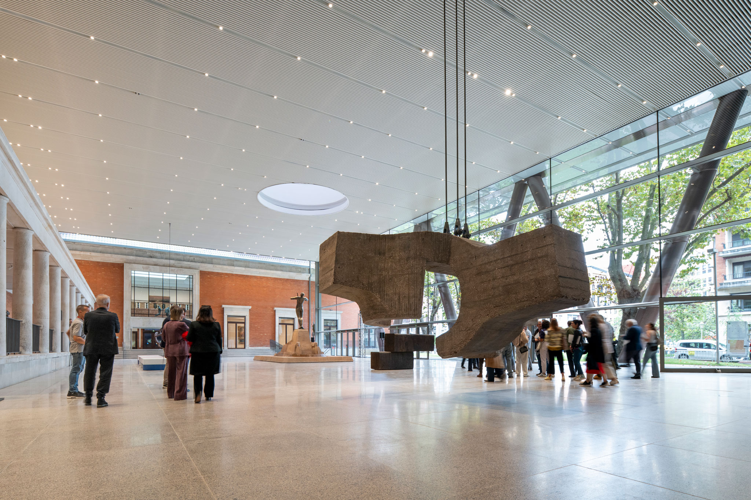
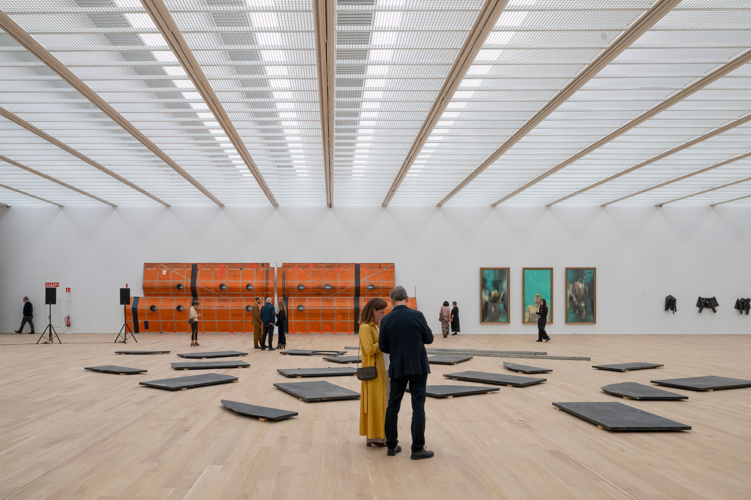
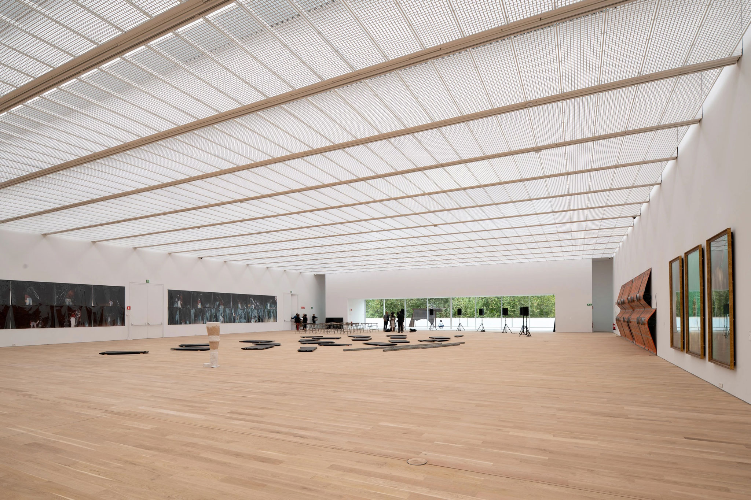
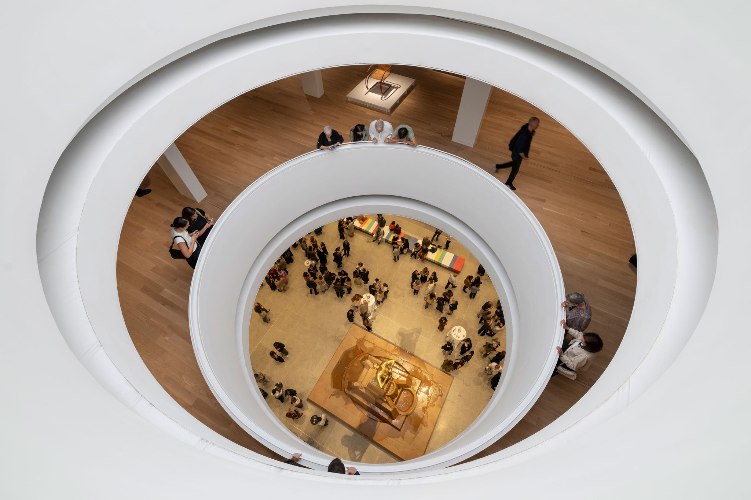
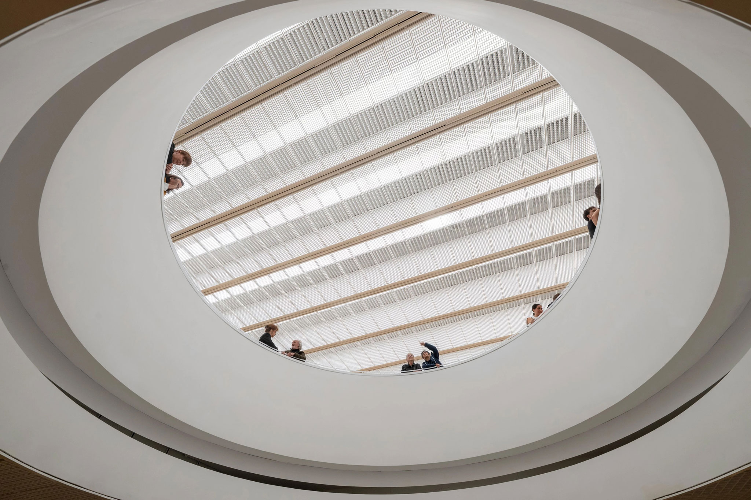
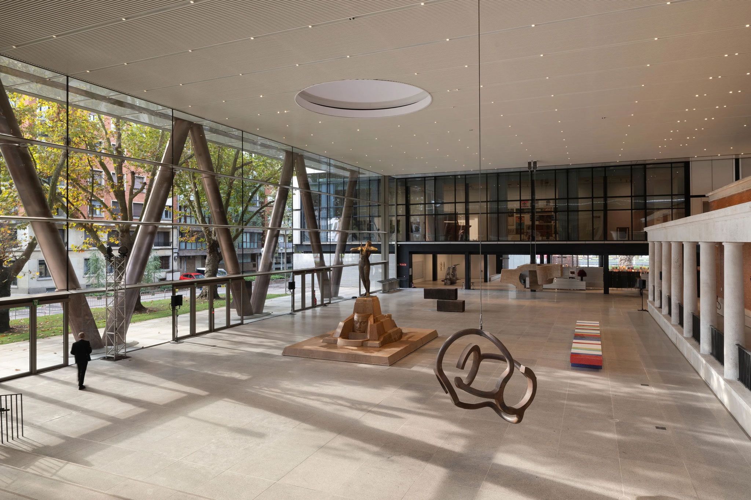
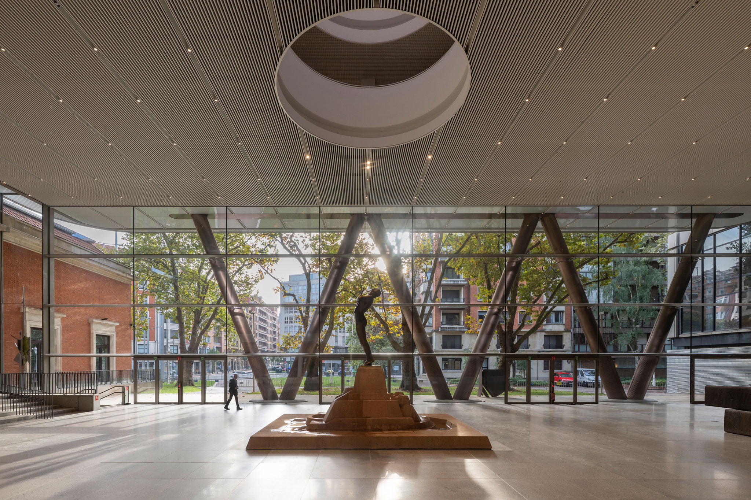
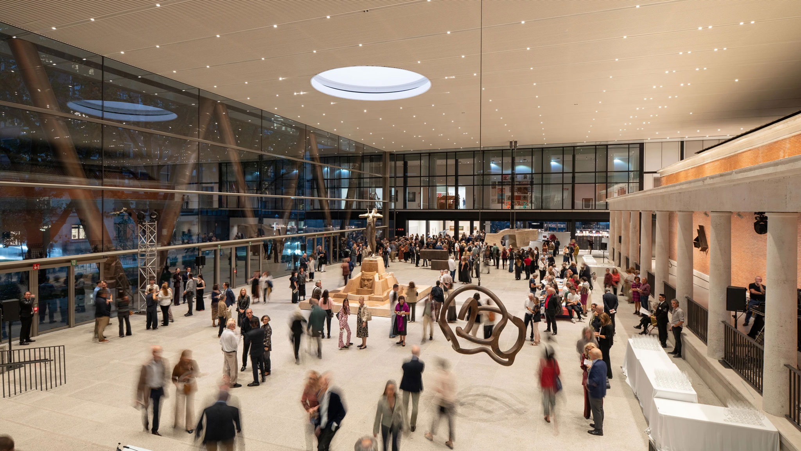
At the center of the building lies the Arriaga Atrium, a enclosed 1,000-square-meter space conceived as the heart of the museum, serving as the main distribution hub for the various exhibition areas. Elevated above this level is a floating structure that houses spaces dedicated to design, architecture, and educational programs, as well as the column-free 1,500-square-meter BBK Museoa gallery for temporary exhibitions. Both levels are spatially connected through an impressive 6-meter-diameter oculus that draws light, sightlines, and acoustics toward the atrium below.
The structure stands out for its complex engineering, balancing visual lightness with high load-bearing capacity, supported by V-shaped tubular columns and a surrounding cornice. Its execution utilized ecological steel sourced from local suppliers and involved Basque contractors and companies, alongside the structural expertise led by engineer Julio Martínez Calzón.
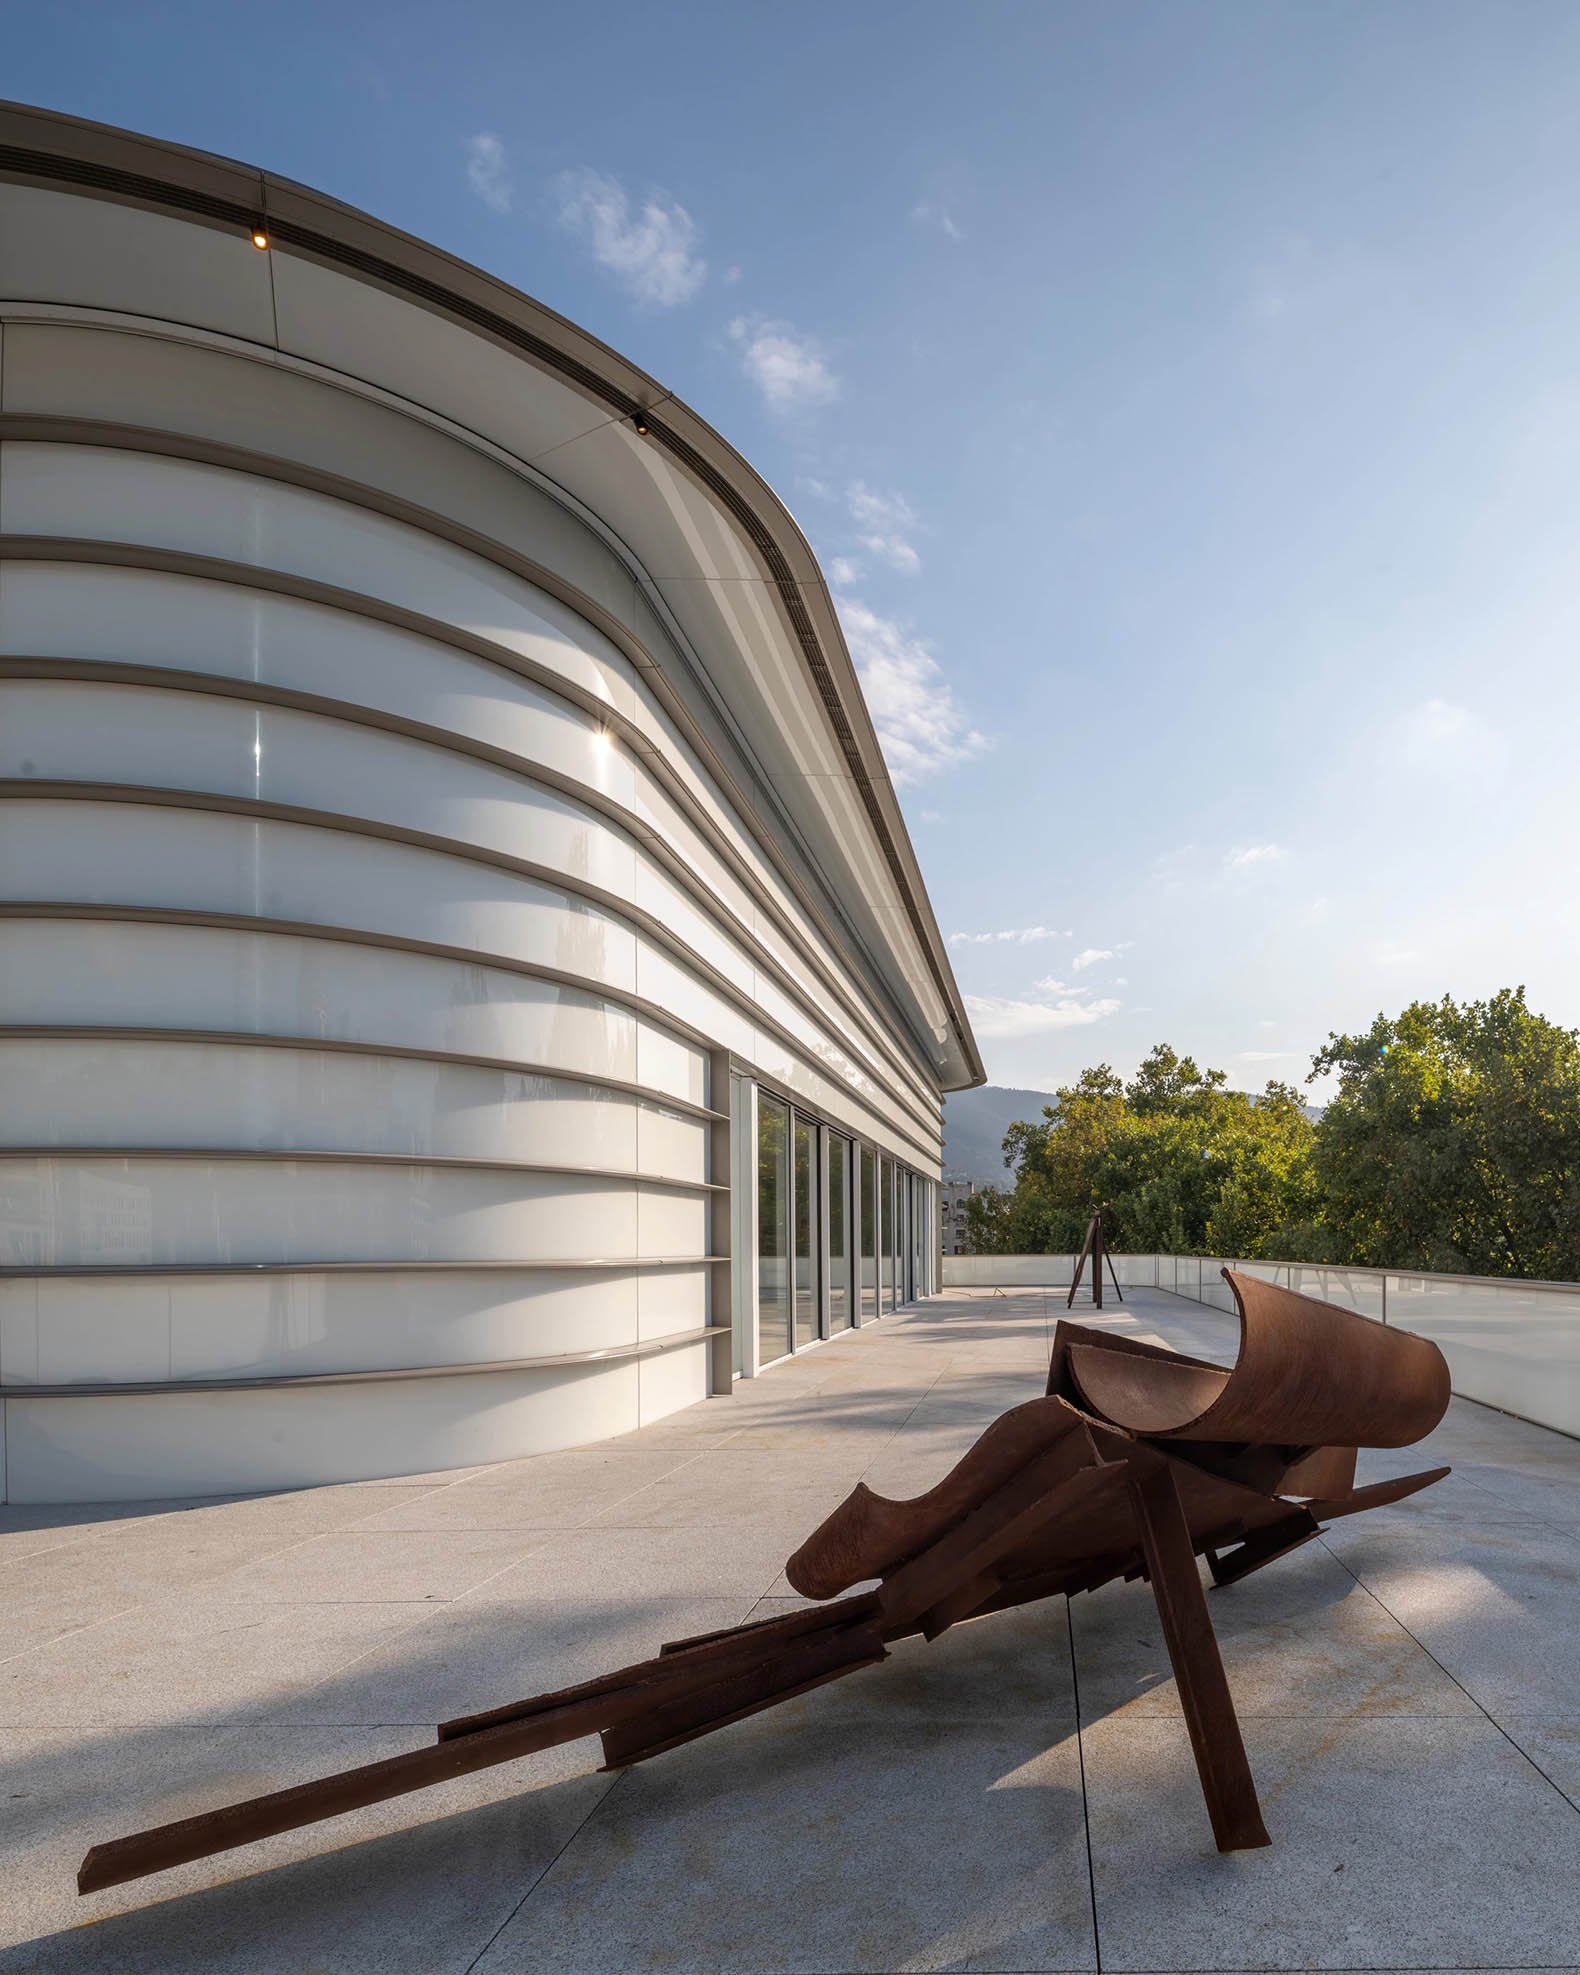
The complex is completed by a 700-square-meter outdoor terrace designed for the display of monumental sculpture overlooking the estuary, enriched by artistic donations from the Foster family itself and prominent pieces by creators such as Anselm Kiefer and Anthony Caro. This architectural transformation consolidates a unique dialogue between the museum’s historic heritage and the city’s industrial legacy.
MArch Valencia. Arquitectura y Diseño
© 2026 MArch Valencia. Arquitectura y Diseño
Privacy policy | Cookies policy | Terms of use