



Guide to contemporary architecture in Barcelona: What you cannot miss
DATE
11.11.2026
Barcelona has consolidated over the last century as one of the undisputed world capitals of architecture and urban design. The city has already become a global reference landmark in the early decades of the twentieth century, a landmark embodied in a masterful way in the German Pavilion of the 1929 International Exhibition, designed by Ludwig Mies van der Rohe and Lilly Reich.
Following this initial impetus—greatly strengthened by the urban transformation milestone of the 1992 Olympic Games and the subsequent development of the 22@ technological district and the Fòrum area—Barcelona has continued to function as an open laboratory where the most relevant figures in national and international architecture have projected emblematic works. Below, we analyze a rigorous selection of ten essential projects that represent the formal diversity, technical innovation and urban commitment of contemporary architecture in the Catalan capital and its metropolitan area.
1. Santa Caterina Market (EMBT · Enric Miralles and Benedetta Tagliabue)
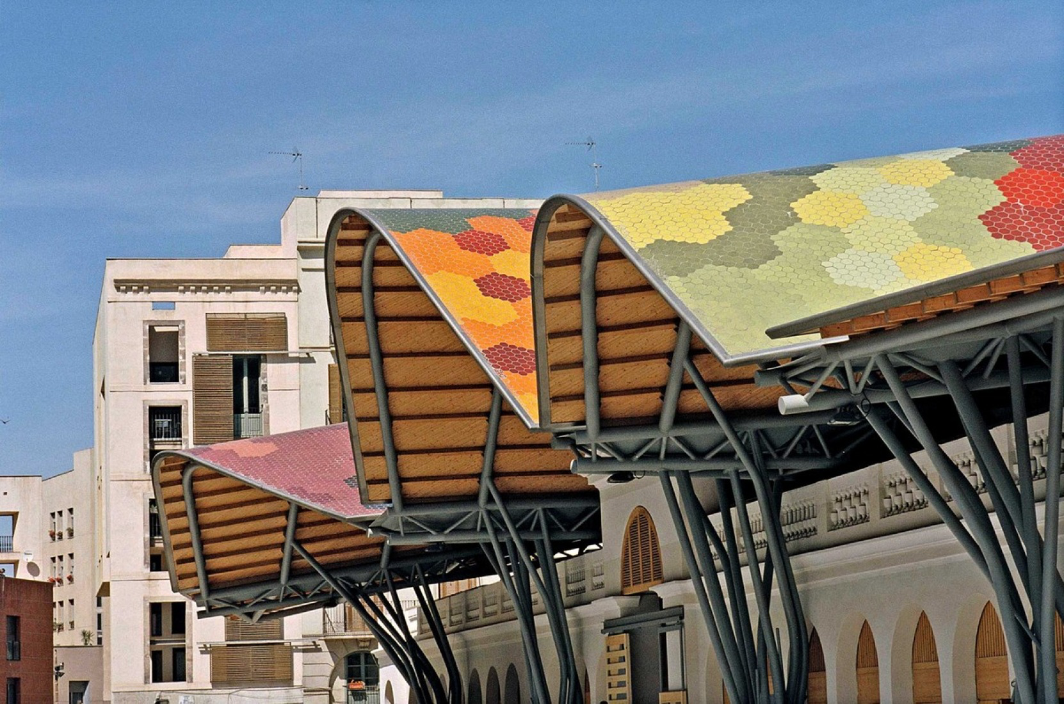
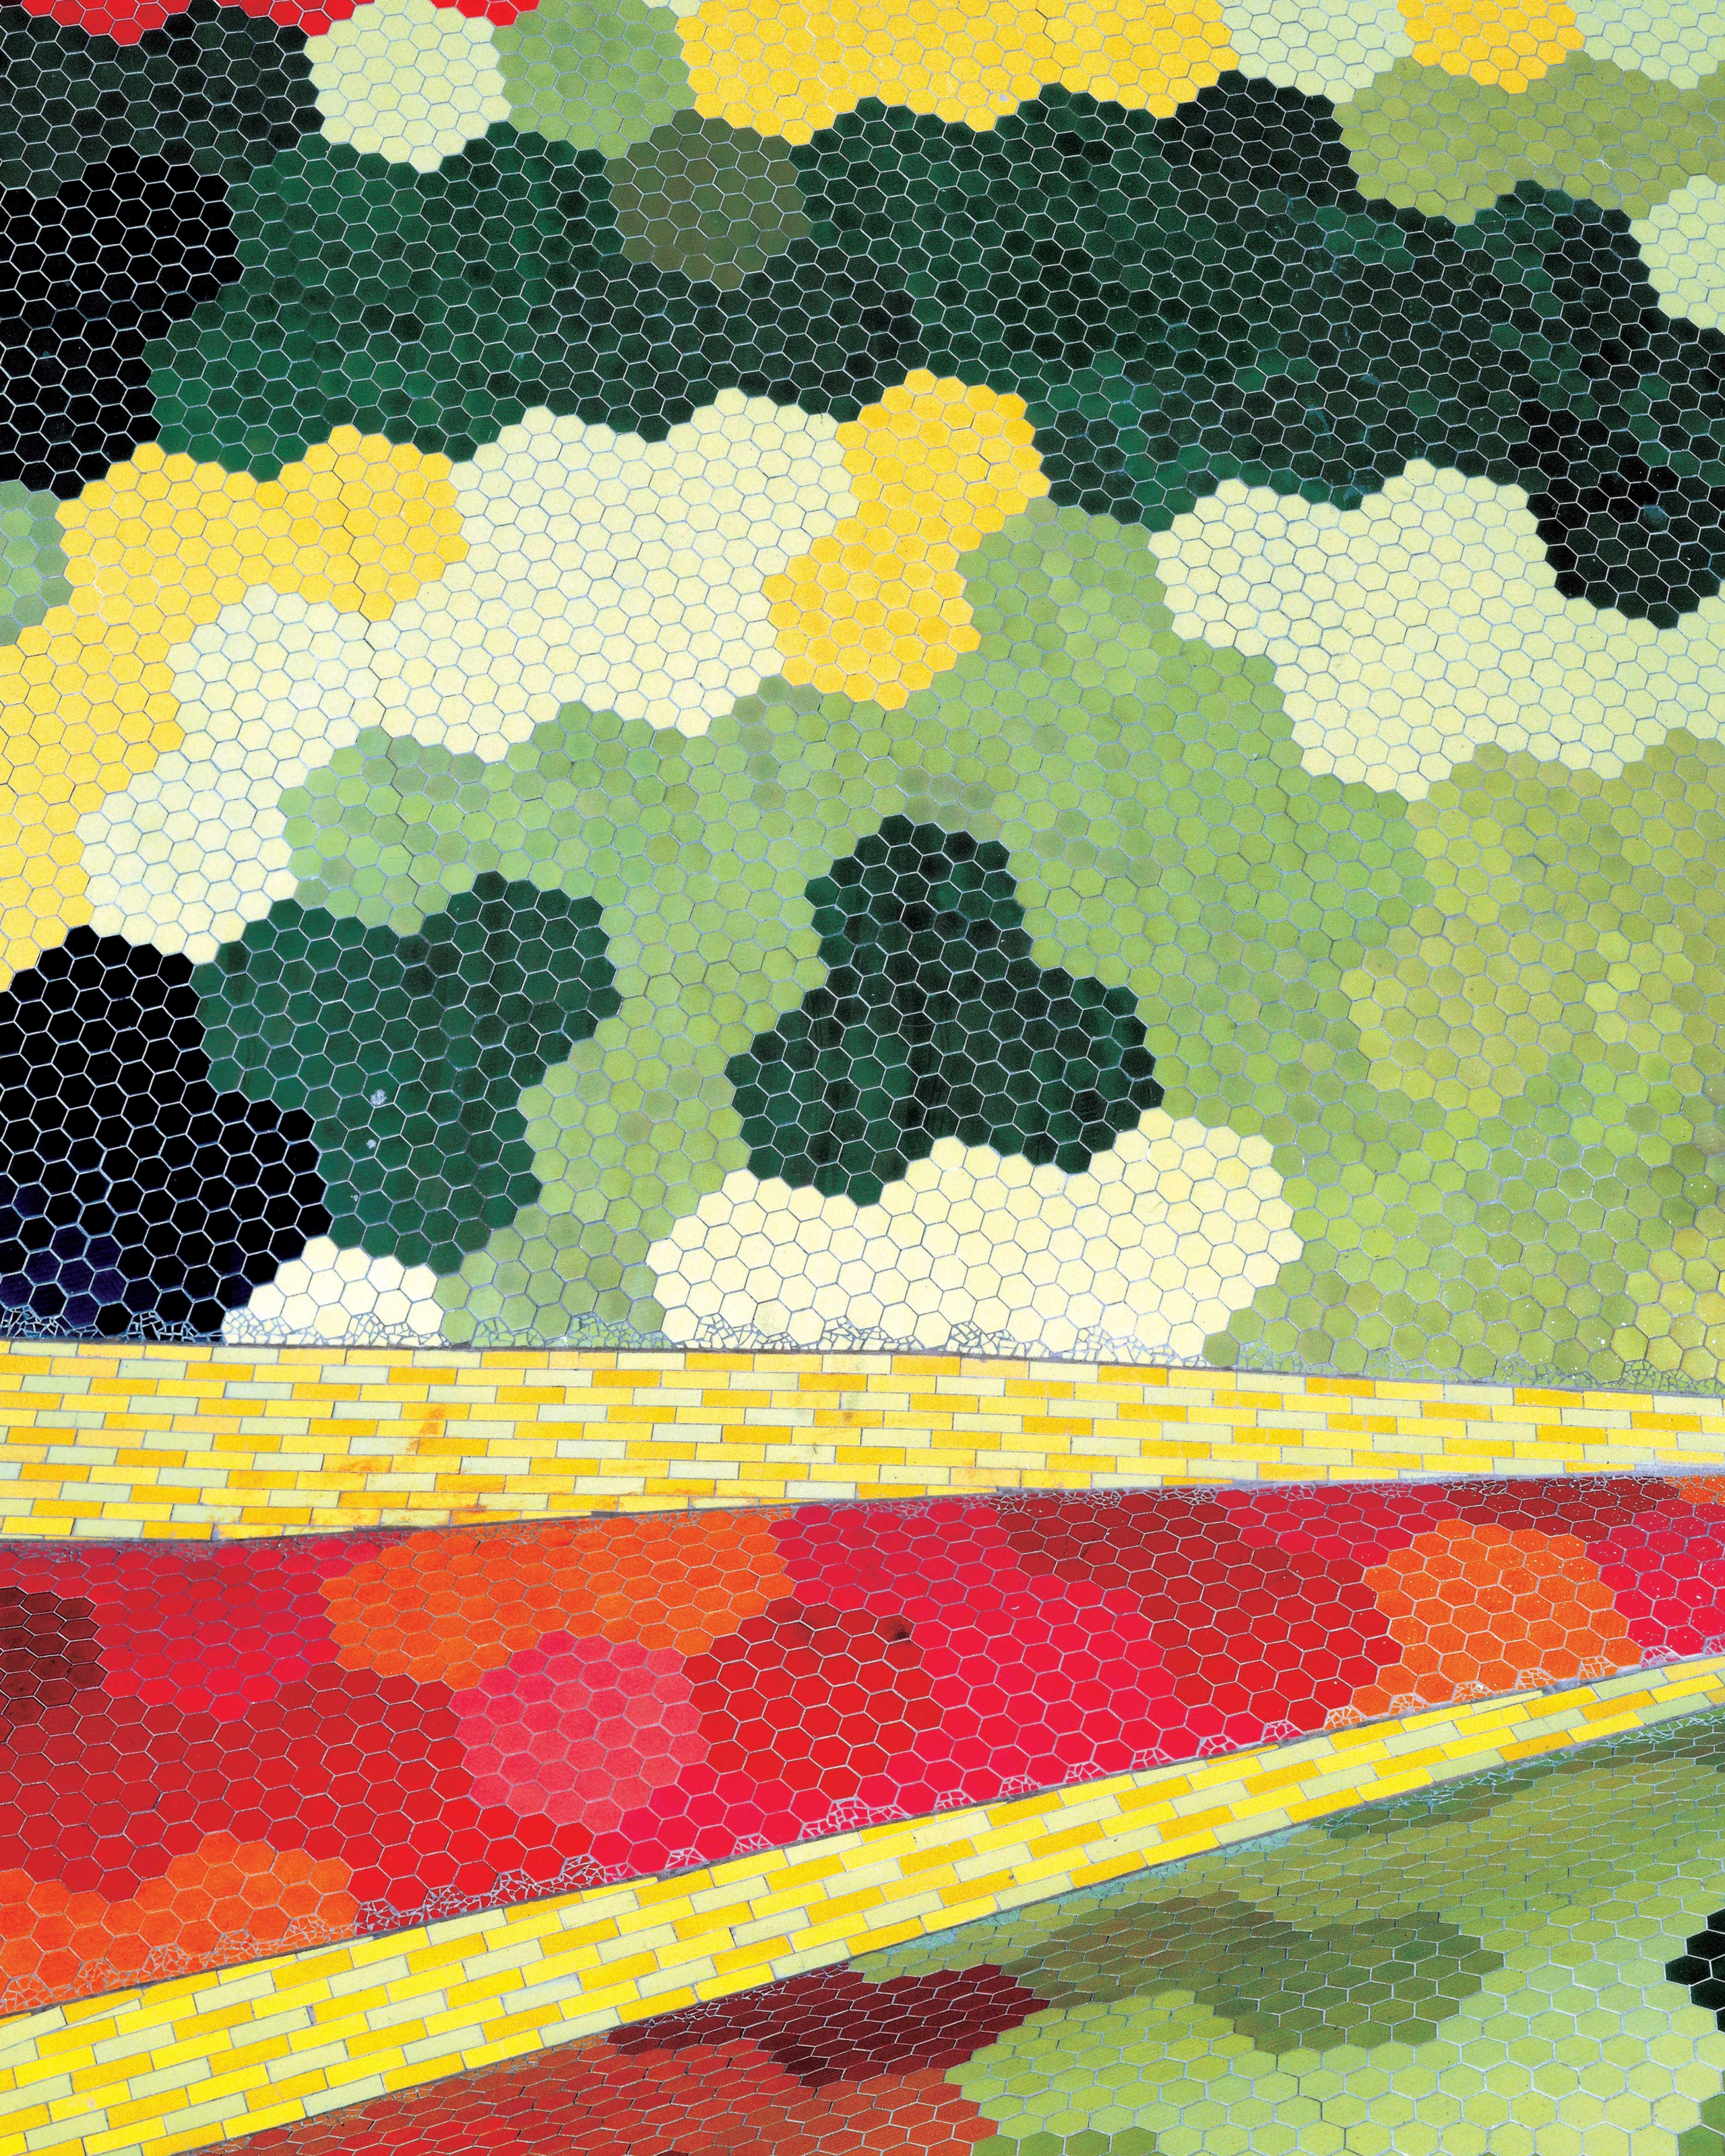
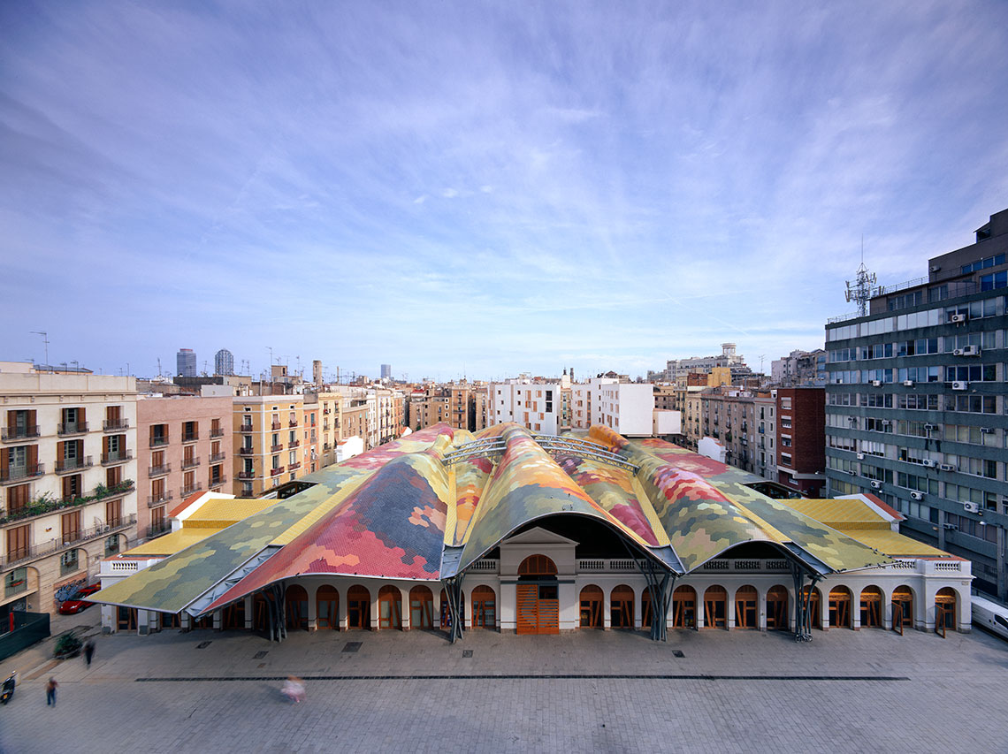
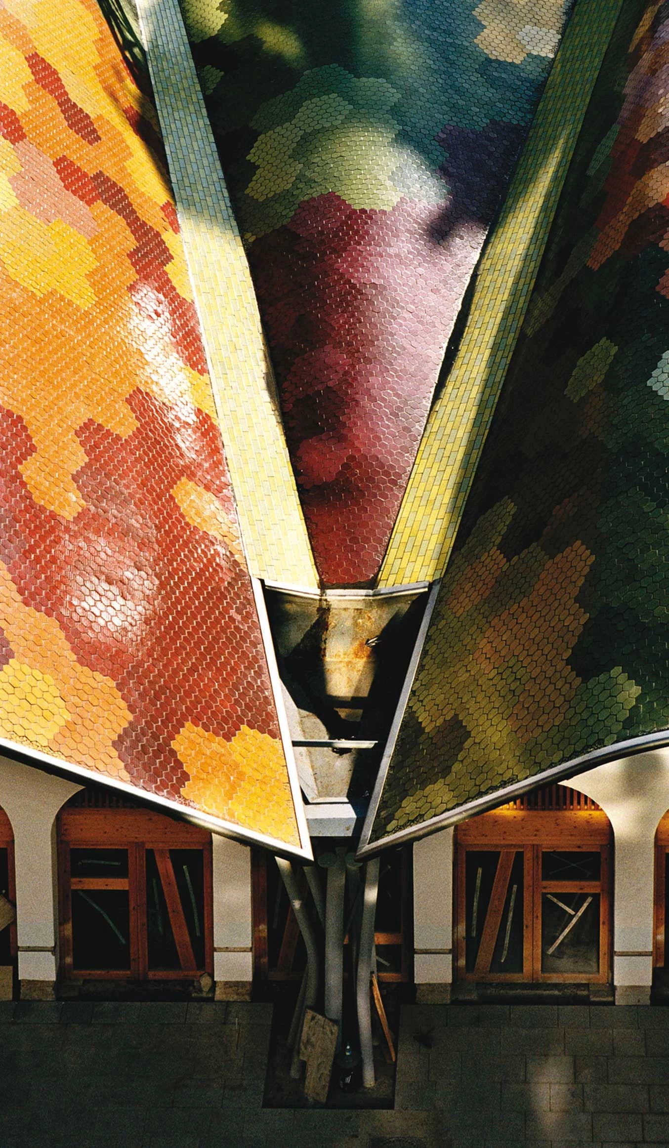
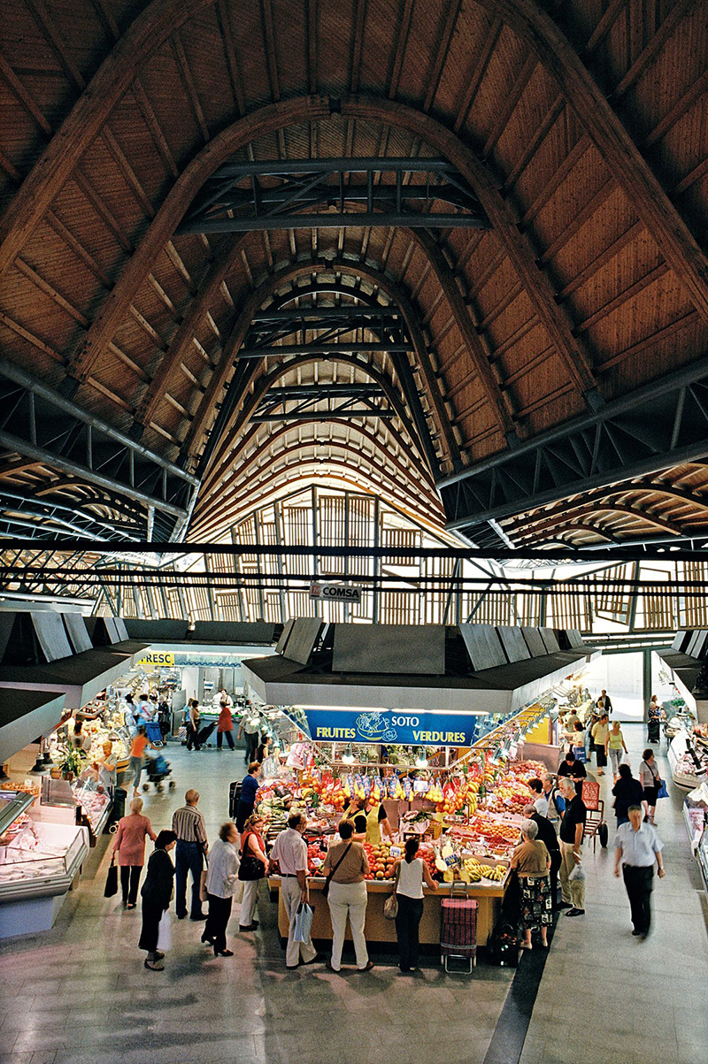
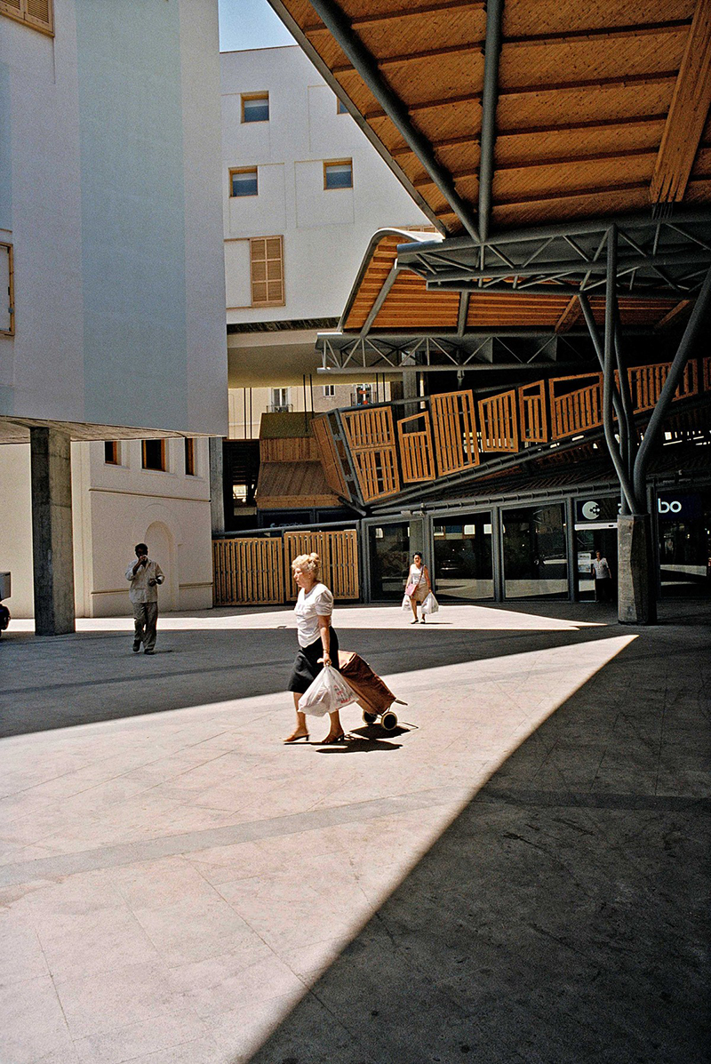
Located in the Ciutat Vella neighborhood and completed in 2005, this project is a benchmark for heritage rehabilitation and organic expressivism on the ruins of an old Dominican convent. Its iconic element is a wavy roof of laminated wood and steel that supports a vibrant ceramic mosaic of more than 200,000 pieces composed in trencadís. Inside, its pillar-free, airy vaults integrate the wholesale market, an archaeological museum space and social housing, demonstrating the capacity of contemporary architecture to revitalize the historic fabric without losing human scale.
2. Roca Barcelona Gallery (OAB · Carlos Ferrater)
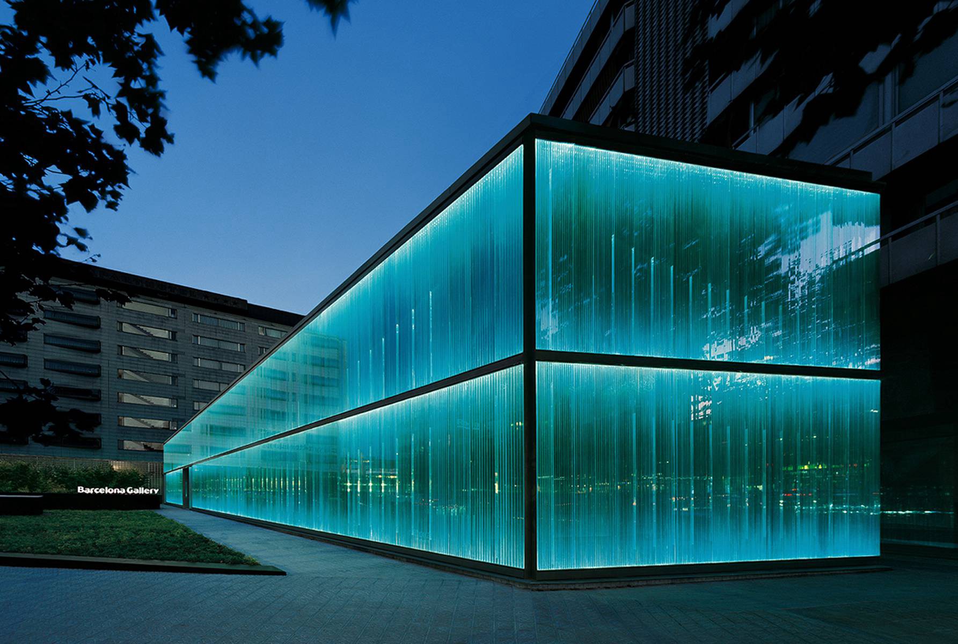
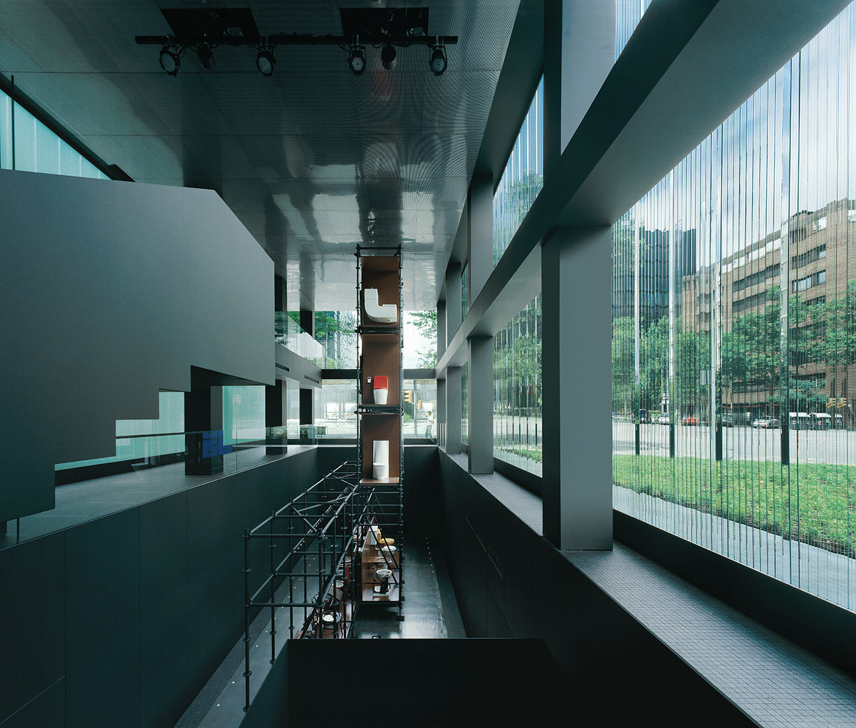
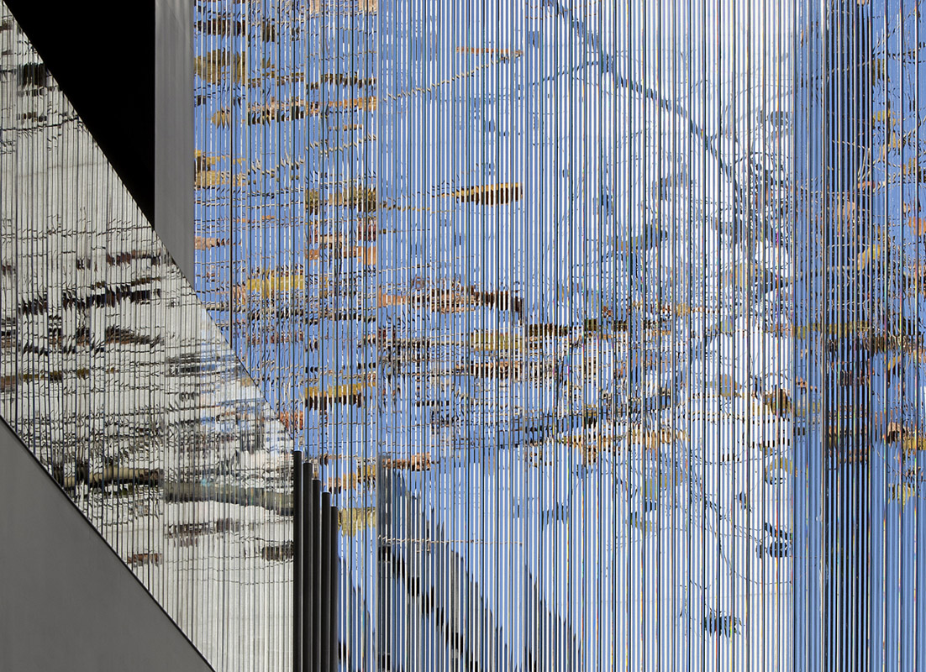
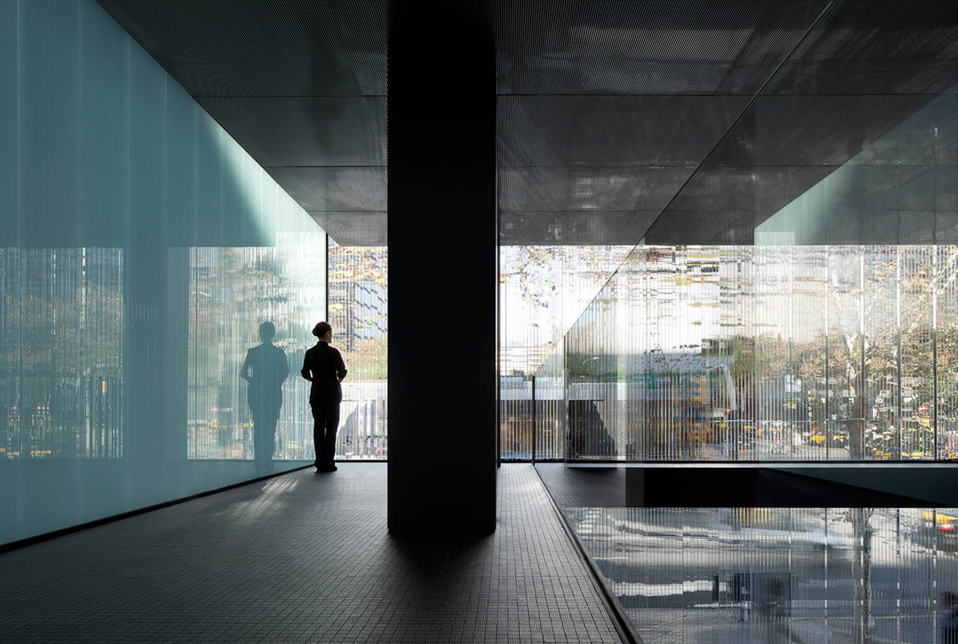
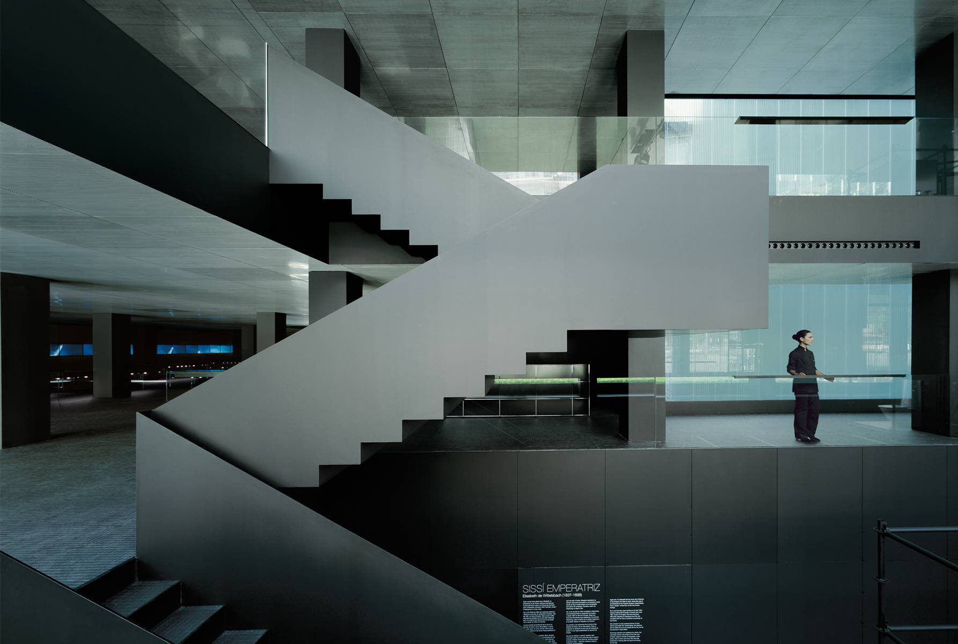
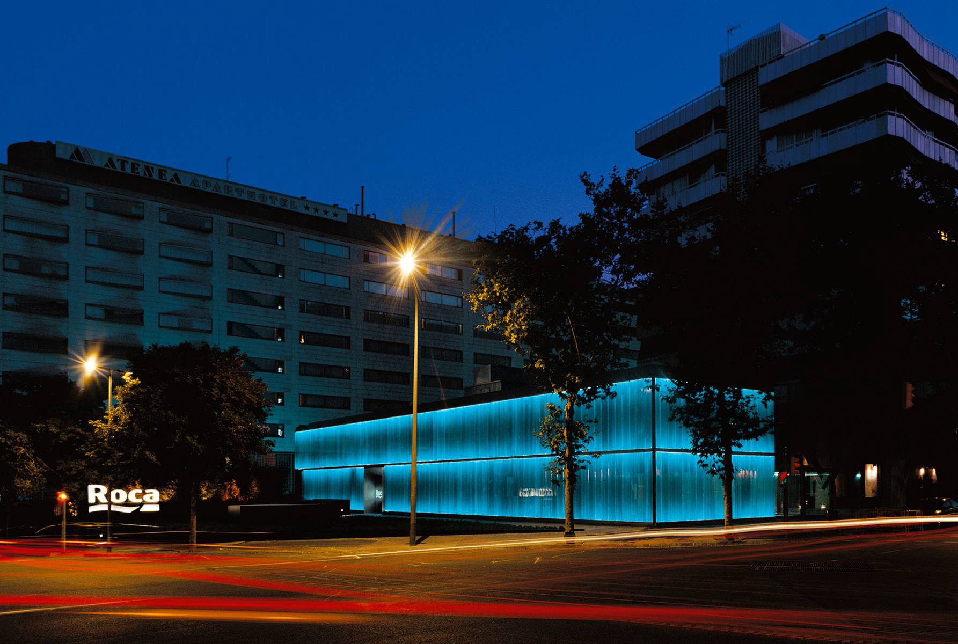
Inaugurated in 2009 in Sarrià-Sant Gervasi, this corporate building transforms a previous residential structure into an immersive experience about water culture. It stands out for its serigrafied glass facade backlit by LEDs, which by day acts as an urban mirror and at night transforms into a moving poetic lantern. Its interior articulates continuous spaces and organic shapes that simulate the erosion of the rock, hosting a sensory and sociocultural proposal for meeting professionals in the sector.
3. MACBA: Contemporary Art Museum of Barcelona (Richard Meier + Partners)
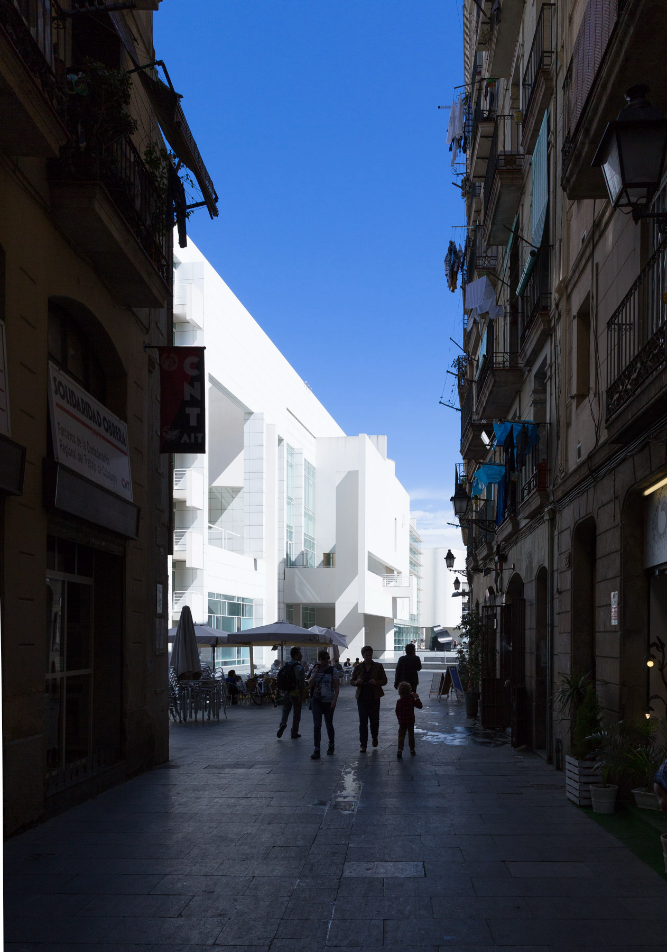
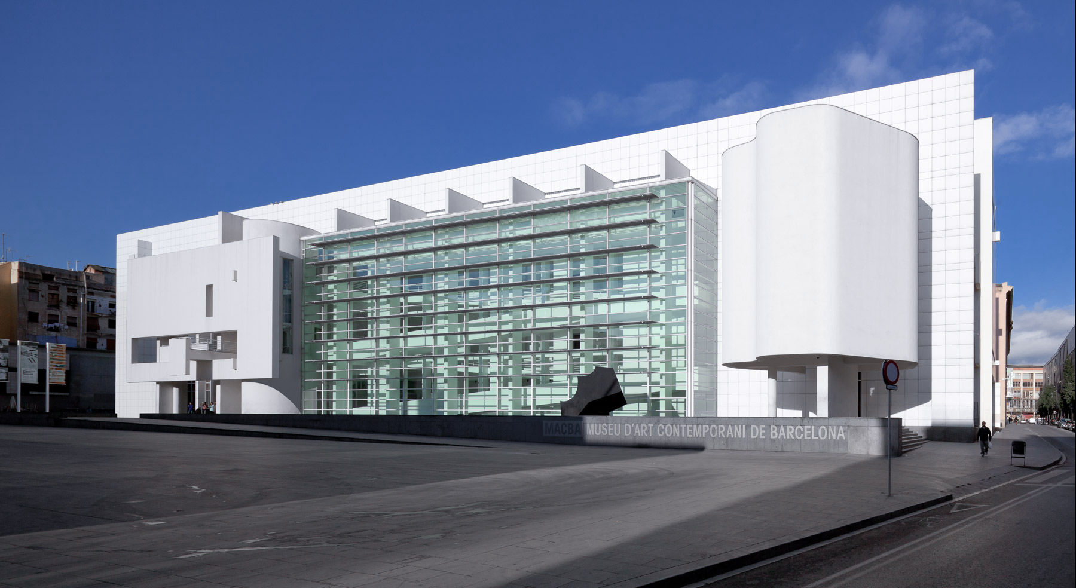
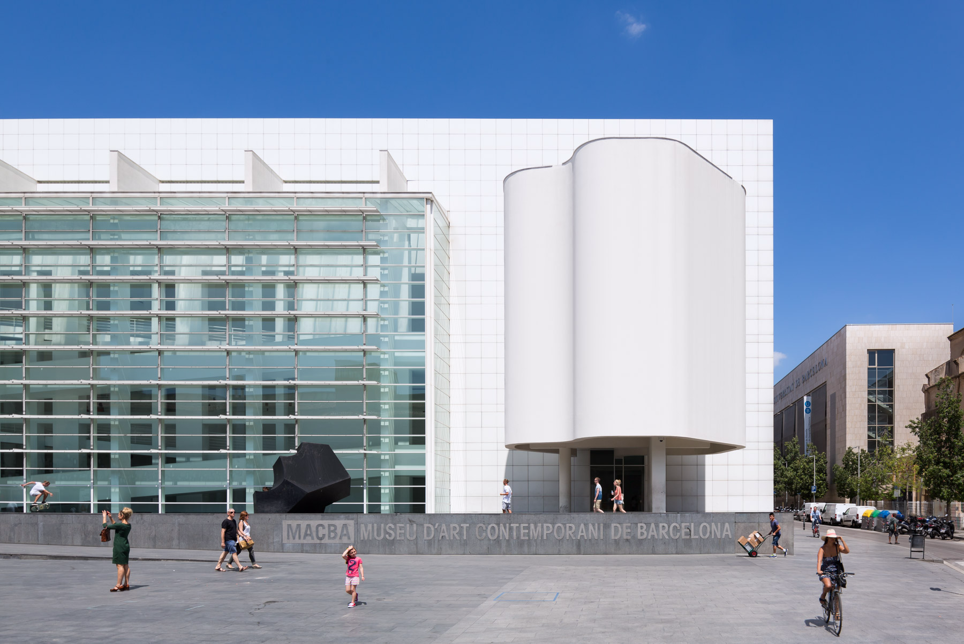
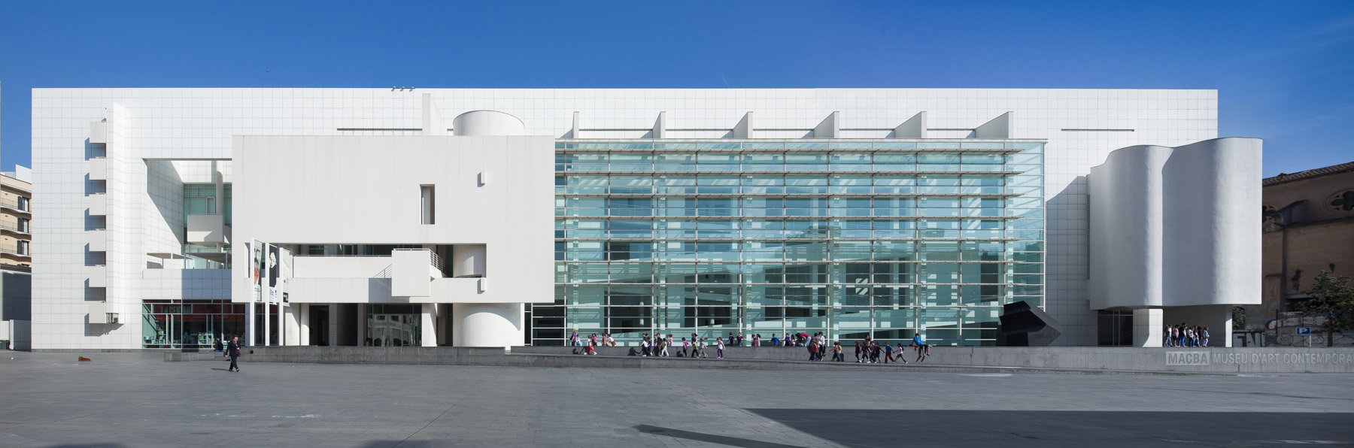
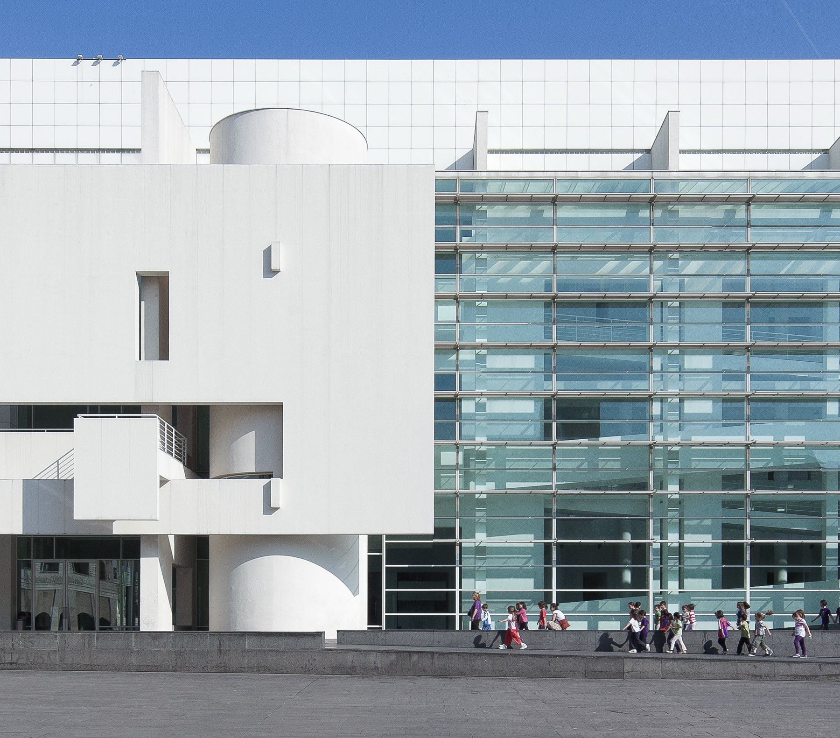
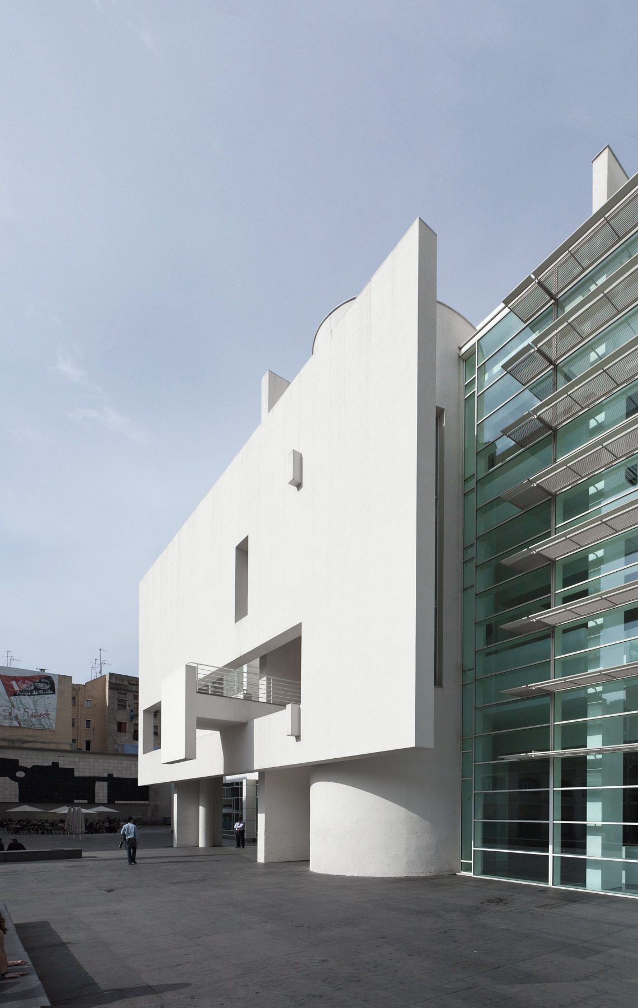
Inaugurated in 1995, the MACBA acted as the great catalyst of the urban renewal plan of the Raval neighborhood. The Richard Meier building, 120 meters long and characterized by a white aluminum finish, introduces the rationalist purity in the medieval framework. Its main facade opens to Plaça dels Àngels after a large window protected by brise-soleils, giving way to a large vertical atrium with ramps that turn the movement of visitors into a visual spectacle towards the square.
4. Palau Sant Jordi (Arata Isozaki)
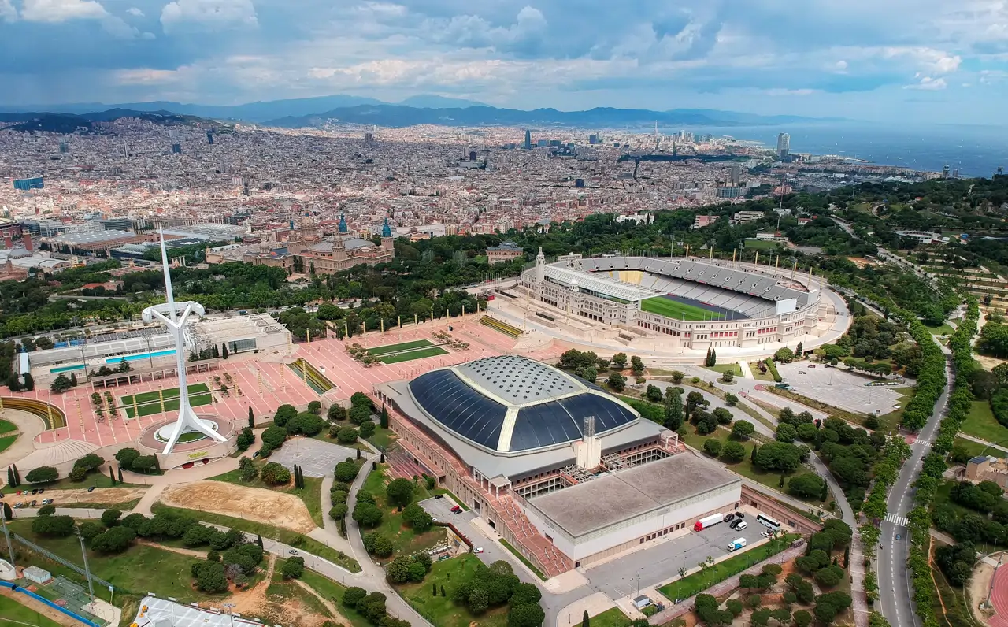
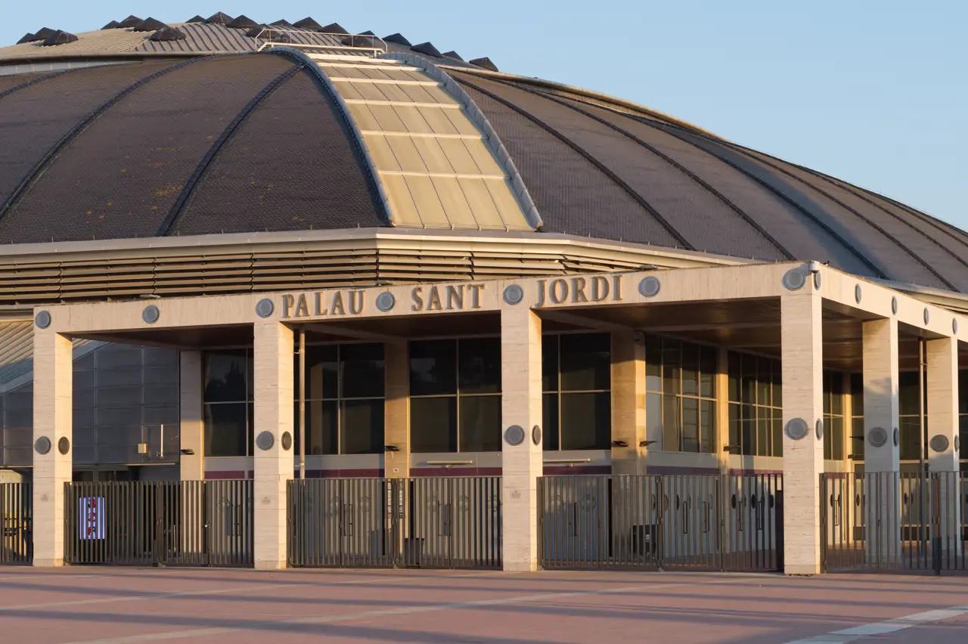
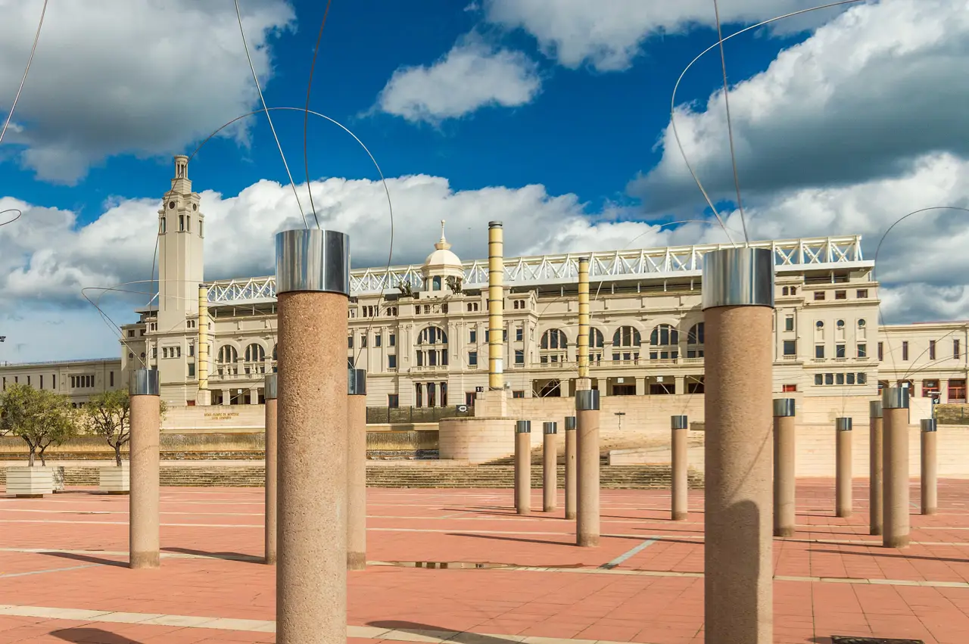
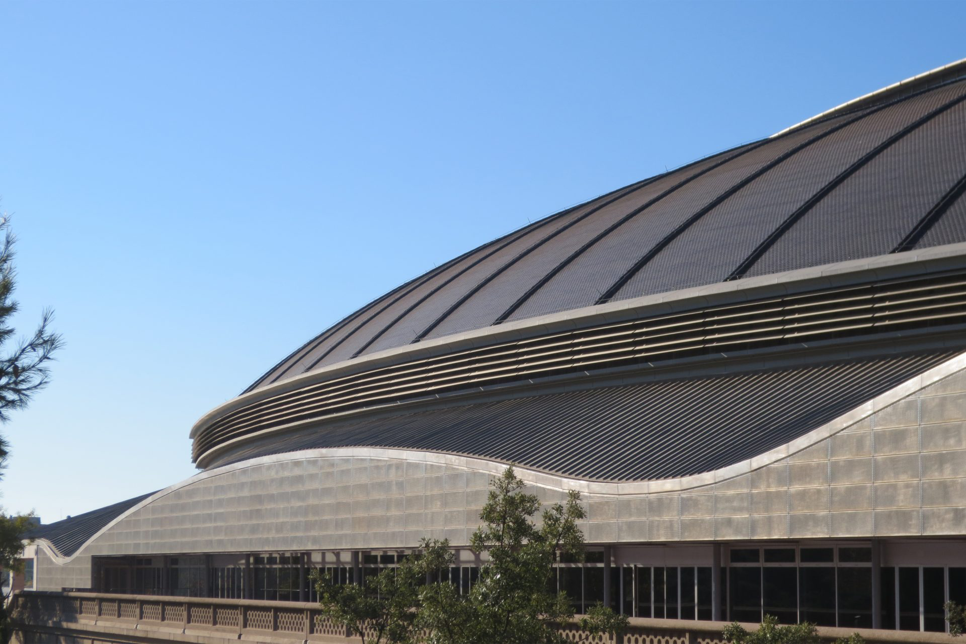
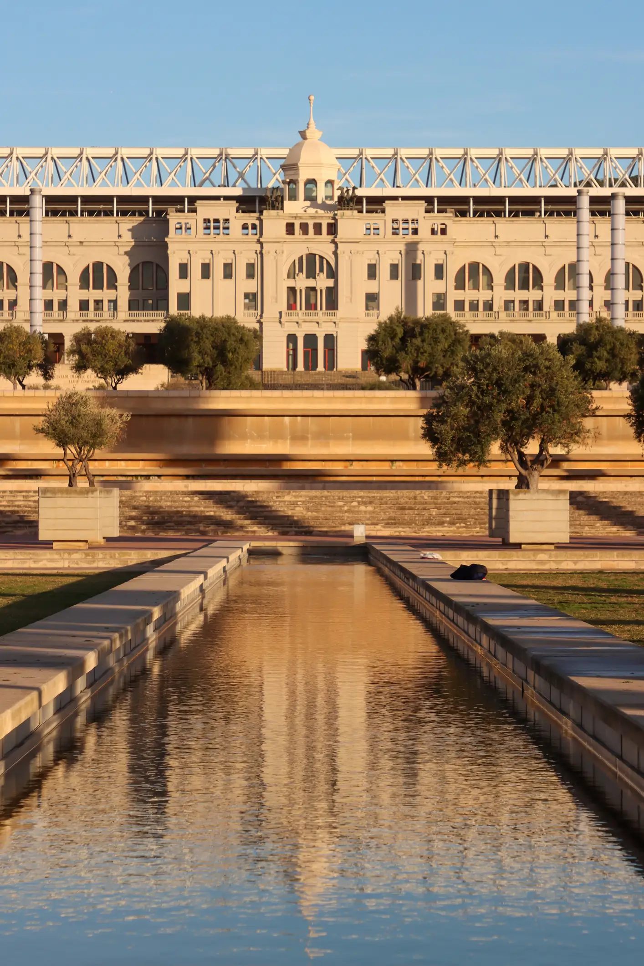
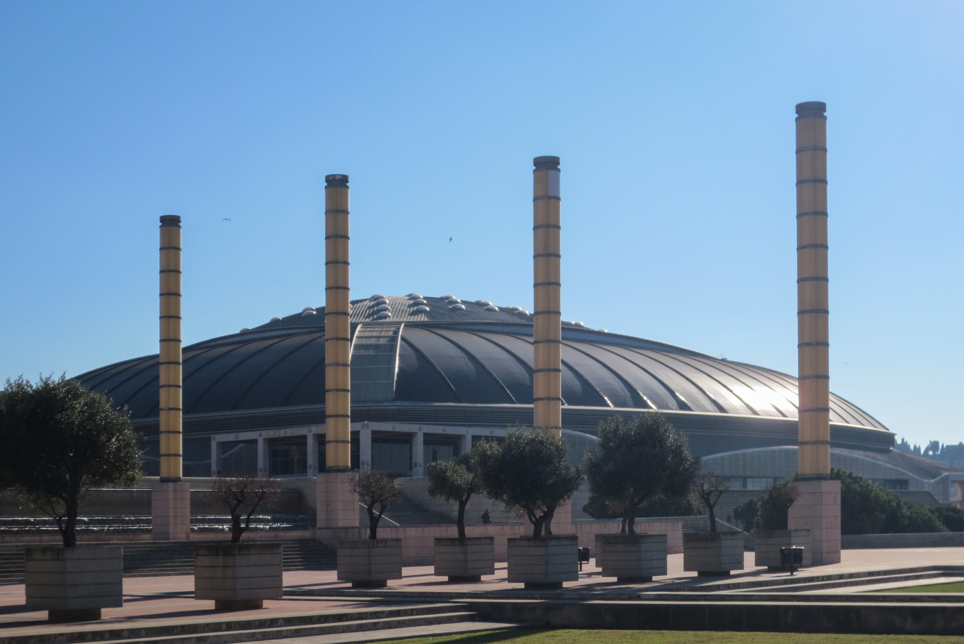
Built for the 1992 Olympic Games on the Montjuïc mountain, this multi-purpose venue is a landmark of contemporary sports engineering and architecture. Its vaulted roof was executed using the innovative Pantadome system—assembled on the ground and raised to 45 meters in height—and integrates dark ceramic tiles with a central glass dome. Isozaki combined the Mediterranean monumental scale with the delicate Japanese construction, creating a high-tech landmark perfectly integrated into the Olympic Ring.
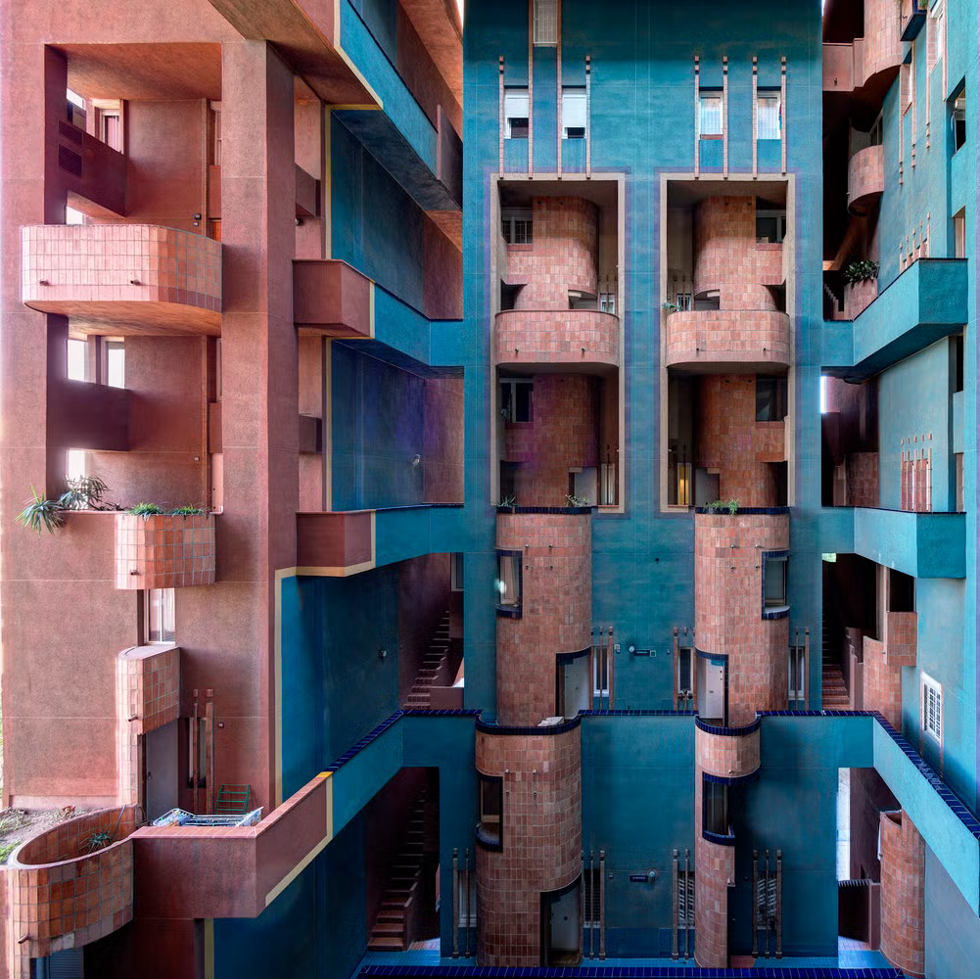
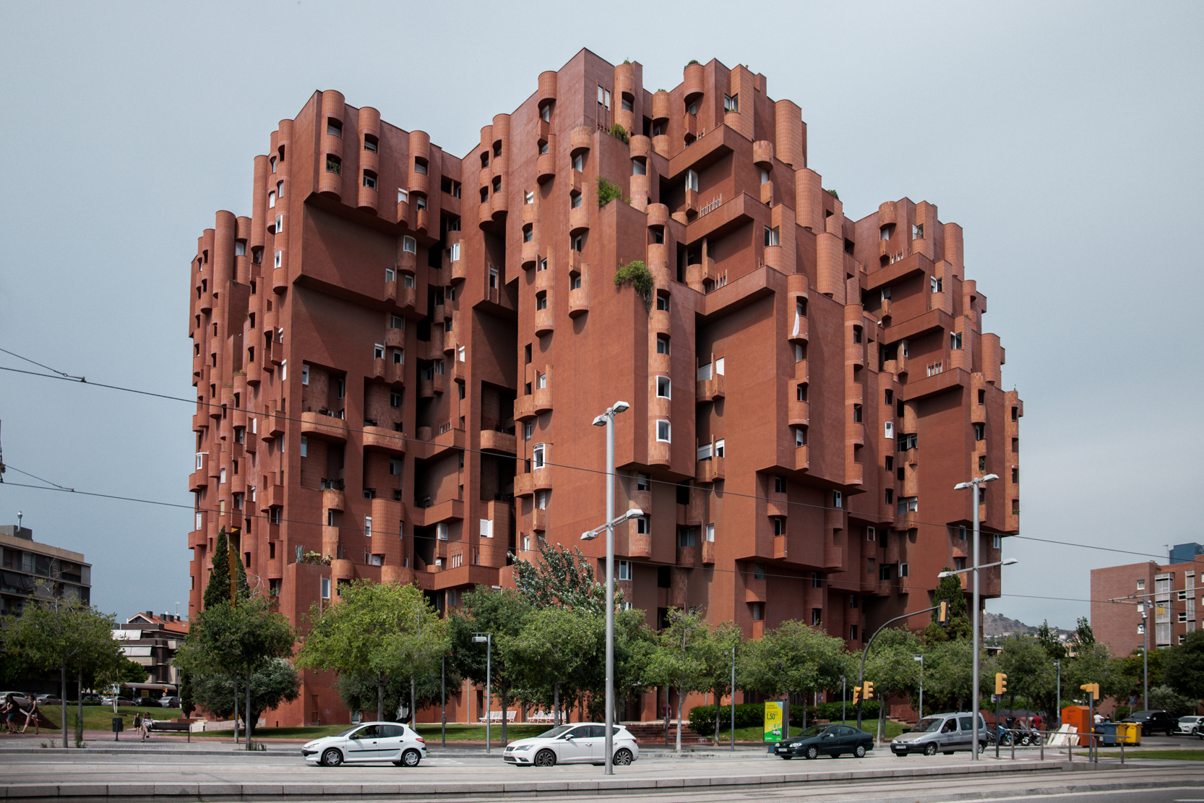
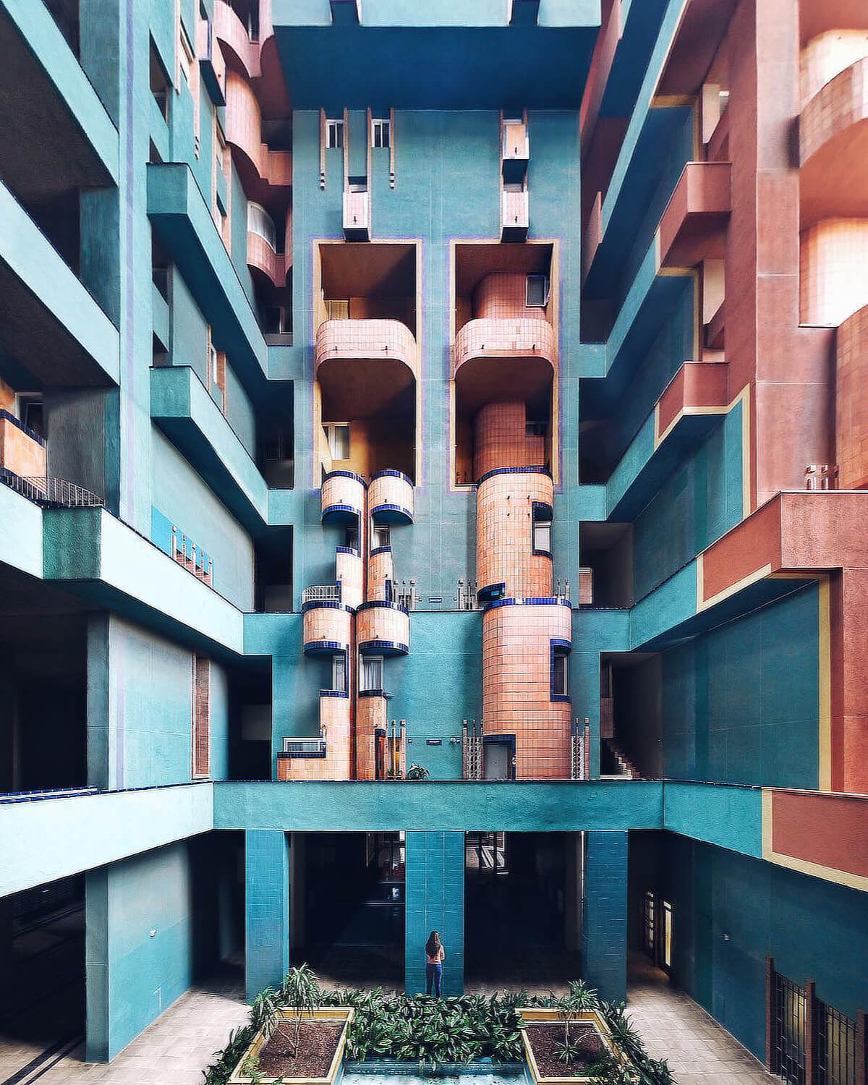
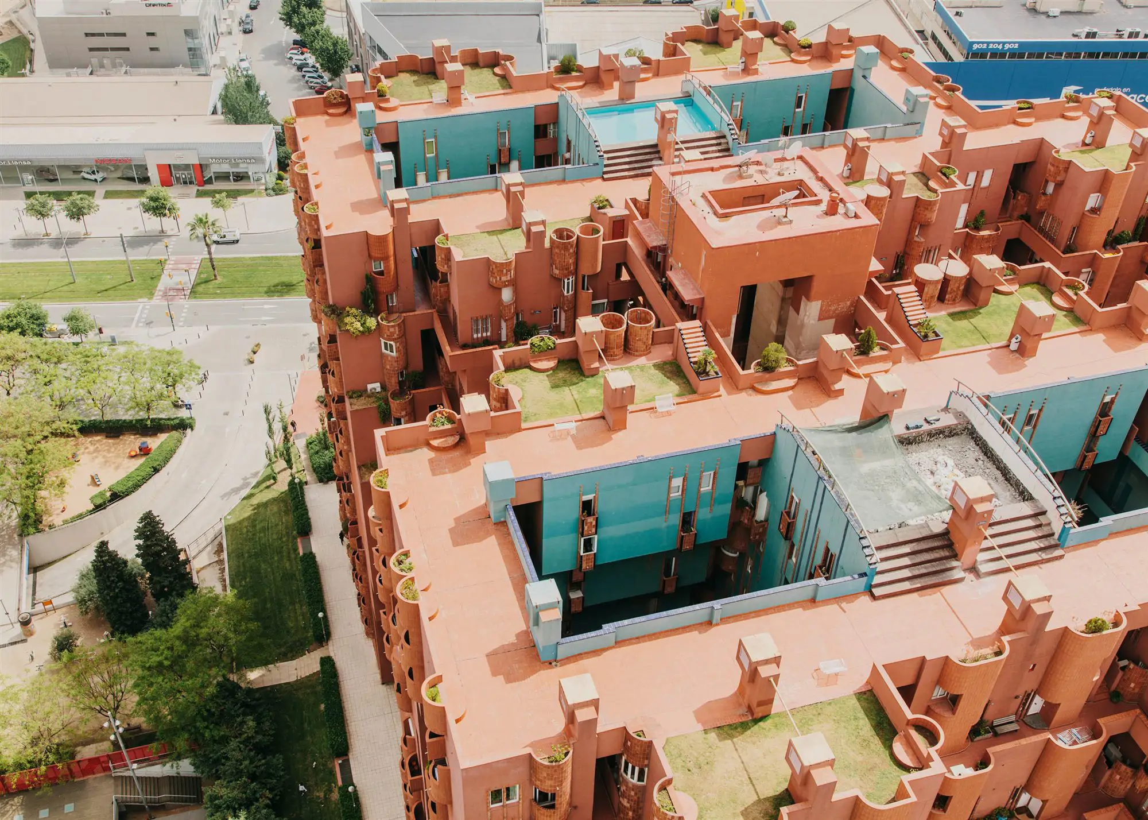
5. Walden 7 (Architecture Workshop · Ricardo Bofill)
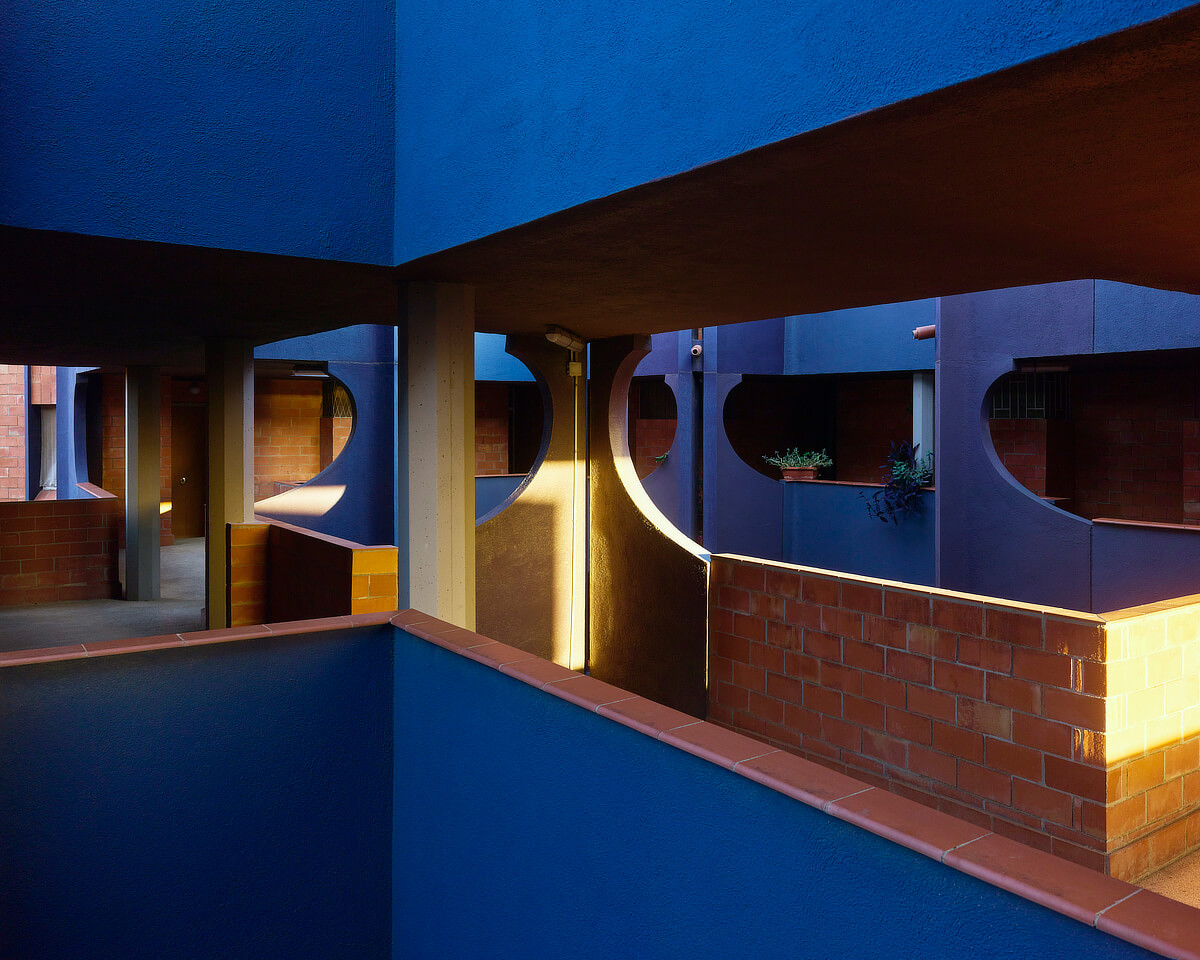
Located in Sant Just Desvern and built between 1970 and 1975, this celebrated residential complex redefined the collective habitat and brutalist aesthetics. Designed as a self-sufficient community of 18 floors and nearly 400 combinable homes, its exterior stands as a monumental reddish fortress of angular forms. In contrast, its interior reveals a network of seven vertical courtyards clad in intense cobalt blue tiles, interconnected by bridges, walkways and staircases of enormous visual impact.
6. L’Auditori / Auditorium of Barcelona (Rafael Moneo)
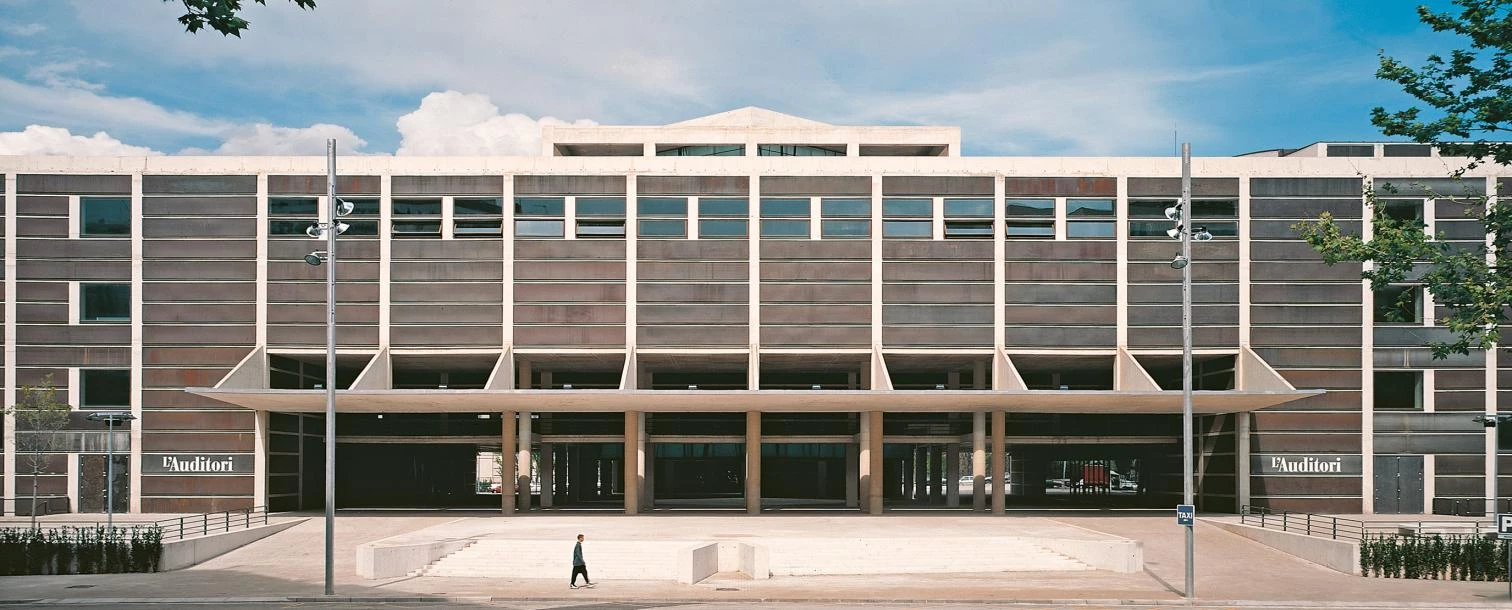
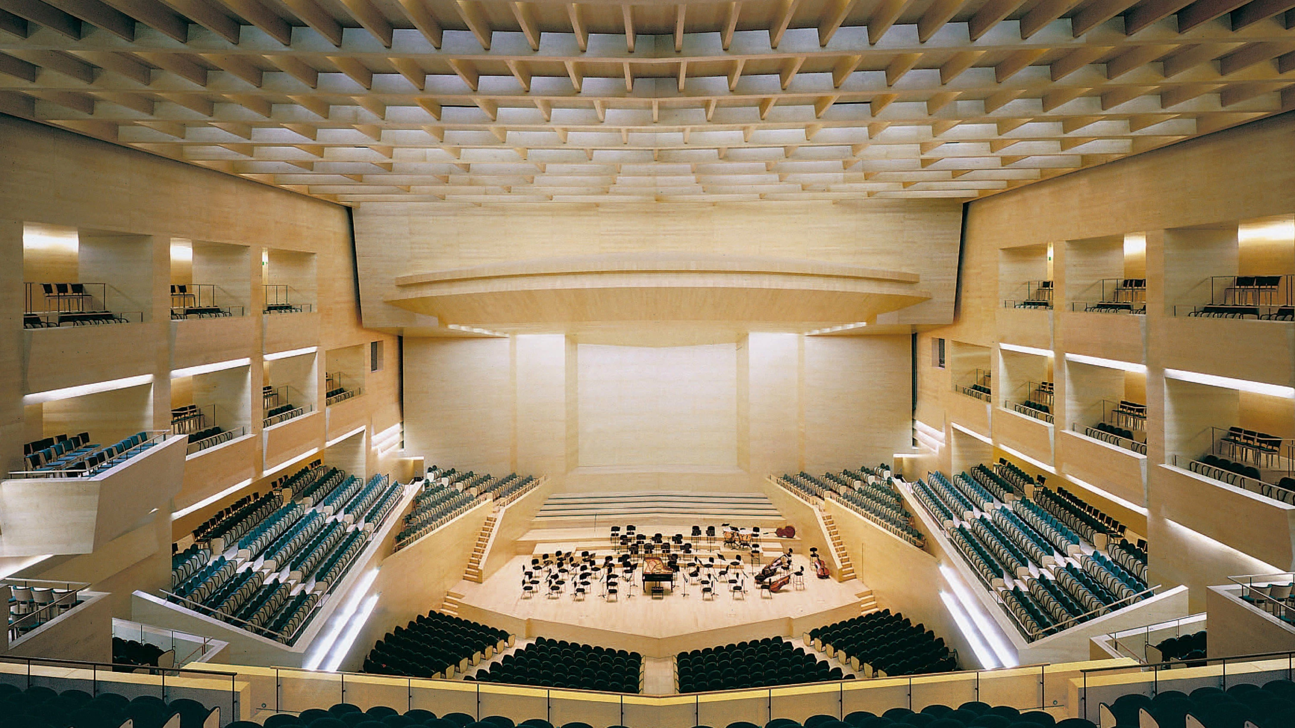
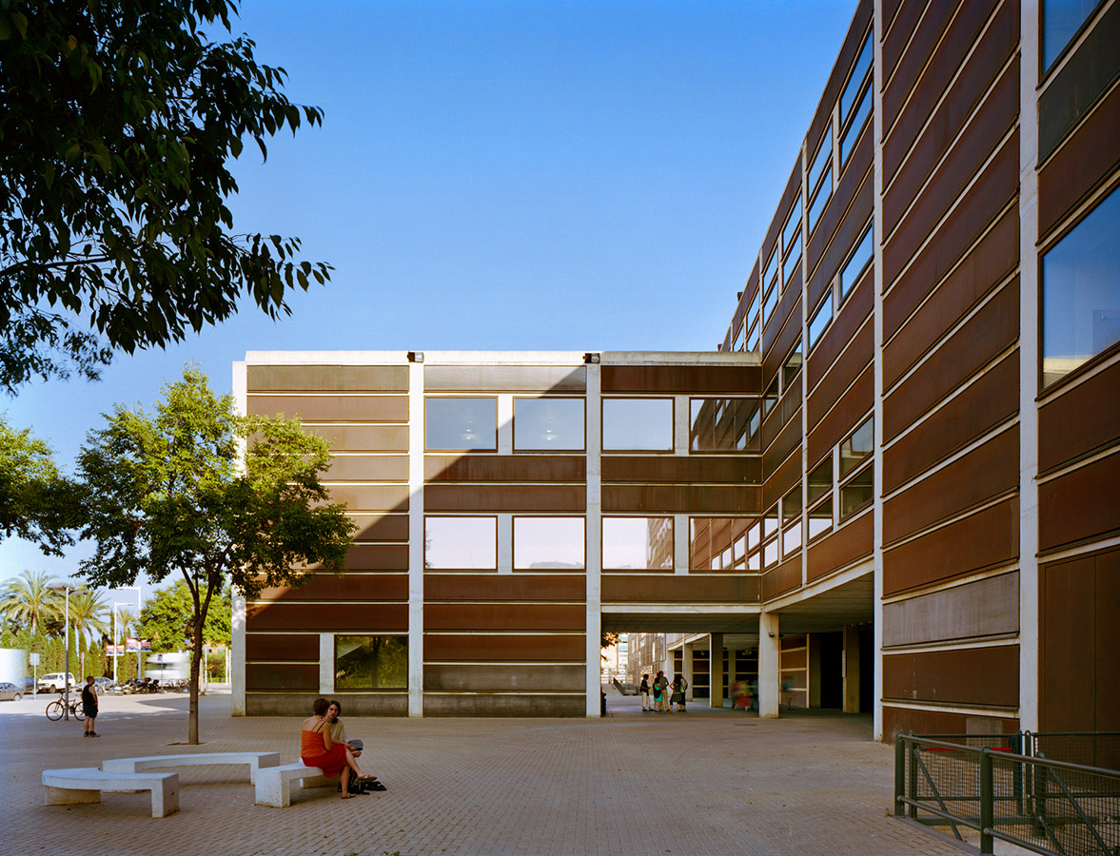
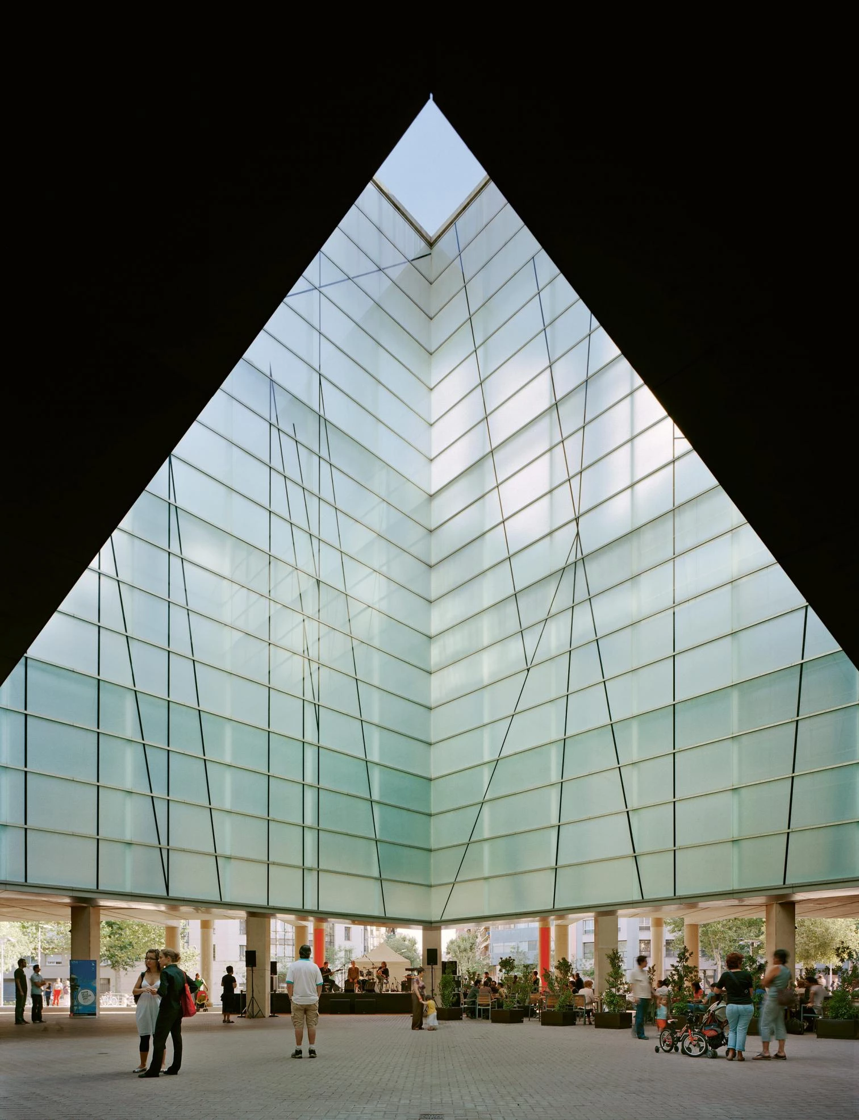
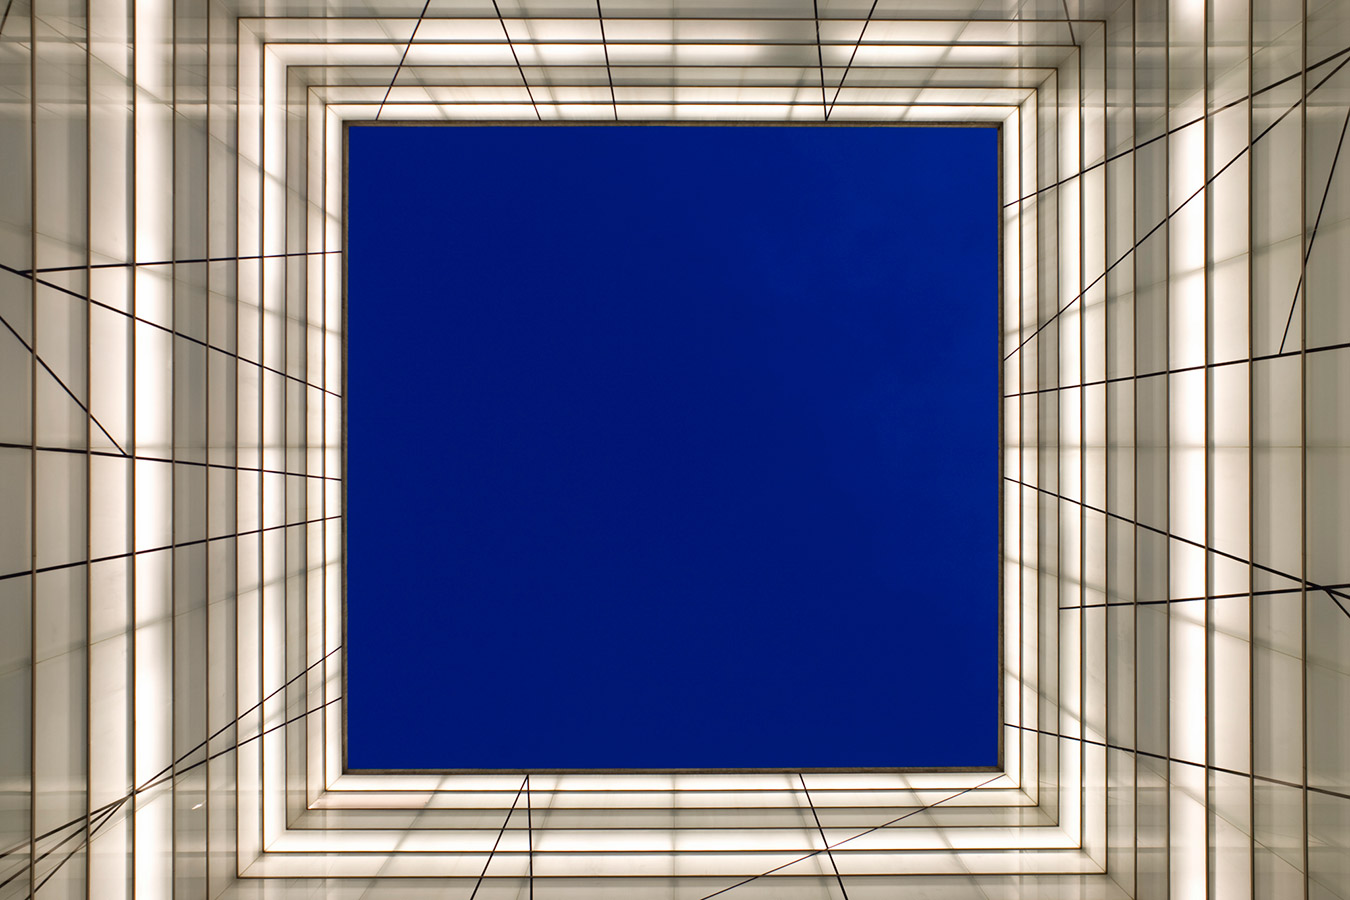
Built between 1987 and 1999 in the area of the expansion of the Ensanche towards the Glorias, this complex is conceived as a compact prism of concrete and brown stainless steel that brings order to the peripheral urban fabric. The set gravitates over a courtyard-atrium presided over by a glass lantern designed with Pablo Palazuelo. Inside, the beech wood cladding acts as an acoustic resonating box, housing the concert halls, the Music Museum and the ESMUC in a sober and monumental volume.
7. Institute of Ocular Microsurgery – IMO (Josep Llinàs)
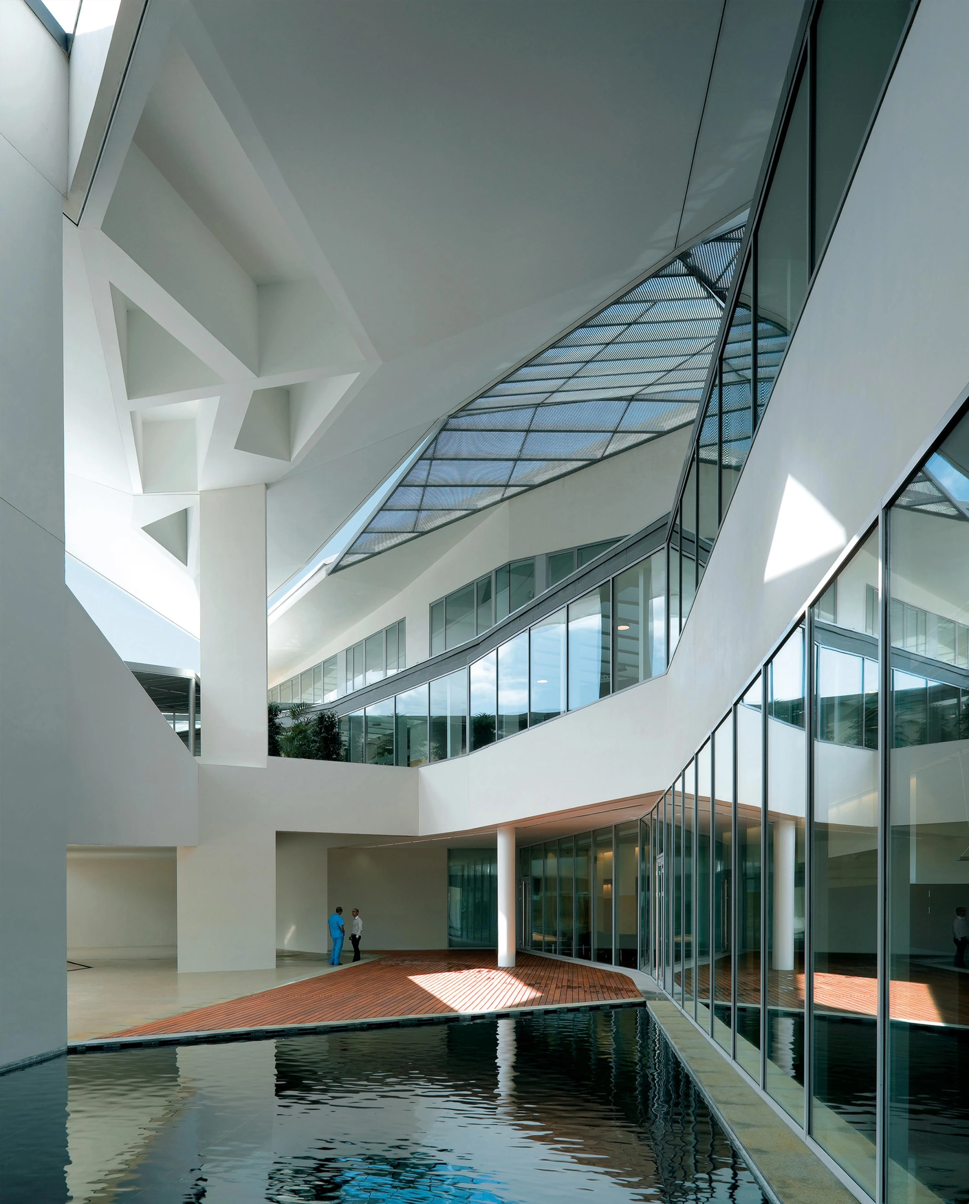
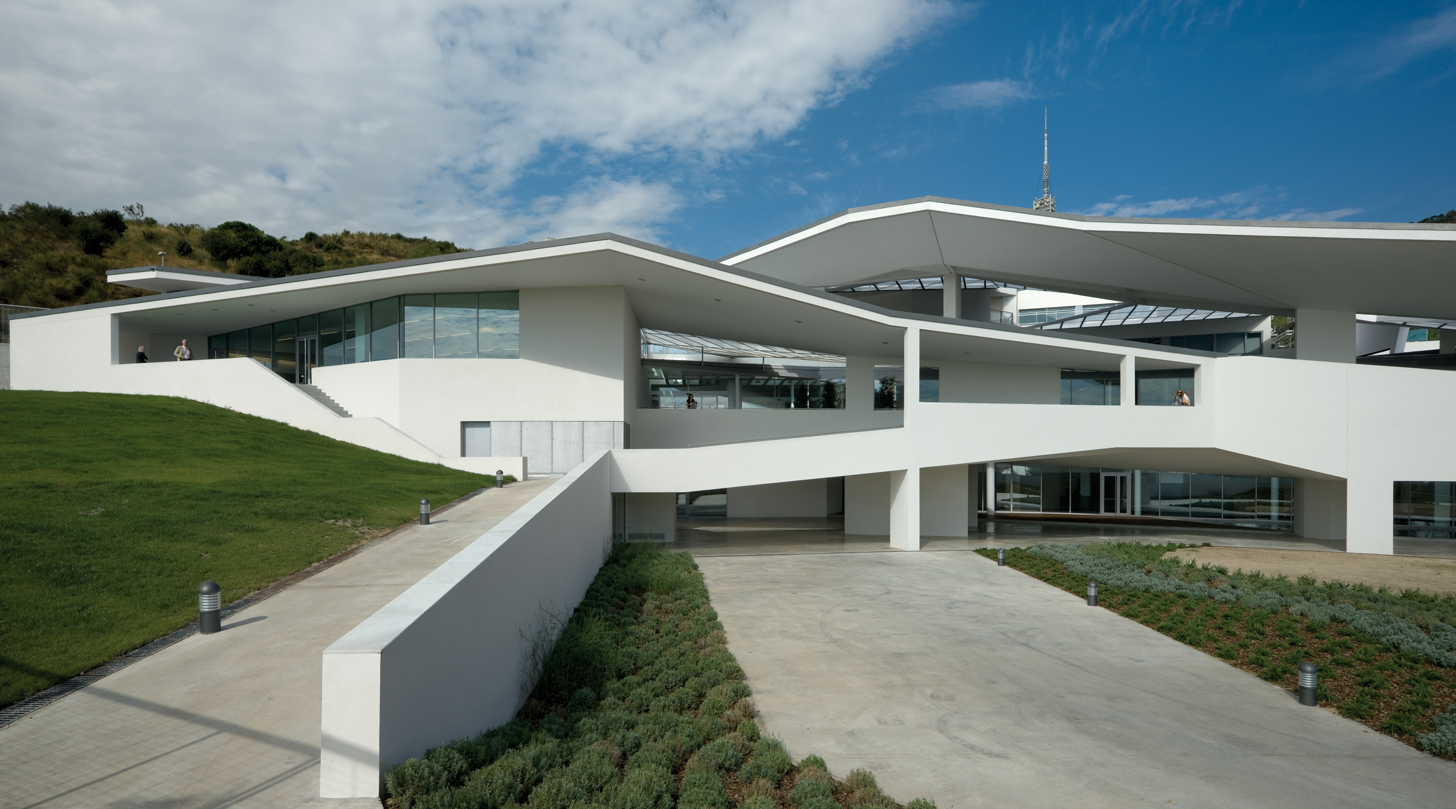
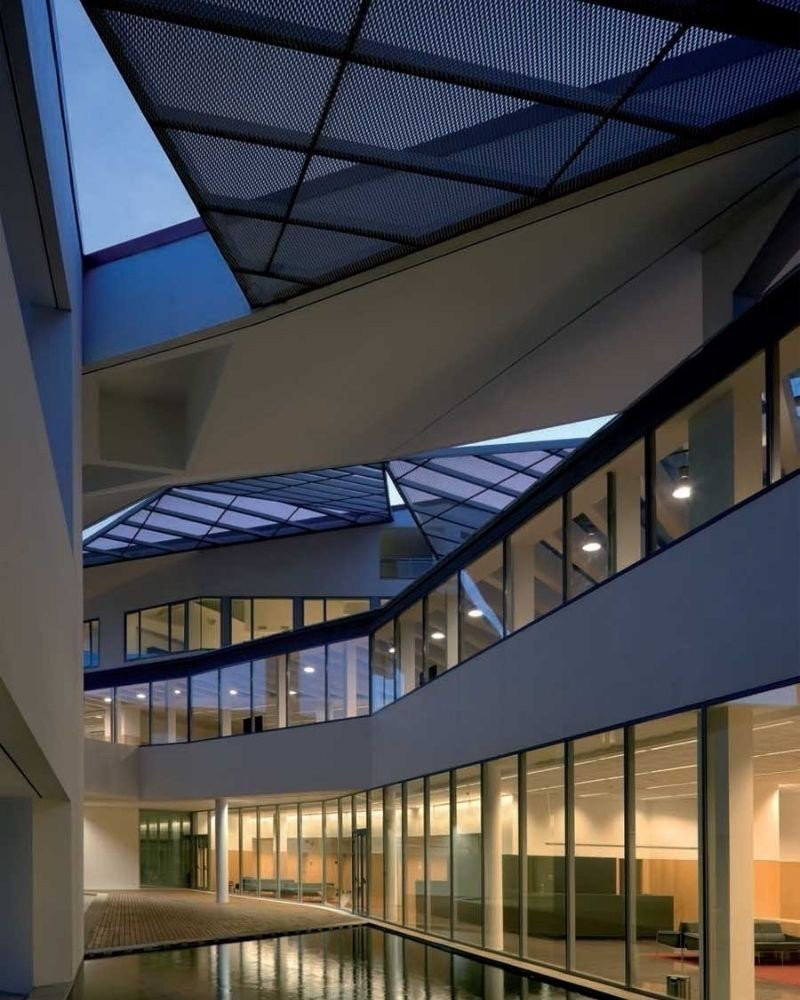
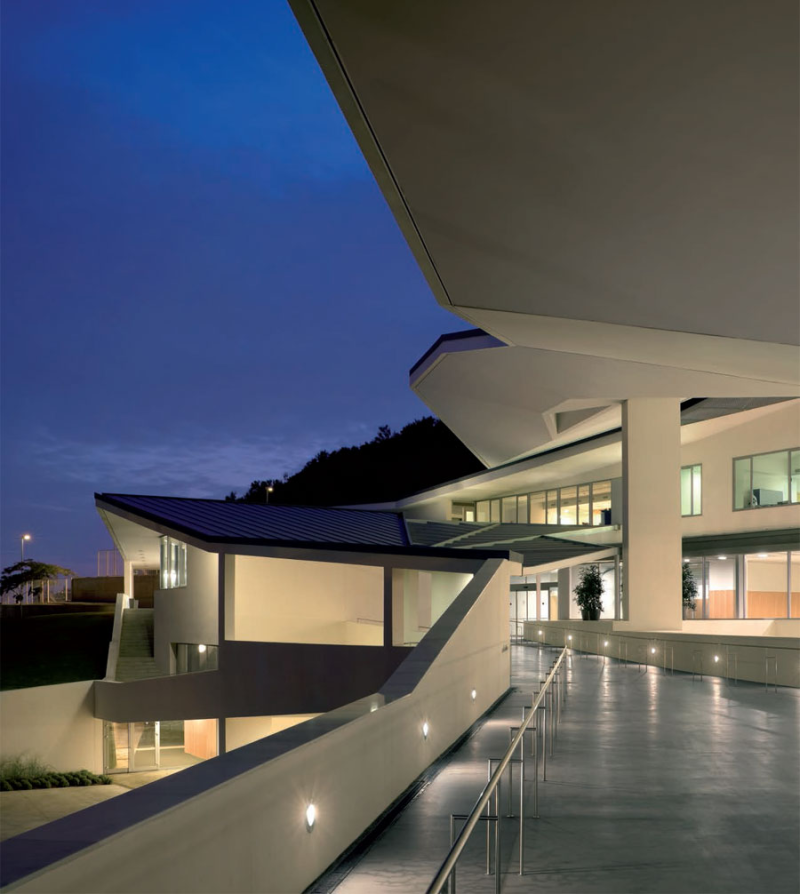
Completed in 2009 at the foot of the Ronda de Dalt, the IMO resolves the complex transition between the urban fabric of Barcelona and the natural slope of Collserola. The design responds to the paradox of its clinical program fitting the dark areas into the hillside and opening the waiting rooms to the light and views of the city. Its access is made via a ramp protected by visors and folded roofs that act as a canopy, filtering the intense Mediterranean light.
8. Media-TIC building (Enric Ruiz-Geli · Cloud 9)
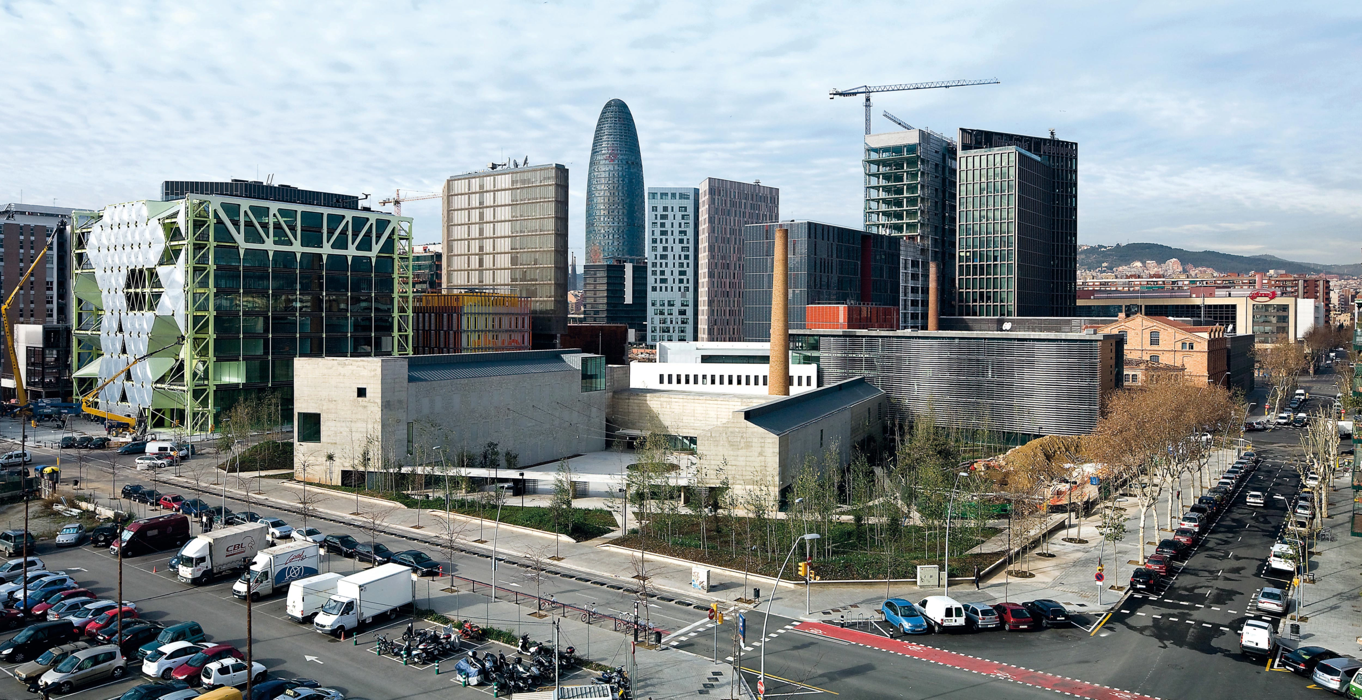
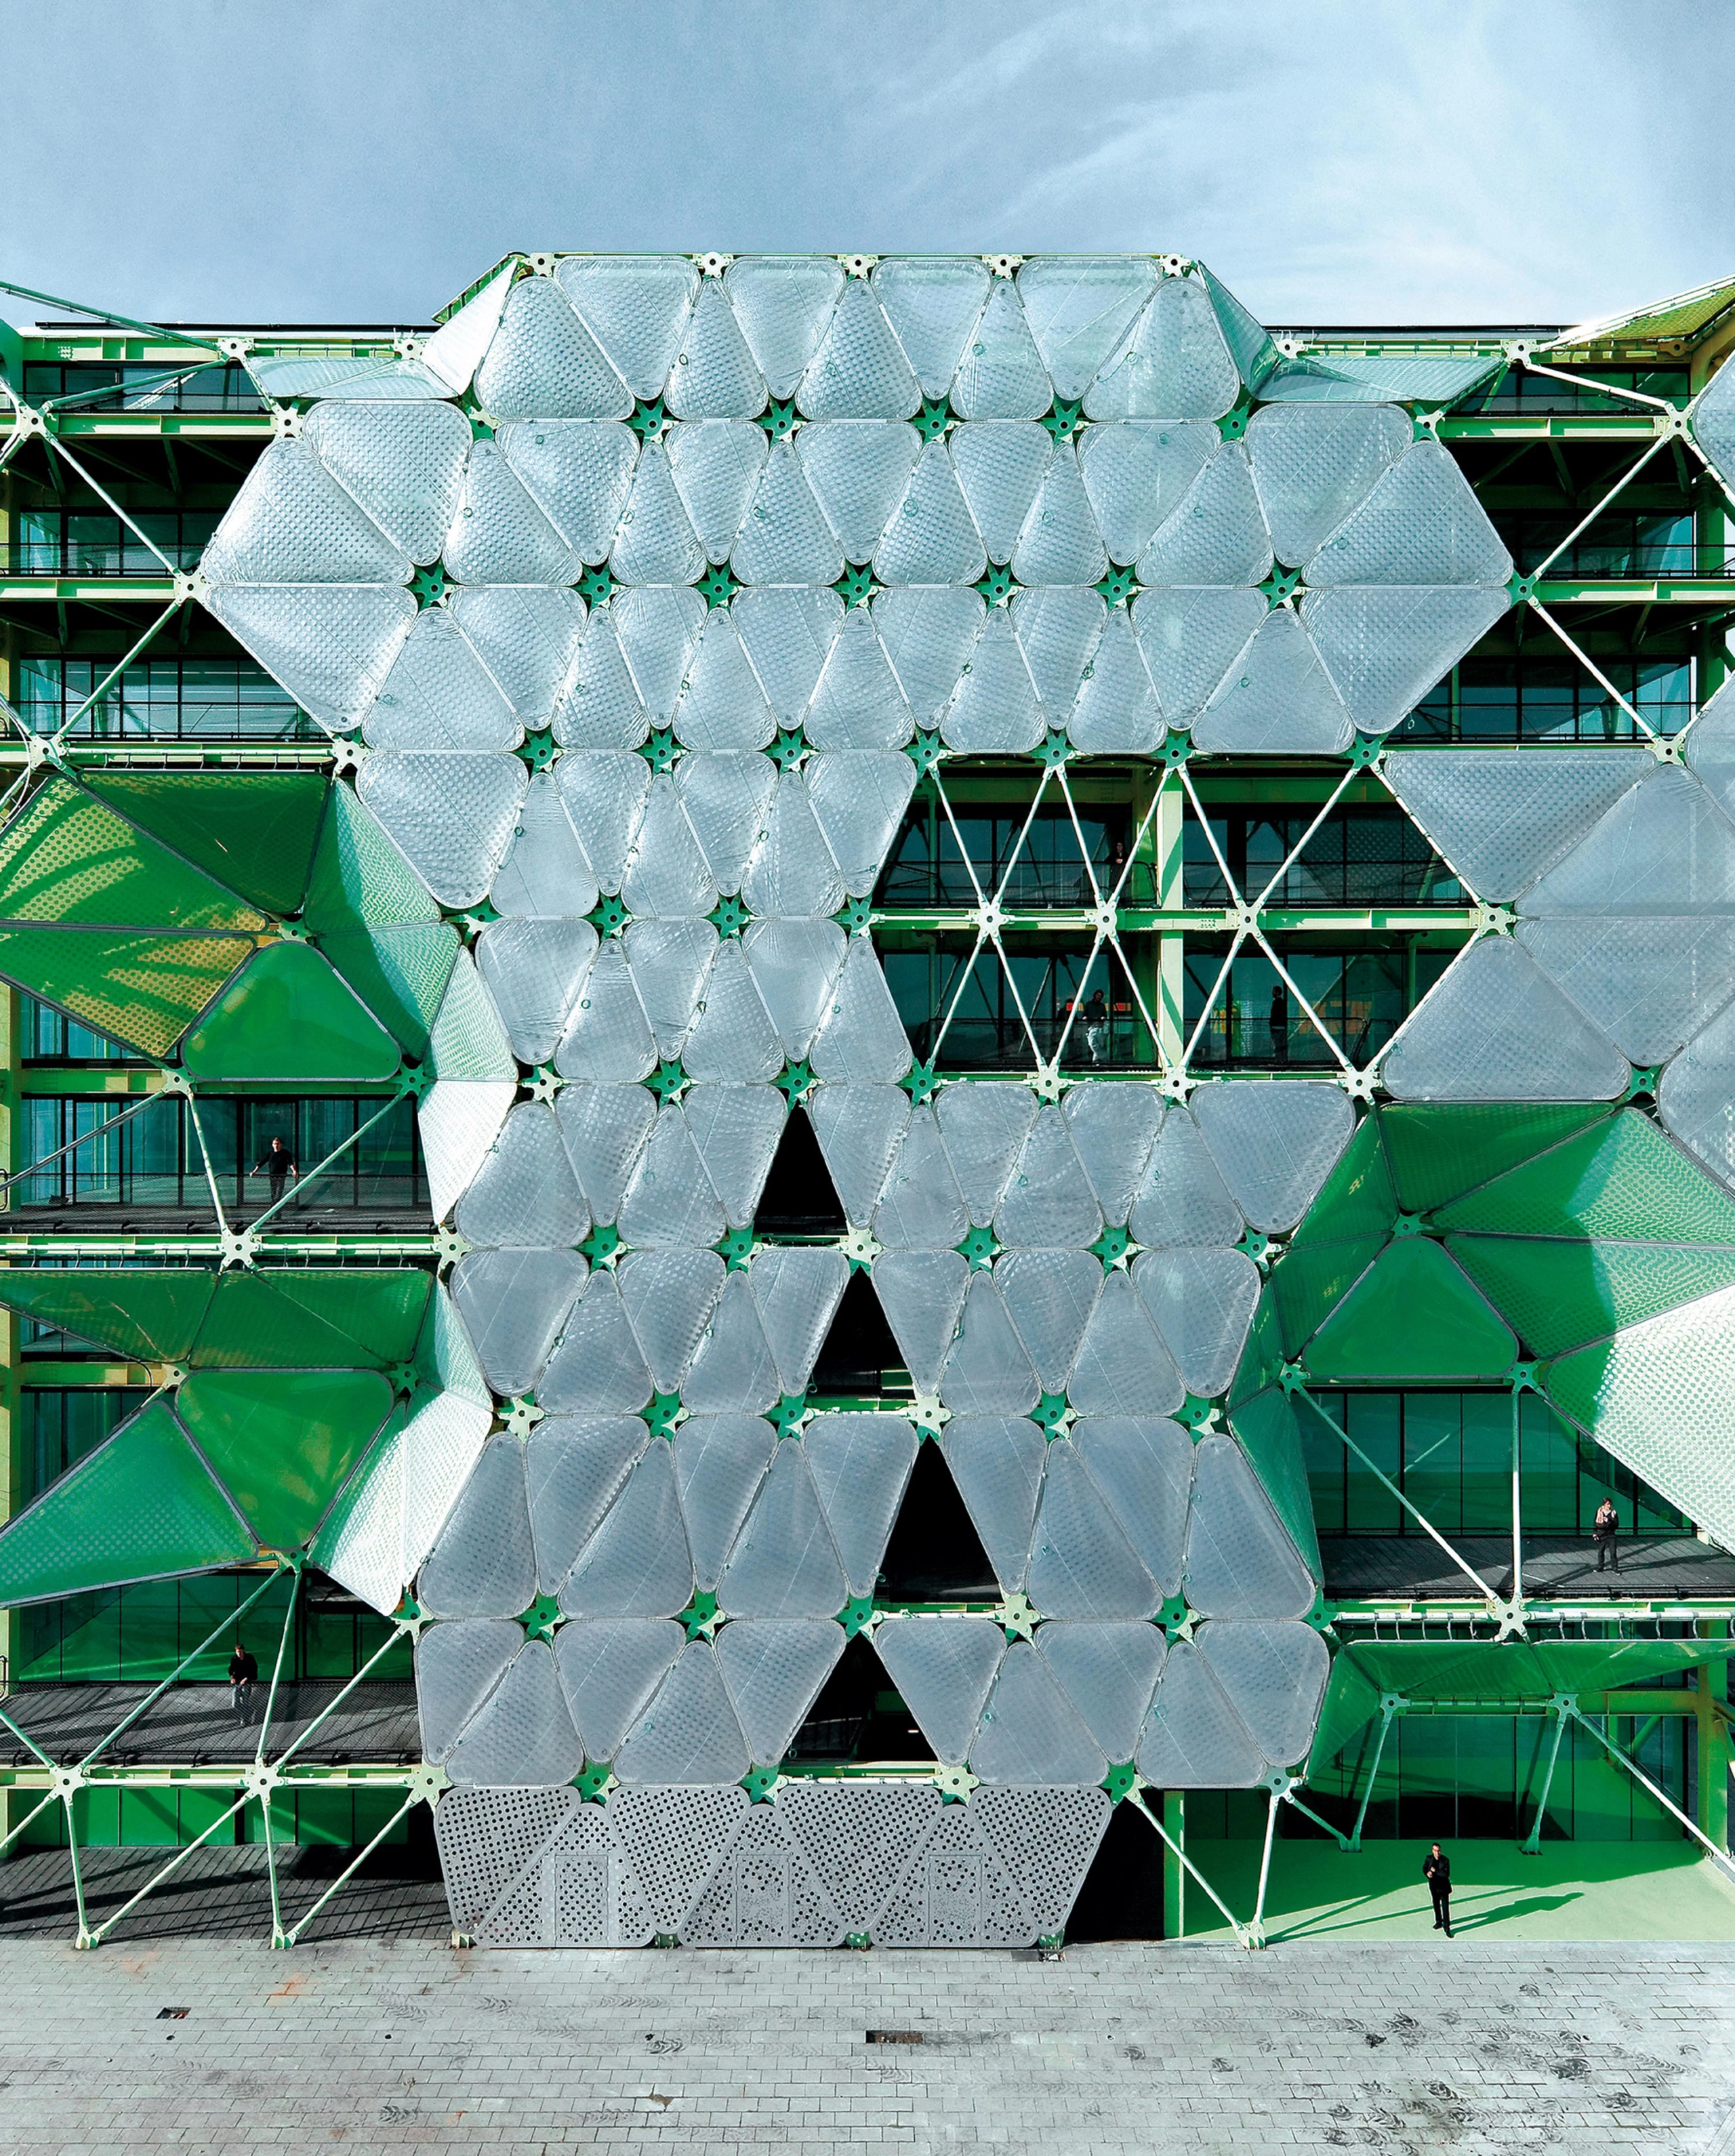
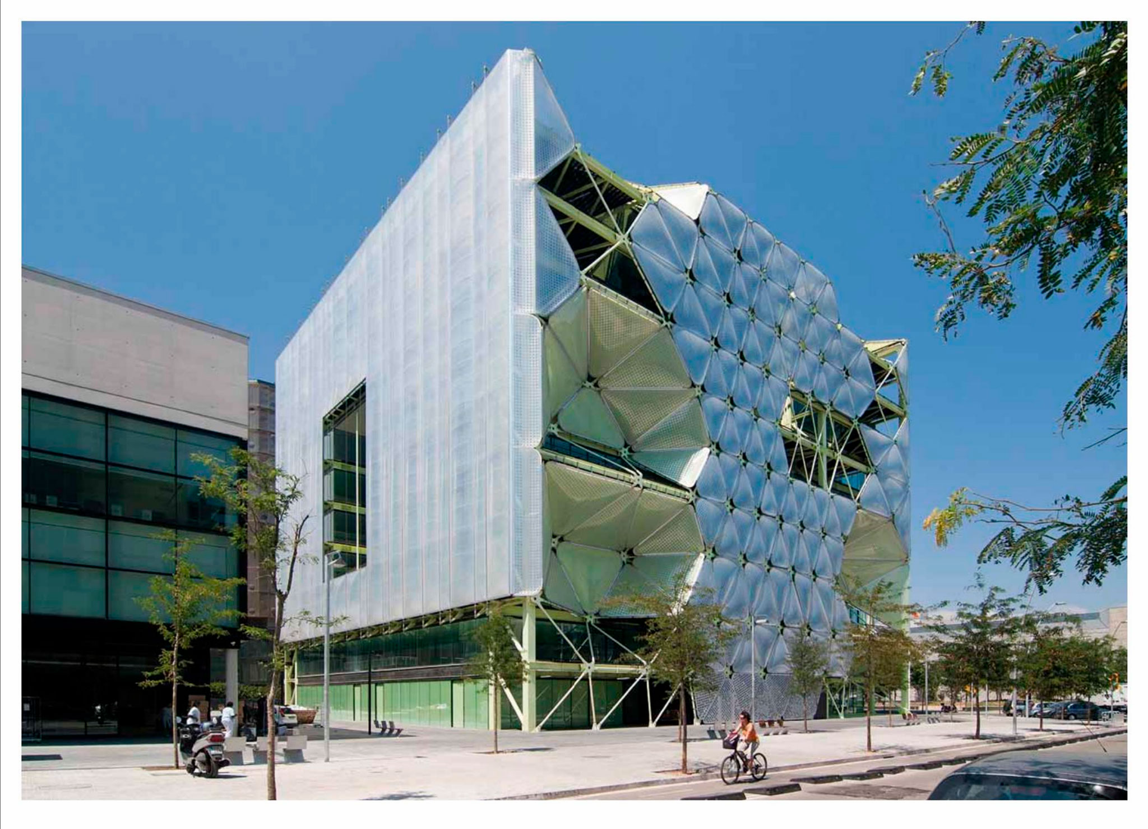
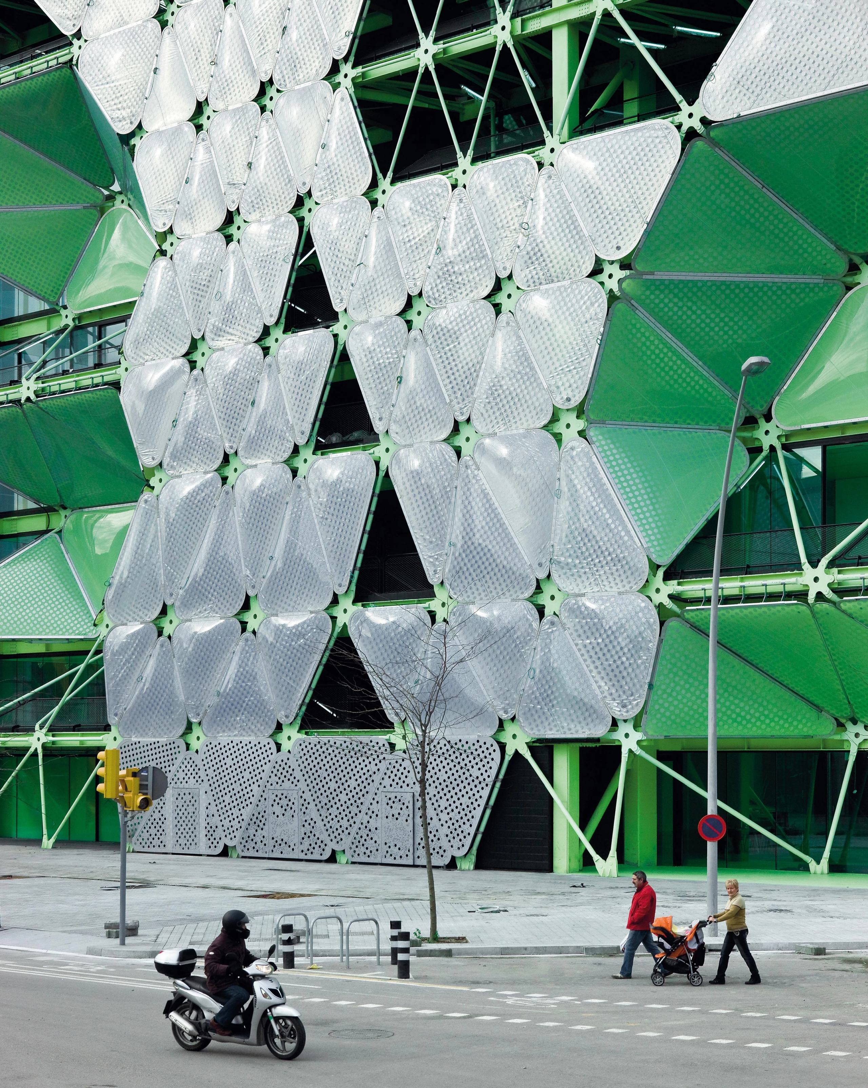
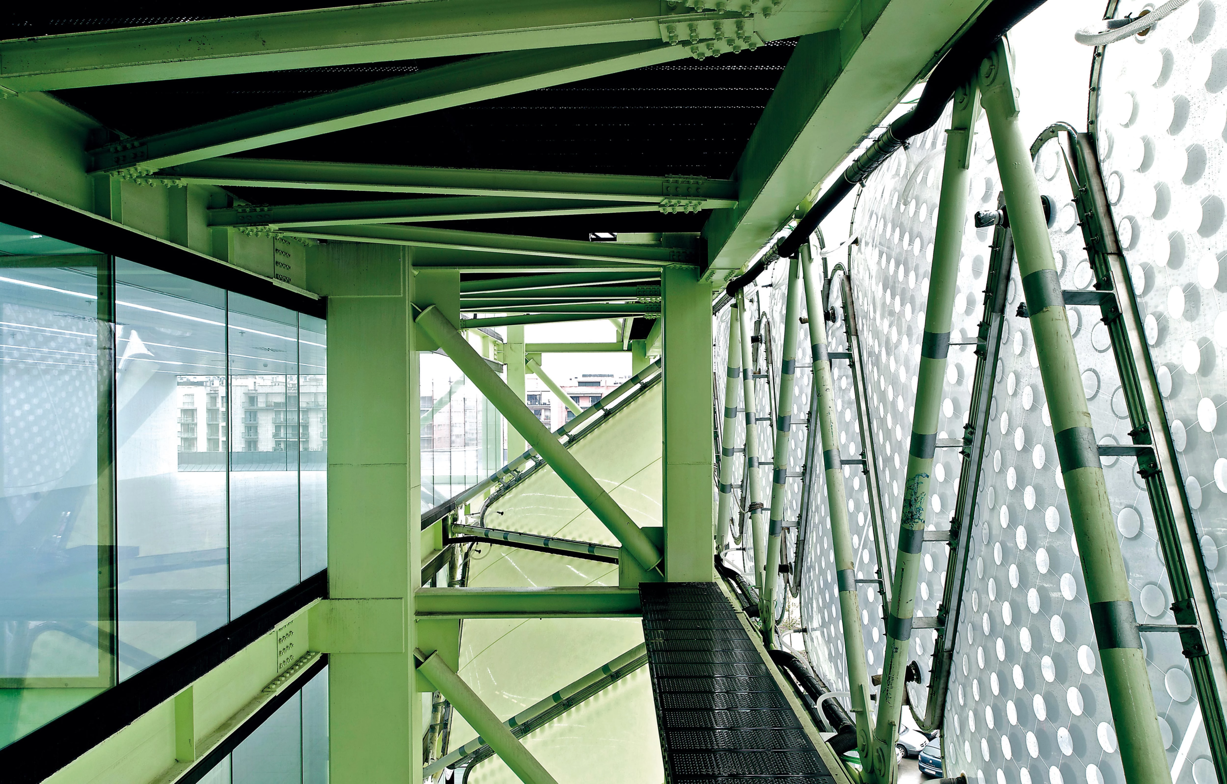
Located in the 22@ district of Poblenou and completed in 2009, this building represents an icon of digital architecture and sustainable construction. Supported by large metal porticos that free the interior space of pillars, it stands out for its bioclimatic envelope of inflatable ETFE cushions. This smart skin regulates solar radiation and lighting through thermal sensors, allowing a drastic reduction in energy consumption in a structure oriented towards technological incubators.
9. Botanical Institute of Barcelona (Carlos Ferrater)
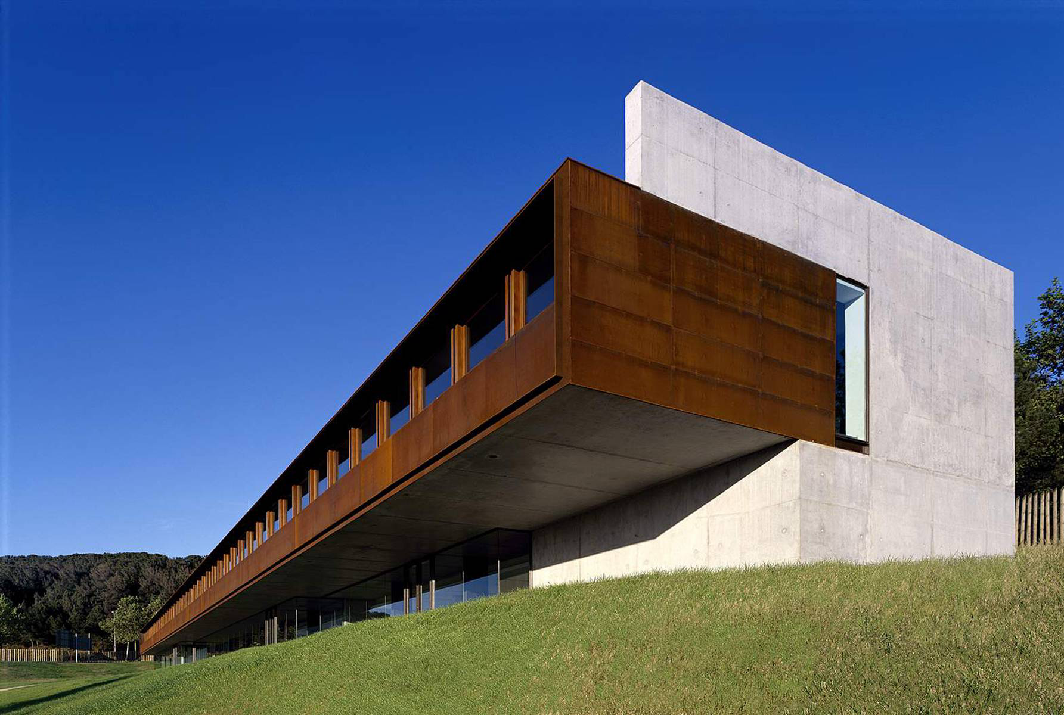
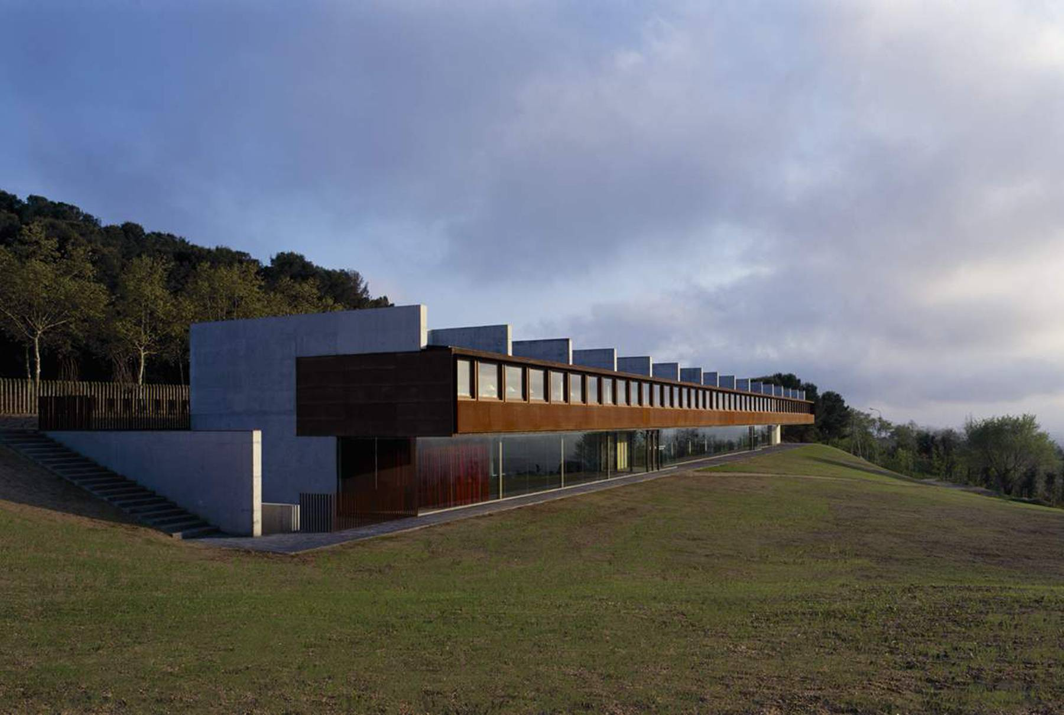
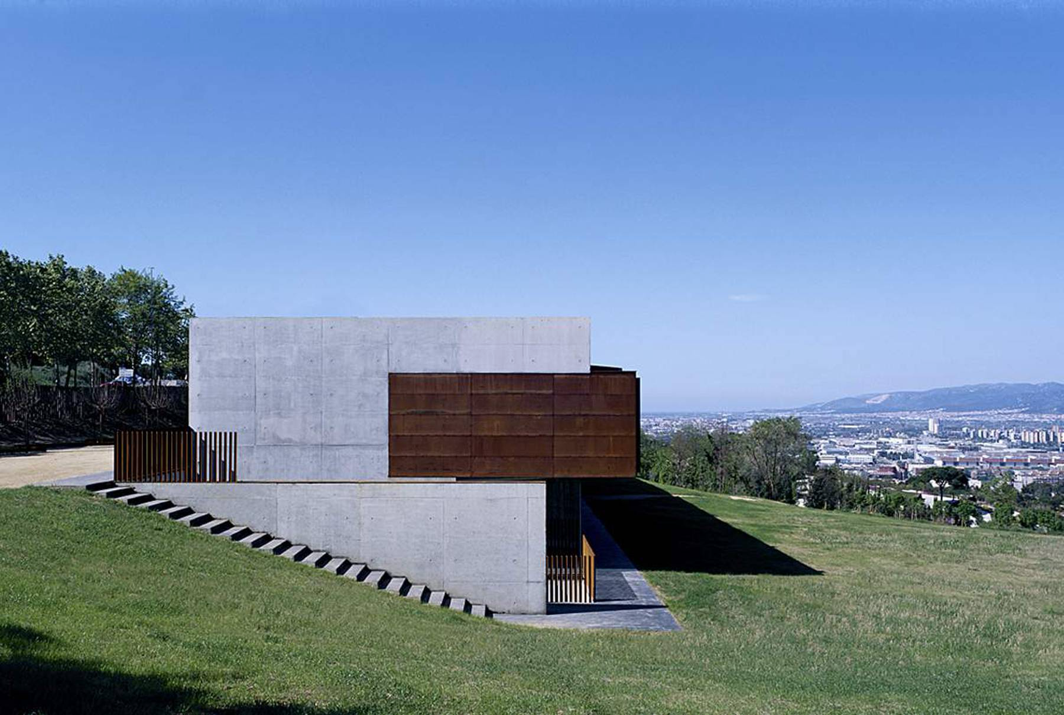
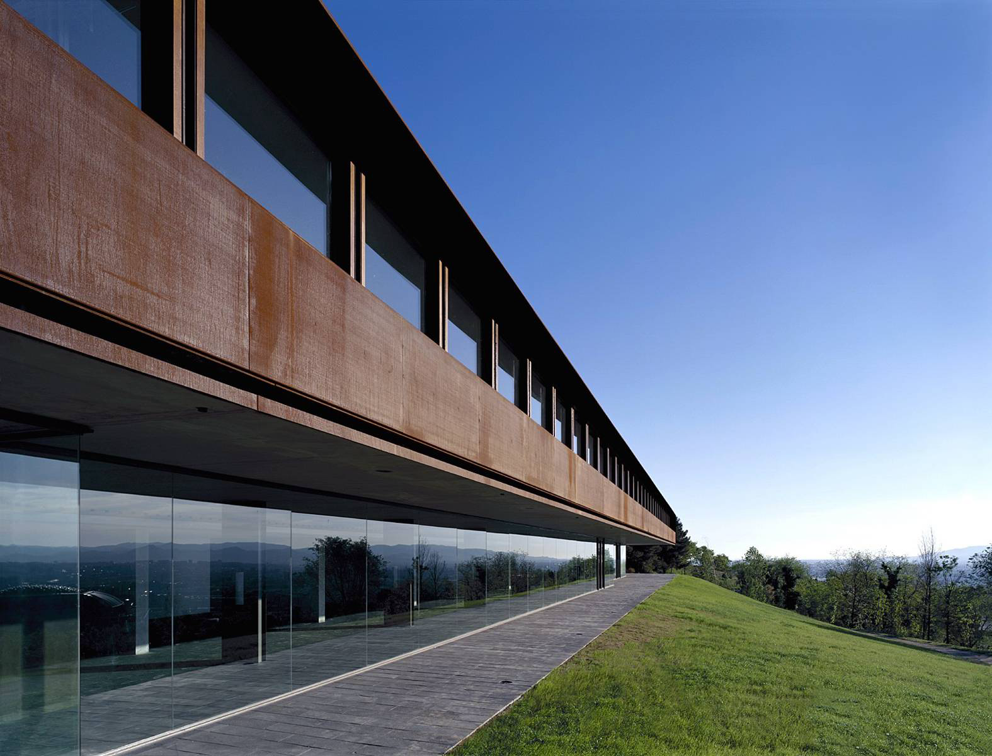
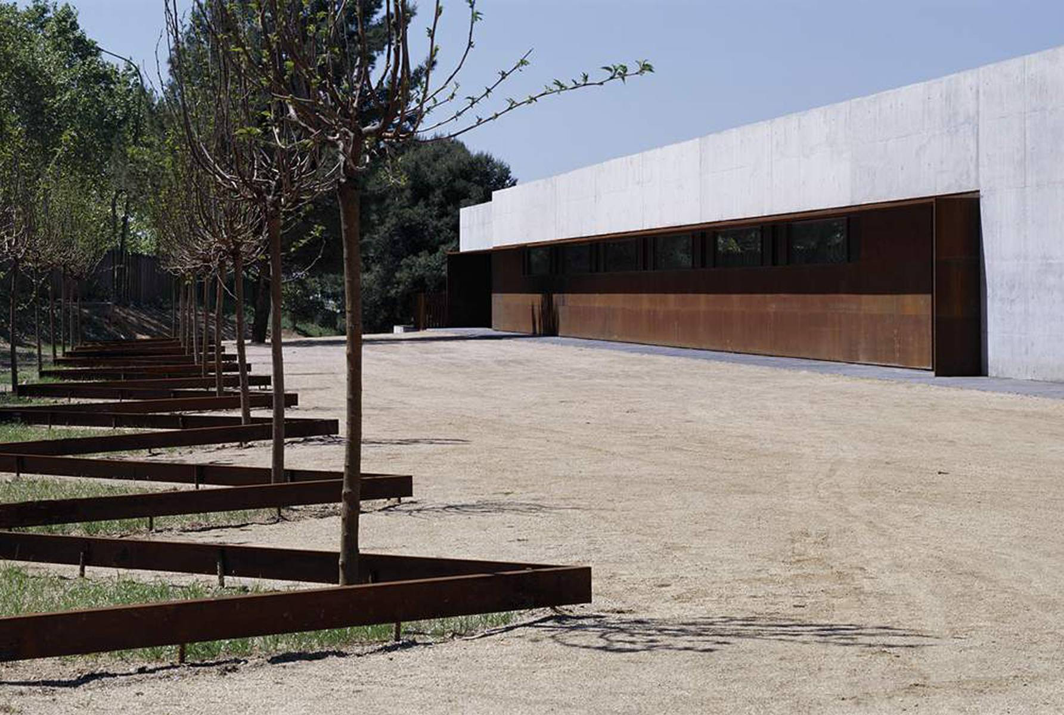
Designed in 2002 on the north slope of Montjuïc, this CSIC research center integrates masterfully with the landscape of the Botanical Garden. Its semi-buried prismatic volume takes advantage of the slope through a lower concrete chamber that houses the climate-controlled herbarium and acts as a counterbalance to project the upper plants in a cantilevered manner. The upper skin in corten steel dialogues chromatically with the earth and vegetation, offering a sober viewpoint over the city.
10. La Pallaresa Complex (Eduardo Souto de Moura)
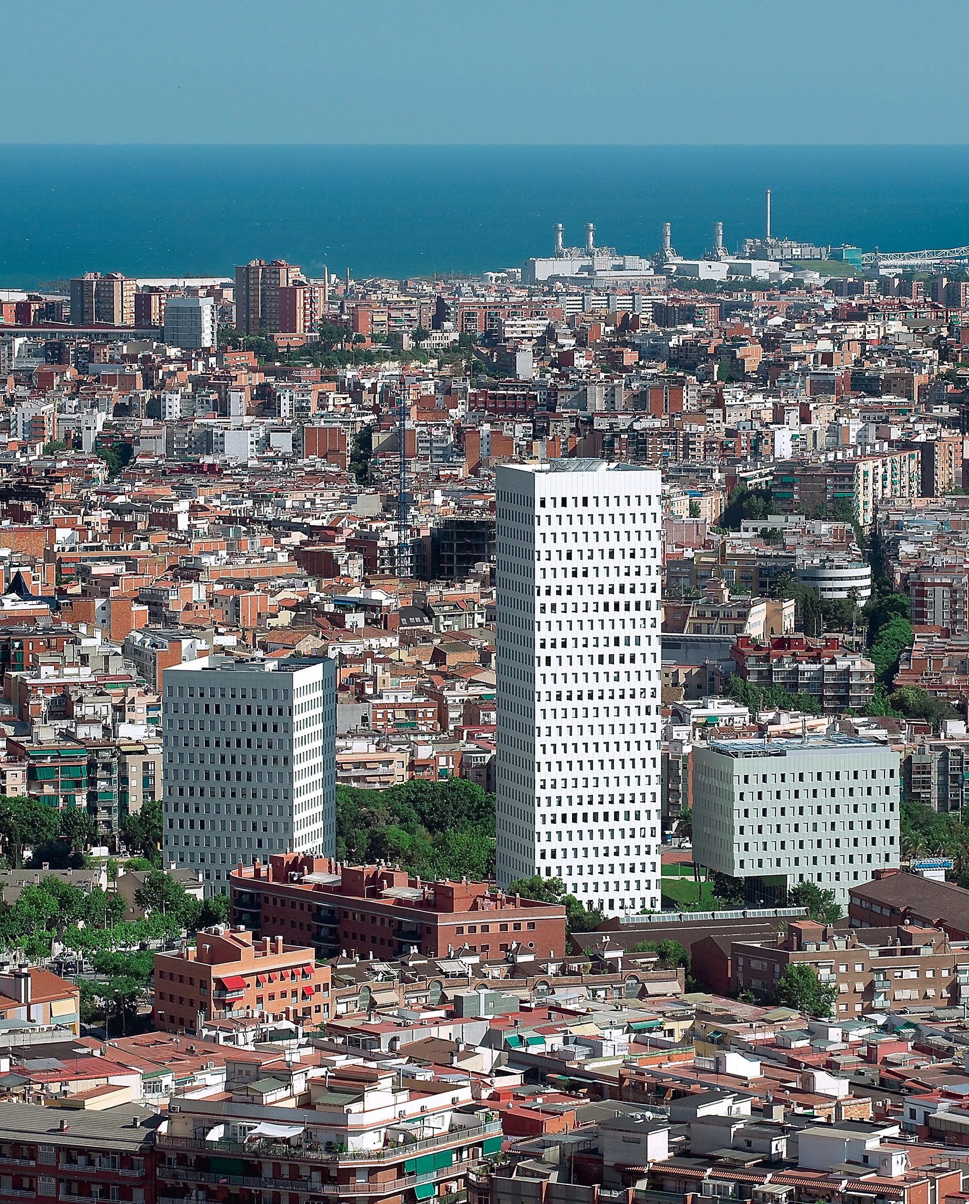
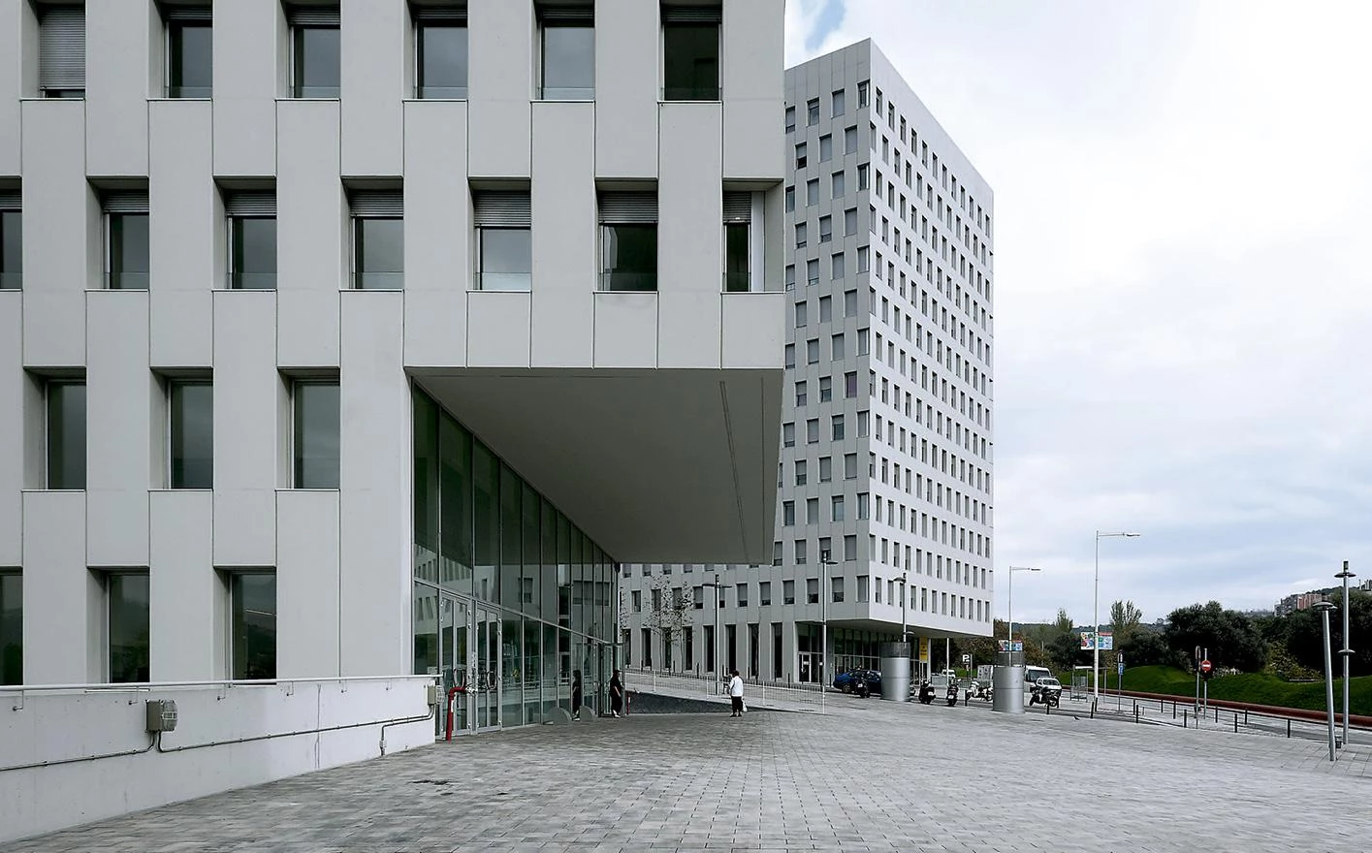
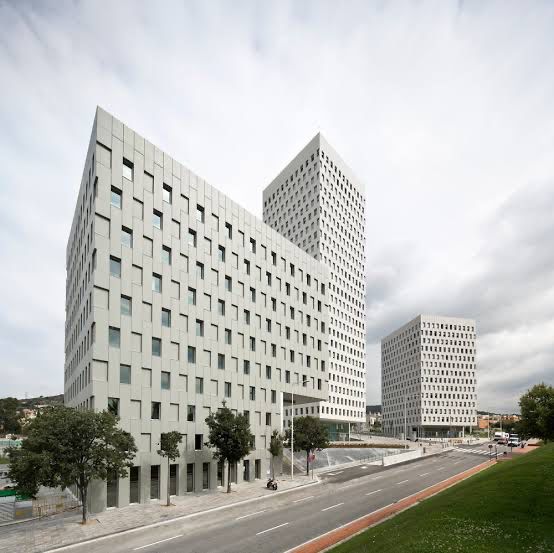
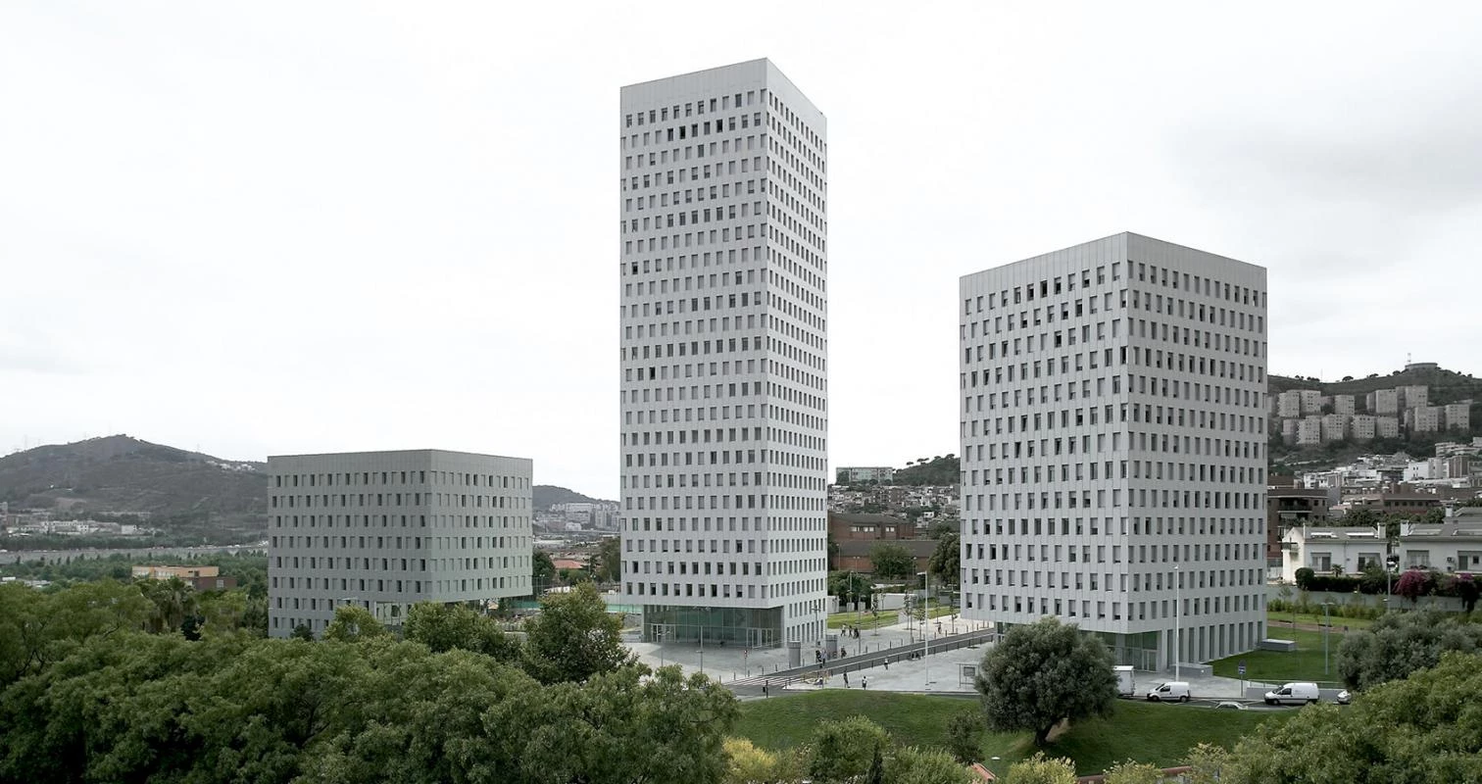
Although located in Santa Coloma de Gramenet (it is within the metropolitan area of Barcelona), this complex (2004-2011) articulated a key urban regeneration operation. The Pritzker Souto de Moura award concentrated the construction in a 25-storey residential tower and complementary volumes to free up land in favour of a public park. With a stark language of concrete and stone, the project demonstrates how vertical construction and large scale can qualify the peripheral environment.
MArch Valencia. Arquitectura y Diseño
© 2026 MArch Valencia. Arquitectura y Diseño
Privacy policy | Cookies policy | Terms of use