



Hotels in Spain every architect must visit
DATE
19.10.2026
When traveling, architecture and design are not merely the container of the stay, but a fundamental part of the living experience, capable of transforming the journey into a spatial lesson.
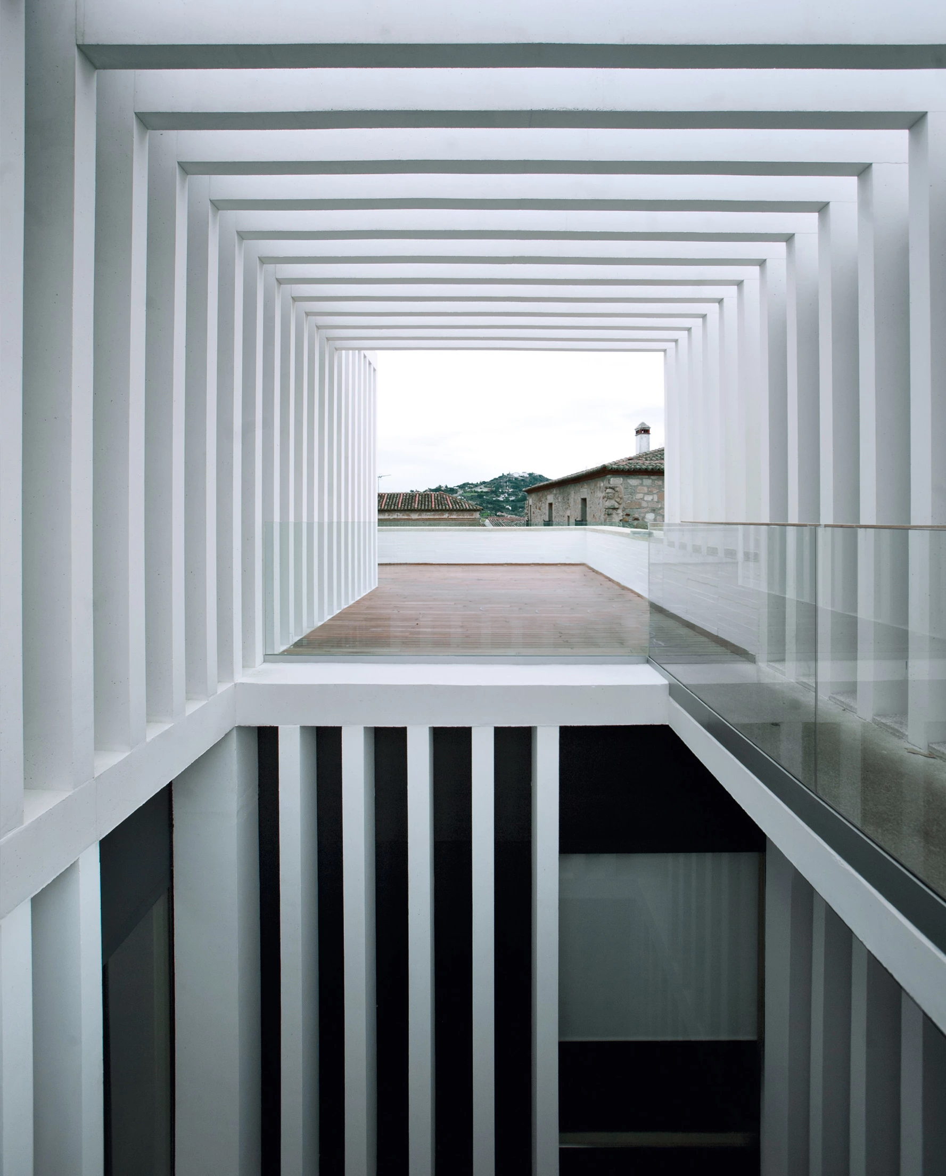
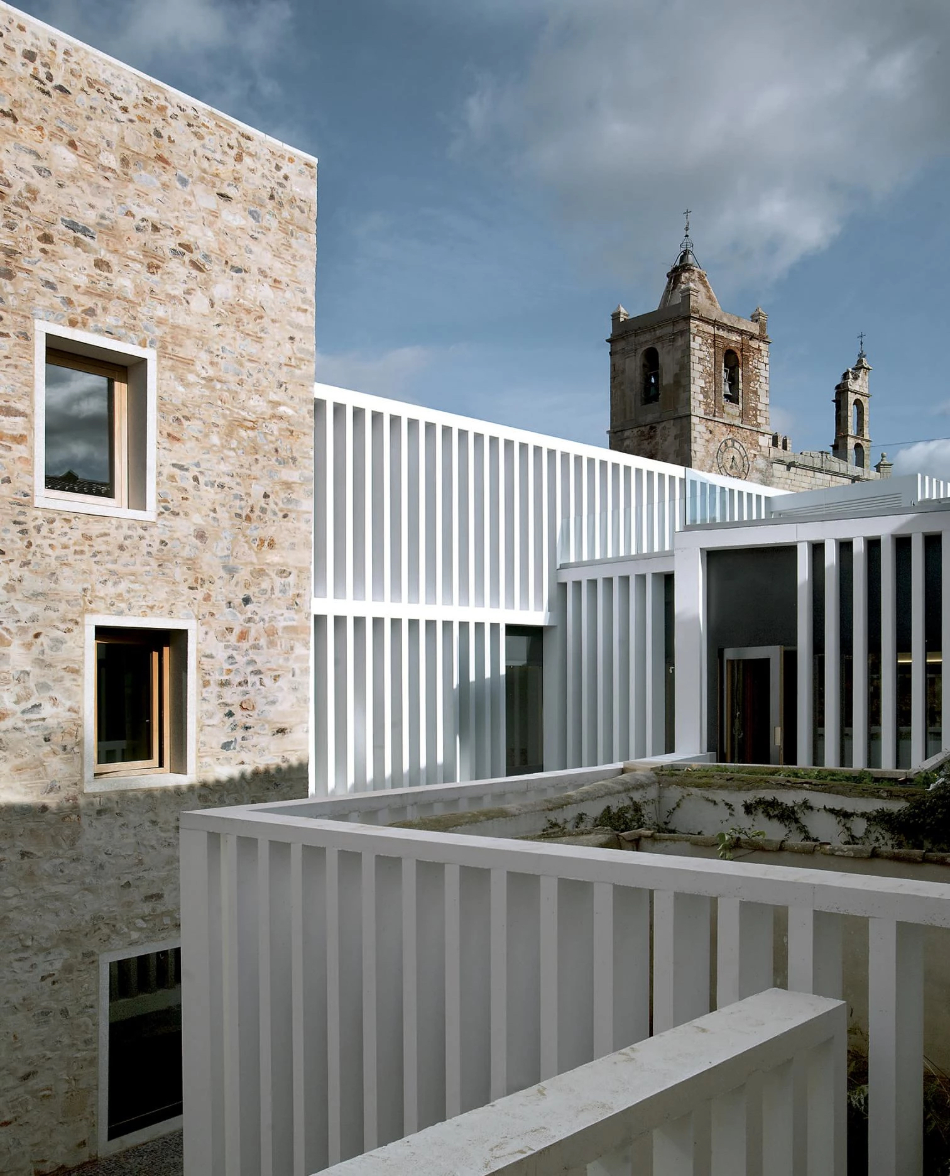
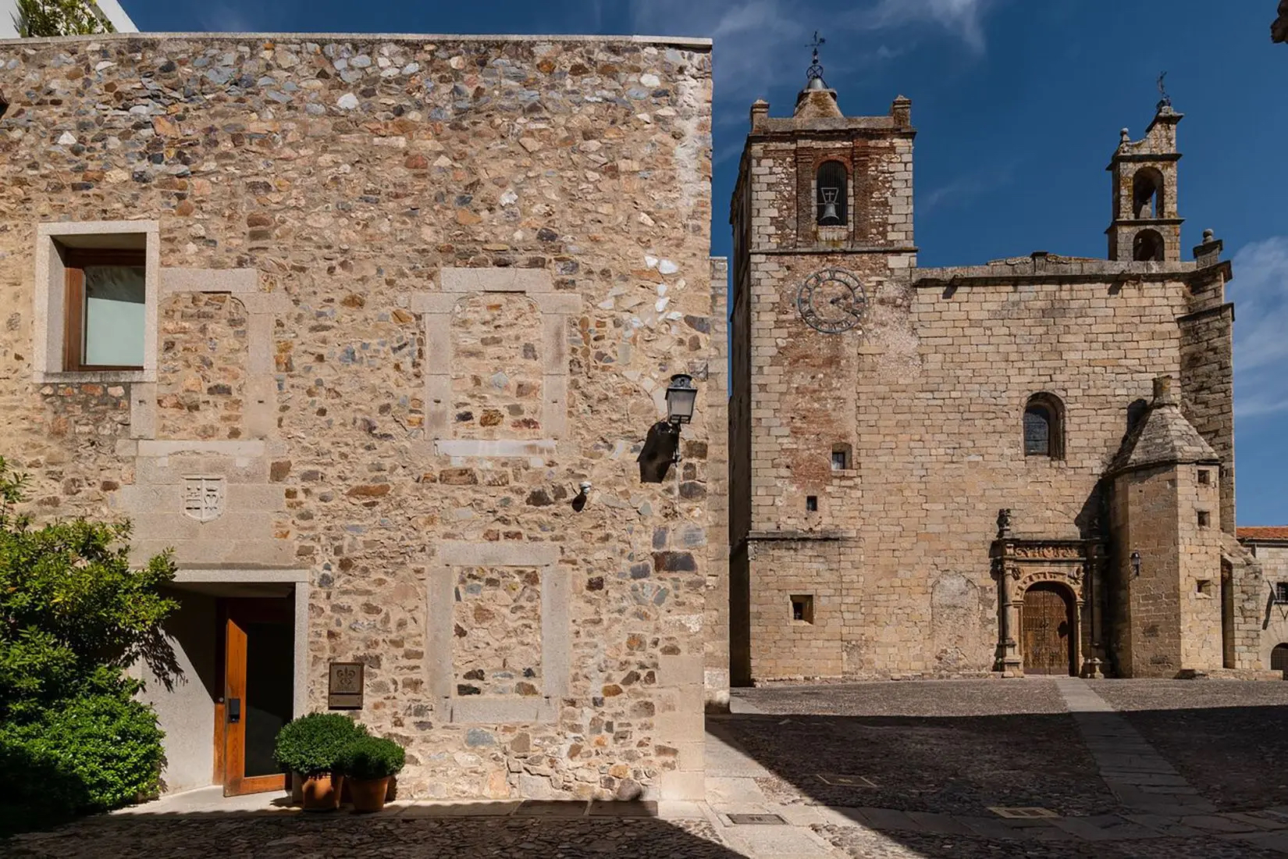
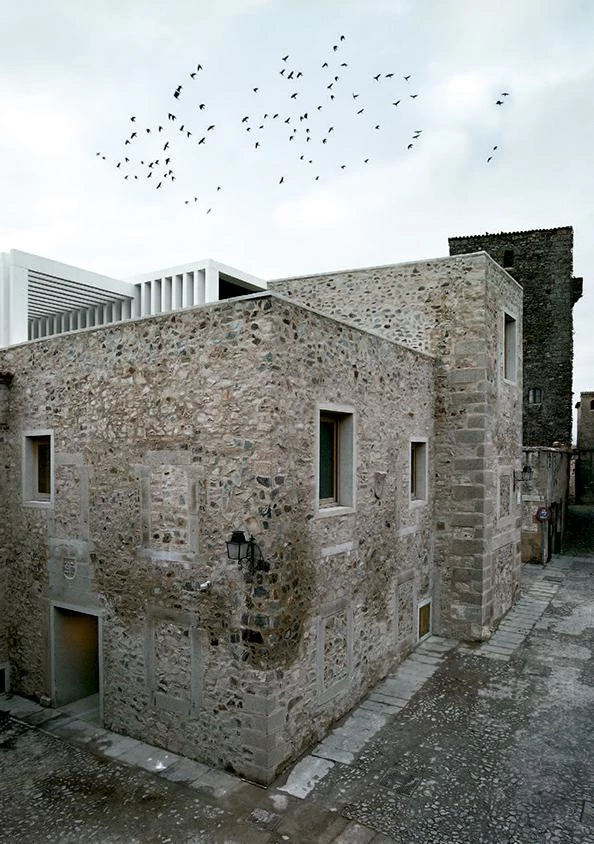
Hotel Atrio: Located in the historic center of Cáceres, this project awarded the National Architecture Award stands out for its masterful urban and landscape integration. Mansilla + Tuñón managed to insert a contemporary lattice of white concrete pillars that respects the scale of the medieval surroundings, articulating within serene and refined spaces that coexist in perfect harmony with three-star Michelin gastronomy.
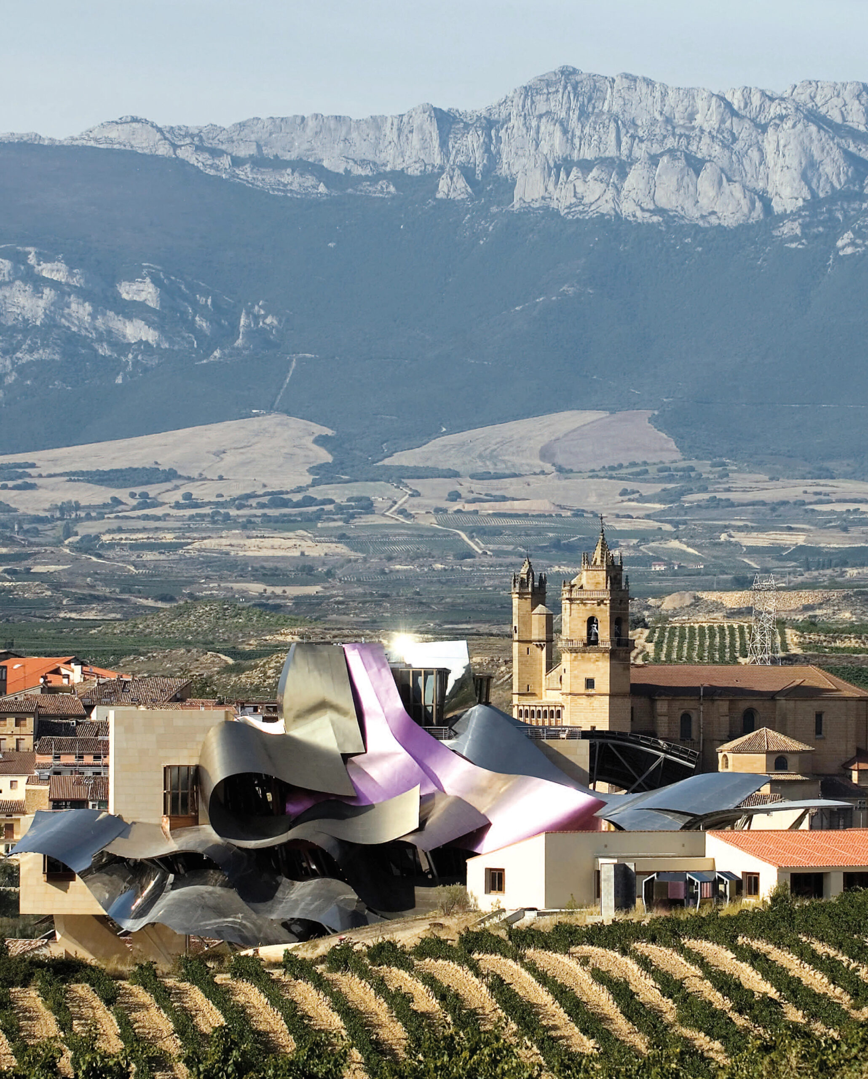
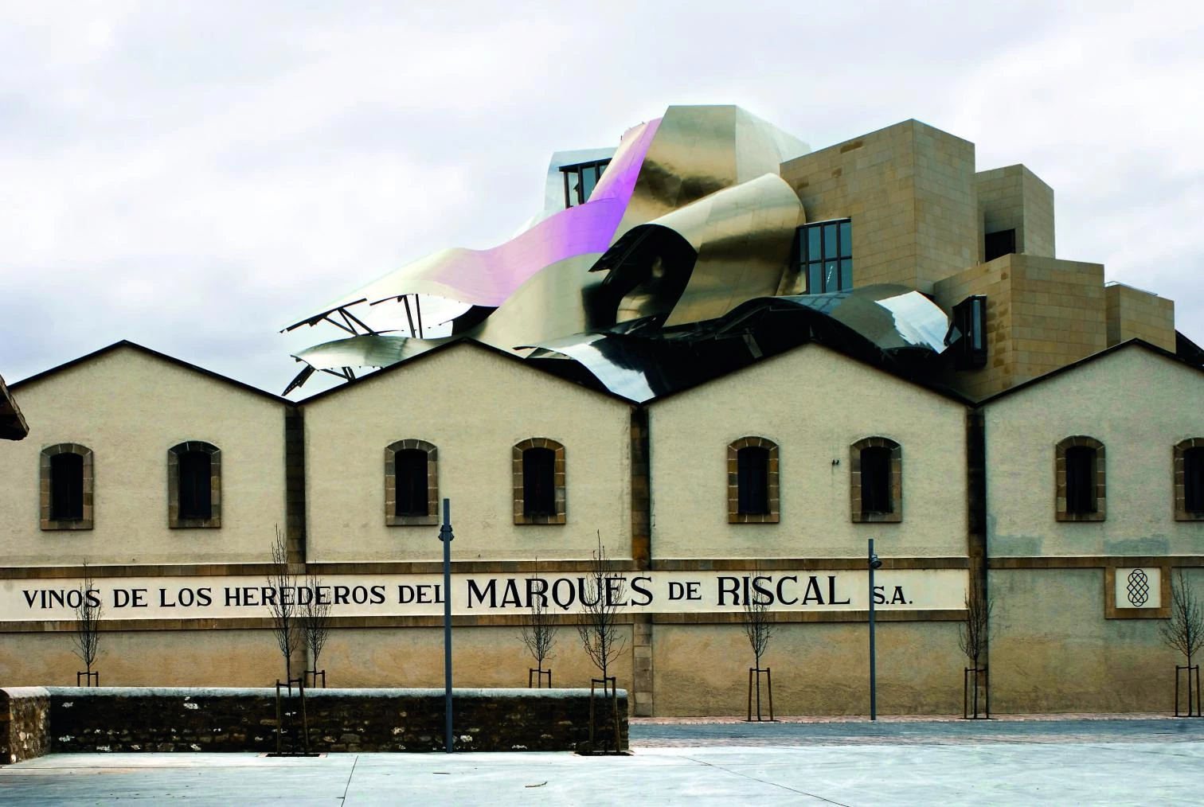
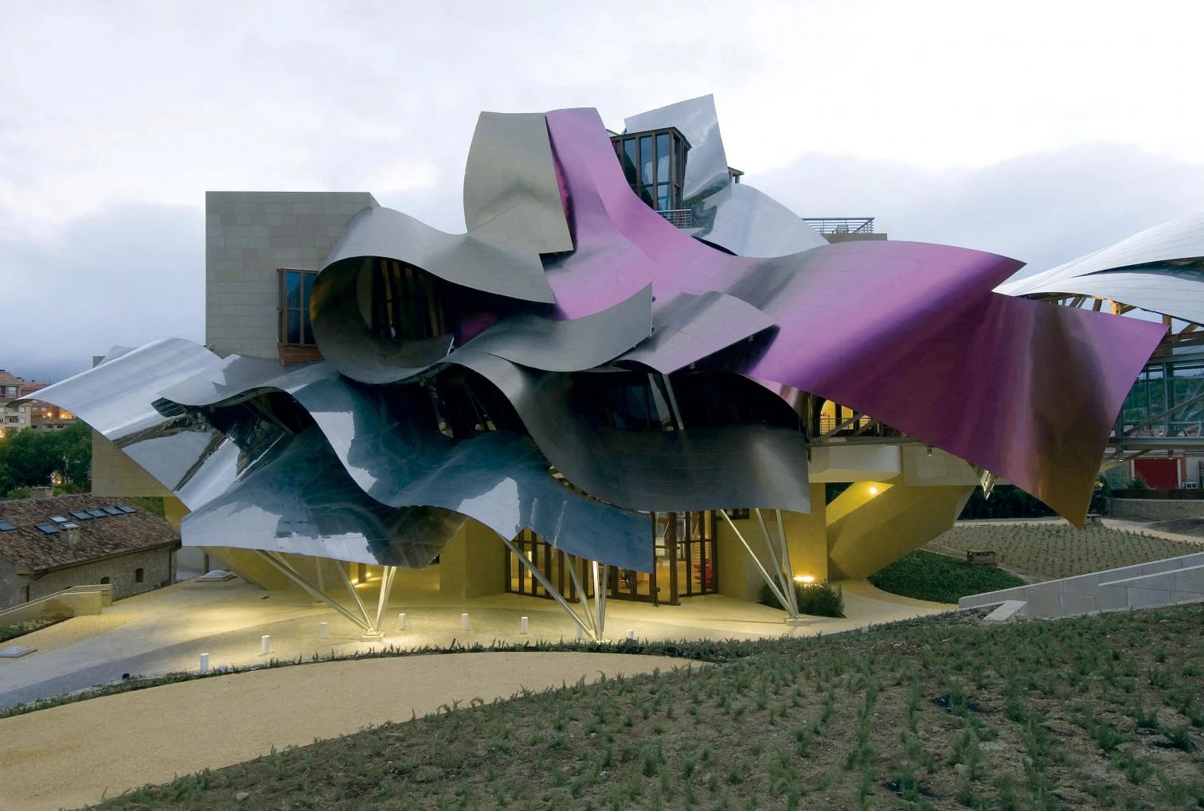
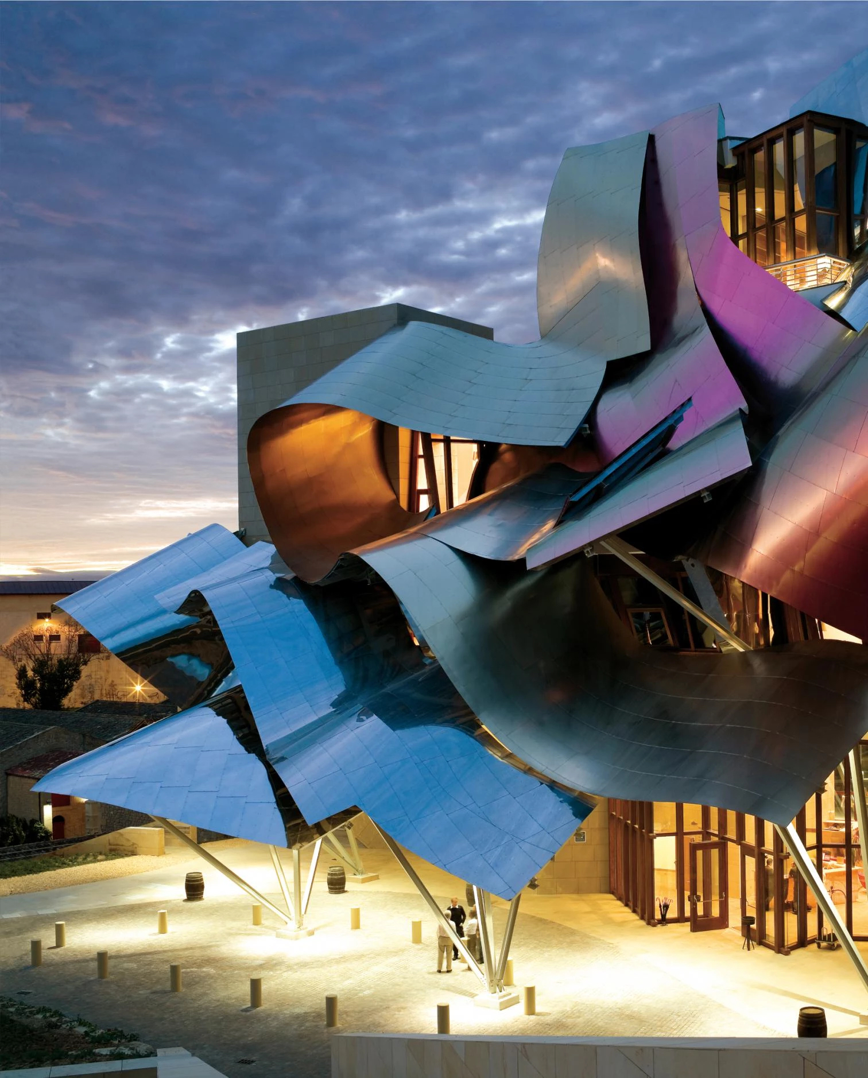
Hotel Marqués de Riscal: In the heart of the City of Wine in Elciego (Álava), Frank Gehry translates his unmistakable sculptural language into the Rioja Alavesa landscape. With its spectacular cantilevered titanium ribbons in pink, silver, and gold tones—evoking the wine, the bottle mesh, and the capsules—the building emerges as an avant-garde landmark above the historic wineries and vineyards.
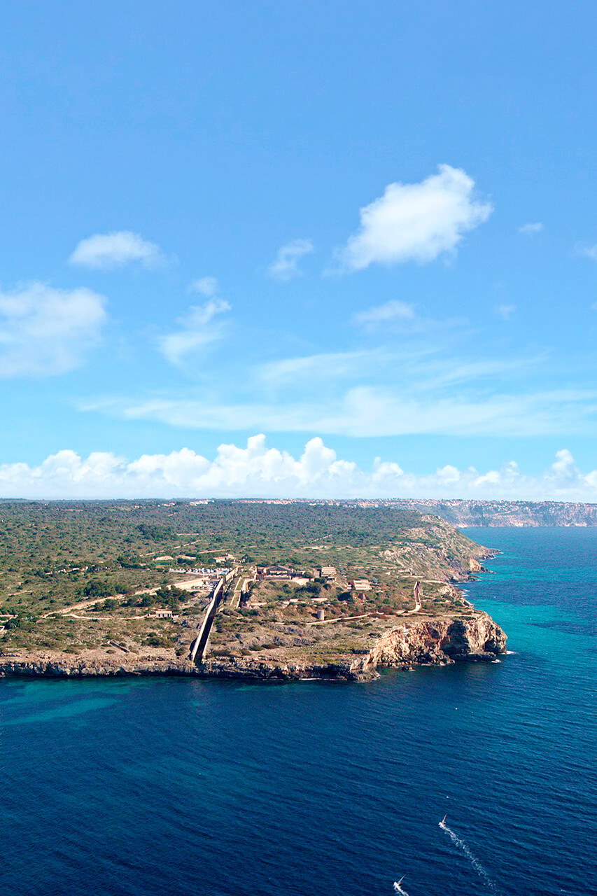
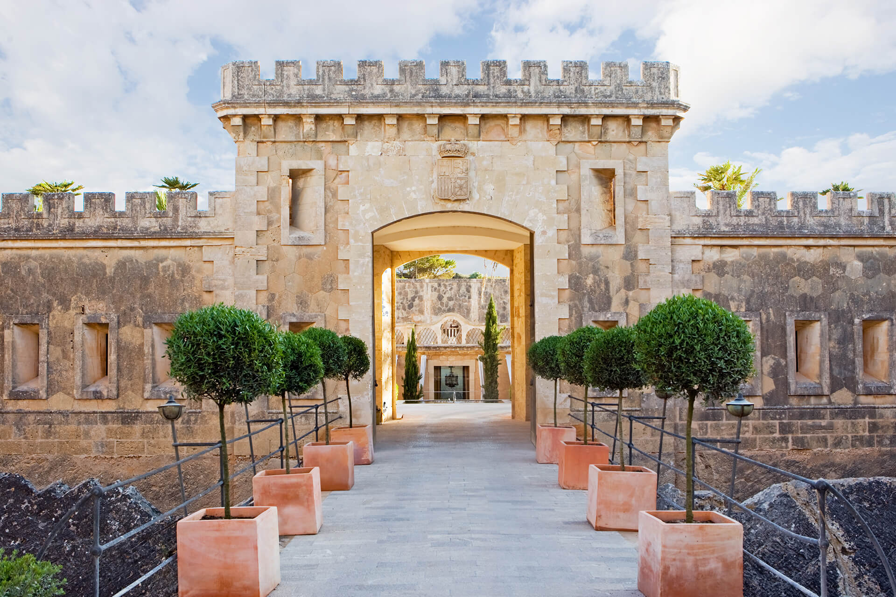
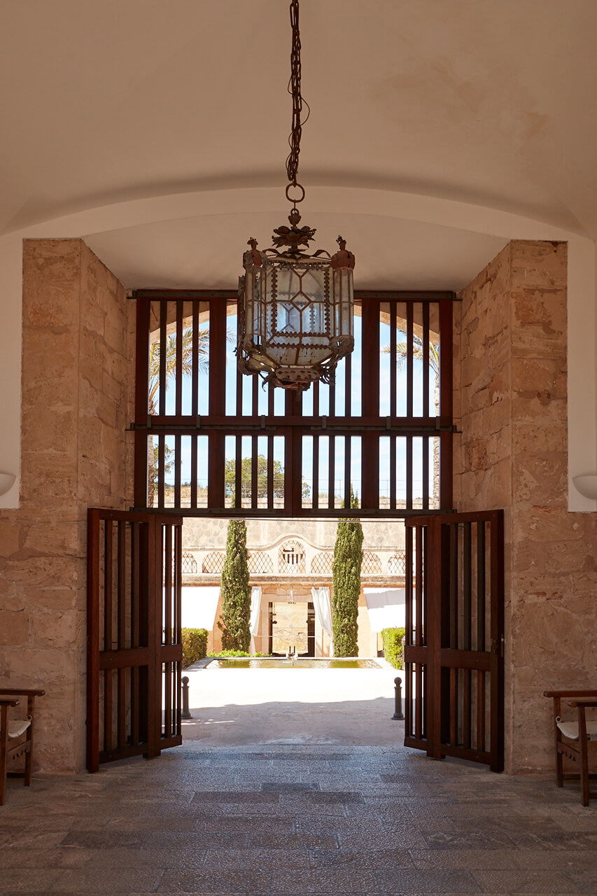
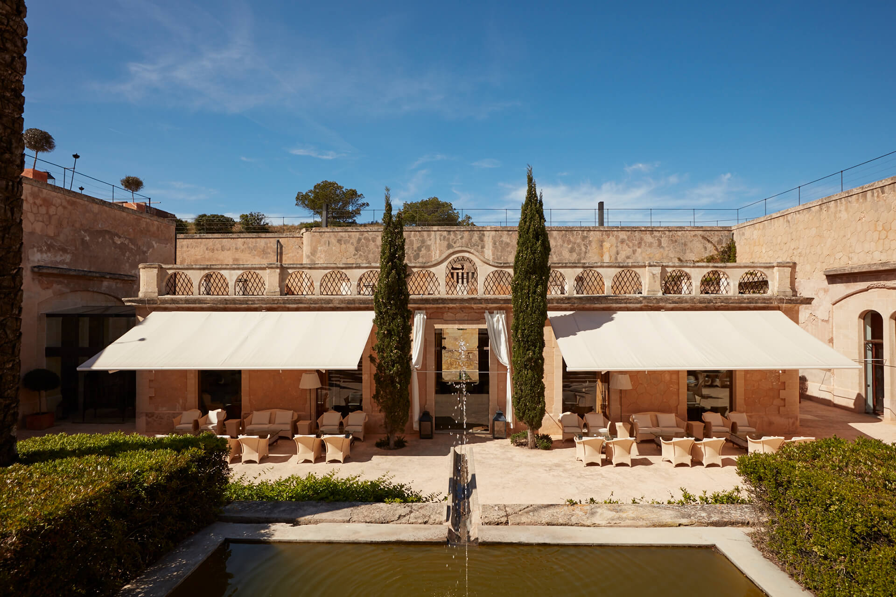
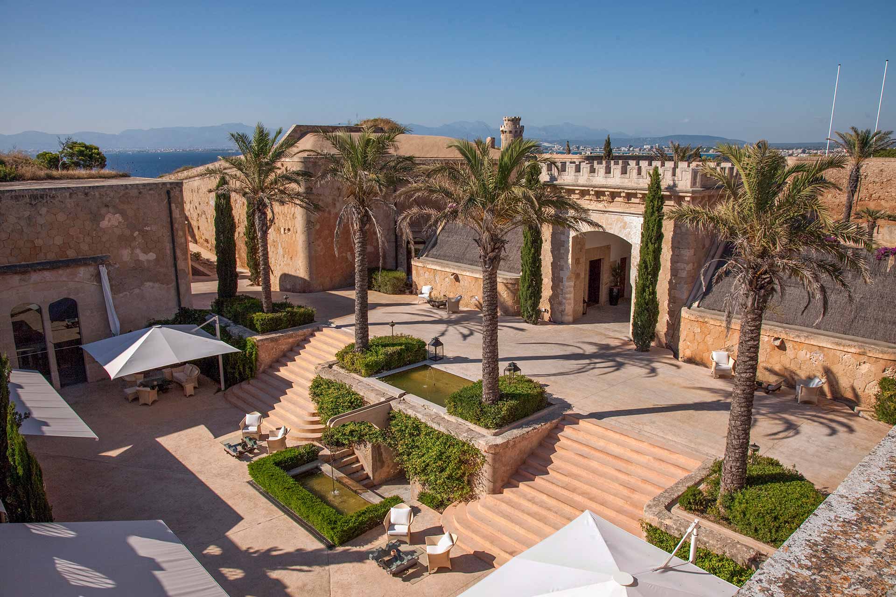
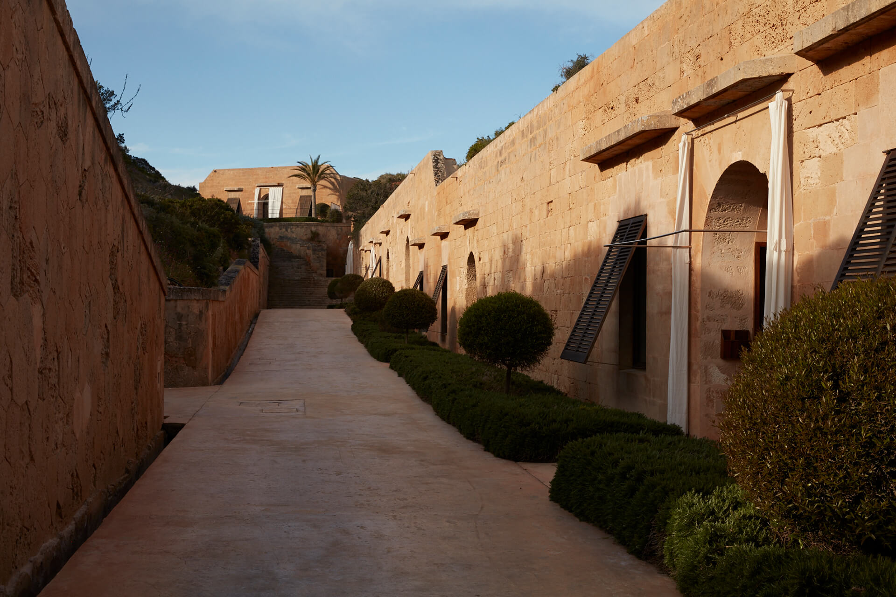
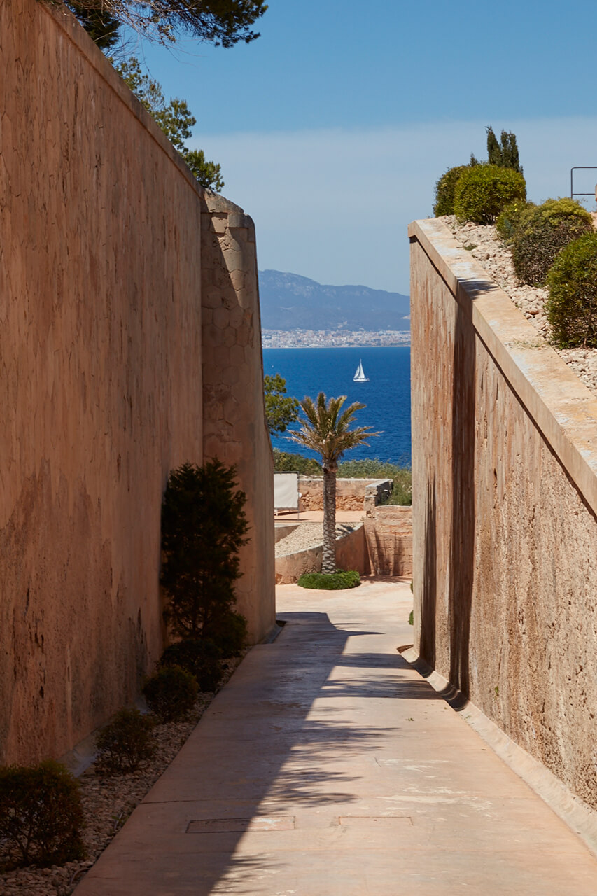
Cap Rocat: Situated in the Bay of Palma de Mallorca, this hotel is a superb exercise in restoration and adaptive reuse. Architect Antonio Obrador transformed a 19th-century military fortress carved into the rock into a luxury retreat, respecting the defensive architecture, the marés stone walls, and the original courtyards to offer an experience of maximum disconnection and integration with the Mediterranean environment.
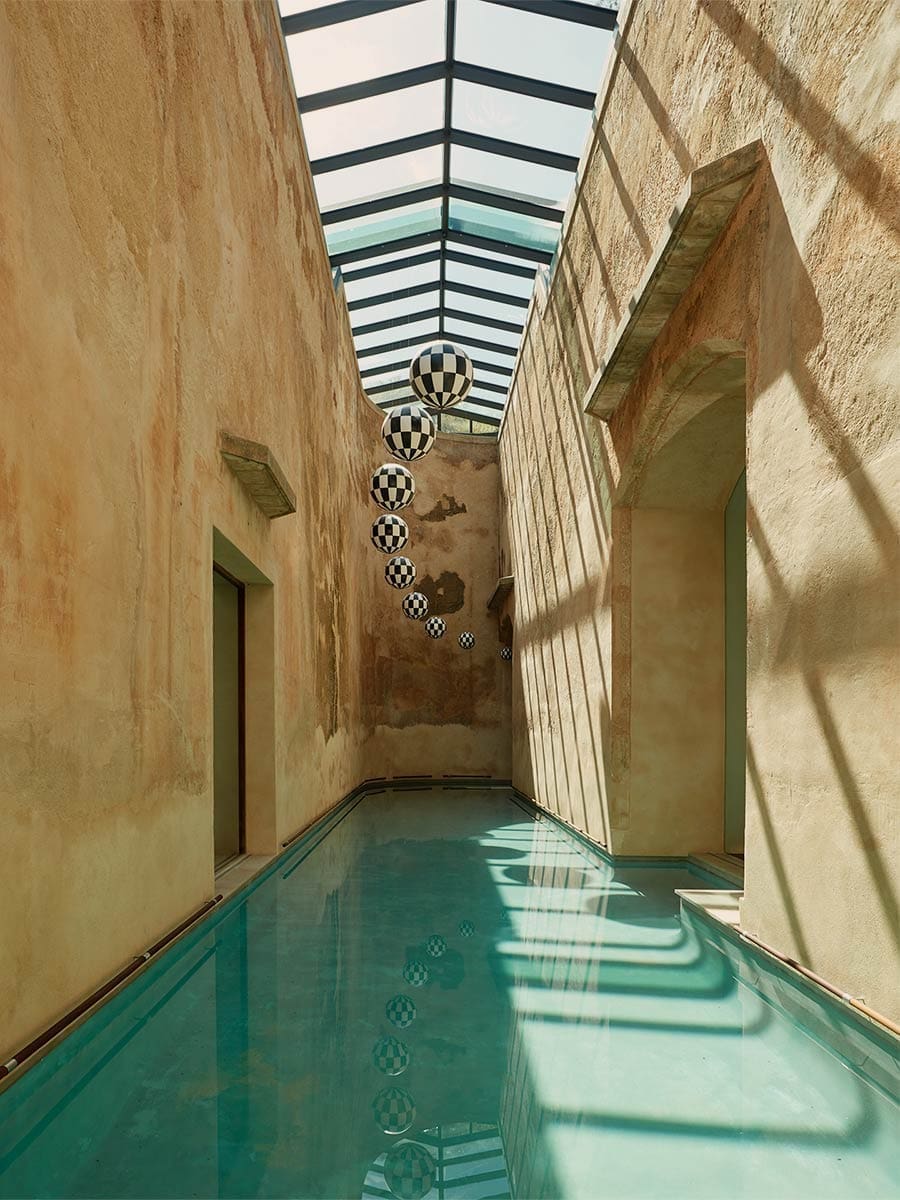
Aire de Bardenas (López – Rivera Arquitectos): Located next to the Bardenas Reales Natural Park in Navarre, this award-winning project approaches the concept of a country hotel through simplicity and comfort. Conceived as a set of cubes grouped around a courtyard that protects from the cierzo wind, it stands out for its rooms with large windows projecting toward the semi-desert landscape and its iconic transparent bubbles for sleeping under the stars.
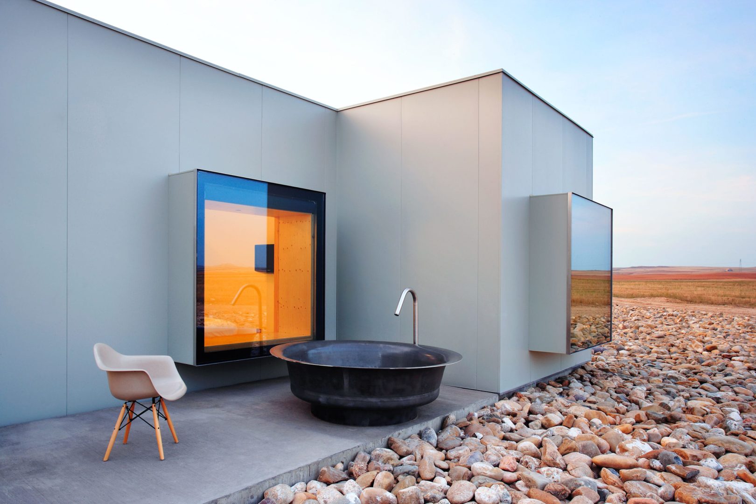
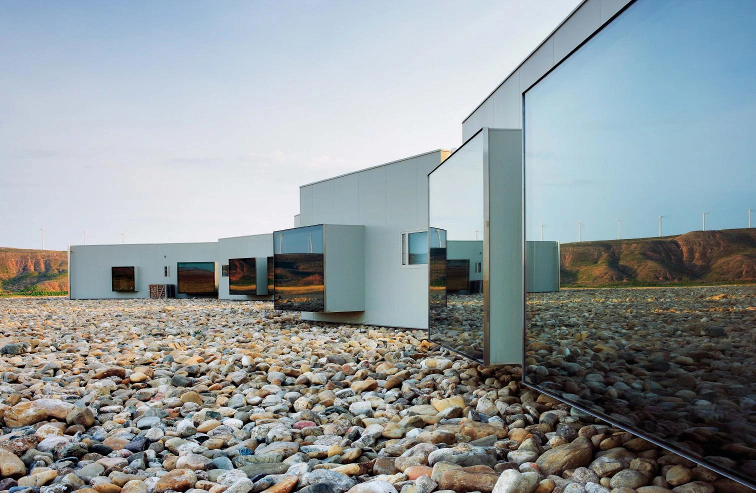
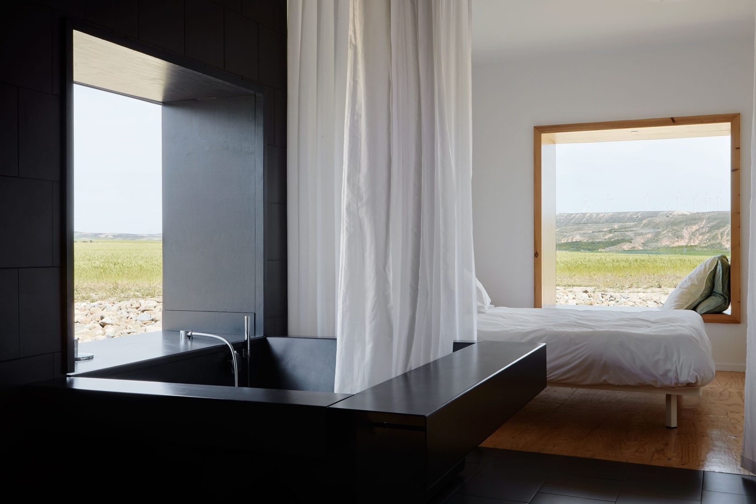
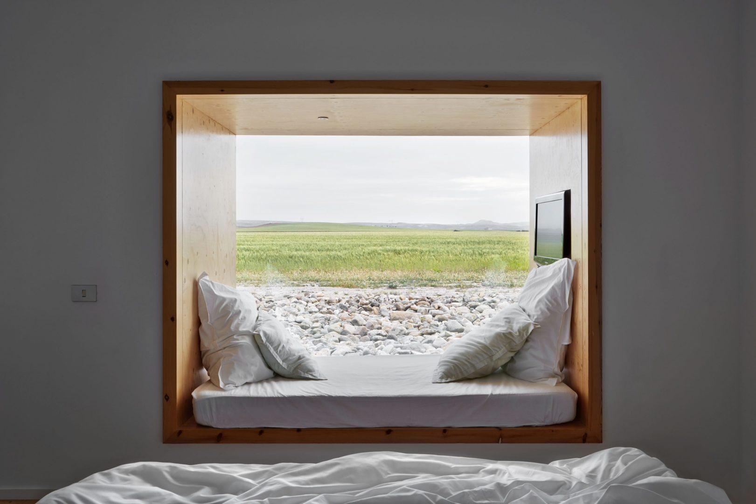
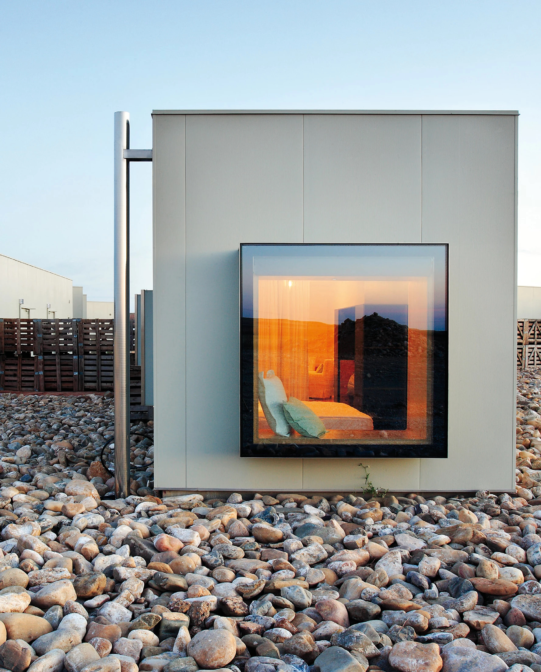
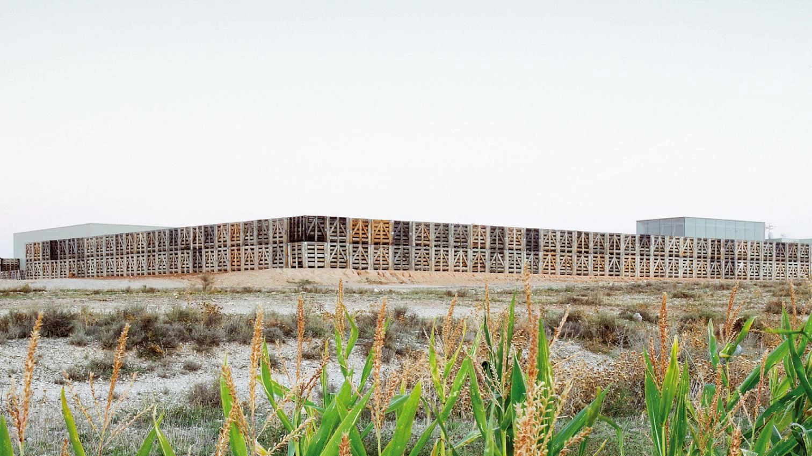
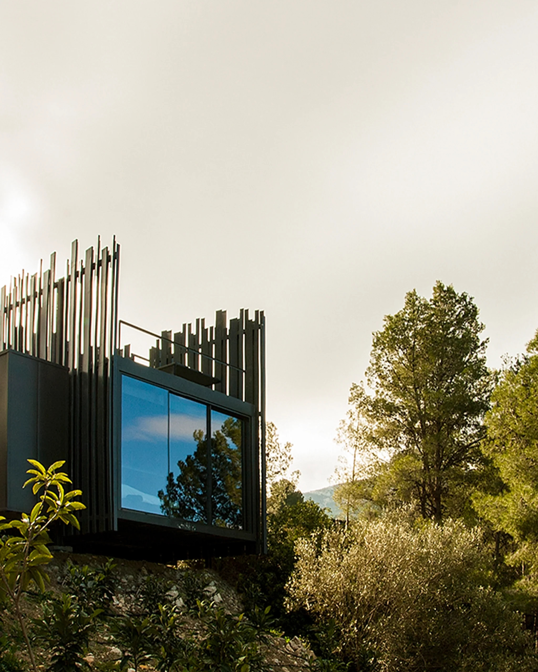
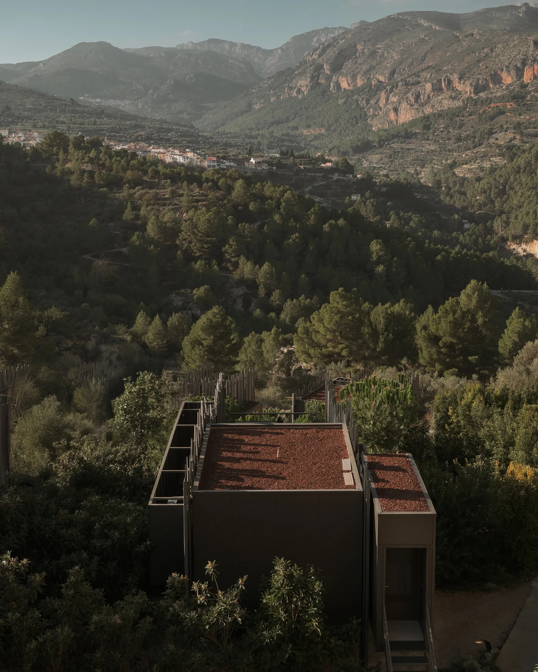
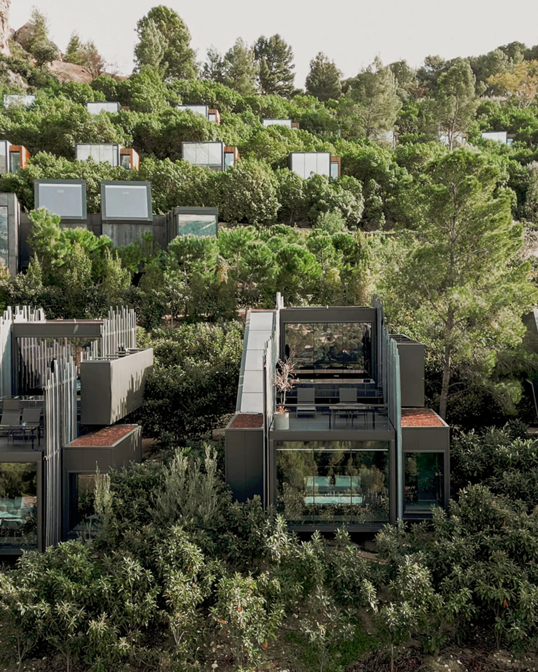
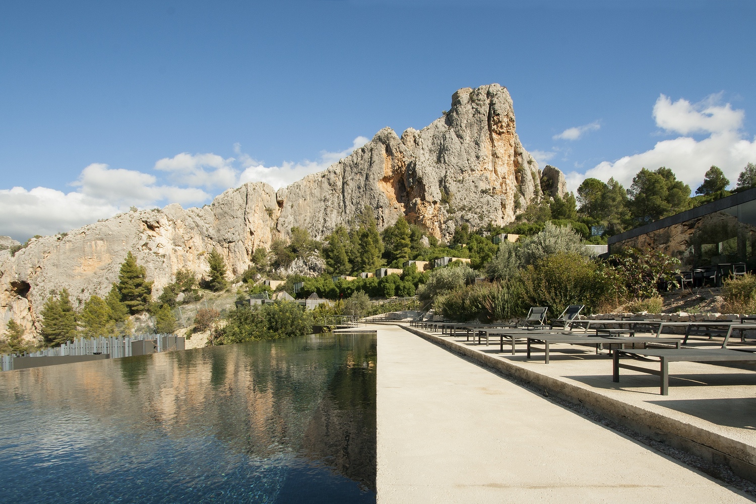
Vivood Landscape Hotel: A pioneer in the “landscape hotel” concept in Spain, this complex located in the Guadalest Valley (Alicante) is designed under strict criteria of sustainability and environmental integration. Designed by architect Daniel Mayo, it consists of independent modules elevated above the ground through non-invasive foundations, offering panoramic views of the mountains and promoting the luxury of disconnection through eco-responsible design.
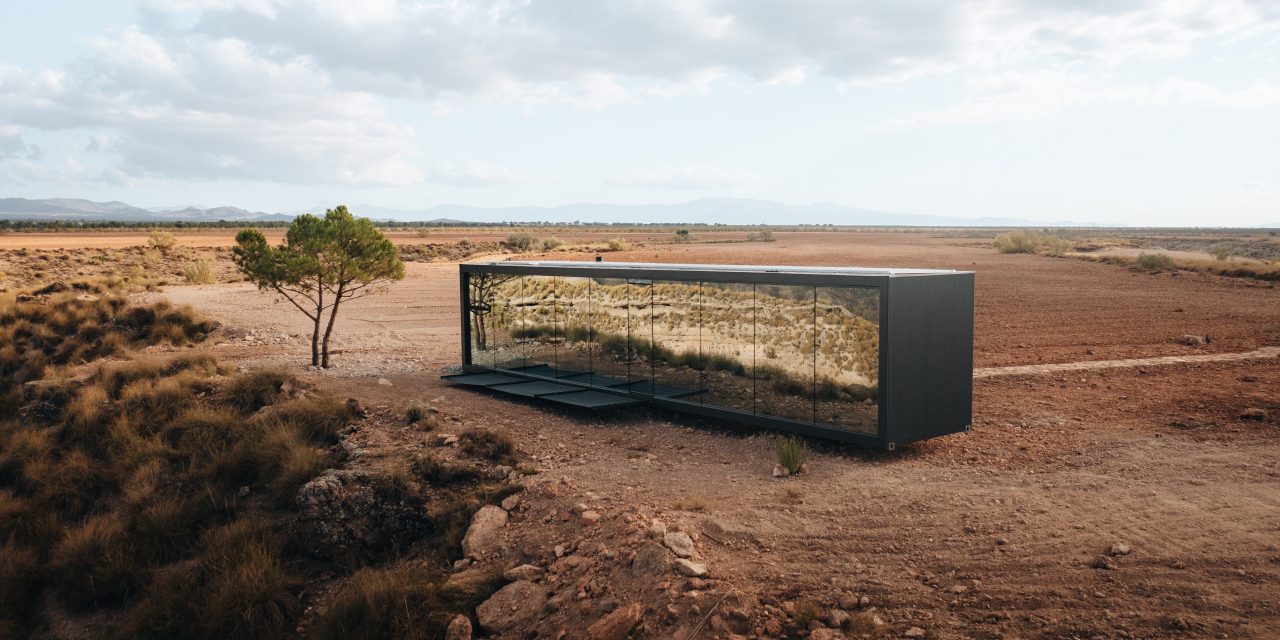
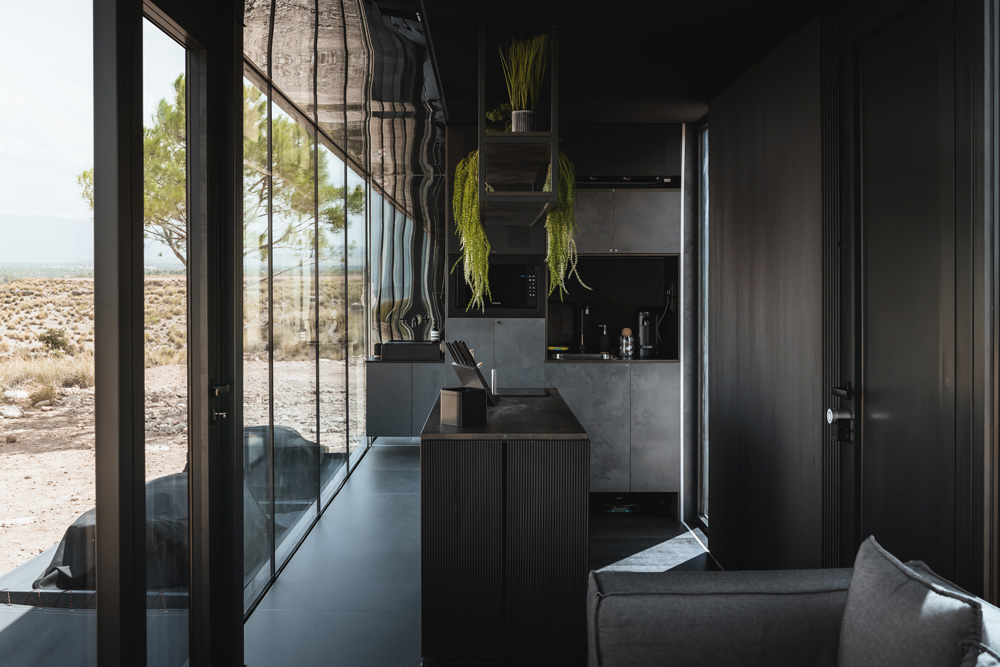
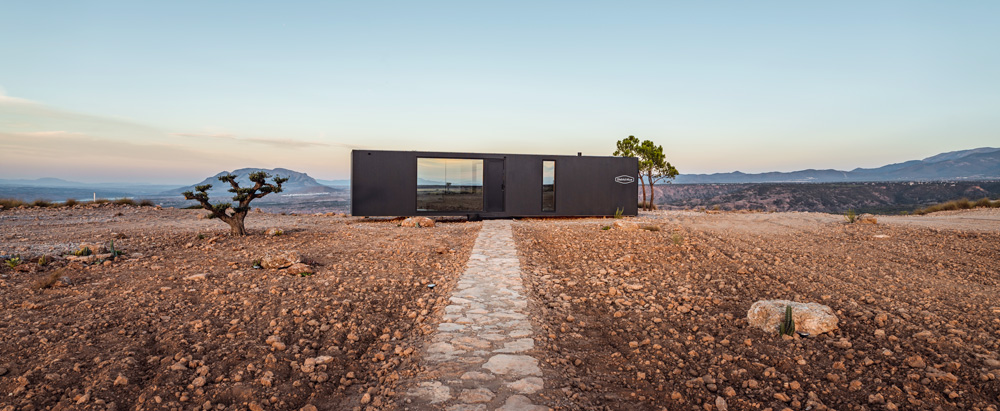
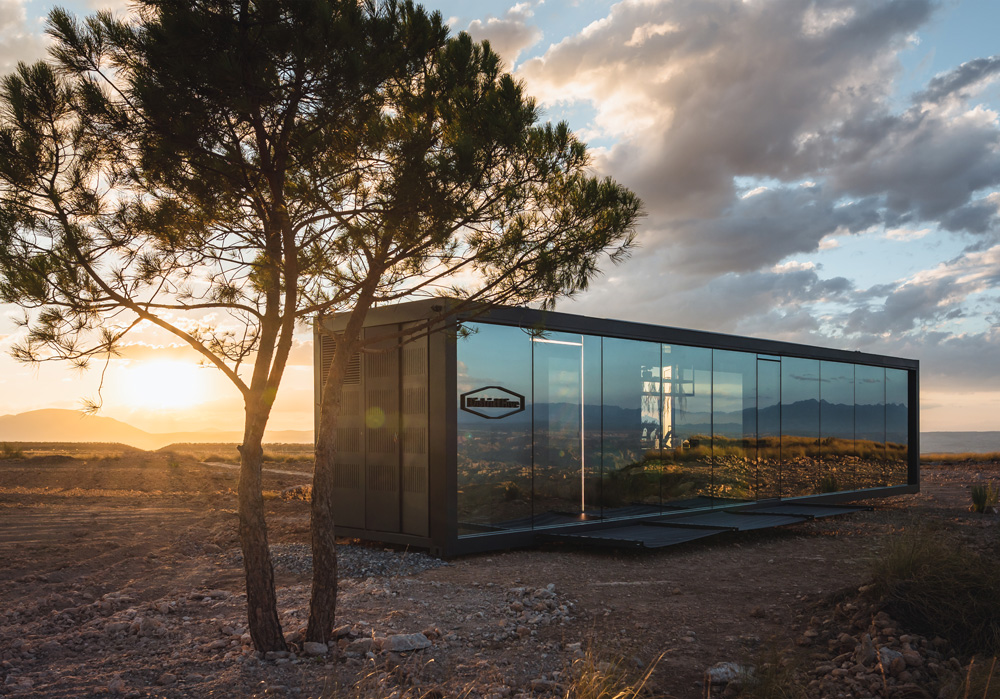
DistrictHive: Located in the Gorafe Desert (Granada), DistrictHive is an autonomous, smart pod that redefines modular architecture and future sustainability. Designed by the MOHO Arquitectos studio, this high-tech “pod” generates its own water and energy without needing connections to traditional infrastructure, offering an immersive, industrialized experience in the middle of a wild landscape.
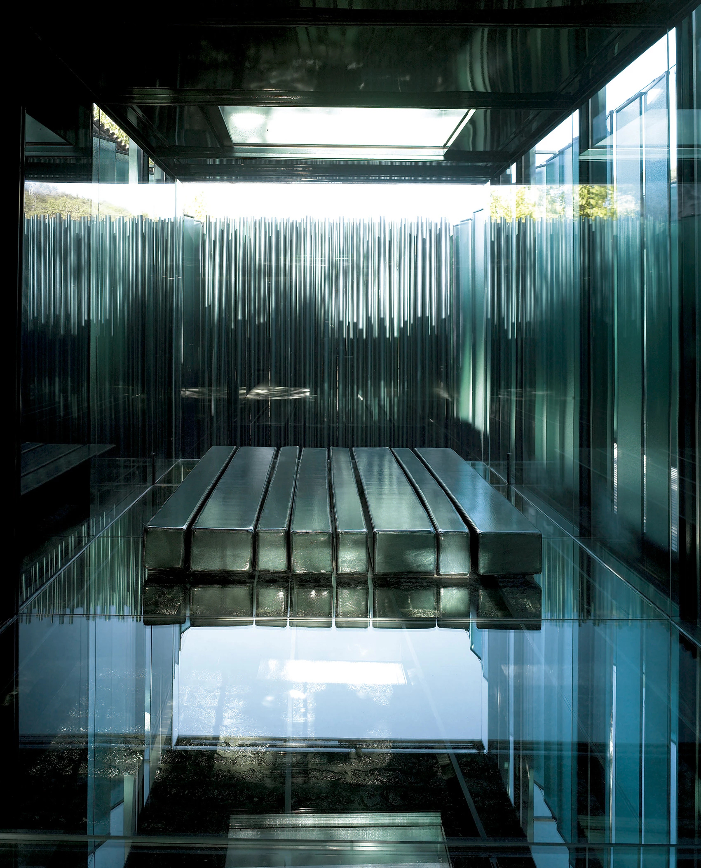
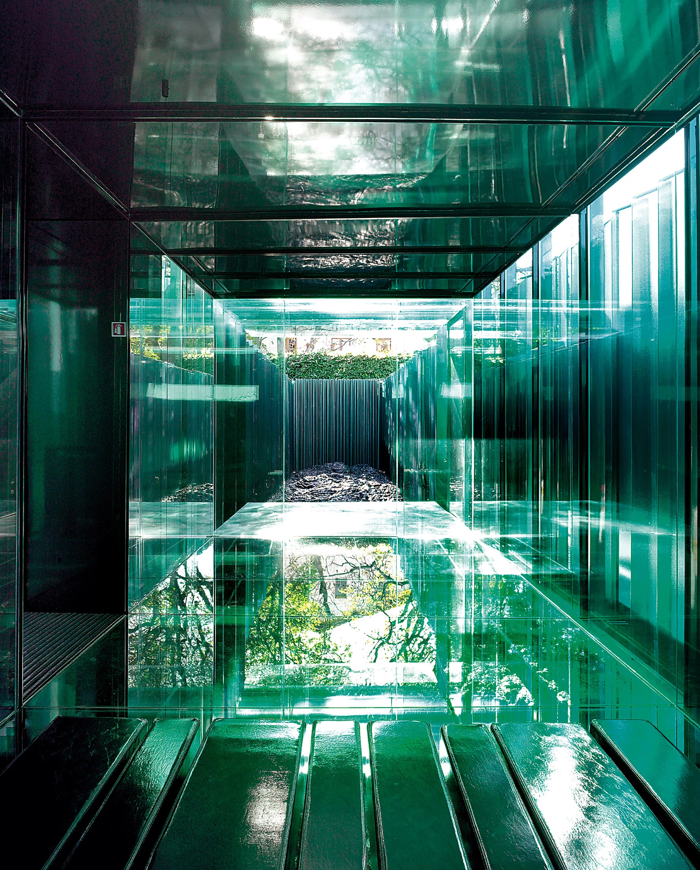
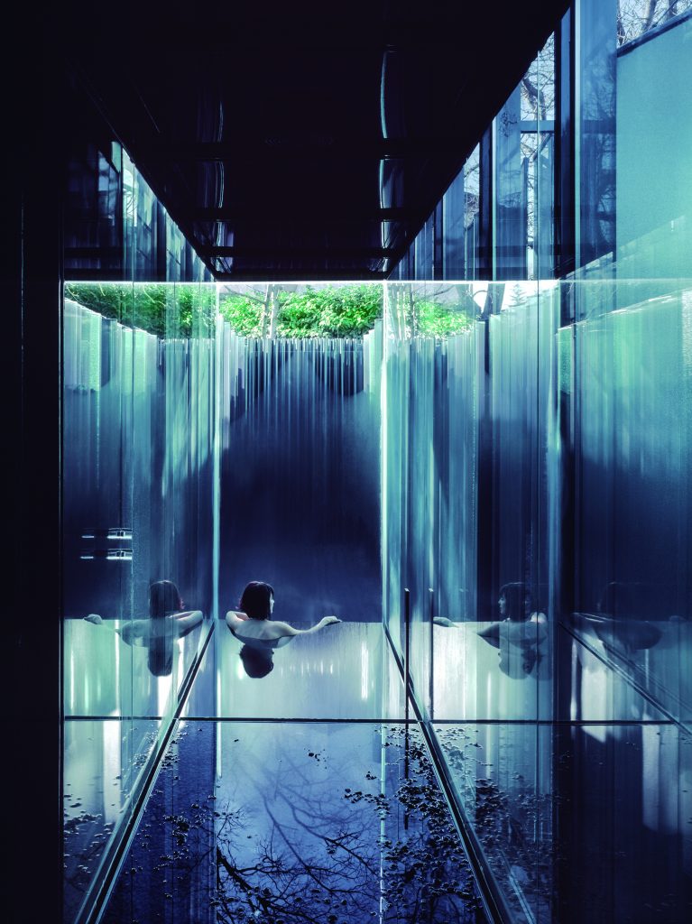
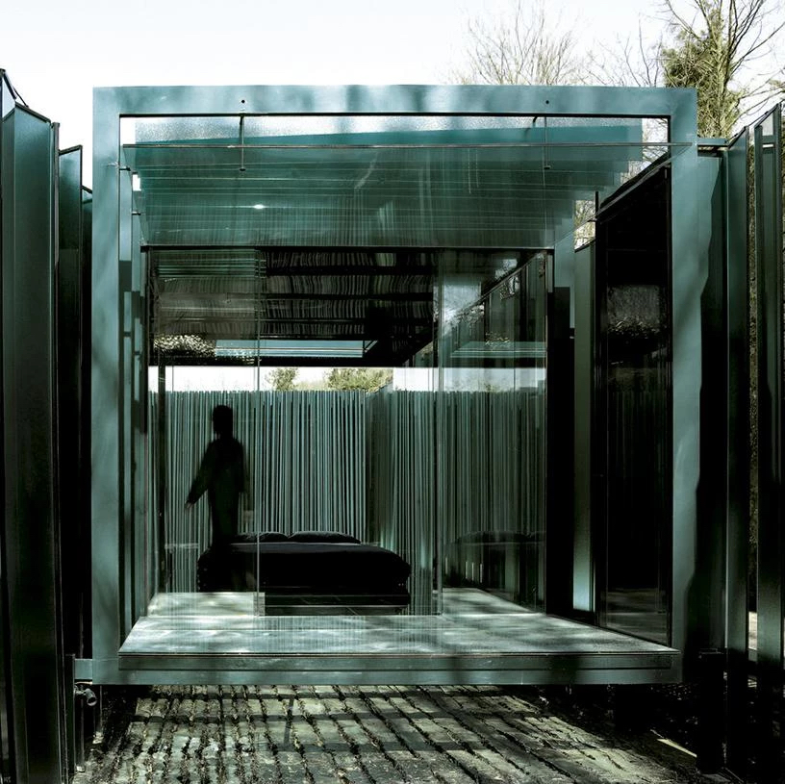
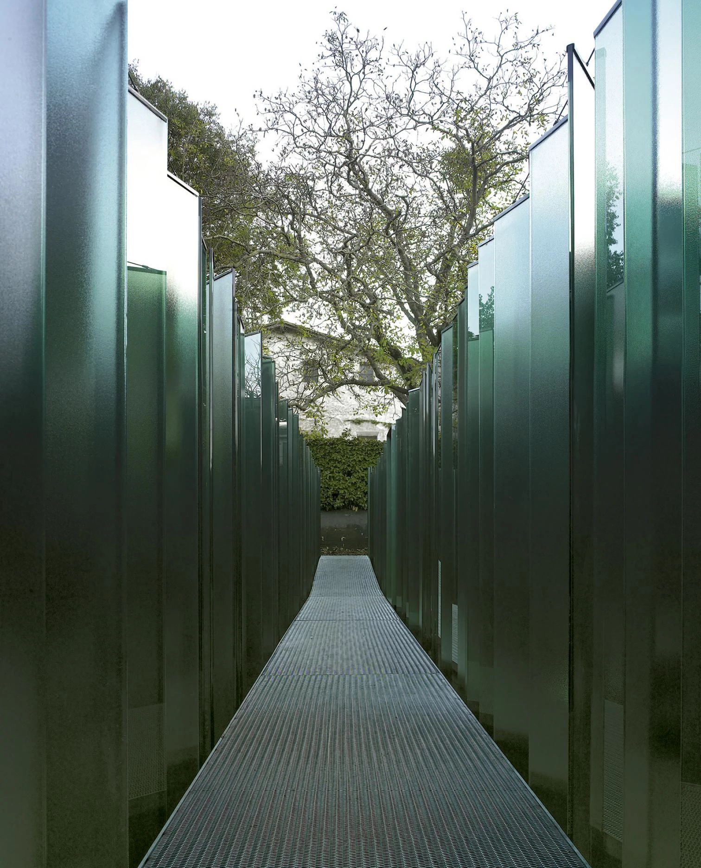
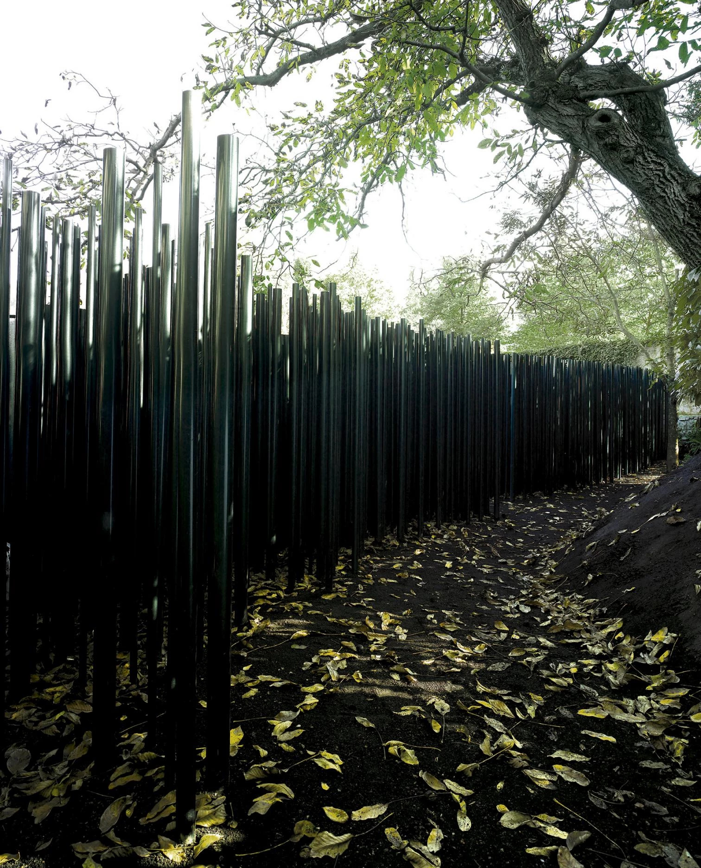
Les Cols Pavellons: Located in Olot (Girona) and designed by Pritzker Prize winners RCR Arquitectes, this space proposes a radical return to the essence of night and rest. Through the use of glass, varnished steel, and water, the pavilions eliminate the boundaries between interior and exterior, creating a poetic atmosphere, stripped of artifice, where light and shadow are the true protagonists.
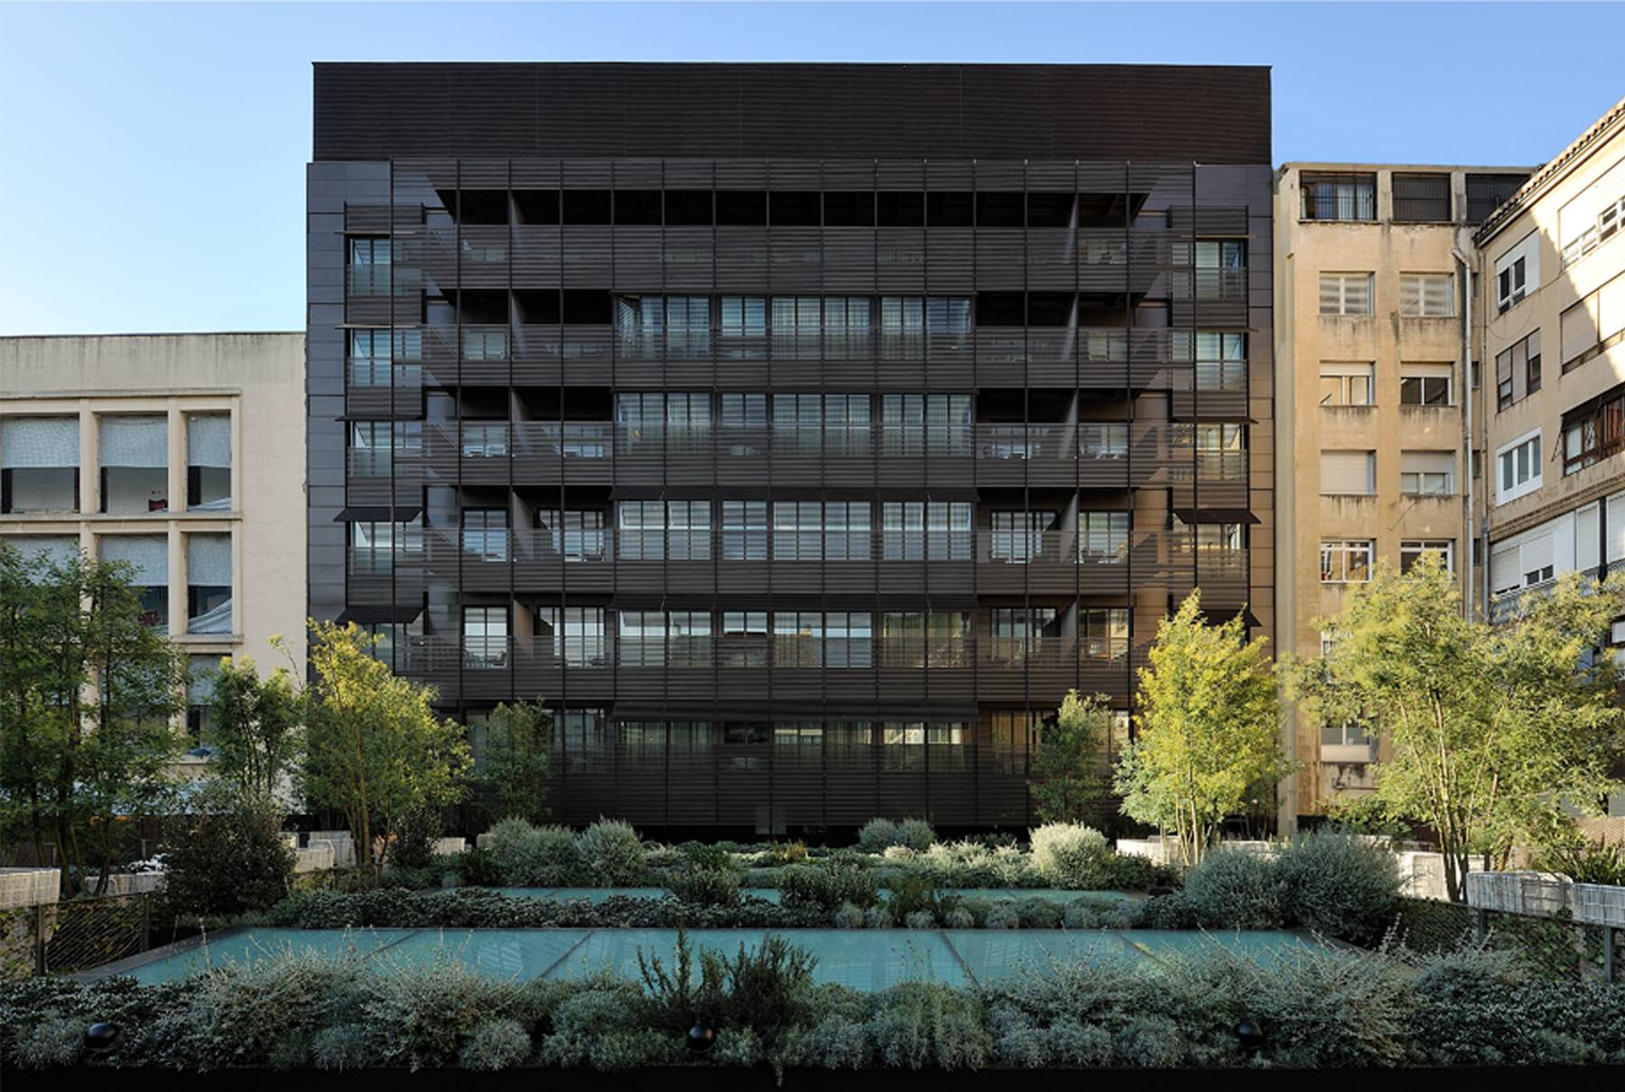
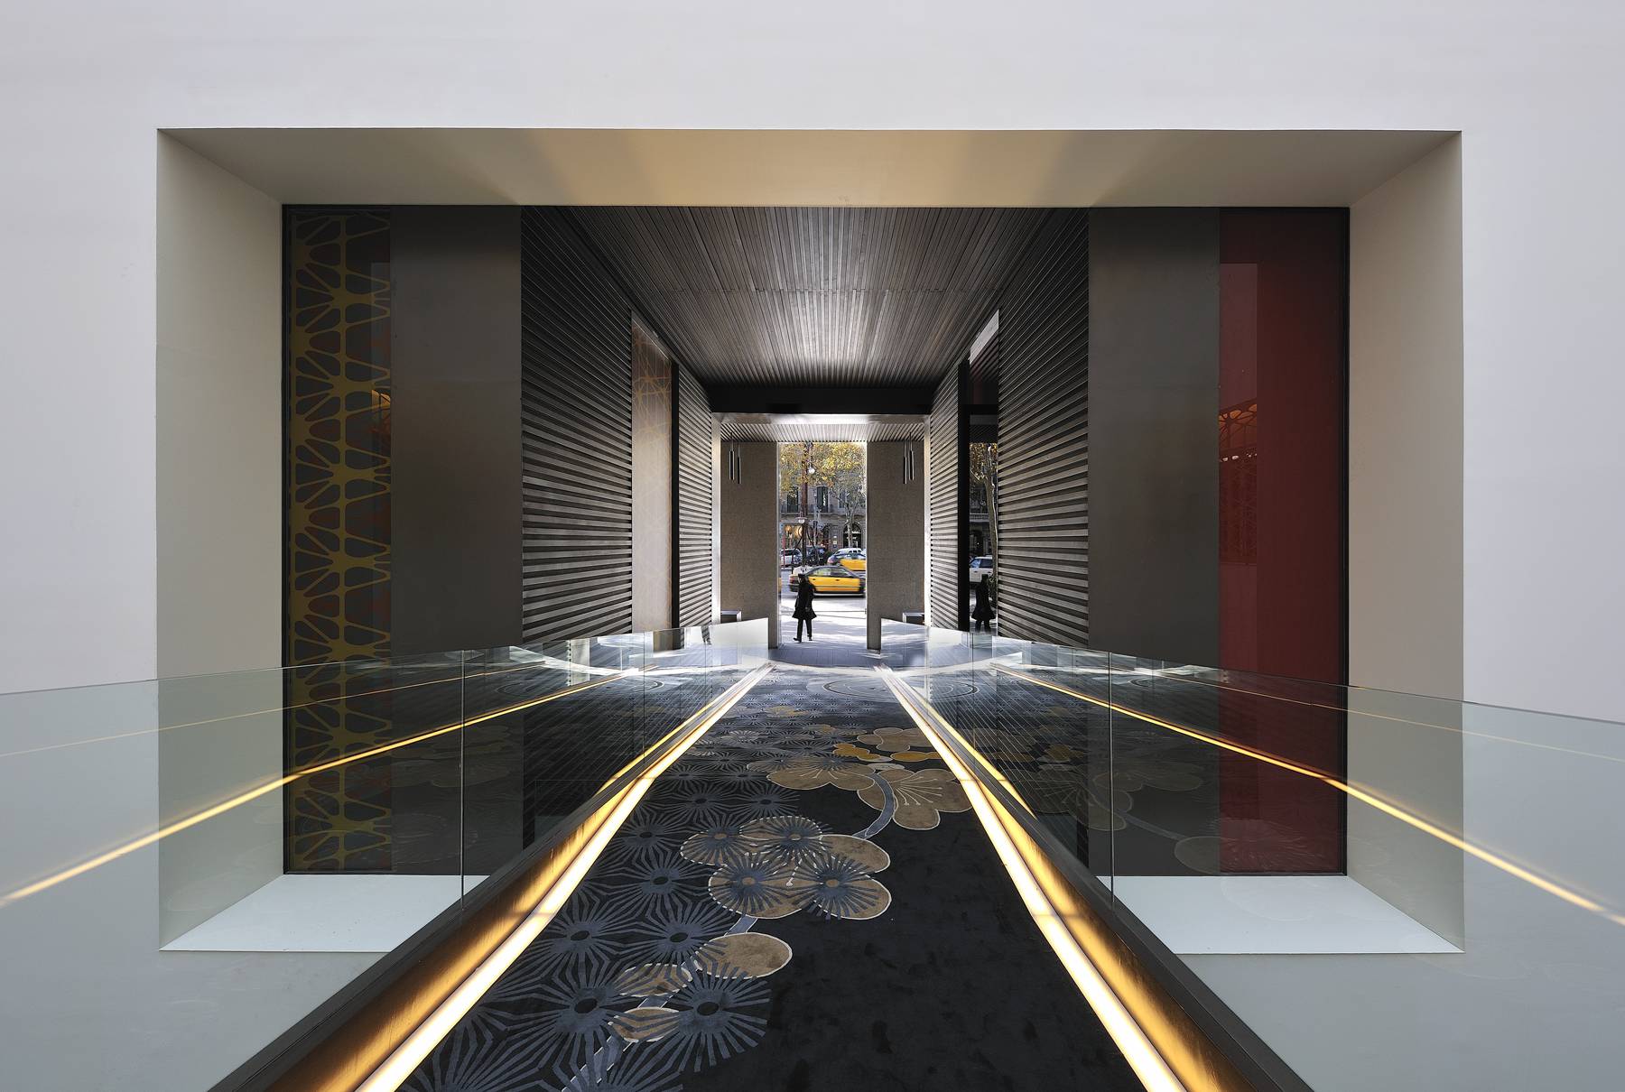
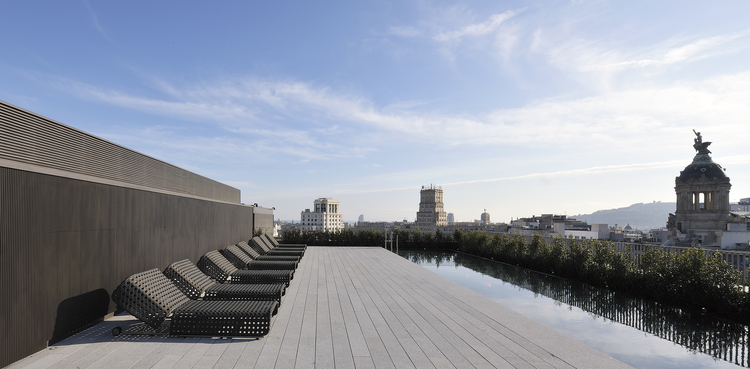
Mandarin Oriental Barcelona: Located on the central Passeig de Gràcia in Barcelona, the rehabilitation of this mid-20th-century former bank building featured architecture by OAB (Carlos Ferrater) and interior design by Patricia Urquiola. It stands out for its dramatic access via a floating walkway over an interior courtyard and the spatial elegance with which its distinctly contemporary lounges and rooms are articulated.
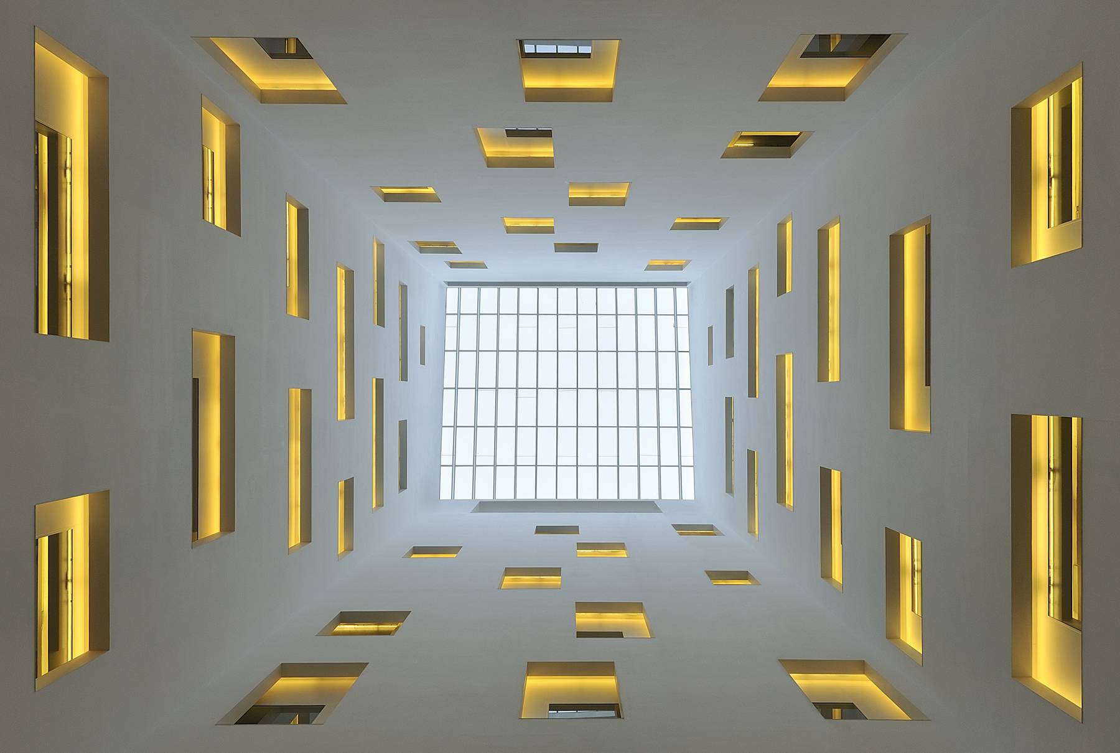
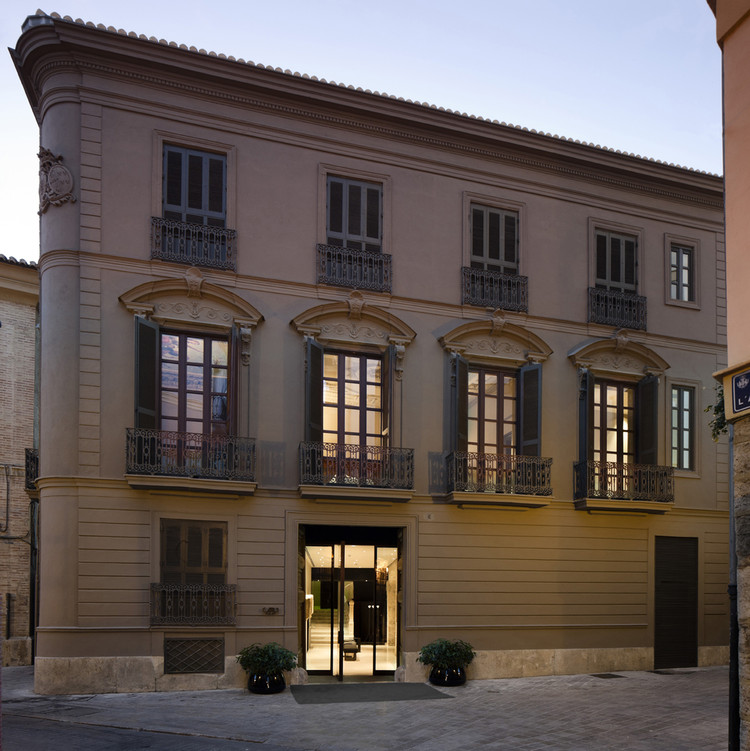
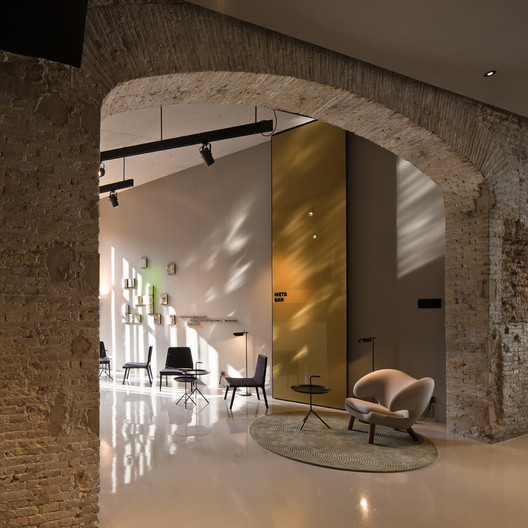
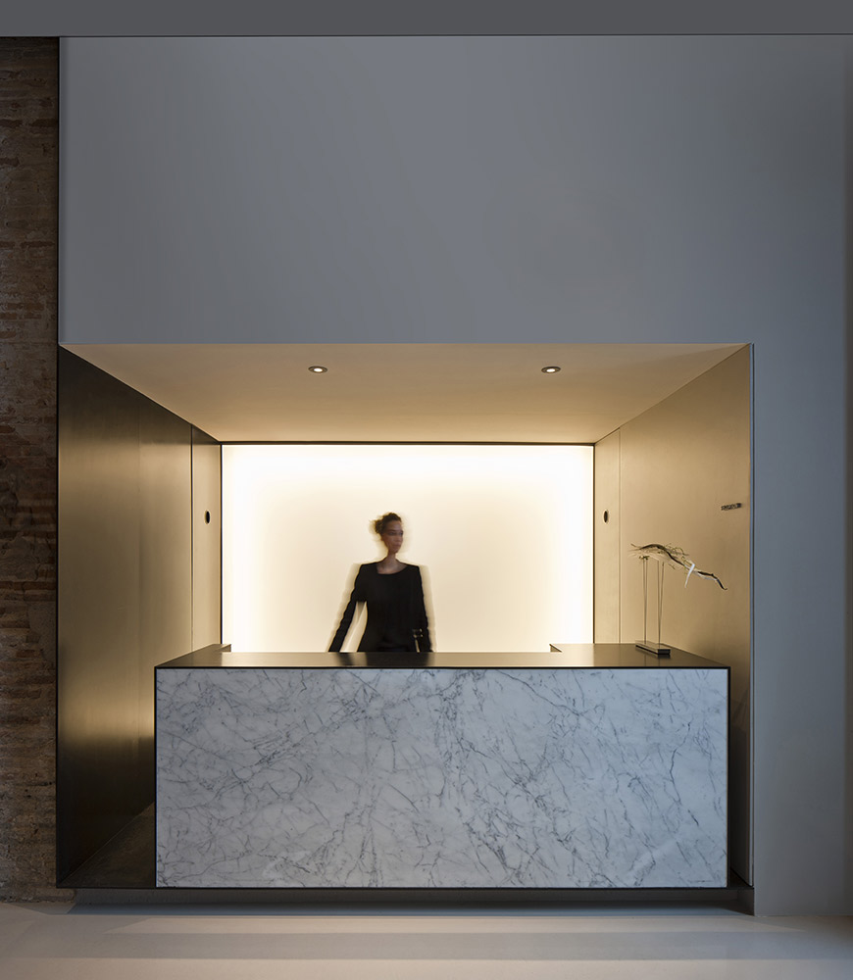
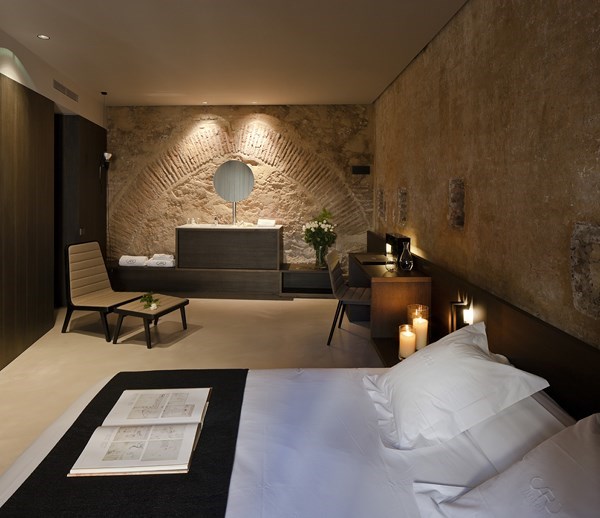
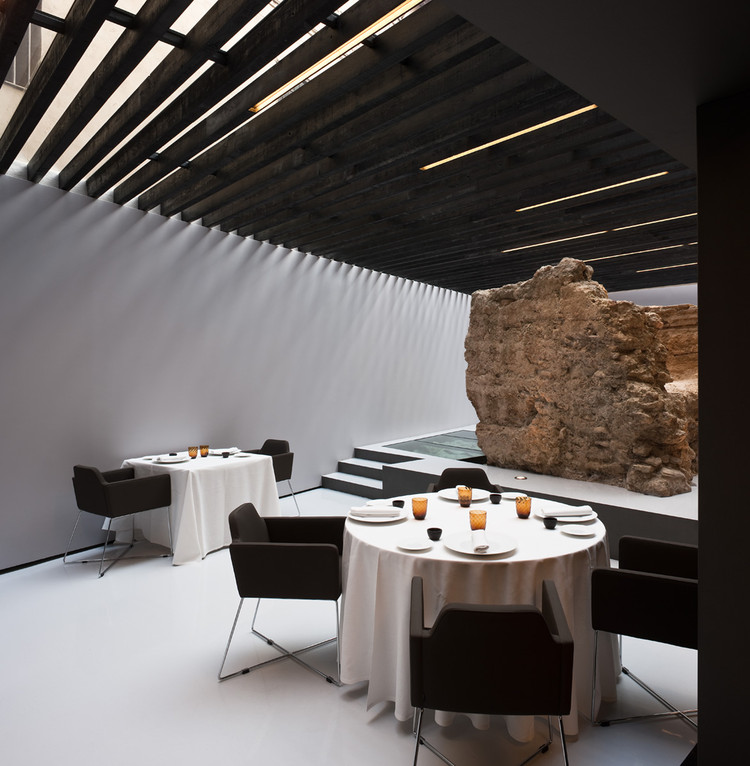
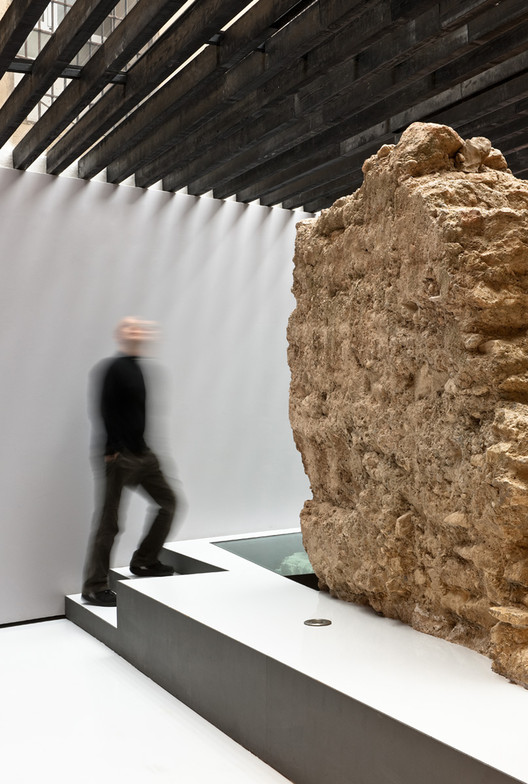
Caro Hotel: In the heart of Valencia, Caro Hotel is a monument-hotel where contemporary architecture dialogues directly with the city’s living history. Designed by Francesc Rifé, the project delicately integrates remains of the 12th-century Moorish wall, Gothic arches, and Roman mosaics into a restrained, linear interior design with a neutral palette that enhances every archaeological stratum.
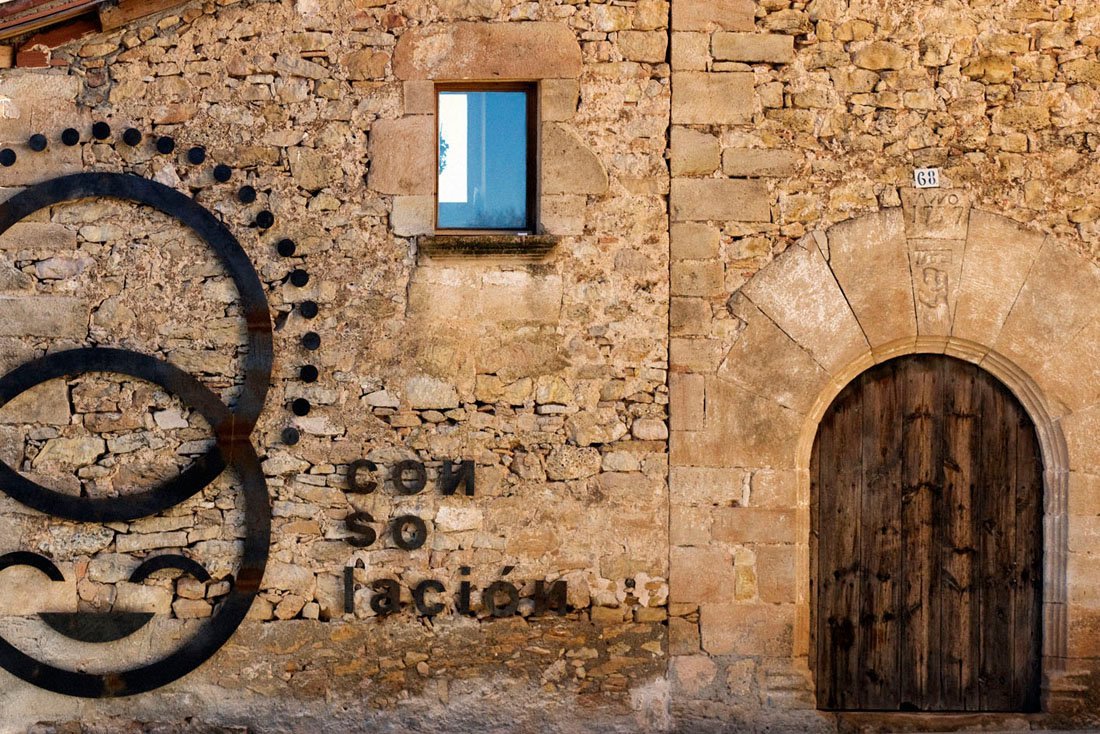
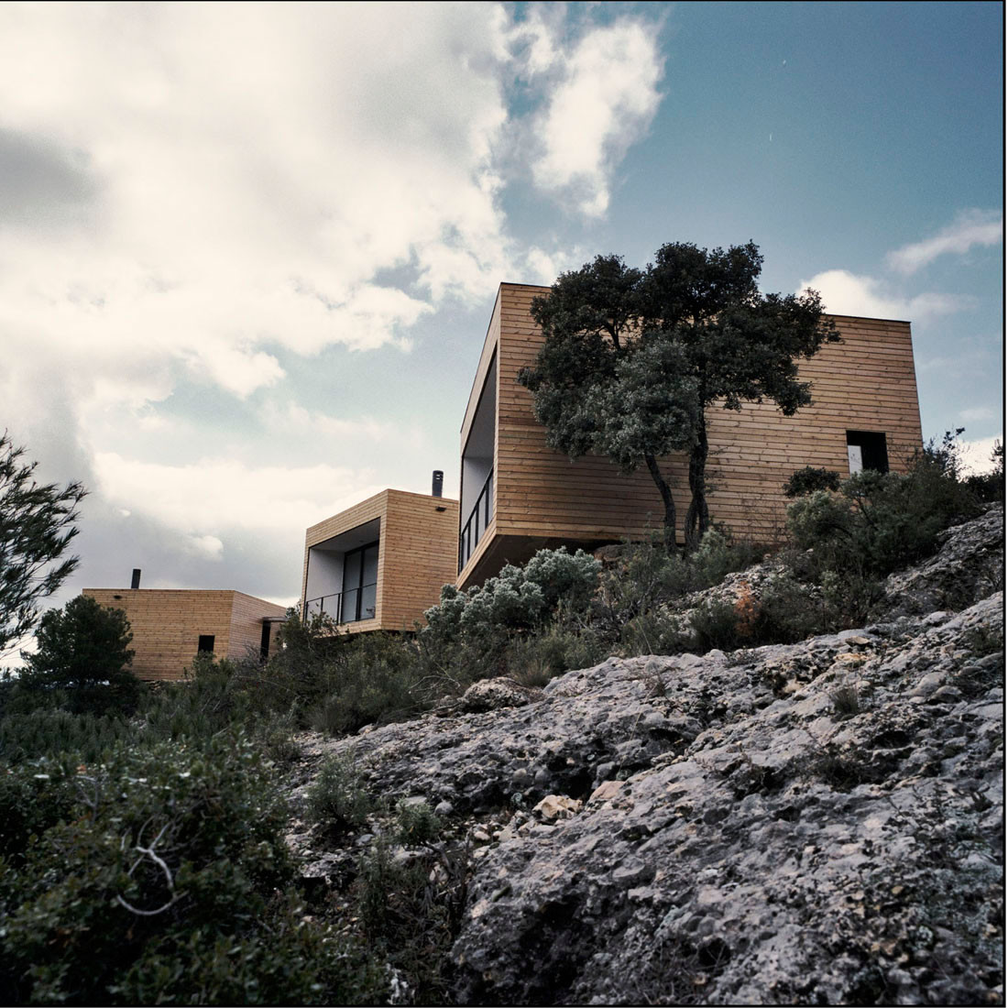
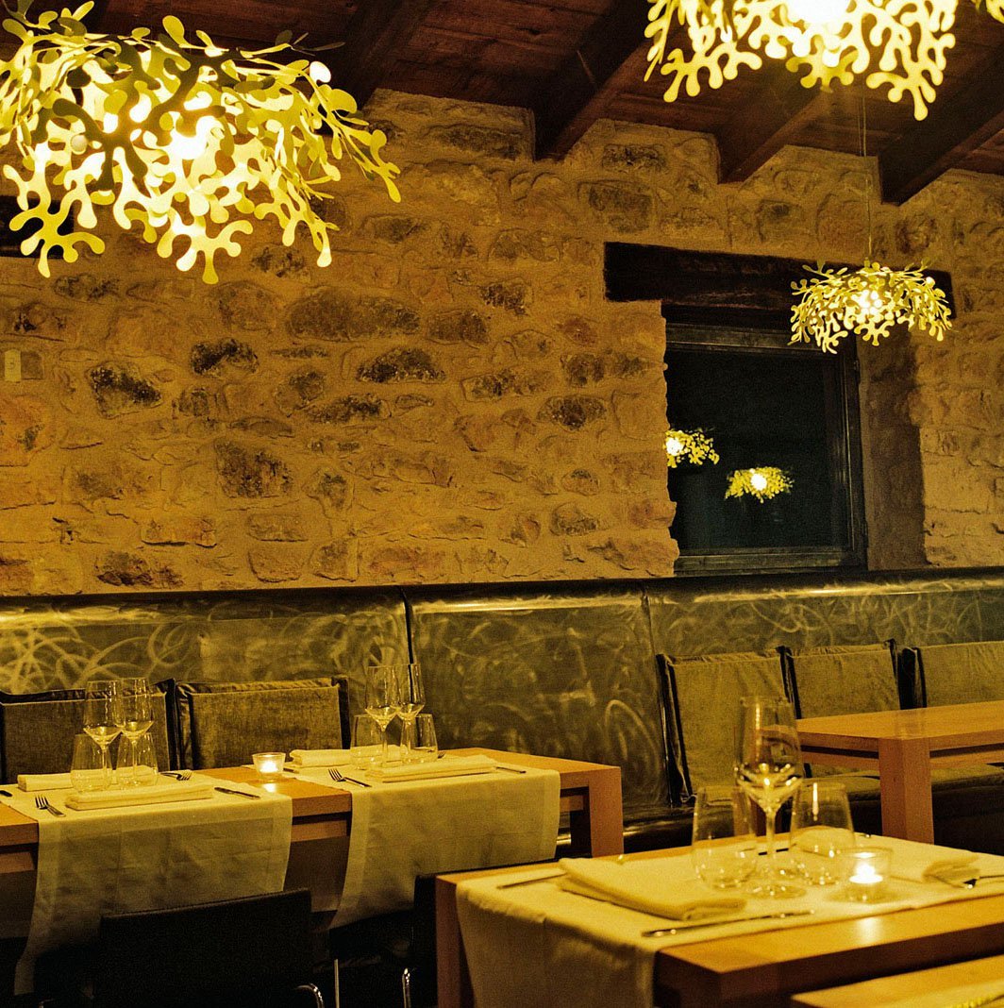
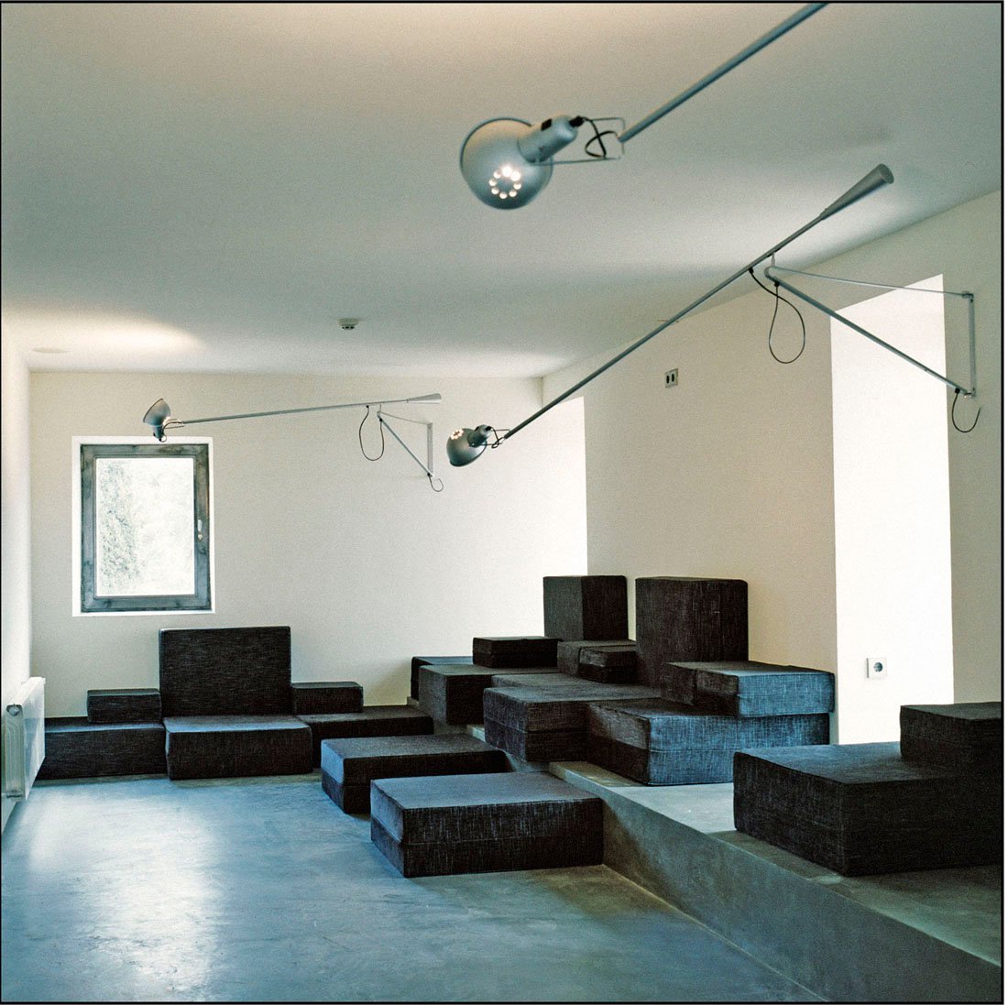
Hotel Consolación: Located in the Matarraña region (Teruel), Hotel Consolación combines a 16th-century hermitage with a series of individual pine-wood cubes installed at the edge of a cliff. Designed by the Camprubí i Santacana studio, its “cubes” open completely to the pine forest through a large window, offering a sleek sanctuary that reinterprets rural architecture through contemporary design.
MArch Valencia. Arquitectura y Diseño
© 2026 MArch Valencia. Arquitectura y Diseño
Privacy policy | Cookies policy | Terms of use