



Landbouwbelang Complex in Maastricht by Tuñón + Albornoz
DATE
31.08.2026
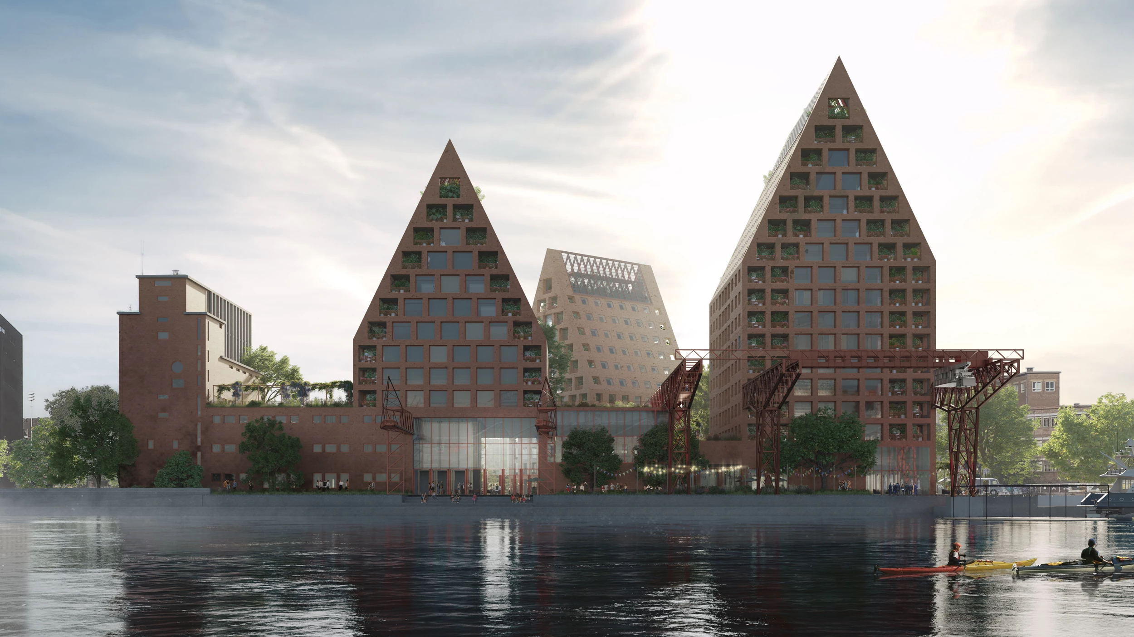
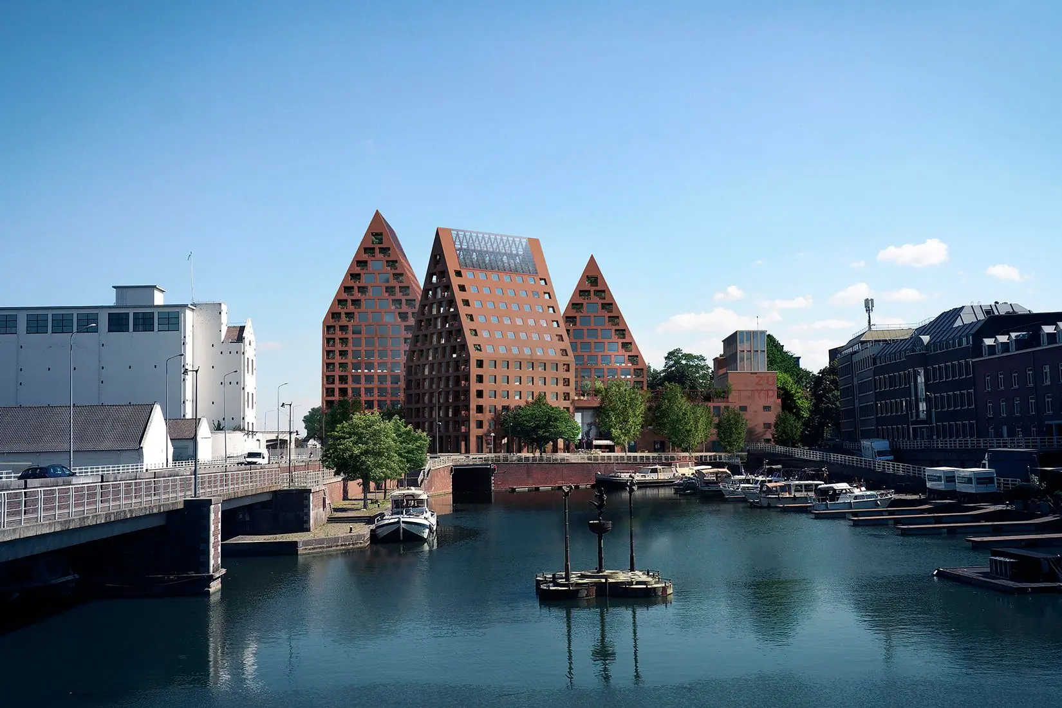
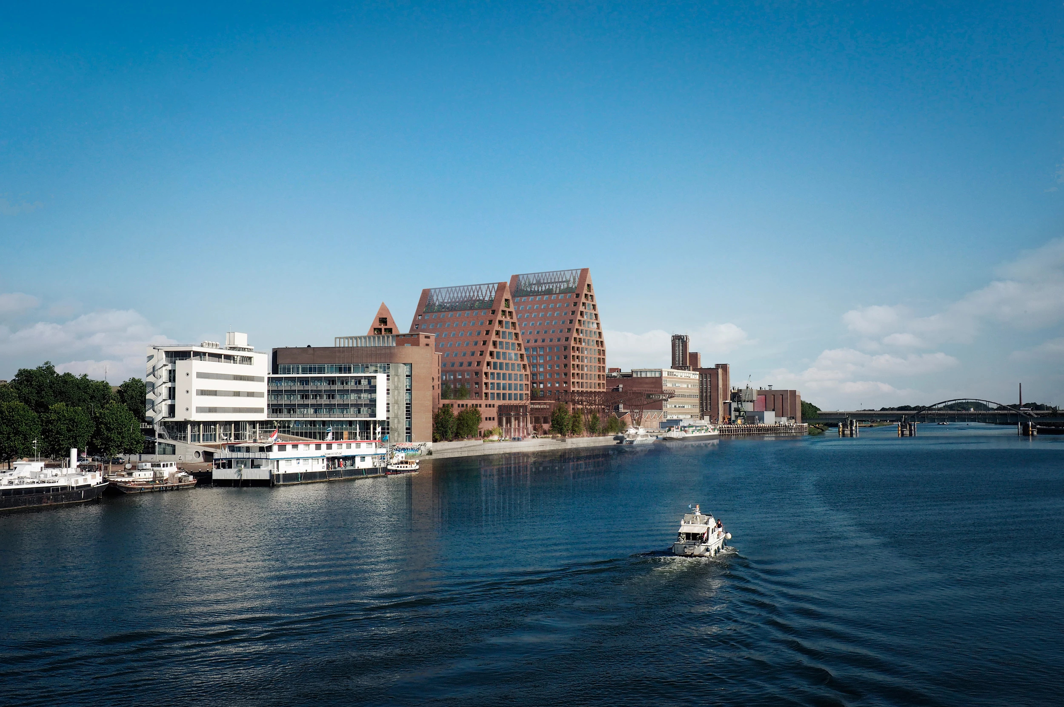
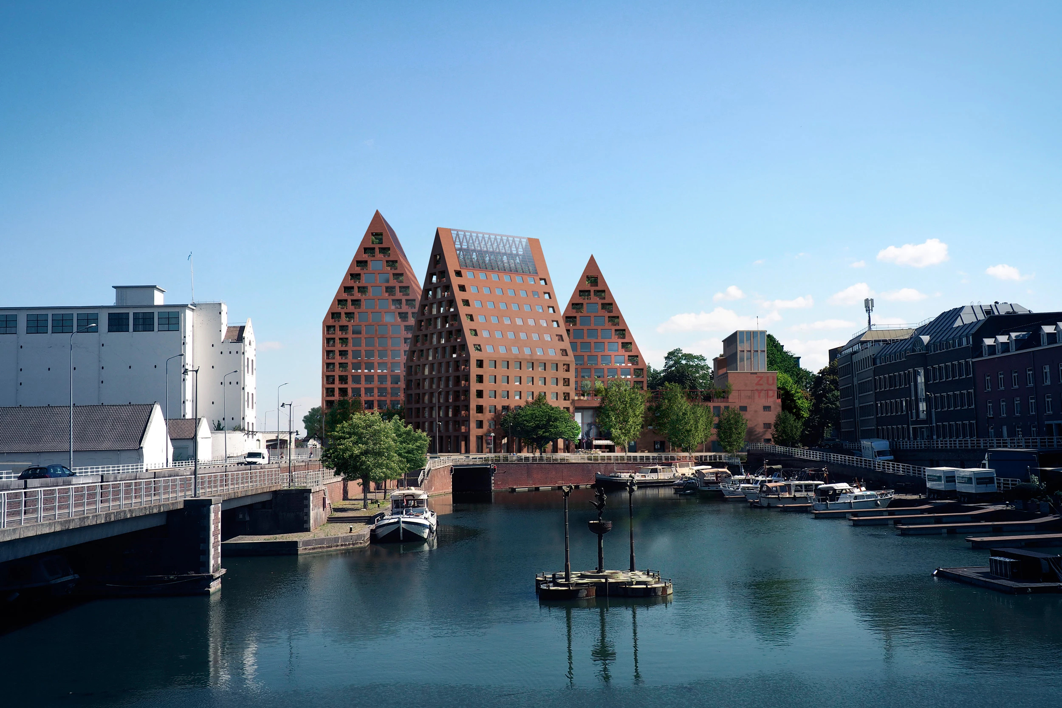
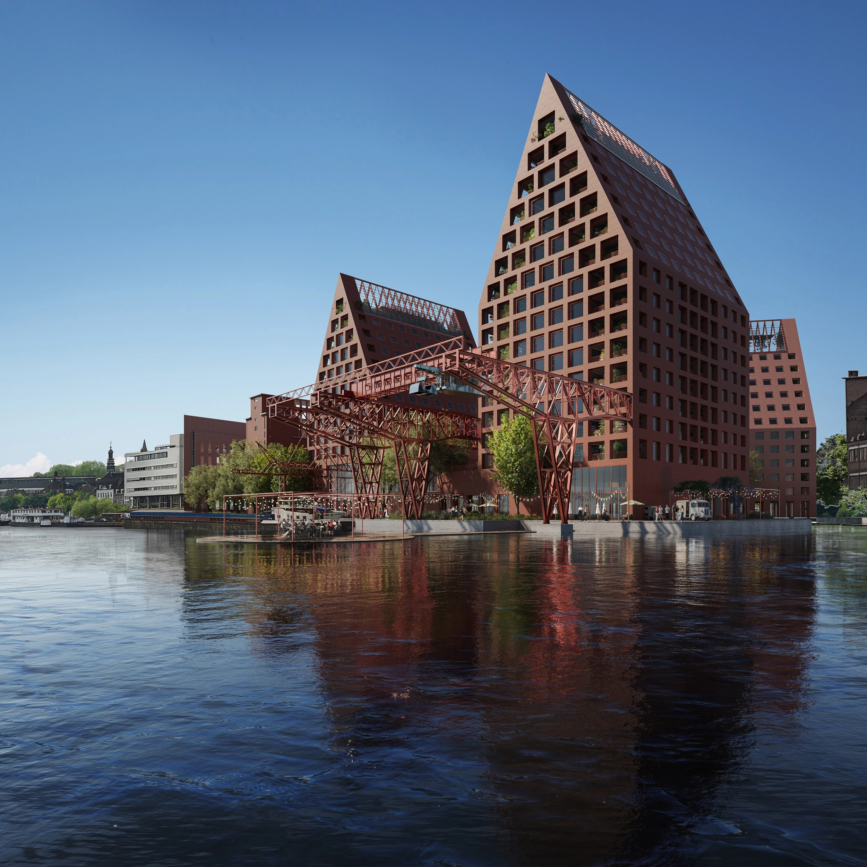
Located on the banks of the Meuse River and adjacent to the historic port of Het Bassin in Maastricht, the project for the Landbouwbelang complex by Tuñón + Albornoz addresses the transformation of an iconic industrial infrastructure into an urban landmark.
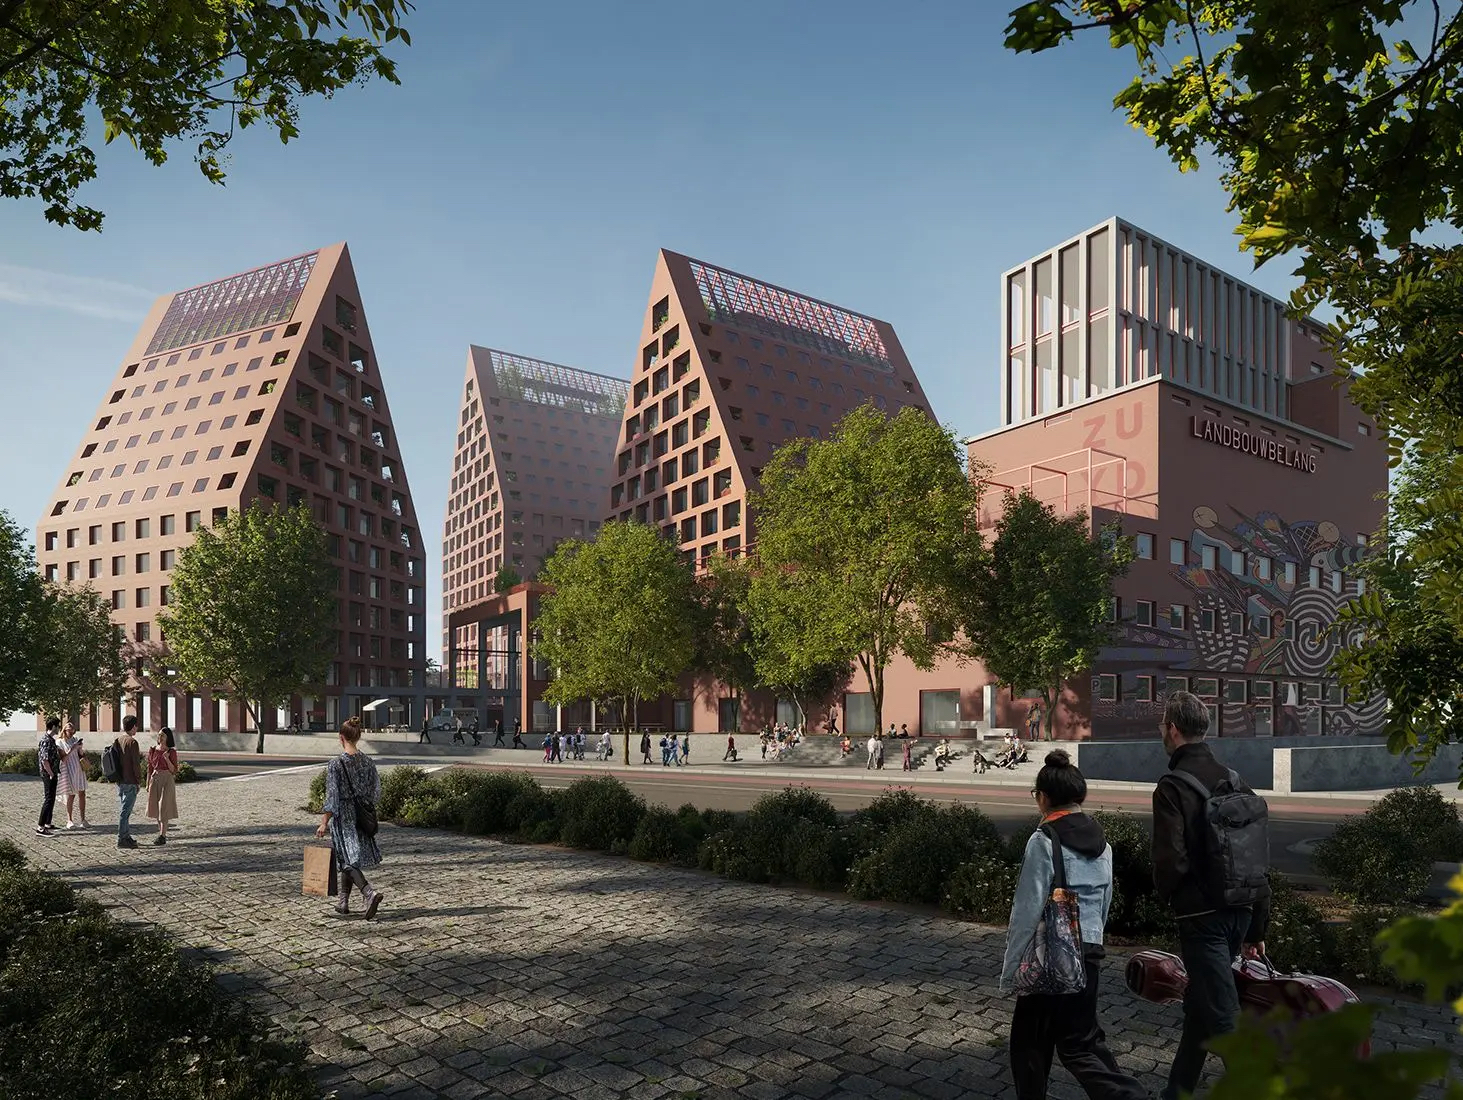
The proposal, developed after winning an international architecture competition, intervenes in a former grain silo and warehouse that for decades housed independent cultural collectives, taking on the challenge of revitalizing this strategic enclave in the Sphinxkwartier district without erasing the layers of memory that define its identity. The urban strategy is articulated through a subtle integration between the restoration of existing heritage and the incorporation of three new residential volumes.
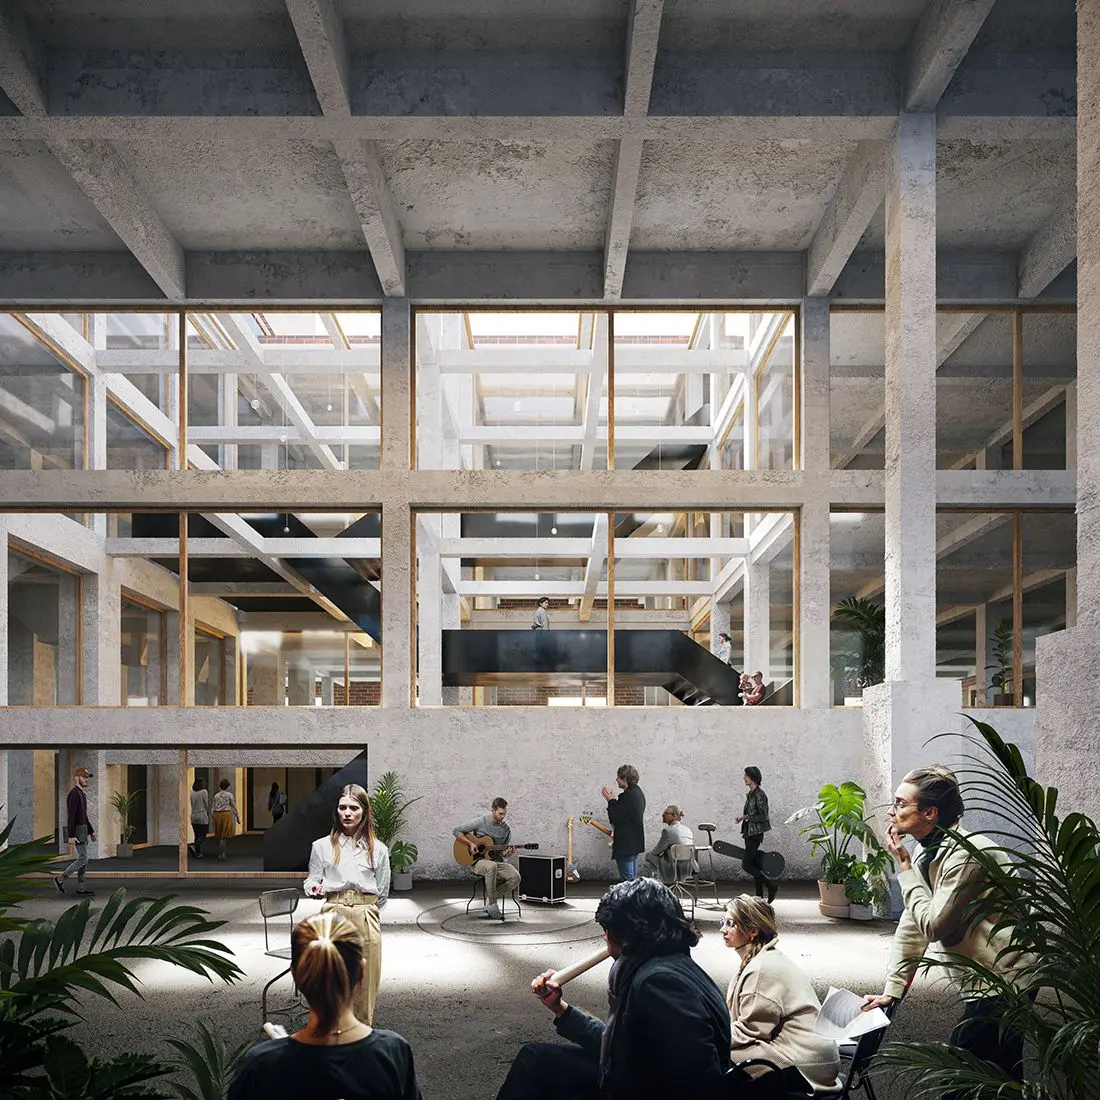
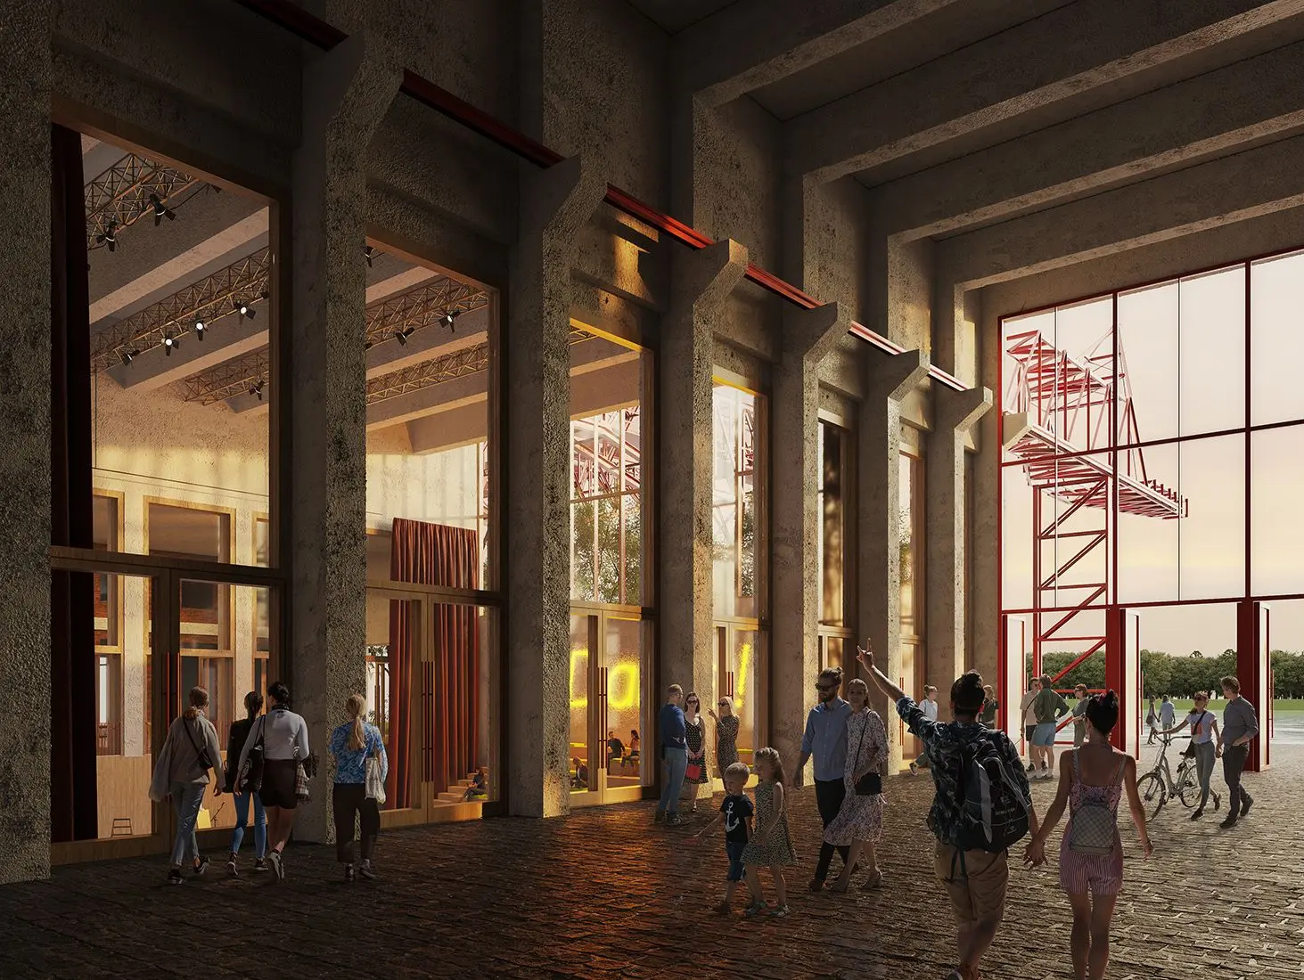
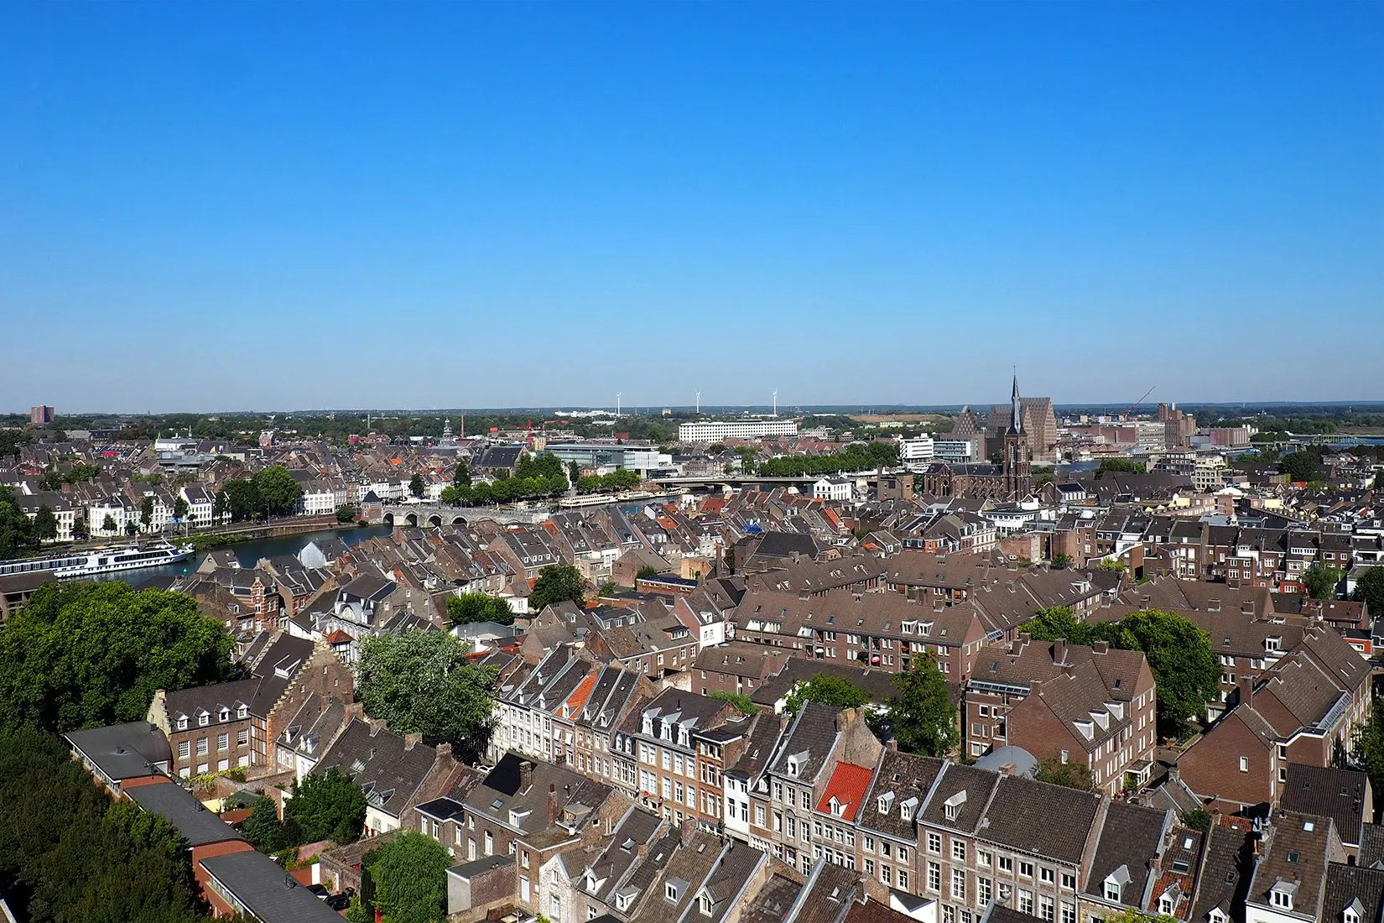
The volume of the new construction responds in scale and proportion to the historic fabric of Maastricht, respecting the imposing mass of the former silo while reconfiguring the canal fronts. Through this dialogue between pre-existing industrial mass and contemporary architecture, the 30,000 m² complex achieves an intermediate scale that weaves the consolidated city back into the waterfront. The project stands out for its hybrid character and the functional diversity of its program, which transcends mere residential use. The complex combines around 200 housing units with cultural and educational spaces of civic importance, housing the new headquarters of the Maastricht Conservatory and the Academy of Performing Arts (Toneelacademie).
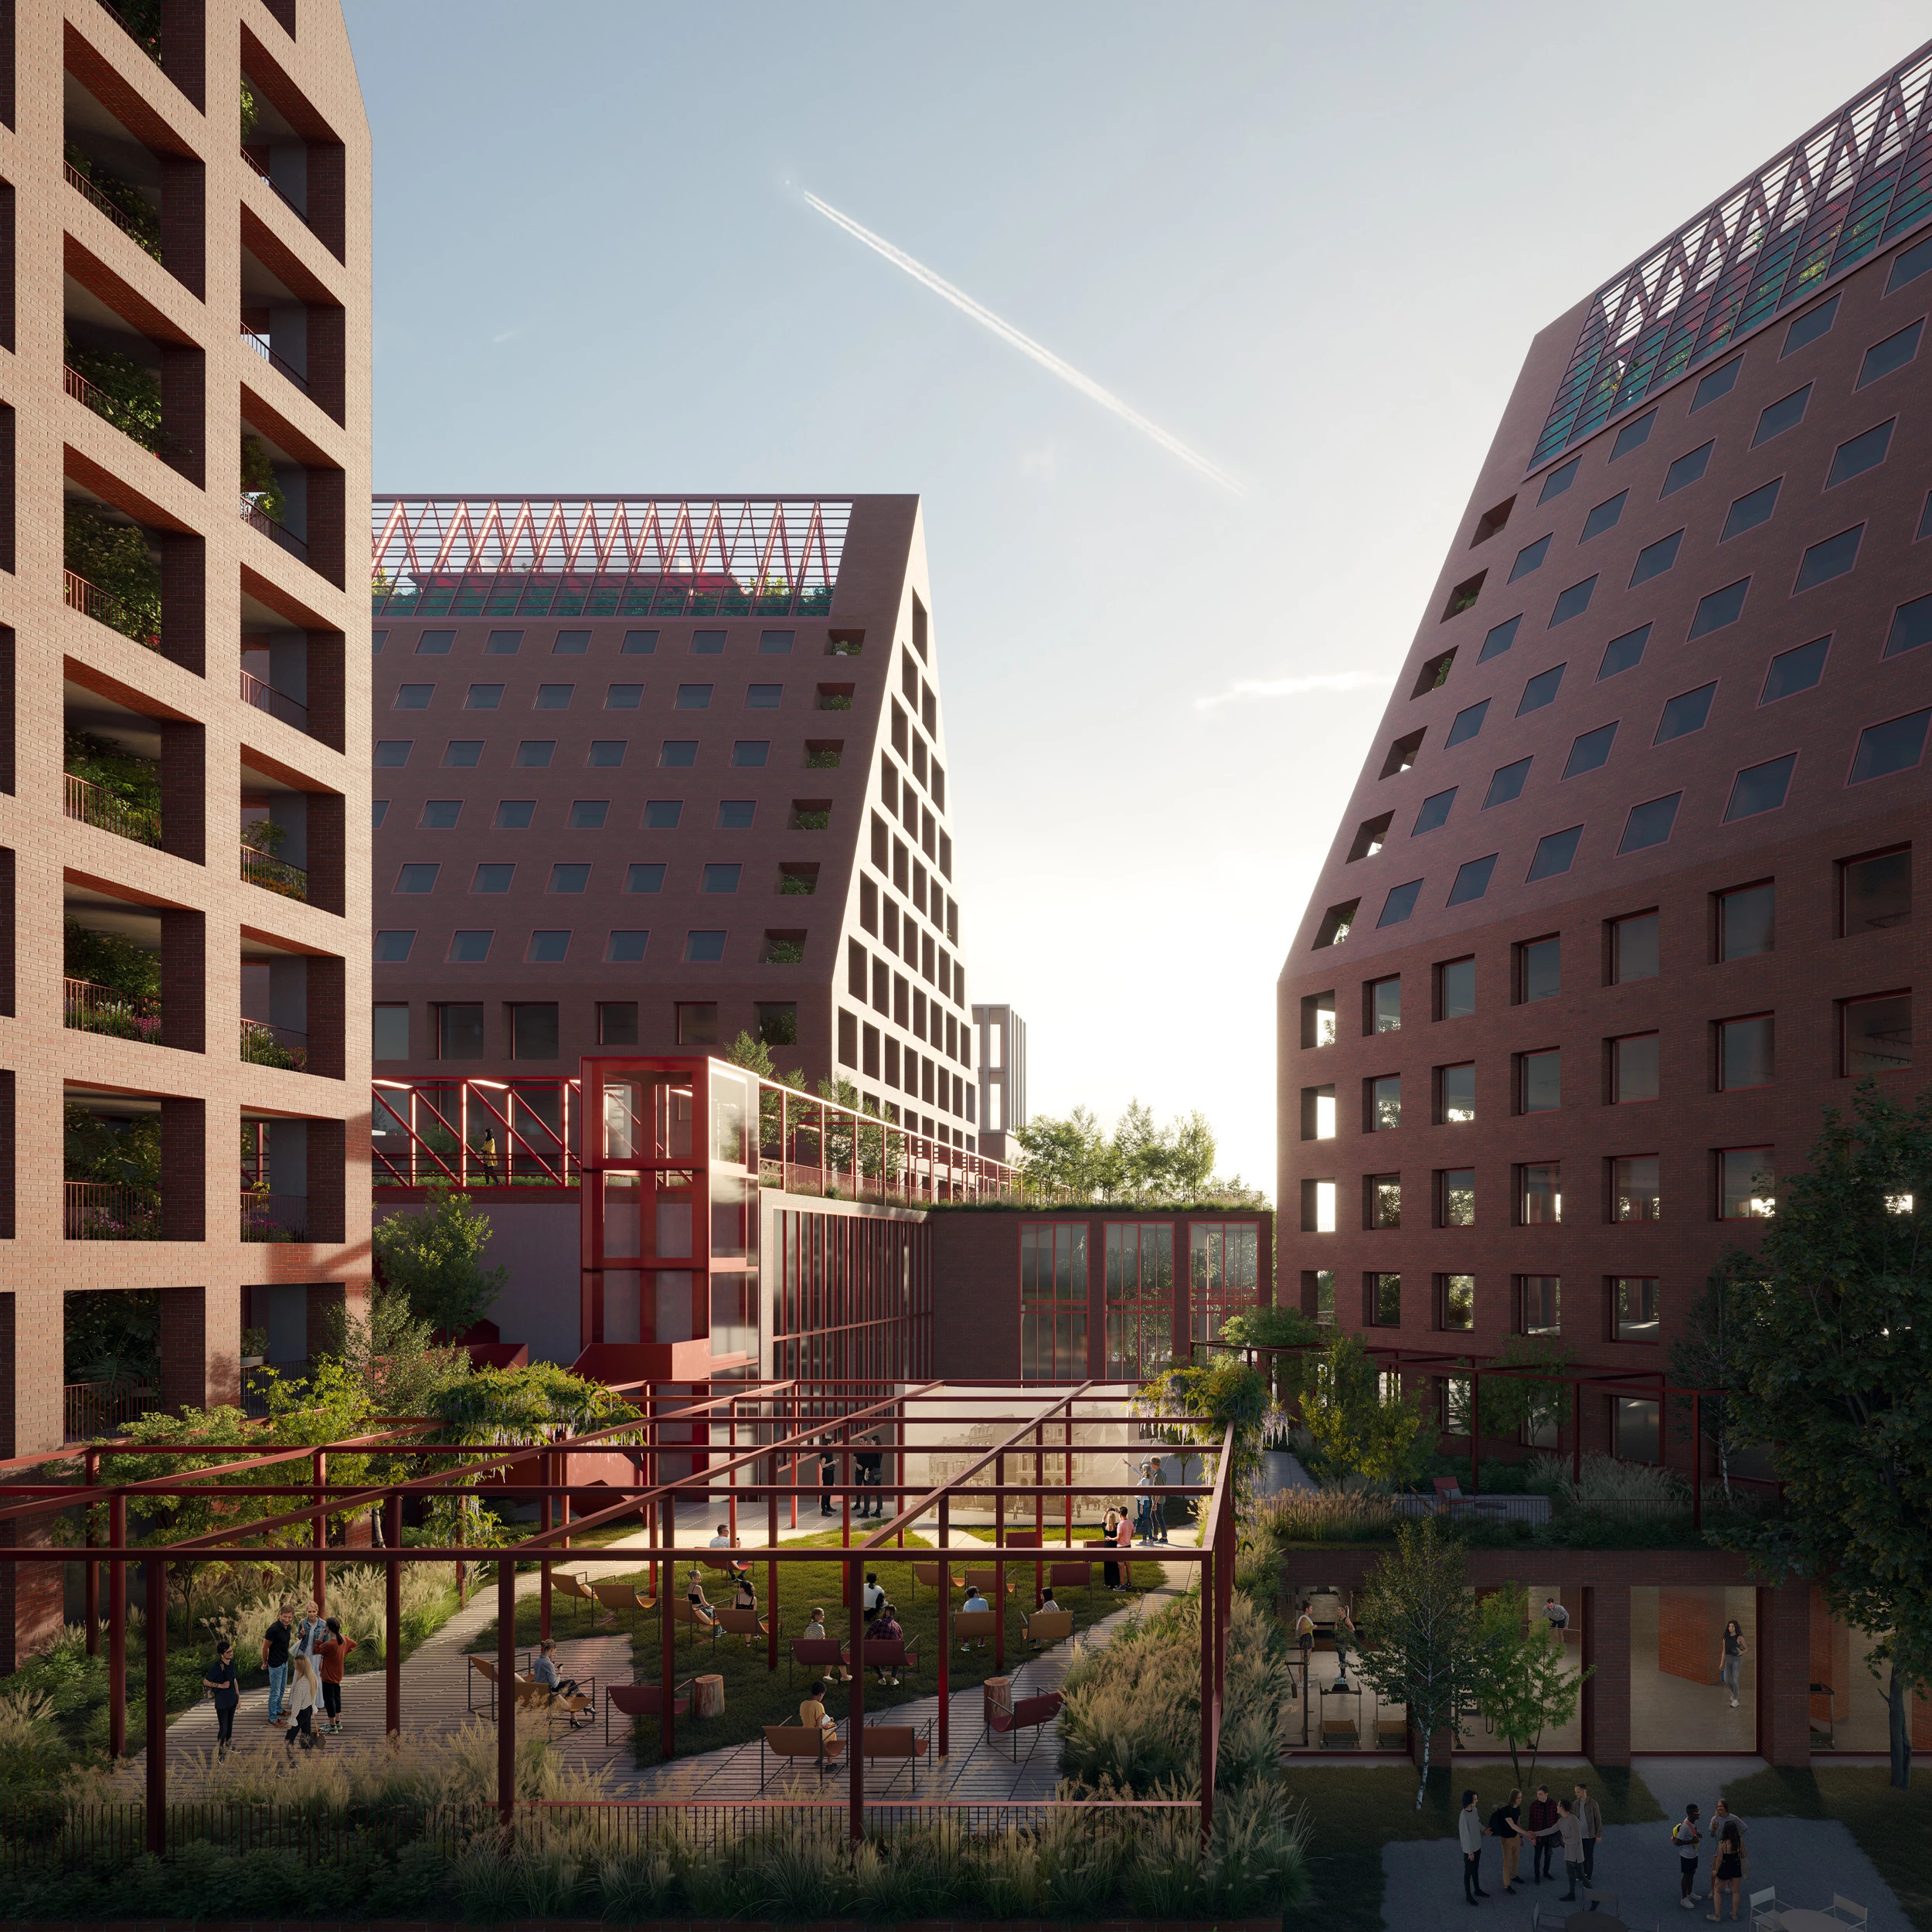
Street-level frontages are activated with commercial spaces, gastronomy, and sports areas, transforming former roofs and maneuvering yards into landscaped public plazas that return the riverfront to the public. Faithful to the compositional rigor of the Madrid-based firm, the architectural language avoids loud gestures to focus instead on texture, tectonic detail, and spatial continuity. The most prominent industrial pre-existences, such as the old dock cranes or the building’s iconic sign, are preserved and integrated as testimonies to the memory of the place.
The new buildings dialogue with these elements through sober and timeless facades, where the measured use of light and voids generates an atmosphere of balance between technical memory of the past and contemporary abstraction. The adaptive reuse of Landbouwbelang synthesizes a mature vision of urban recycling, where technical sustainability and heritage sensitivity walk hand in hand. With the integration of aqual-thermal climate systems leveraging energy from the Meuse River and a commitment to shared mobility, Tuñón + Albornoz’s work not only recovers a key fragment of Maastricht’s fluvial landscape, but also demonstrates contemporary architecture’s capacity to generate civic heritage from inherited infrastructure.
MArch Valencia. Arquitectura y Diseño
© 2026 MArch Valencia. Arquitectura y Diseño
Privacy policy | Cookies policy | Terms of use