



MUDAC and Photo Elysée by Aires Mateus in Lausanne
DATE
29.07.2026
The new building for MUDAC and Photo Elysée in Lausanne is an impressive demonstration of how contemporary architecture can unite two different museums under one roof.
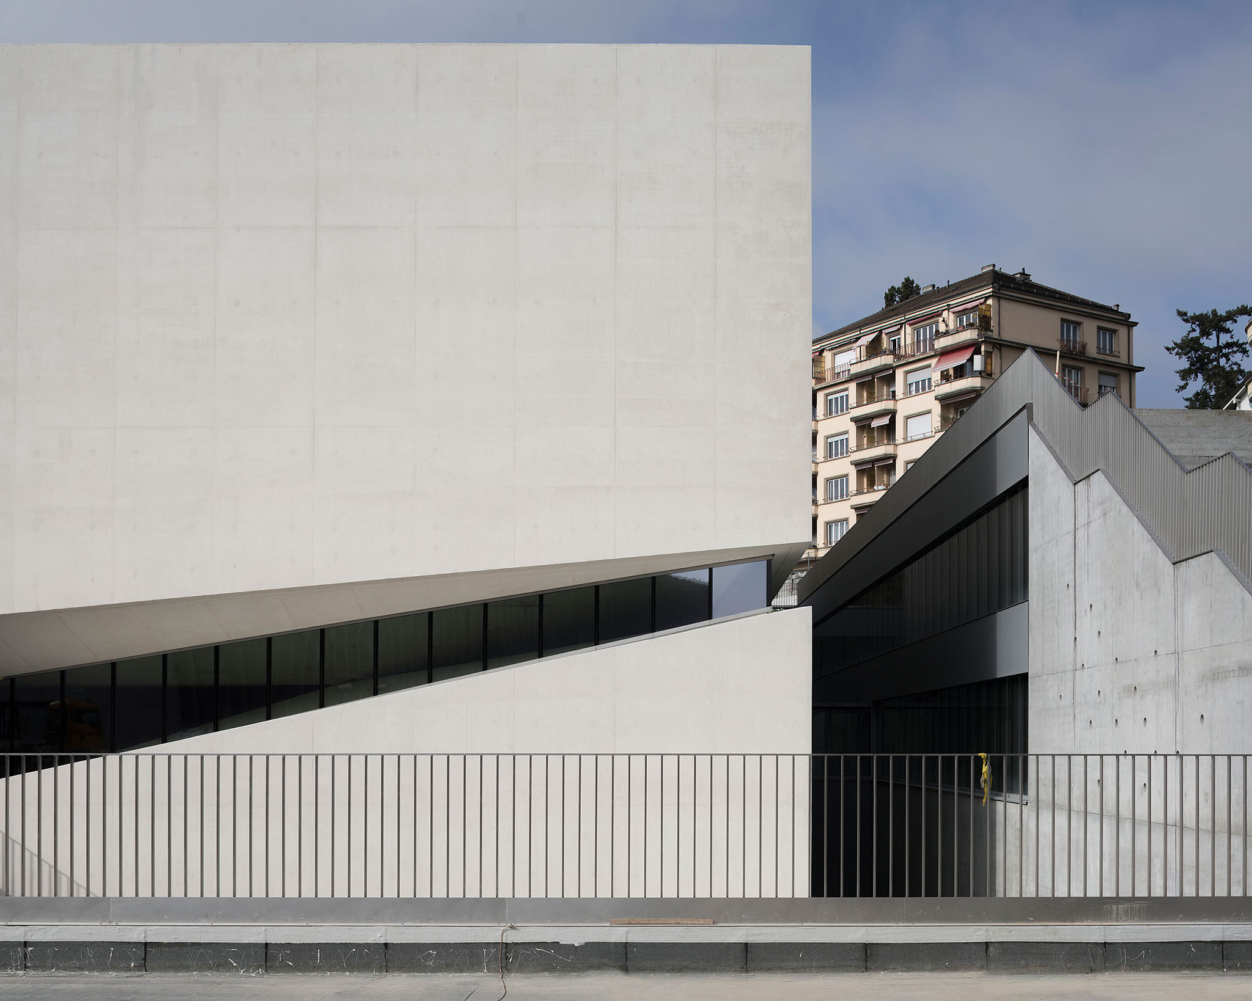
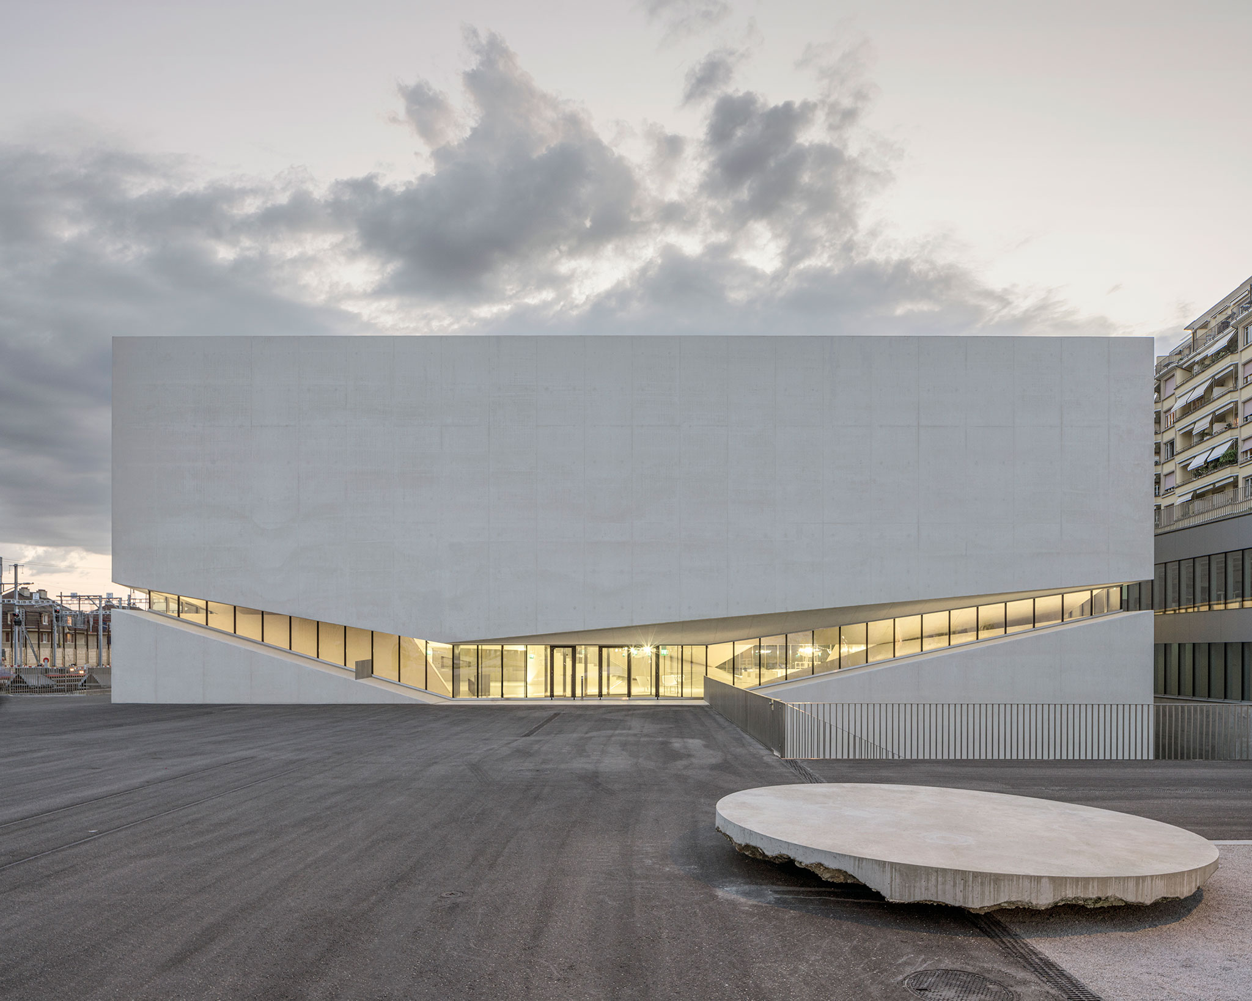
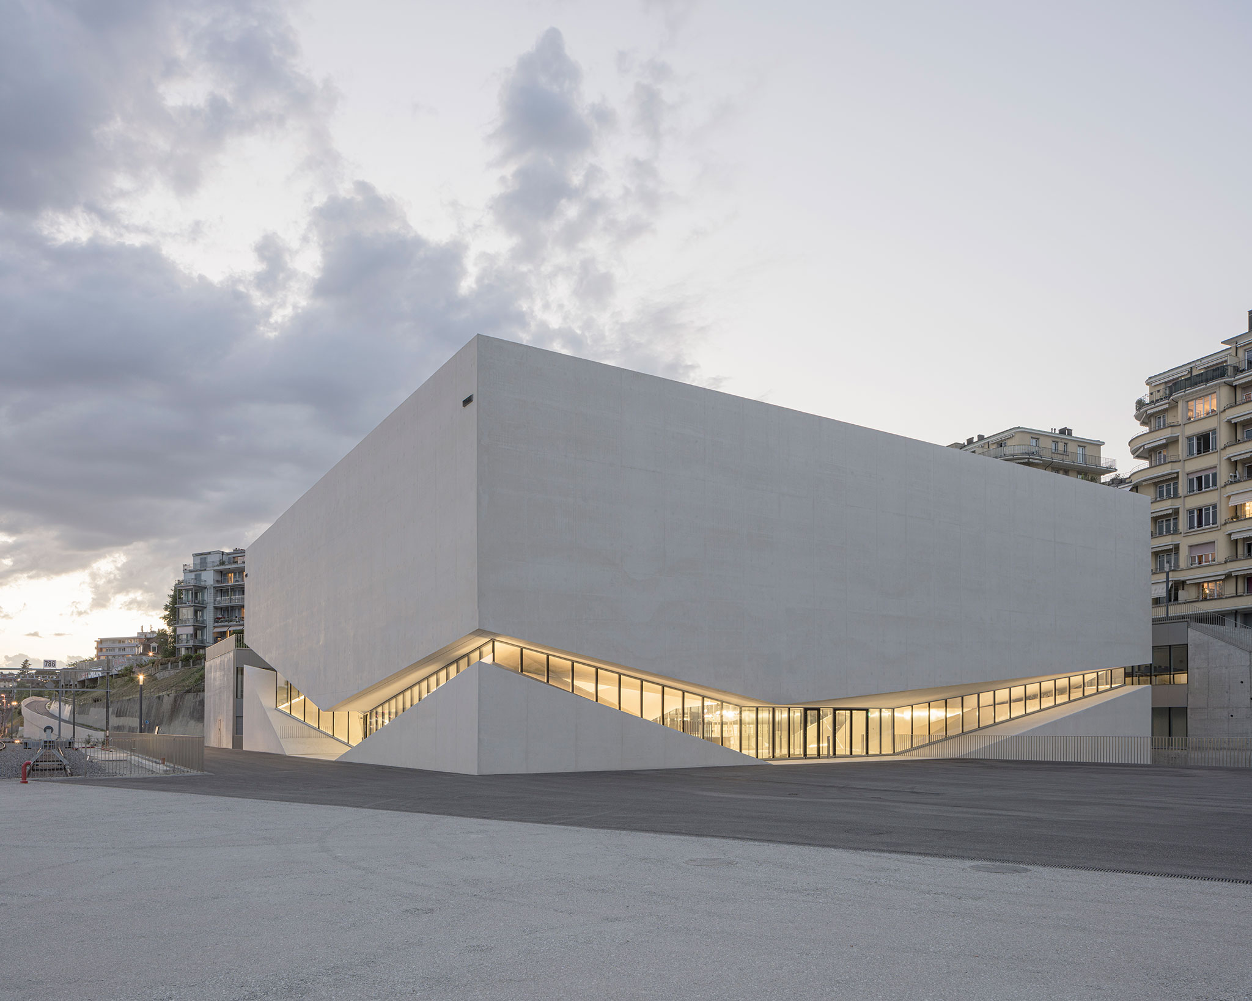
Designed by the Aires Mateus studio, the project stands out for its minimalist white volume and its brilliant way of organizing space. It consists of two large stacked “boxes”: the lower part, underground, houses the photography museum (Photo Elysée), while the suspended upper box accommodates the design museum (MUDAC). The separation between both volumes creates a glass fissure in the center that functions as the main entrance and an open, bright public space.
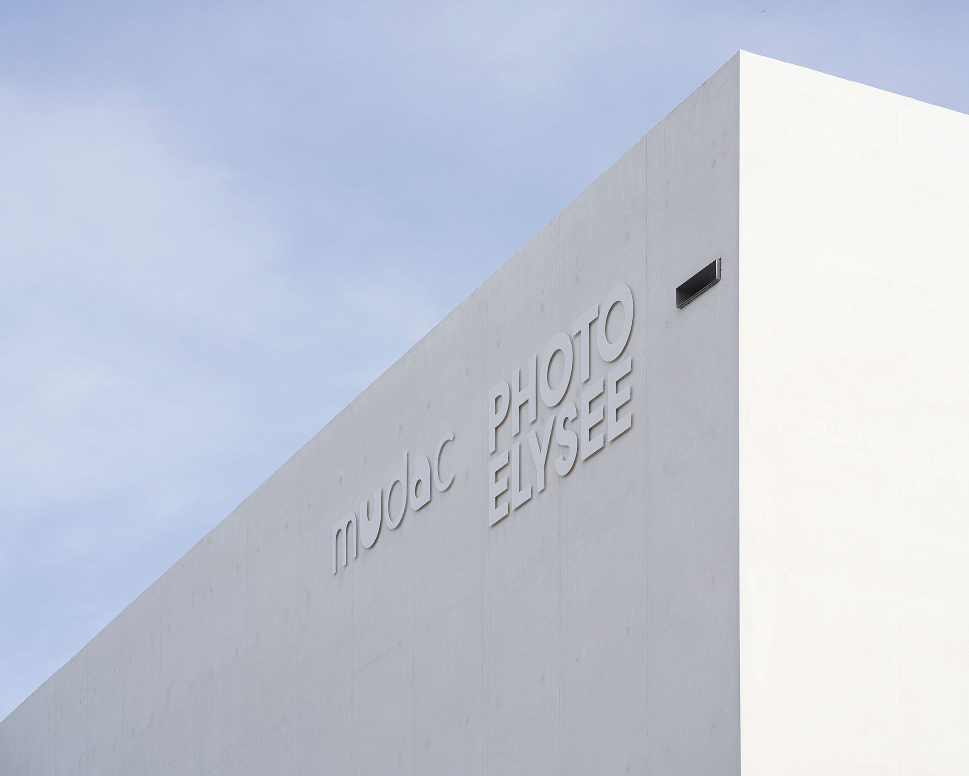
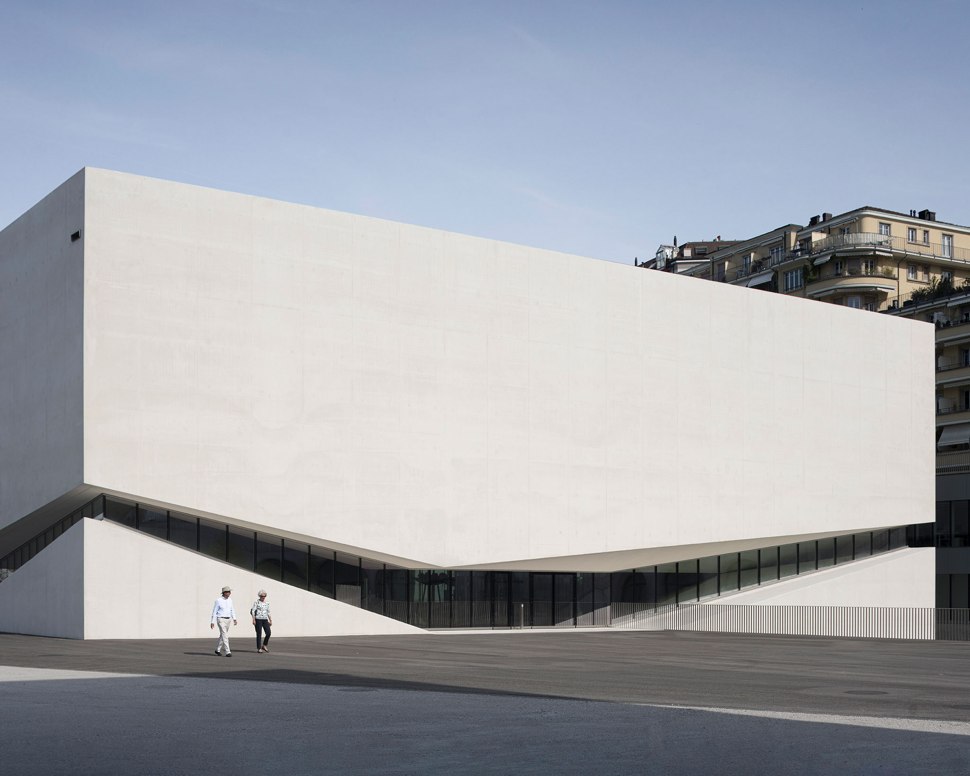
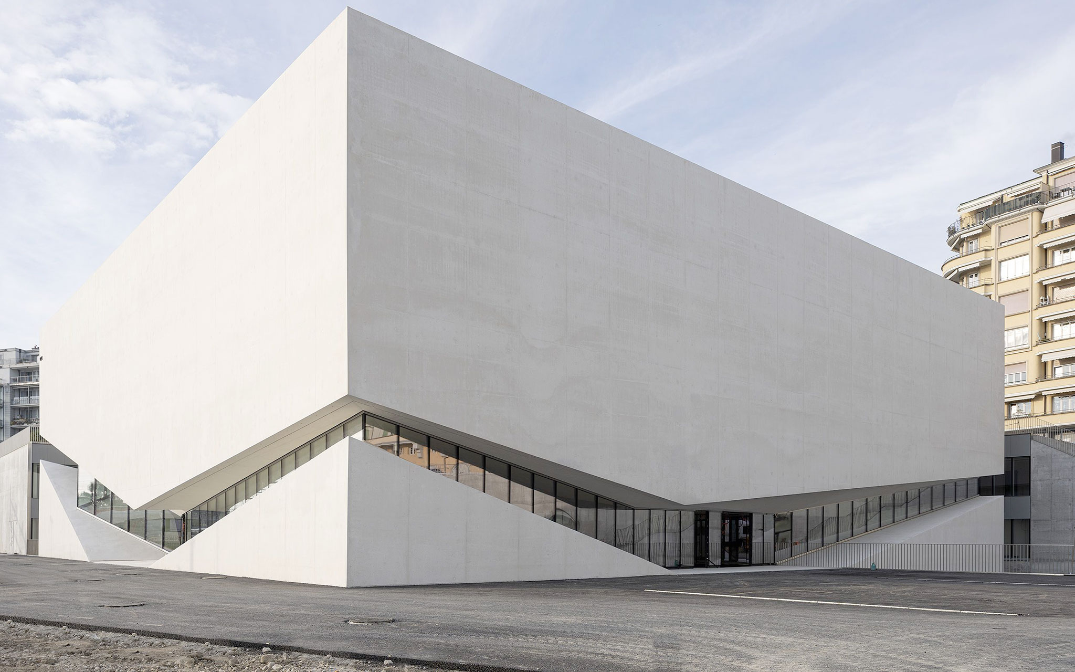
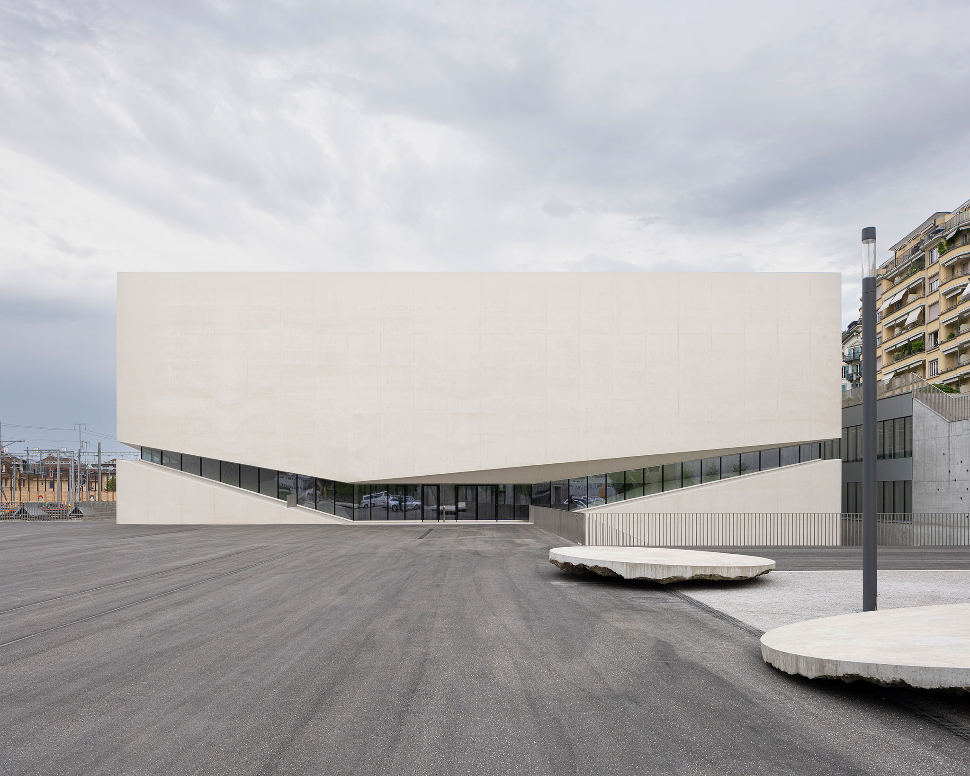
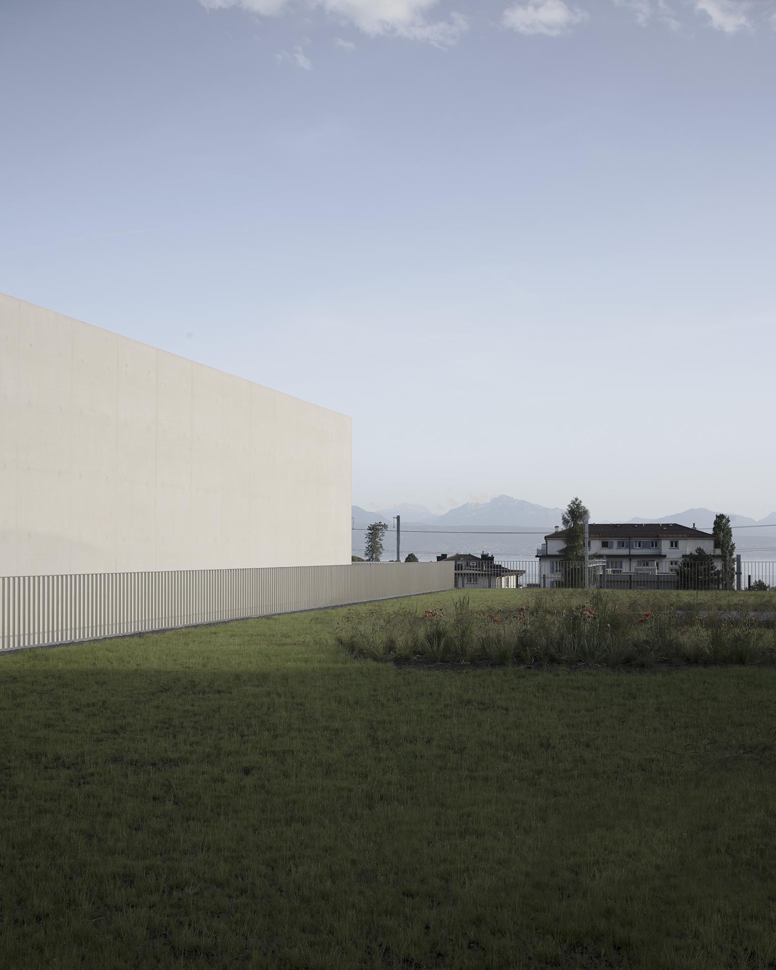
Unlike other buildings with busy facades, the proposed volume stands out for the purity of its geometric forms and the use of concrete as the dominant material. The inclined glass band dividing the building breaks the heaviness of the upper volume and allows natural light to enter the central foyer, offering continuous views toward the outdoor plaza. Within this foyer, three support points anchor the upper piece, creating a sense of striking lightness.
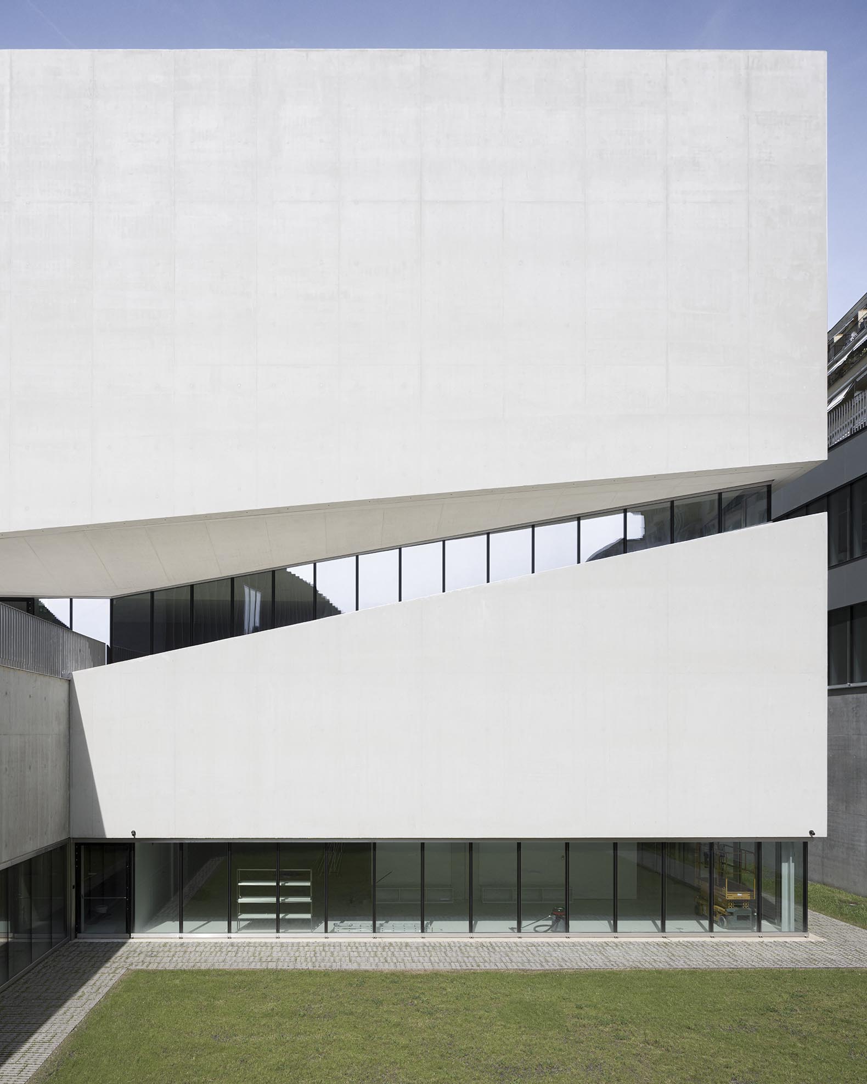
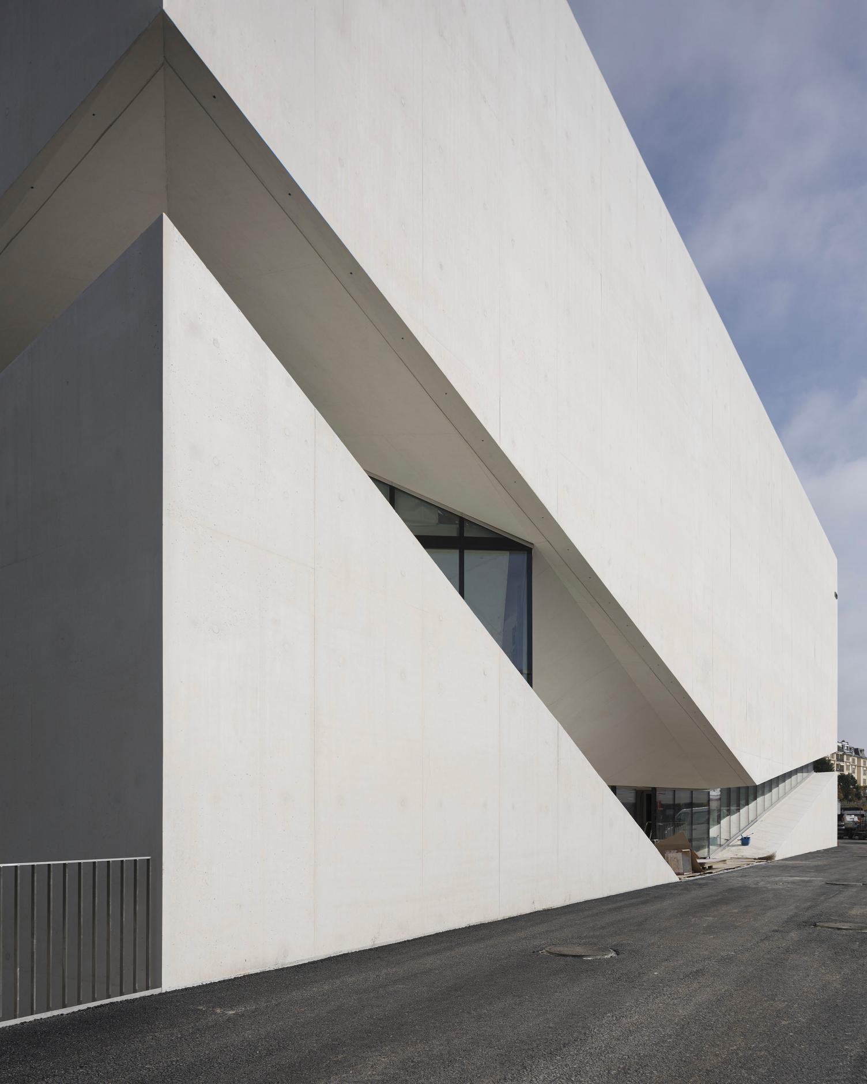
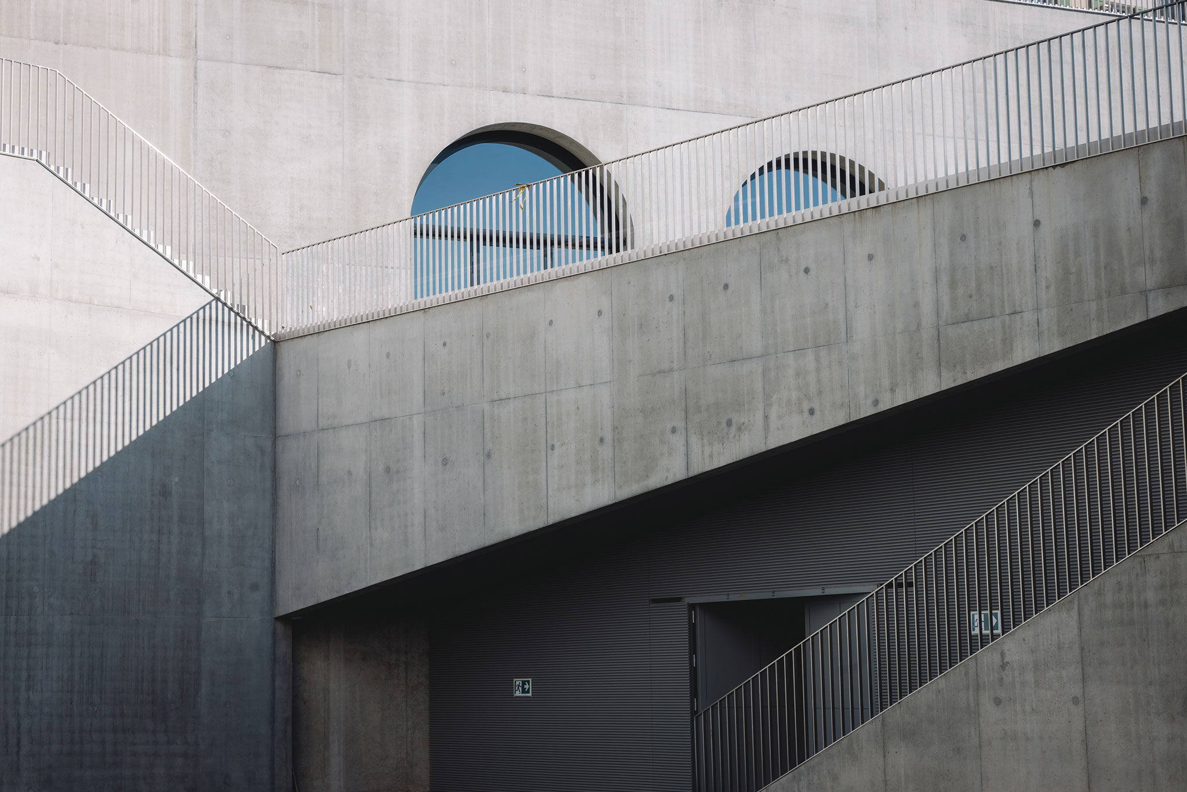
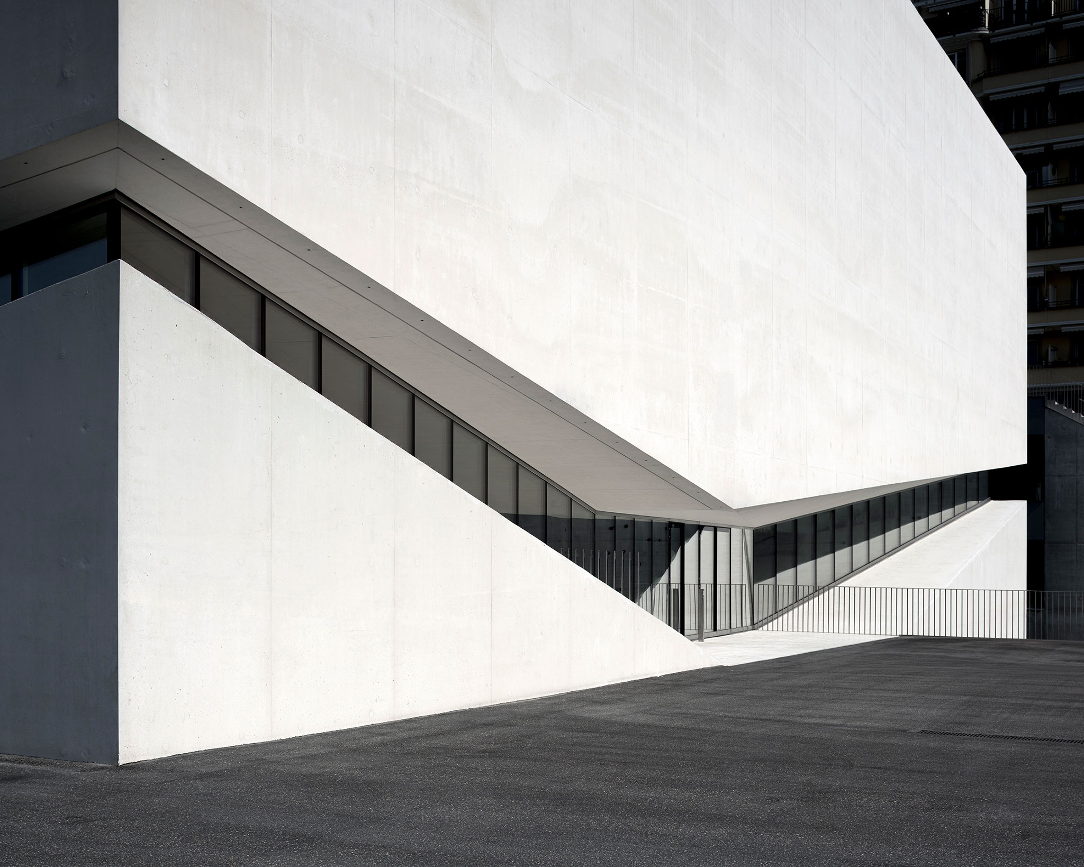
Inside, the layout is clear and intuitive. Thanks to the central space connecting both galleries, visitors can easily transition from the photography exhibitions submerged in dim light to the brightly lit halls of the design museum, enjoying an airy atmosphere that makes the experience fluid and pleasant.

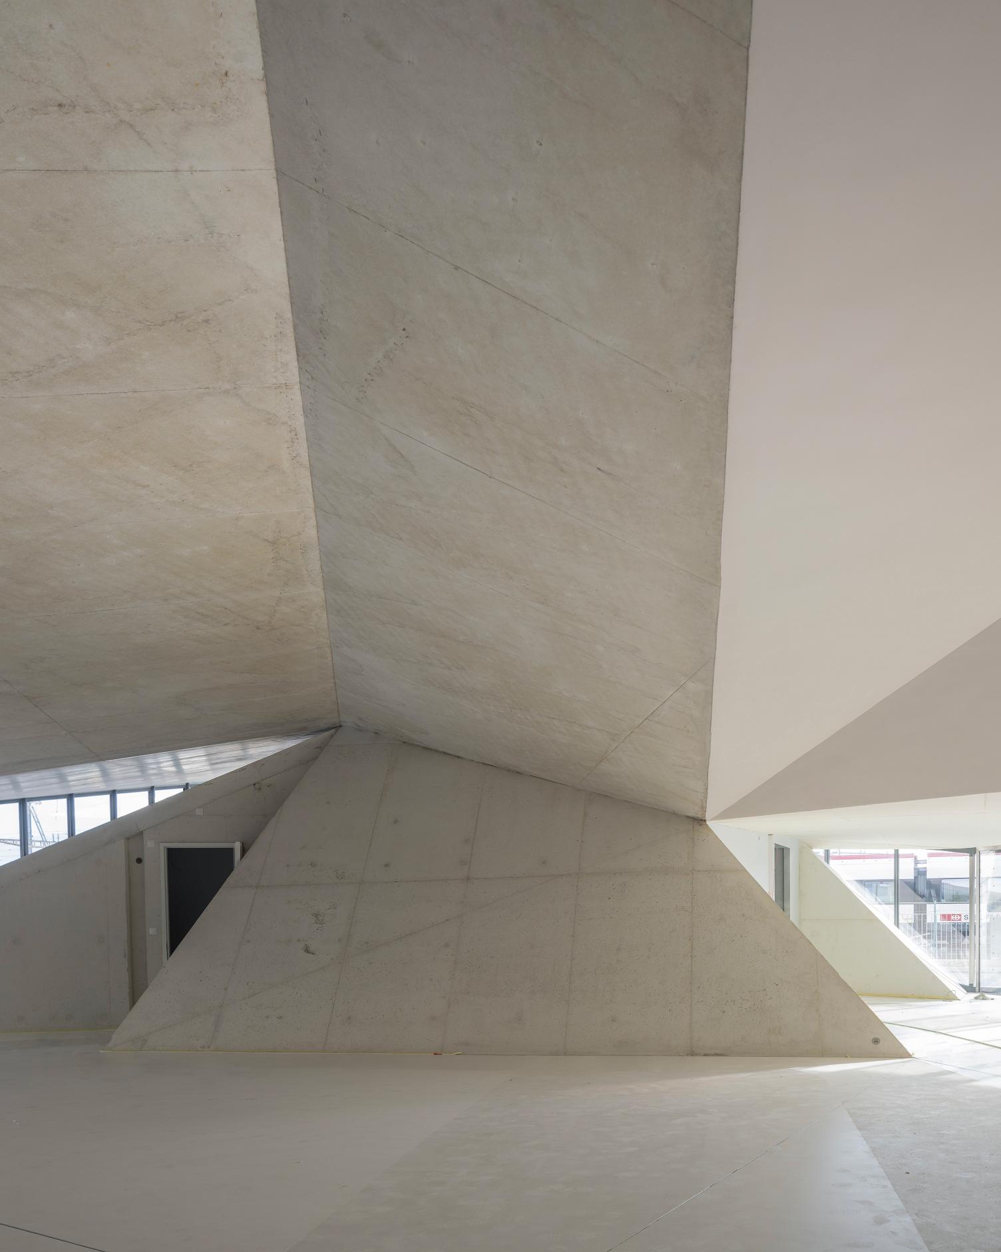
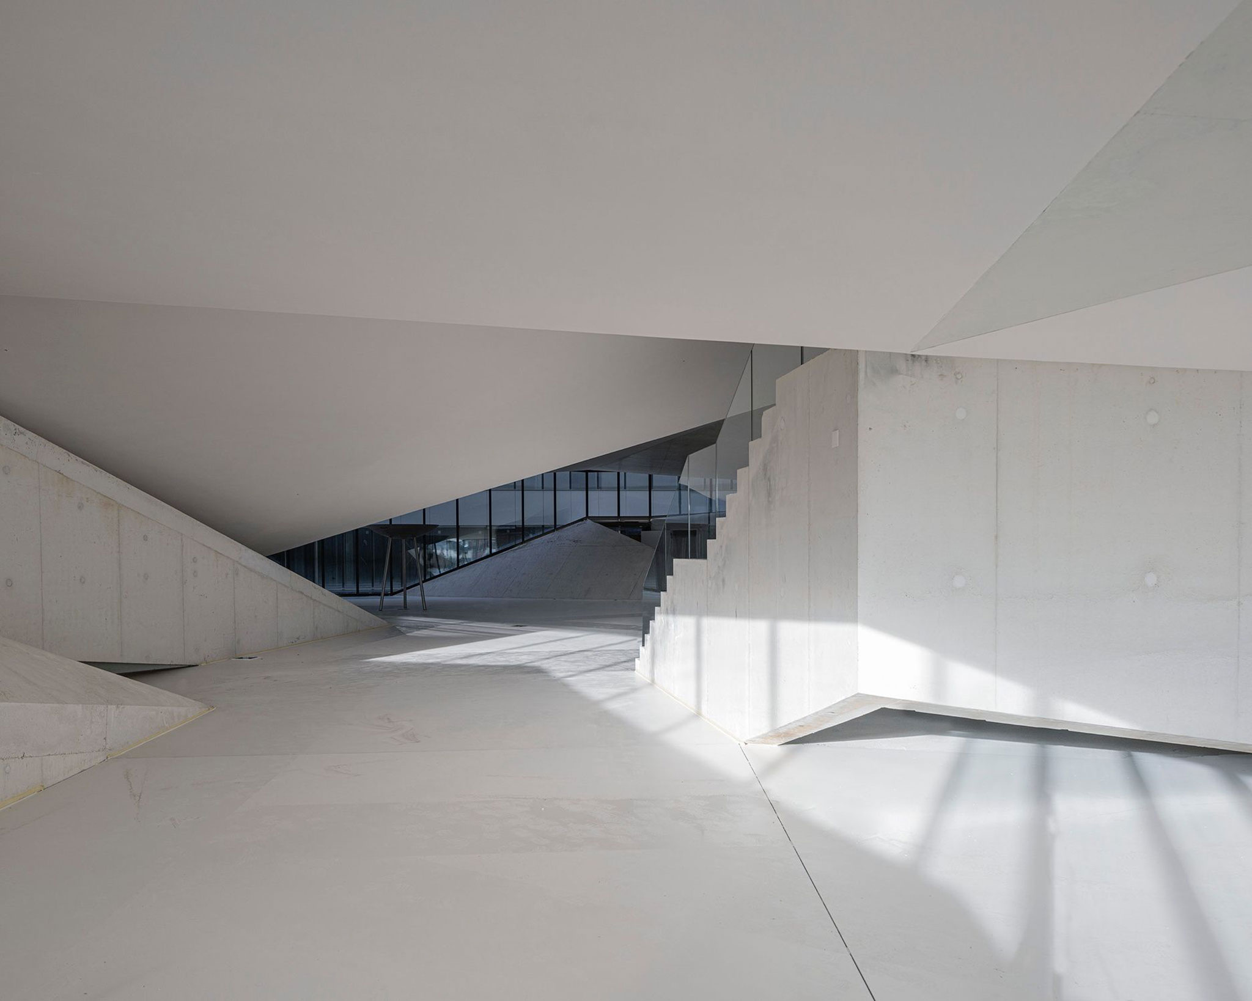
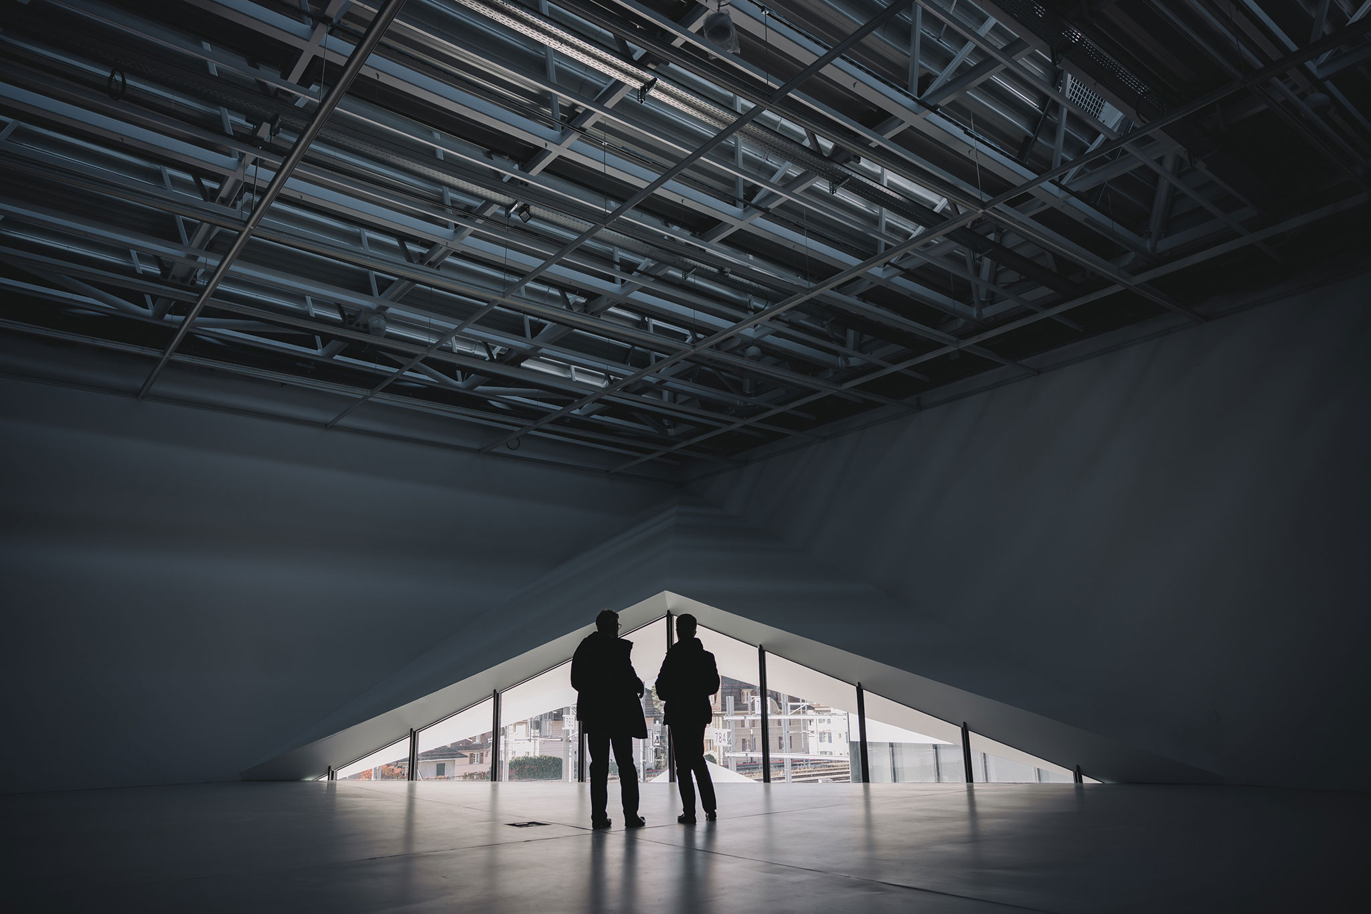
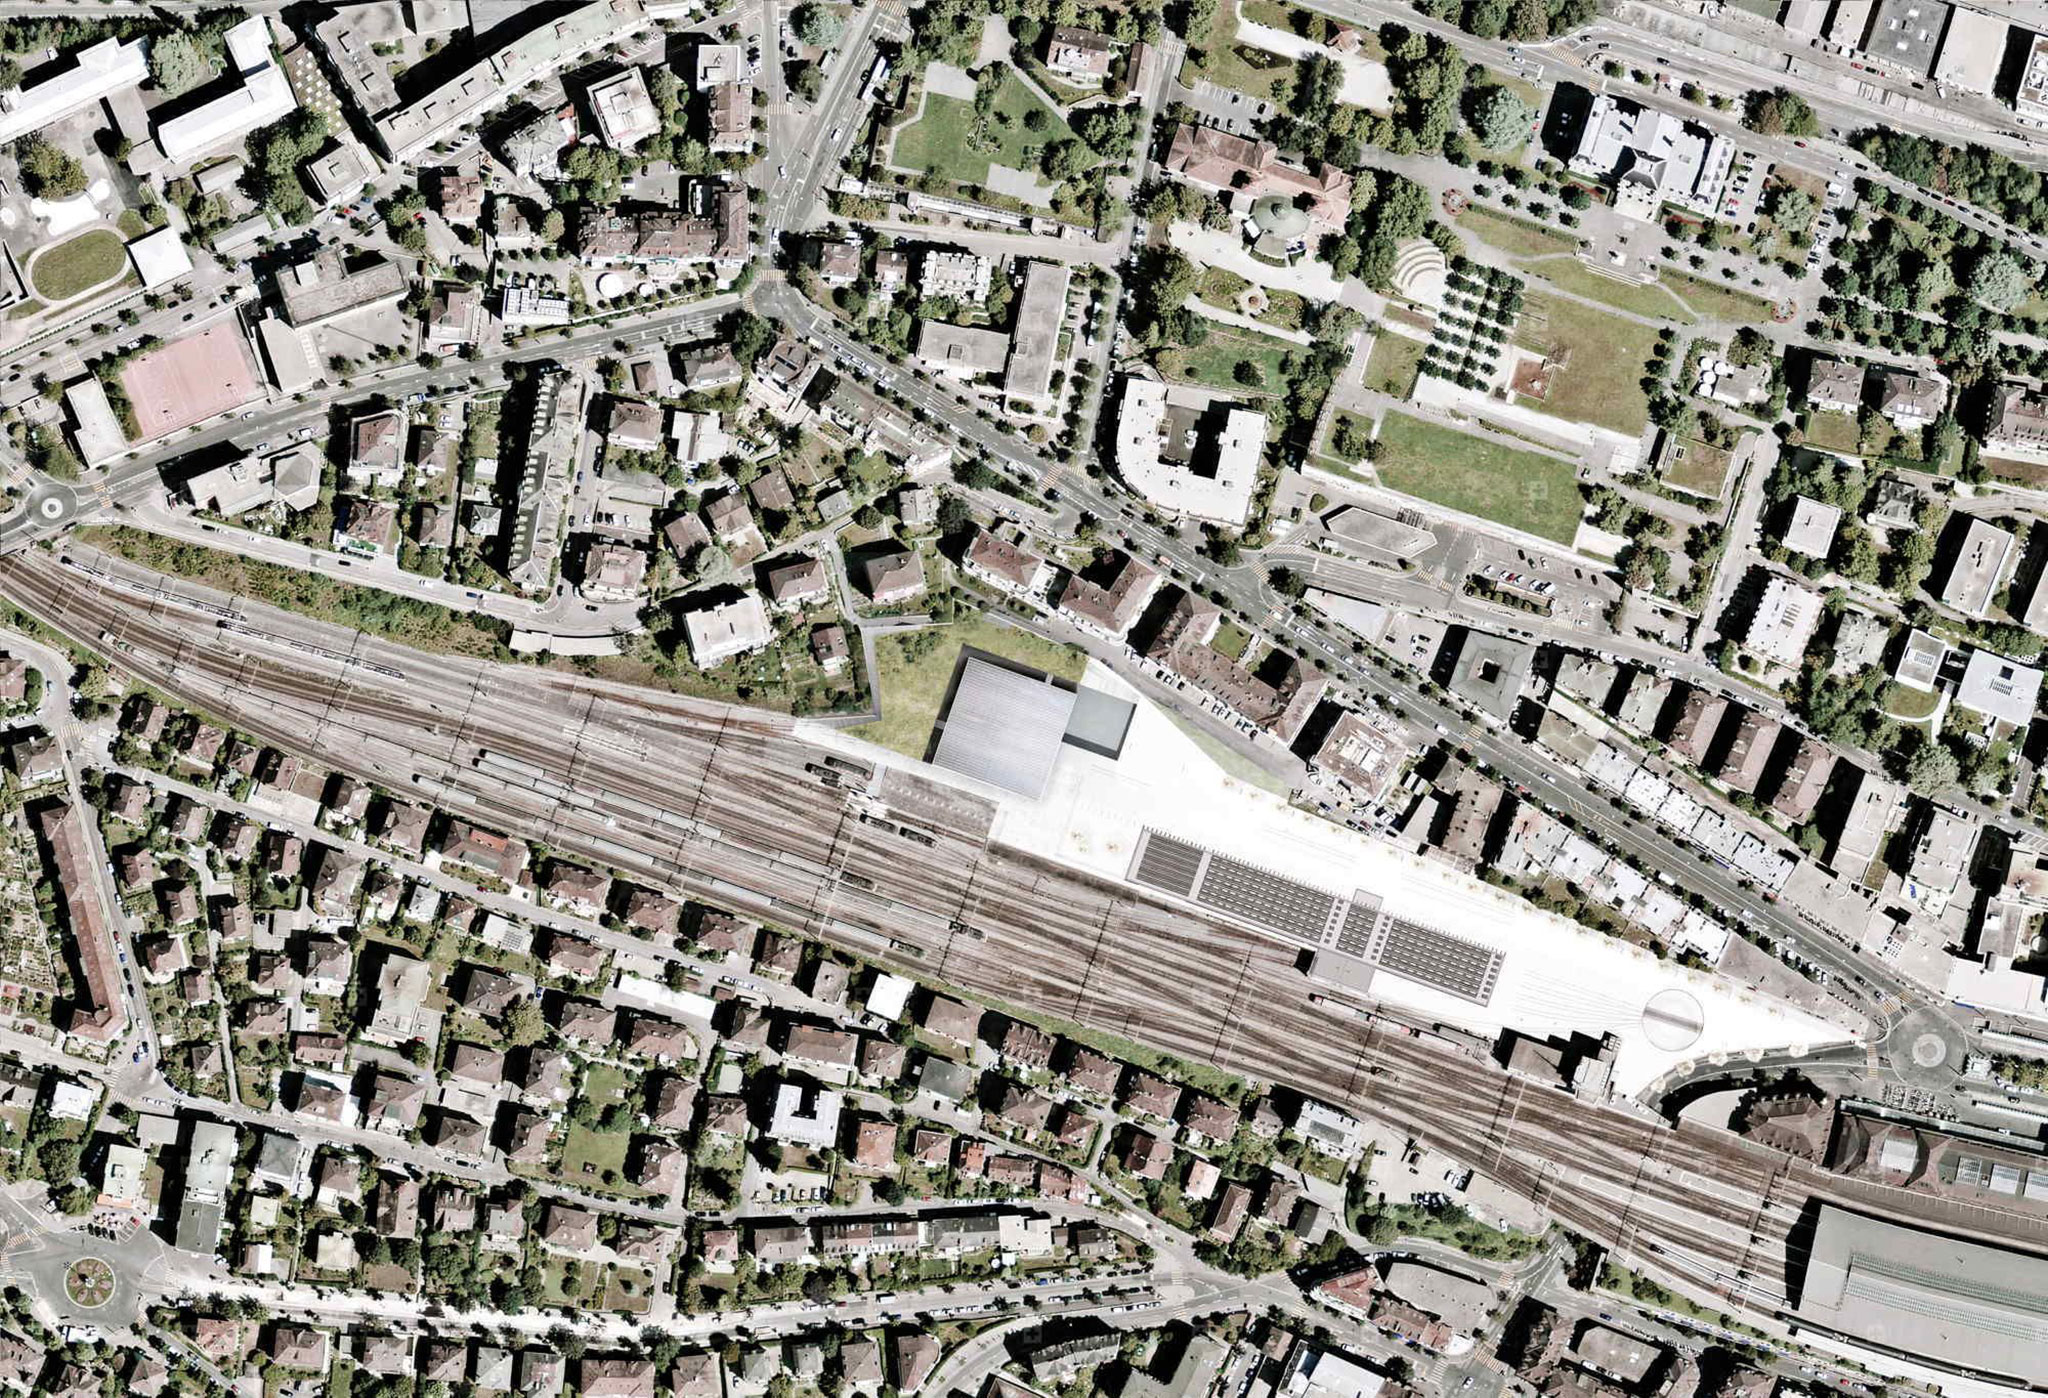
Located next to the train station in the city’s new cultural district called Plateforme 10, the building integrates naturally into its urban context while engaging in a dialogue with the MCBA designed by Barozzi Veiga. It is a timeless and bold design that demonstrates how restraint in materials and a clever play between solids and voids can create a modern, welcoming cultural landmark.
MArch Valencia. Arquitectura y Diseño
© 2026 MArch Valencia. Arquitectura y Diseño
Privacy policy | Cookies policy | Terms of use