



Restoration of La Rectoria by OAB Ferrater
DATE
15.07.2026
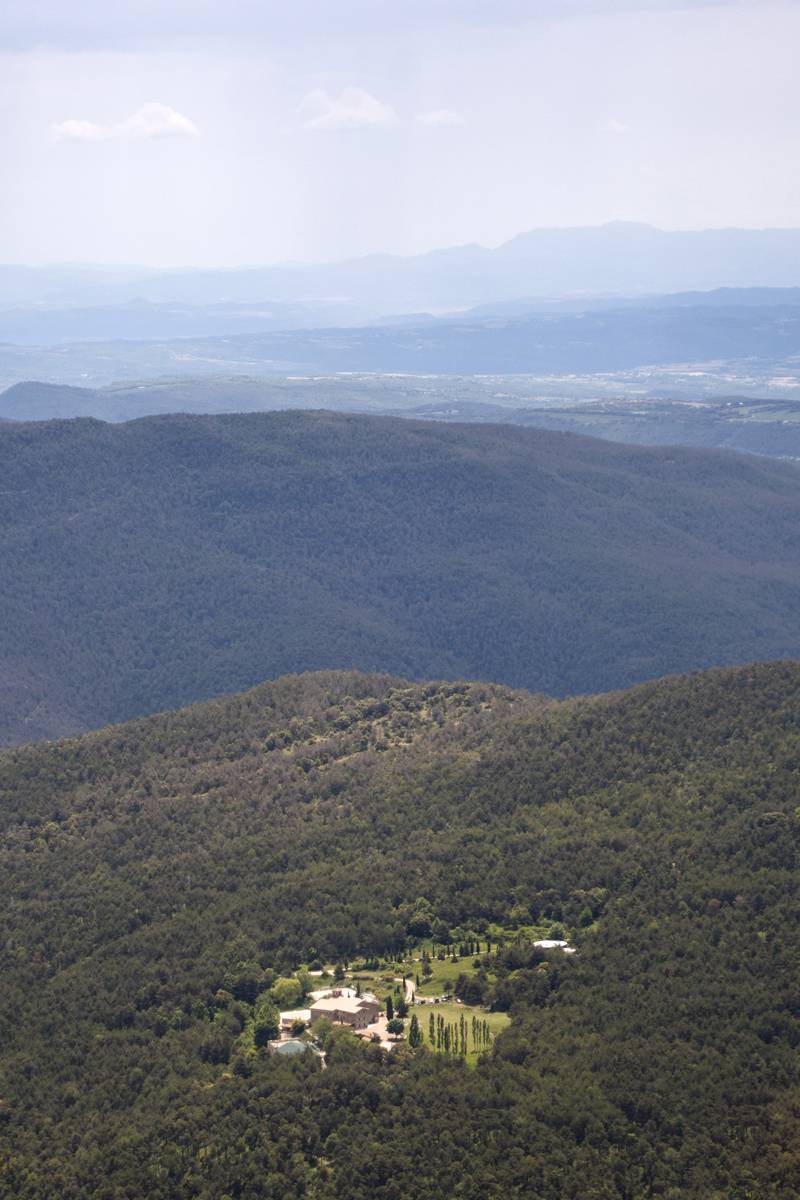
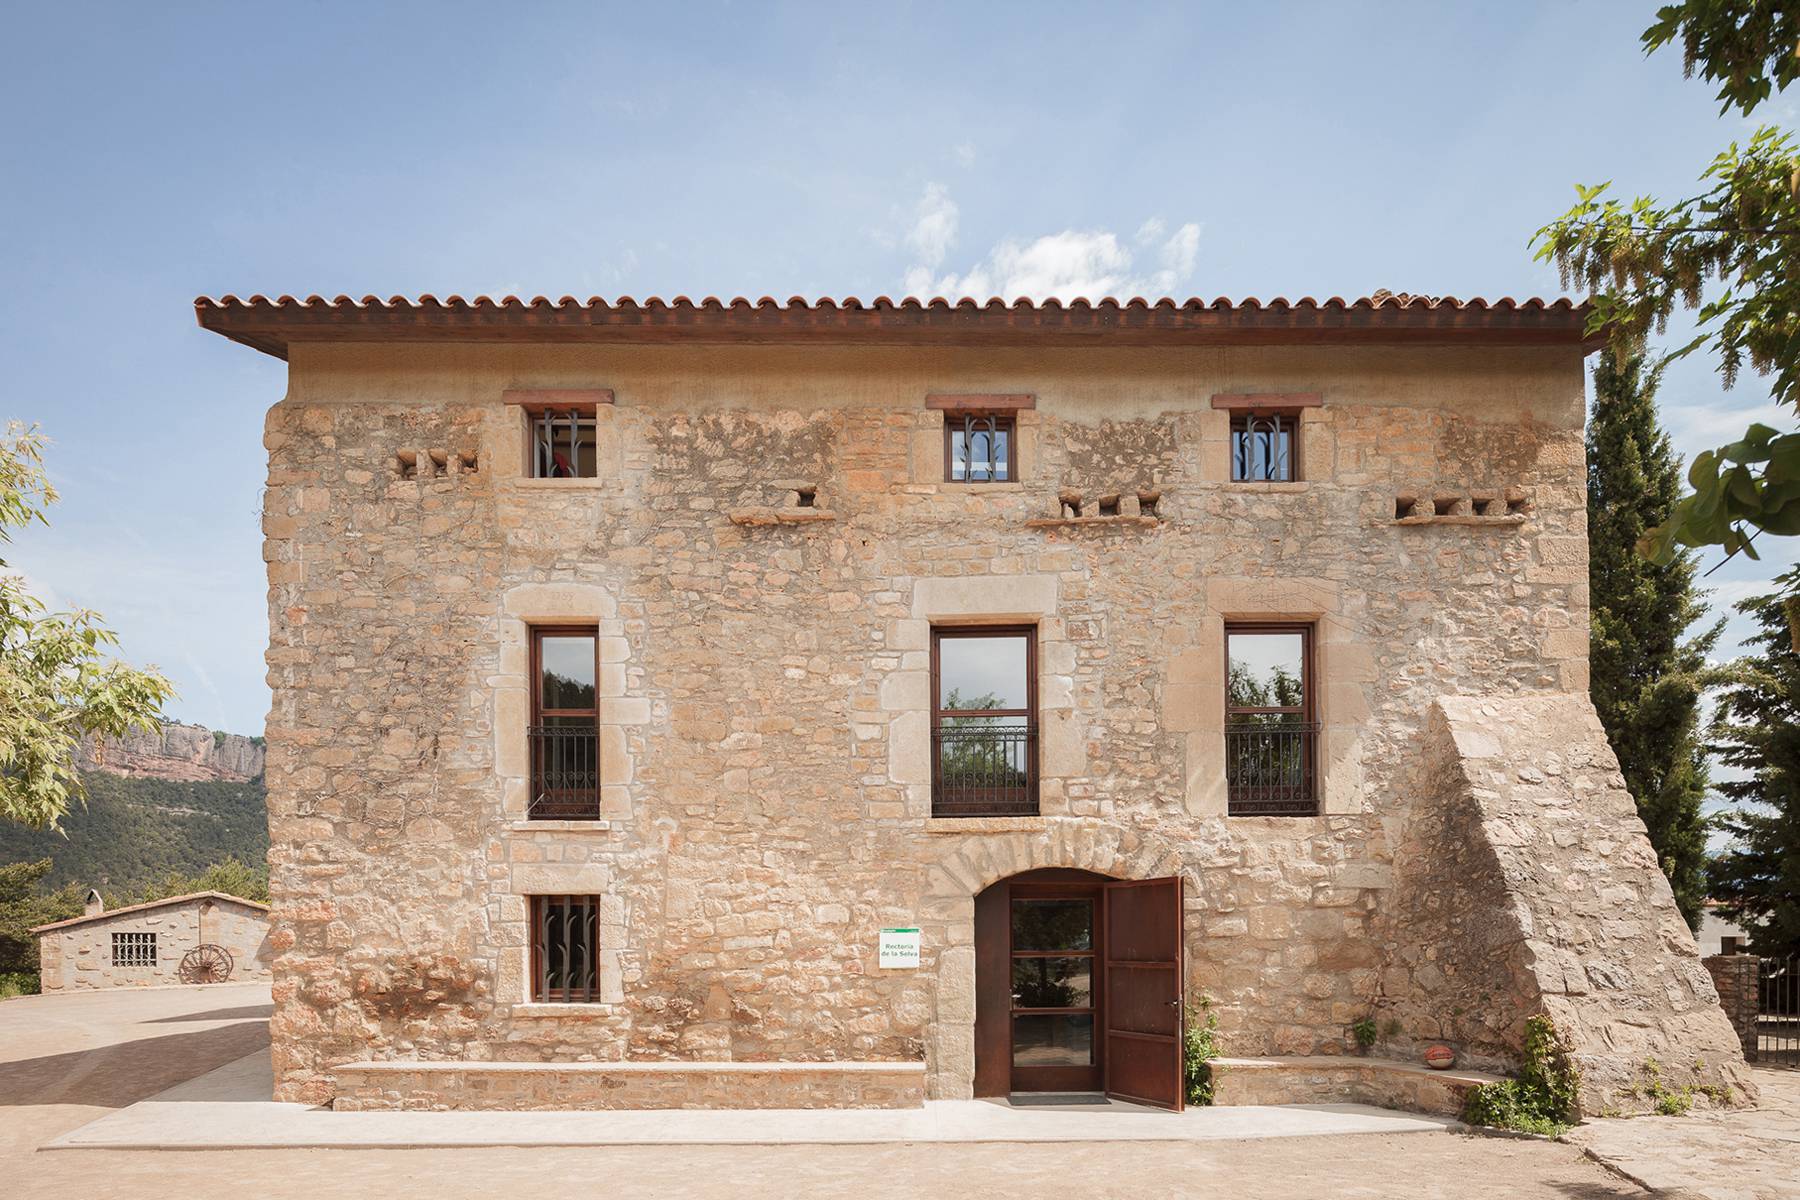
The adaptation project of La Rectoria, developed by architects Carlos Ferrater and Nuria Ayala alongside the Fundació Catalana de l’Esplai, consists of transforming the former rectory of the church of Sant Climent in Navès, Lleida, into a contemporary youth hostel.
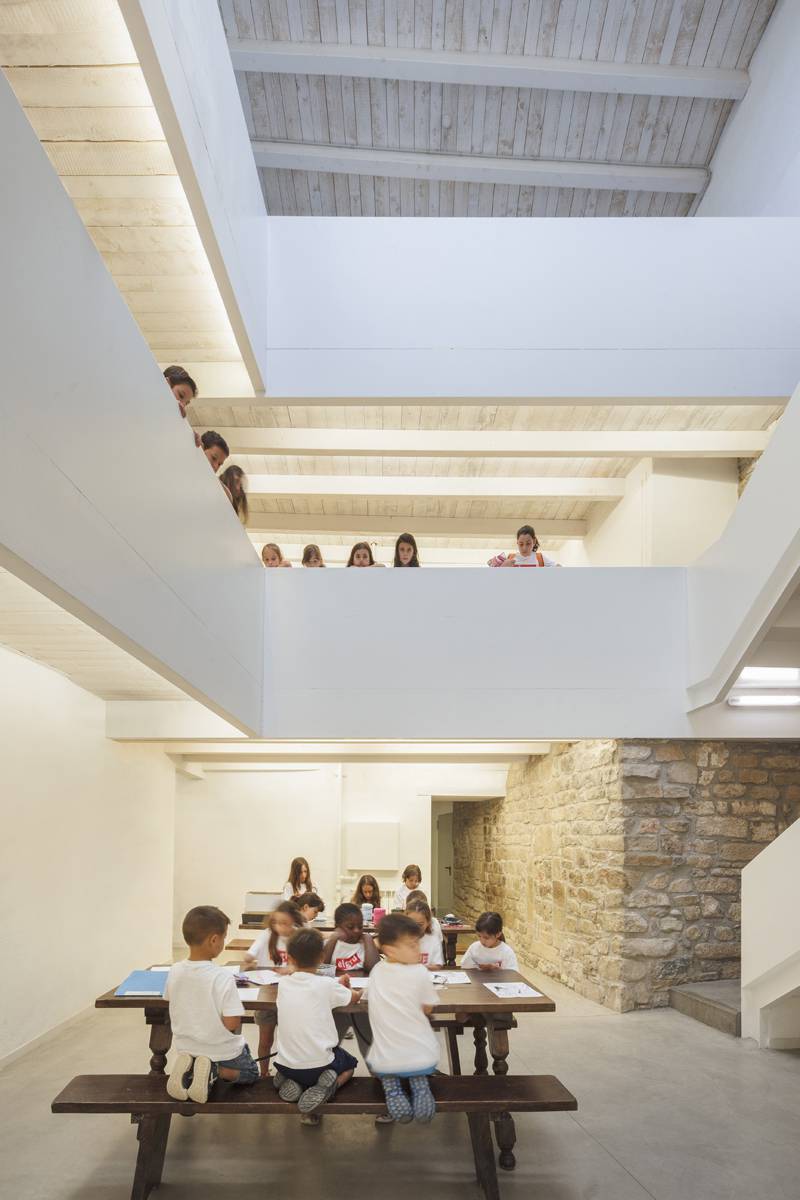
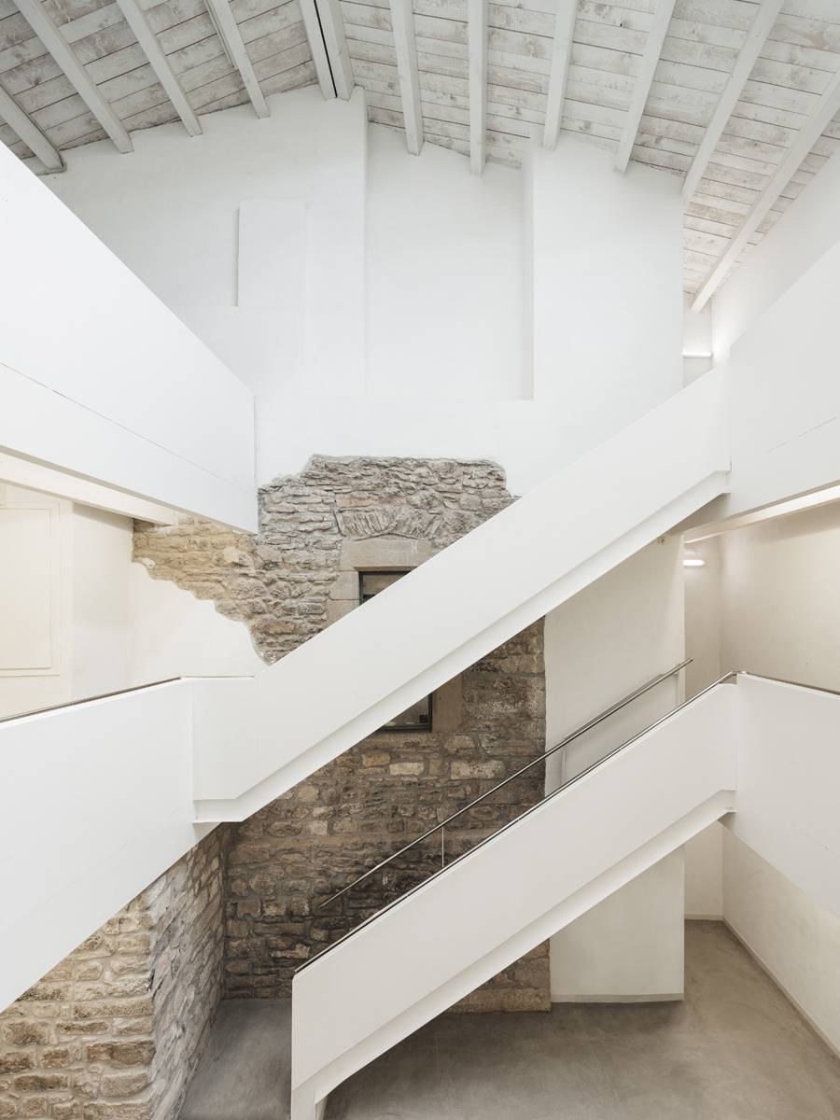
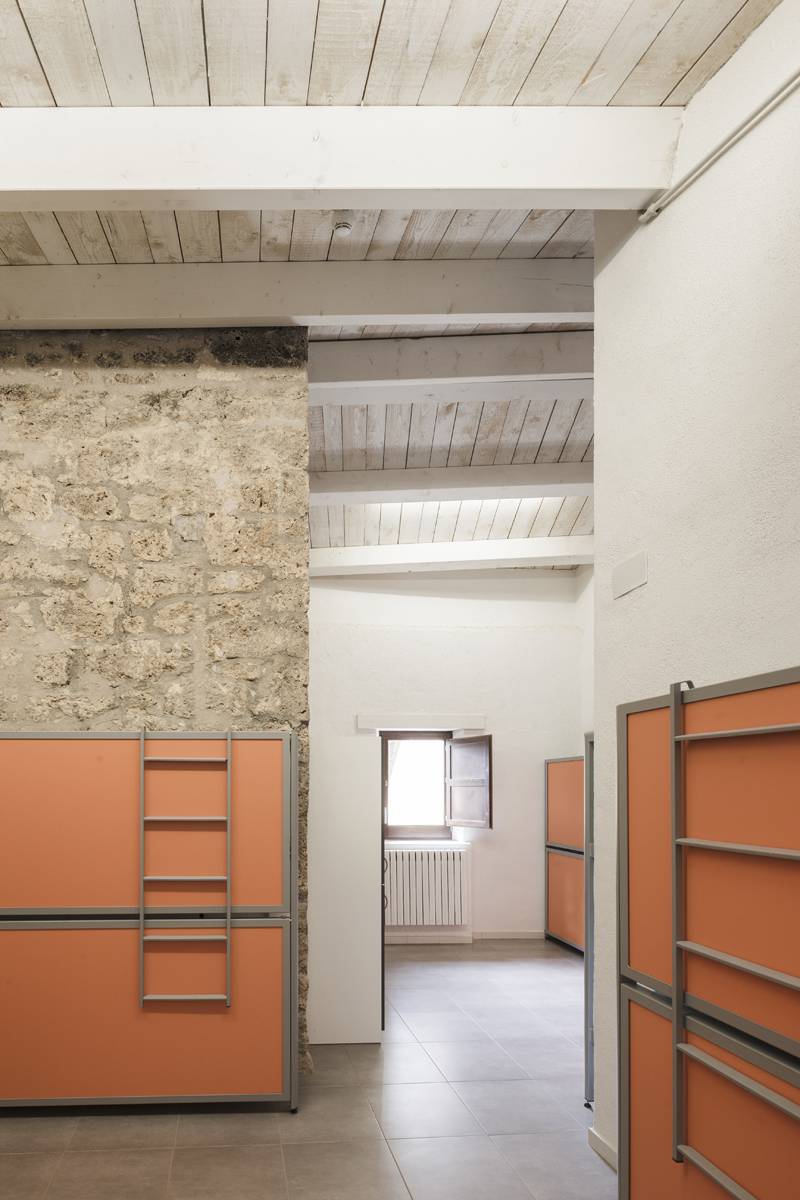
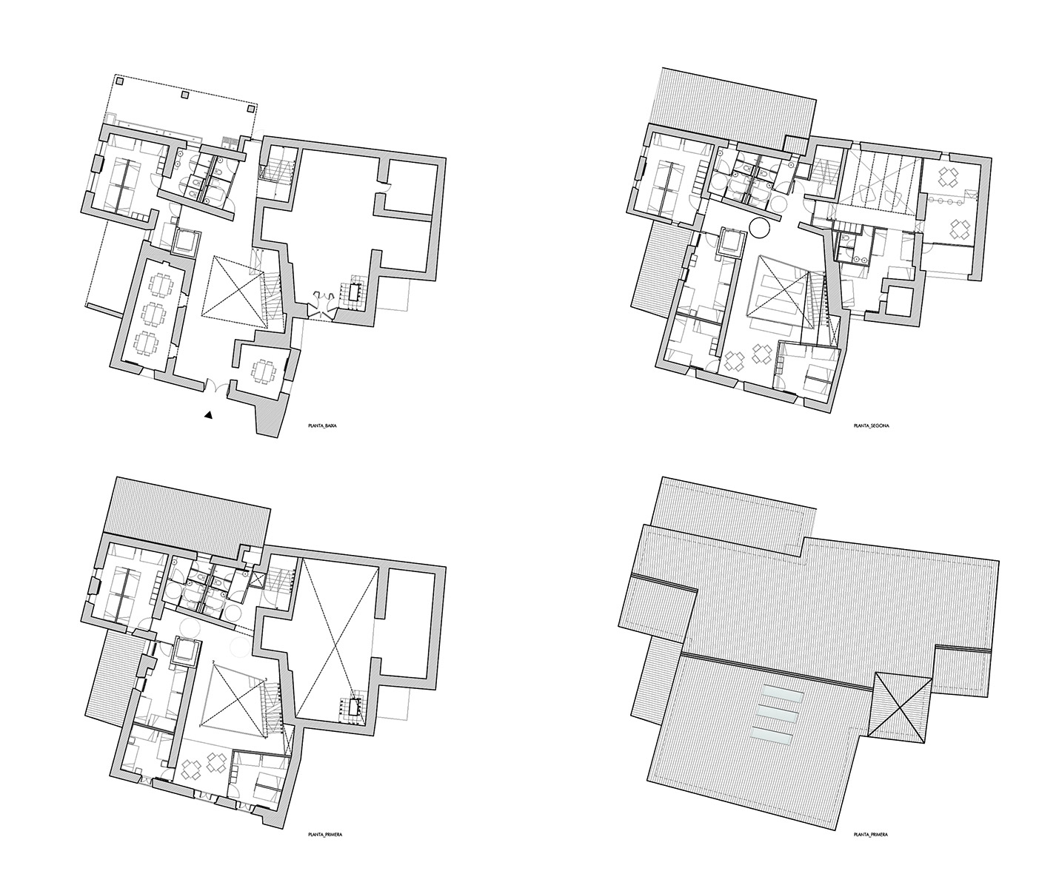
The original building, a construction typical of the region featuring thick stone walls and a gabled roof, was annexed to a 17th-century temple. The main challenge consists of adapting this preexisting structure to the needs of a children’s summer camp, ensuring strict criteria of universal accessibility and environmental sustainability from its very inception. The central axis of the intervention focuses on creating a large atrium with overhead lighting, around which all the rooms and circulation spaces are organized. This new spatial configuration requires opening small apertures in the preexisting interior walls and erecting subtle partitions to shape the bedrooms and common areas.
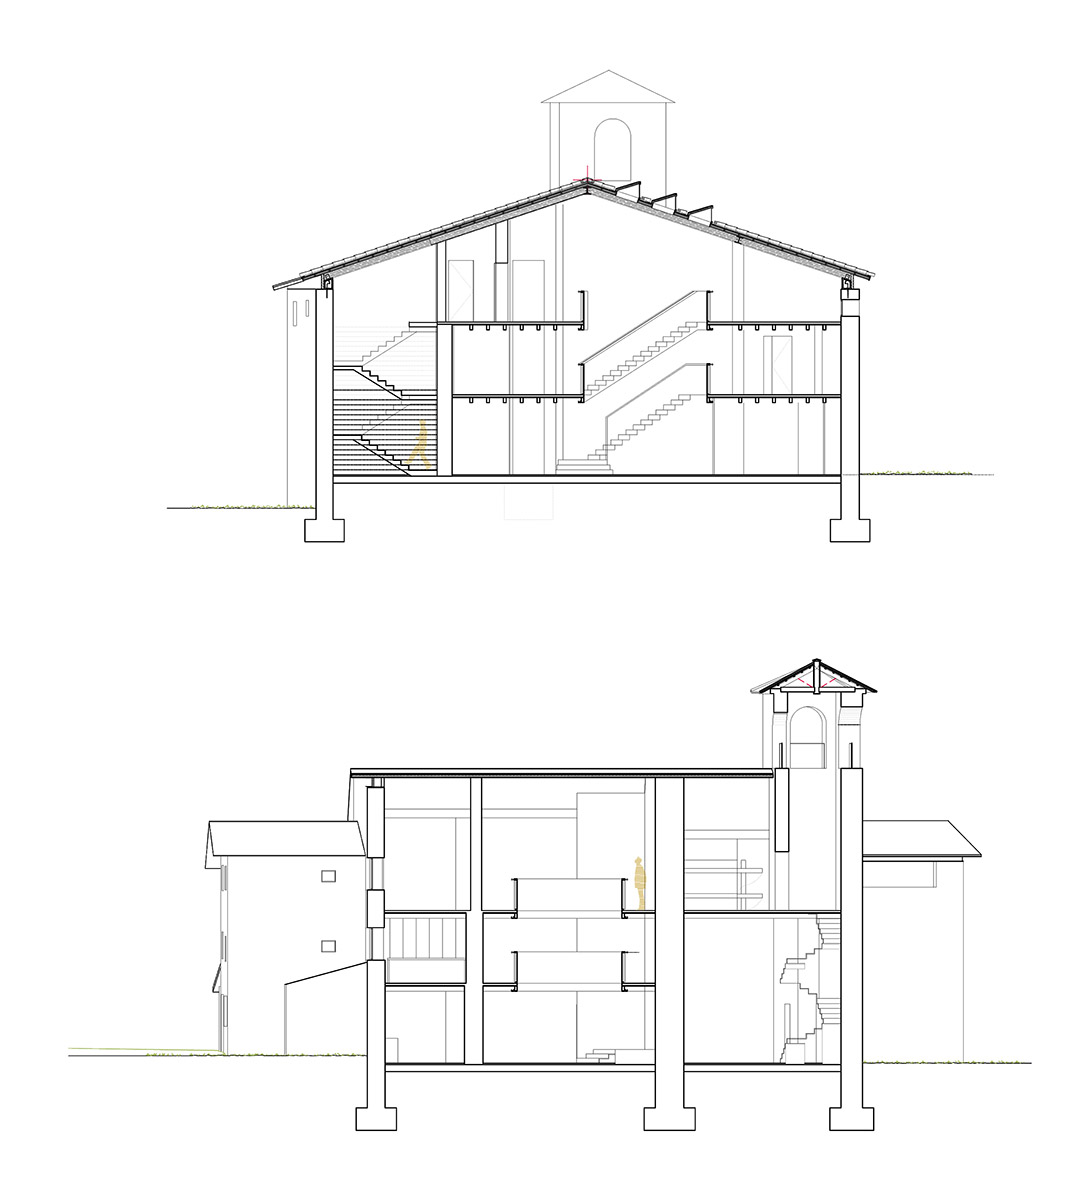
The roof, which has been entirely replaced, features a new structure that incorporates skylights strategically oriented towards the north, allowing a homogeneous entry of natural light that floods the heart of the building without causing overheating. The stairs and a network of corridors are arranged within this central core or atrium, functioning as balconies overlooking the void, thereby fostering visual connectivity and interaction among the children.
The interior design and furnishing of the communal spaces feature an optimizing and functional approach. Since these rooms are designed to accommodate groups of young people in a flexible manner, compact and foldaway furniture systems are utilized. These pieces allow the rooms to be cleared during the day for recreational or educational activities and the beds to be safely deployed at night, maximizing the hostel’s usable space.
The reconversion of La Rectoria demonstrates how contemporary architecture can dialogue with rural and historical heritage while respecting its material memory. Through a sensitive yet decisive intervention in the building’s cross-section, Ferrater and Ayala manage to transform a traditional, compartmentalized ecclesiastical building into a bright, accessible, and dynamic space. The result is a center that dignifies educational leisure spaces for new generations.
MArch Valencia. Arquitectura y Diseño
© 2026 MArch Valencia. Arquitectura y Diseño
Privacy policy | Cookies policy | Terms of use