



Secret Tokyo: Architecture few know about
DATE
05.08.2026
Exploring Tokyo’s contemporary architecture goes far beyond its great skyscrapers and most tourist-heavy districts. Discovering some of its most fascinating works requires venturing deep into its endless residential neighborhoods.
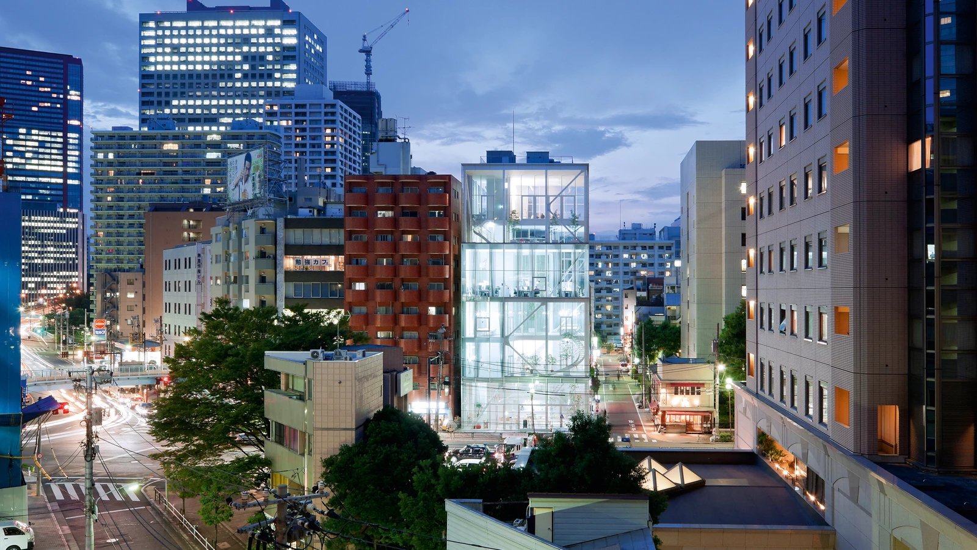
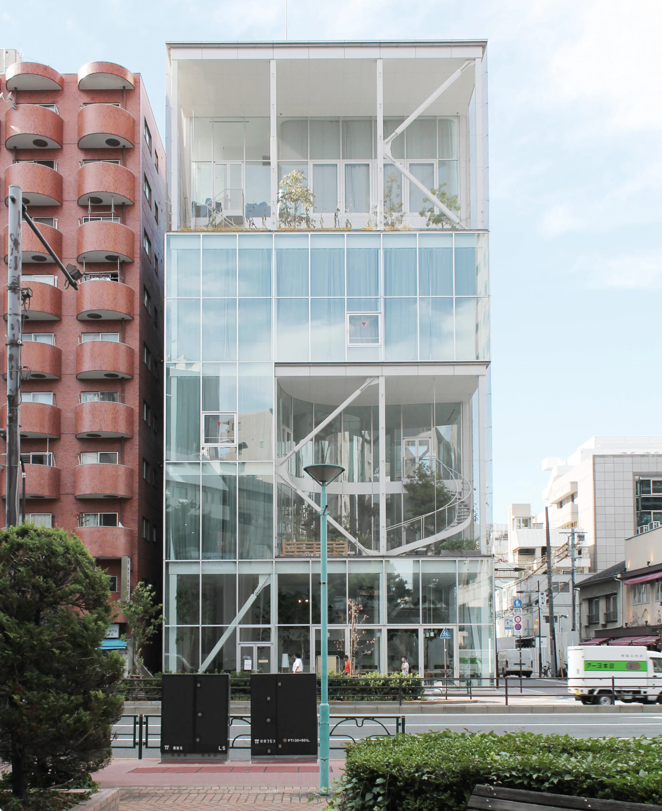
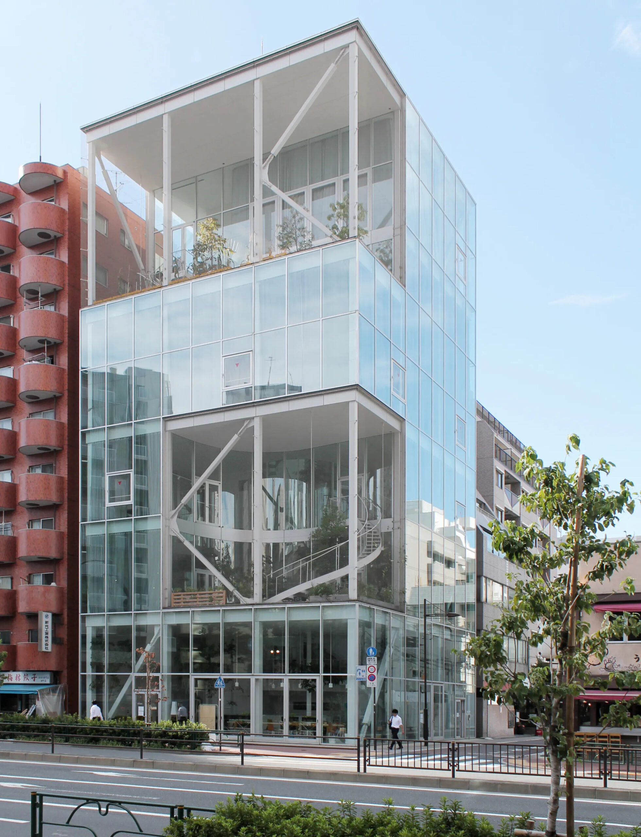
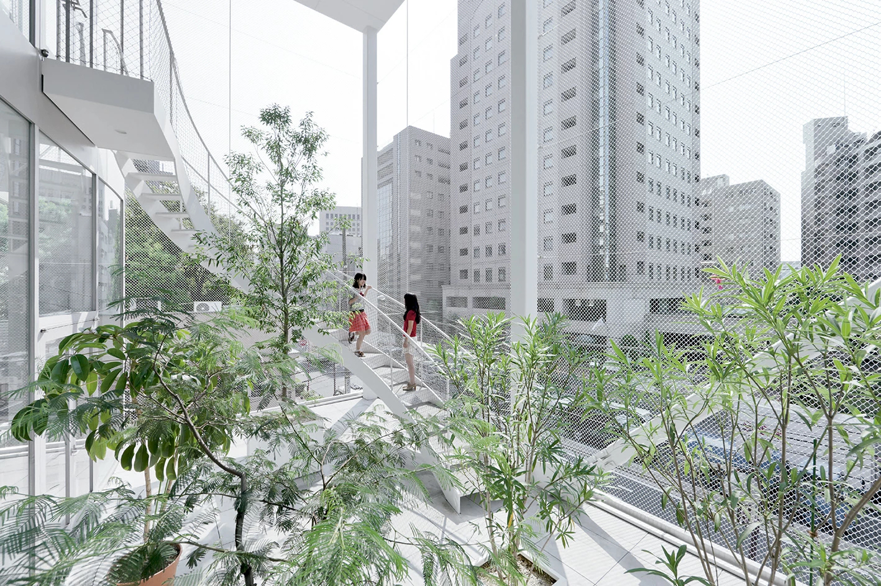
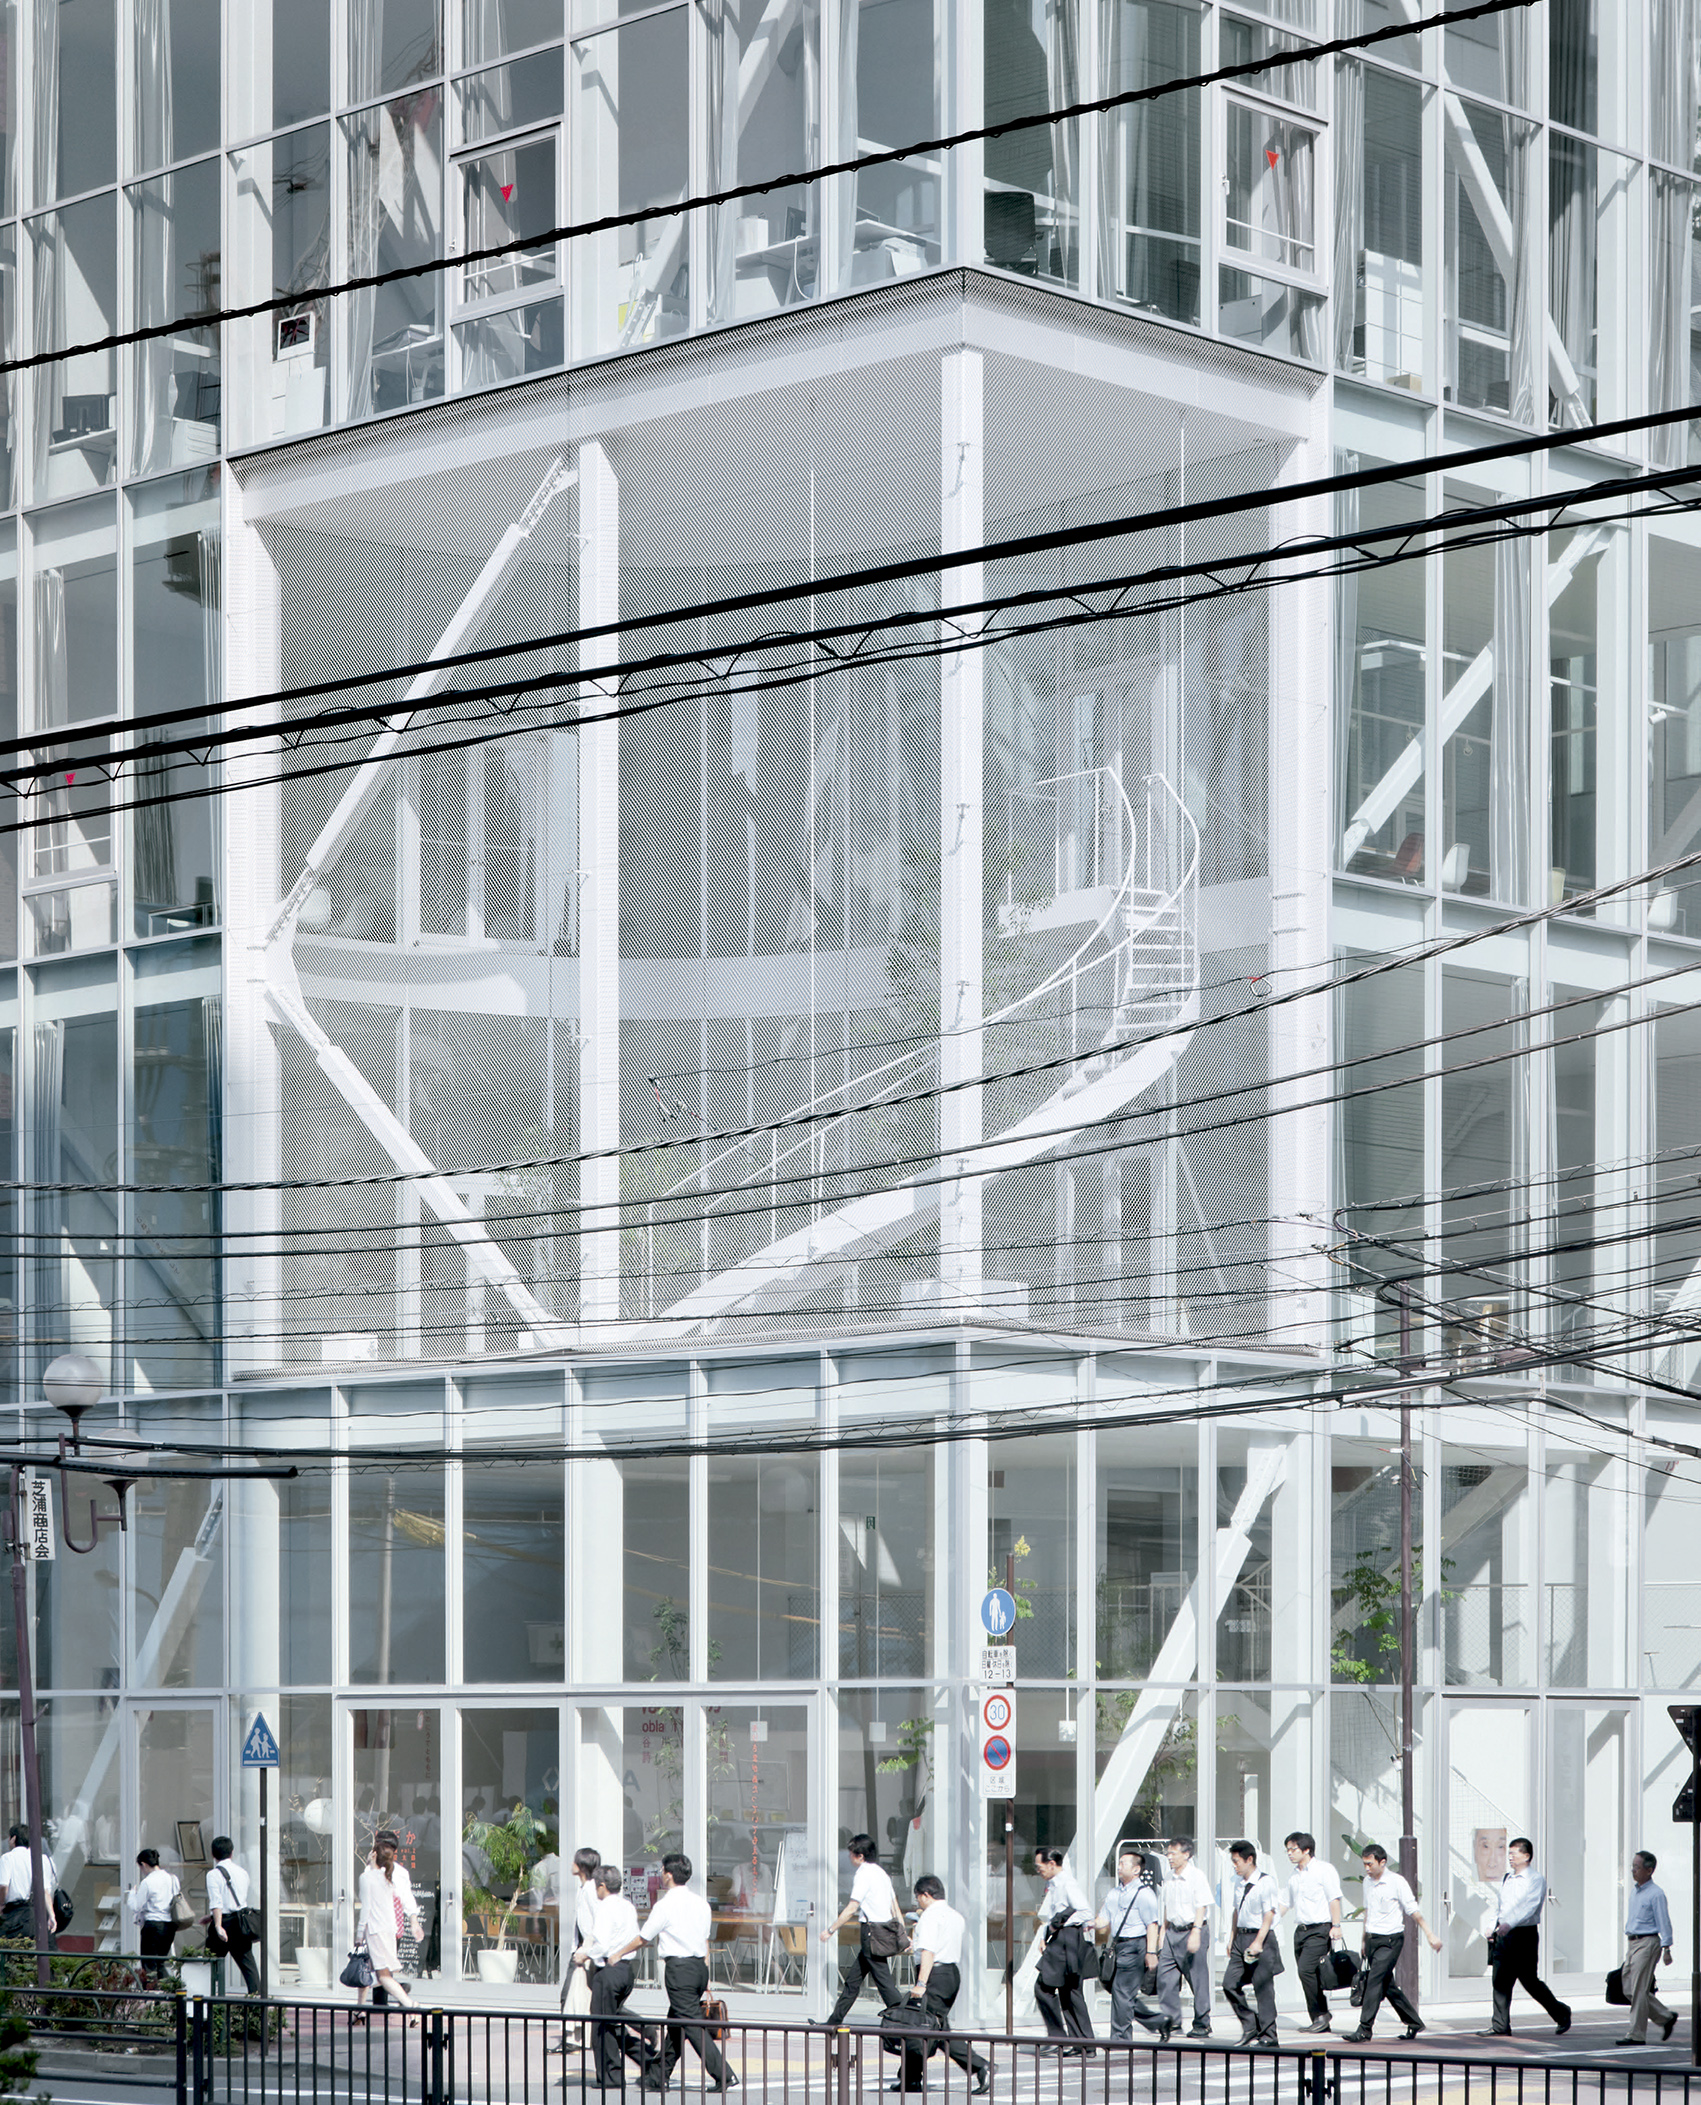
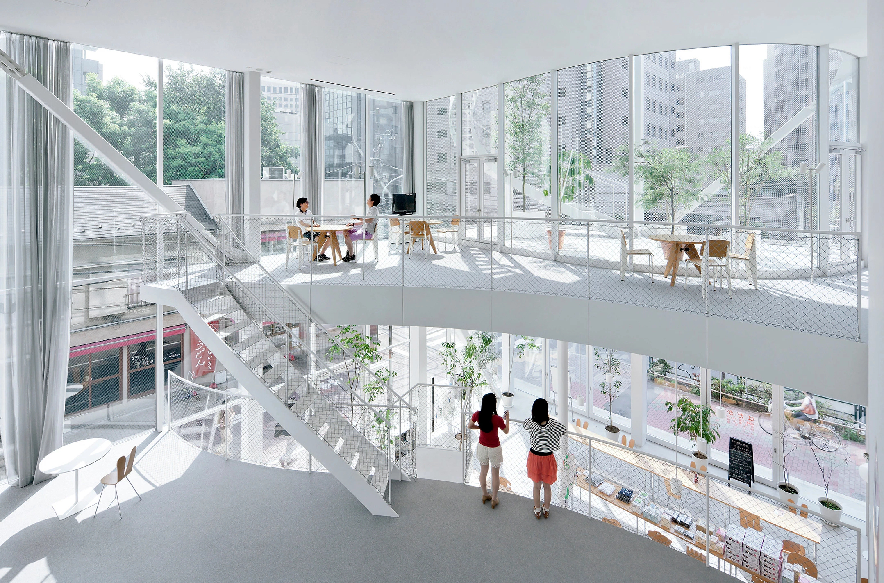
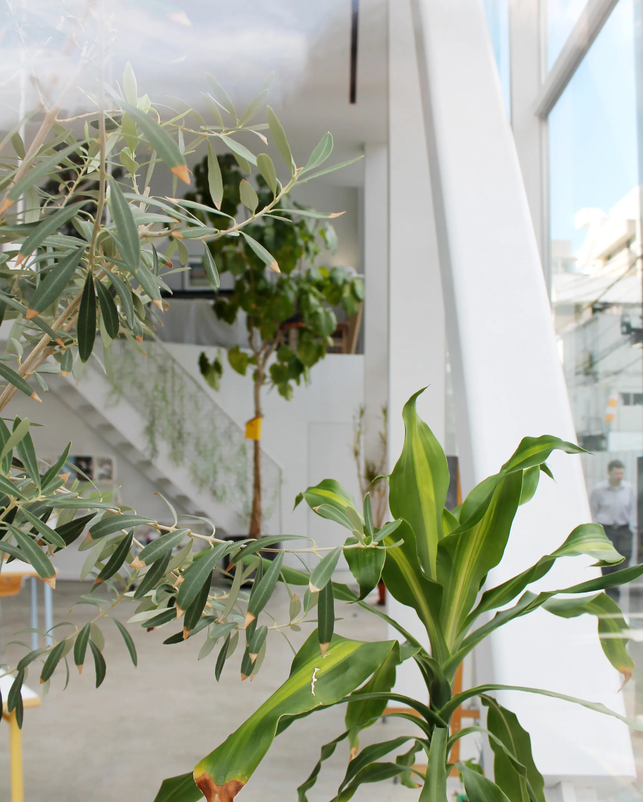
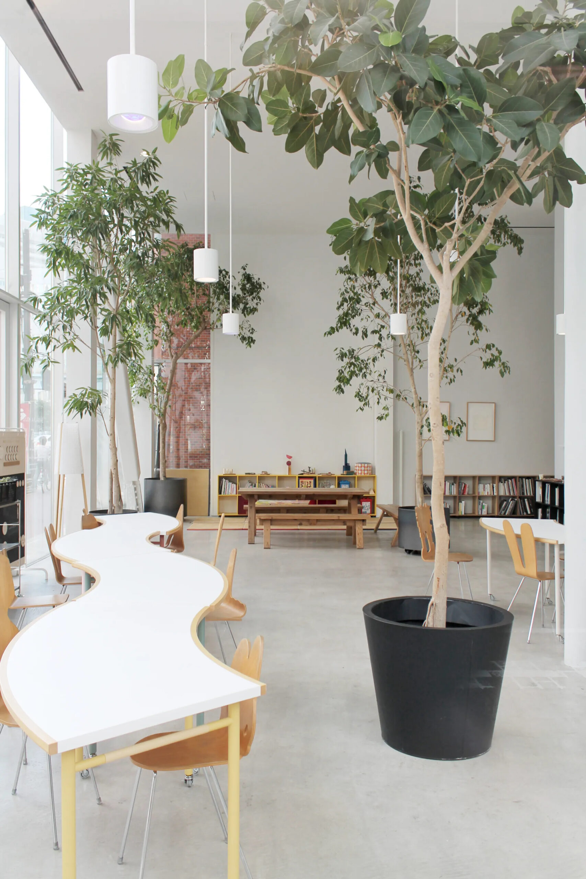
In the Minato district, SANAA’s Shibaura House stands out as one of the few buildings in this selection that is fully accessible to the public. Conceived as a community center and workspace, the building is structured through offset floors at varying heights protected by large glass panels, where transparency and landscaped terraces invite visitors to step inside and experience the fluidity of the space.
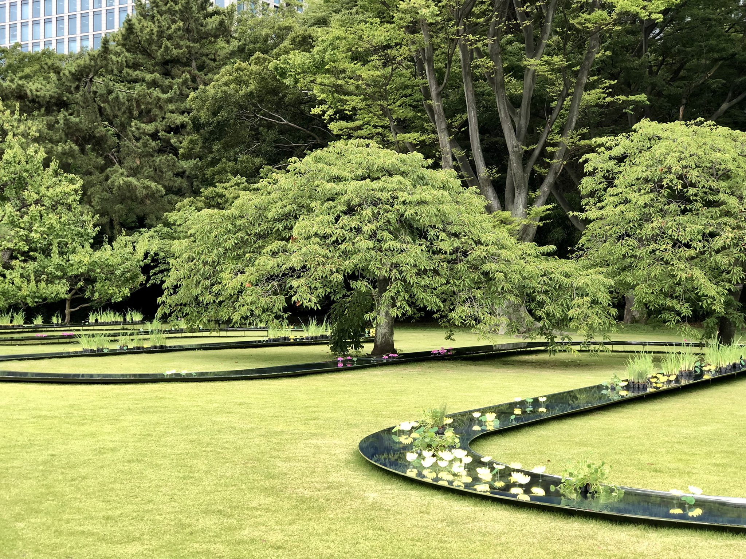
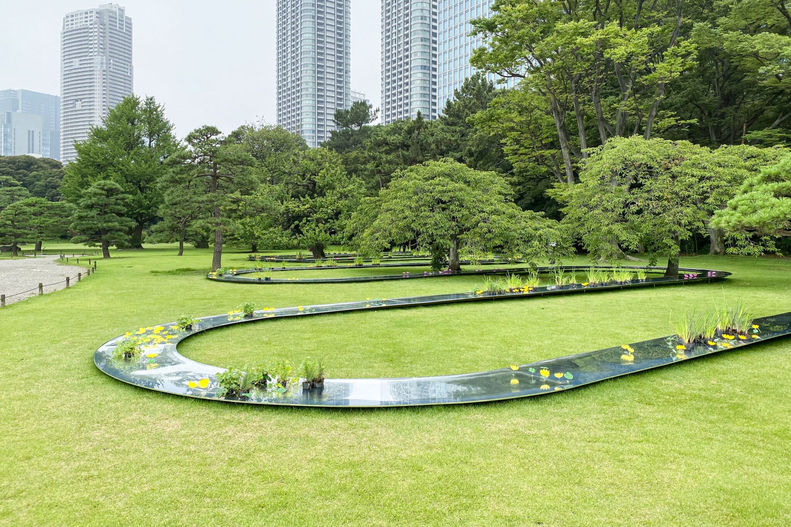
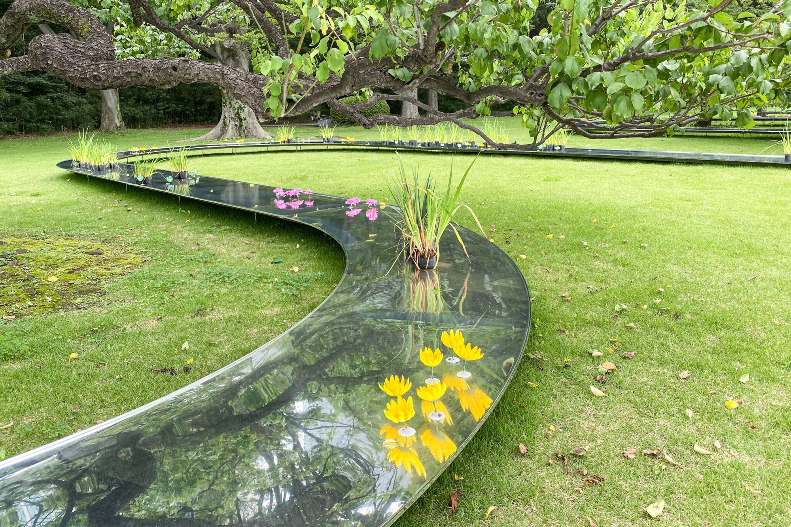
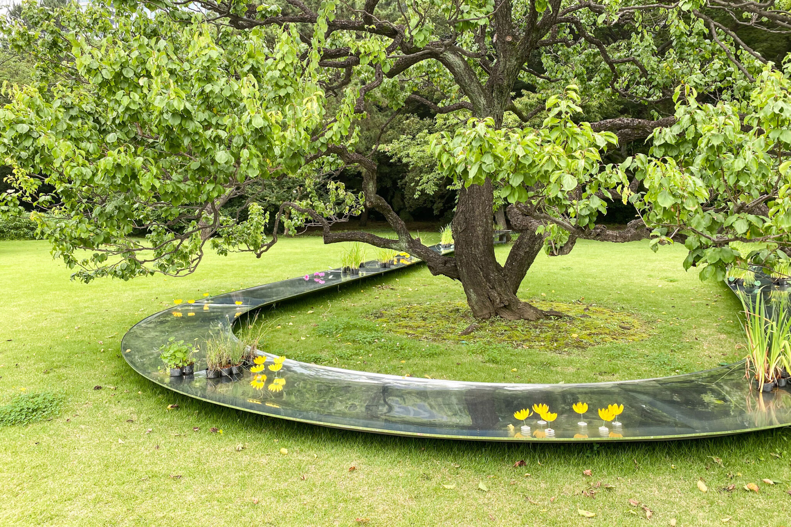
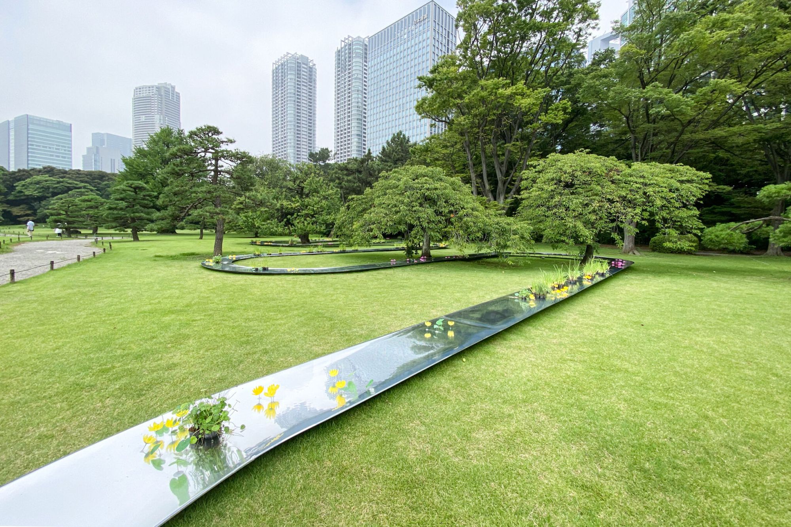
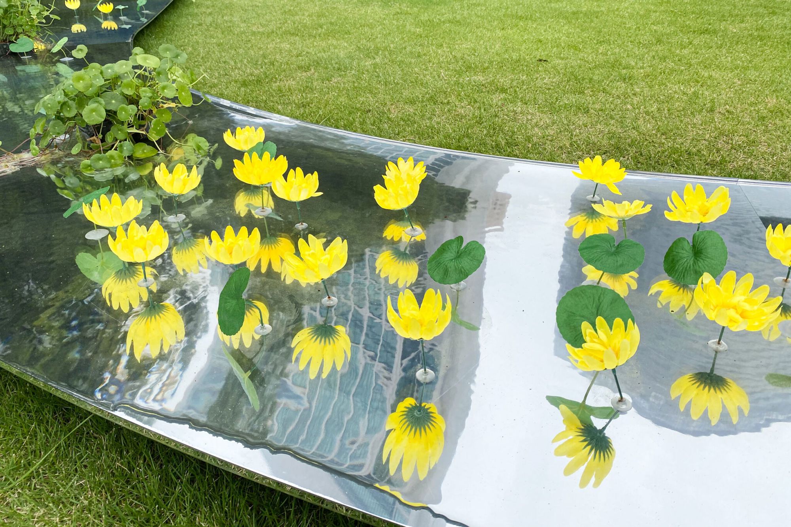
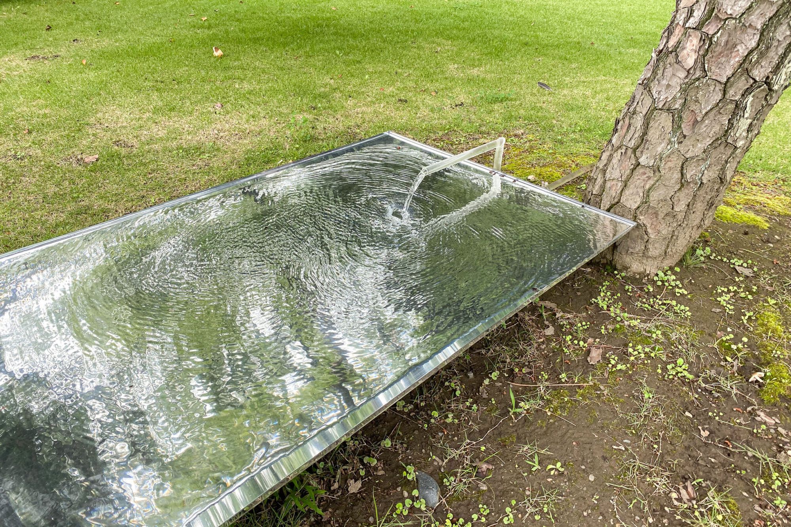
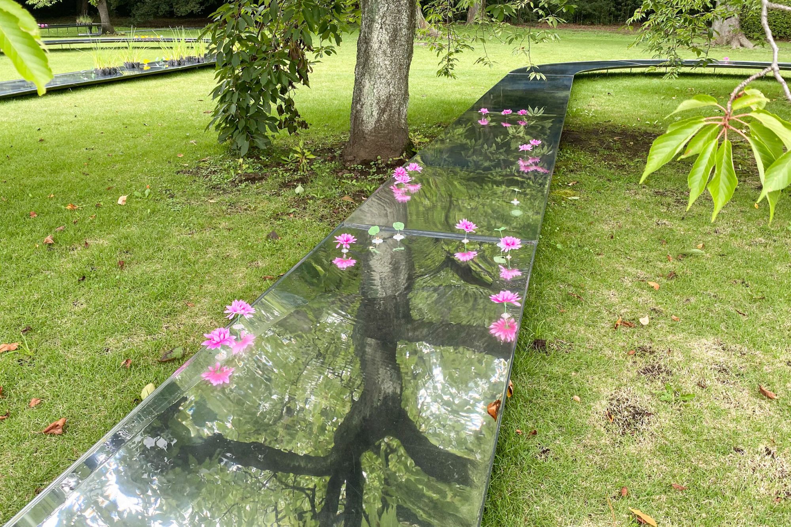
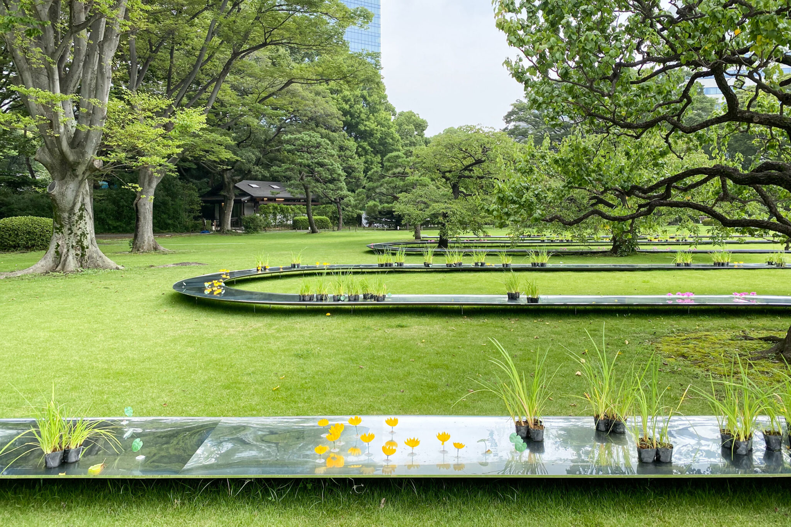
In the vicinity of the Shinjuku Gyoen National Garden, the Suimei Pavilion by Kazuyo Sejima offers an intervention of extreme delicacy. This temporary structure, conceived as a sinuous sheet of water flowing through the lawn to reflect the sky and surrounding greenery, invites passersby to take a contemplative pause amid the city’s dynamism.
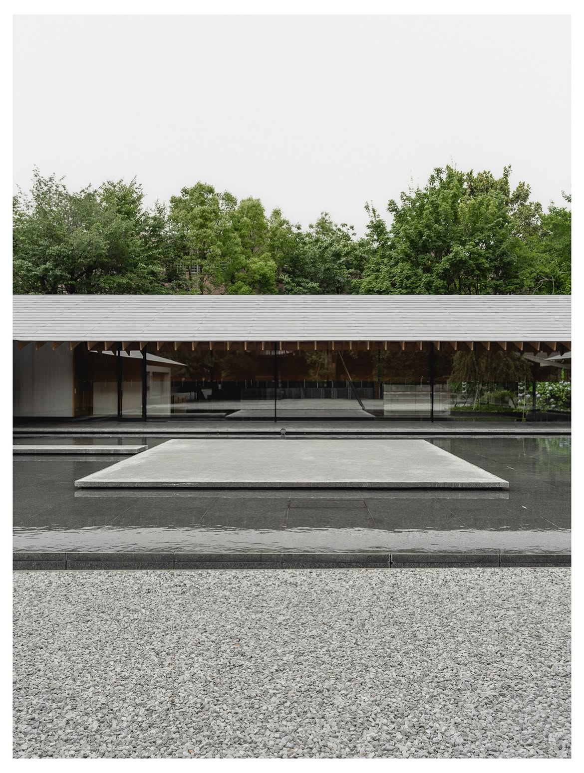
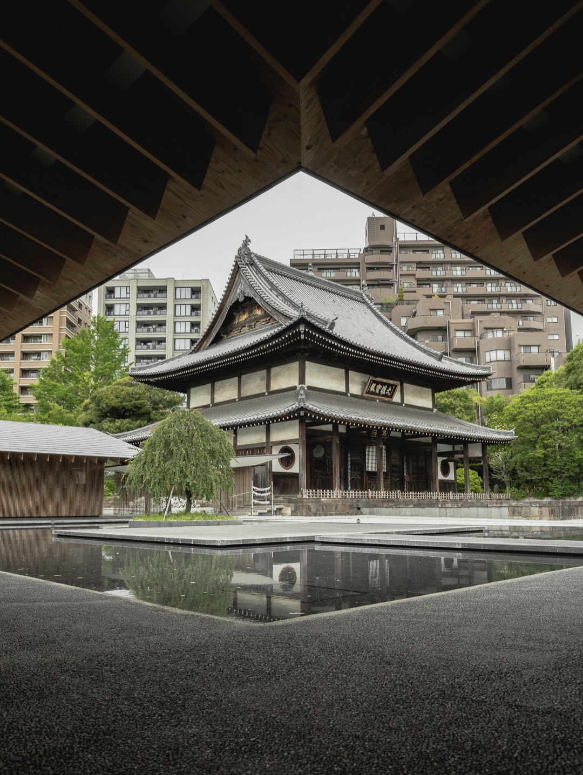
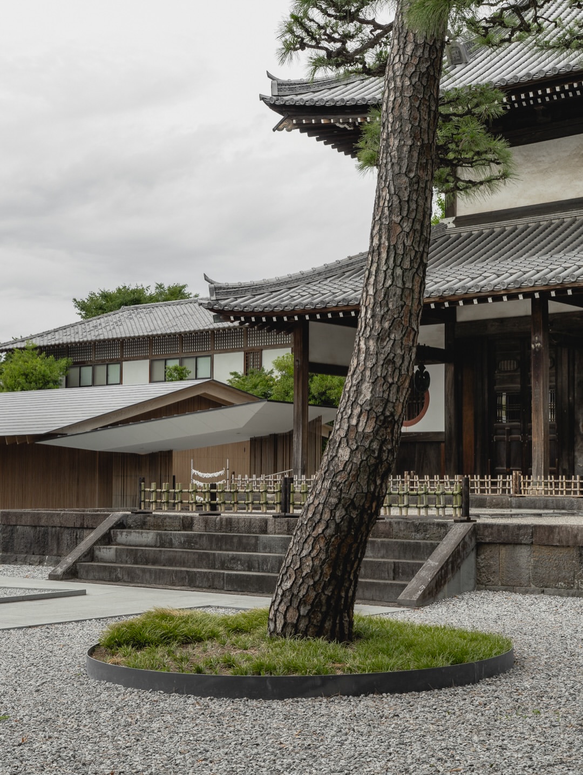
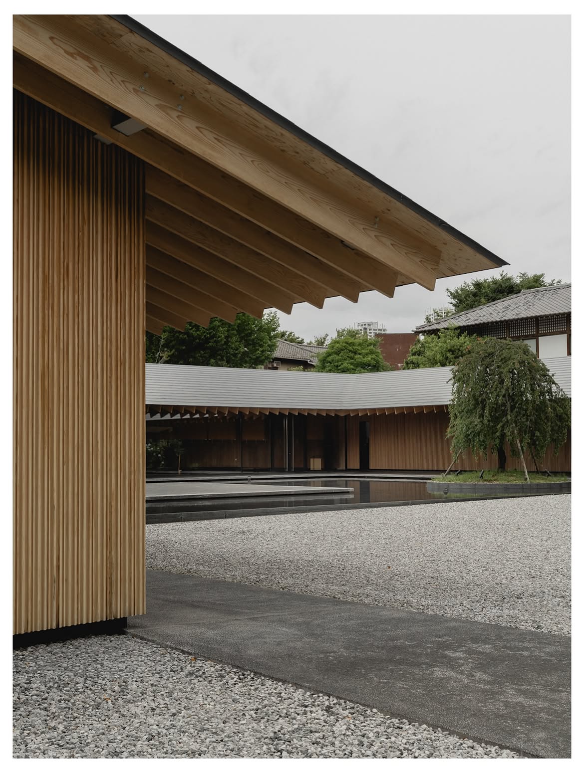
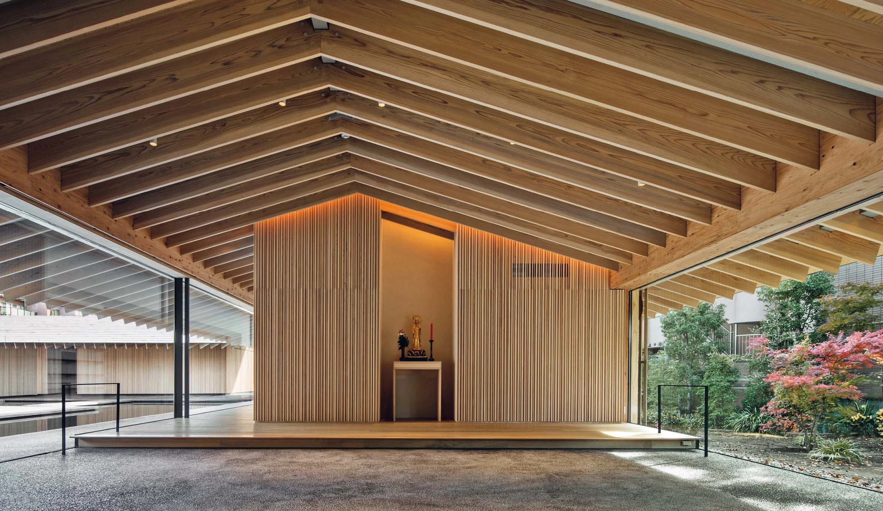
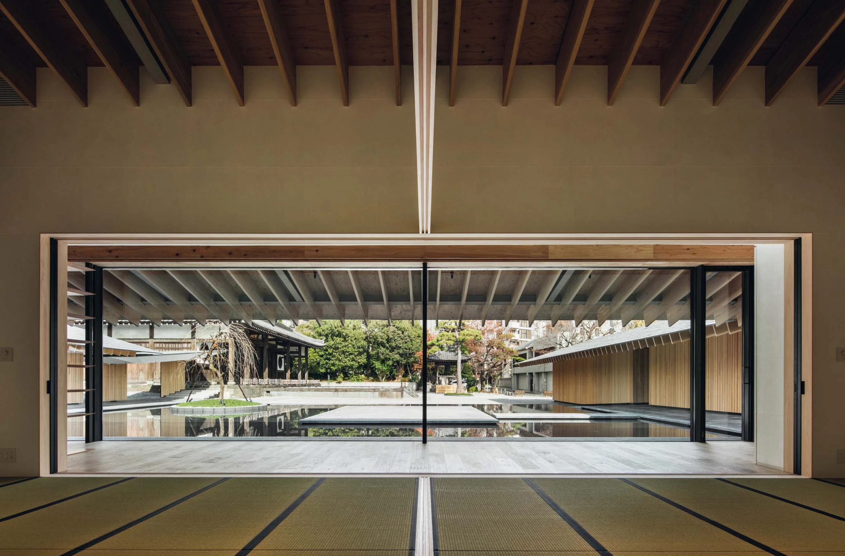
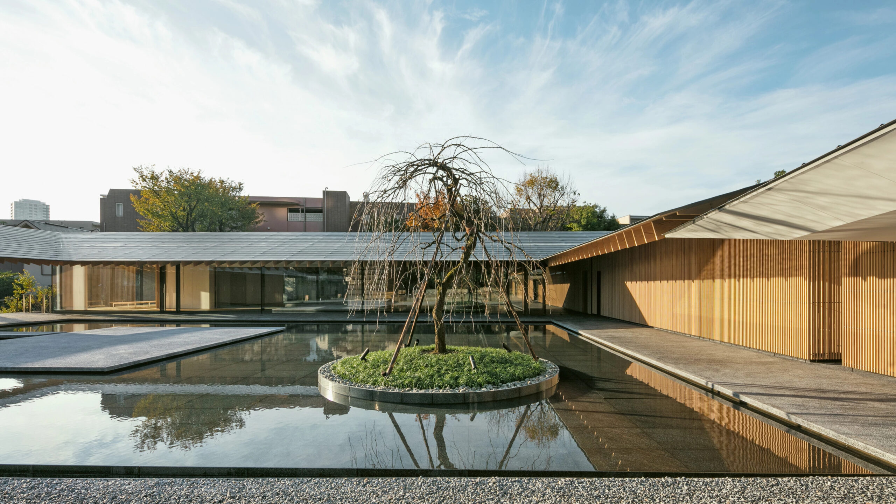
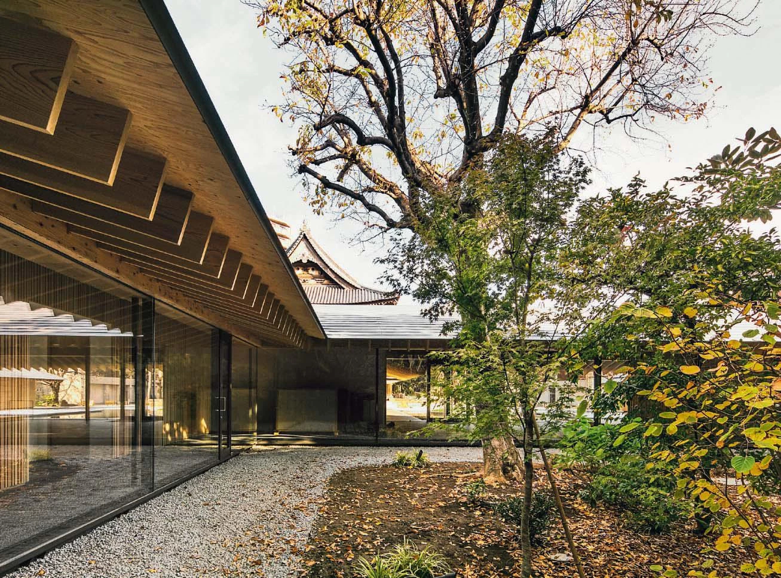
The Zuishoji Temple, designed by Kengo Kuma, reinterprets sacred Buddhist architecture in the Minato neighborhood. Kuma articulates the complex around a central pond and uses a refined exposed-timber structure that dialogues with traditional axes, achieving a serene balance between historical memory and contemporary tectonic sensitivity.
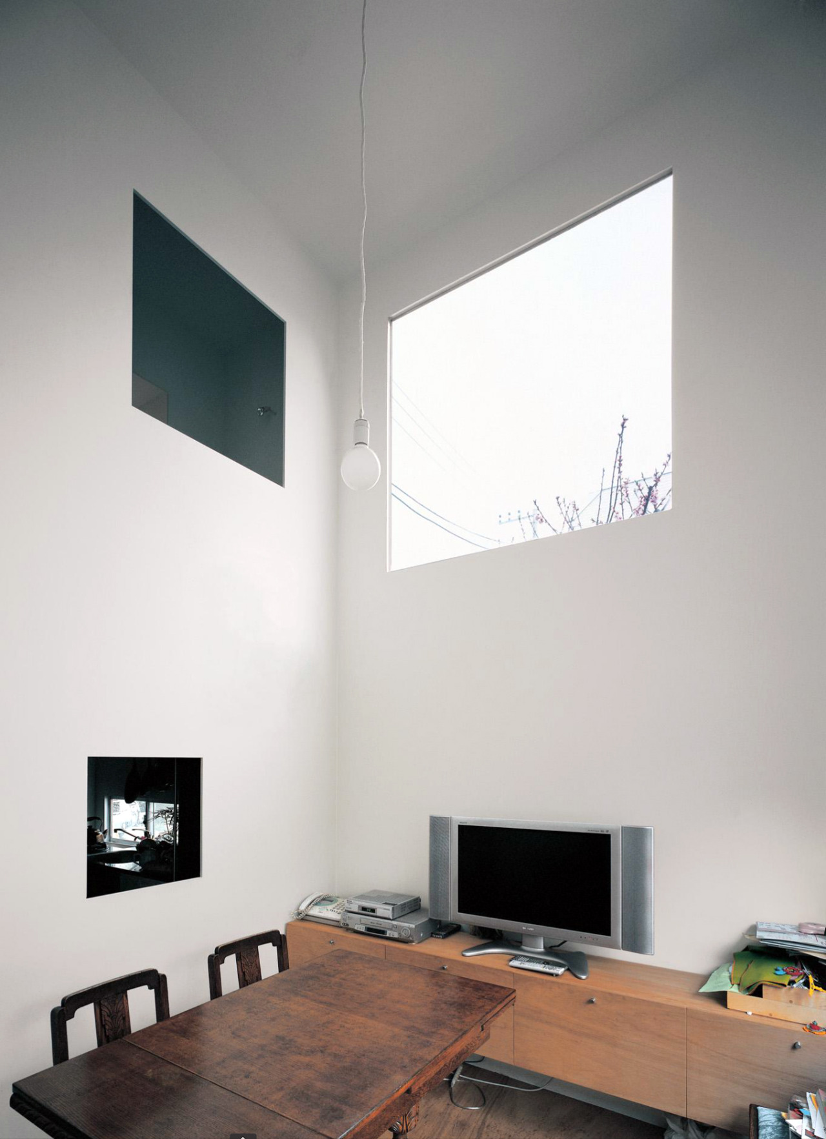
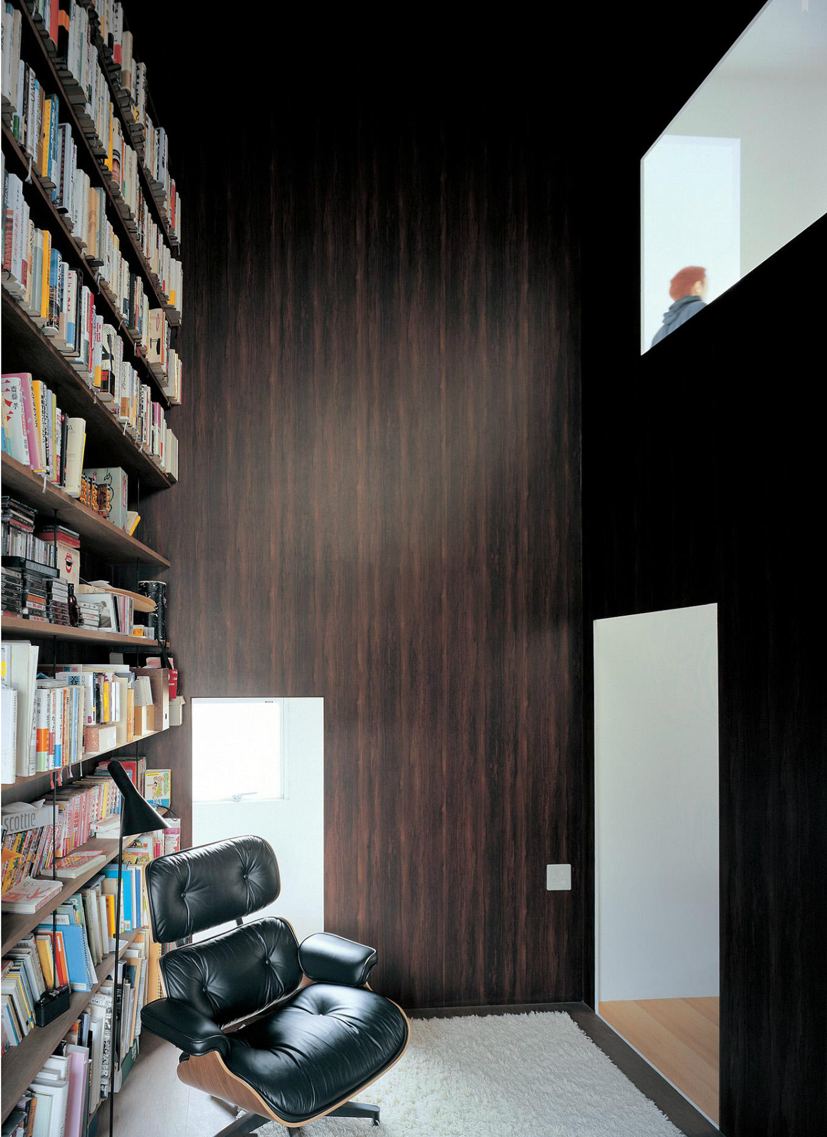
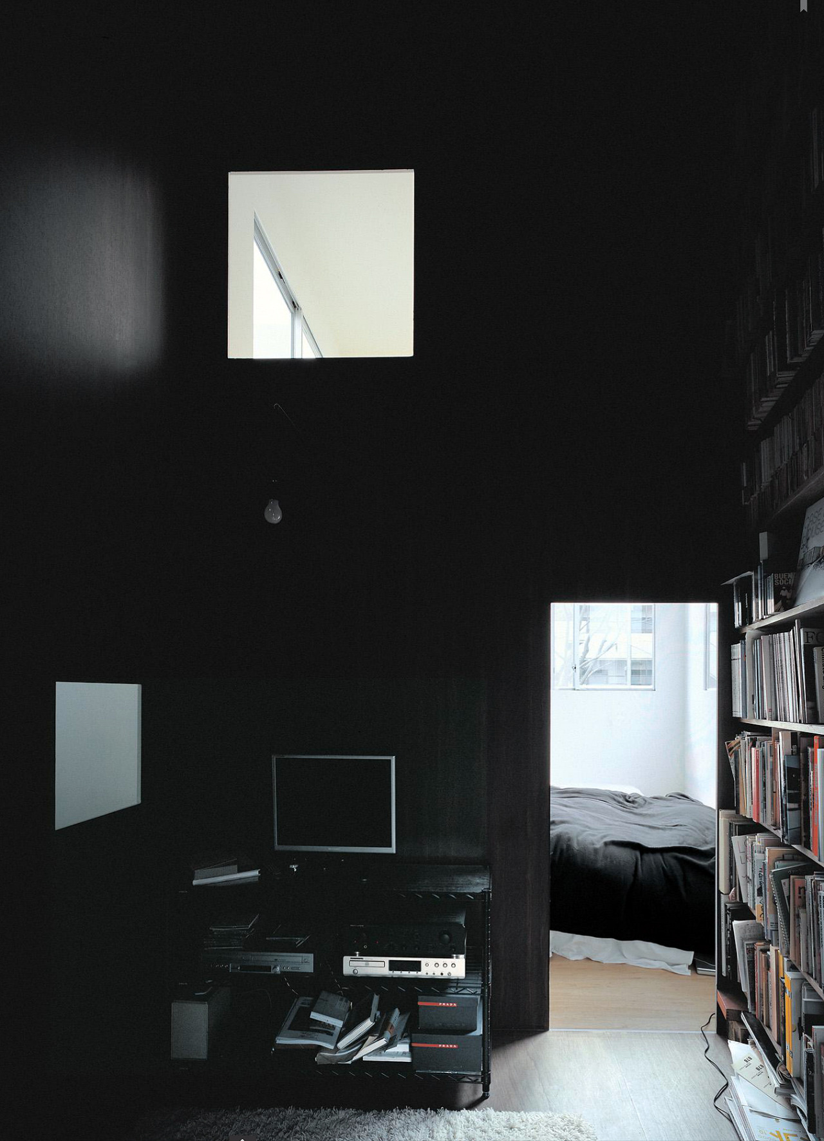
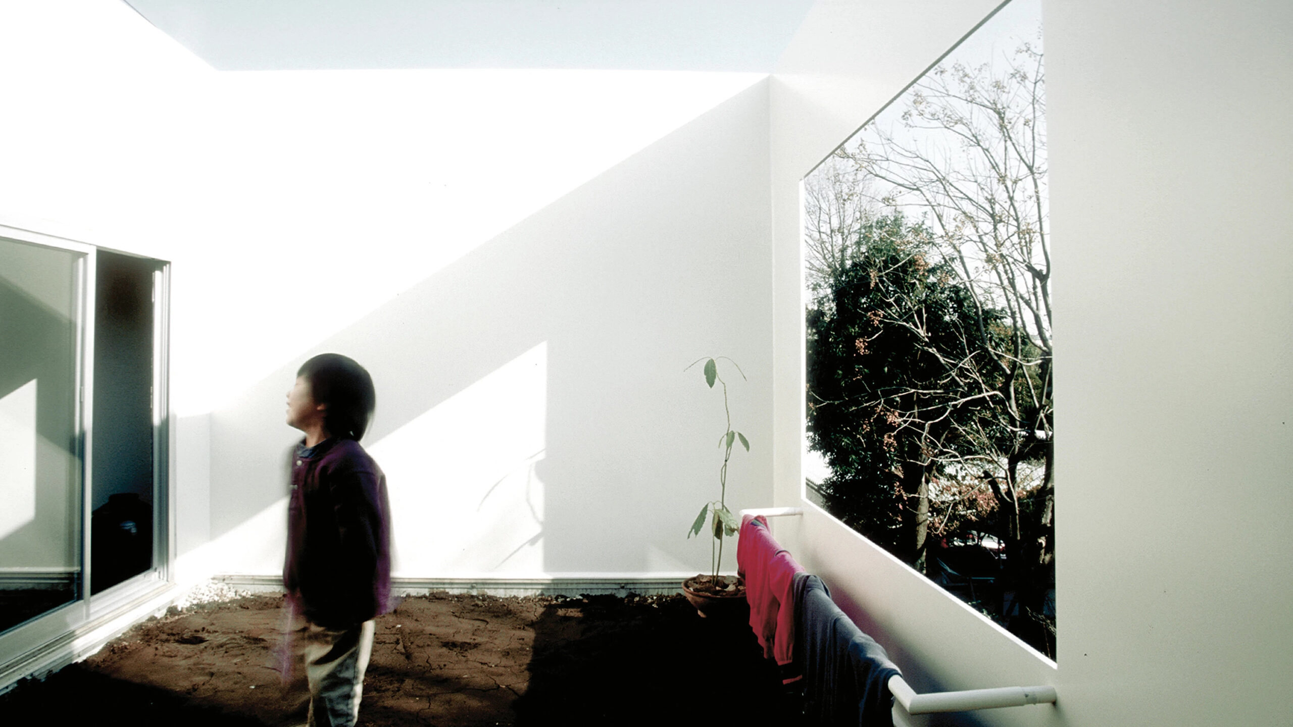
In a quiet residential area, Kazuyo Sejima’s House in a Plum Grove challenges the conventions of the single-family home. Built with ultra-thin steel plates, the house is perforated with numerous square openings of various sizes that frame the branches of the plum trees in the garden, blurring the boundaries between interior rooms and nature.
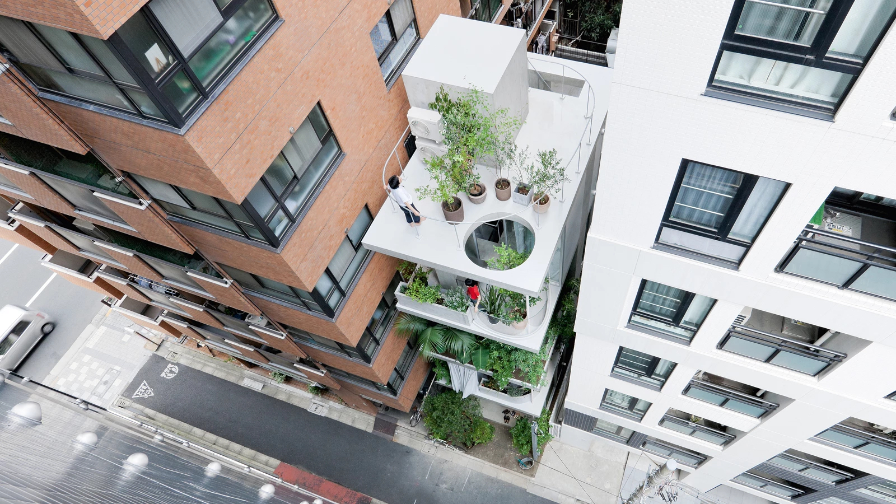
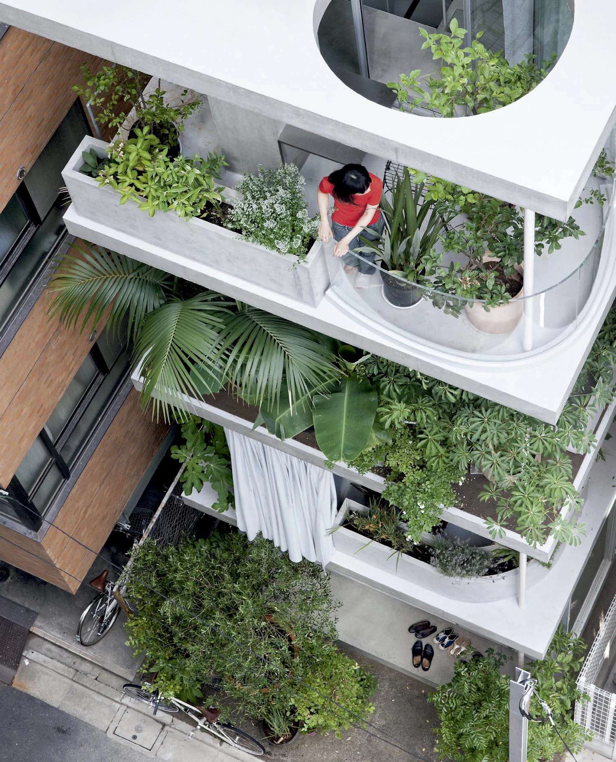
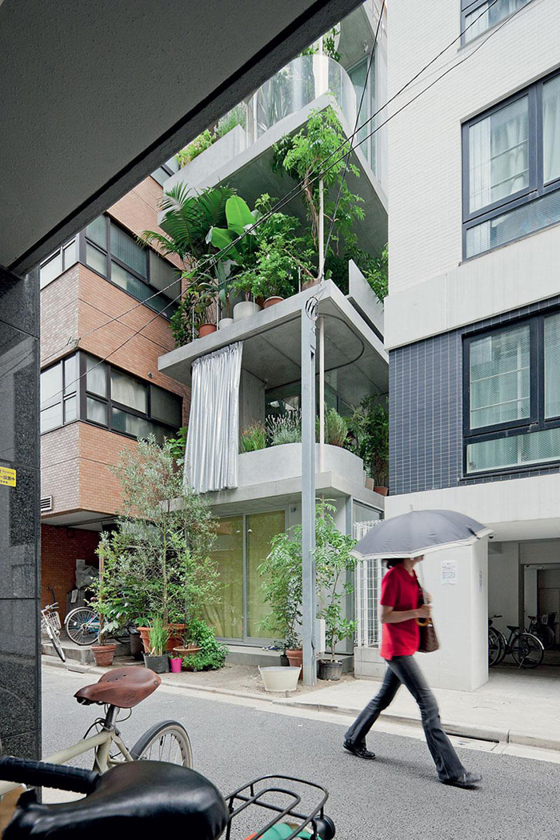
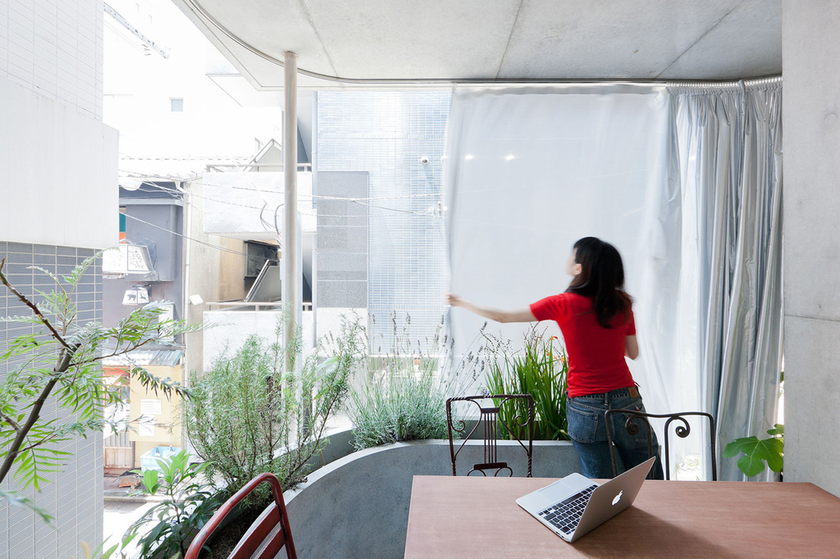
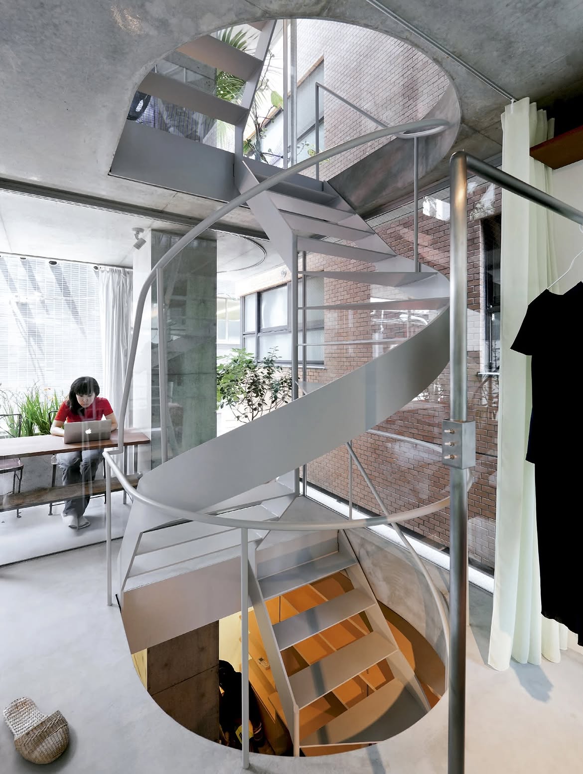
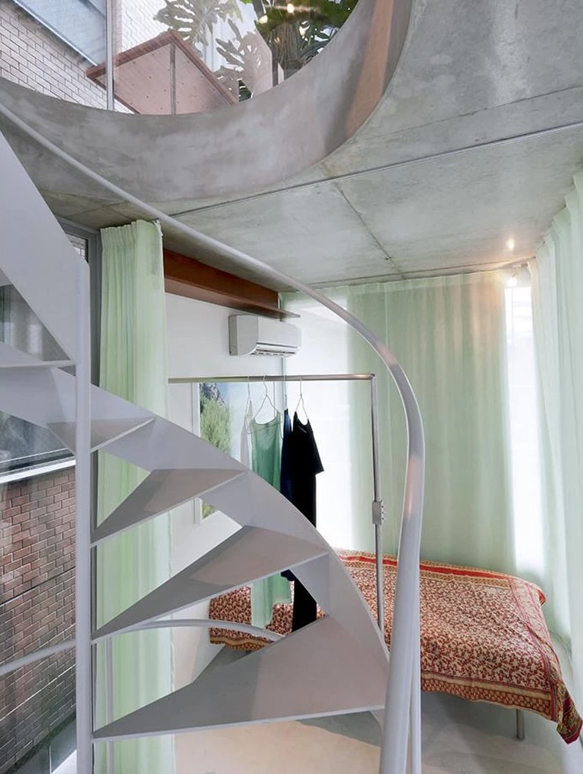
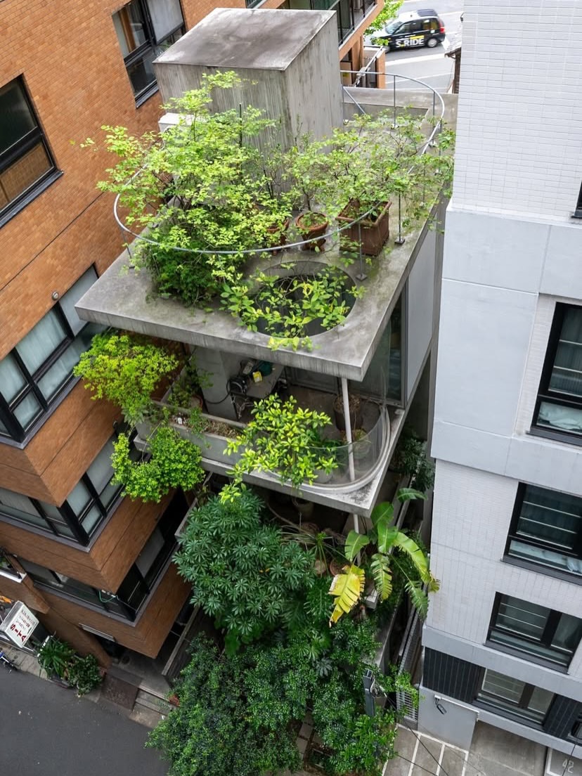
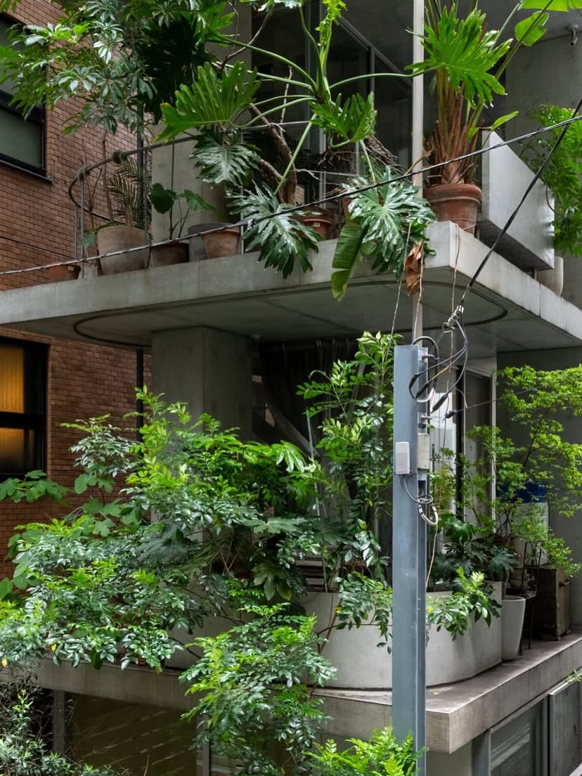
The Garden & House project by Ryue Nishizawa tackles the challenge of ultra-compact lots in the Japanese capital. Rising vertically on a plot barely four meters wide, this residential and office building stacks concrete slabs separated only by large windows and covered with lush vegetation, creating an inhabited vertical forest.
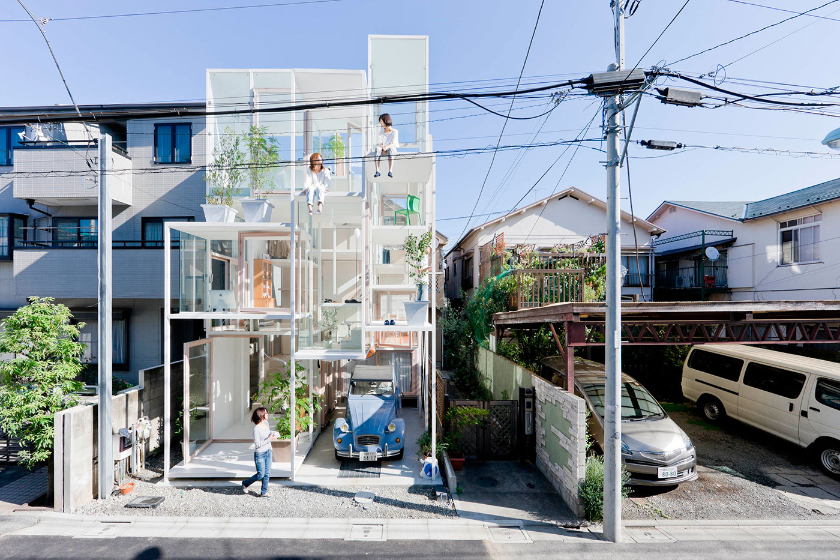
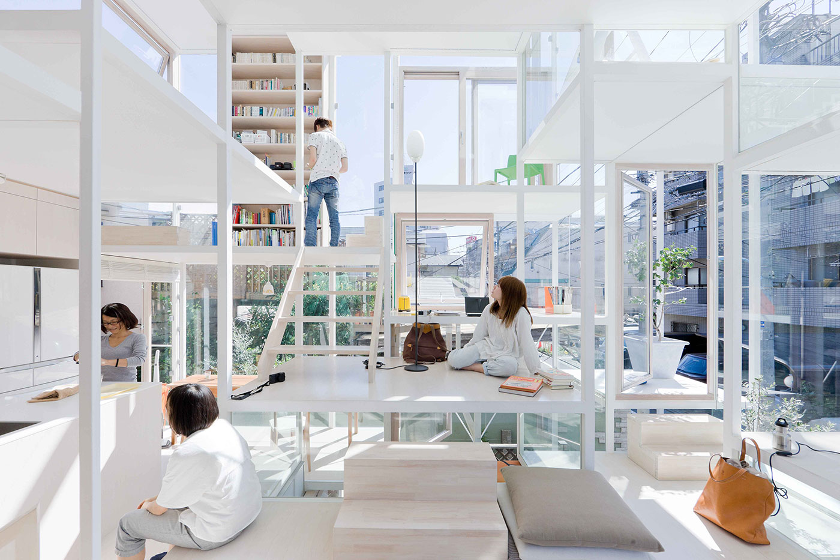
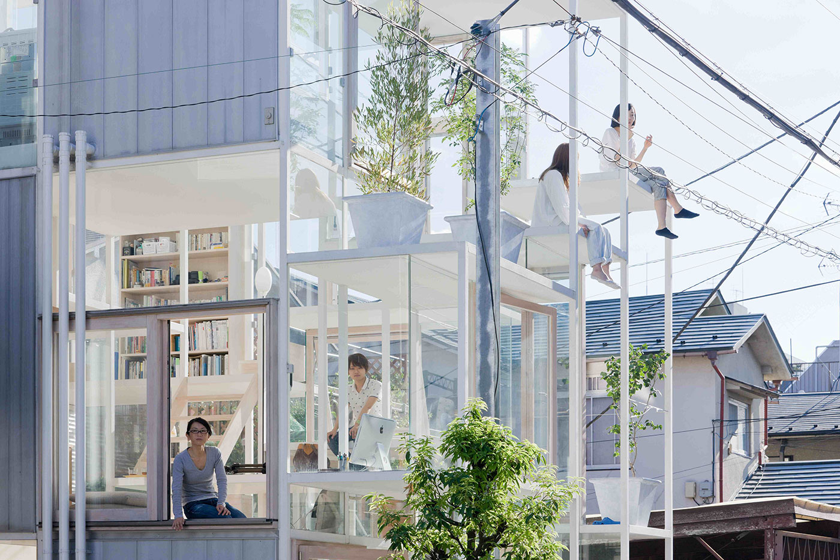
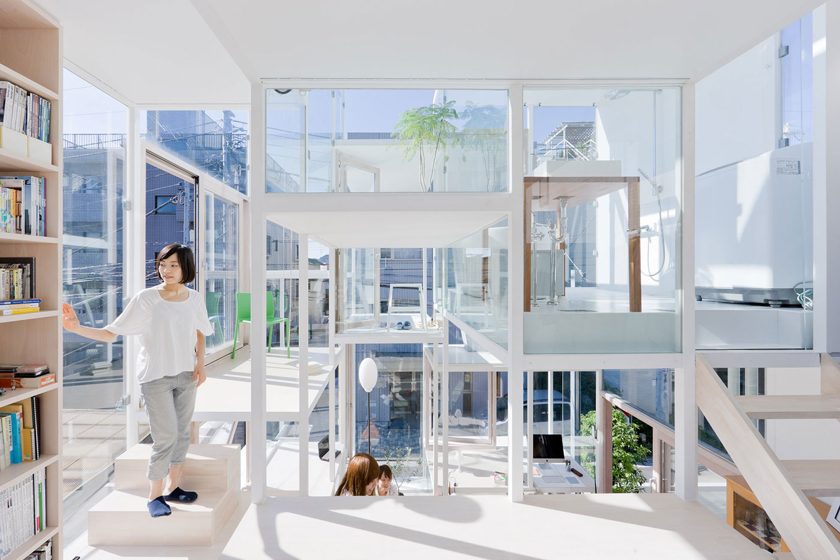
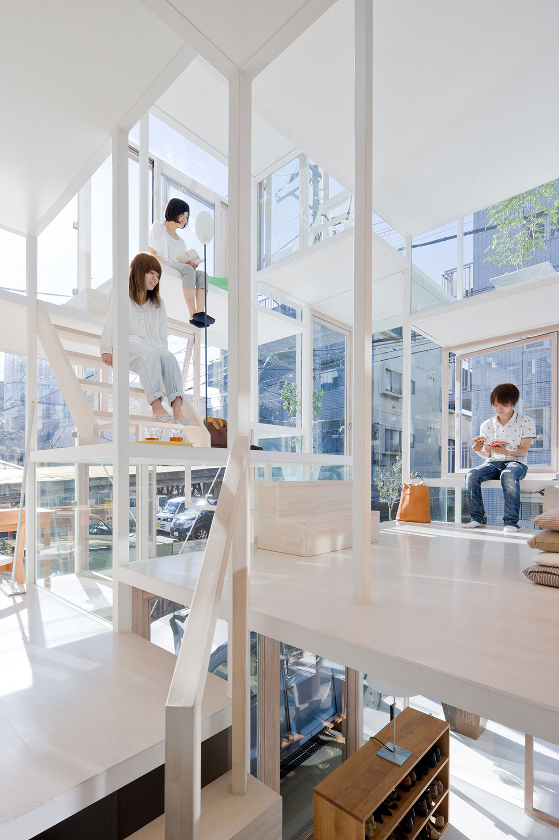
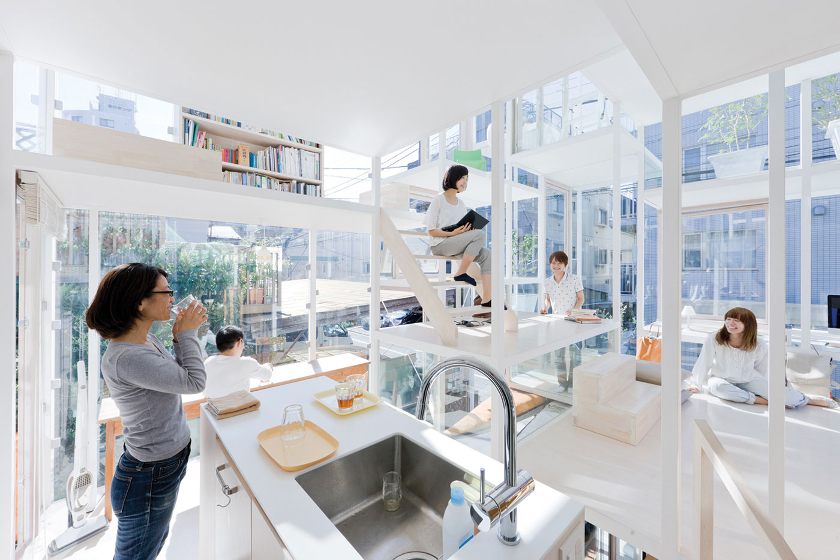
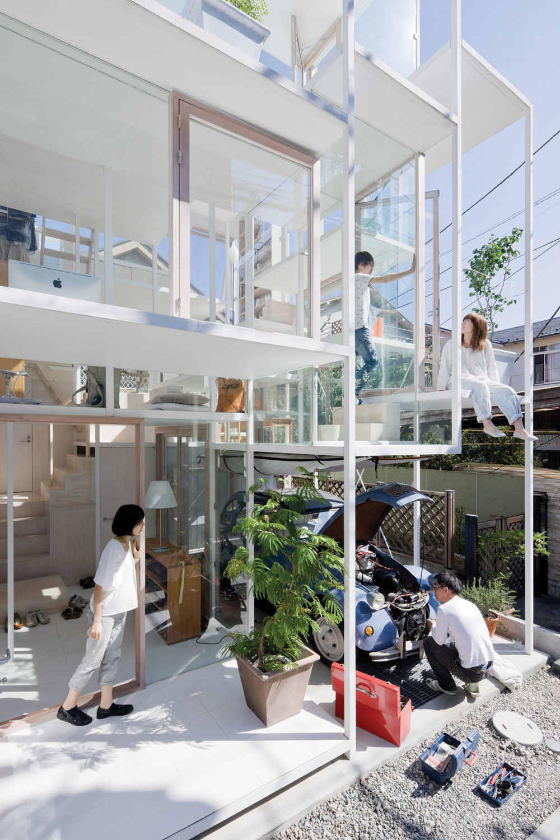
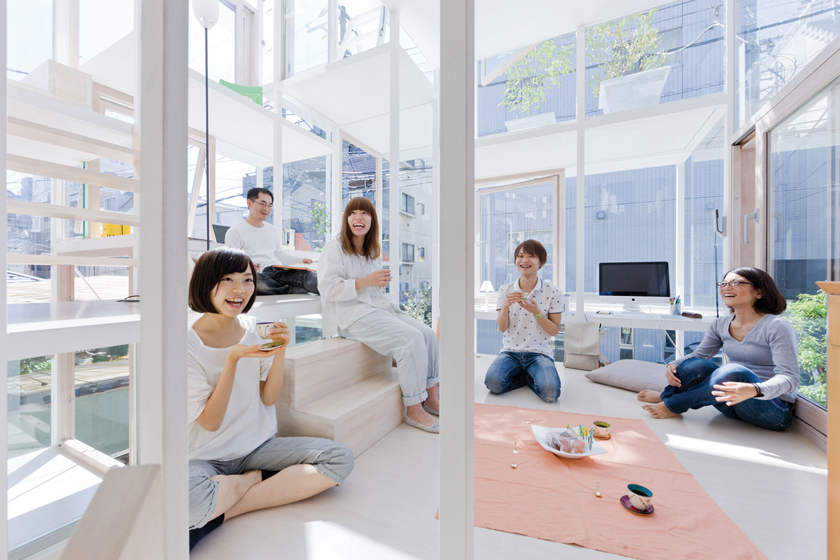
Sou Fujimoto’s celebrated House NA takes the concepts of transparency and communal living to the extreme. Inspired by the structure of a tree, the home consists of small platforms stepped at different heights and connected by short flights of stairs, where fully glazed enclosures display everyday life to the street.
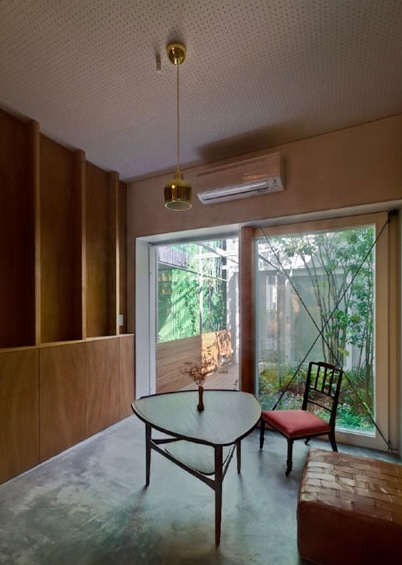
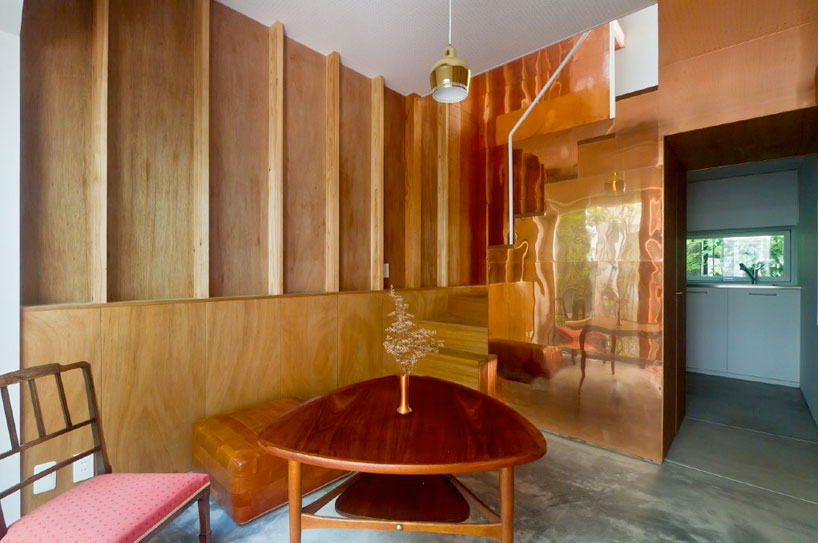
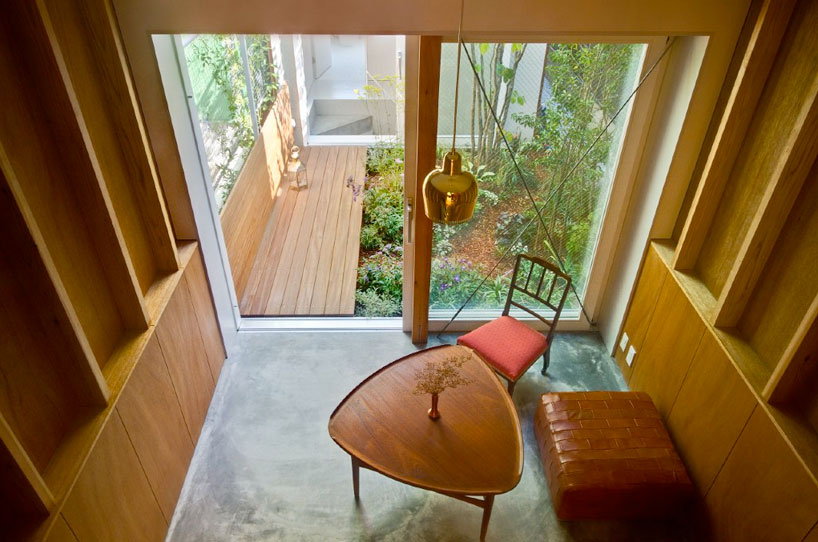
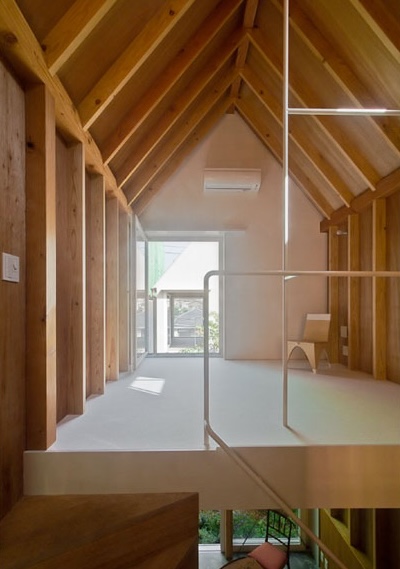
In the Split Machiya project, Atelier Bow-Wow reinterprets the traditional Japanese courtyard house typology, adapting it to high urban densities. The studio divides the volume into two independent structures separated by a narrow landscaped courtyard that introduces natural light and cross ventilation into the heart of both buildings.
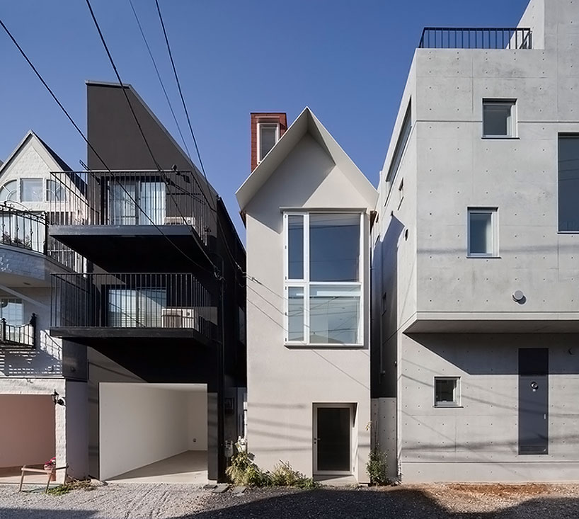
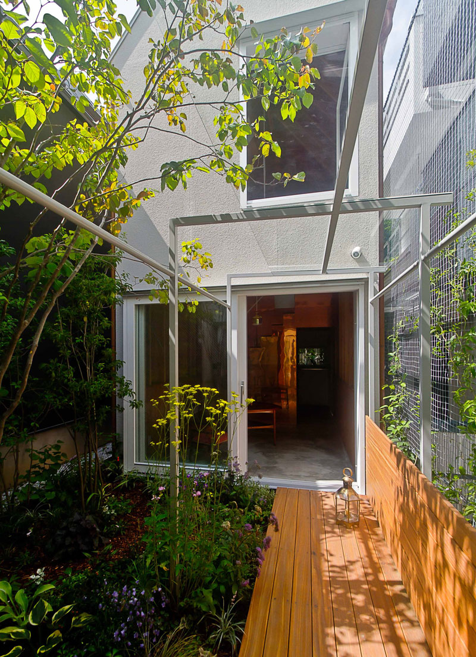
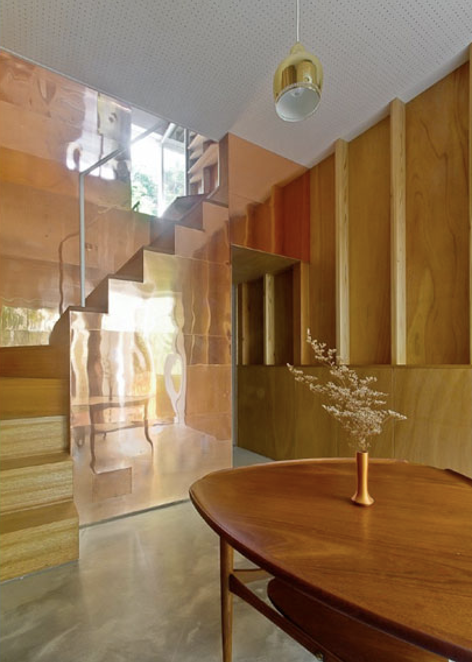
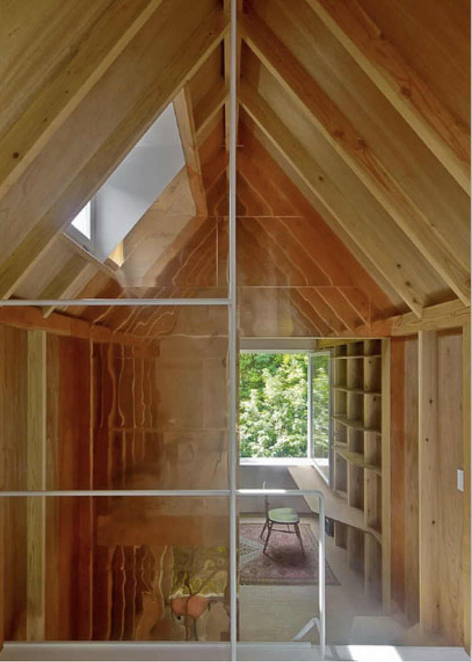
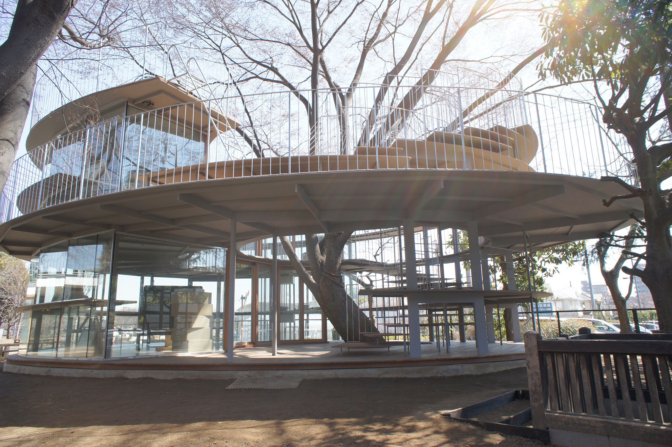
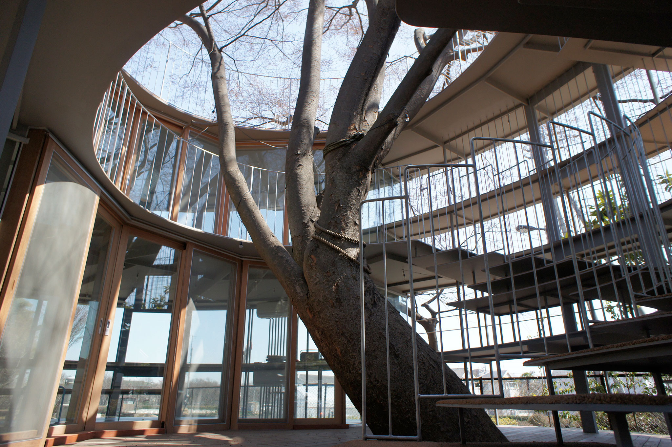
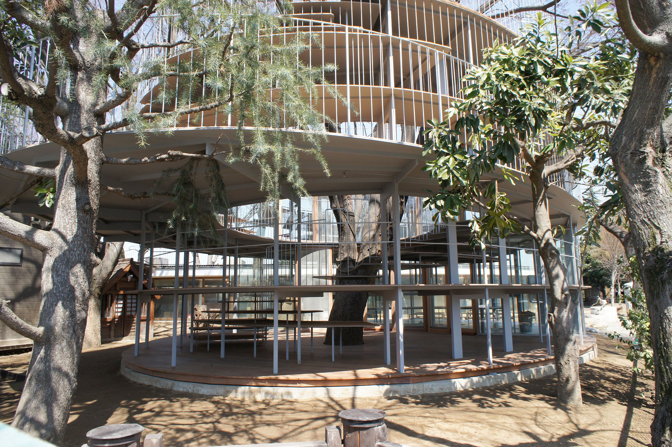
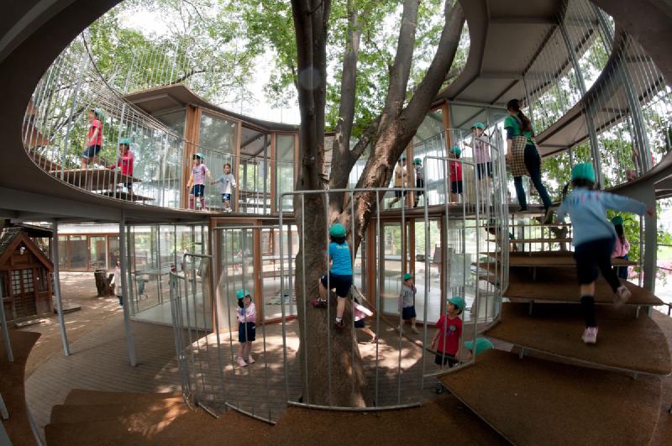
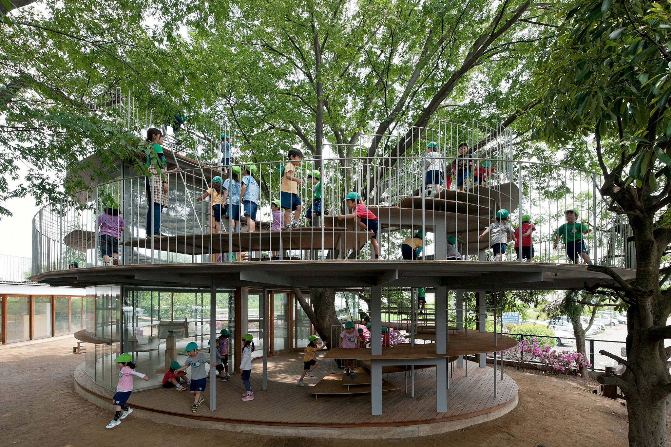
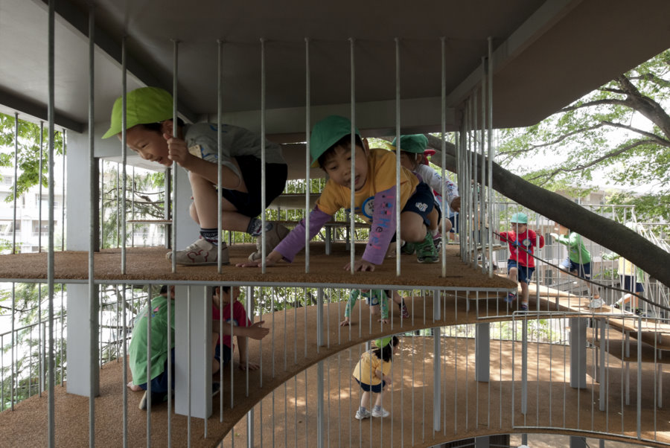
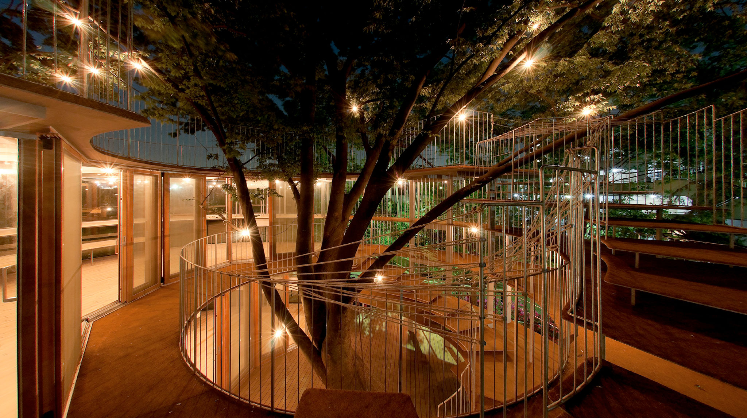
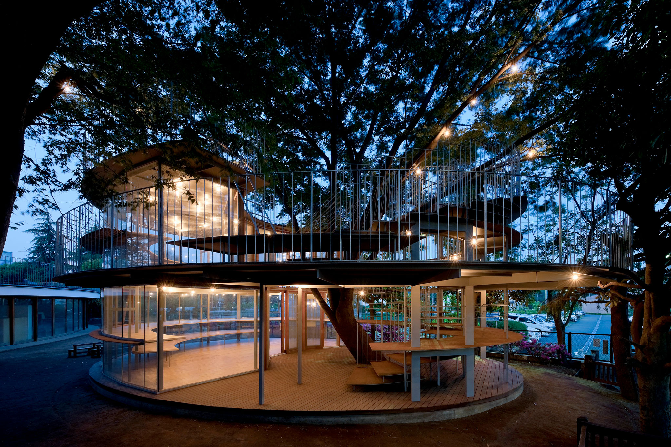
The Ring Around a Tree pavilion by Tezuka Architects, located at Fuji Kindergarten in Tachikawa, is built literally embracing a large, century-old zelkova tree. The circular wood-and-glass structure creates a stepped play area that allows children to interact directly with the tree’s trunk and branches in a completely intuitive way.
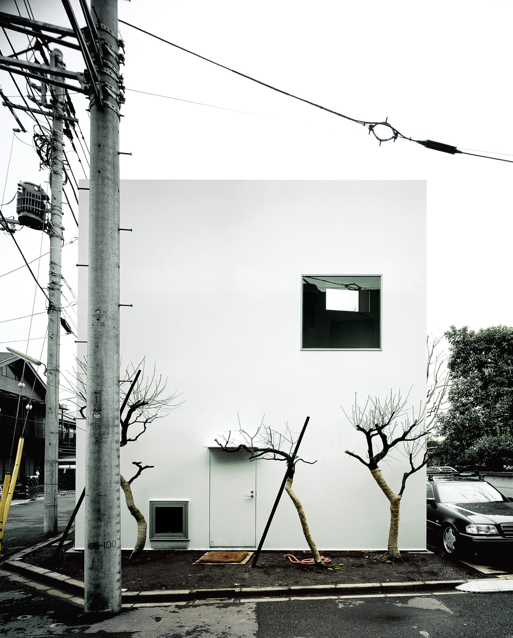
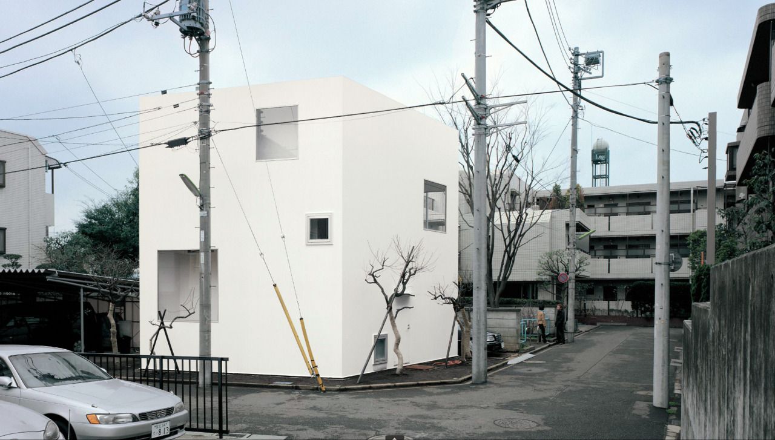
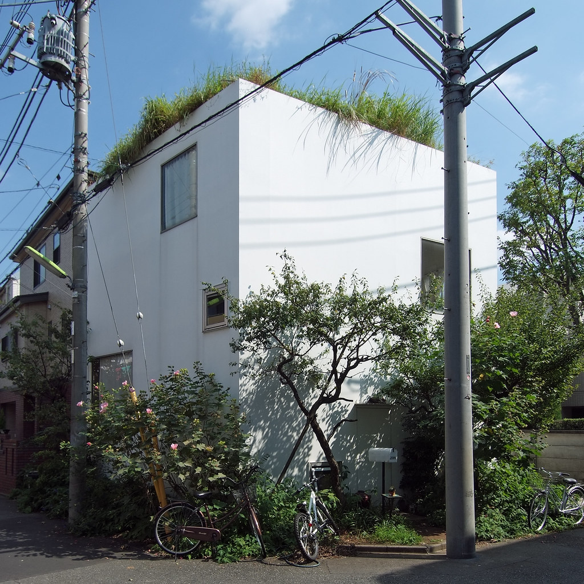
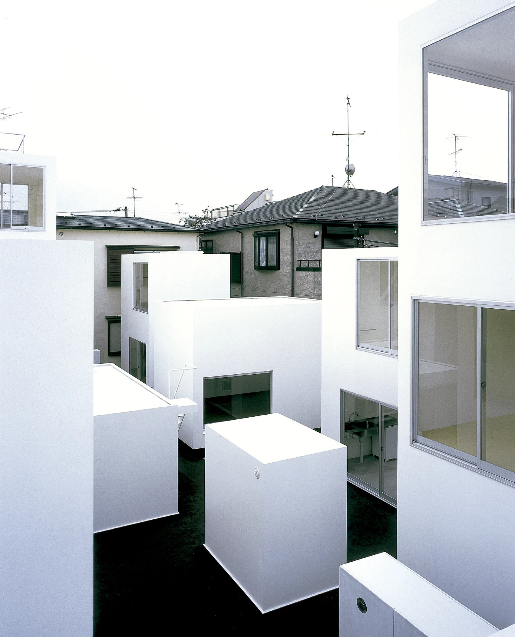
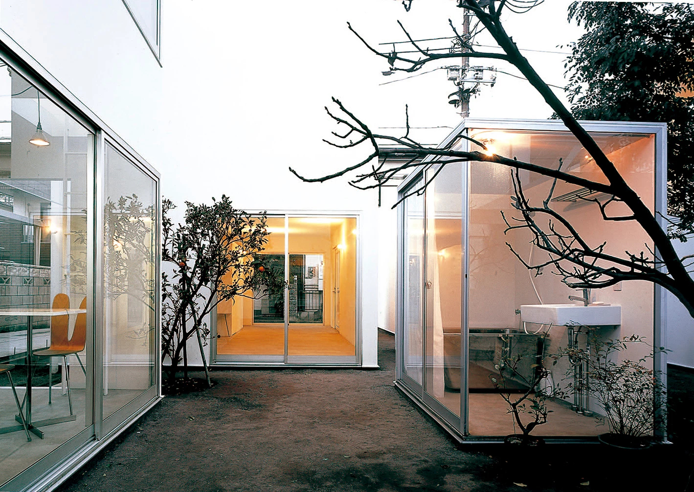
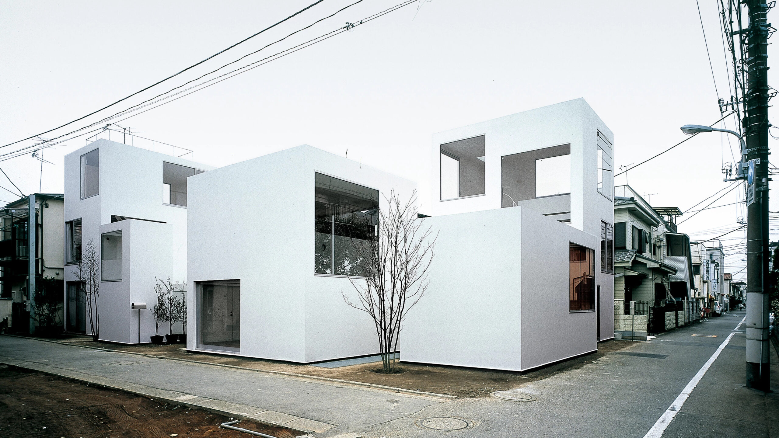
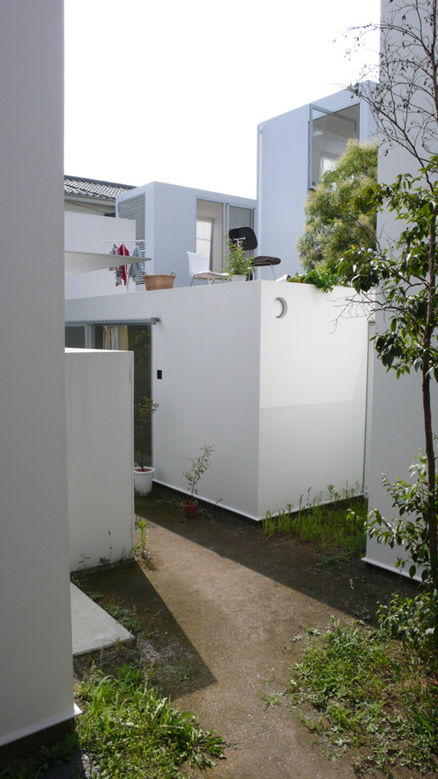
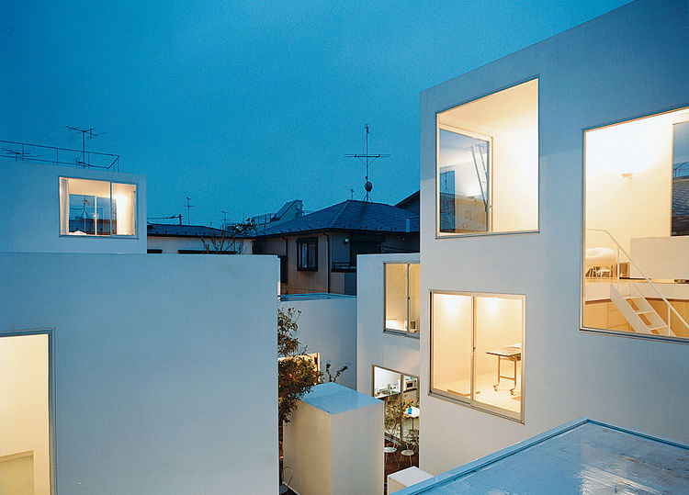
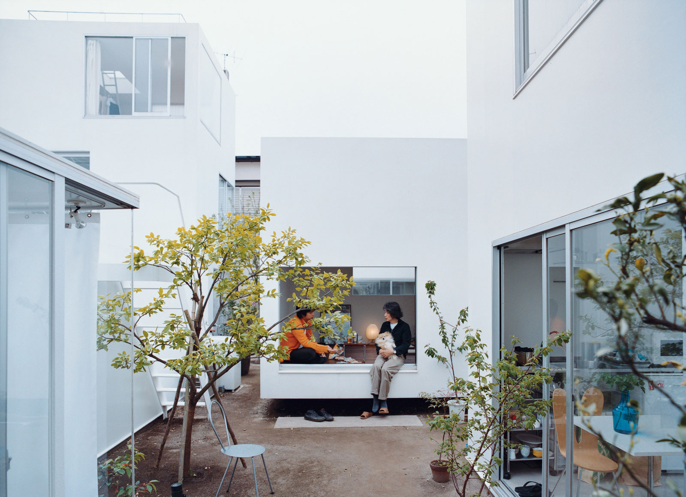
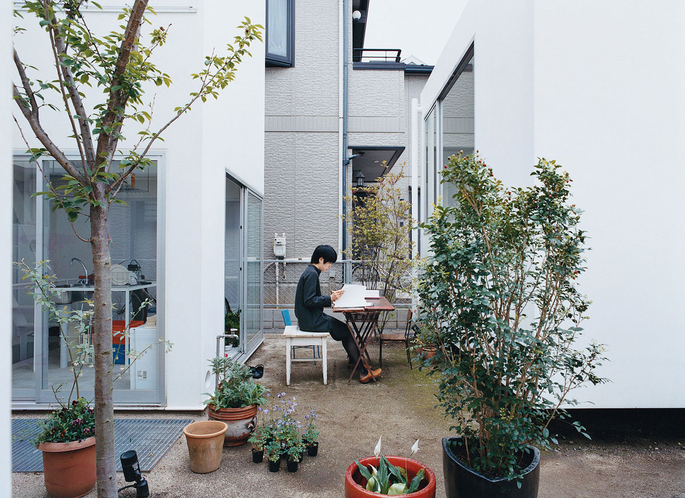
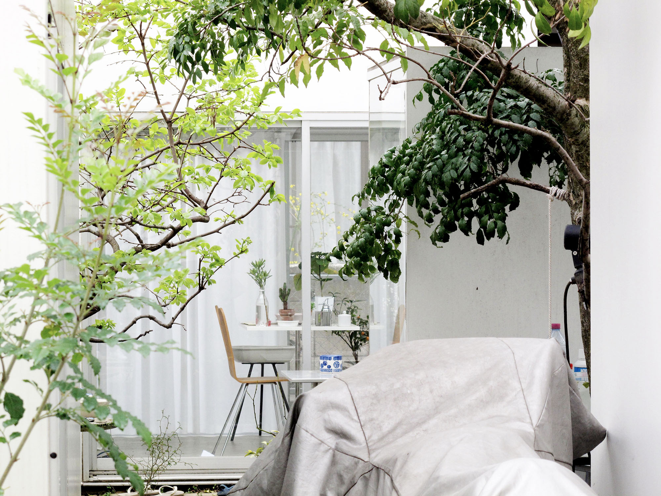
Ryue Nishizawa’s Moriyama House revolutionized residential design by dismantling the traditional home into ten independent white volumes of varying heights. Distributed across the plot among small gardens and paths, these steel containers allow the daily lives of their tenants to interweave openly with the fabric of the neighborhood.
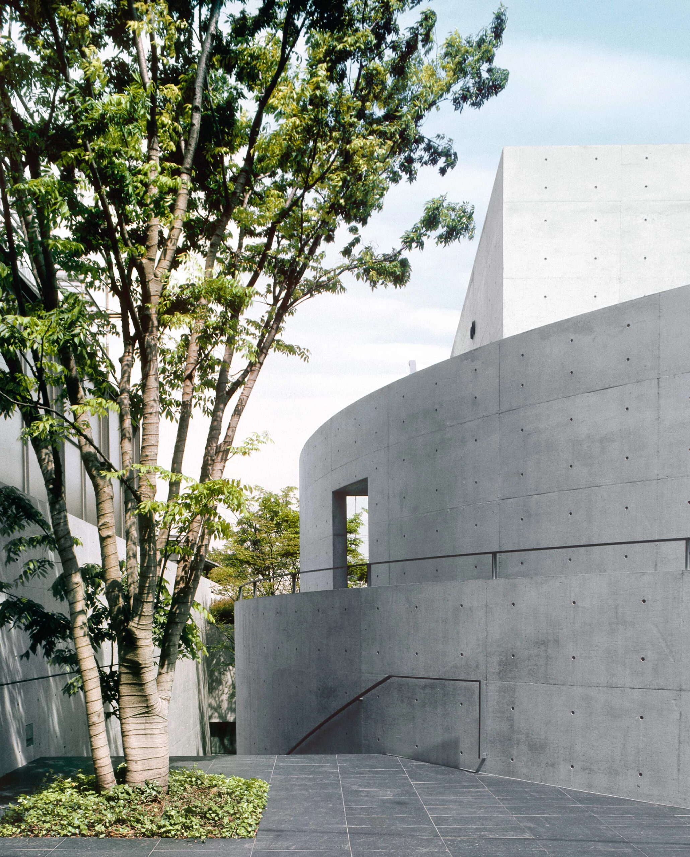
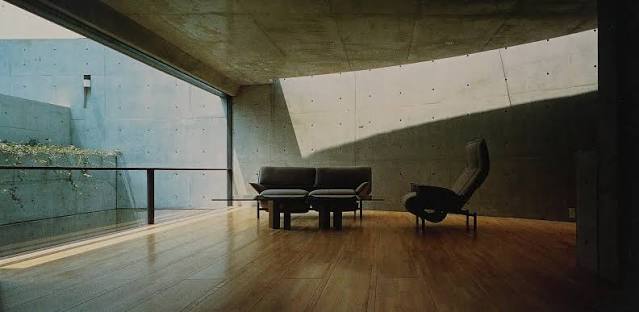
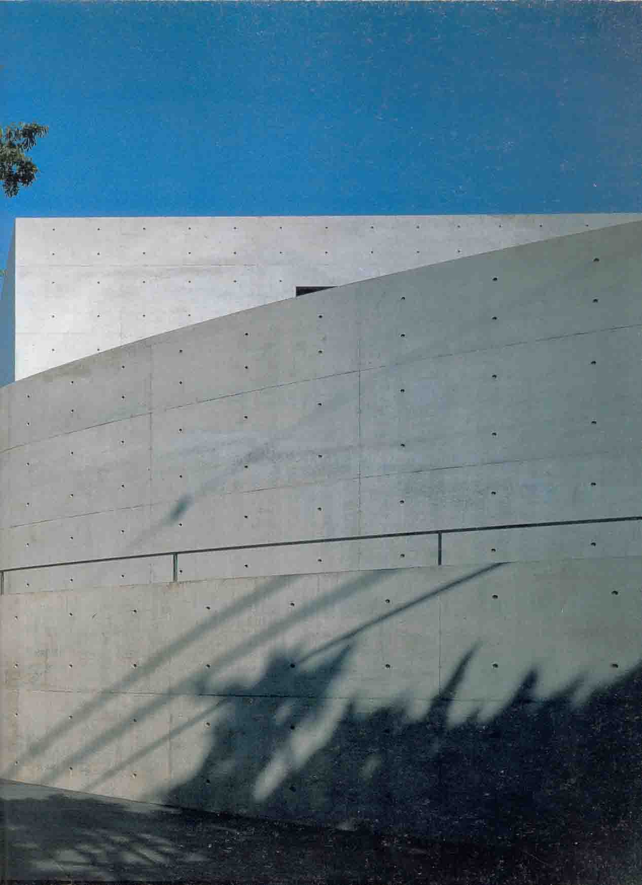
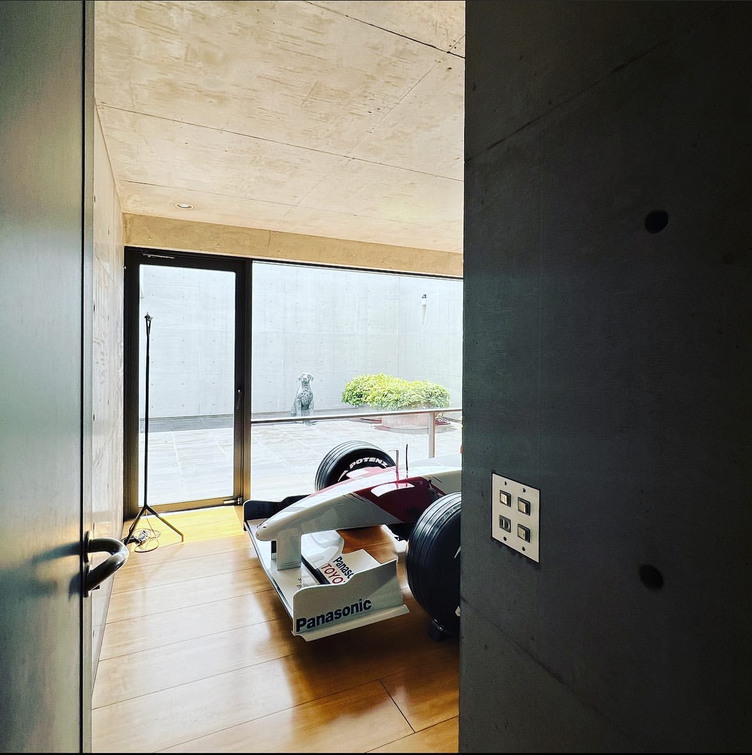
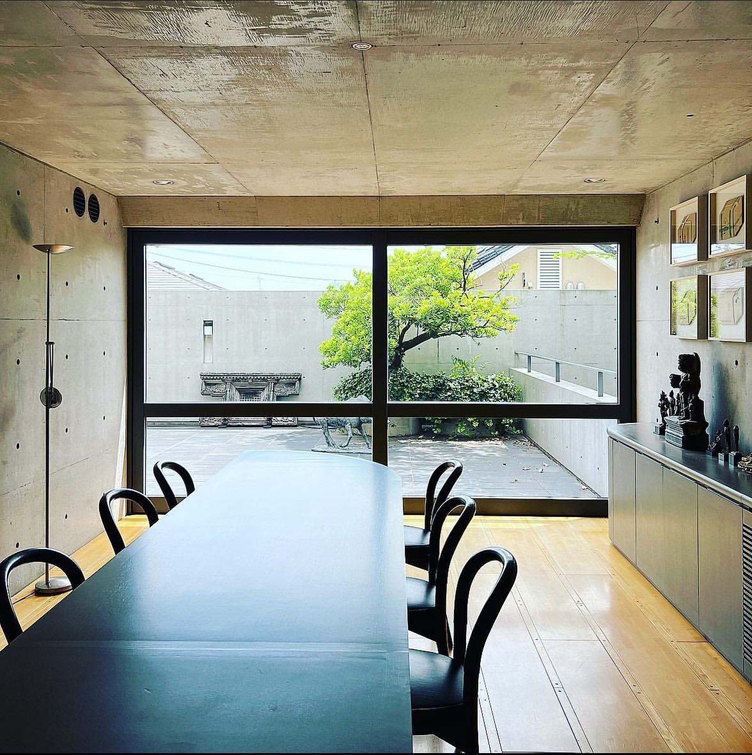
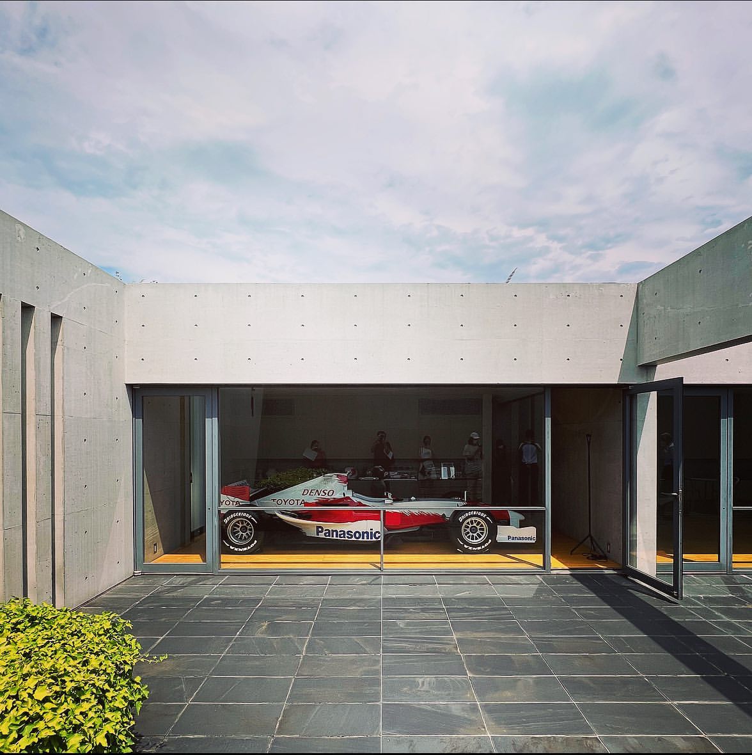
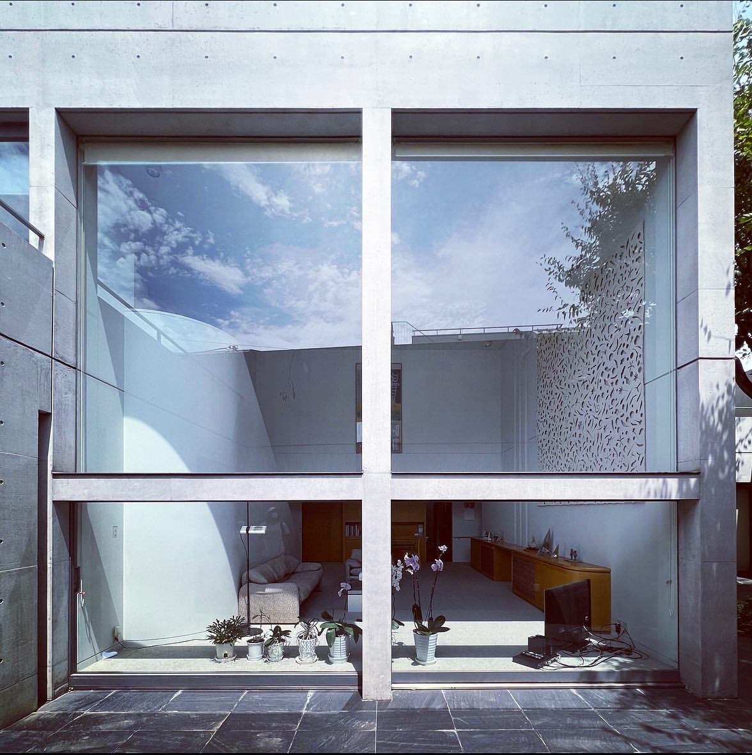
Finally, the Kidosaki House by Tadao Ando, located in Setagaya, is a masterclass in restraint and geometry in exposed concrete. Designed to house three families under one roof, the residence shields itself from the outside through blind walls that open toward interior courtyards and terraces, protecting family privacy while capturing the light and air of the Tokyo horizon.
Given the colossal scale of the metropolis, this journey involves traveling great distances from one project to another, so it is not intended to be completed in a single day. However, the travel effort is amply rewarded upon encountering these gems of modern architecture. It is worth noting that, as many of these are private properties or residences, they are to be enjoyed from the exterior, respecting the surroundings and the privacy of their inhabitants.
MArch Valencia. Arquitectura y Diseño
© 2026 MArch Valencia. Arquitectura y Diseño
Privacy policy | Cookies policy | Terms of use