



Spatial convergence between comics and architecture
DATE
26.05.2026
The relationship between the ninth art and architecture transcends the mere representation of backgrounds or urban backdrops; it is a structural confluence where both disciplines share the language of space, perspective, and trajectory. While the architect projects physical volumes to be inhabited over time, the comic creator draws panels that sequence time through the fragmentation of space on paper.
This formal complicity has allowed comics to become an ideal laboratory both for critically analyzing architectural history and for projecting insurmountable urban utopias. Through lenses ranging from biographical rigor to mythological fantasy and science fiction, sequential art demonstrates a unique capacity to distill the invisible essence of built space, as evidenced by five fundamental works of the medium.
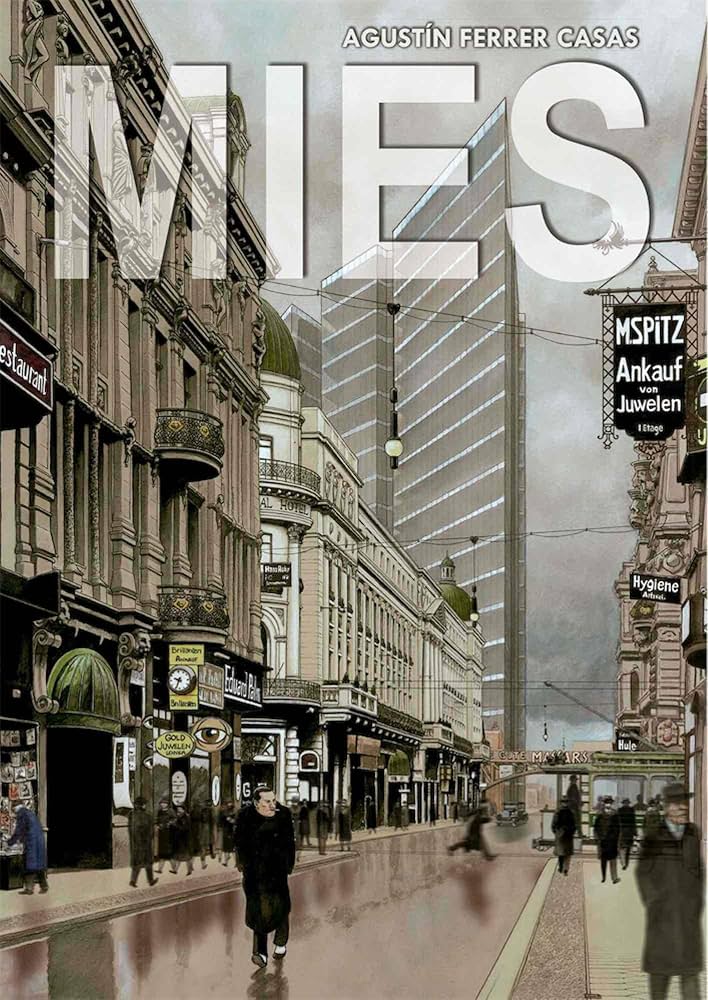
“Mies”: Geometric Rigor and Historical Memory through Agustín Ferrer Casas’s Line
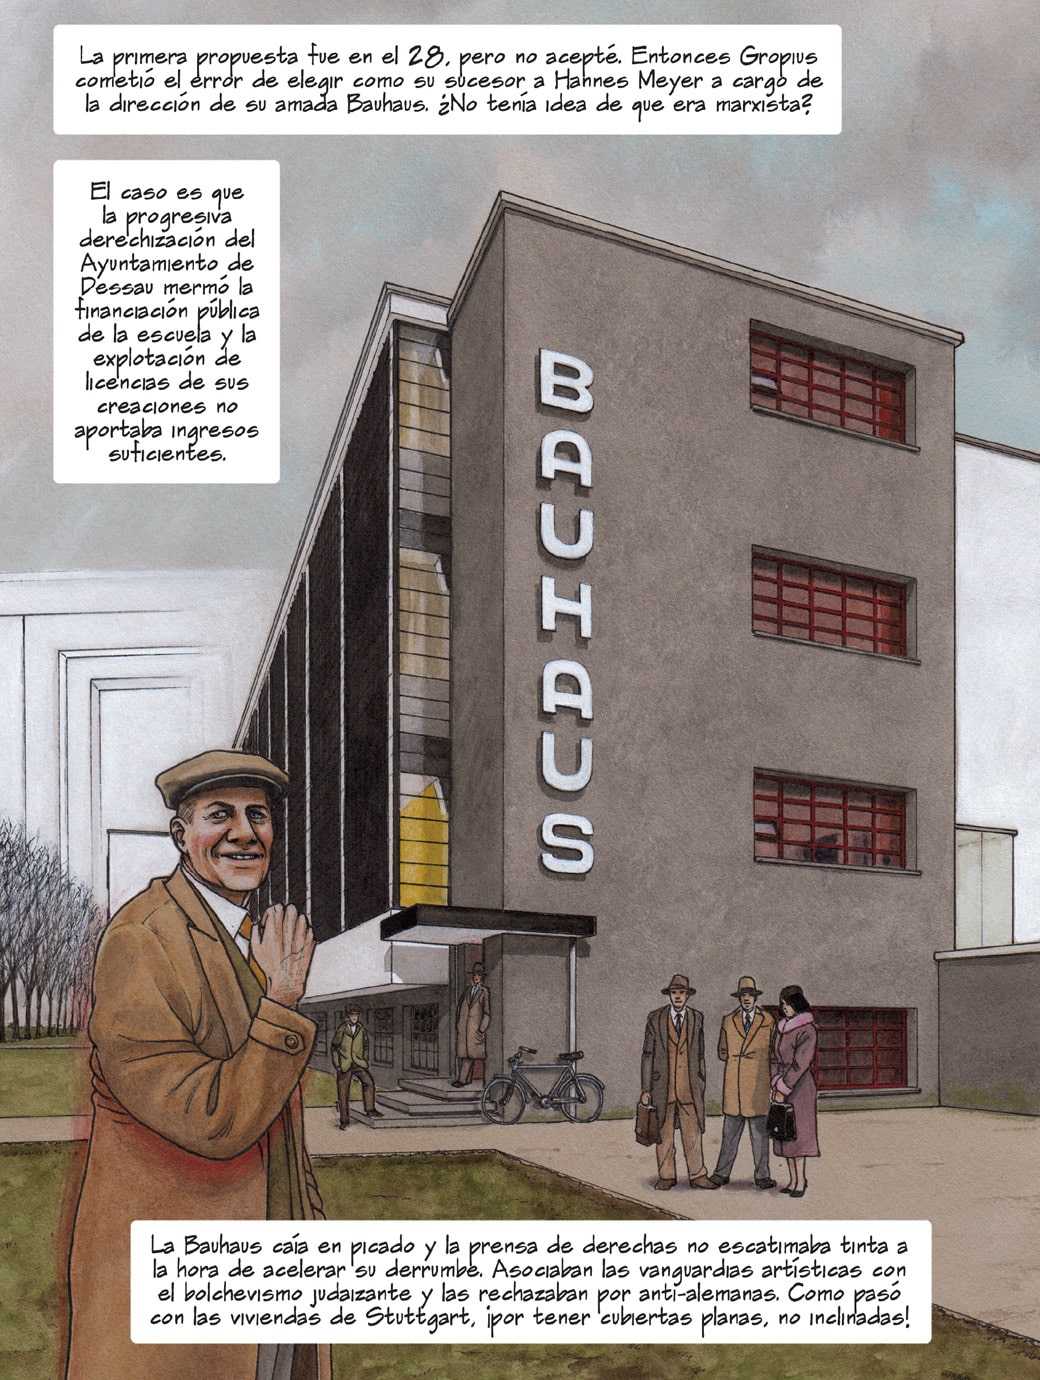
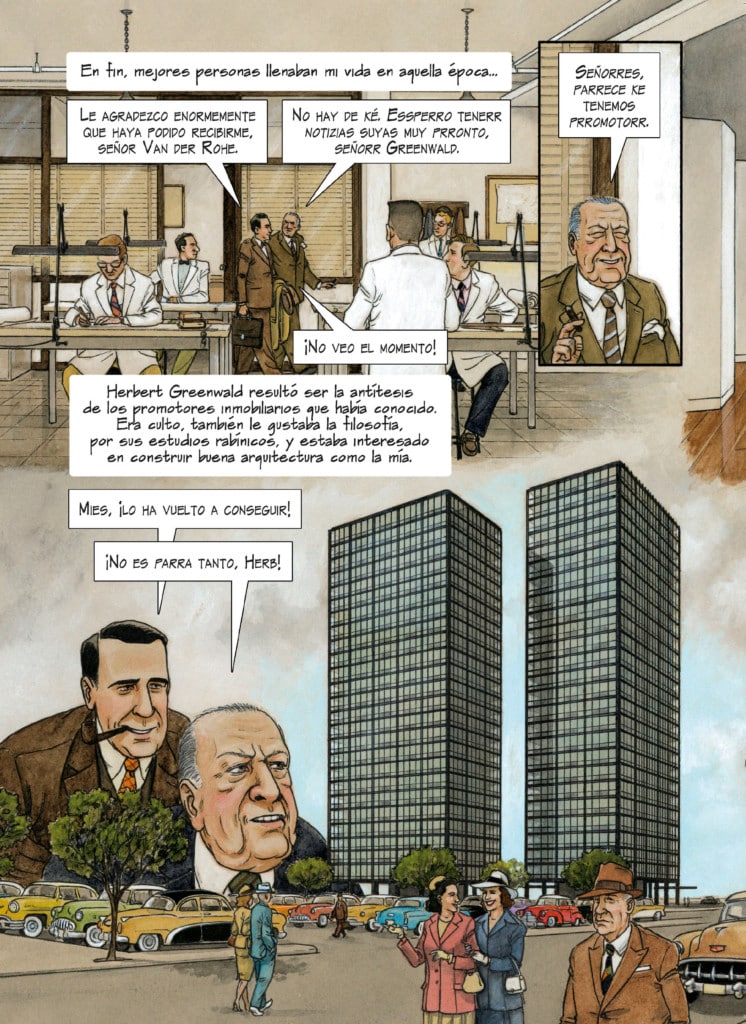
In the graphic novel Mies, author Agustín Ferrer Casas undertakes a meticulous biographical exercise on Ludwig Mies van der Rohe, using detailed watercolor drawings to pay tribute to the heritage of rationalism. The comic does not limit itself to illustrating the trajectory of the Bauhaus master; rather, it converts his most iconic projects, such as the Barcelona Pavilion or the Farnsworth House, into three-dimensional stages where the laws of geometry, order, and the “less is more” maxim dictate the composition of the page itself. Ferrer Casas masterfully balances the technical precision of elevations and constructive details of the functionalist avant-garde with the complex twilight of an architect whose work indelibly marked the 20th century.
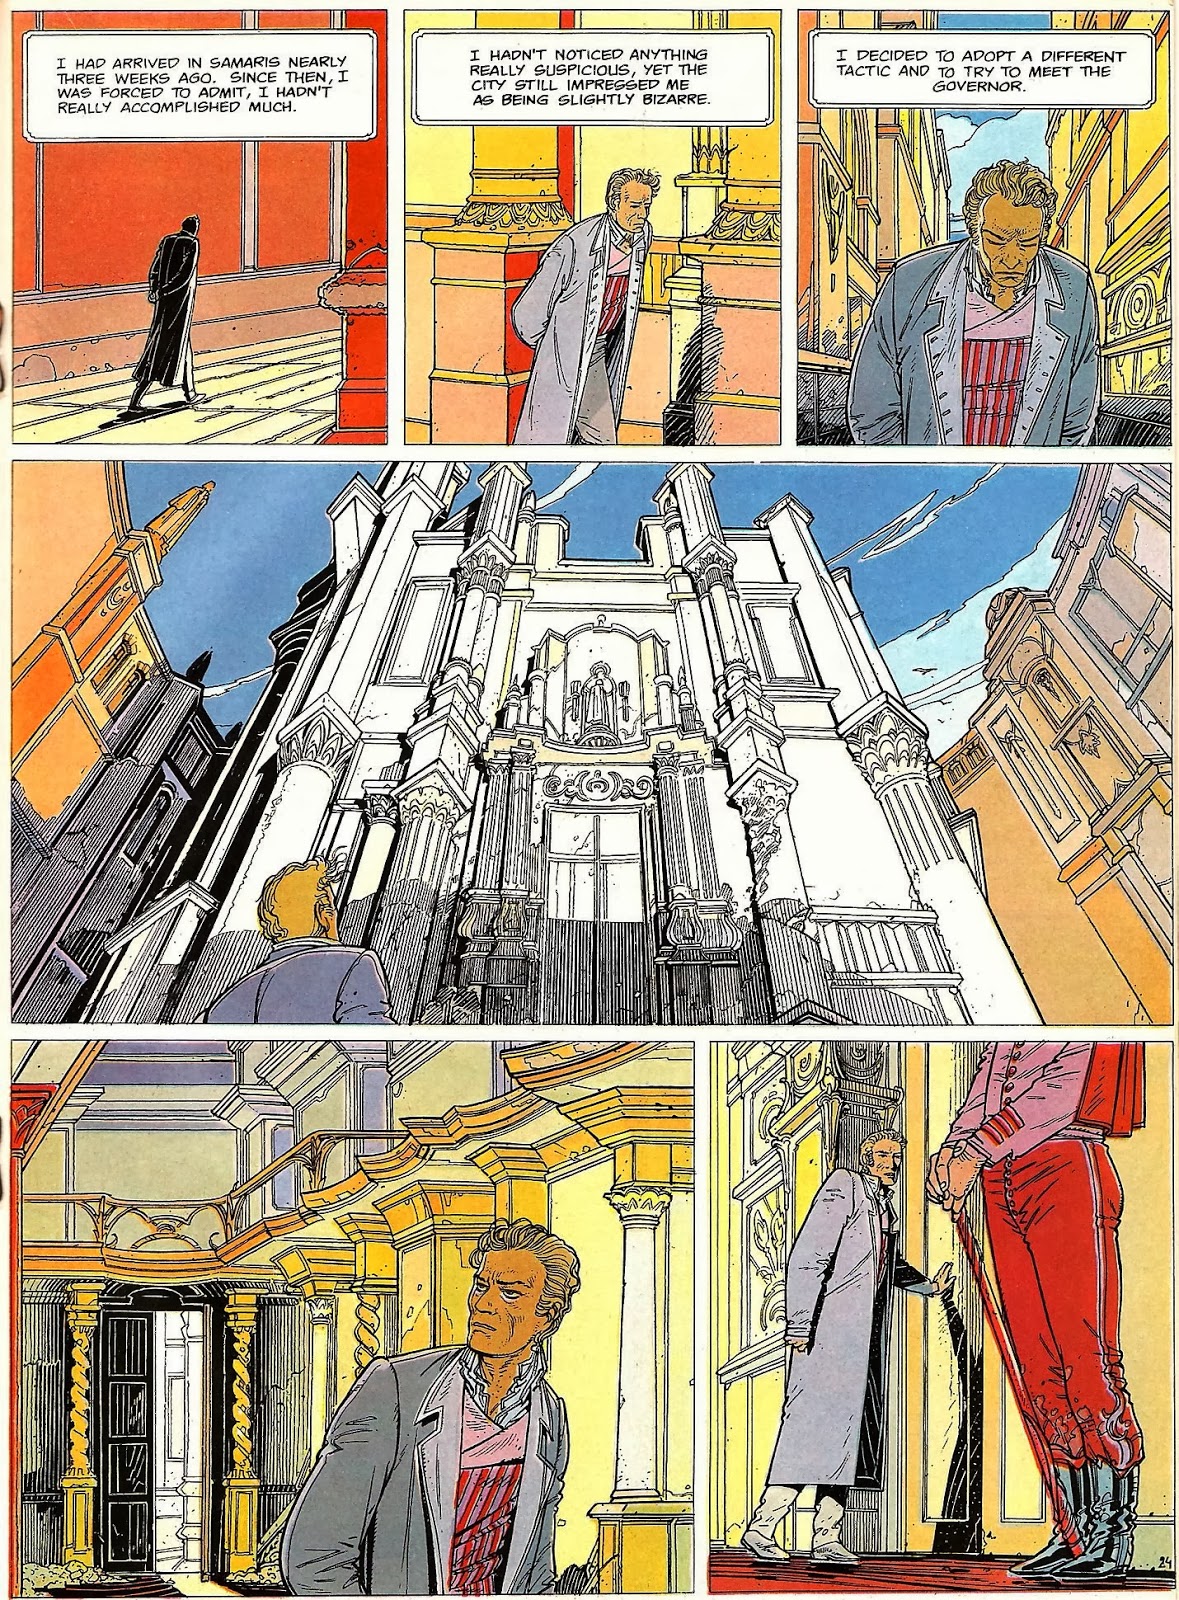
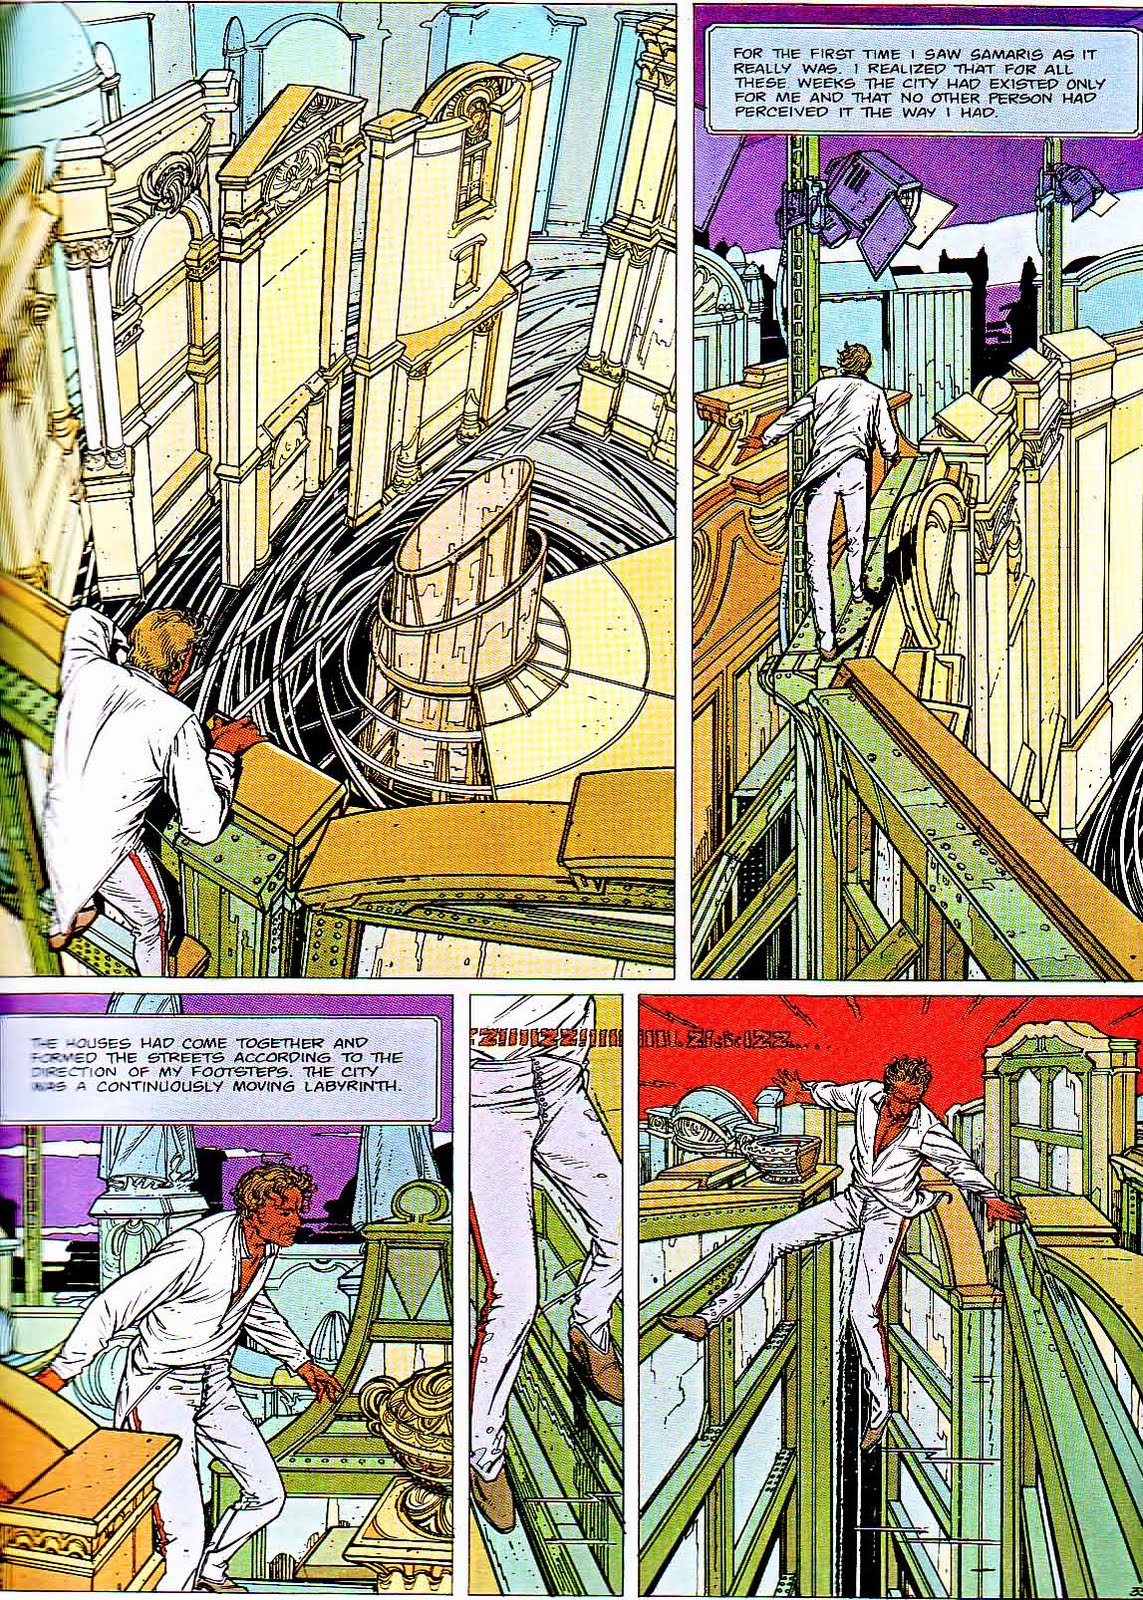
“The Hollow Grounds” / “The Dark Cities”: Architecture as Driver and Character in an Utopian Saga
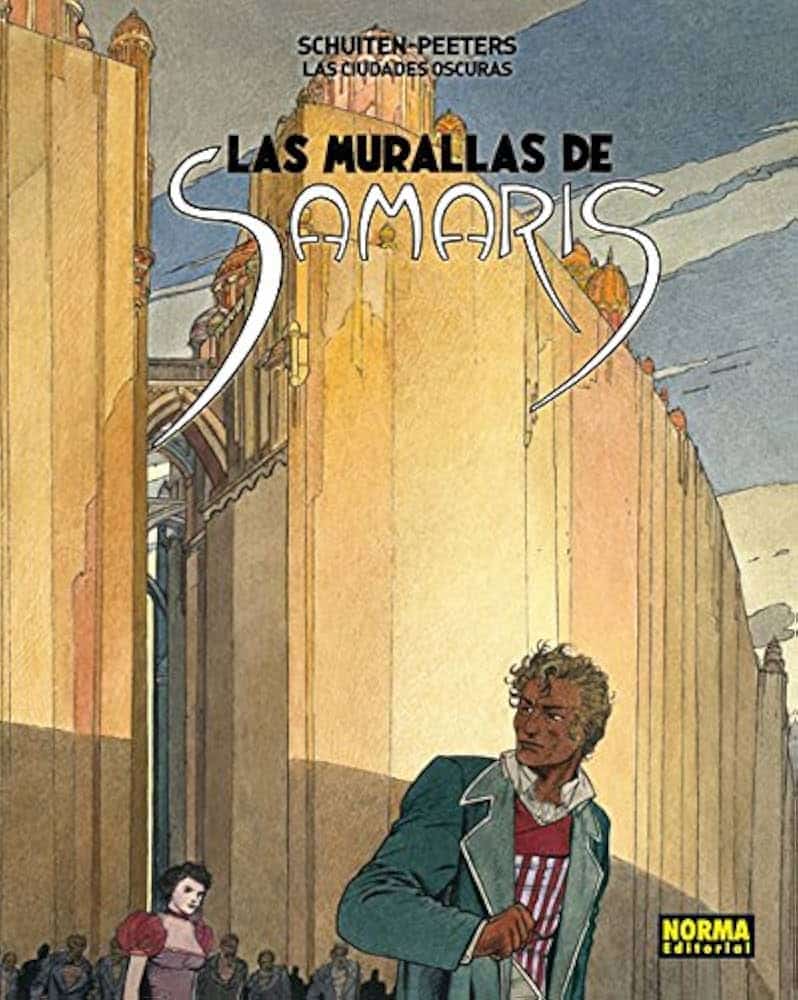
Las ciudades oscuras (The Dark Cities), the monumental masterpiece by Benoît Peeters and the artist and architect François Schuiten, elevates urban design to the status of the narrative’s absolute protagonist. Through their stories, now compiled in a meticulous comprehensive edition published by Norma Editorial (of which Book 1 has been released, collecting 4 stories), the authors deploy a parallel universe composed of independent city-states. Here, each city is rigorously governed by an extreme architectural trend, from Art Nouveau and Italian Futurism to concrete Brutalism. The precise graphic style of Schuiten, heir to 19th-century engraving, functions as a treatise on utopian architecture and regional planning, showcasing how the building typologies of Le Corbusier or classical monumentality shape the psychology and social conflicts of the beings who inhabit them.
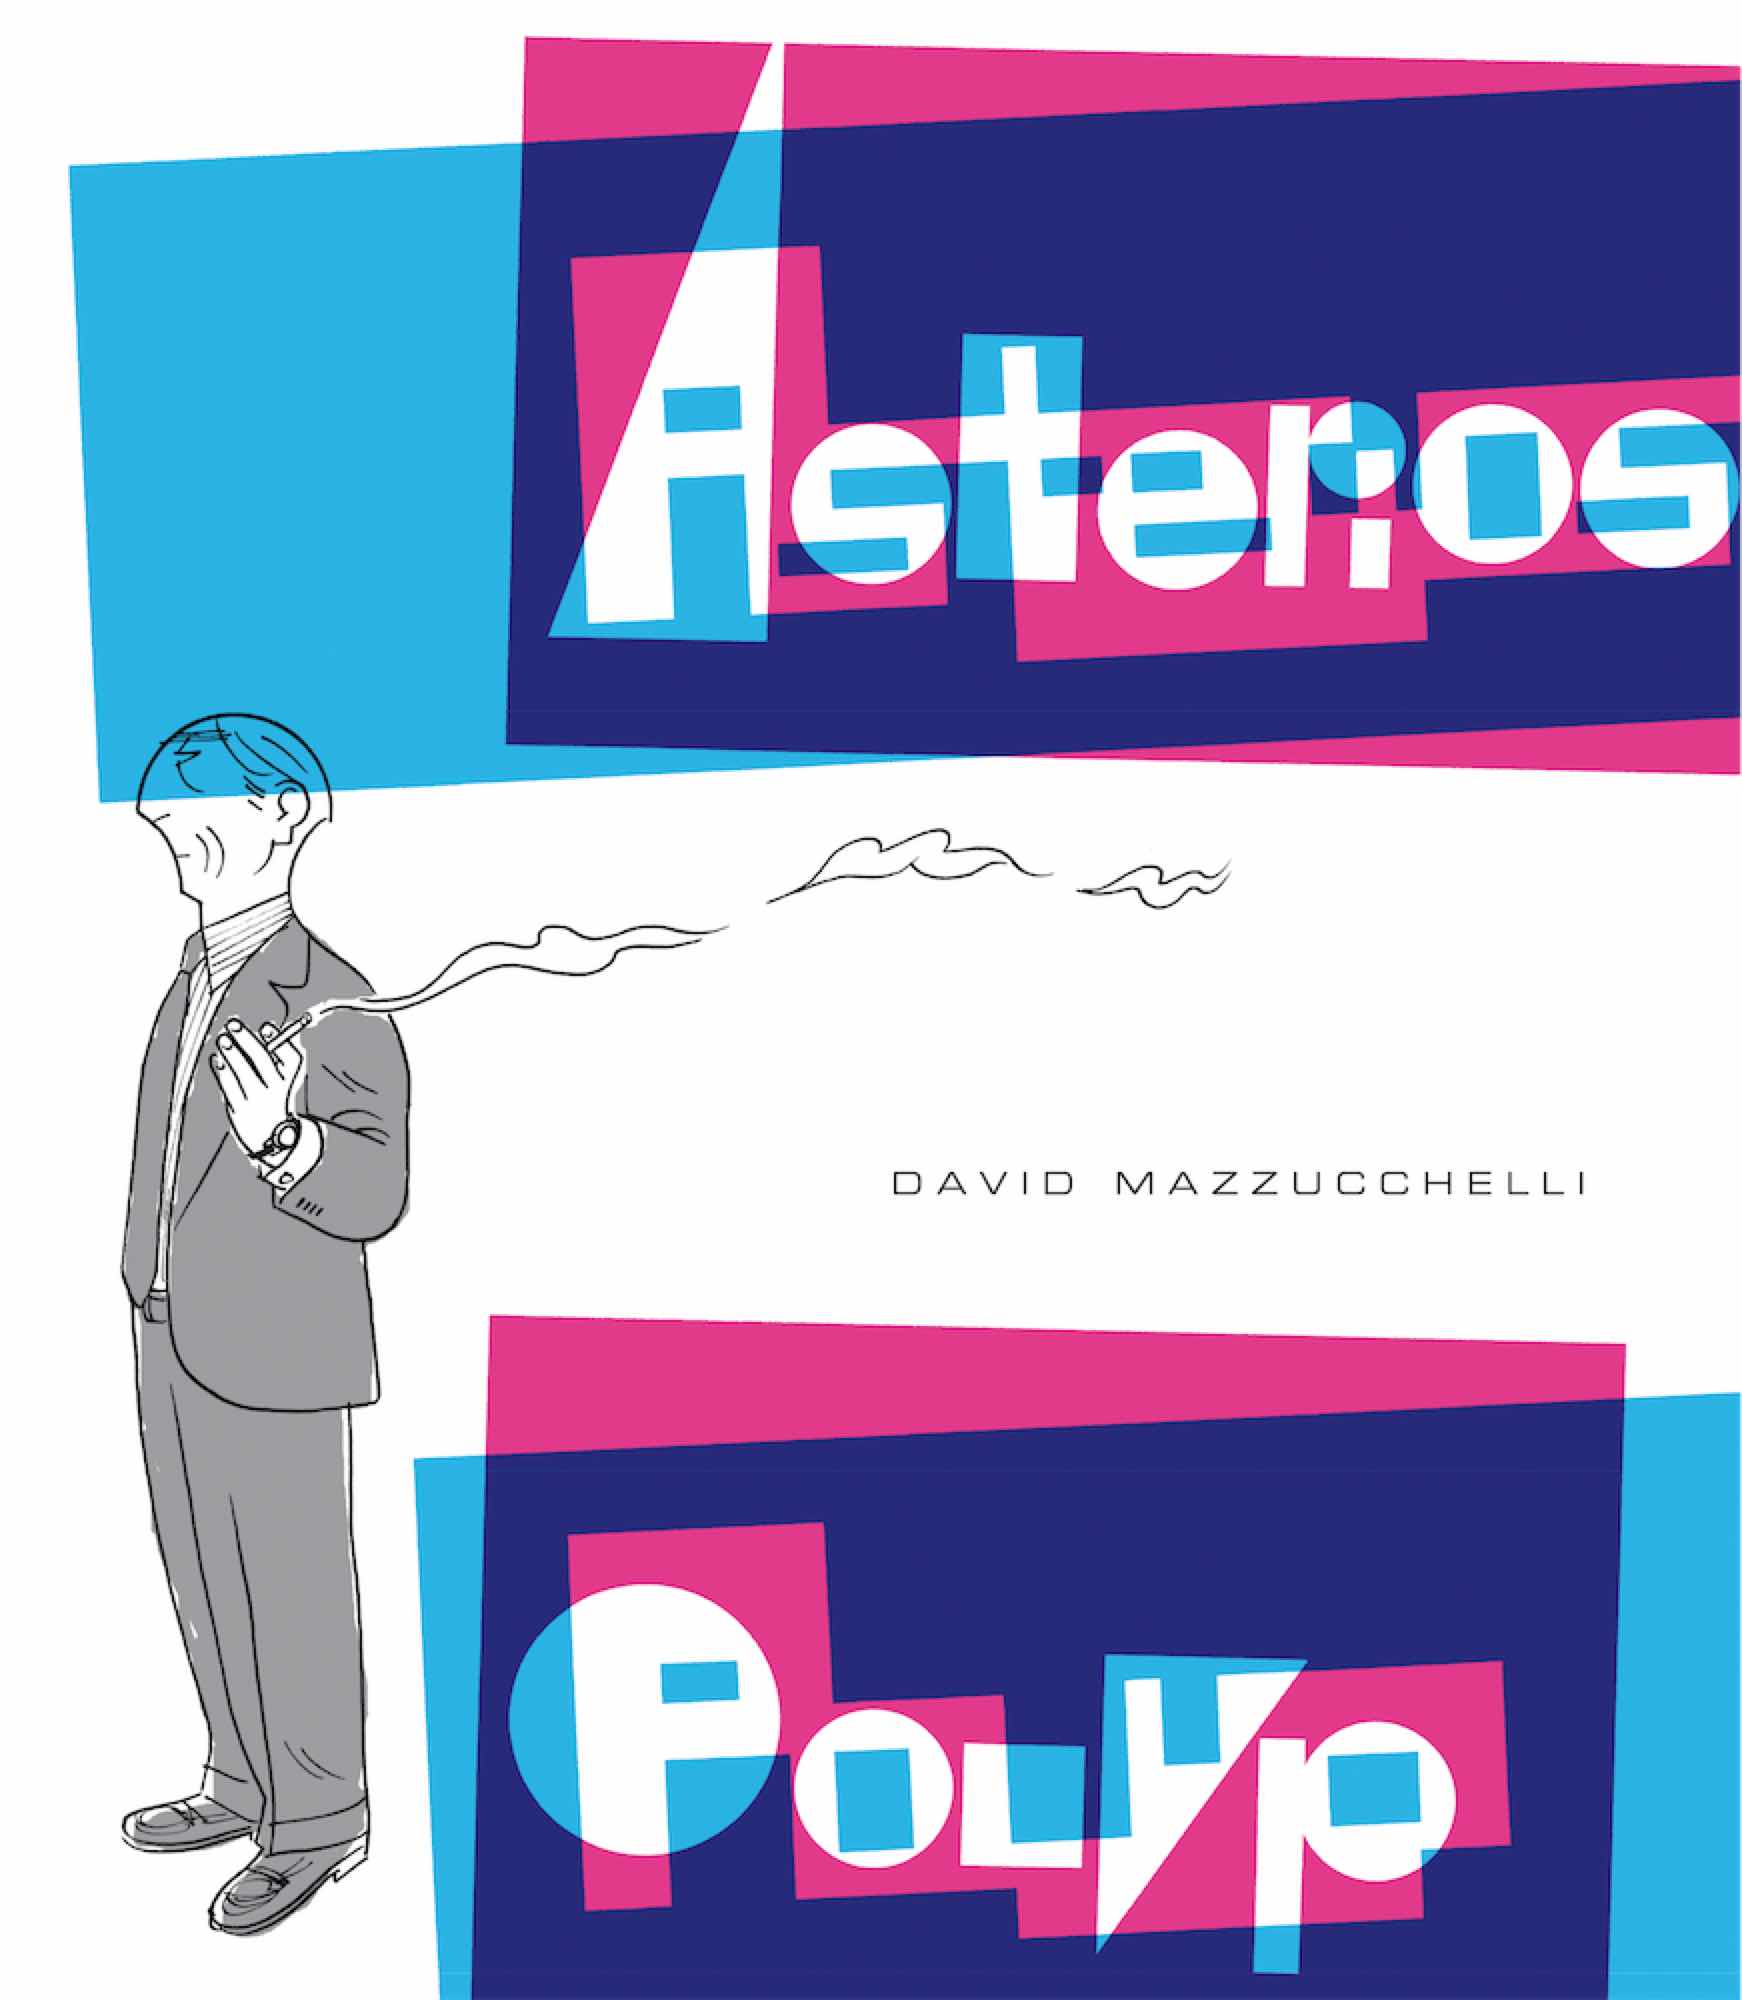
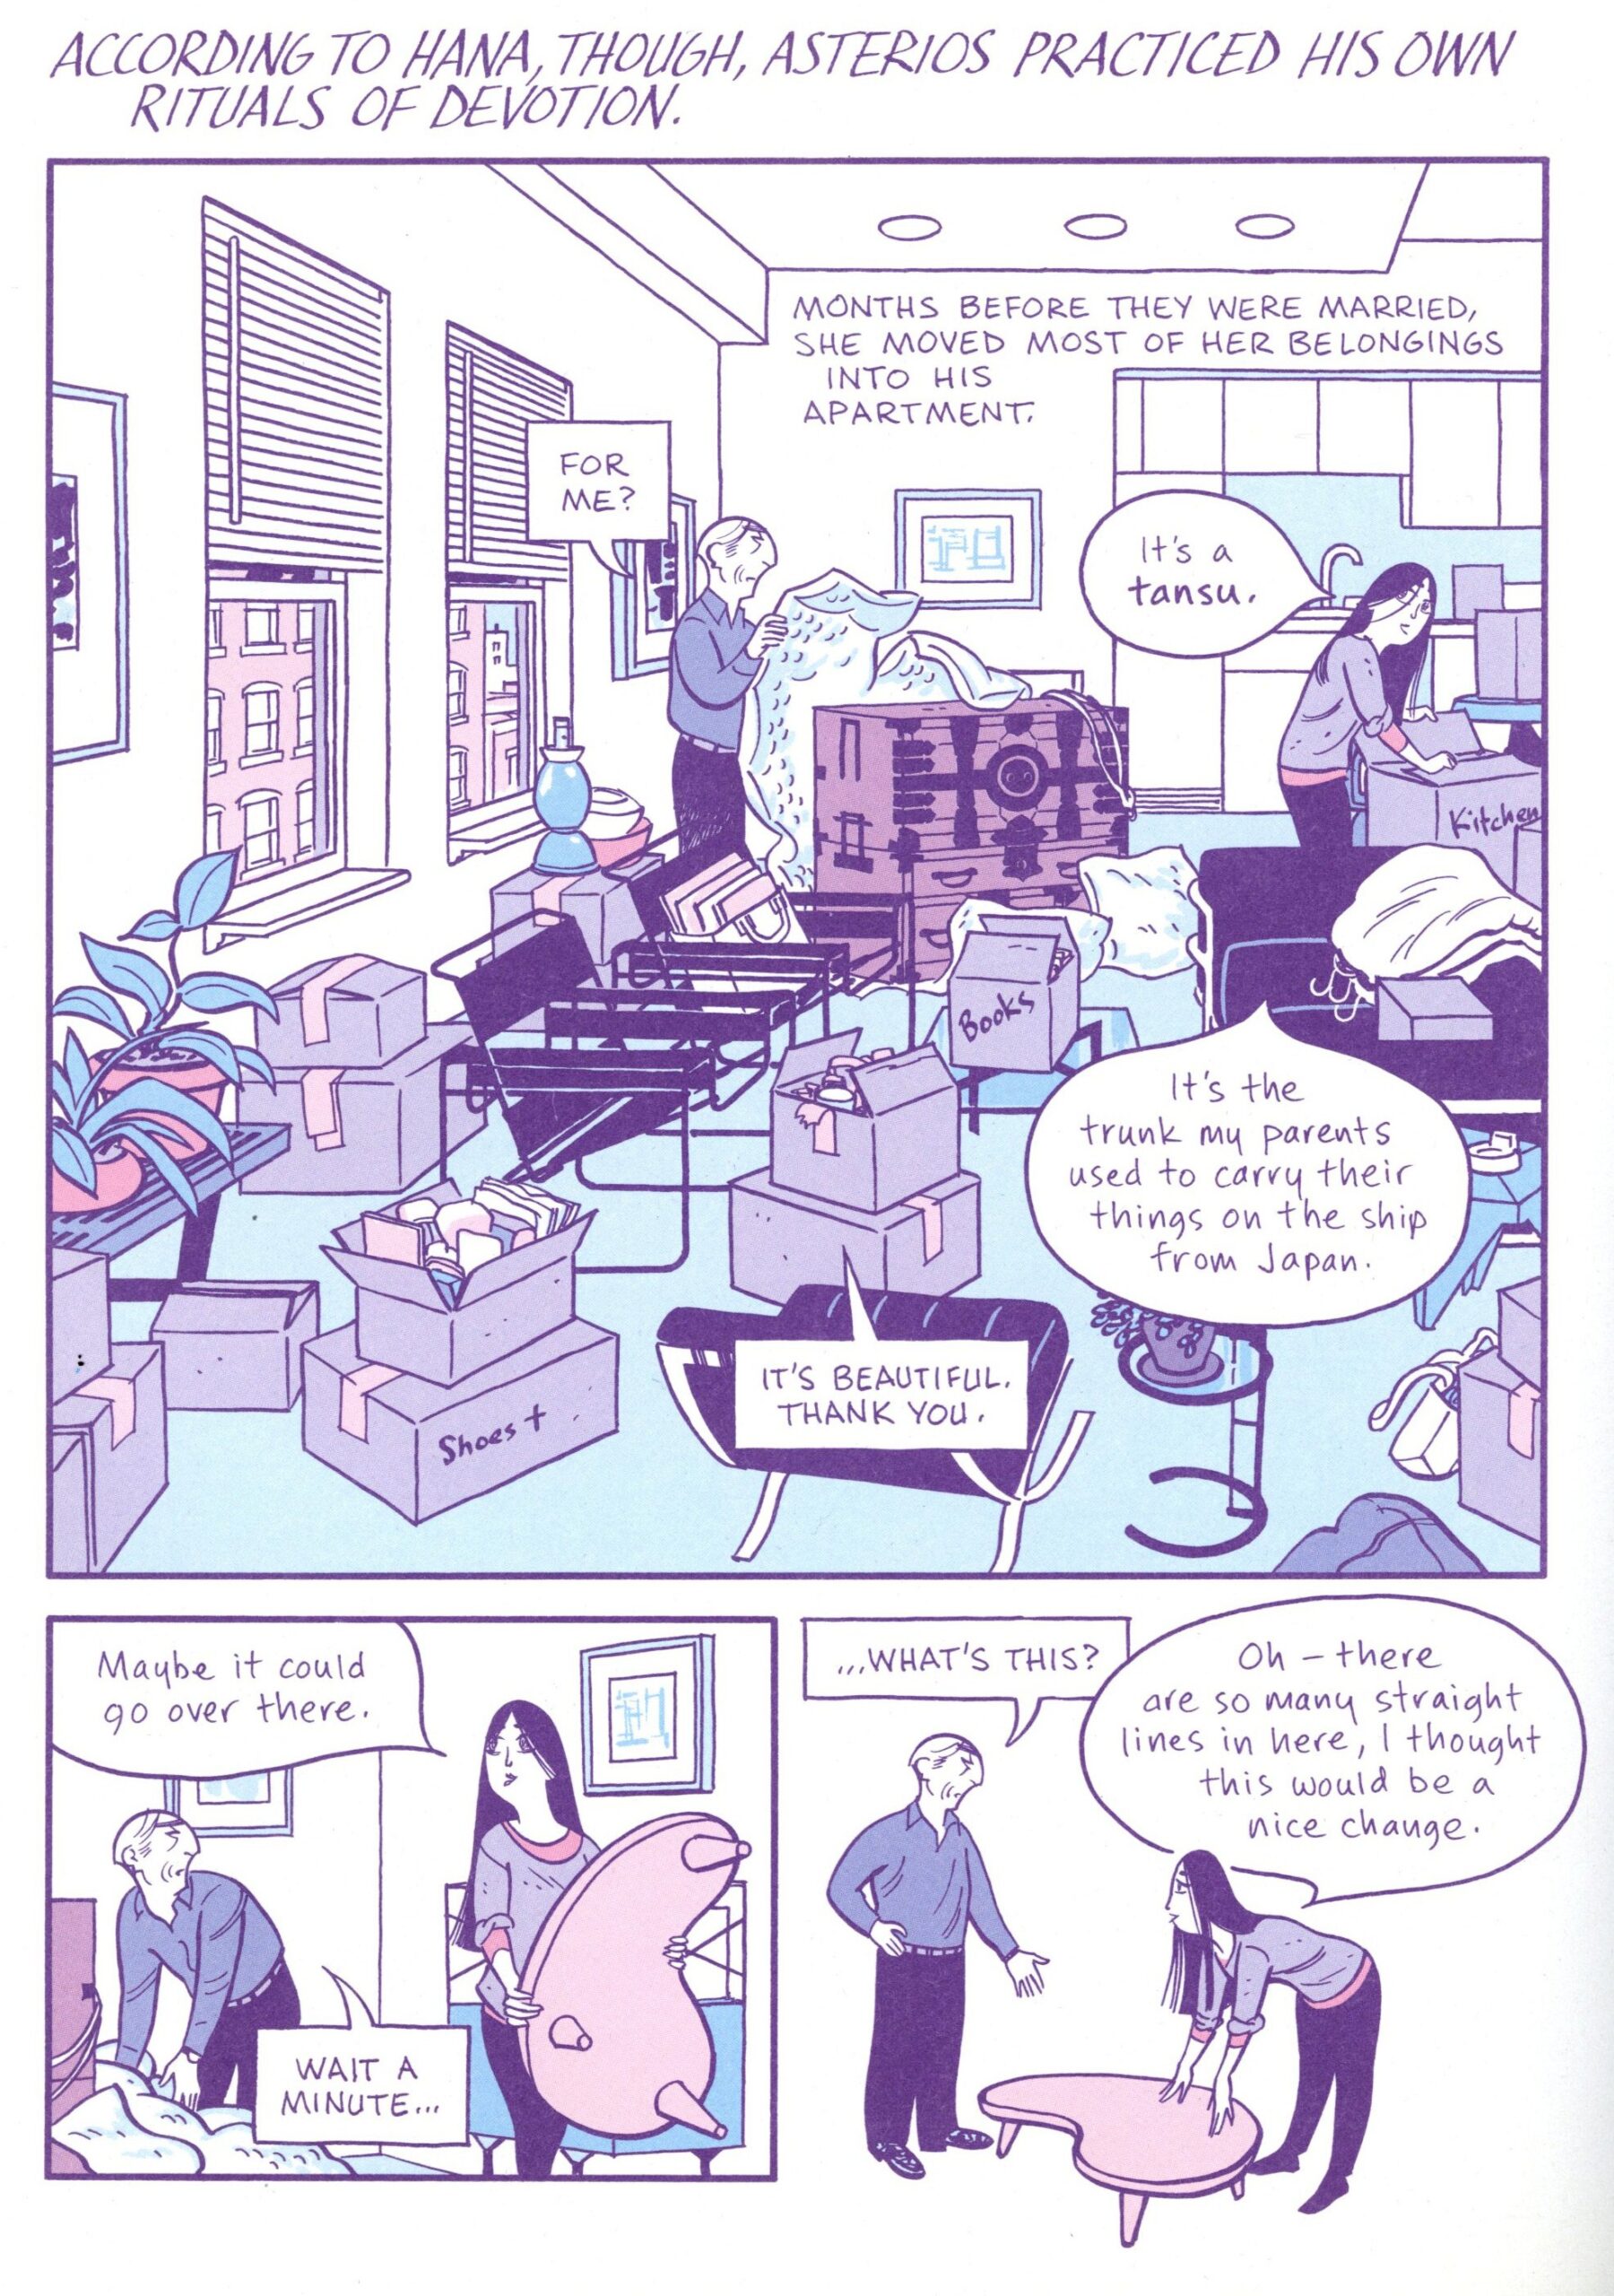
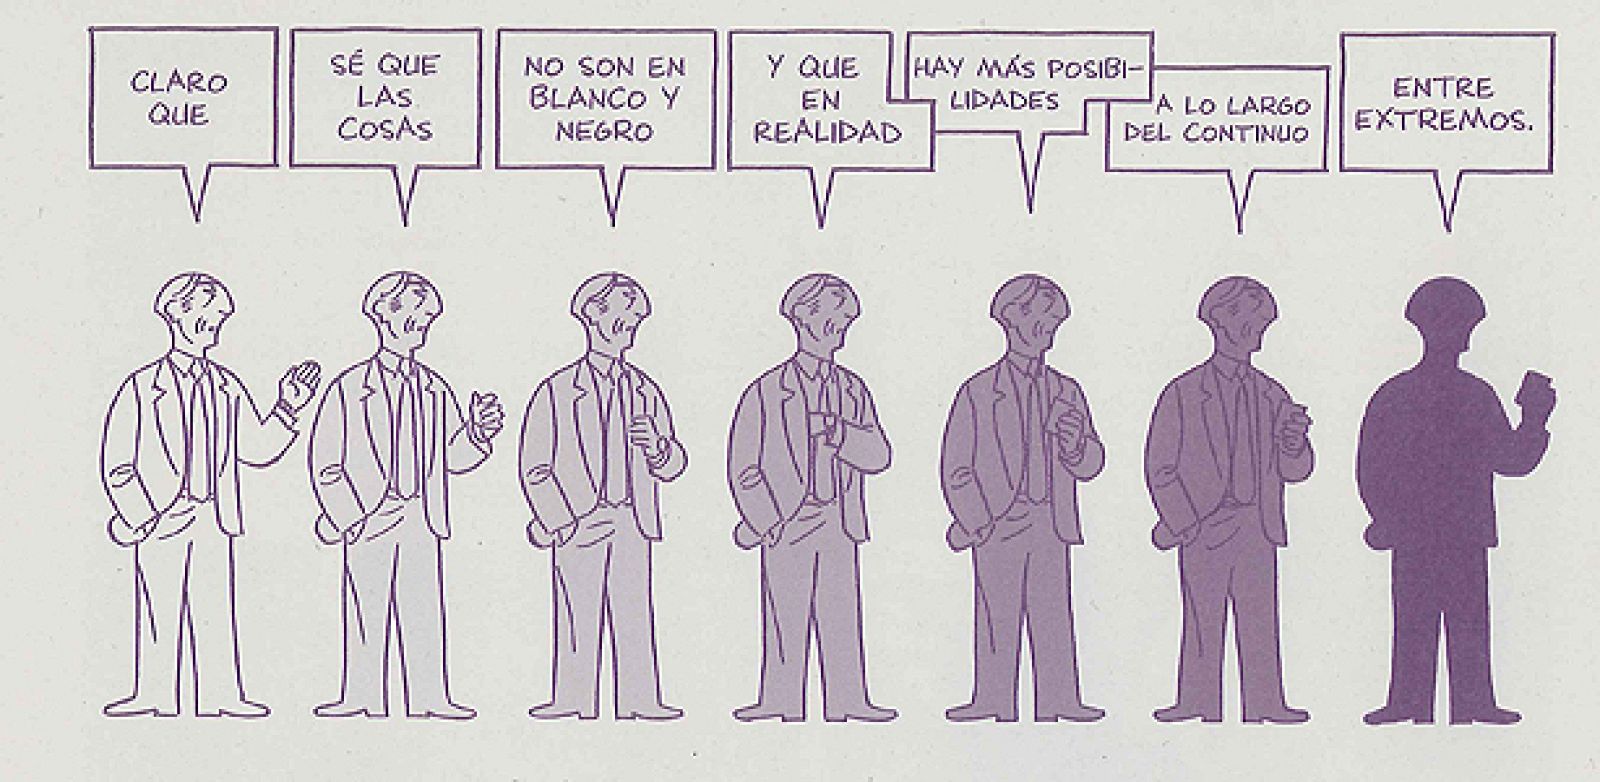
“Asterios Polyp”: Theoretical Functionalism and the Symmetries of the Mind
David Mazzucchelli delivers a masterpiece of contemporary narrative in Asterios Polyp, whose central axis is the formal deconstruction of a “paper architect”—a haughty academic who has never seen one of his designs built in the real world. Mazzucchelli brilliantly resorts to the laws of architecture—structuralism, axial symmetry, functionalism, and the tension of proportions—both to shape the residential and academic settings of the comic and to visually reflect the emotional rigidity of the protagonist. By stripping away conventional realism, the work utilizes color codes and drawing lines that evoke technical blueprints and conceptual diagrams, turning the book into a visual treatise on habitability and interior space.
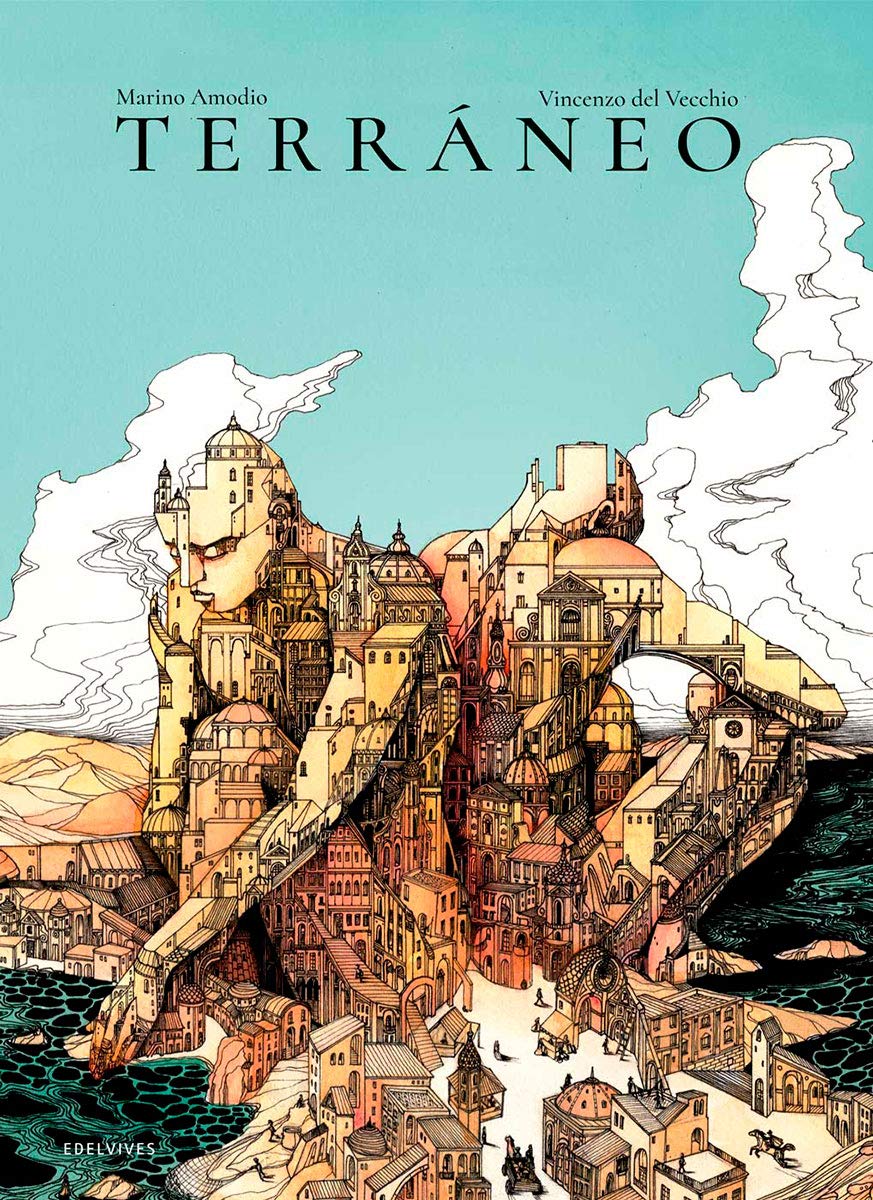
“Terraneo”: Mediterranean Mythology and Morphology from the Inversion of the Horizon
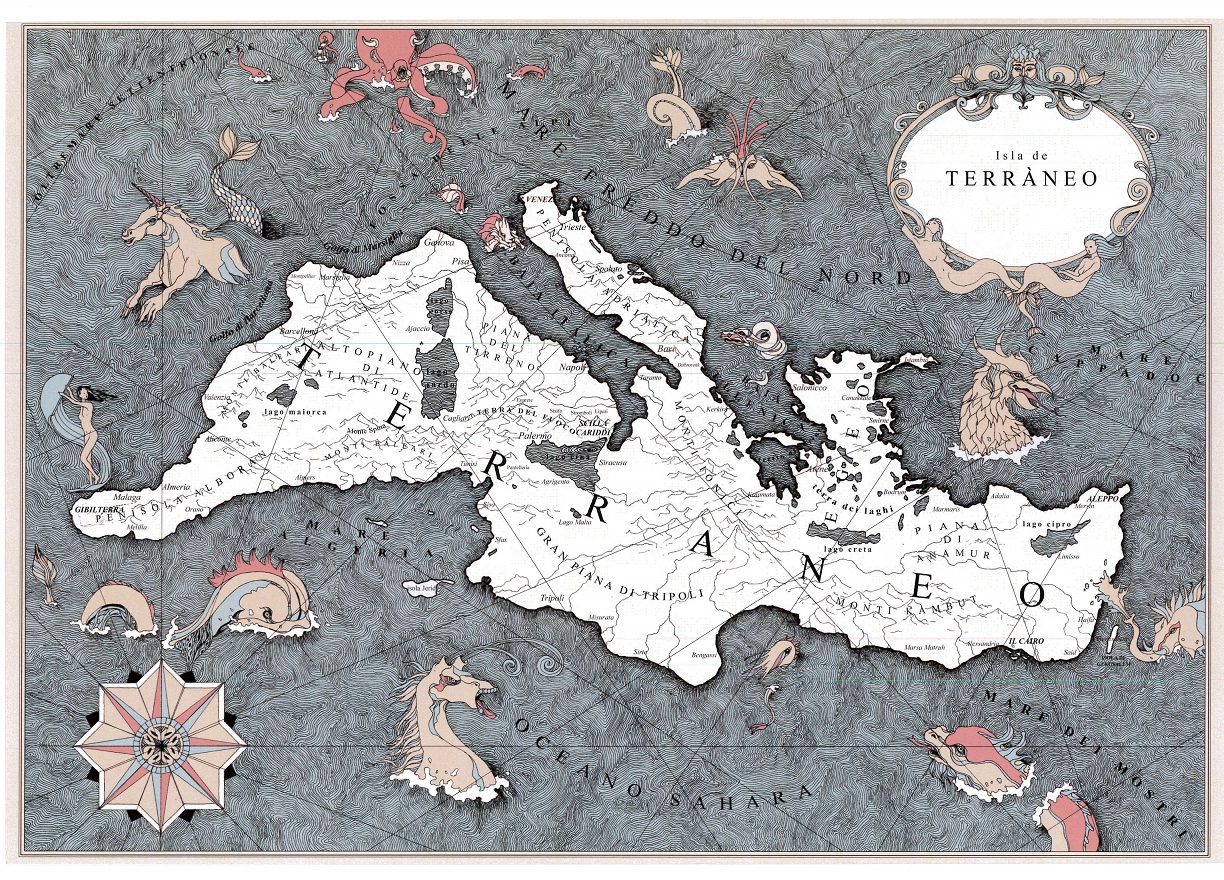
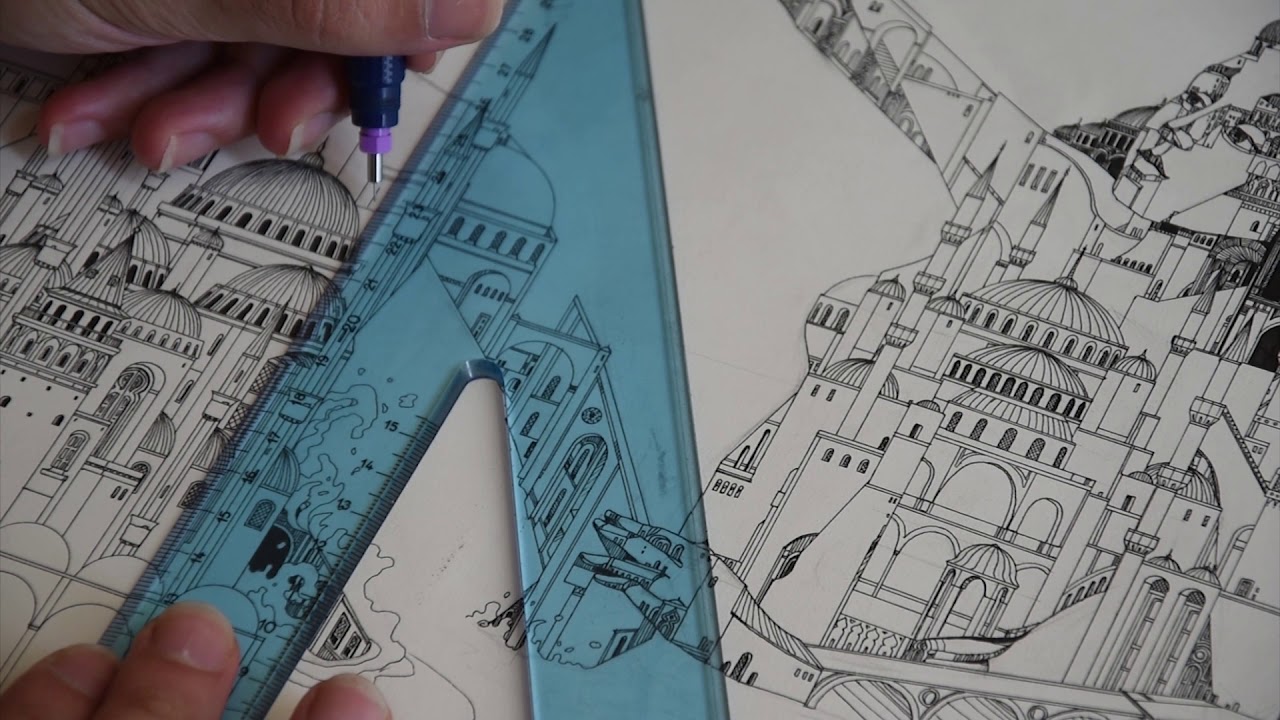
Published by Edelvives and awarded the International Illustrated Album Prize, Terraneo, by Italian architects Marino Amodio and Vincenzo del Vecchio, proposes an evocative poetic and morphological approach to the shores of the Mediterranean Sea. Conceived from a spatial logic that subverts the landscape, the story puts forward a visual game where water is transformed into dry land and the ancient continents are flooded, forcing the reader to rethink traditional geographical boundaries. Del Vecchio’s illustrations capture with great sensitivity the essence of Mediterranean settlements: the density of their walls, the white light over cubic volumes, and the perennial relationship of vernacular typologies with the horizon line, transforming a mythological tale into a prominent research piece on collective memory and coastal landscape urbanism.
“The Long Tomorrow”: The Cyberpunk Archetype that Redefined the Megastructure of the Future
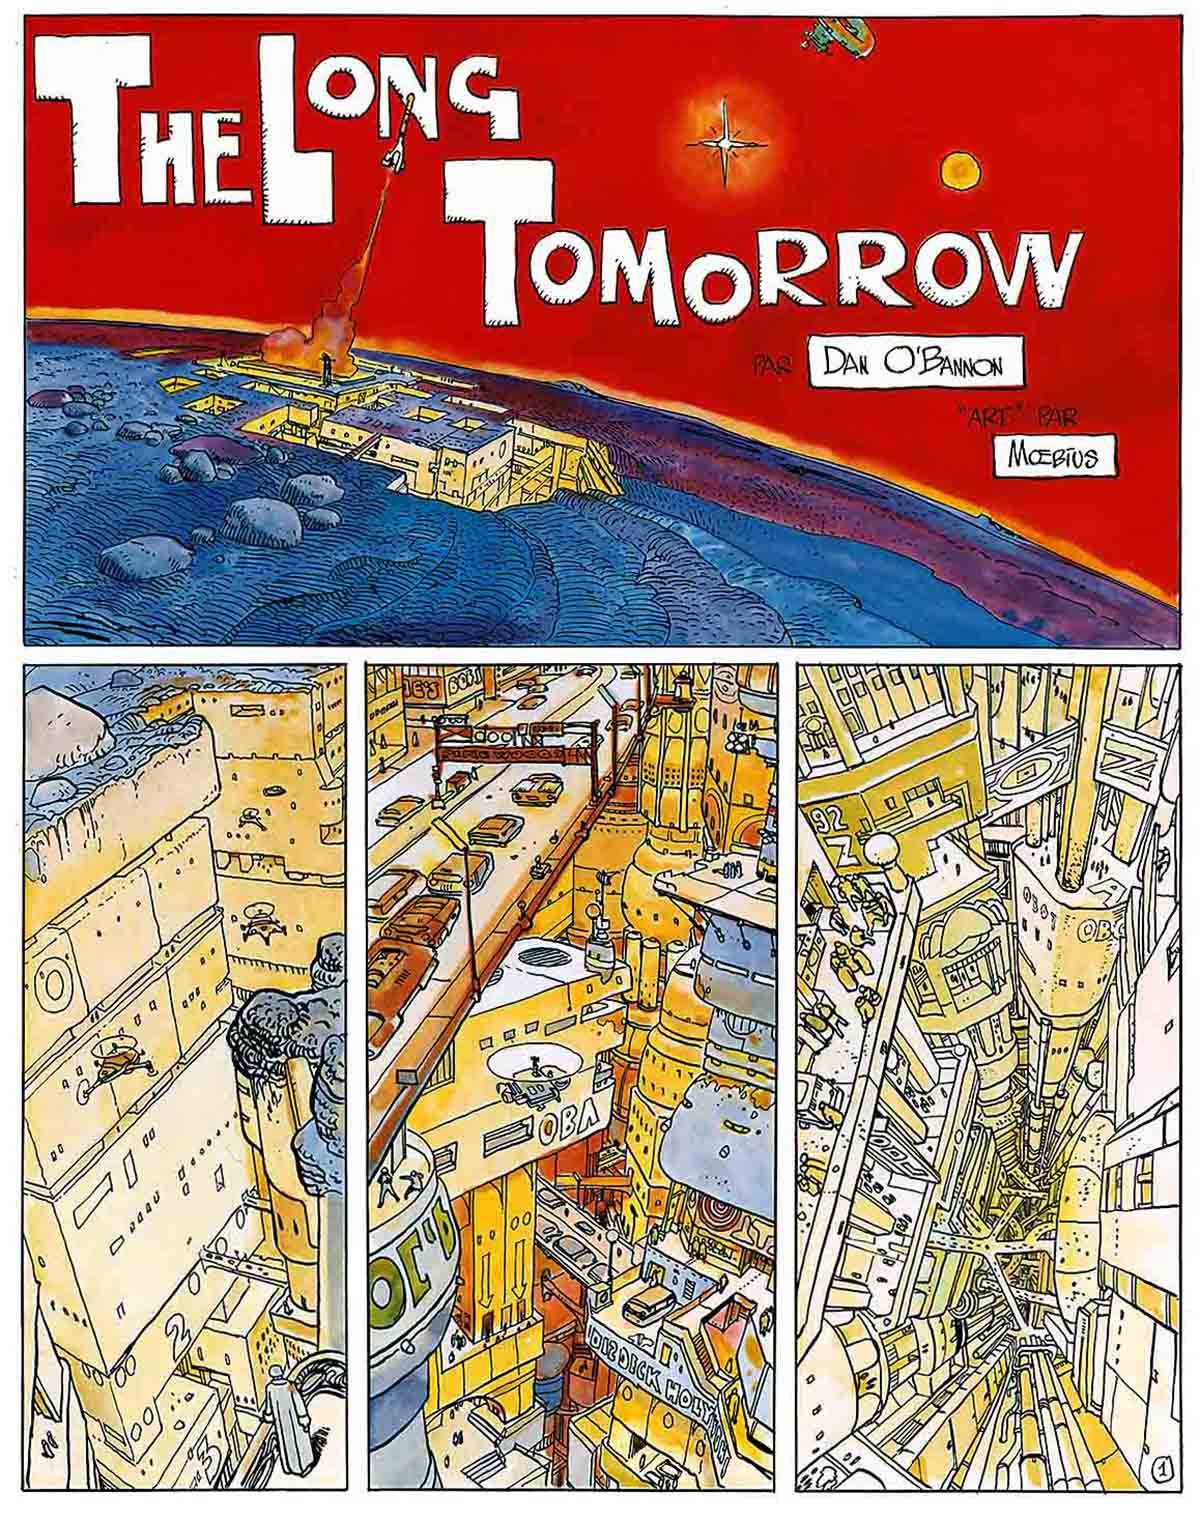
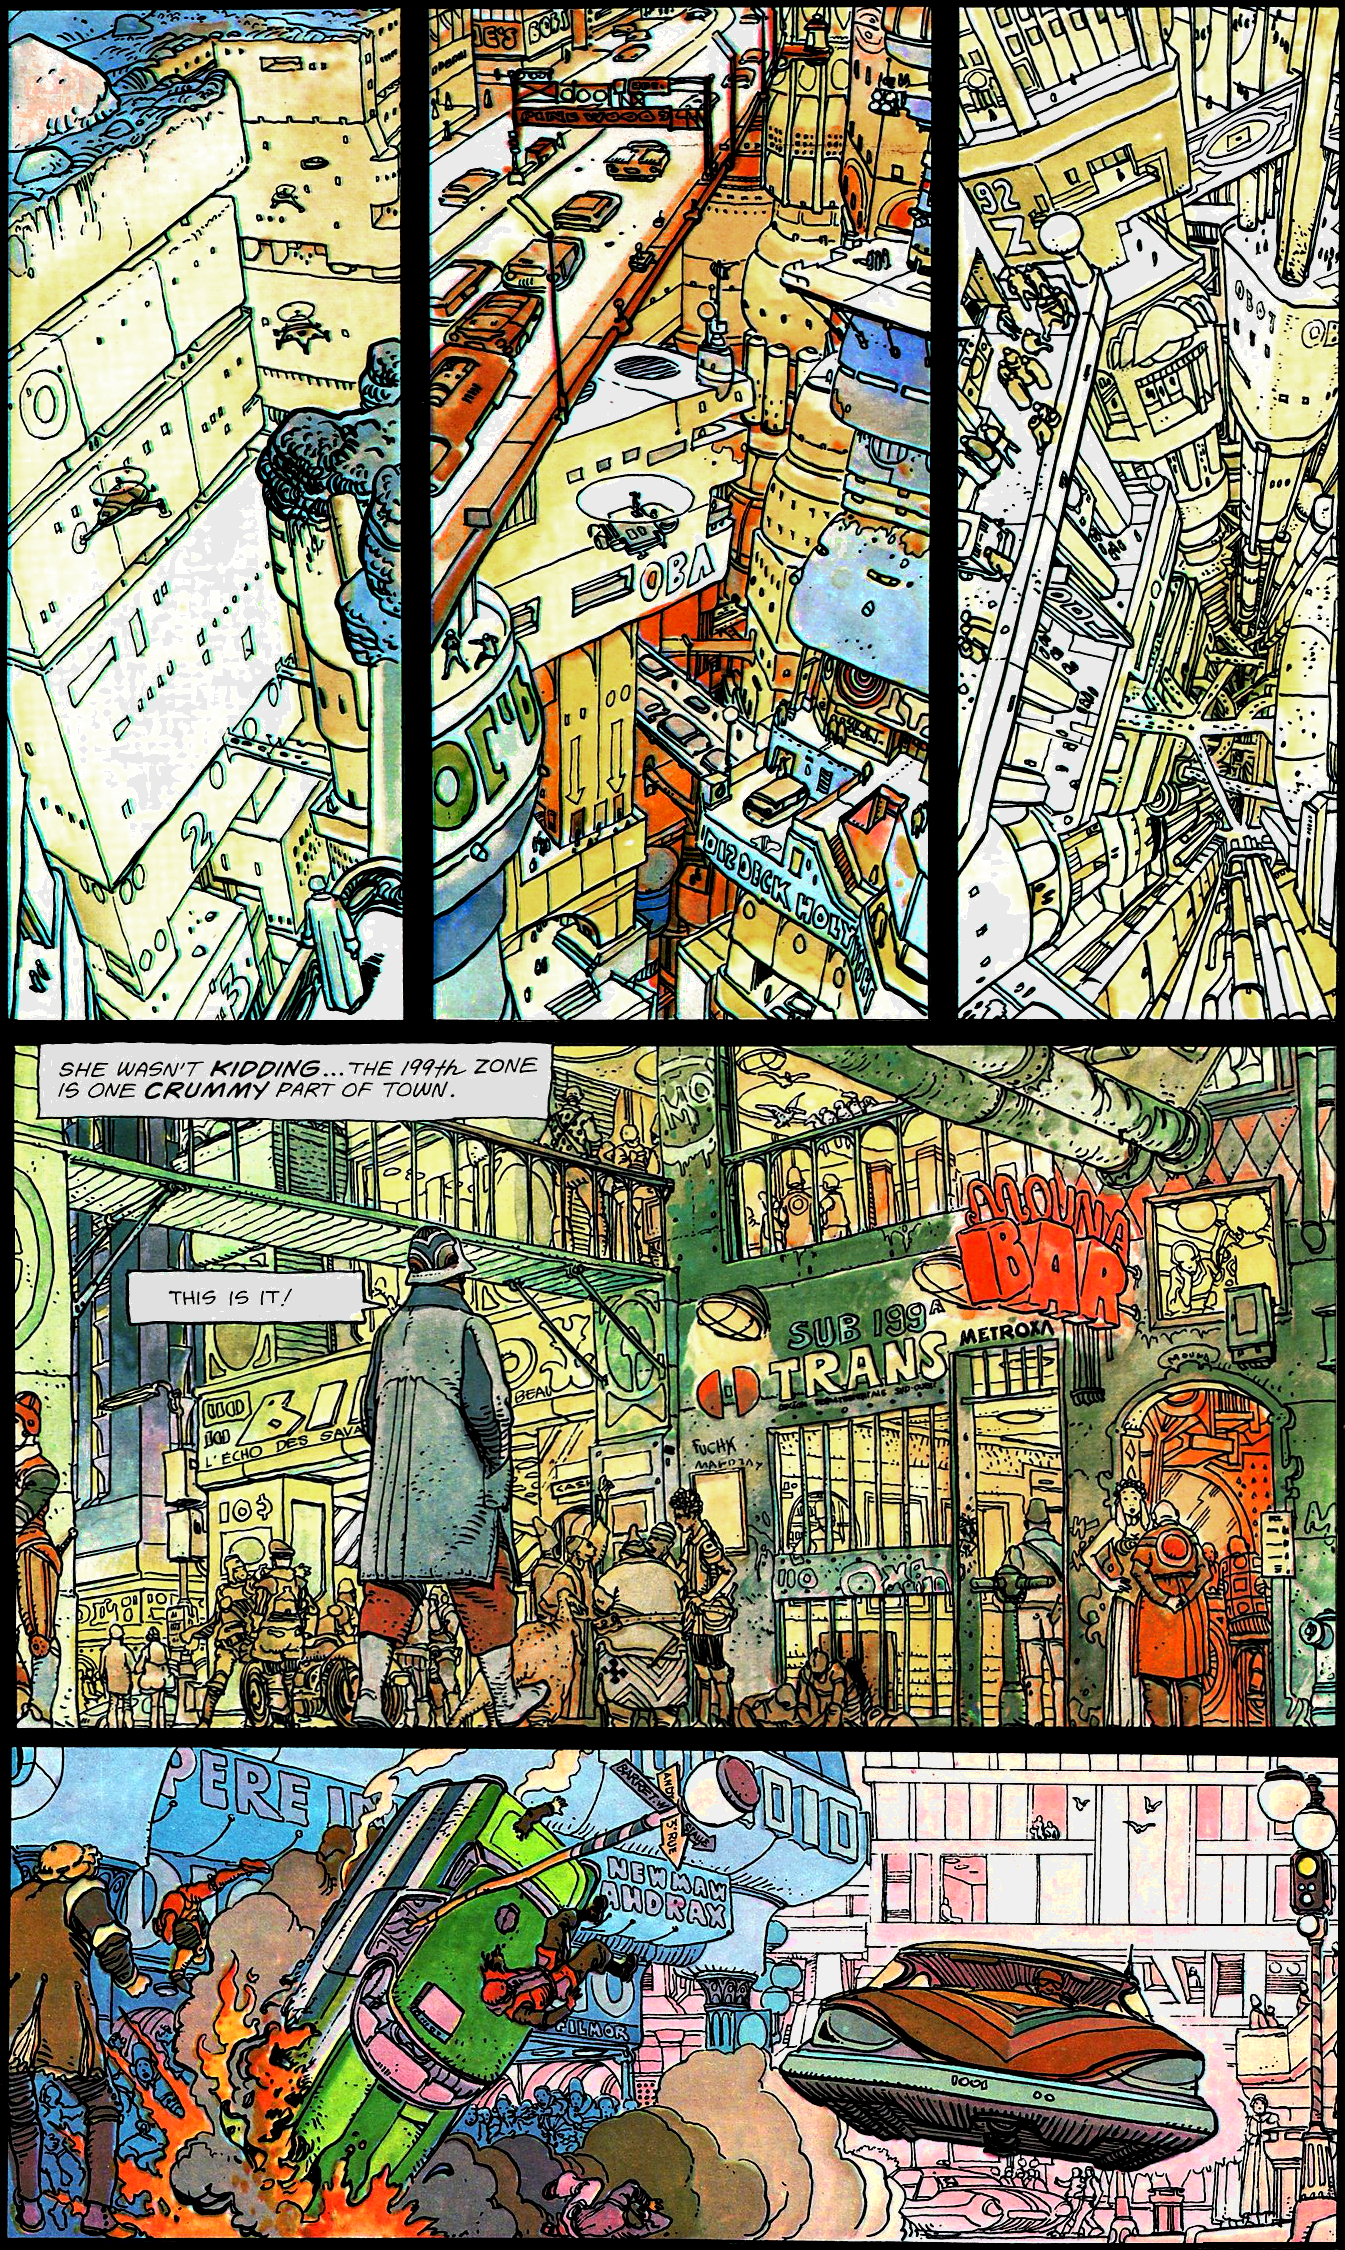
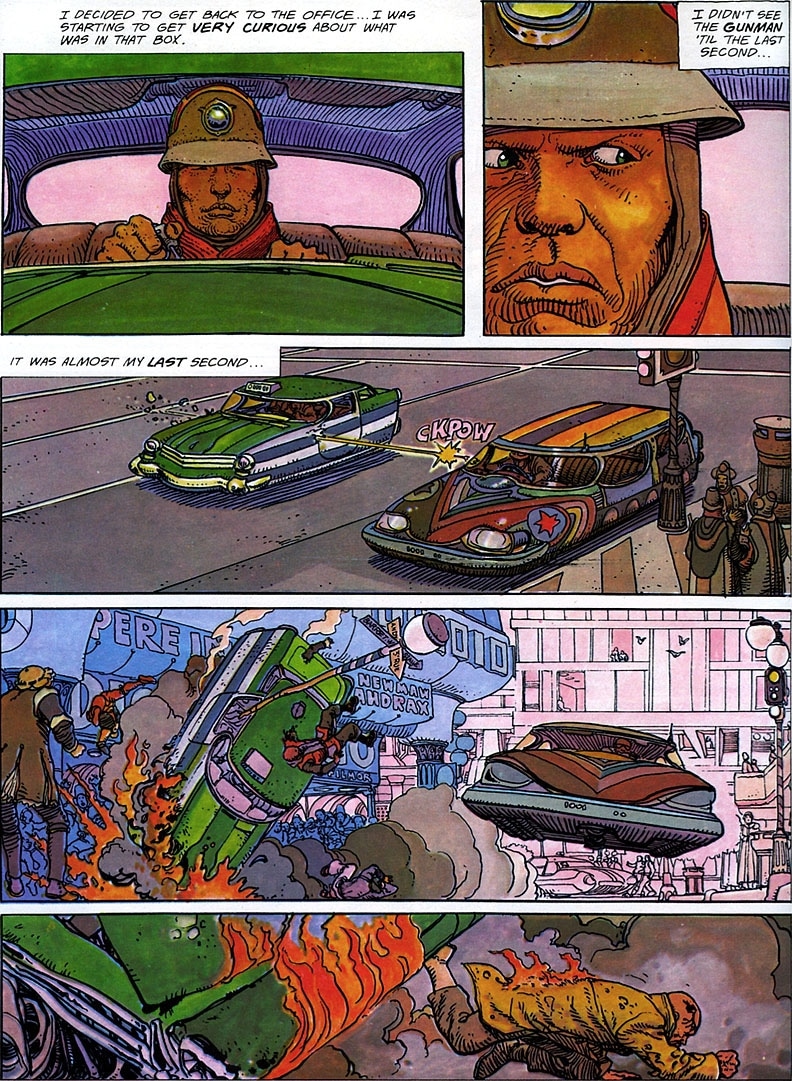
Written by Dan O’Bannon and illustrated by the legendary Jean Giraud “Moebius,” The Long Tomorrow, published by Norma Editorial, is a short graphic story of hard-boiled science fiction whose visual imagery forever altered the design of futuristic urban space in cinema and comics. Moebius materializes on these pages the concept of the vertical city and the suffocating megastructure, where infinite skyscrapers, instead of growing toward the sky, sink into the depths of the earth in a hyper-dense network of levels and mechanical walkways. This raw, technological, and saturated representation of the cyberpunk landscape introduced for the first time a vision of the future where hyper-modern equipment coexists with material decay, serving as a direct inspiration for the architectural conception of legendary cinematic metropolises such as those in Blade Runner or The Fifth Element.
MArch Valencia. Arquitectura y Diseño
© 2026 MArch Valencia. Arquitectura y Diseño
Privacy policy | Cookies policy | Terms of use