



Tea House on Jeju Island (Álvaro Siza and Carlos Castanheira)
DATE
15.10.2026
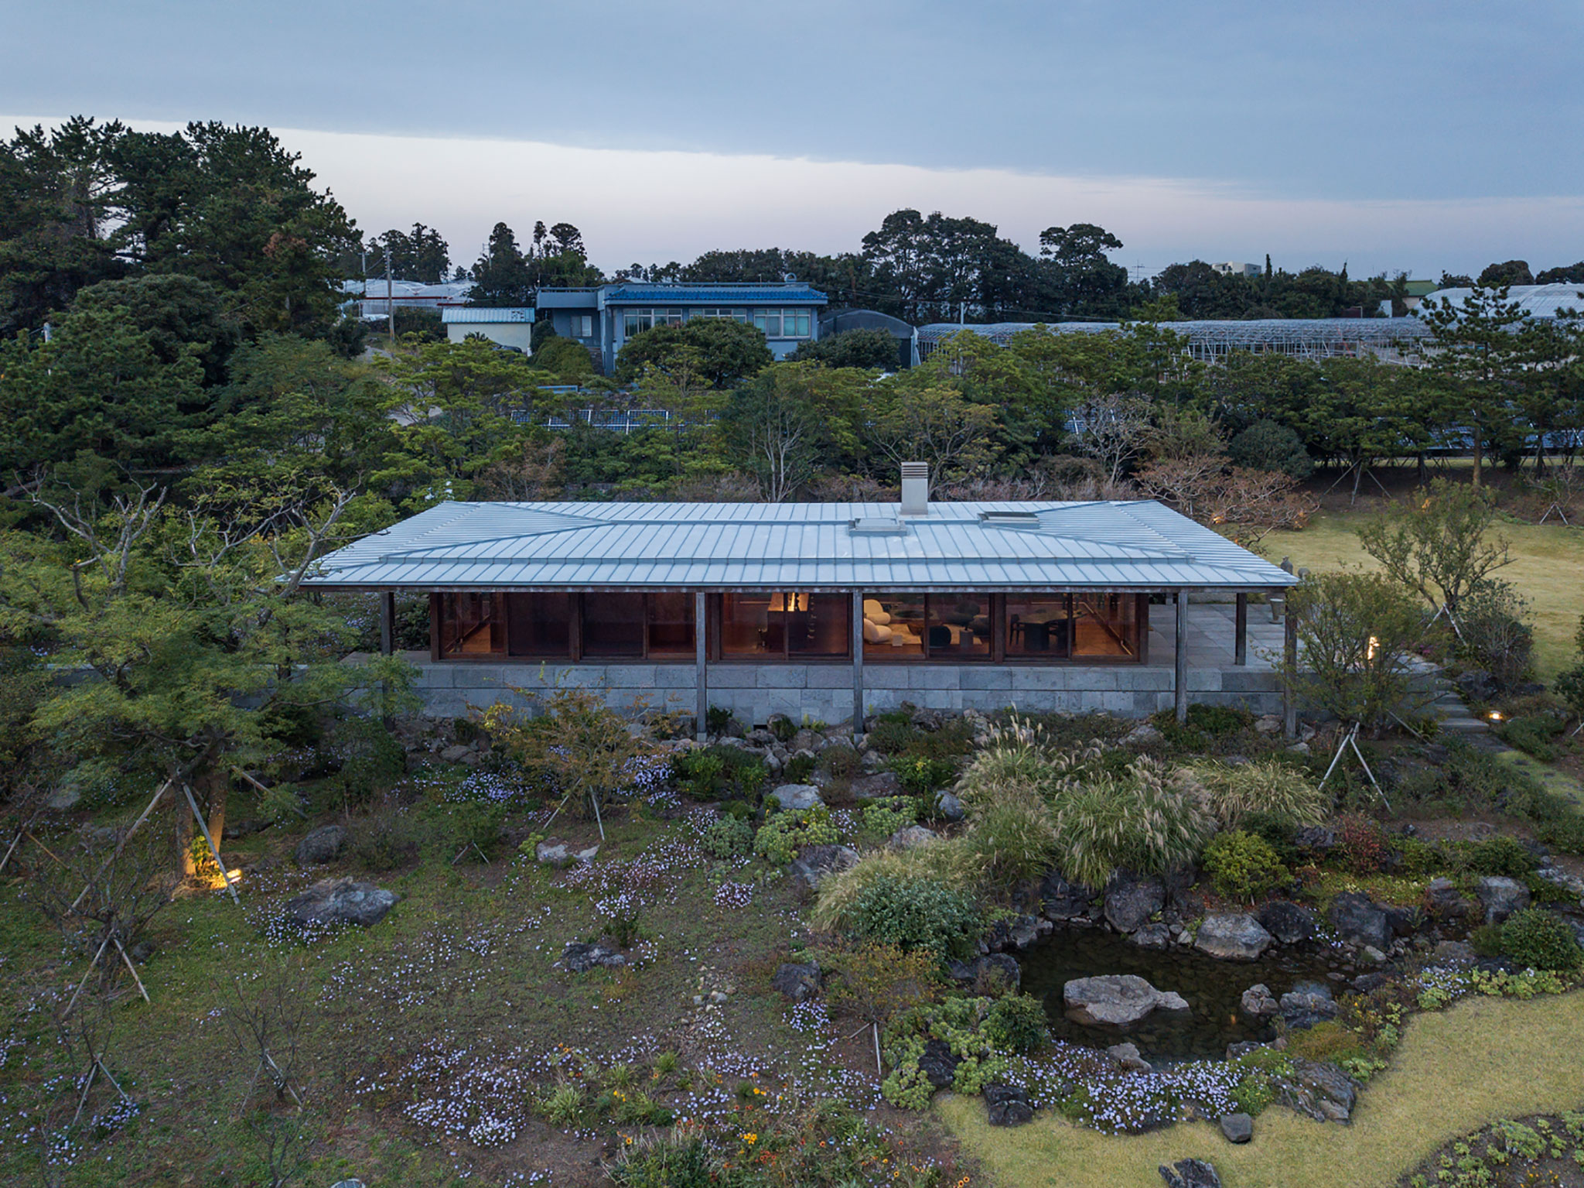
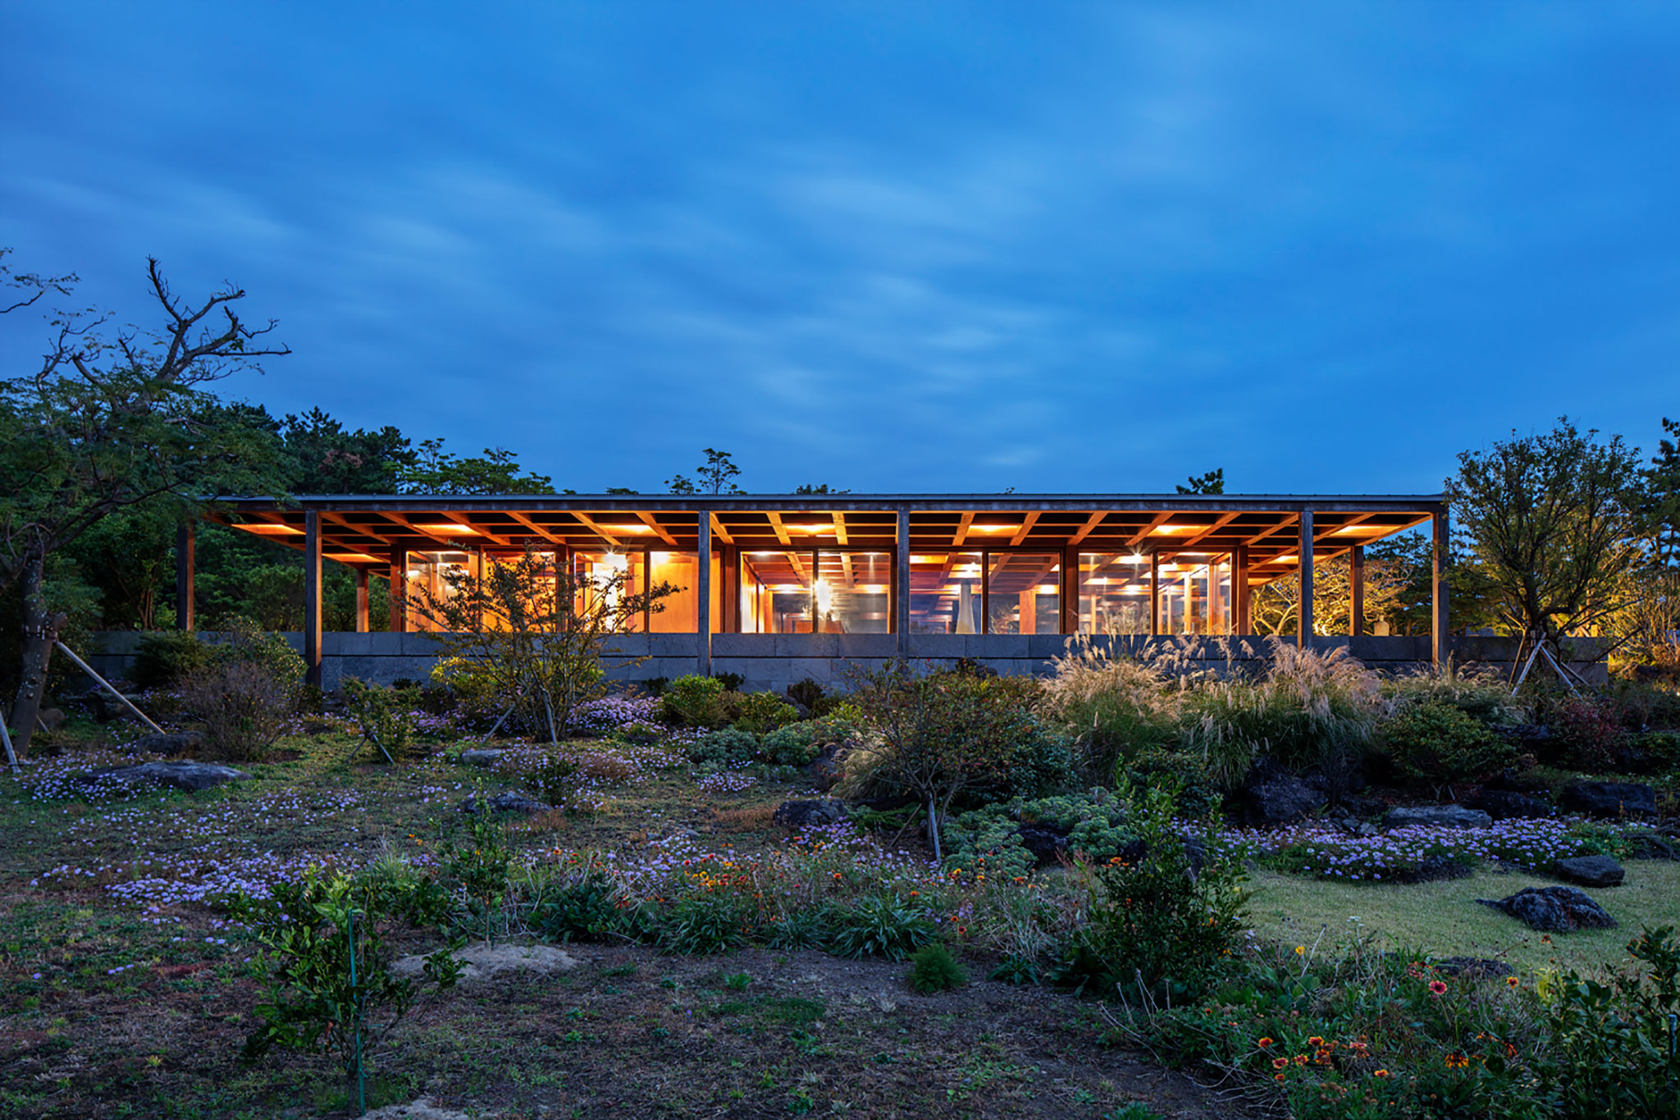
The Tea House on Jeju Island, designed by Álvaro Siza alongside Carlos Castanheira, represents an exercise in architectural sensitivity that respectfully expands the previous residential ensemble of the Jeju House (designed by them in collaboration with Kim Jong Kyu).
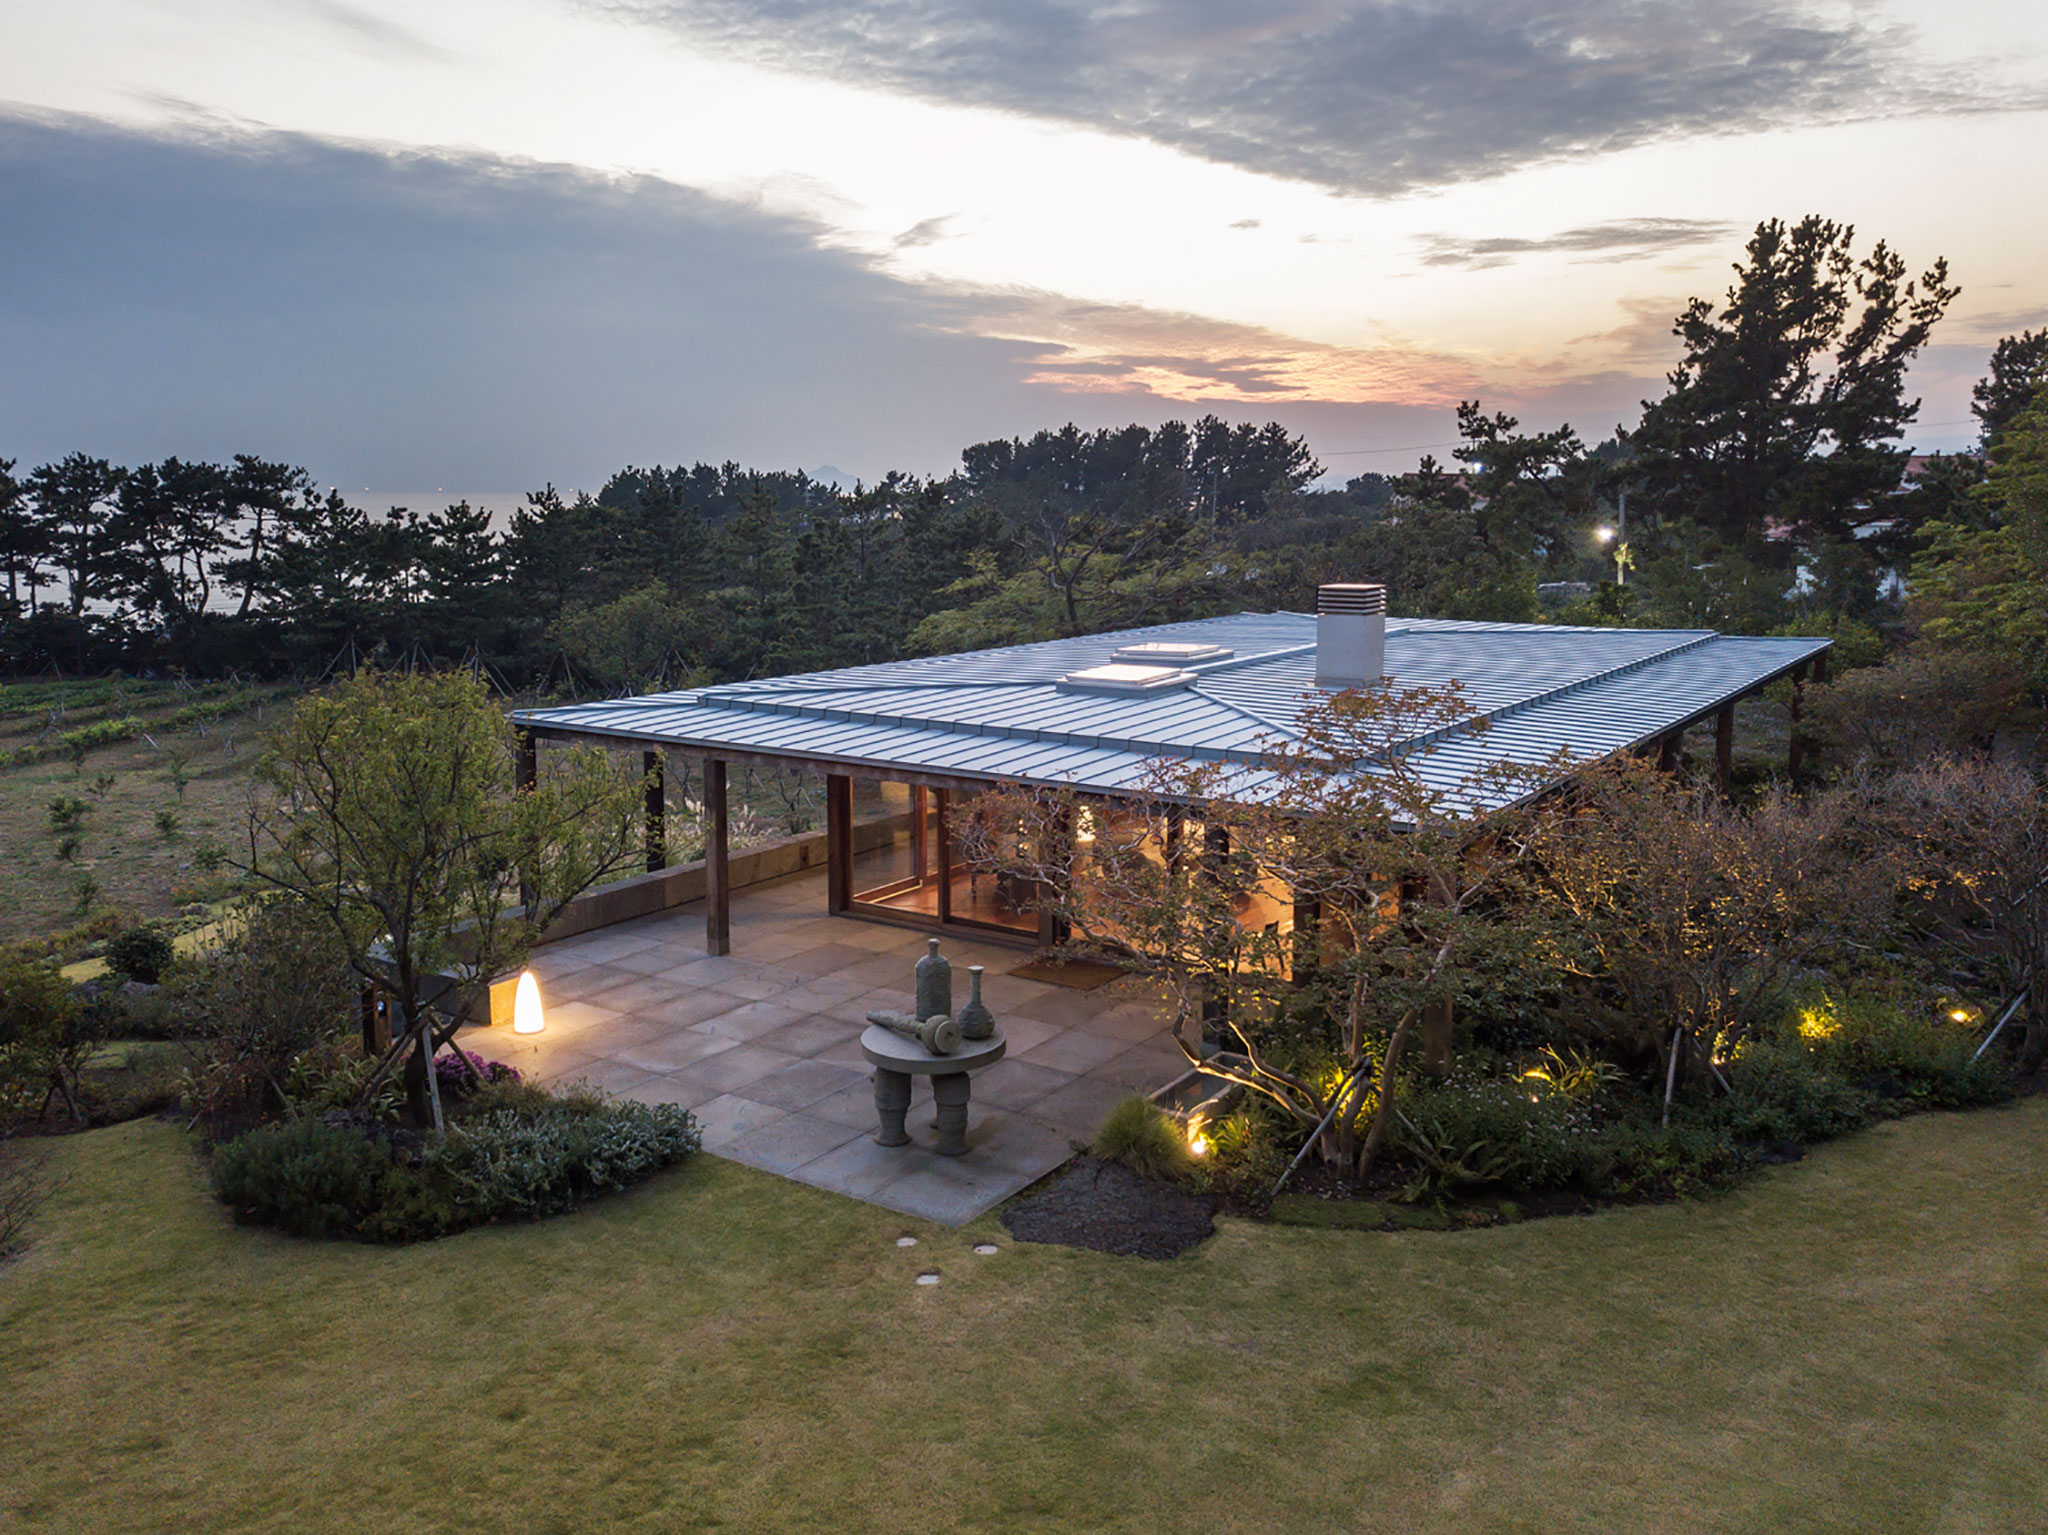
Conceived as a pavilion to receive guests without disturbing family privacy, this intervention is located at the highest point of the adjacent plot, commanding views toward the ocean horizon through a proposal that offers a deeply contemporary reinterpretation of local building tradition.
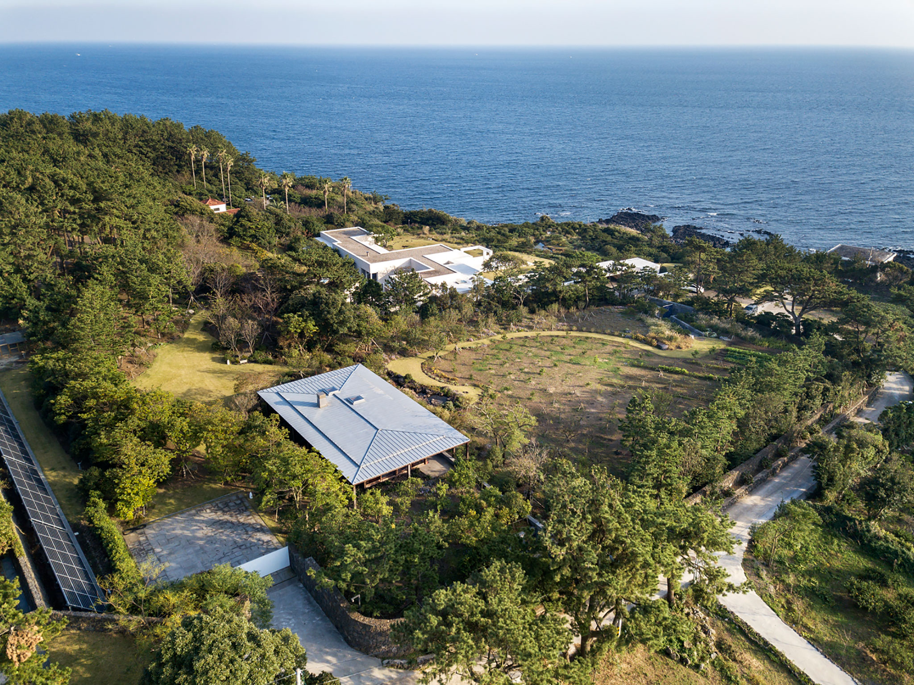
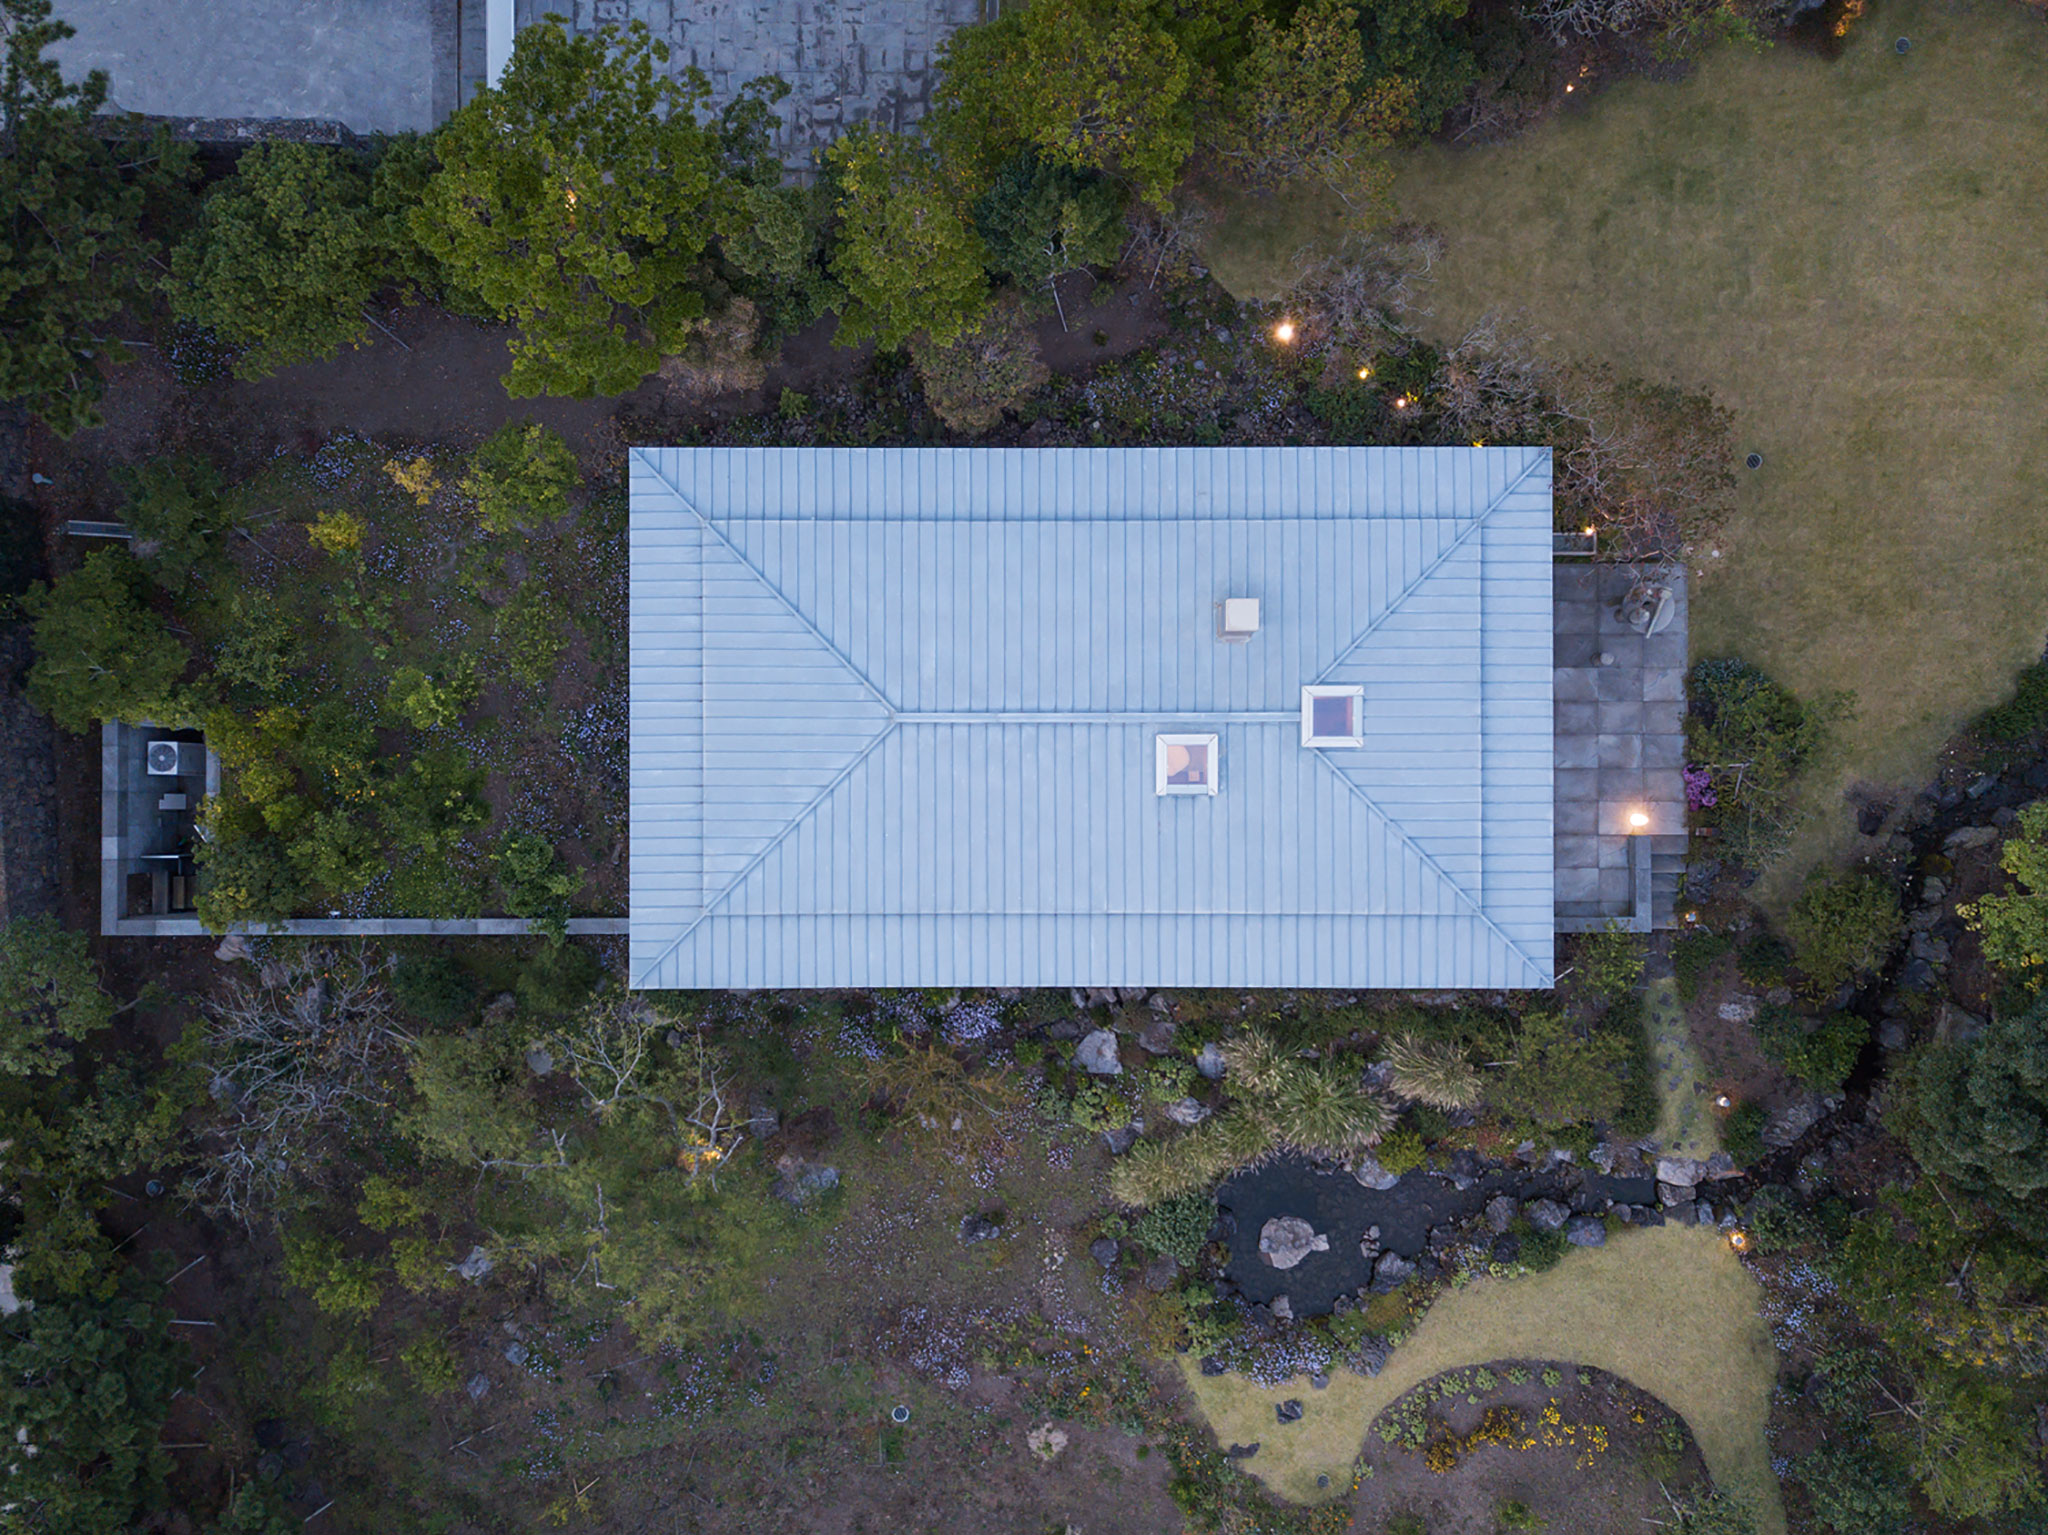
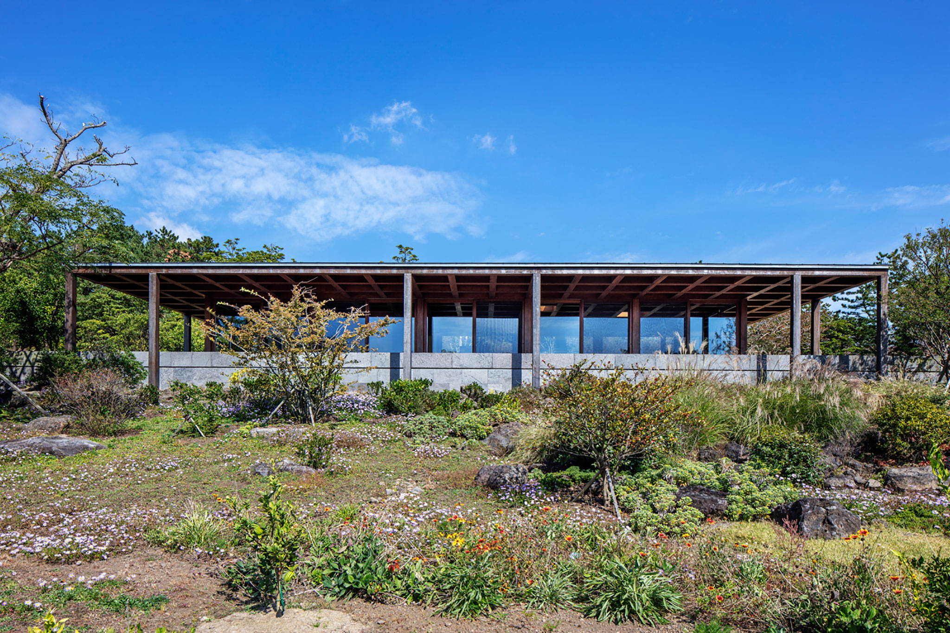
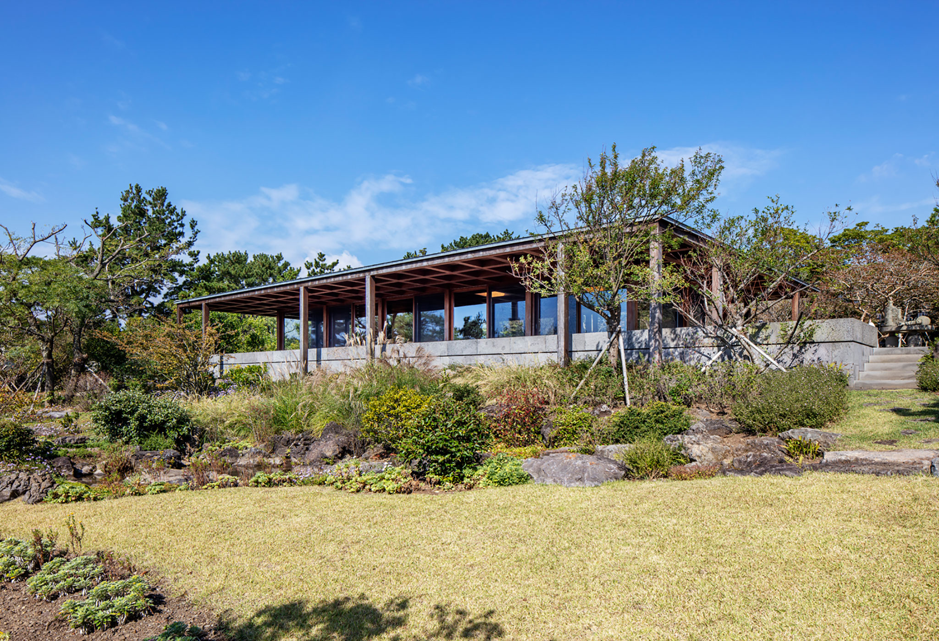
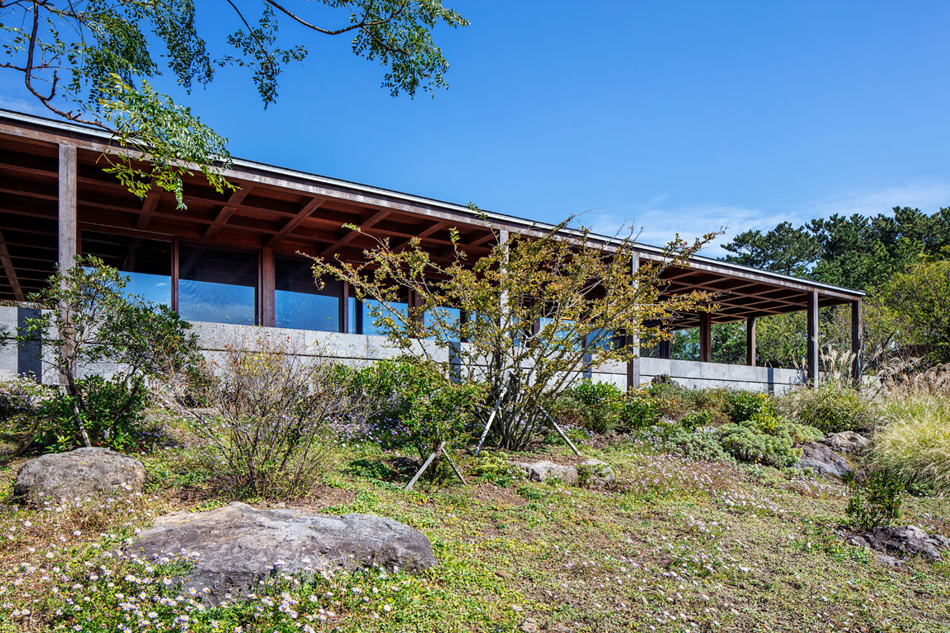
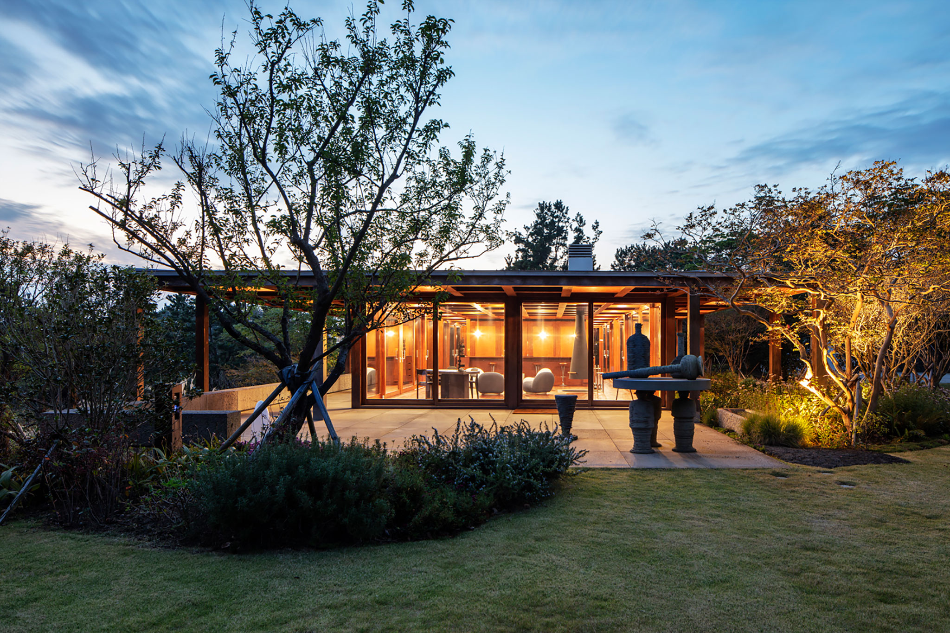
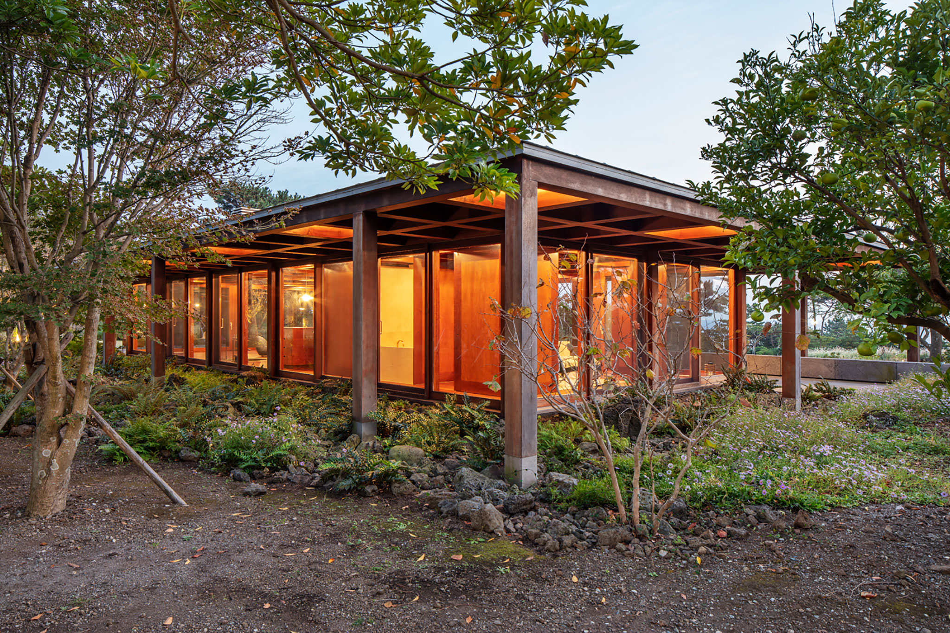
The project’s conceptual research led the architects to investigate traditional Korean timber architecture, defining a noble, restrained material palette based on black Jeju volcanic stone for the base, timber for the structure and partitions, and copper for the roof. The functional program goes beyond the simple tea ceremony to offer a versatile, ceremonial space where one can enjoy a drink as well as good company. Through sliding panels inspired by traditional screens, the rooms—such as the bedroom or the bathroom—can open completely to the landscape or close to provide maximum privacy and comfort.
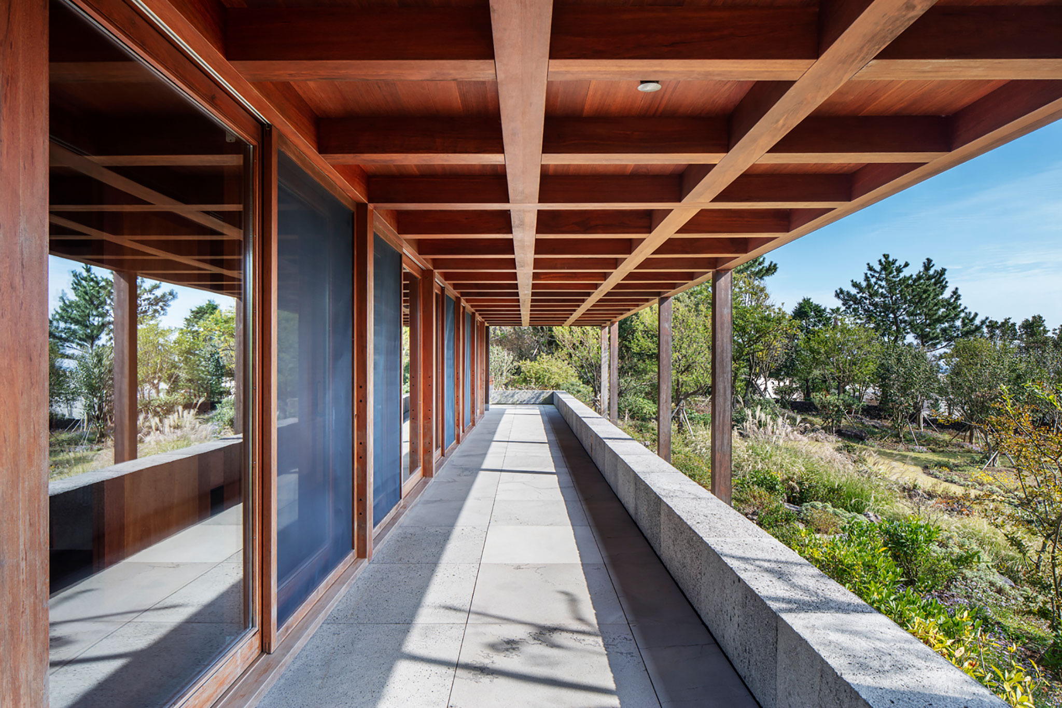
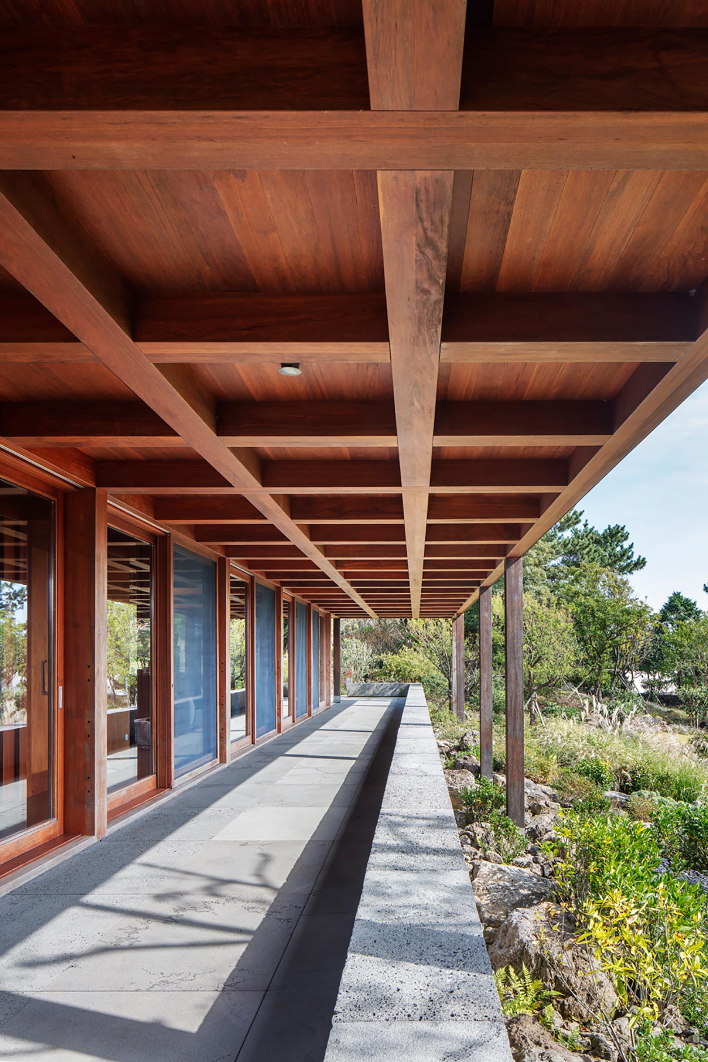
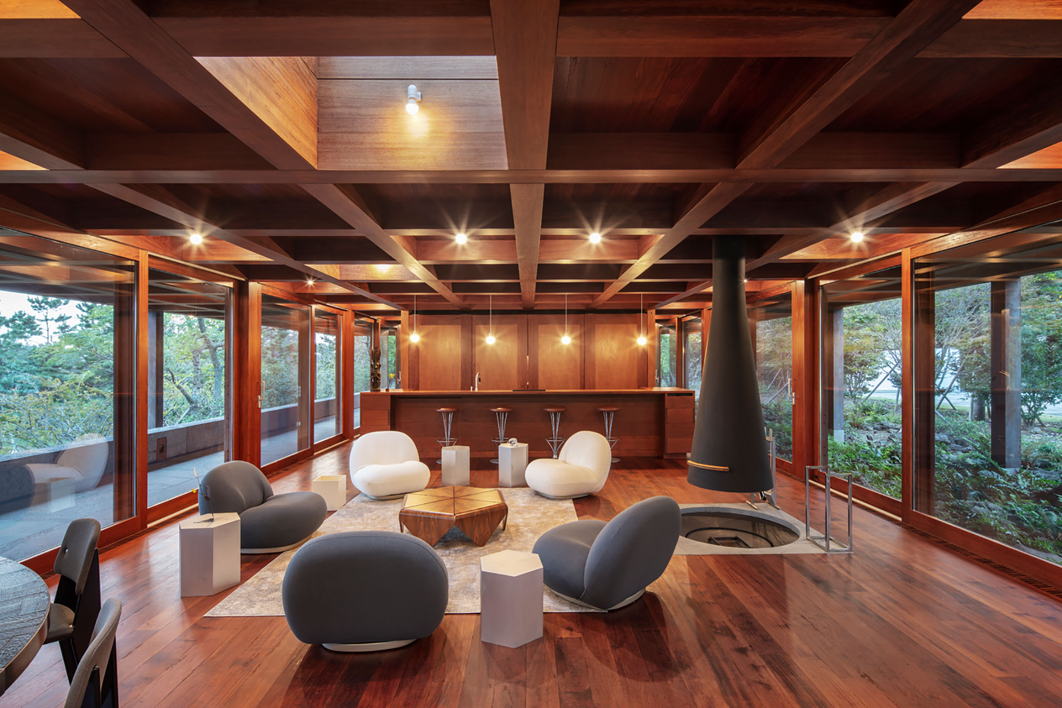
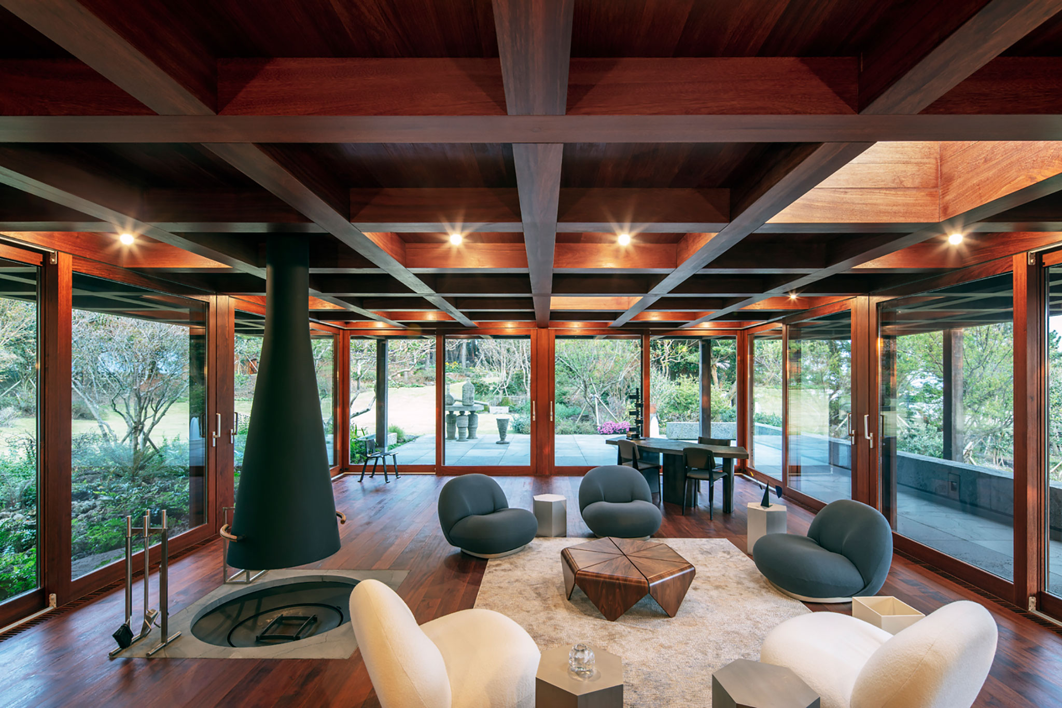
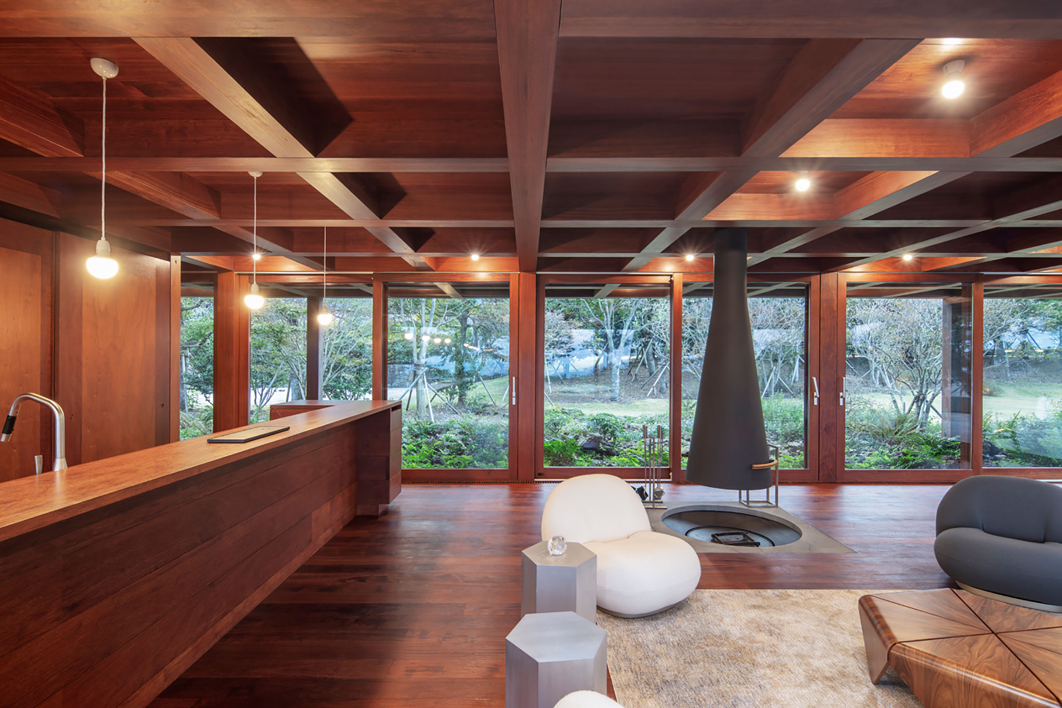
One of the project’s major challenges was the loss of traditional timber craftsmanship in Korea, which prompted an extraordinary transcontinental construction solution. The entire structure and joinery made of Afizélia wood (a material already tested by Siza at the iconic Casa de Chá de Boa Nova) was meticulously crafted and assembled in a workshop in Portugal, then disassembled, shipped in containers, and reassembled on-site in Korea by four Portuguese carpenters in seamless coordination with local teams.
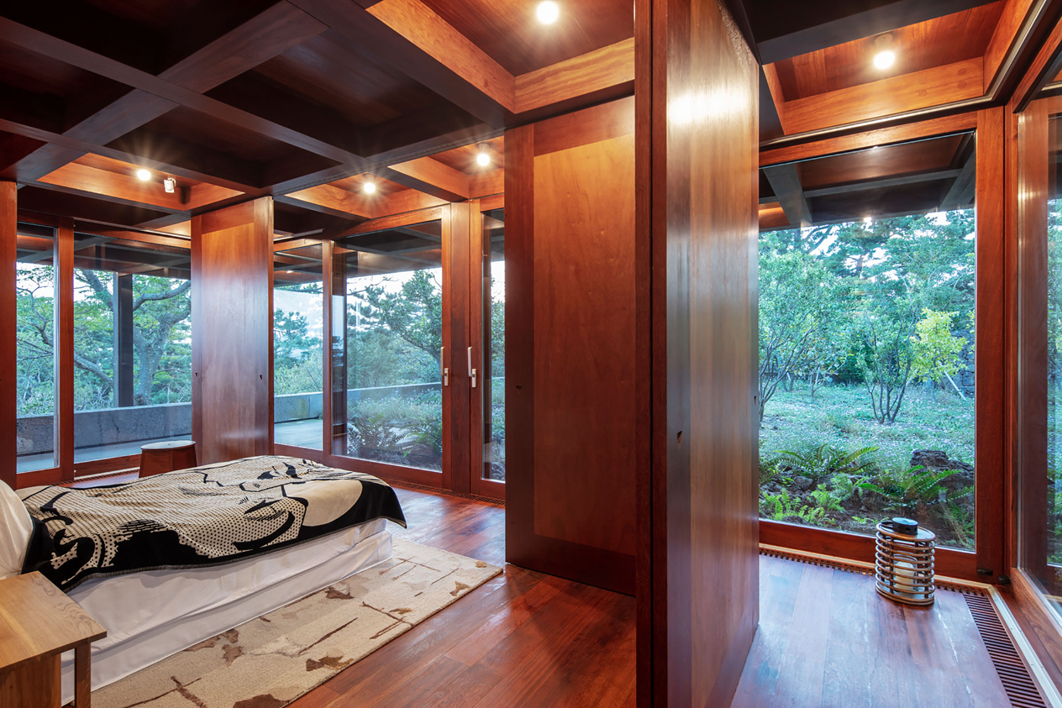
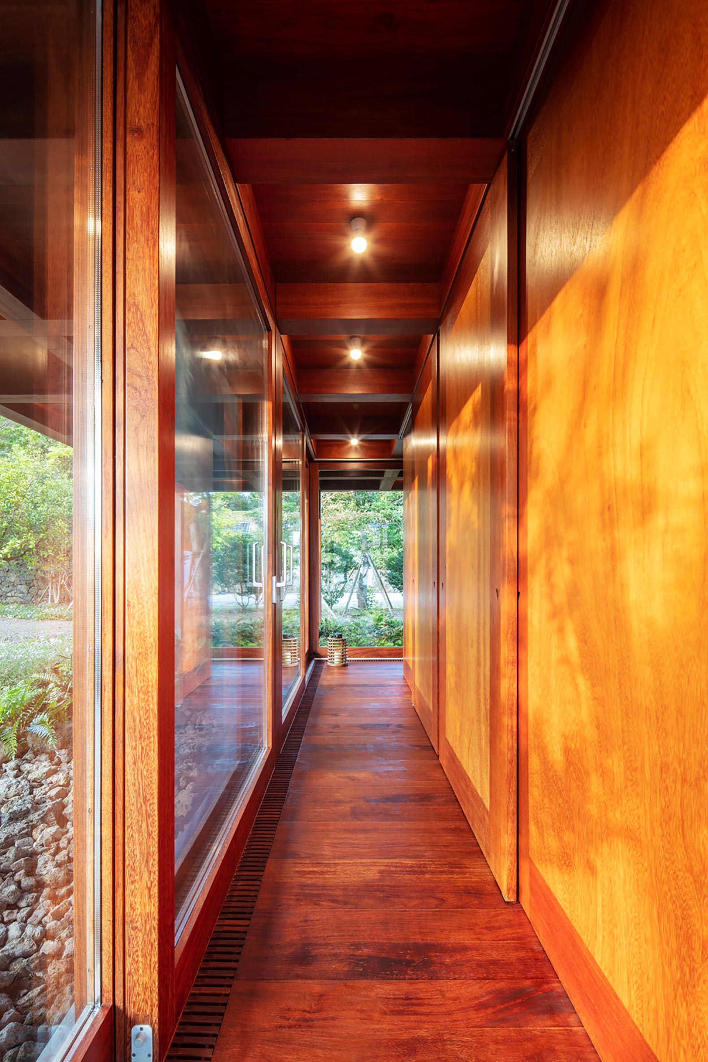
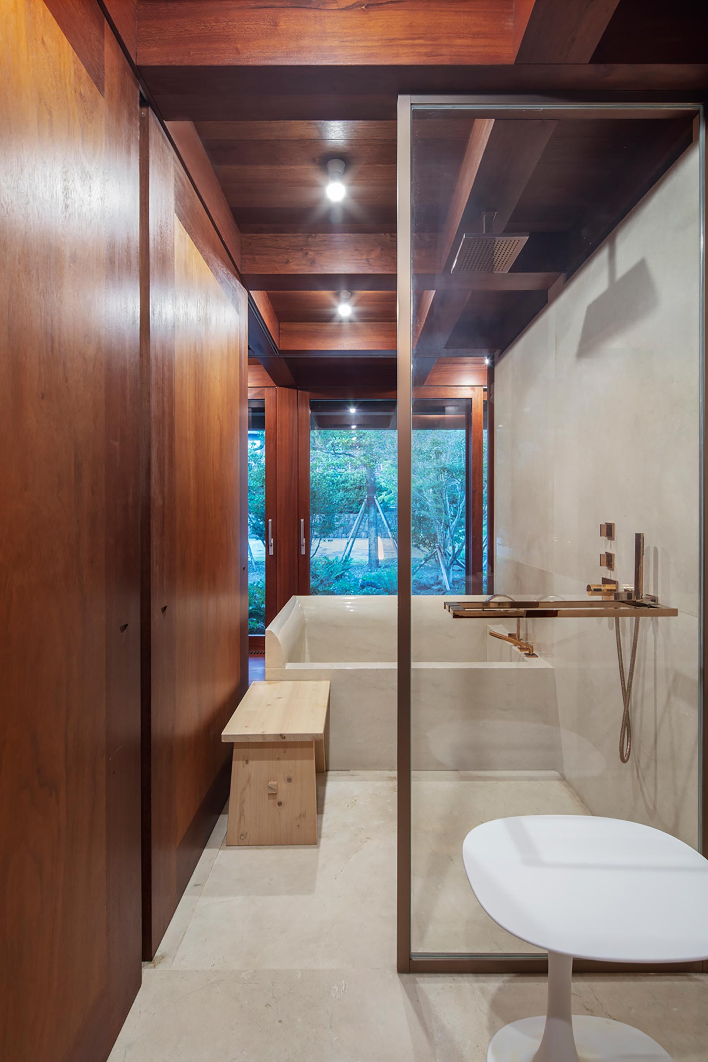
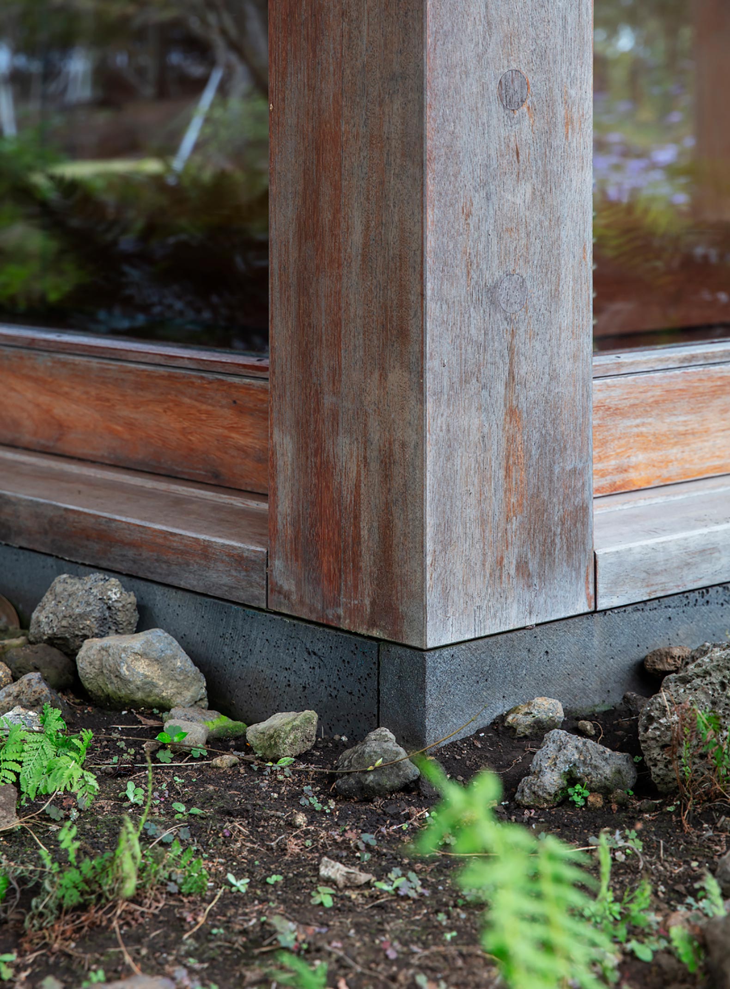
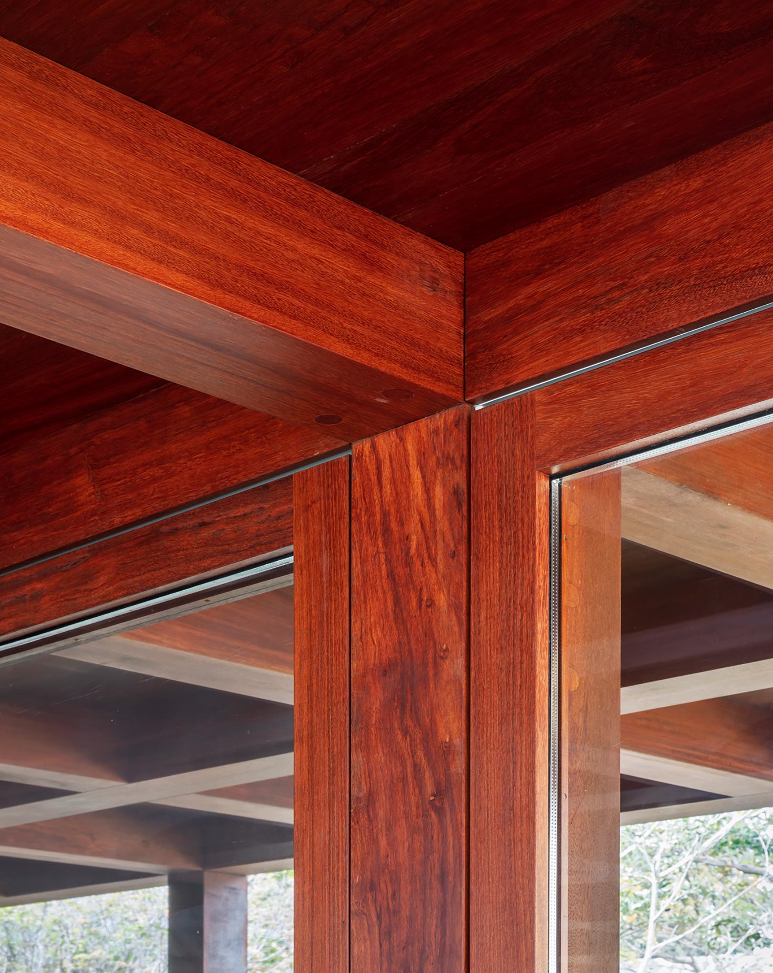
The natural setting, designed by the Seo-Ahn STL Total Landscape architecture studio, integrates the building so organically that it feels as though it has always been there. The pedestrian connections between the main house and the Tea House are resolved as natural pathways through the garden, allowing visitors a transition that culminates in a generous covered veranda facing south and a large terrace open to the east.
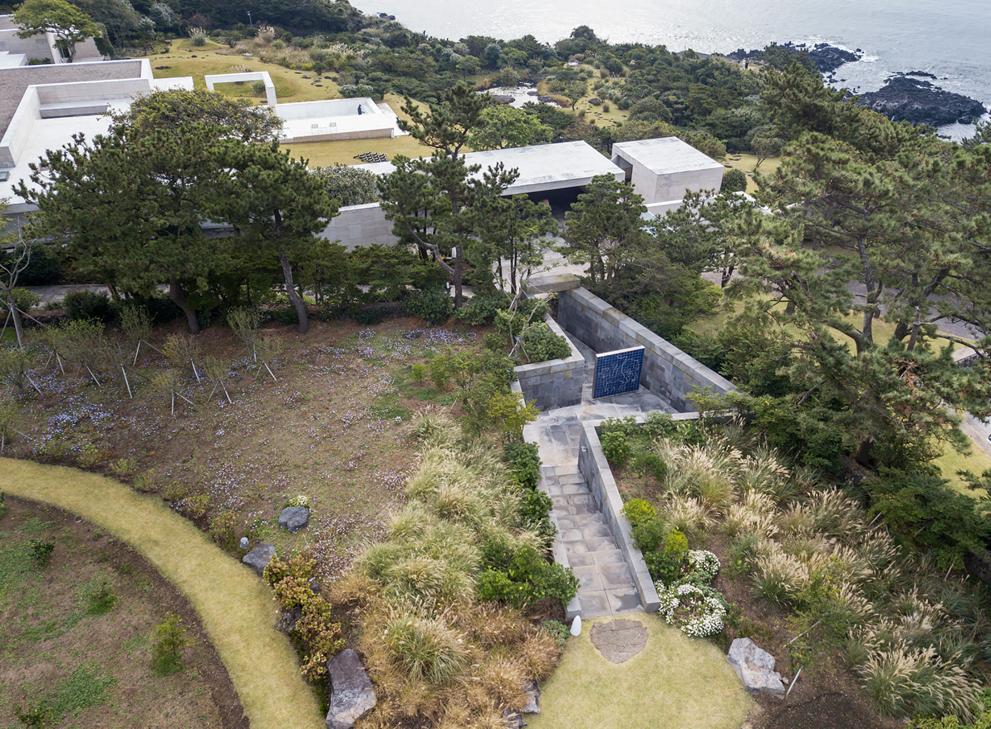
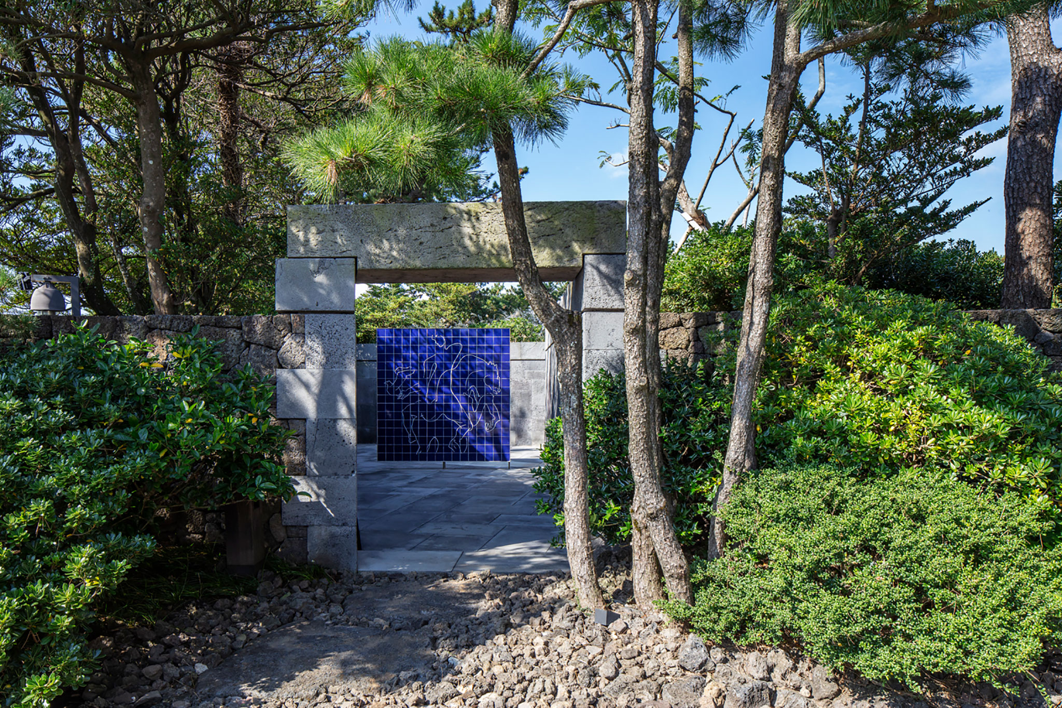
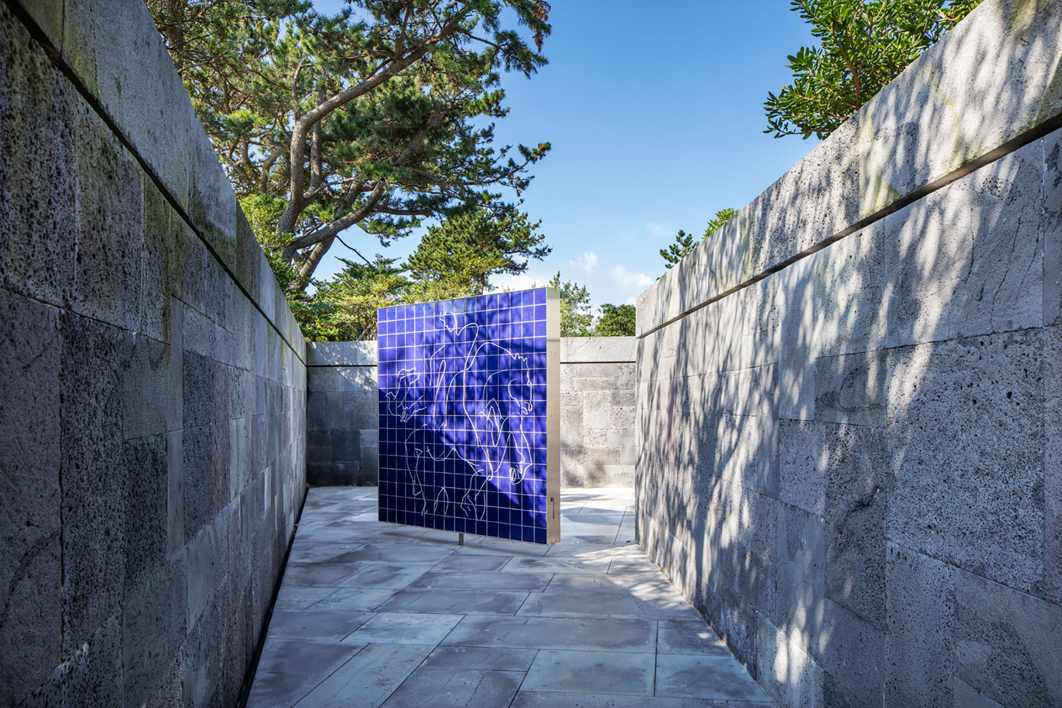
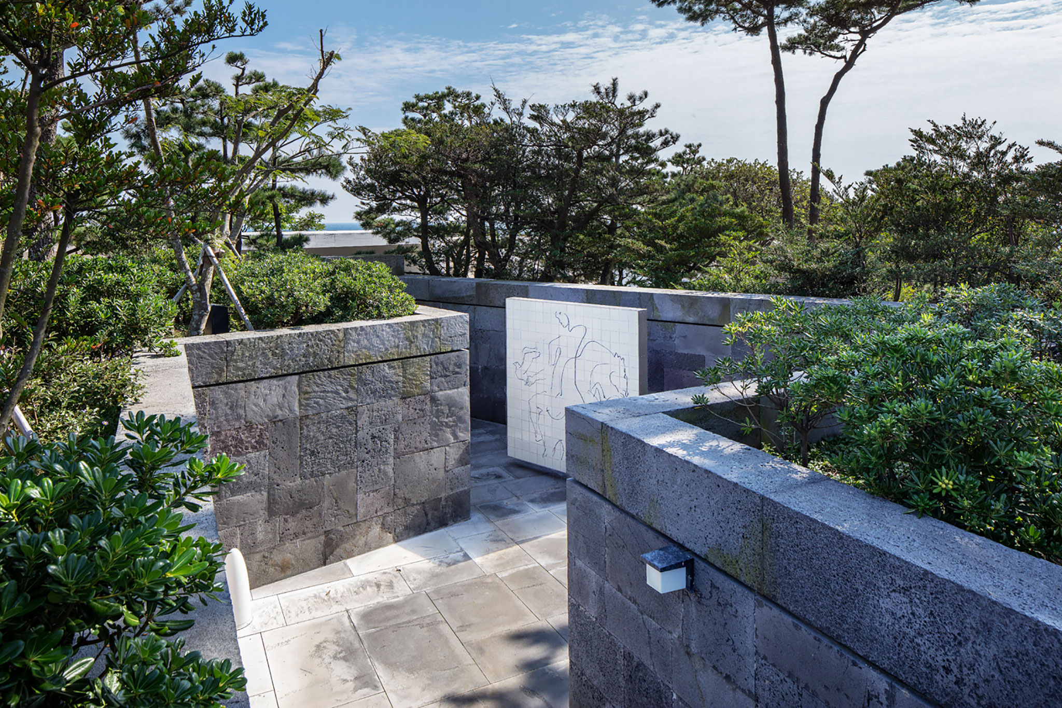
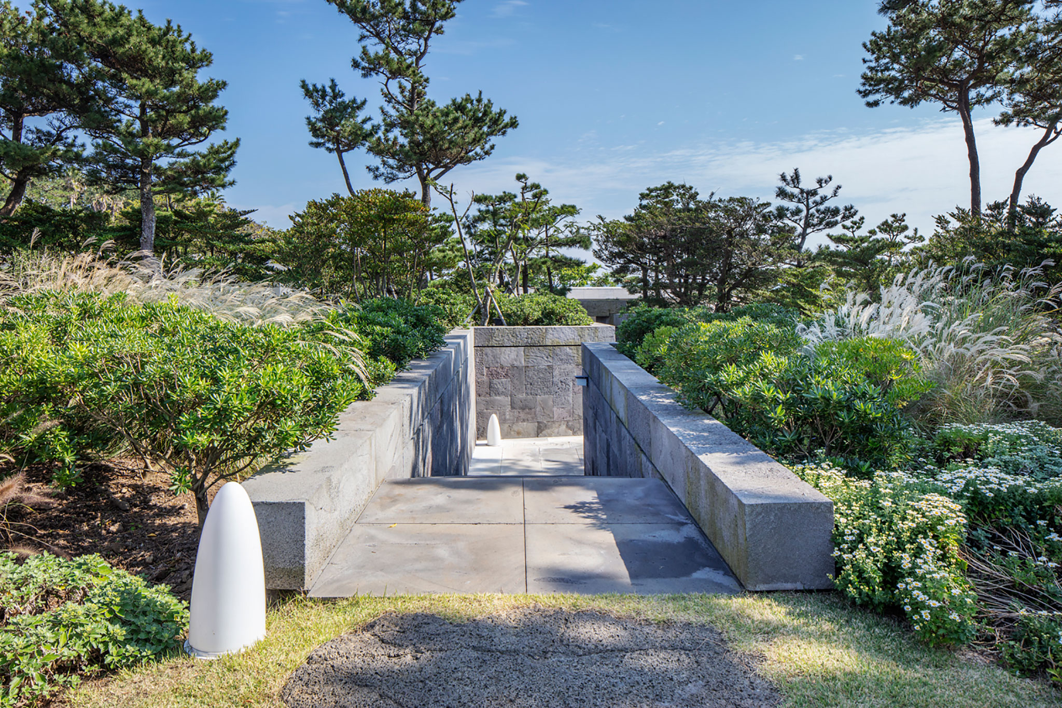
True to the philosophy that characterizes the work of Siza and Castanheira, the building summarizes its technical success in the premise that “everything is there, but nothing is visible.” All the services and engineering required to ensure absolute comfort are invisibly integrated within the architecture, leaving all the prominence to the fluidity of space, natural light, and the poetic experience of the landscape.
MArch Valencia. Arquitectura y Diseño
© 2026 MArch Valencia. Arquitectura y Diseño
Privacy policy | Cookies policy | Terms of use