



The Tokyo Toilet: Architecture for everyday urban life
DATE
17.08.2026
Initiated by The Nippon Foundation in the Shibuya district, this initiative transformed 17 public restrooms into remarkable works of civic and hygienic architecture through the designs of internationally renowned figures.
The architects and designers who participated in this initiative are Fumihiko Maki, Junko Kobayashi, Kashiwa Sato, Kengo Kuma, Marc Newson, Masamichi Katayama, Miles Pennington, Nao Tamura, NIGO®, Shigeru Ban, Sou Fujimoto, Tadao Ando, Takenosuke Sakakura, Kazoo Sato, Tomohito Ushiro, and Toyo Ito. Among these, the following are particularly noteworthy:
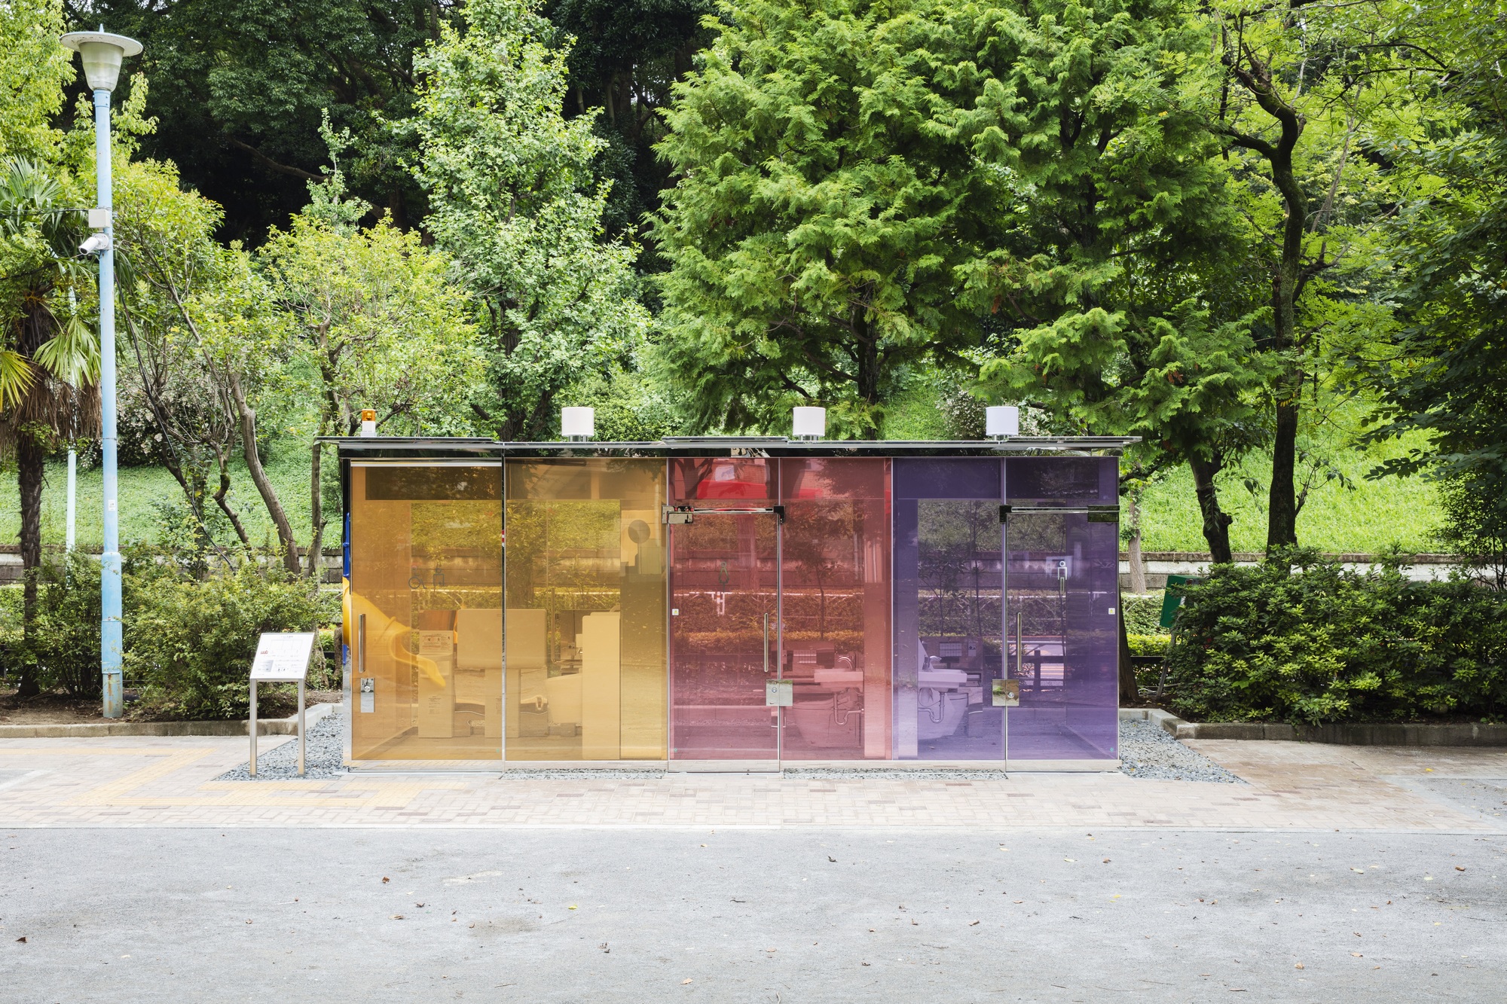
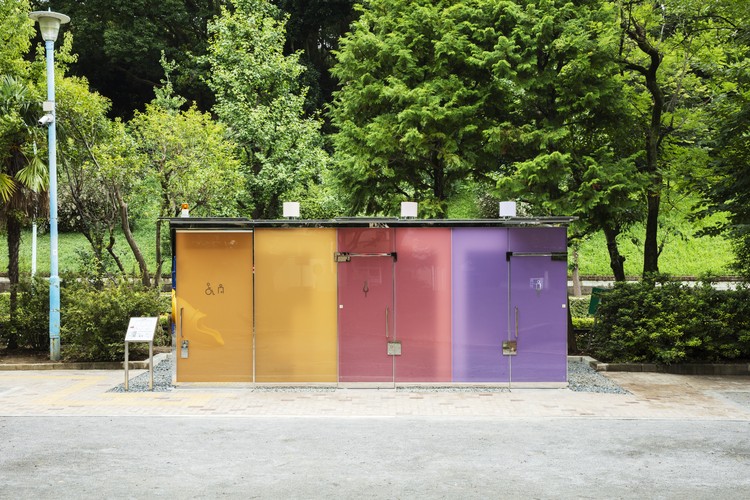
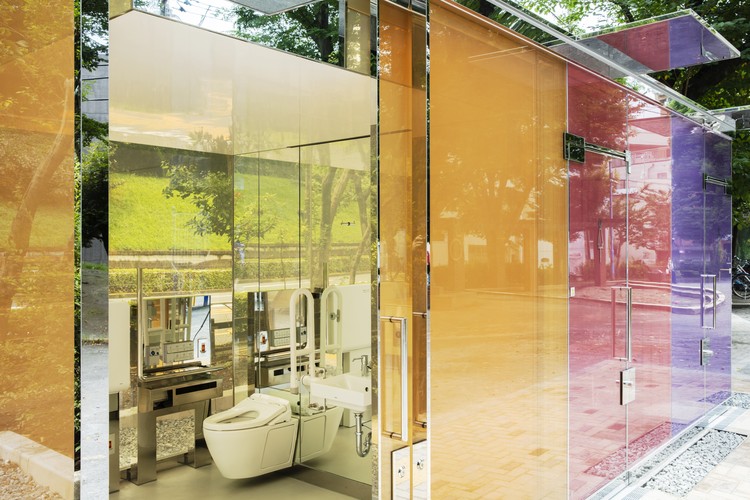
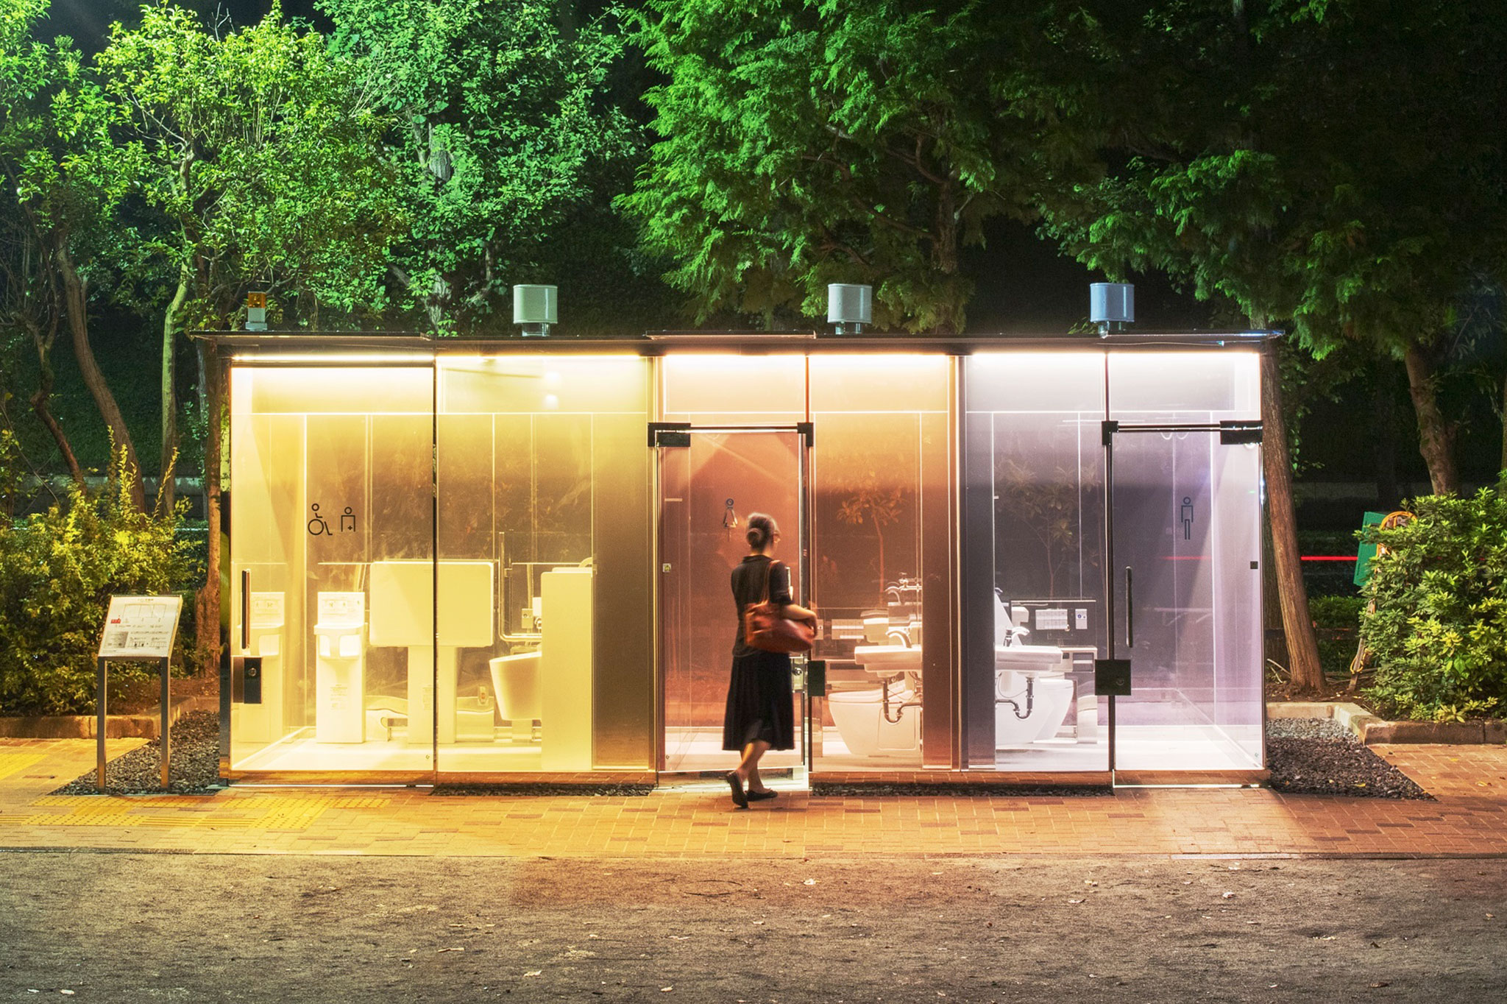
Shigeru Ban’s design at Yoyogi Fukamachi Mini Park addresses one of the primary hesitations regarding public restrooms: uncertainty about interior cleanliness and security. His proposal utilizes tinted smart glass that remains completely transparent when unoccupied—allowing users to inspect the space before entering—and turns entirely opaque once the door lock is engaged.
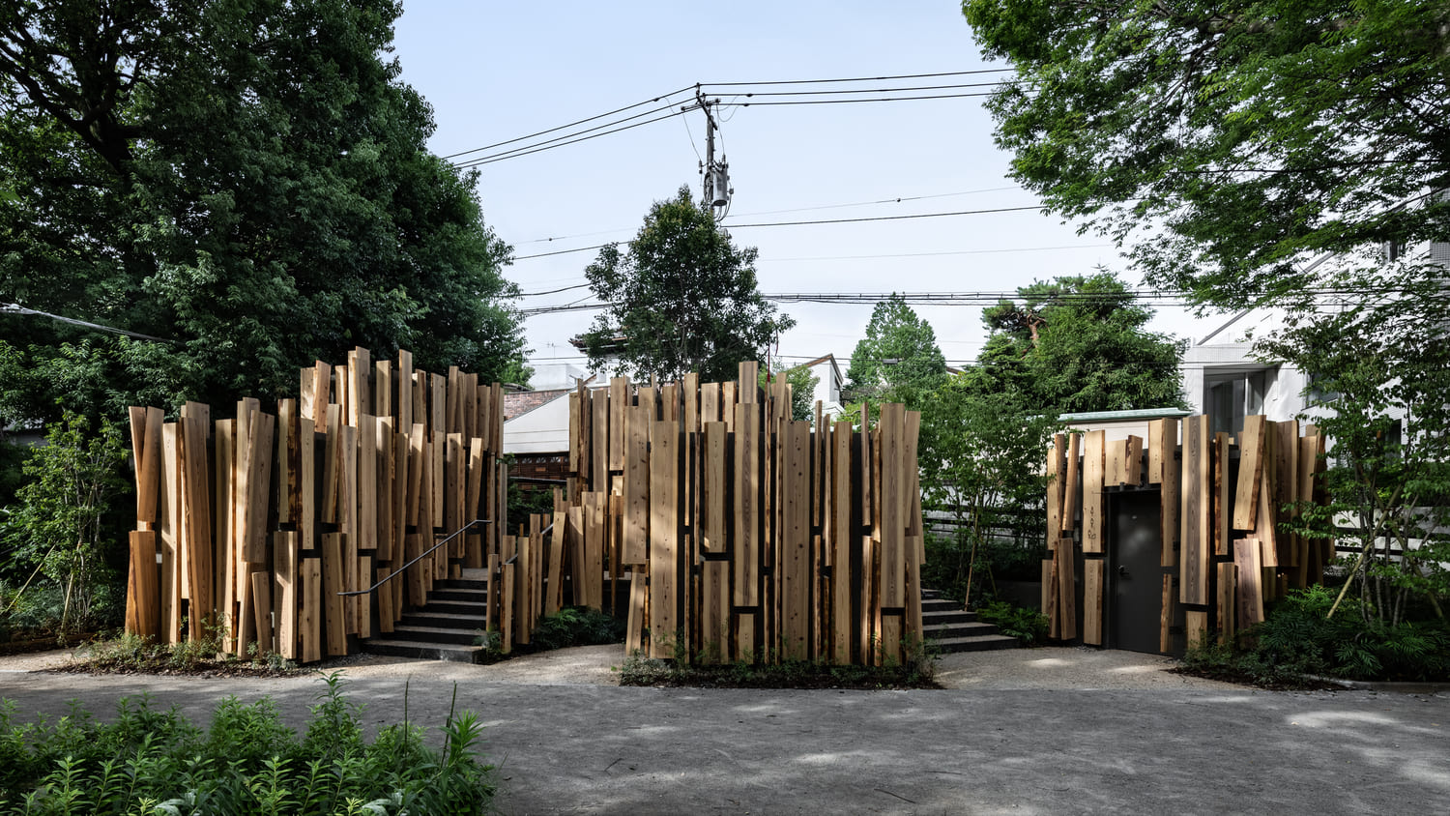
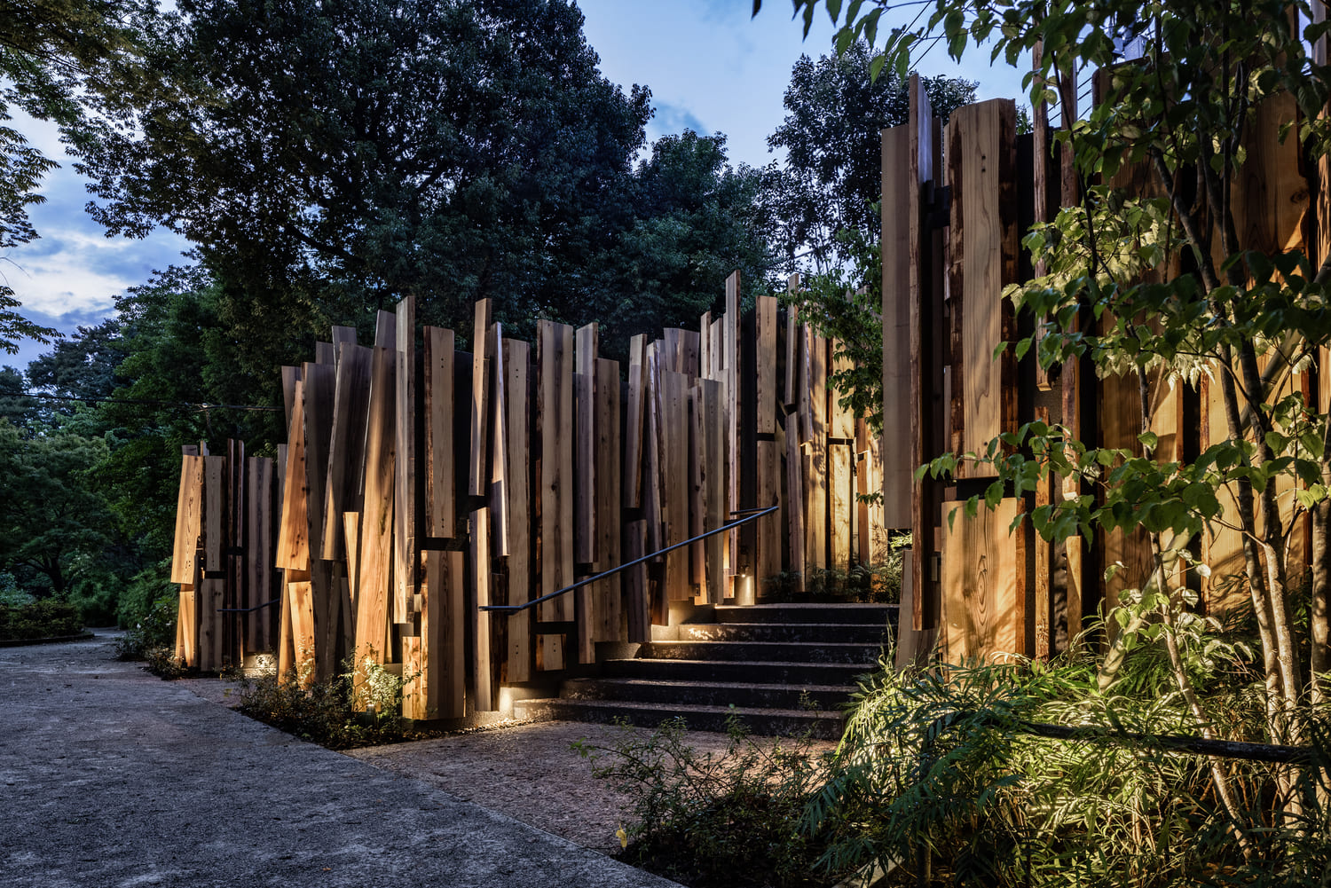
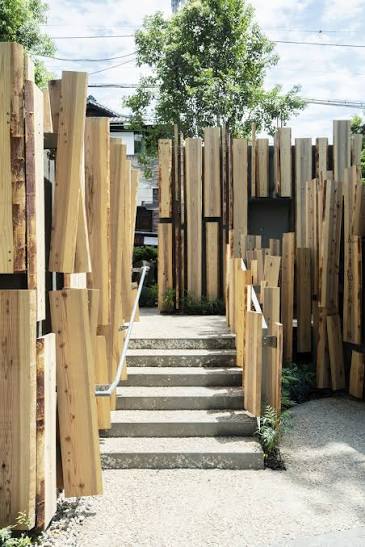
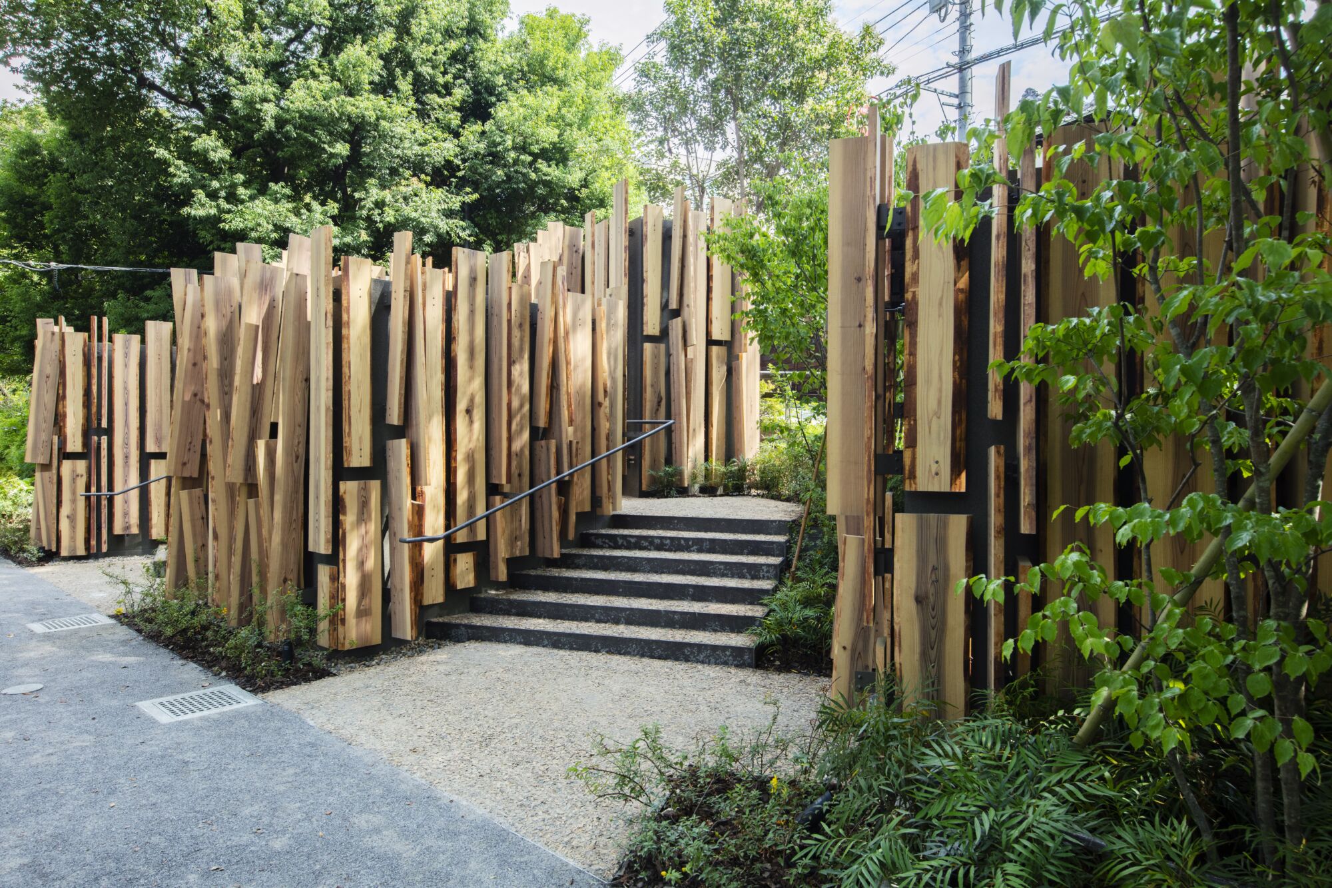
At Nabeshima Shoto Park, Kengo Kuma conceives a proposal organically integrated into the surrounding wooded landscape. Titled “Awalk,” the complex consists of five independent huts clad in vertical cedar slats arranged at irregular angles, creating a permeable pathway where light filters through the vegetation and architecture.
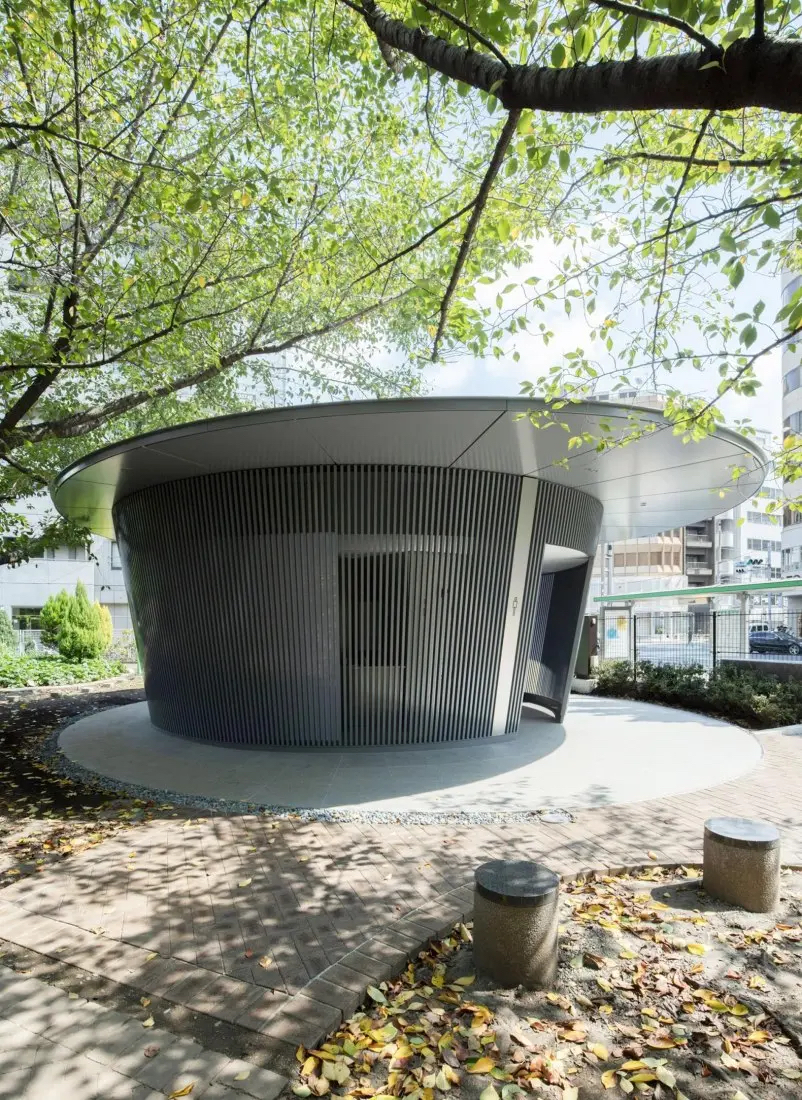
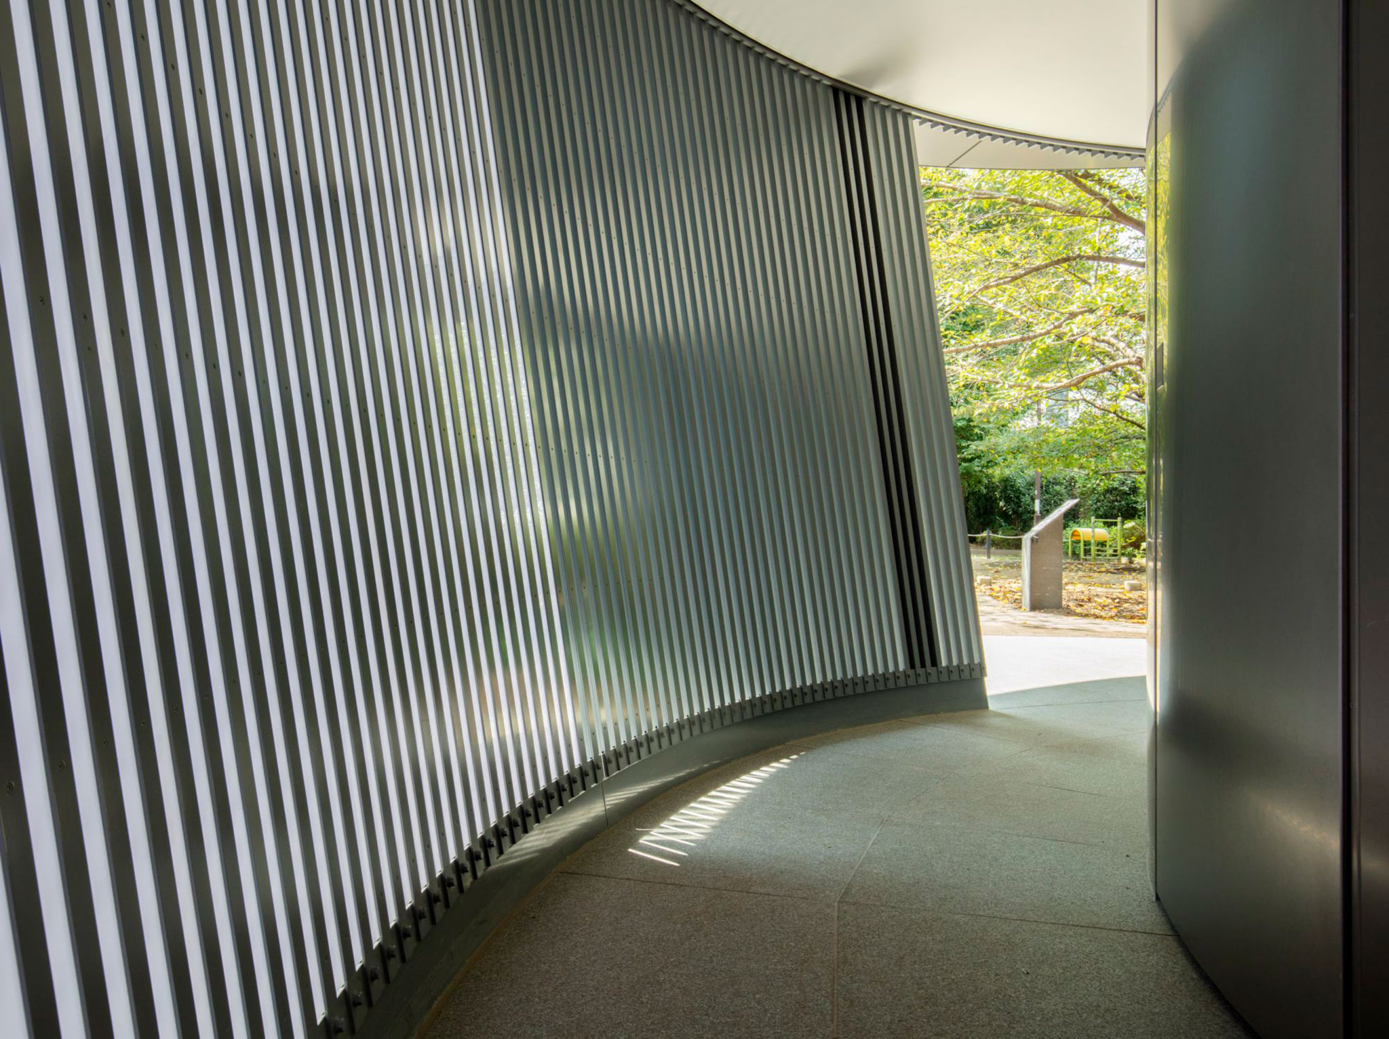
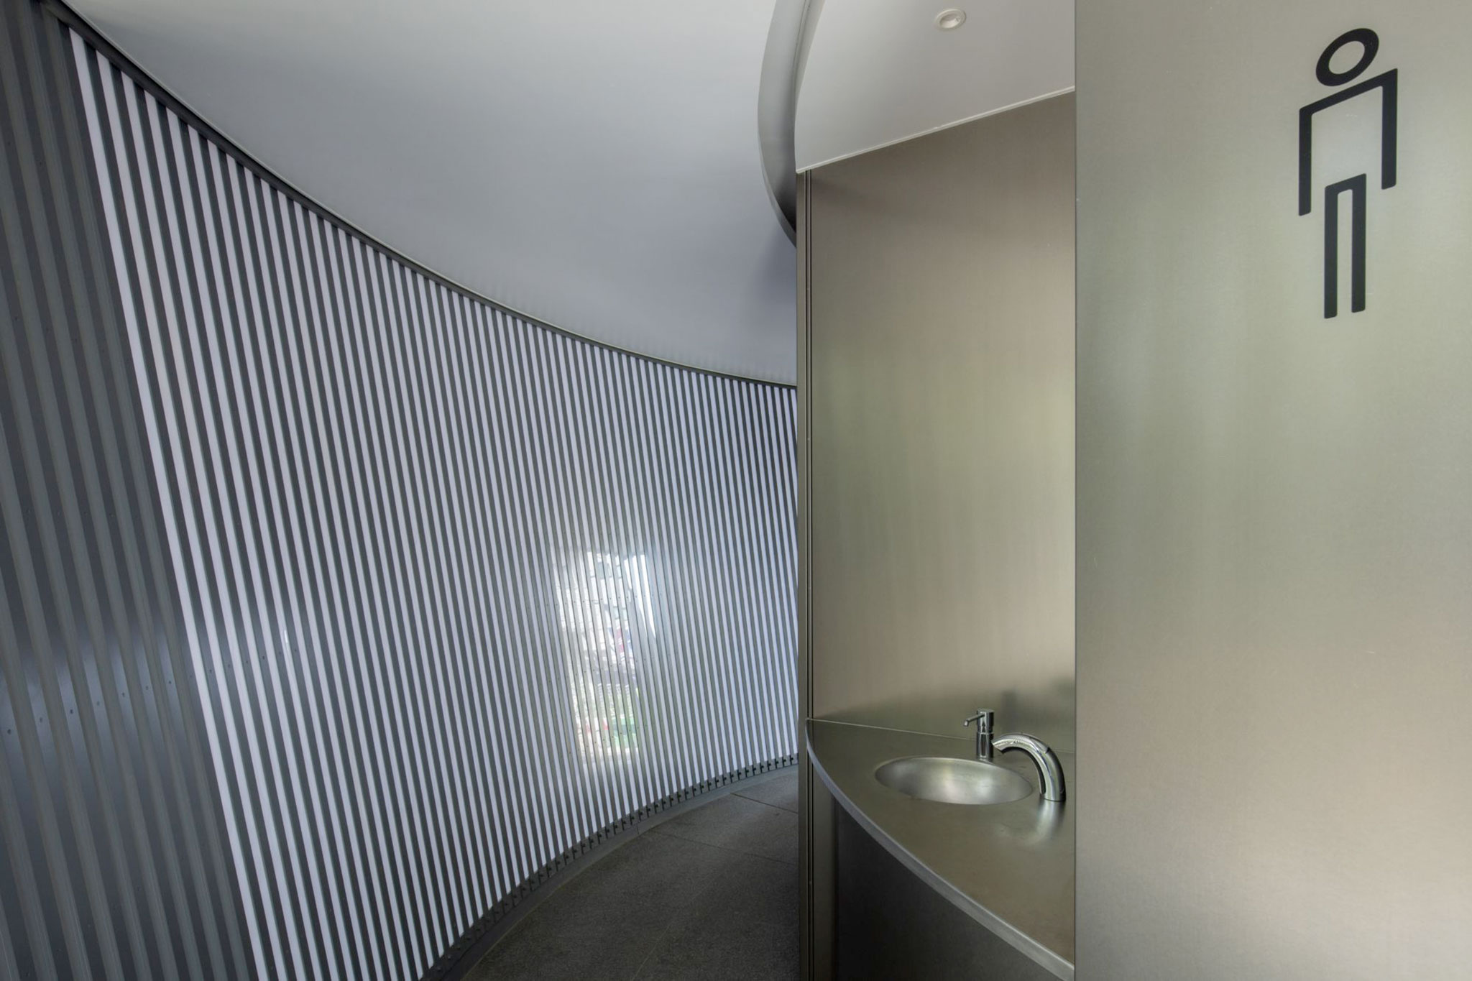
For his part, Tadao Ando projects a circular structure dominated by the restraint of exposed concrete and metal at Jingu-Dori Park. The building incorporates a large floating roof with a perimeter louvered skin of vertical slats that promotes airflow and natural light, offering users a moment of pause and refuge sheltered from the city’s frantic pace.
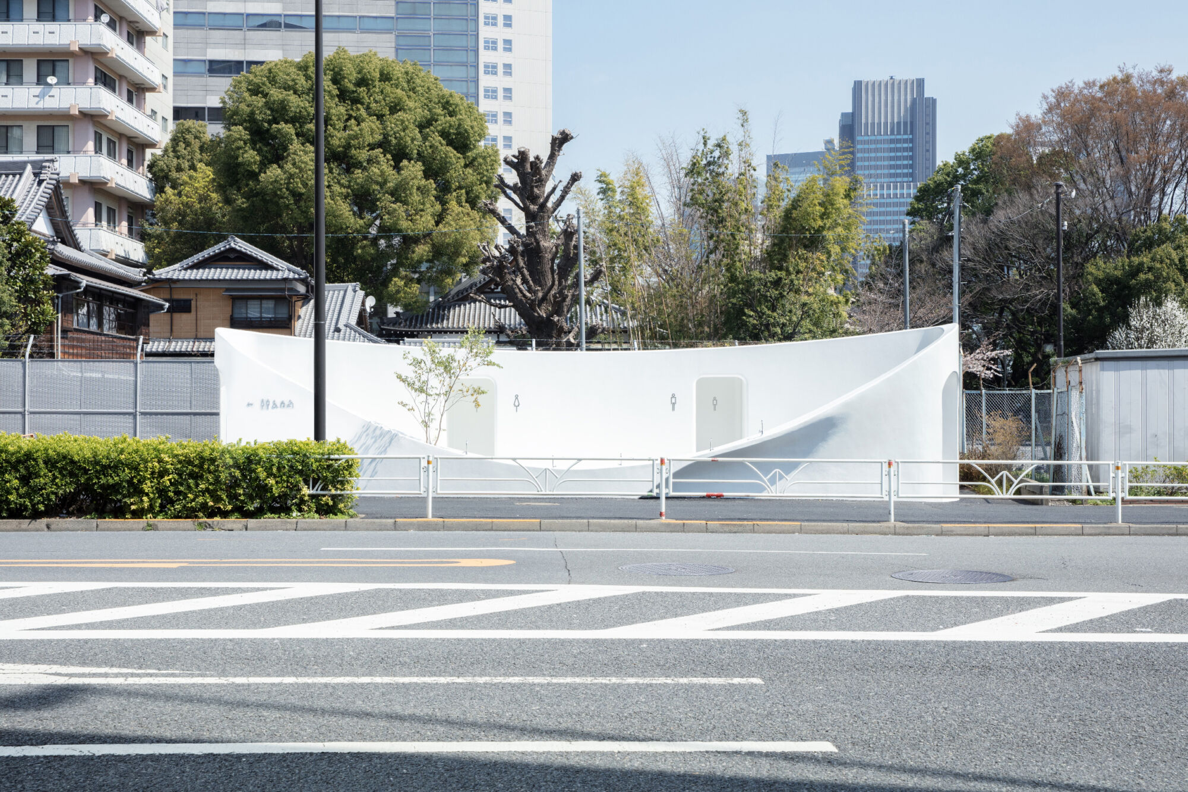
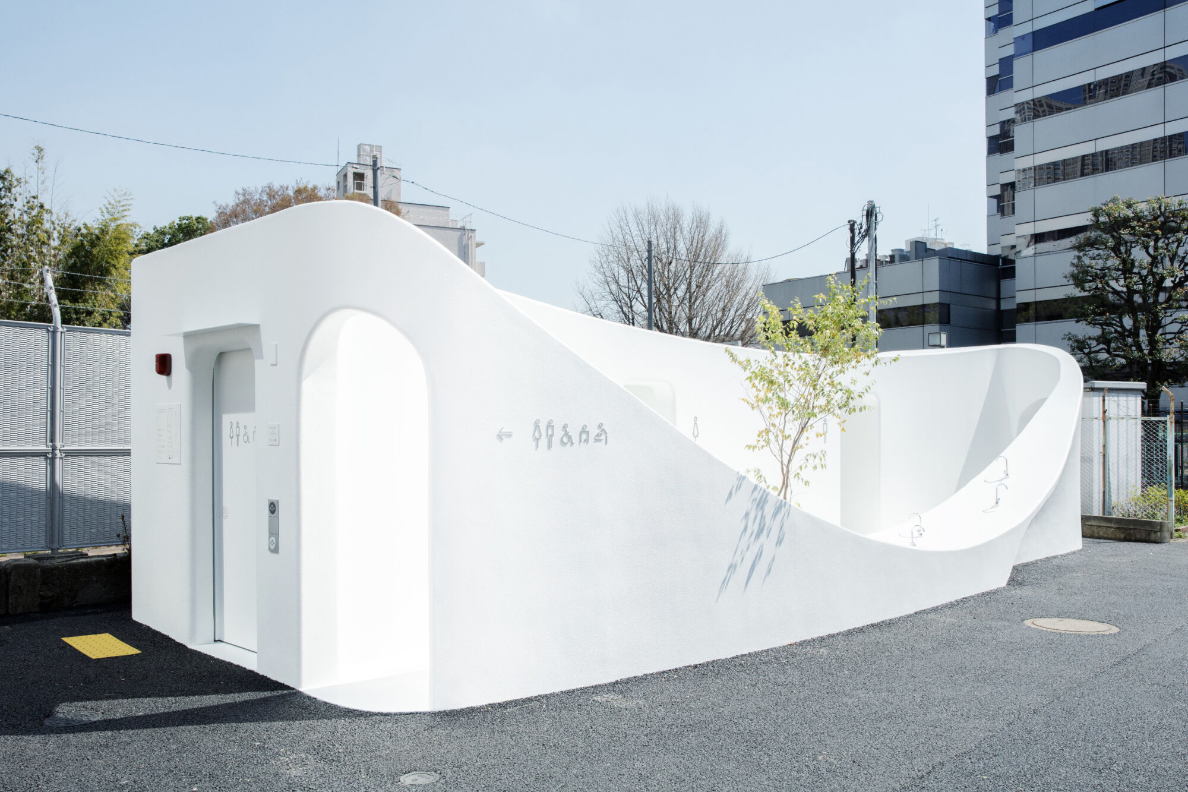
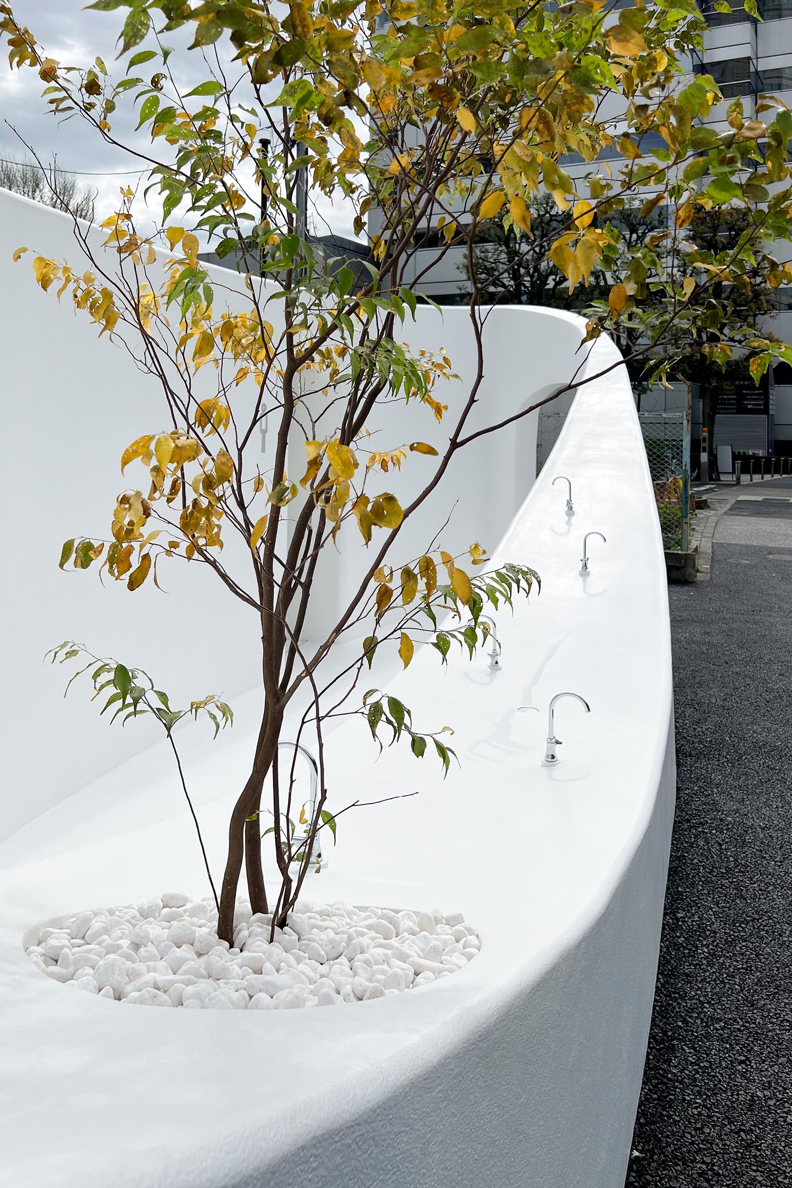
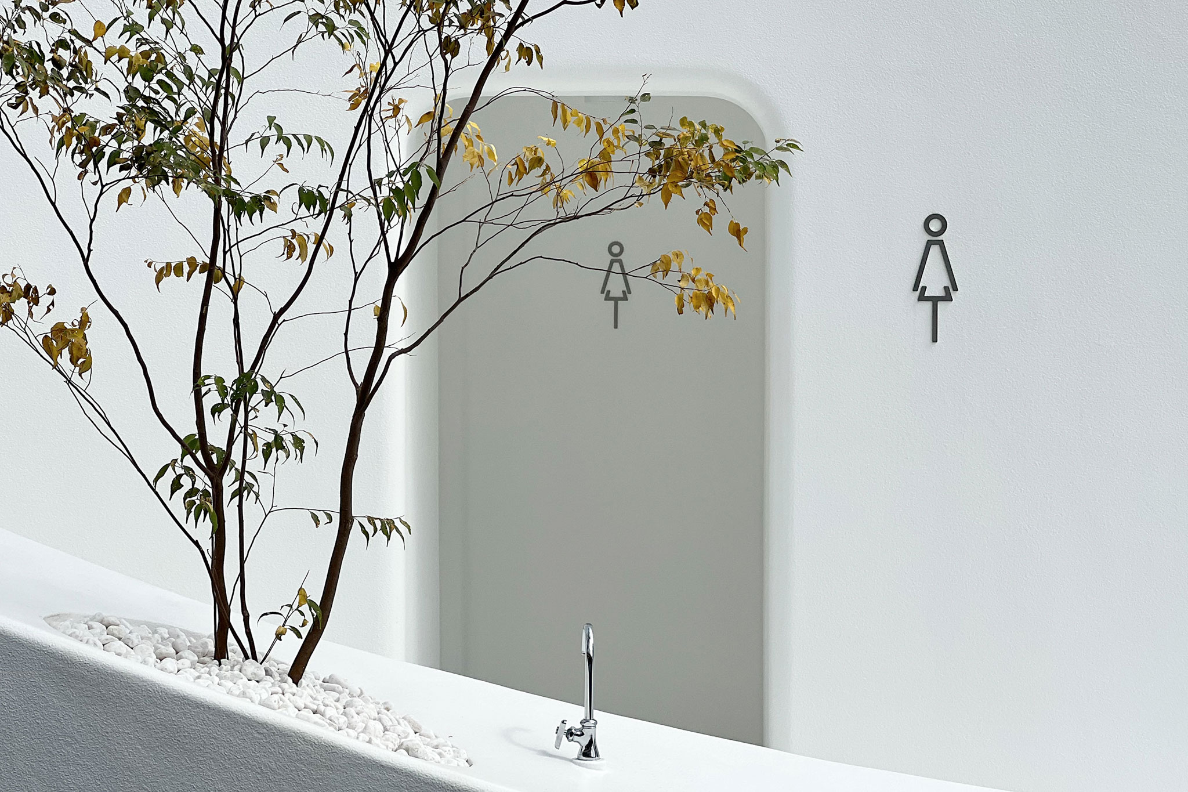
At Nishisando Park, Sou Fujimoto transcends mere hygienic function by proposing a facility conceived as a grand public fountain. The structure stands out for its curvilinear white silhouette, integrating washbasins positioned at varying heights along its outer perimeter to encourage community gathering and the shared use of water by both adults and children.
At Yoyogi-Hachiman Park, Toyo Ito’s design evokes the shape of three giant mushrooms emerging from the lush vegetation surrounding the neighboring shrine. Clad in tiny mosaic tiles with color gradients shifting from white to red and yellow, the structures are topped with independent curved roofs that appear to float above the volumes, admitting natural light around their upper perimeter and allowing the ensemble to integrate playfully and organically into its wooded setting.
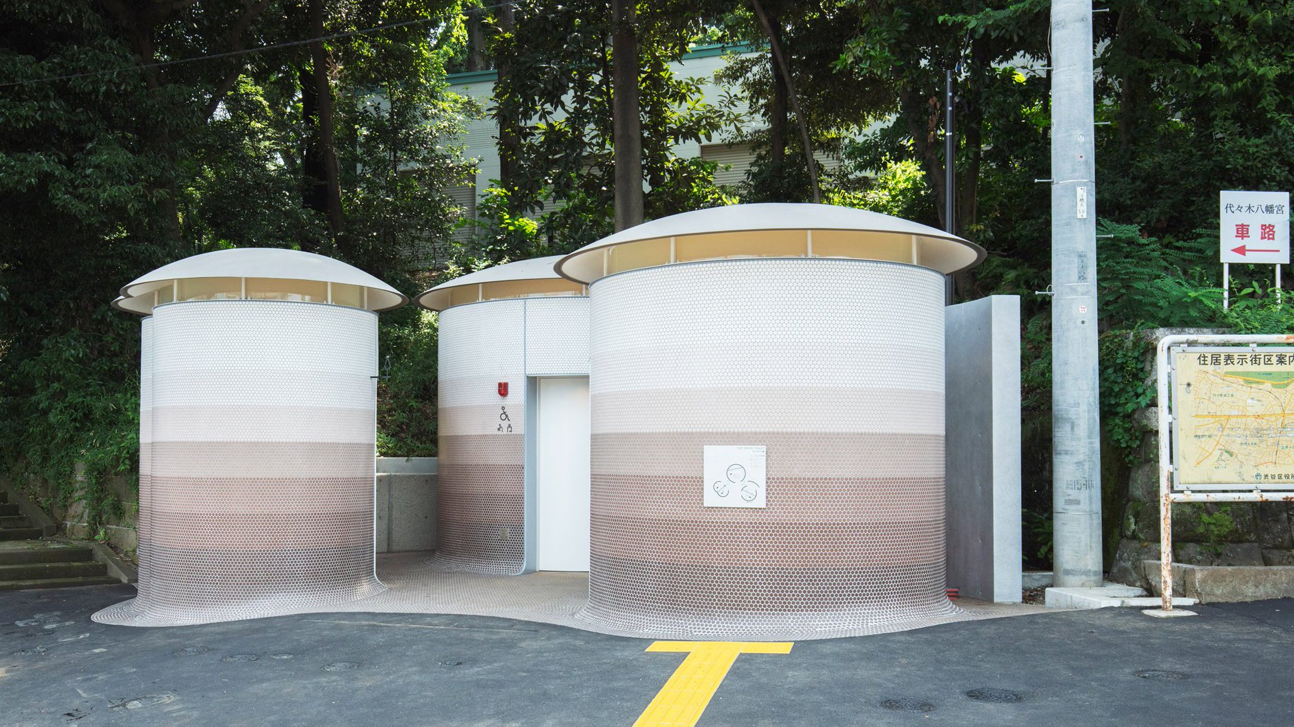
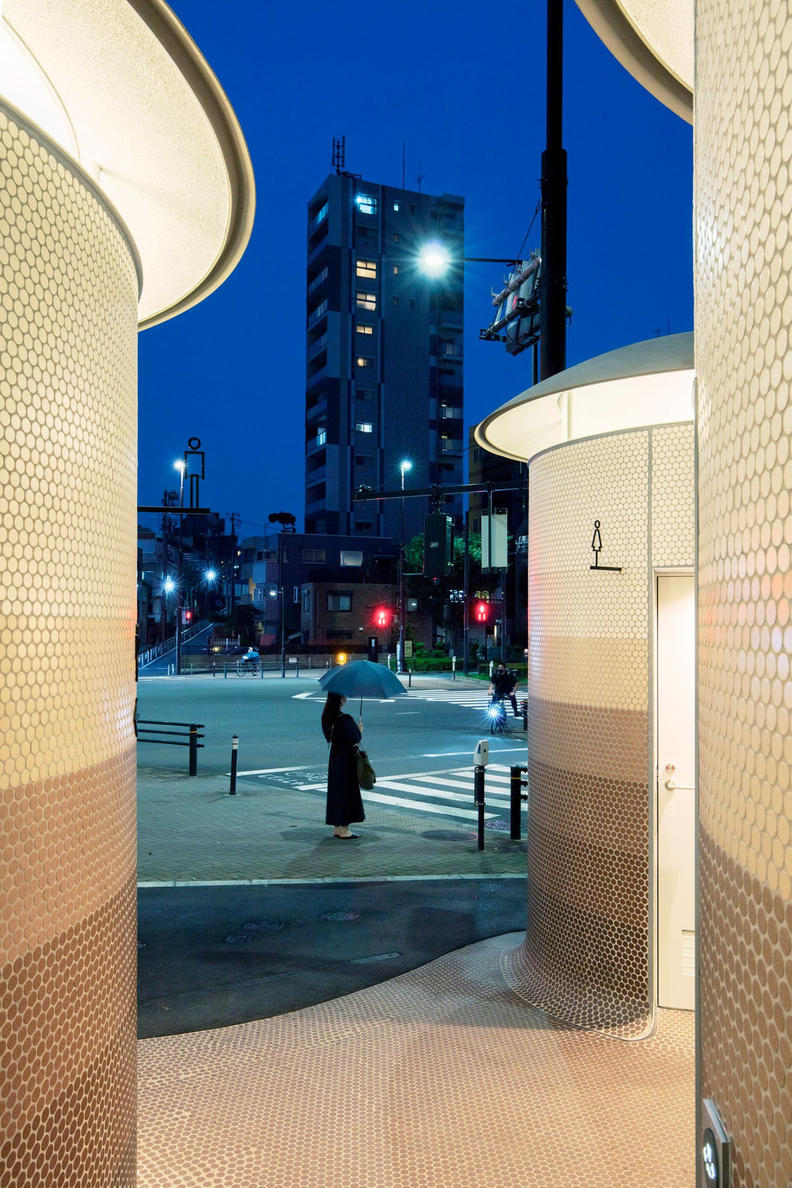
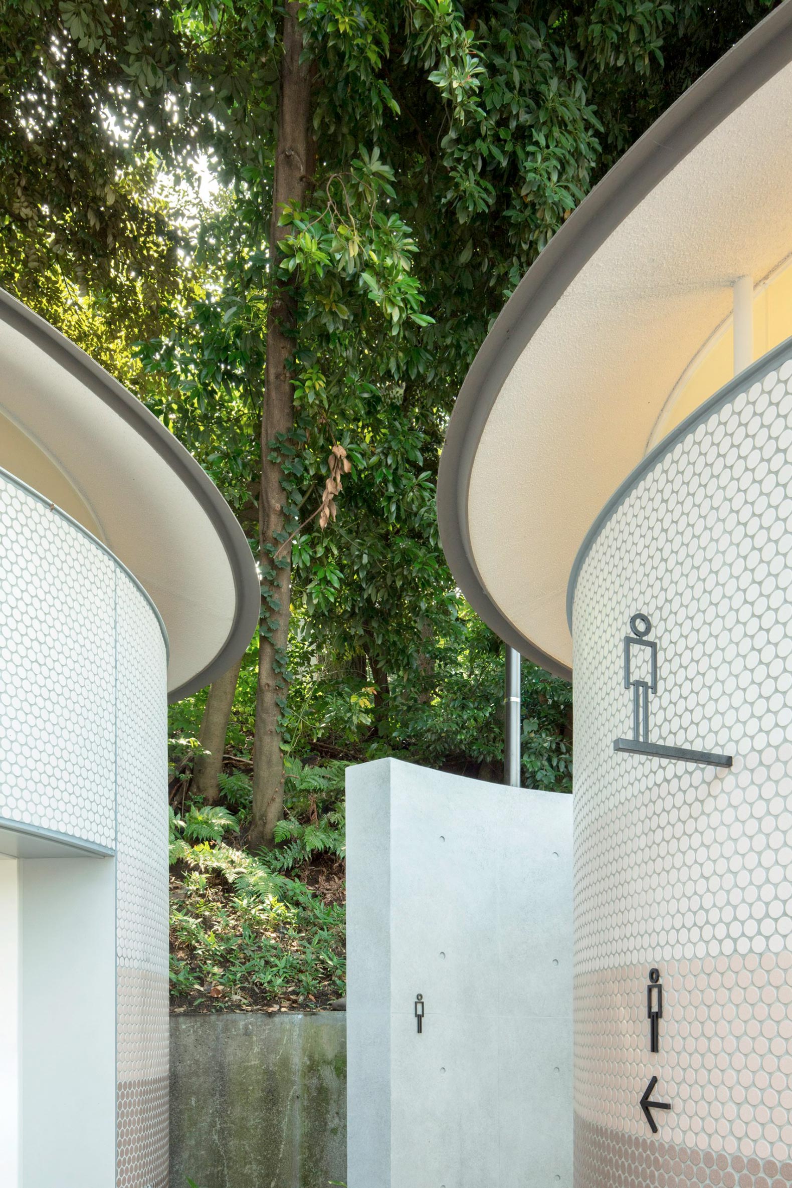
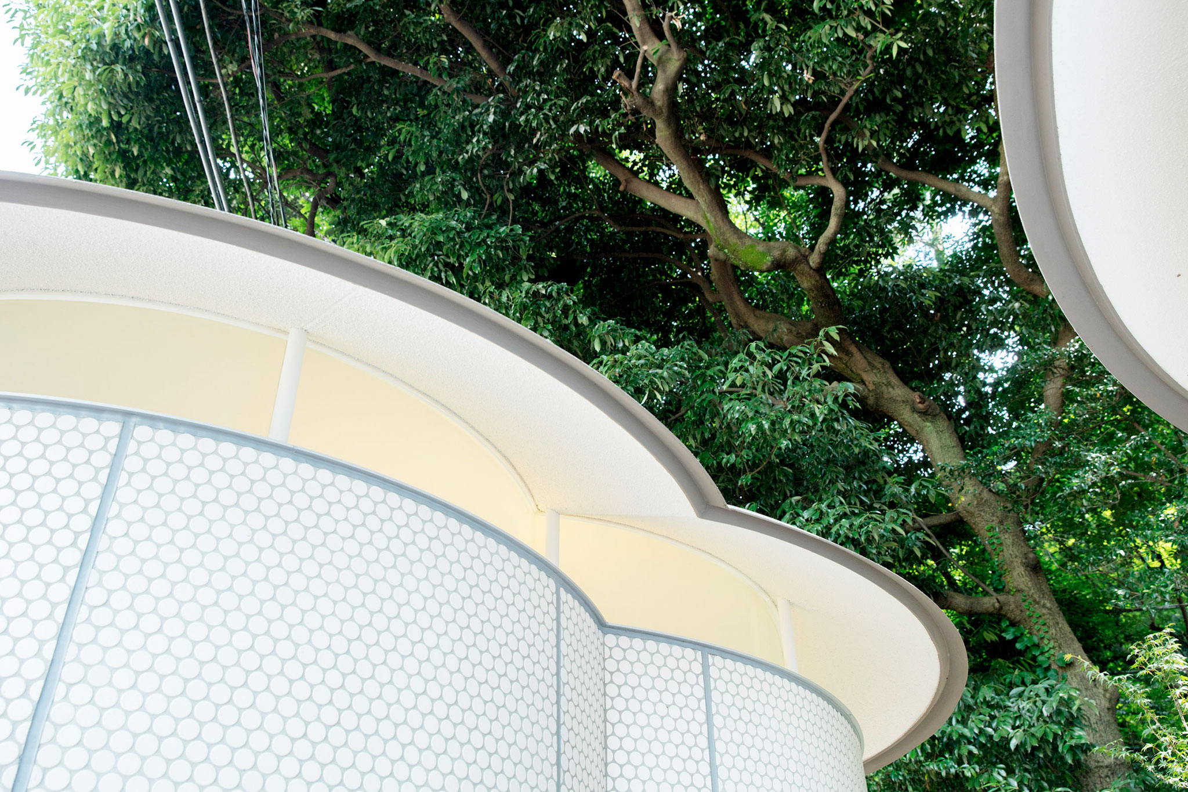
This collection of pavilions served as the central setting for the film Perfect Days (2023), directed by Wim Wenders. Through the daily routine of Hirayama, its protagonist tasked with the maintenance of these facilities, the feature film highlights respect for the public sphere, the beauty of the everyday, and the profound integration of this architecture into Tokyo’s urban life.
MArch Valencia. Arquitectura y Diseño
© 2026 MArch Valencia. Arquitectura y Diseño
Privacy policy | Cookies policy | Terms of use