



Training in industrialized architecture: What it is, how it works, and how to specialize
DATE
02.09.2026
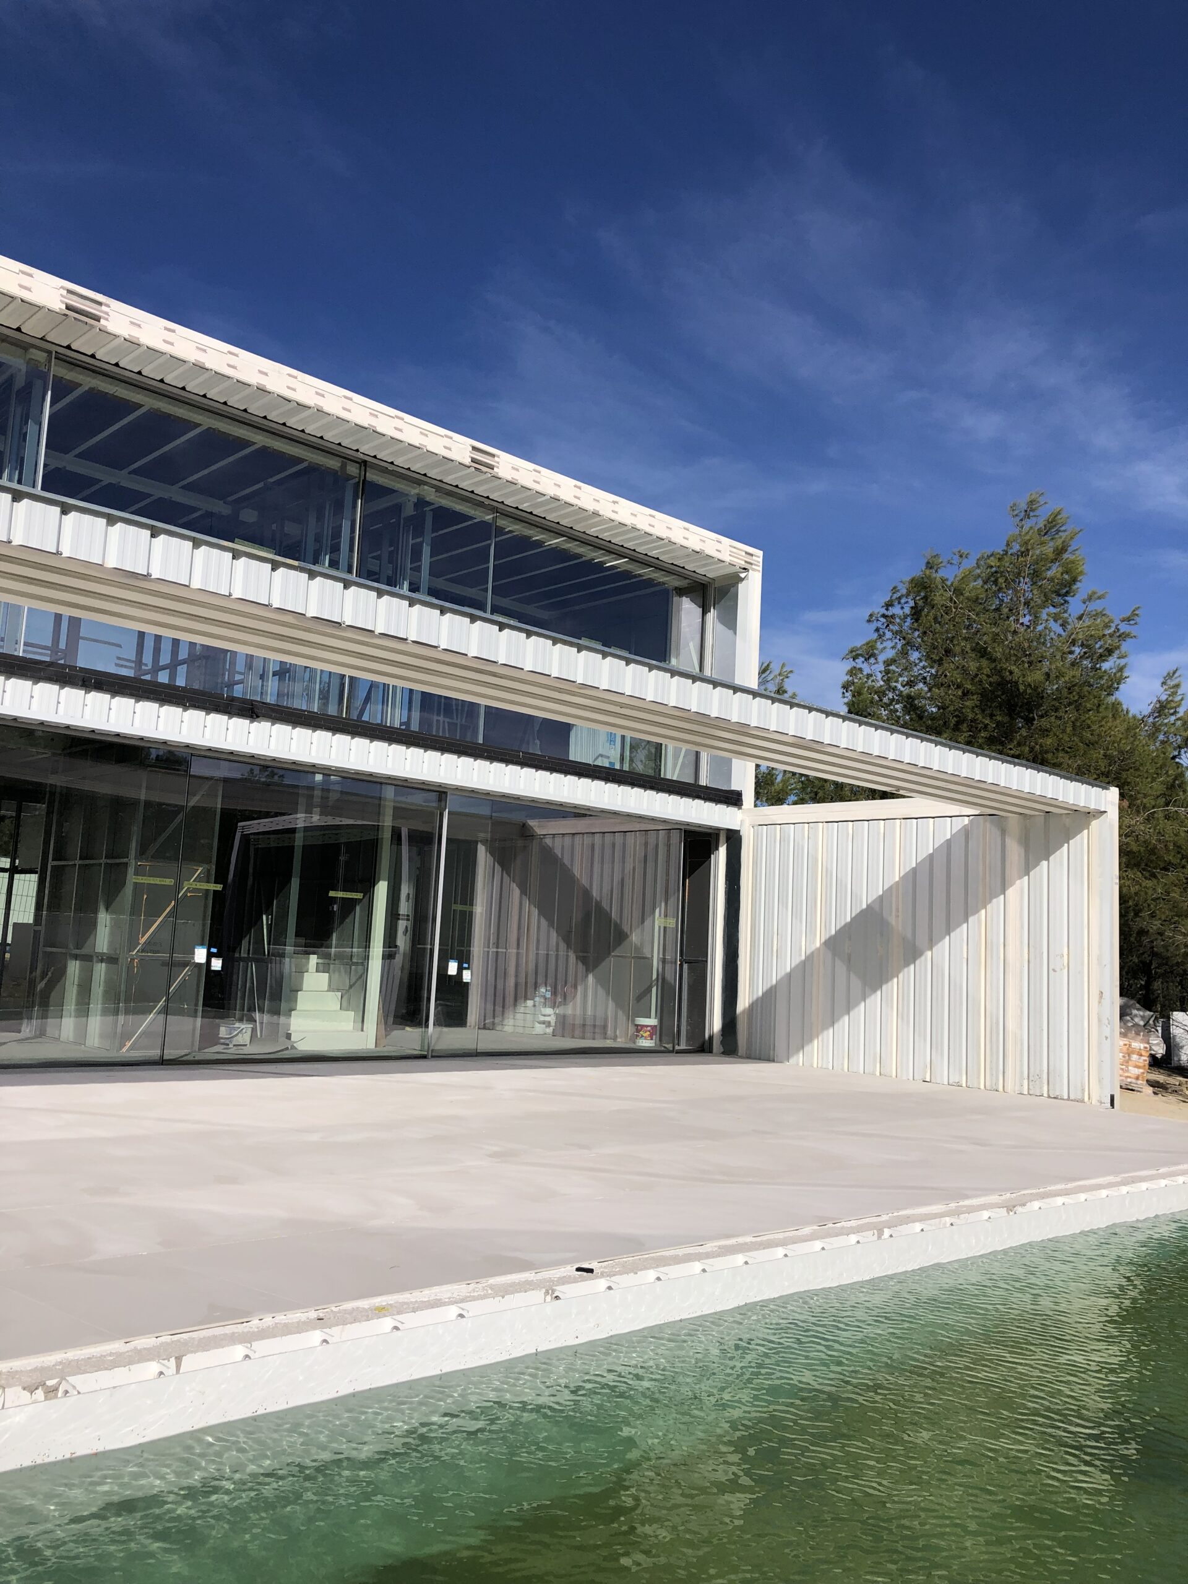
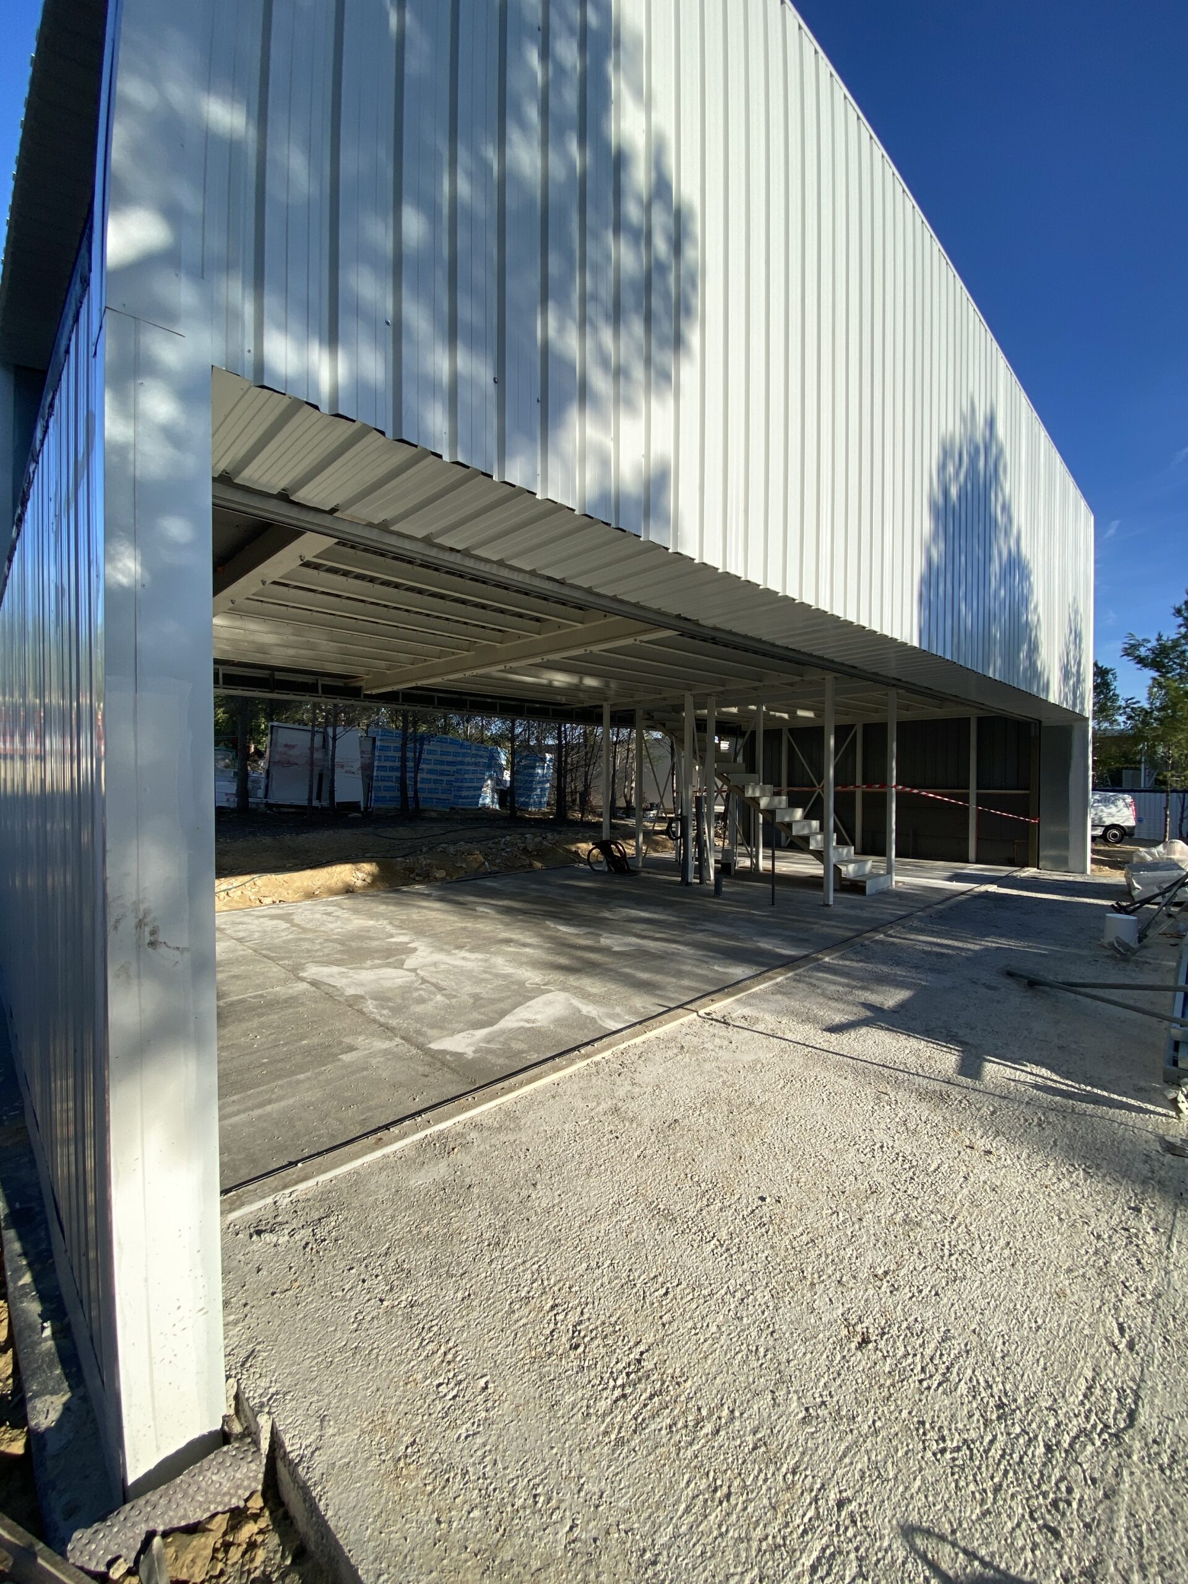
Industrialized architecture represents one of the most profound transformations in the contemporary building industry. Unlike traditional construction, this paradigm shifts a large part of the building process to an optimized and controlled factory environment. Through modulation, the use of high-precision prefabricated systems, and the integration of advanced technologies, industrialized architecture optimizes resources, reduces execution times, and minimizes environmental impact. Far from mere standardization, this model seeks an “efficient beauty” where design quality, constructive clarity, and interior comfort converge to provide an effective response to current urban and real estate challenges.
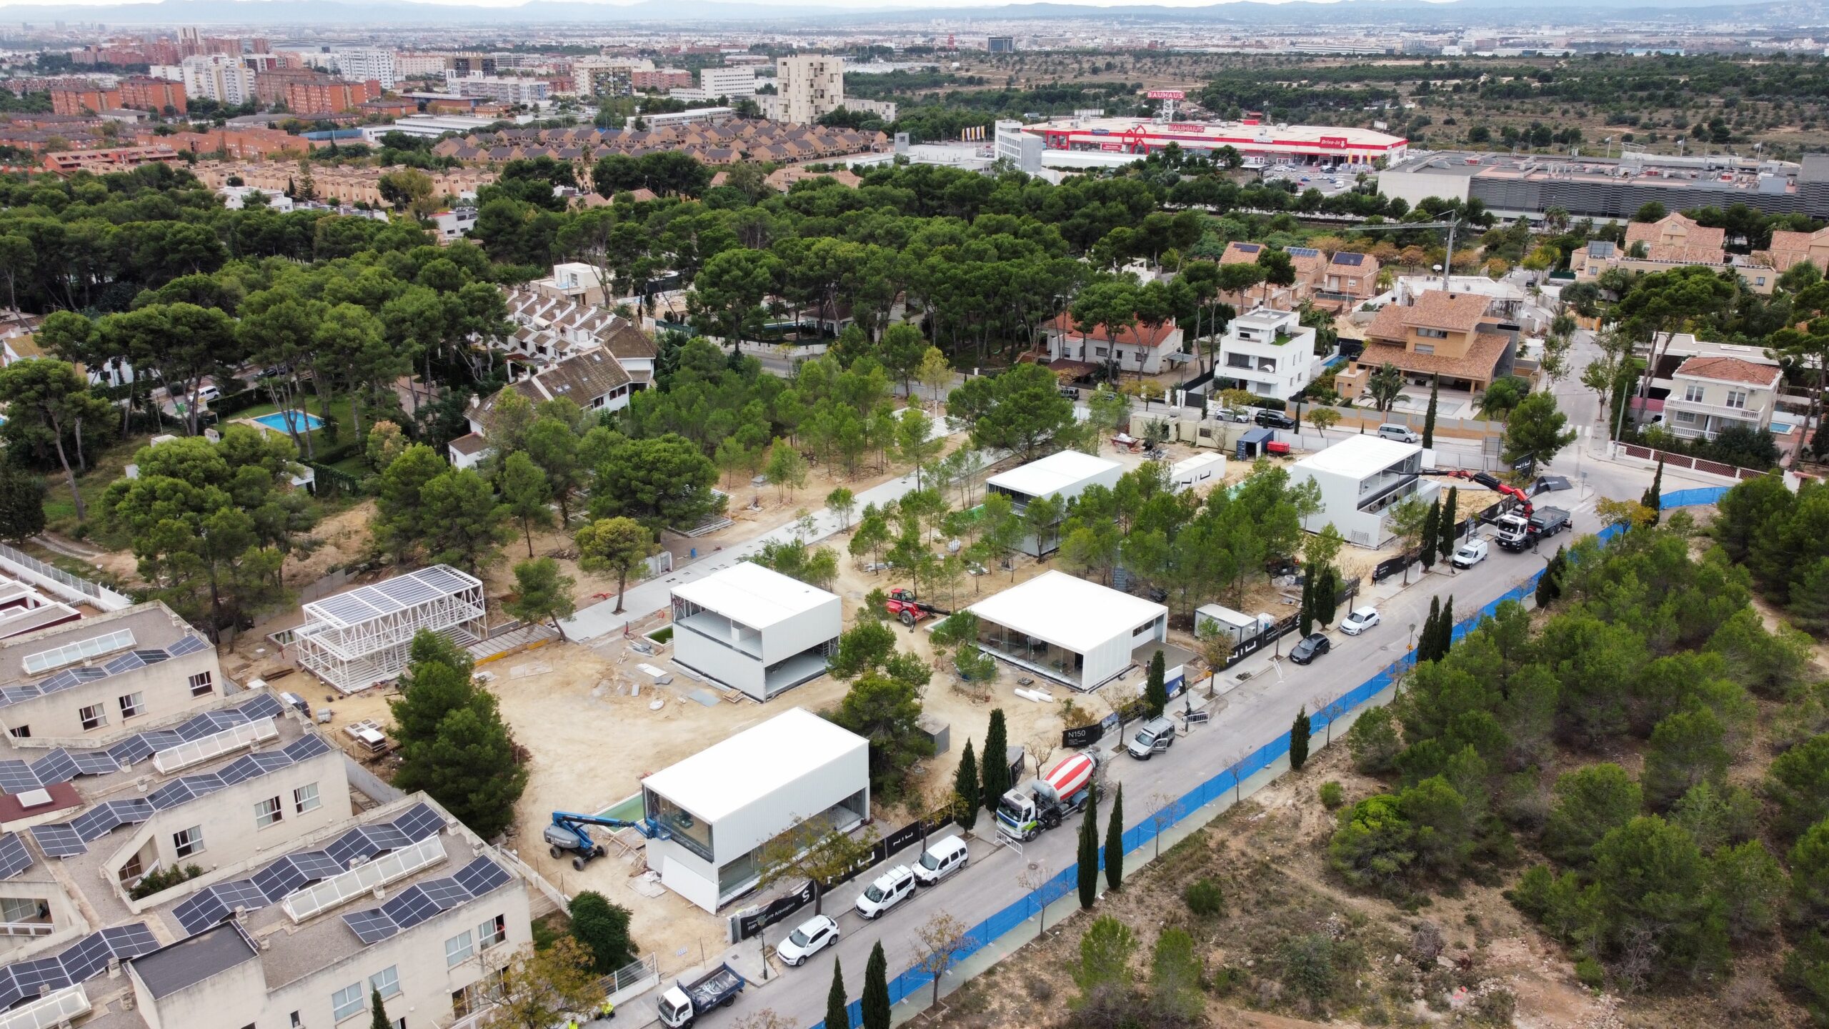
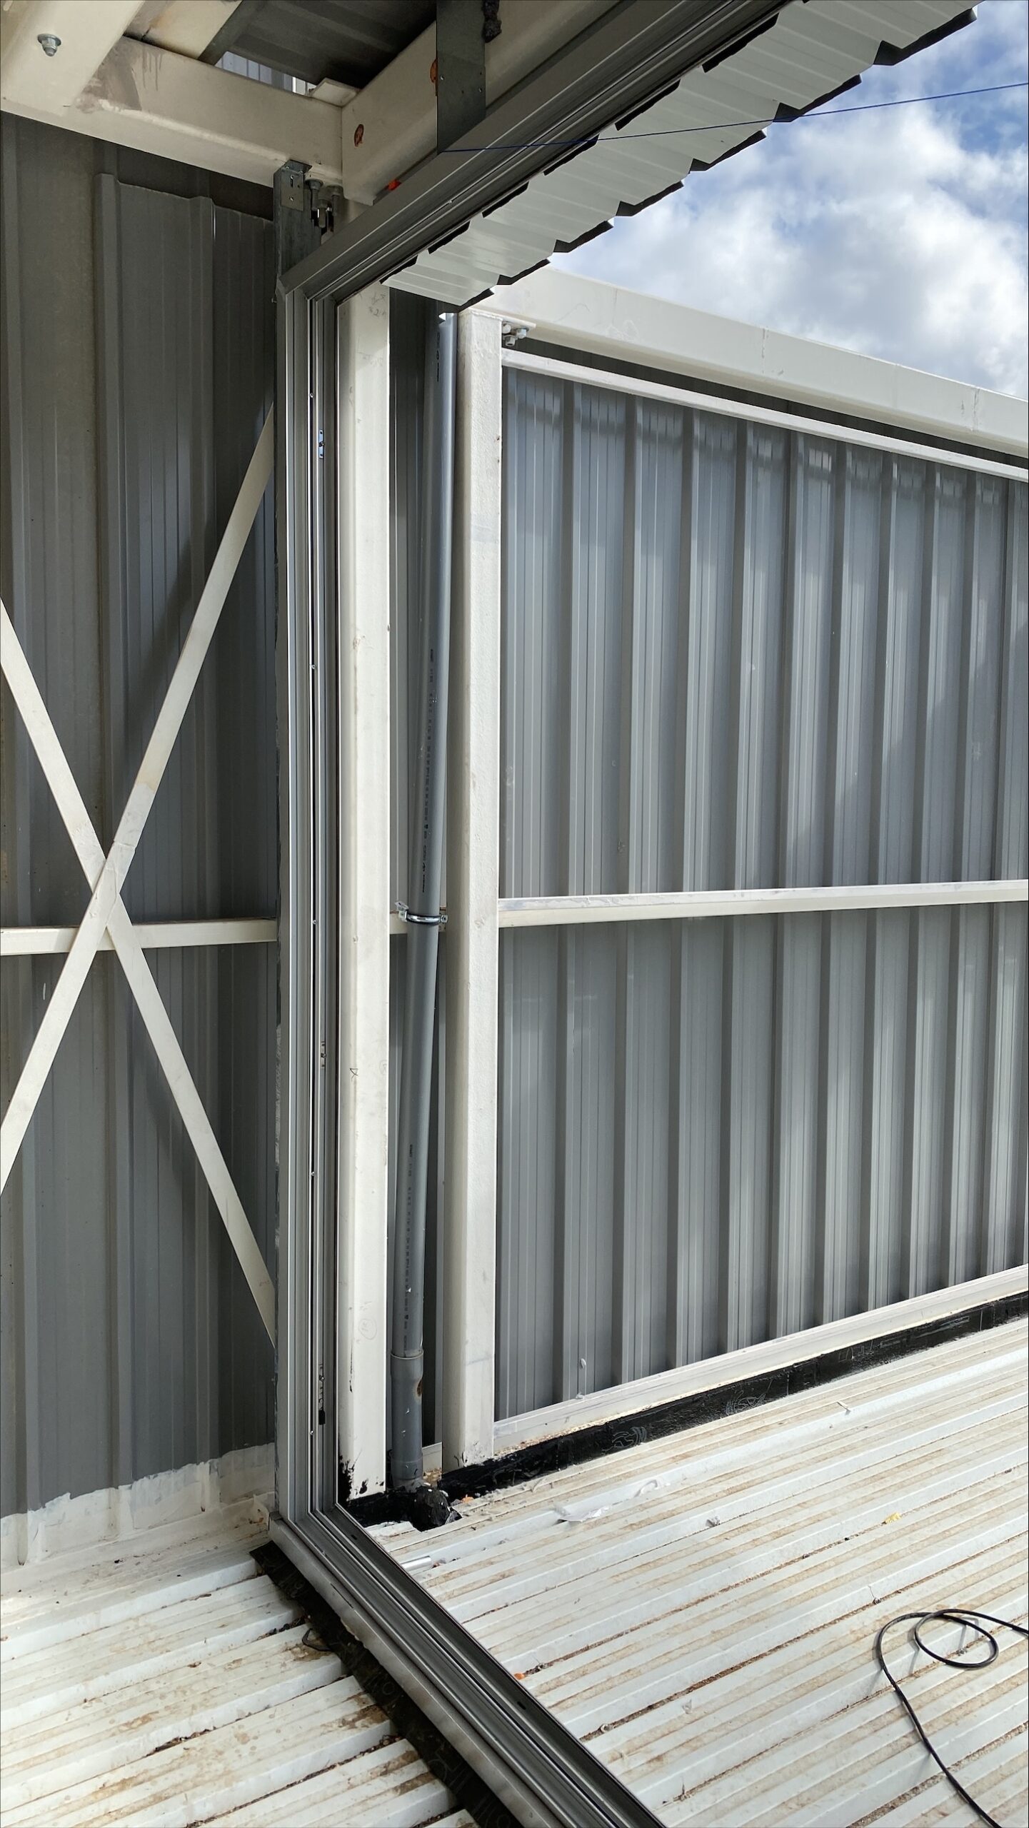
The operation of this approach requires conceiving the building as an integrated production system. The process begins in the design phase, where Design for Manufacture and Assembly (DfMA) criteria are applied. Instead of erecting the structure on-site, modules or structural and facade components are manufactured in a workshop under rigorous quality controls, to be subsequently transported to the plot and assembled within extraordinarily short deadlines. This methodology demands meticulous coordination among architects, engineers, and manufacturers, relying on BIM environments, Lean Construction management, and a solid financial vision oriented toward economies of scale and the technical viability of business models. To respond to these dynamics, the sector demands professional profiles capable of building a direct bridge between conceptual design and industrial transformation.
Specializing in industrialized architecture is not solely about acquiring theoretical knowledge regarding materials or assemblies; mastering the interaction between design practice, economic viability, and factory logic is equally essential. Therefore, architects and technicians seeking to lead this transition require postgraduate programs that complement theory with a practical, immersive perspective—learning from leading firms, visiting production plants, and exchanging experiences with top-tier industry professionals.
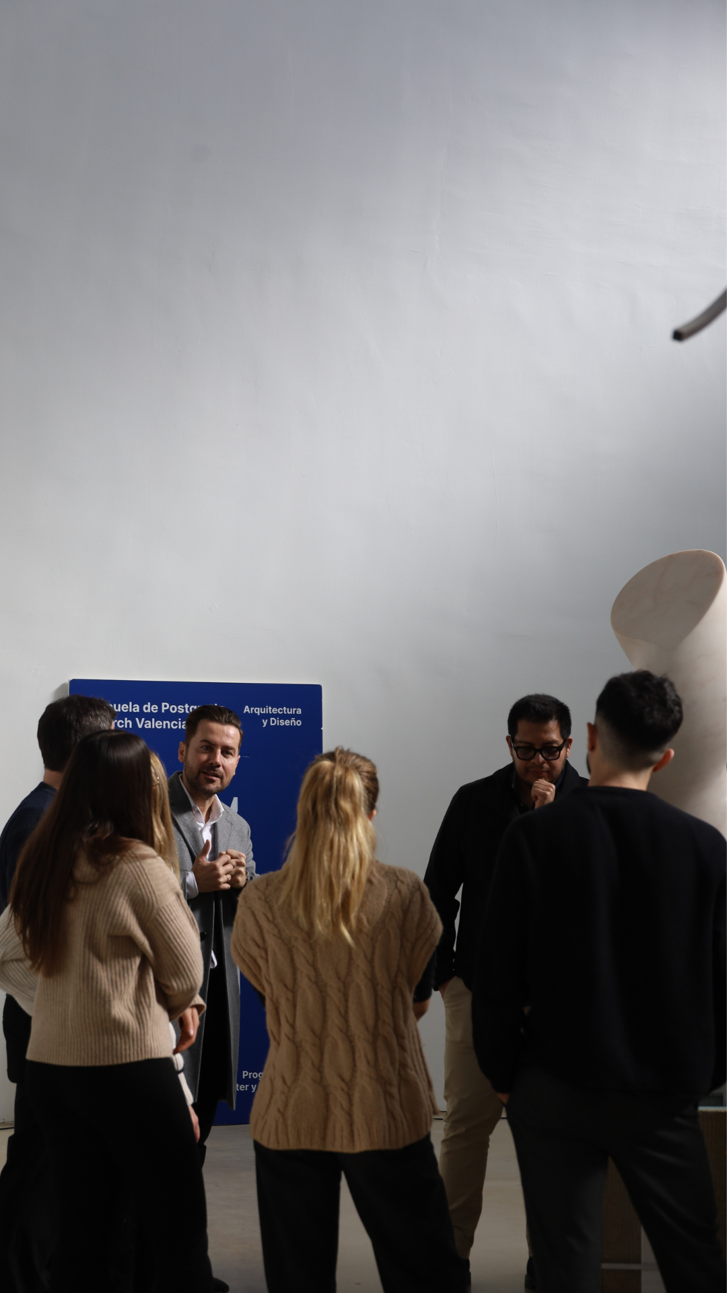
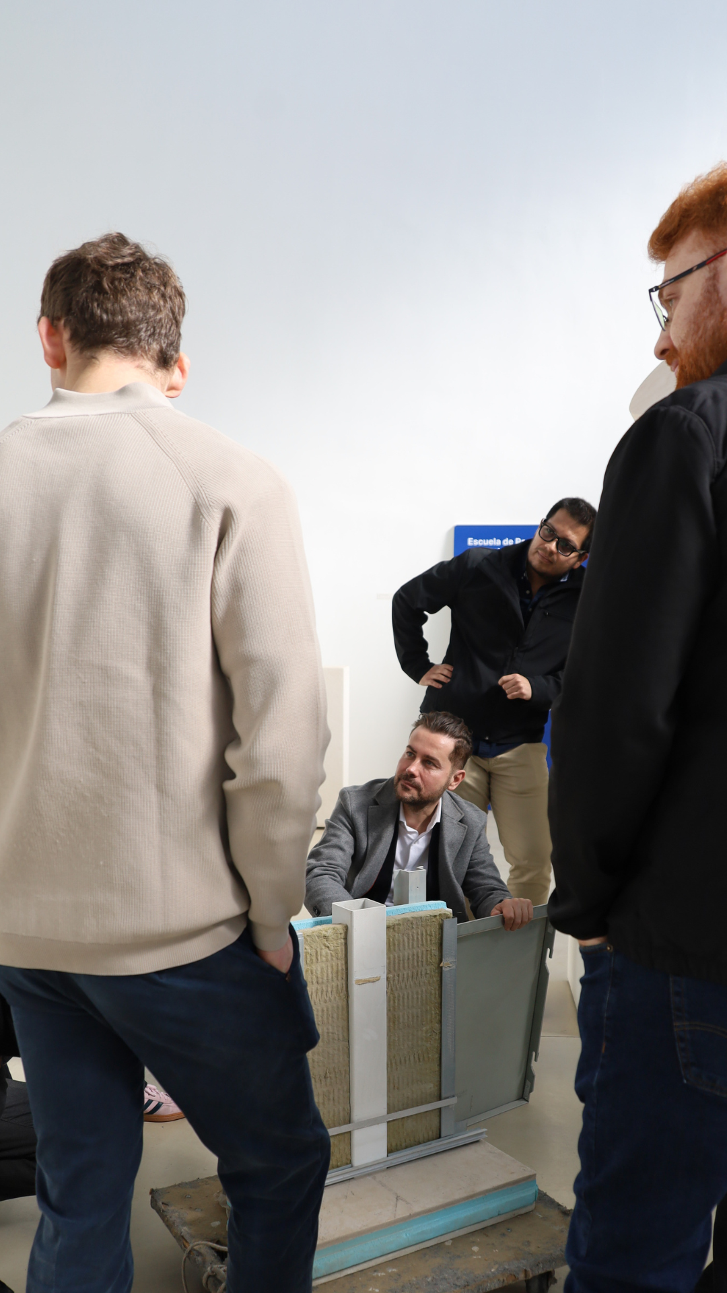
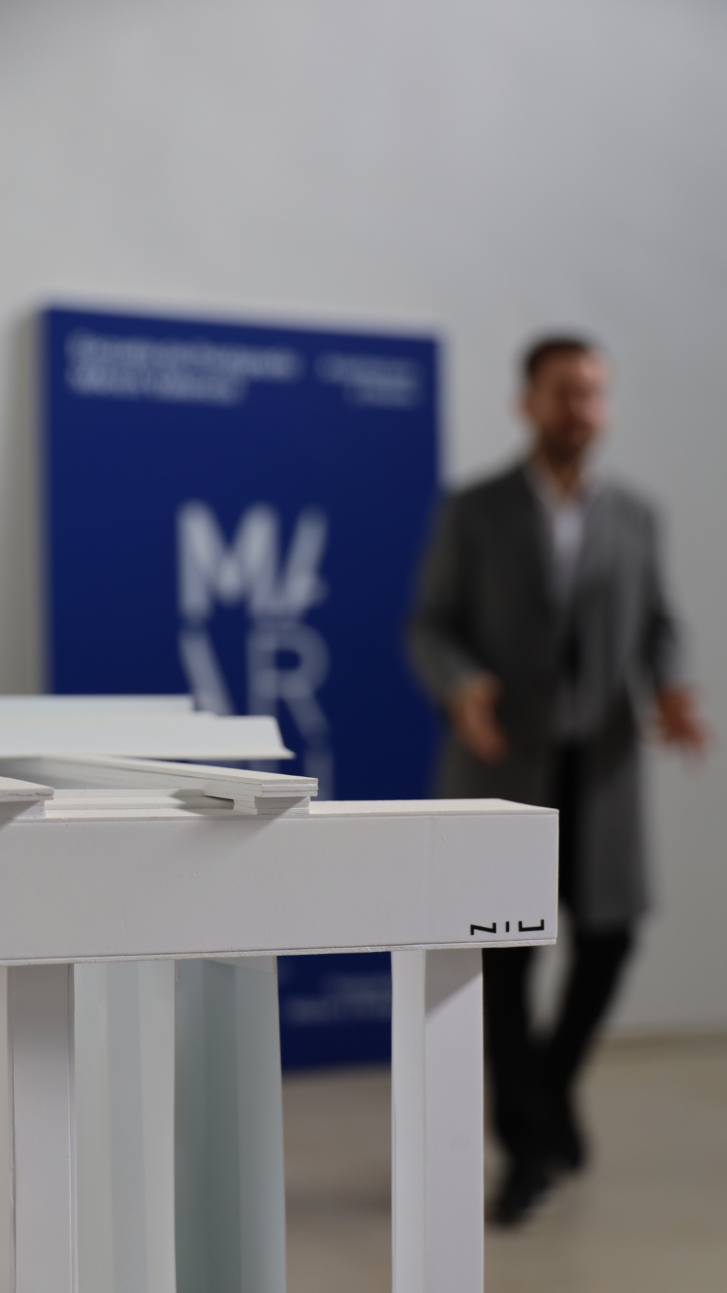
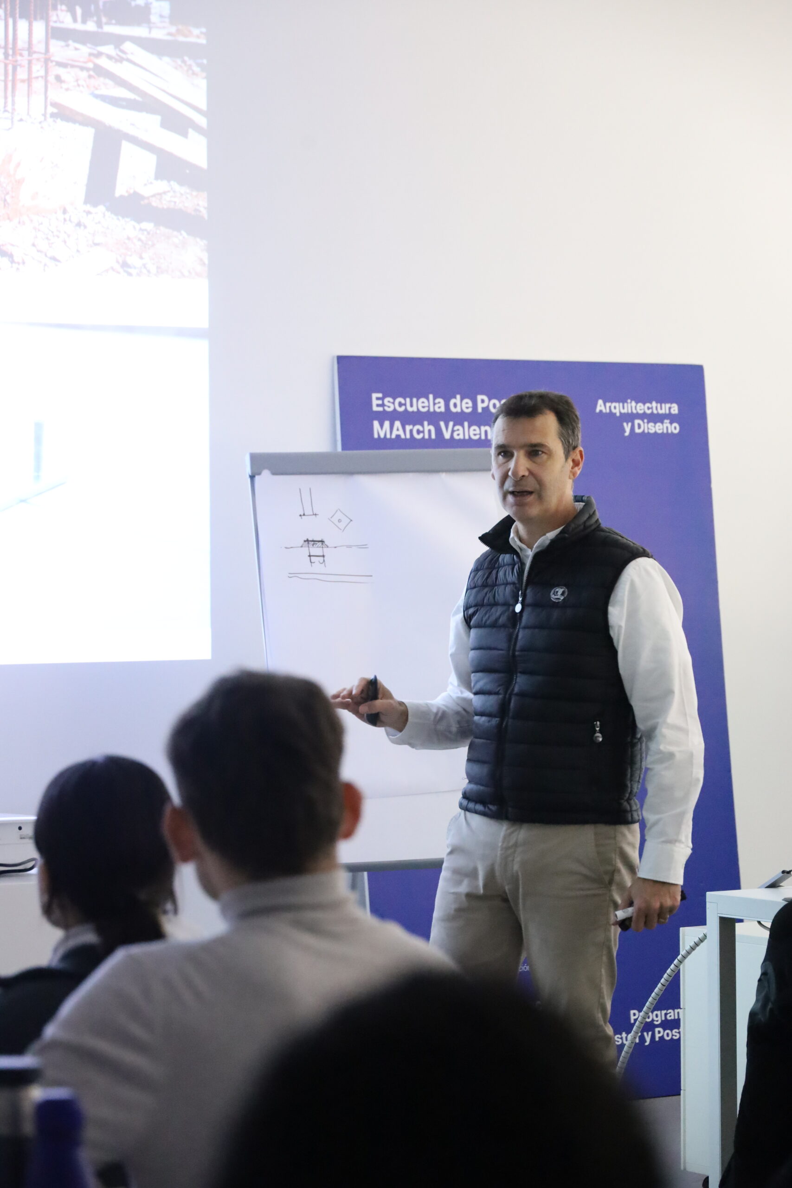
One training proposal embodying this vision is the Postgraduate Course in Industrialized Architecture offered by MArch Valencia. This program establishes a real link between the architectural discipline and industrialization. Structured through a dynamic format combining workshops, keynote lectures, and specific modules dedicated to economics, detailed design, and technology, the course allows students to follow the development of a comprehensive project throughout the year. Additionally, the program includes architectural trips and technical visits to companies and ongoing construction sites, providing a global view of the state of the art in modular building.
Faced with a global landscape demanding faster, more sustainable, and smarter solutions, specializing in industrialized processes is consolidating itself as one of the professional paths with the greatest technical and creative potential. Professionals who incorporate systematization, industrialized design, and efficient business models into their profiles will be prepared to meet current labor market demands while leading the redefinition of how we design and build the habitat of the future.


MArch Valencia. Arquitectura y Diseño
© 2026 MArch Valencia. Arquitectura y Diseño
Privacy policy | Cookies policy | Terms of use