



What to see in Lausanne: 5 architecture must-sees
DATE
21.09.2026
The Swiss city of Lausanne has established itself as an international benchmark for contemporary architecture by hosting buildings designed by several of the world’s leading firms, which students of the MArch Advanced program visit during their trip to Switzerland. These are the essential highlights:
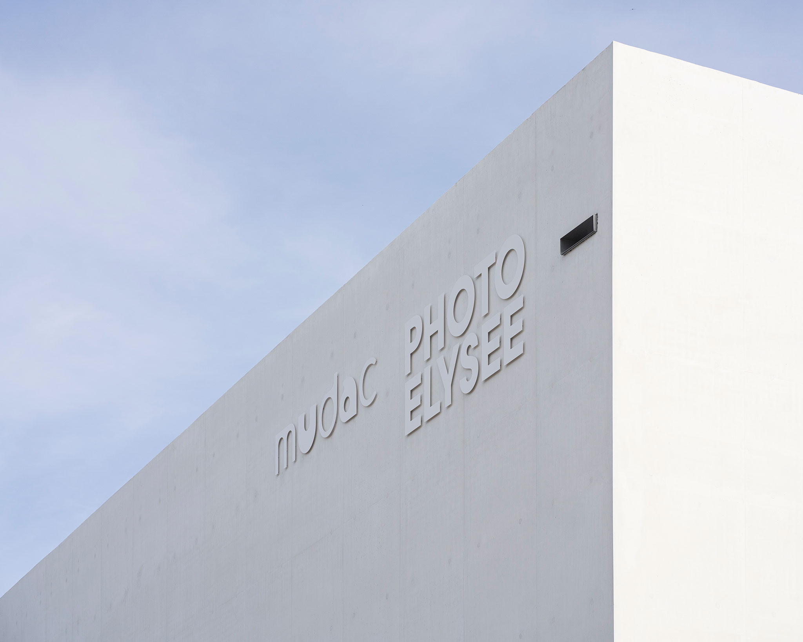
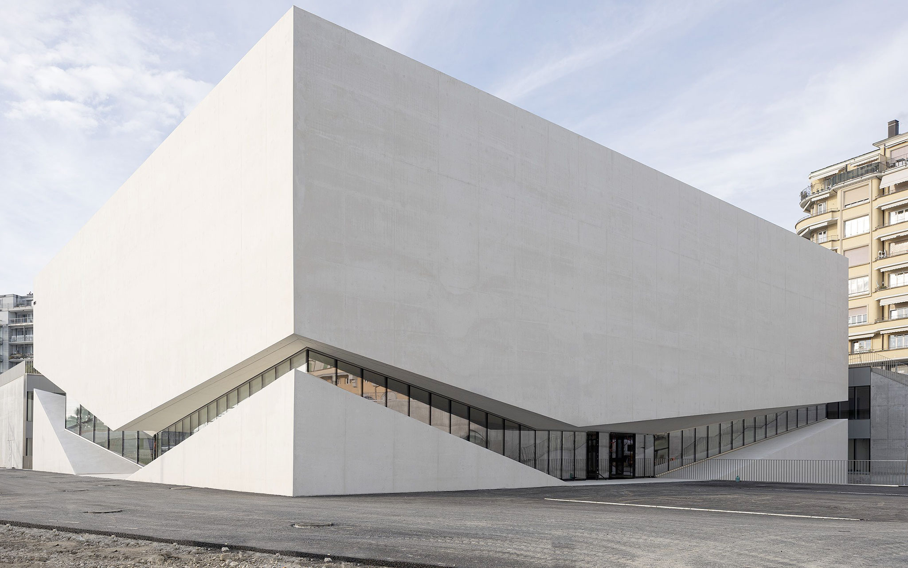
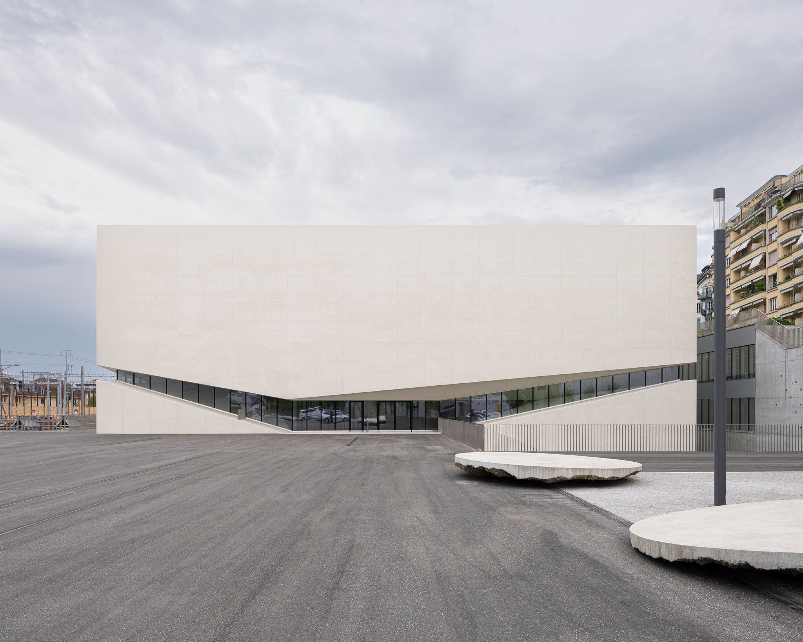
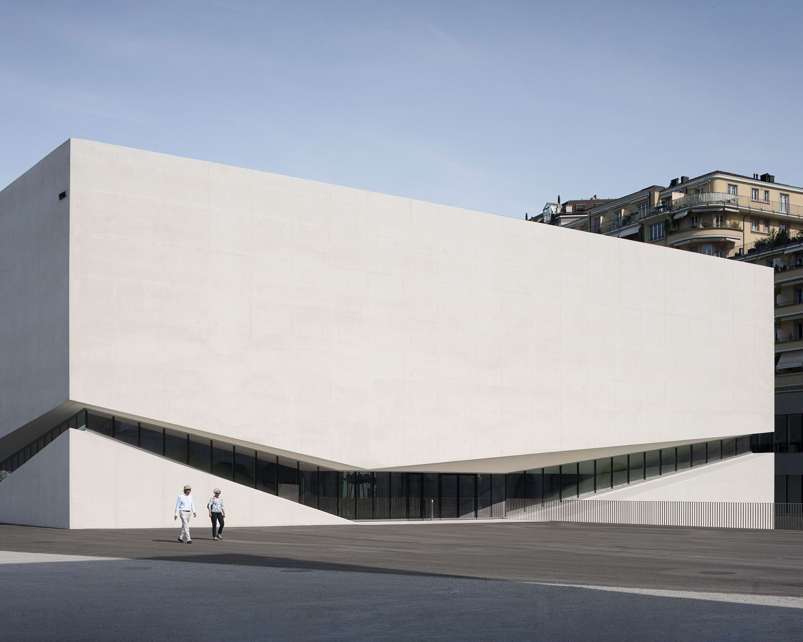
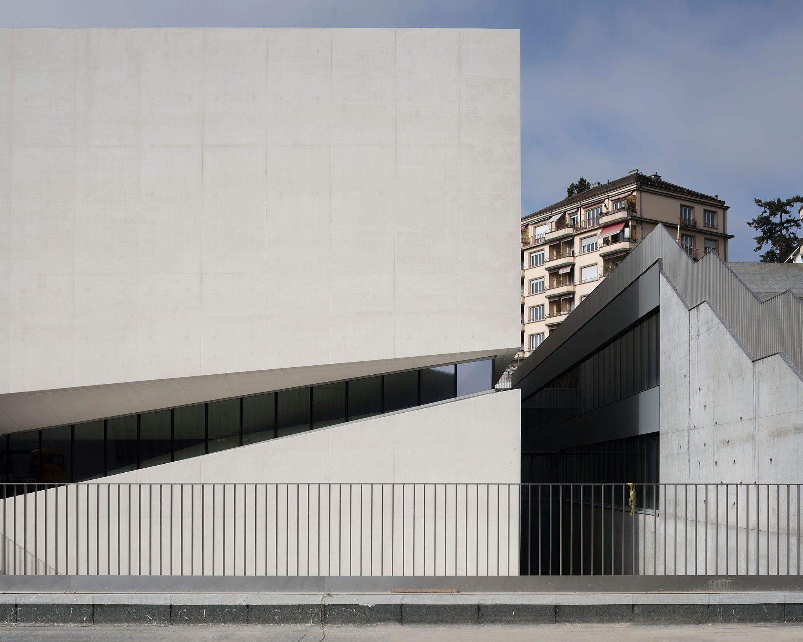
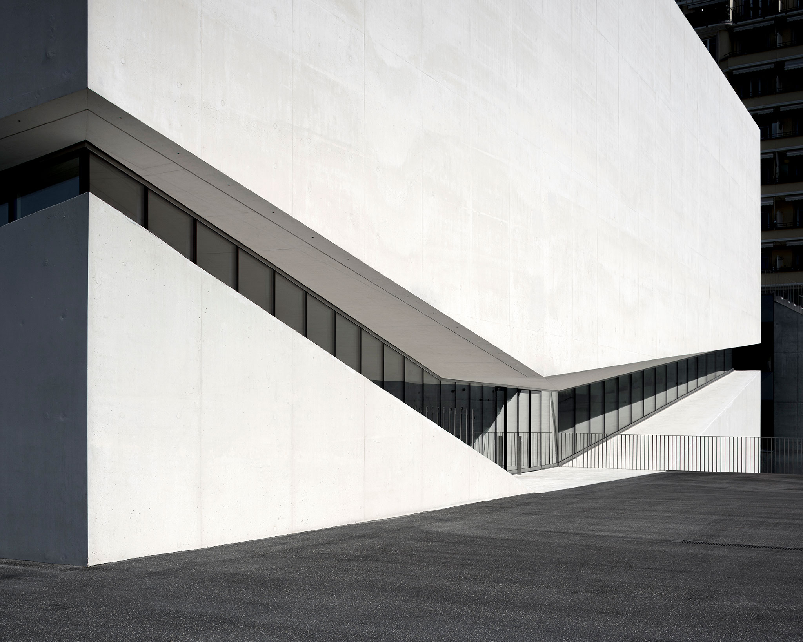
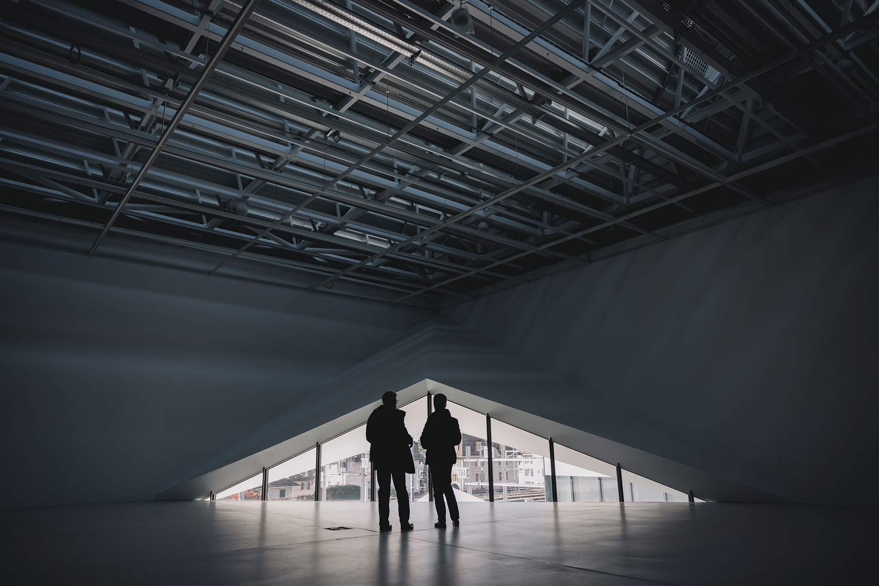
The MUDAC and Photo Elysée complex, designed by the Portuguese studio Aires Mateus, stands out as a central piece of the new Plateforme 10 cultural district by unfulfilling two independent museums under a single structure. The building is resolved through a large monolithic volume of white concrete horizontally split by a continuous glass fissure, which not only provides overhead light to the reception areas but also generates an expressive void that articulates the relationship between both exhibition programs. Inside, the spatial fluidity, the use of filtered light, and the geometric rigor characteristic of the studio create neutral, poetic atmospheres designed to grant full prominence to the collections of contemporary design and photography.
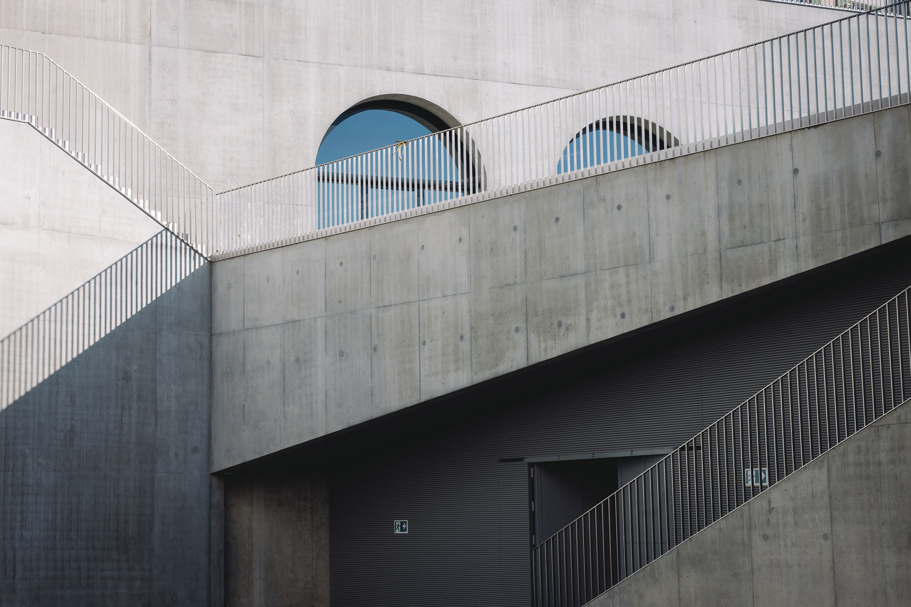
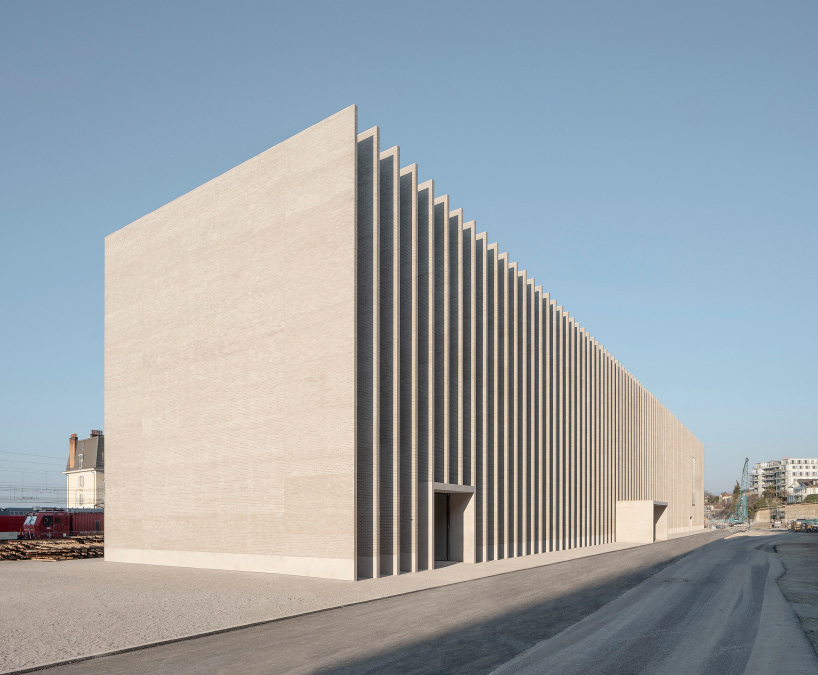
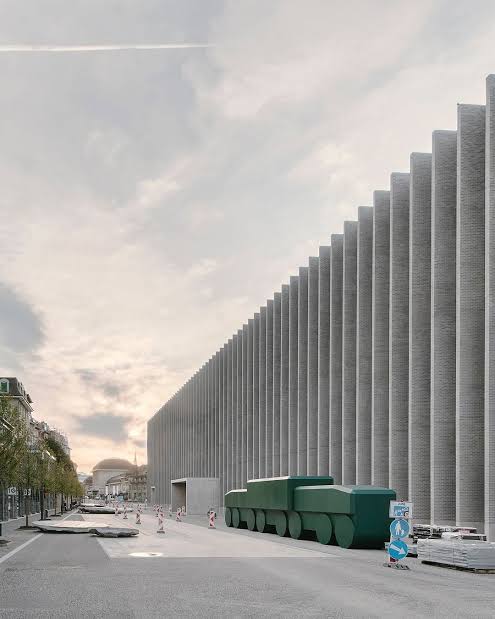
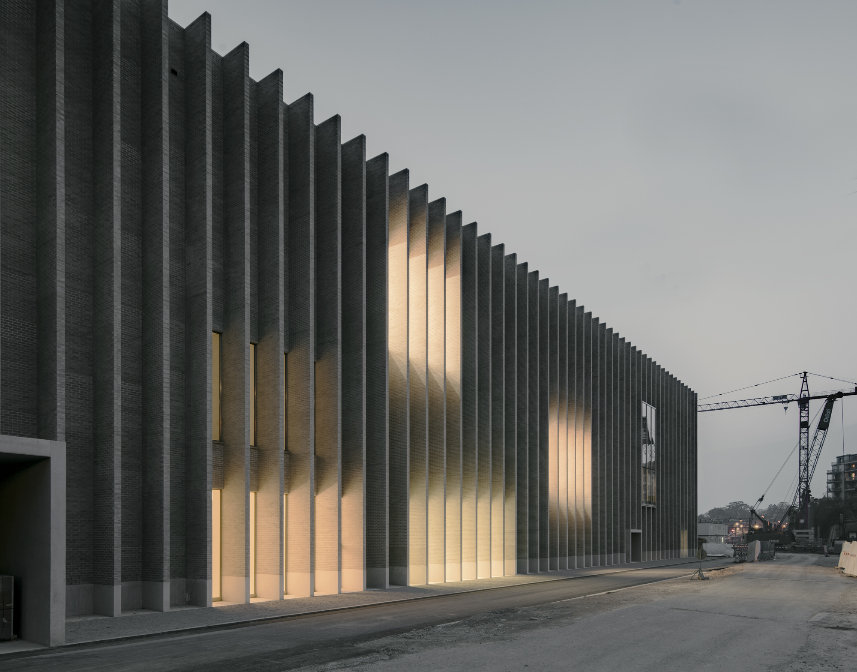
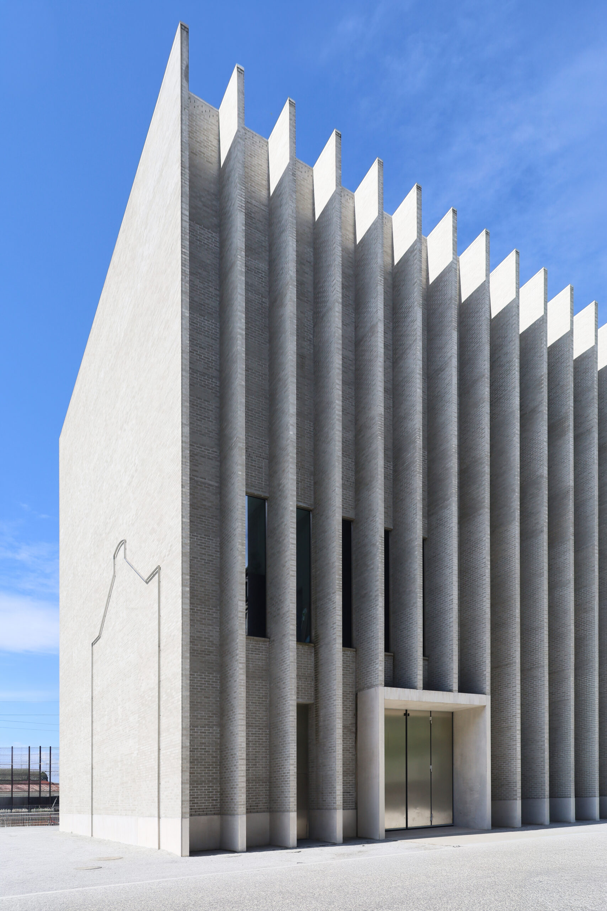
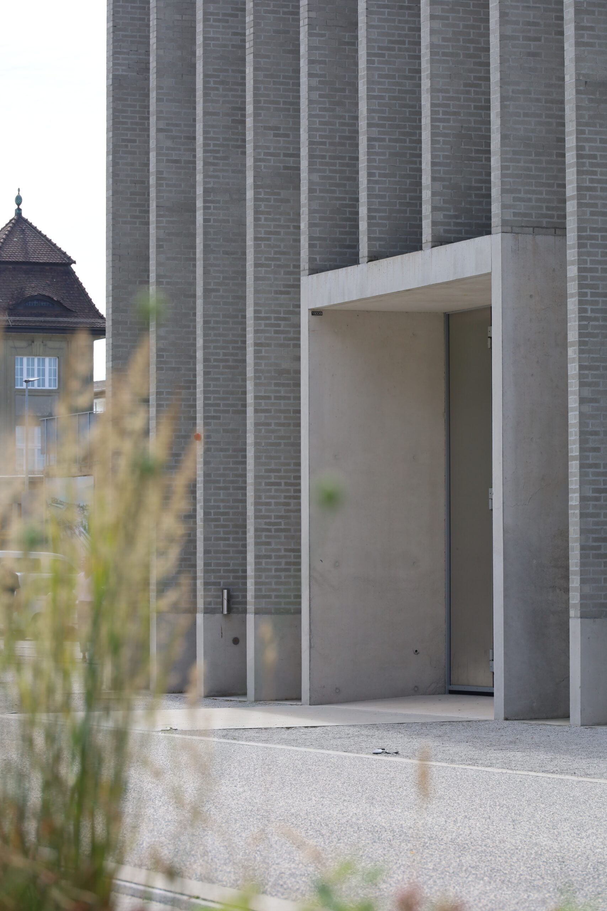
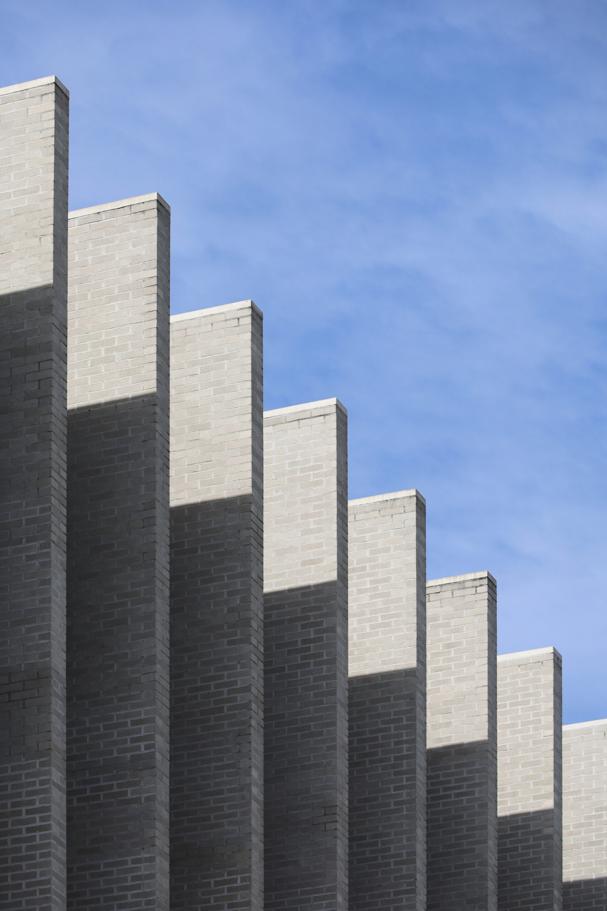
A few steps away, the Cantonal Museum of Fine Arts (MCBA), designed by the firm Barozzi Veiga, acts as the urban catalyst for the aforementioned Plateforme 10 by transforming former railway grounds into a continuous cultural promenade. The proposal stands out for its longitudinal facade clad in a vertical rhythm of concrete louvers that diffuse the entrance of natural light into the exhibition halls, achieving an austere and monumental aesthetic. The project demonstrates a special sensitivity toward the pre-existing industrial heritage by literally integrating the archaical end wall of the former train hall inside the main lobby, turning the memory of the site into the articulating element of the internal public space.
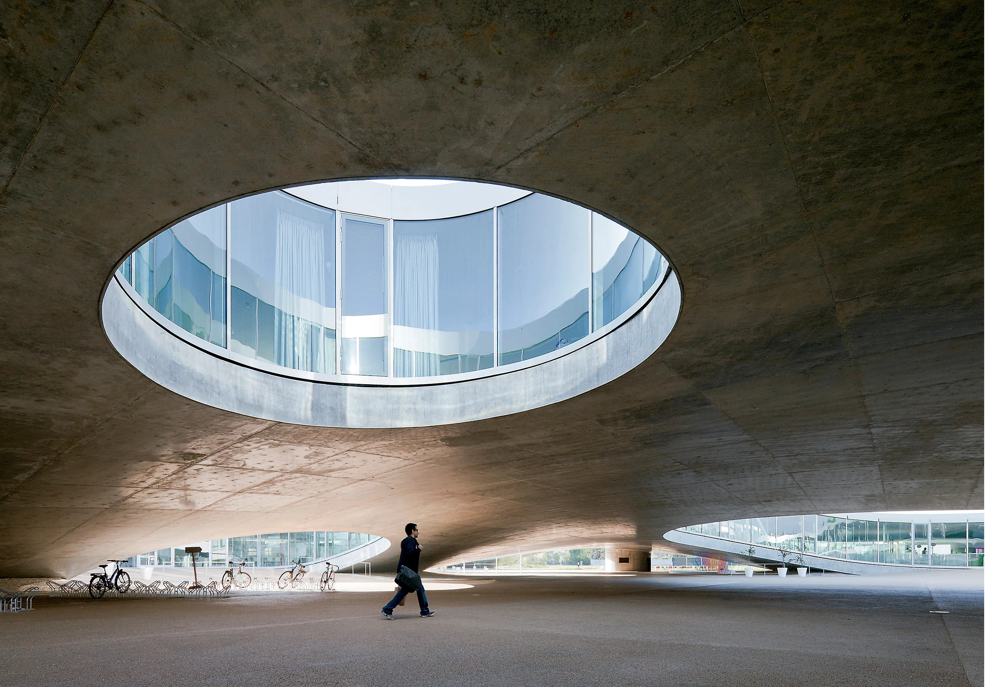
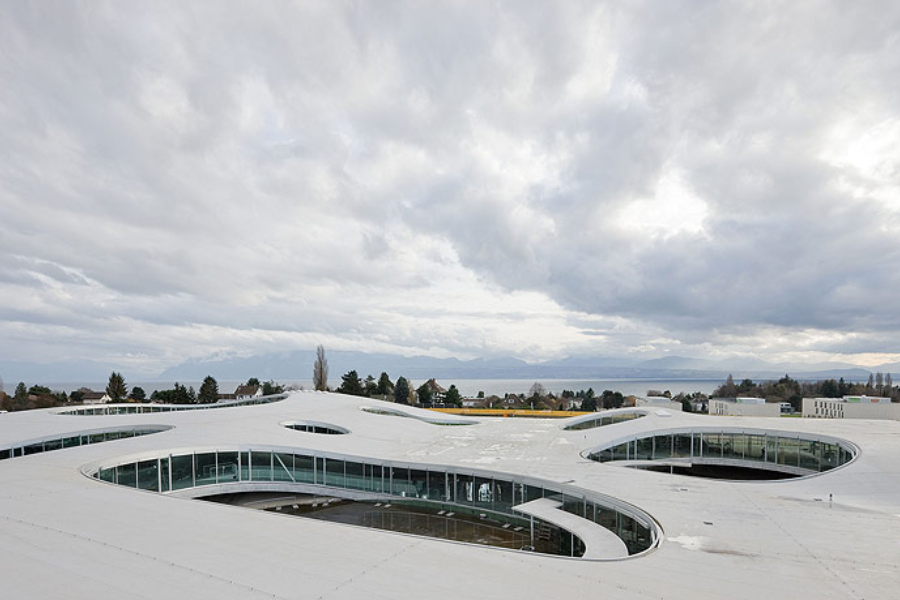
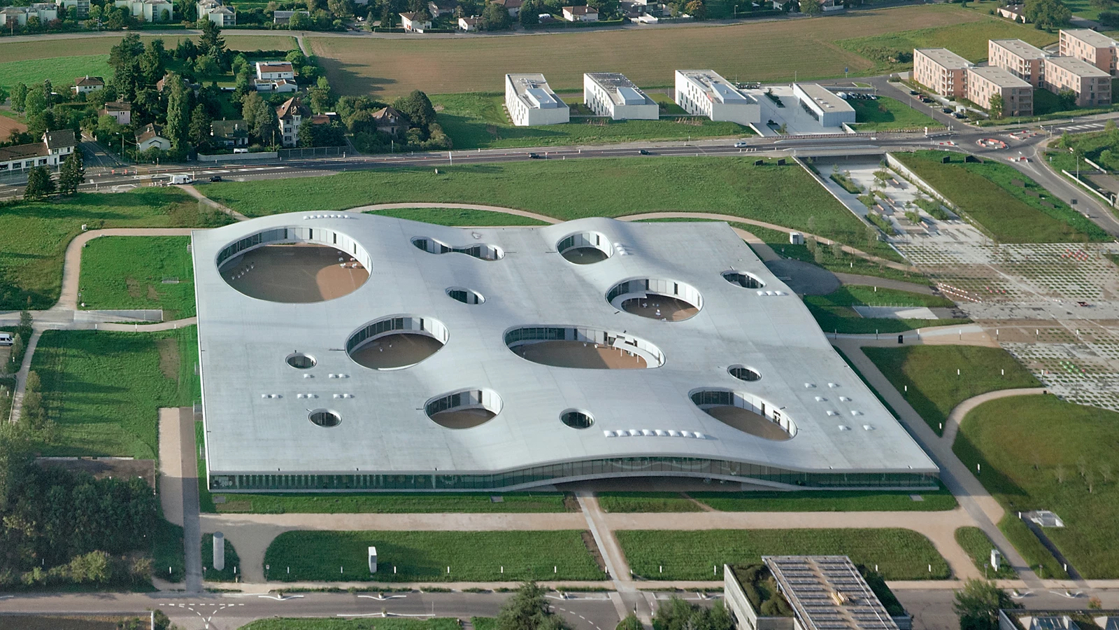
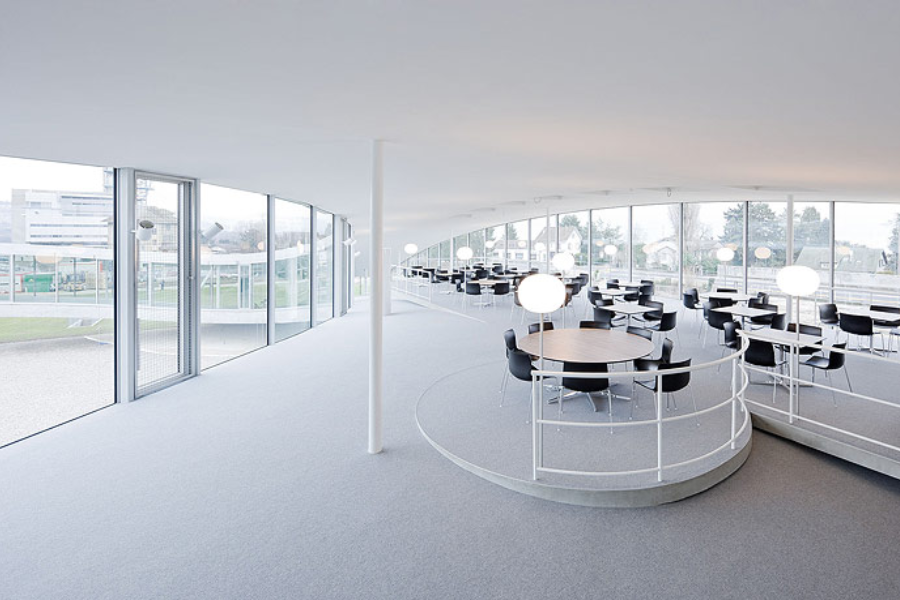
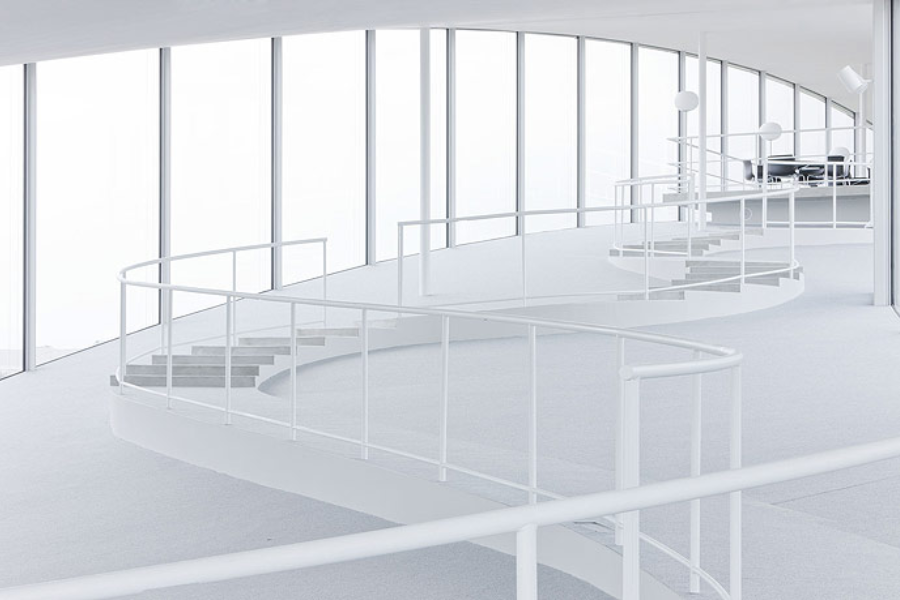
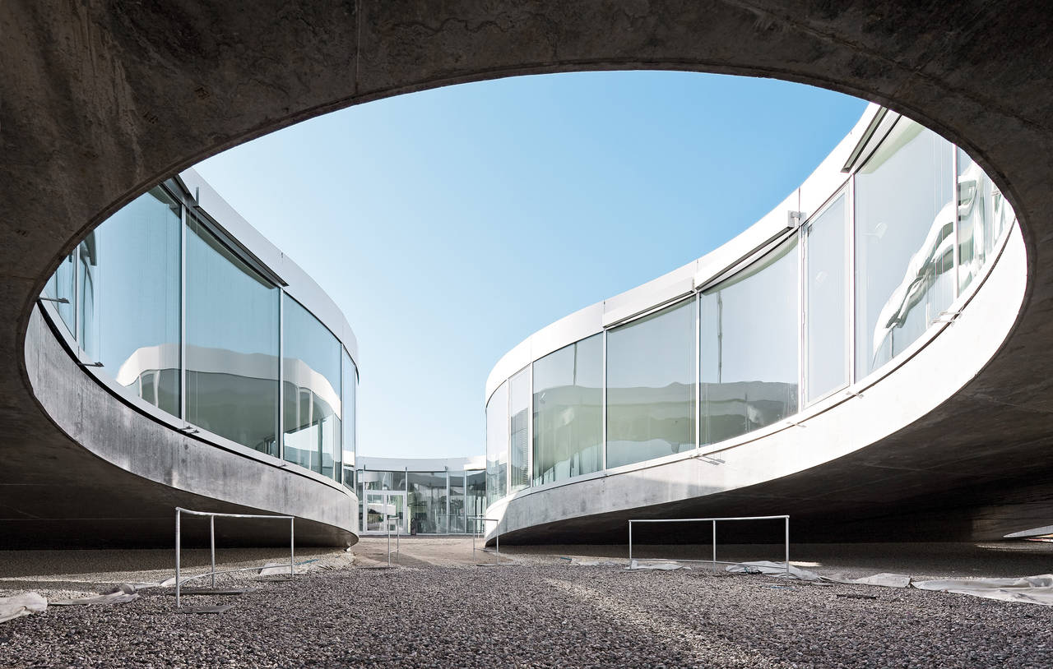
On the campus of the École Polytechnique Fédérale de Lausanne (EPFL), the Rolex Learning Center by SANAA (Kazuyo Sejima and Ryue Nishizawa) redefines the traditional concept of a library by conceiving it as a continuous, fluid landscape without barriers or walls. The building consists of a large undulating plane of concrete and glass that gently rises to create interior hills and valleys, organically defining the different areas for study, research, and leisure. Through its multiple circular patios cut into the structure, light penetrates the core of the floor plan while the building selectively lifts off the ground to allow pedestrian passage underneath, offering a dynamic and fully transparent spatial experience.
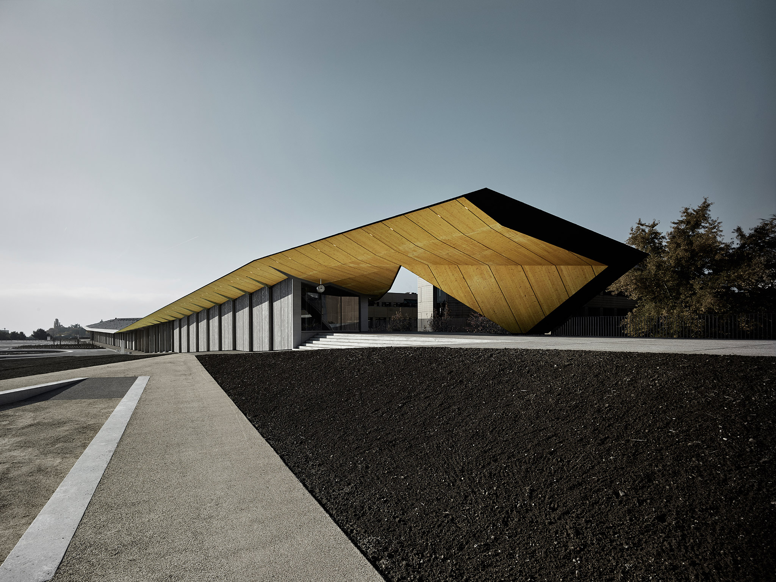
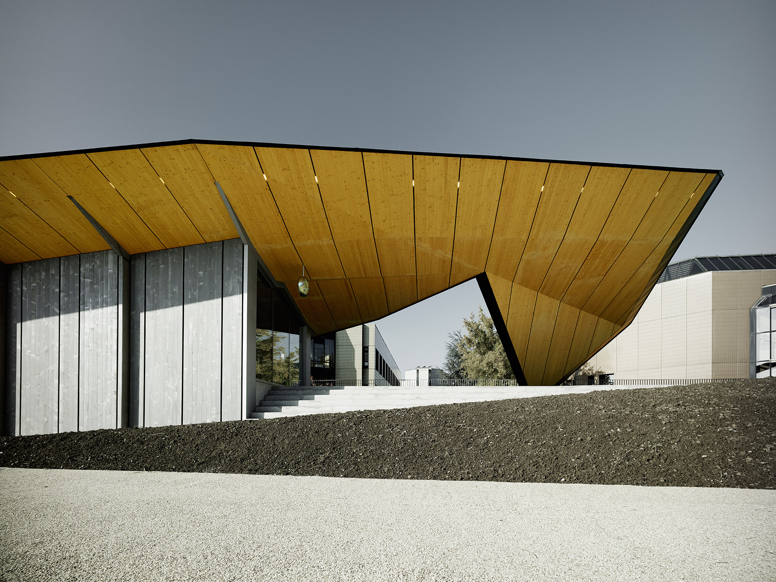
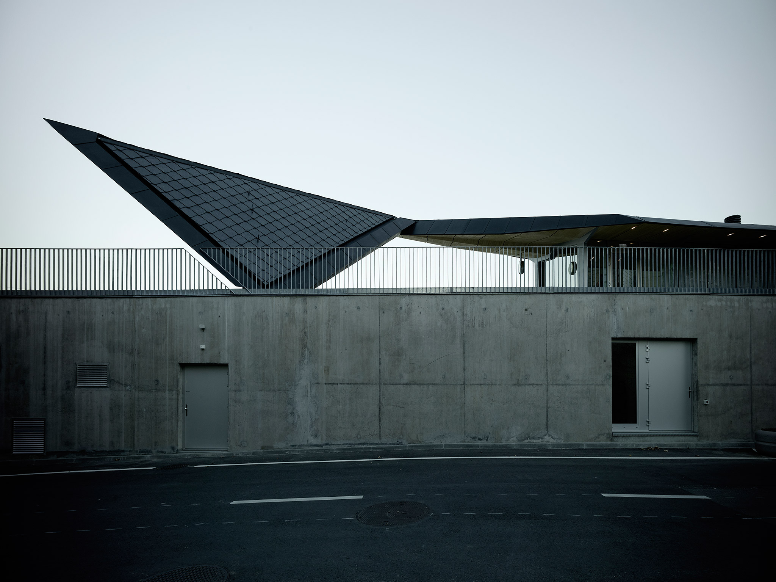
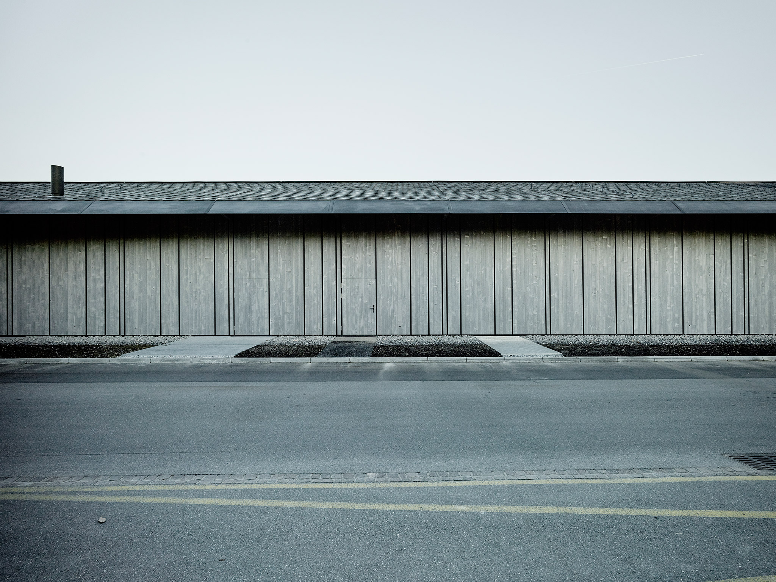
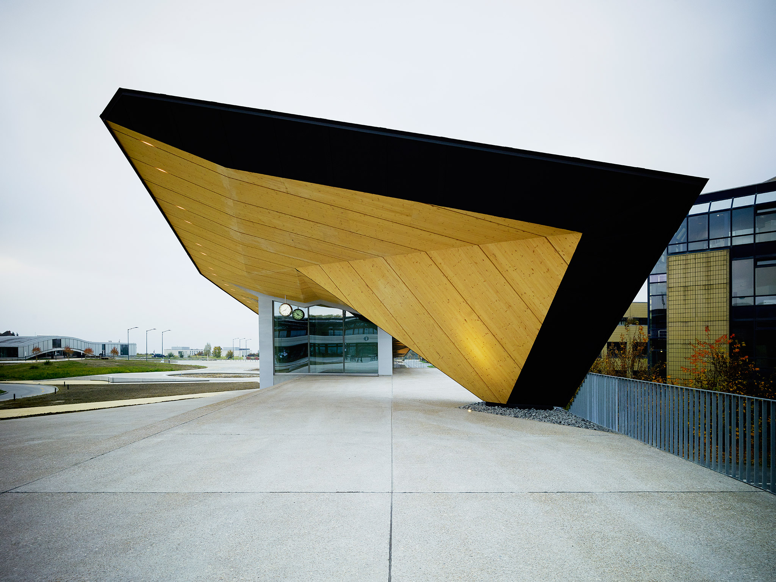
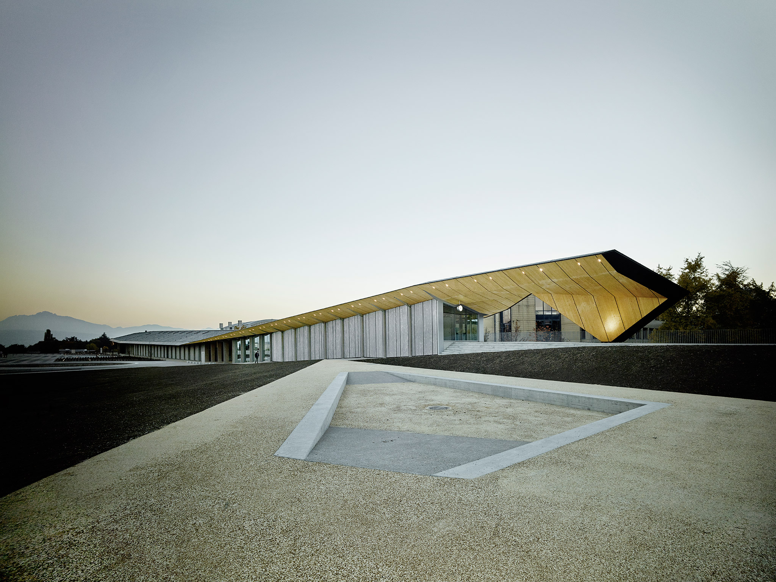
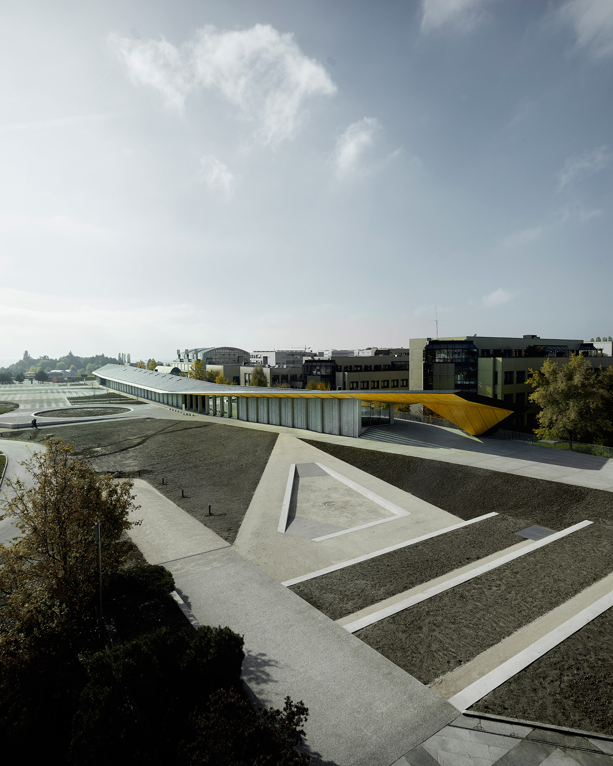
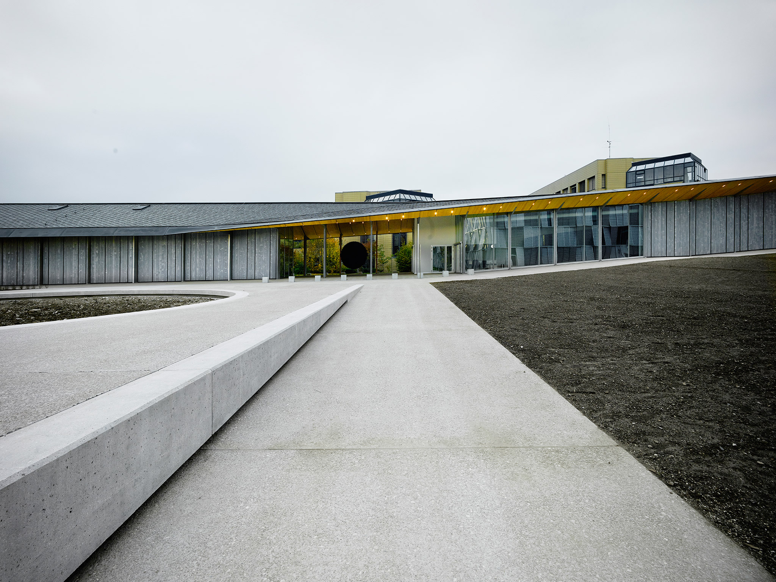
Also on the EPFL campus, the ‘Under One Roof’ ArtLab pavilion by Kengo Kuma reinterprets traditional timber construction through an elongated prism nearly two hundred and fifty meters in length. Covered by an imposing pitched slate roof mounted on a hybrid wood-and-steel structure, the building shelters three independent programs dedicated to the arts, science, and cultural outreach beneath a single unifier element. Kuma’s architecture stands out for the visual lightness of its wooden screen lattices, the transparency of its glass enclosures, and the articulation of exterior porches that foster interaction between the university community and visitors.
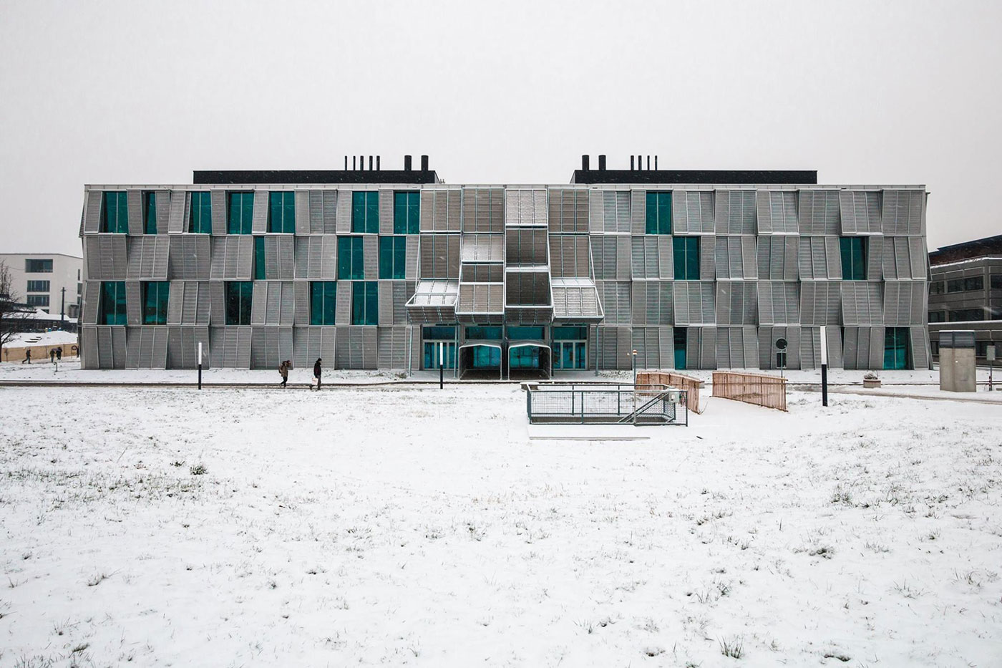
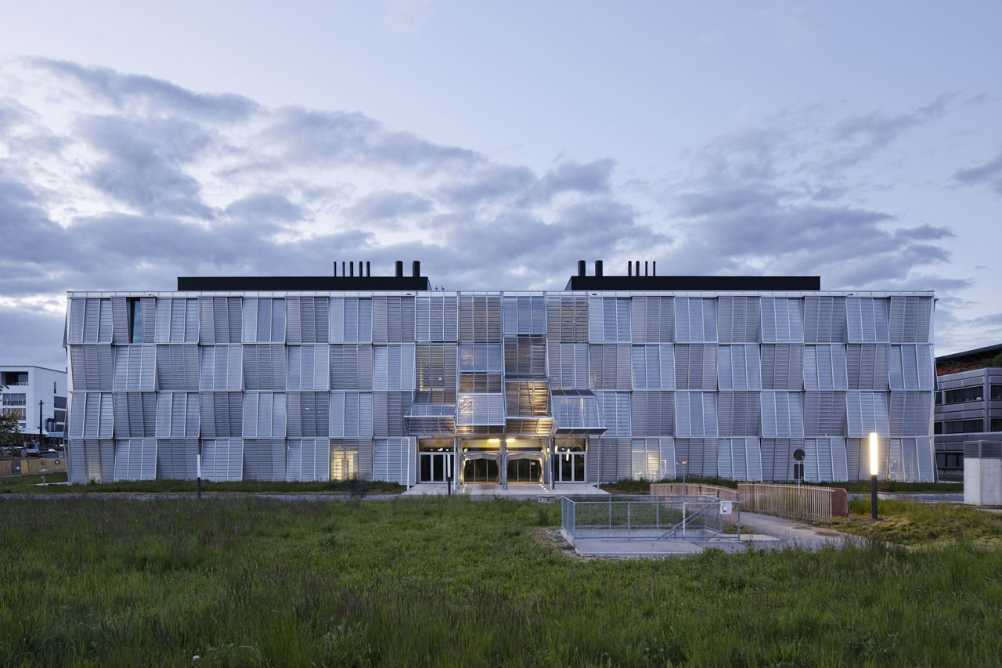
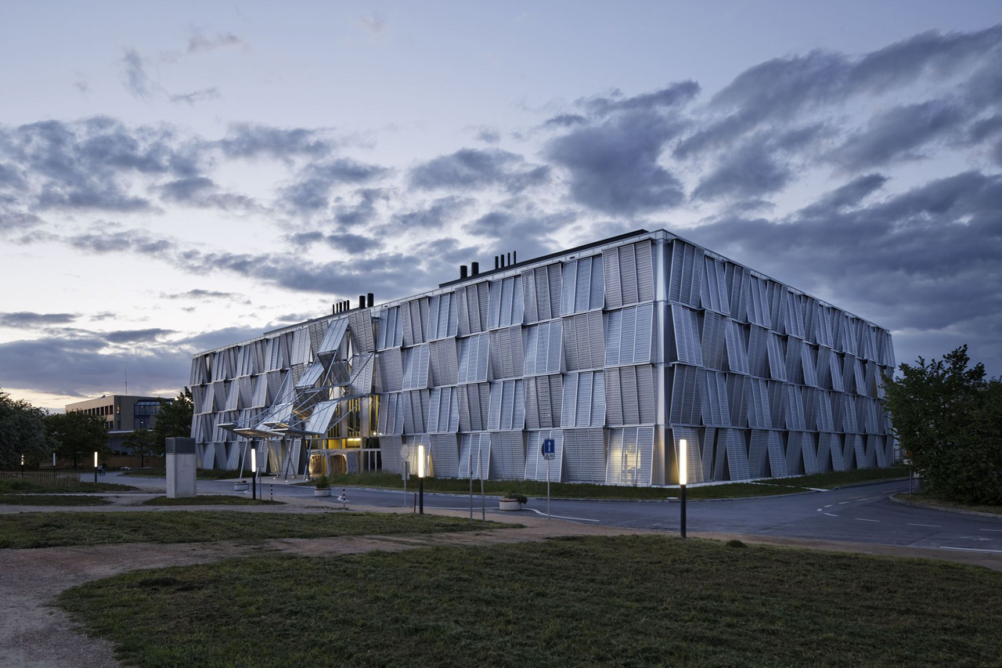
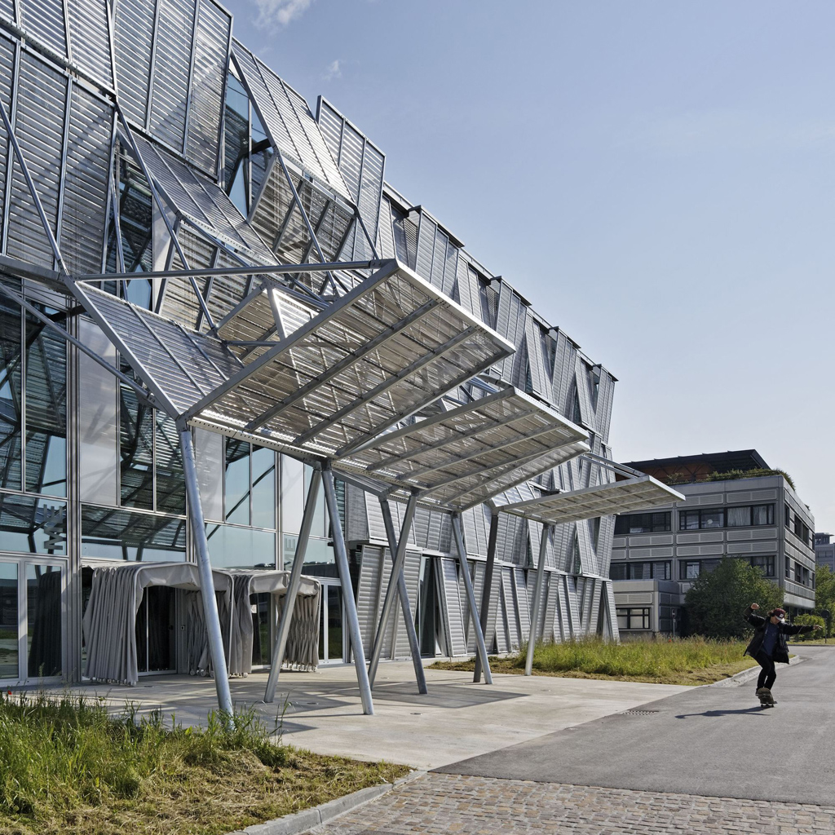
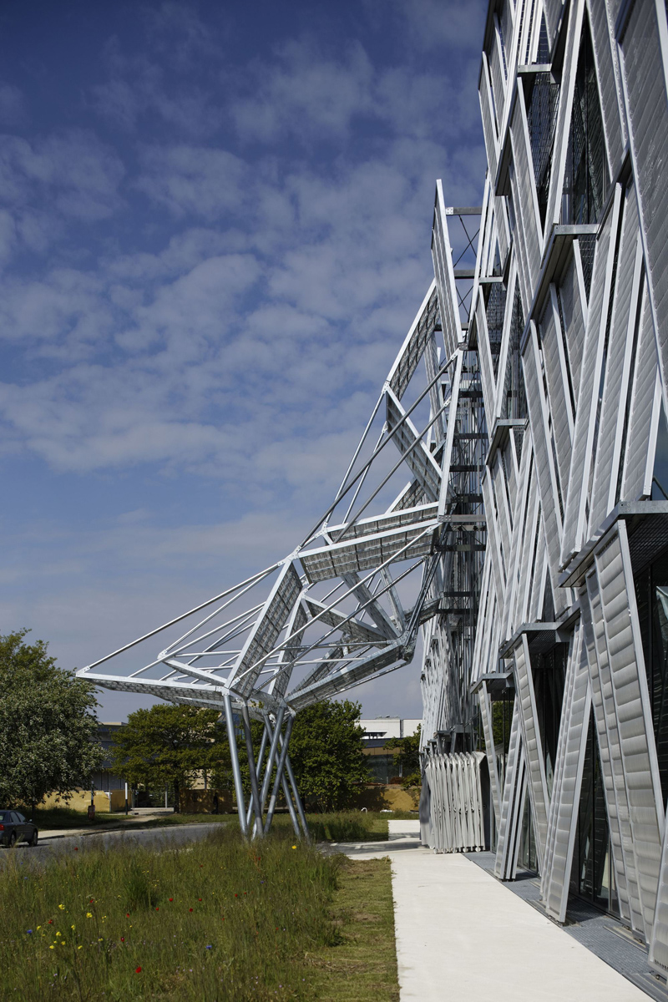
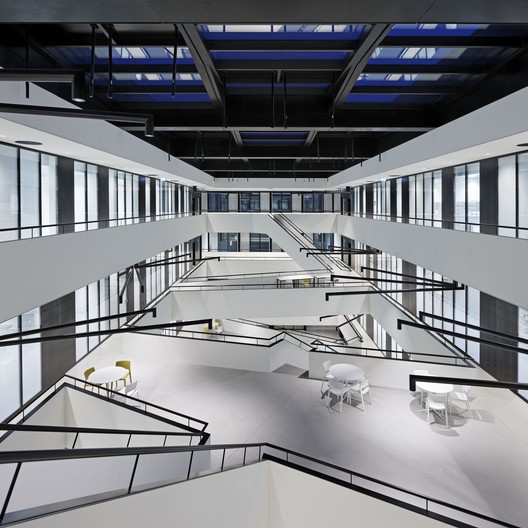
Completing the transformation of the technological campus, the EPFL Mechanics Building, reconfigured by Dominique Perrault, stands out for its assertive intervention on a 1970s industrial structure, equipping it with a new hyper-technological skin. The facade is composed of tilting zigzag metal mesh modules that not only thermally regulate the interior and protect against solar radiation, but also bestow a vibrant, changing texture upon the volume depending on the time of day and the viewing angle. Inside, Perrault opts to preserve the expansive open-plan spaces and use industrial finishes in steel and exposed concrete, reflecting the spirit of technical innovation and research that characterizes the institution.
MArch Valencia. Arquitectura y Diseño
© 2026 MArch Valencia. Arquitectura y Diseño
Privacy policy | Cookies policy | Terms of use