



Aires Mateus’s House
DATE
15.09.2026
The renowned Portuguese architect, Pessoa Prize winner, and lecturer in MArch programs, Manuel Aires Mateus, rethinks modern living by addressing essential questions, shaping spaces characterized by the interplay of voids, pure geometry, and the poetic use of natural light.
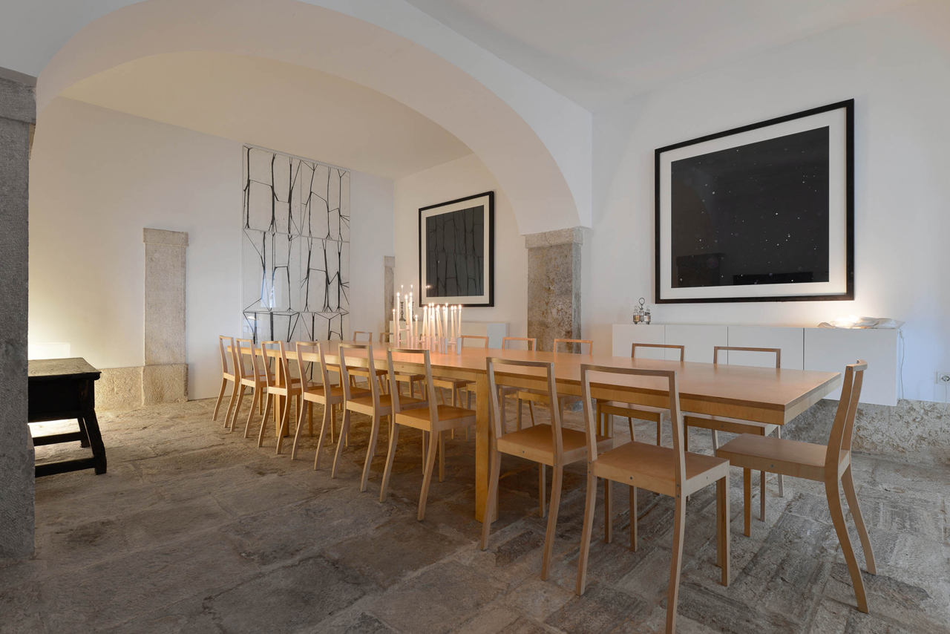
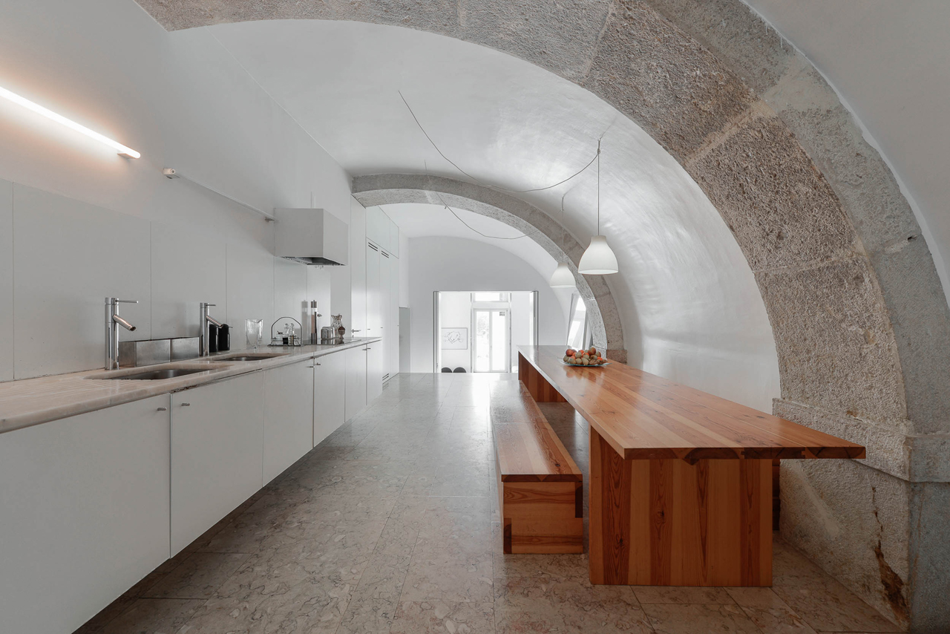
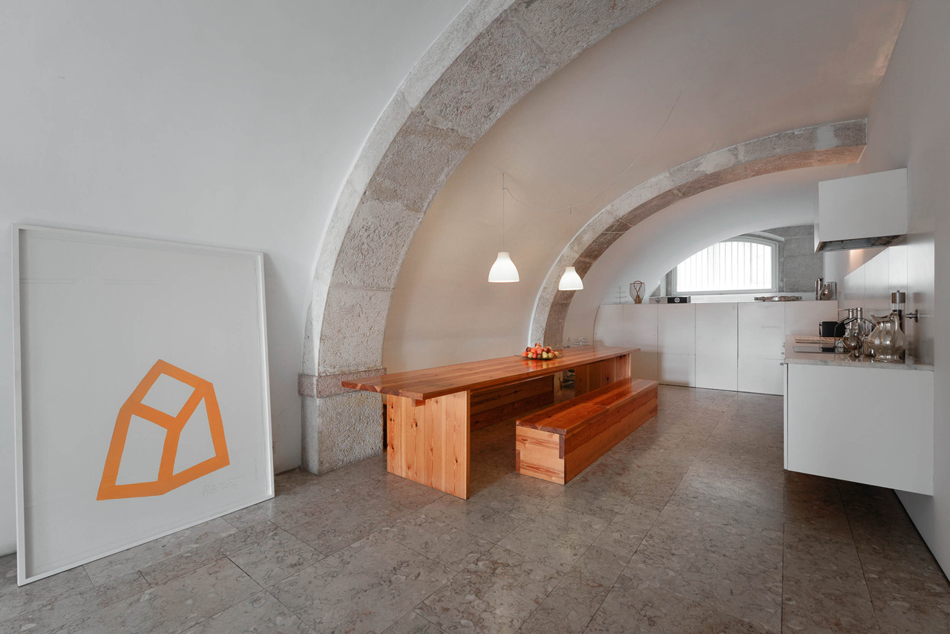
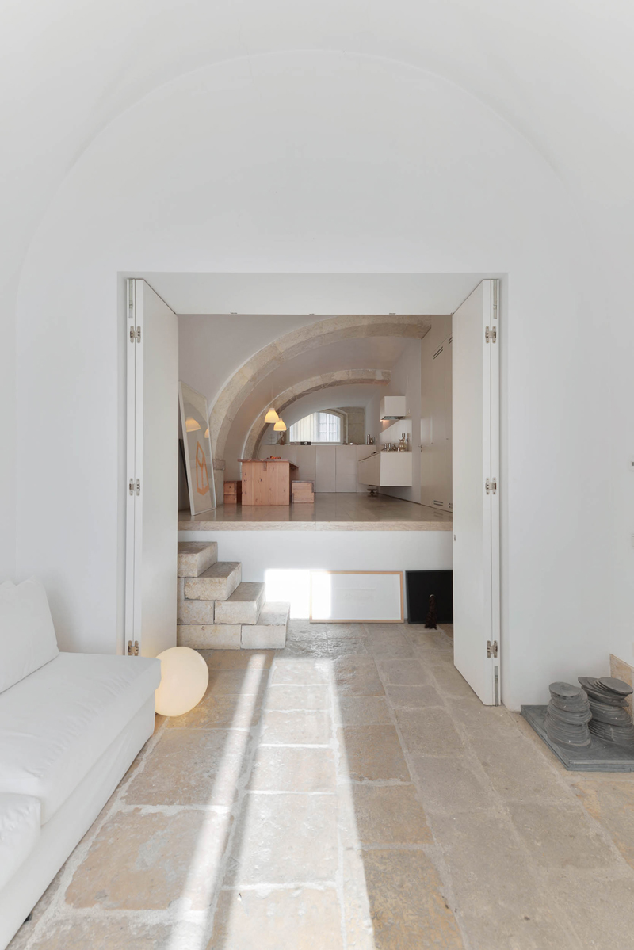
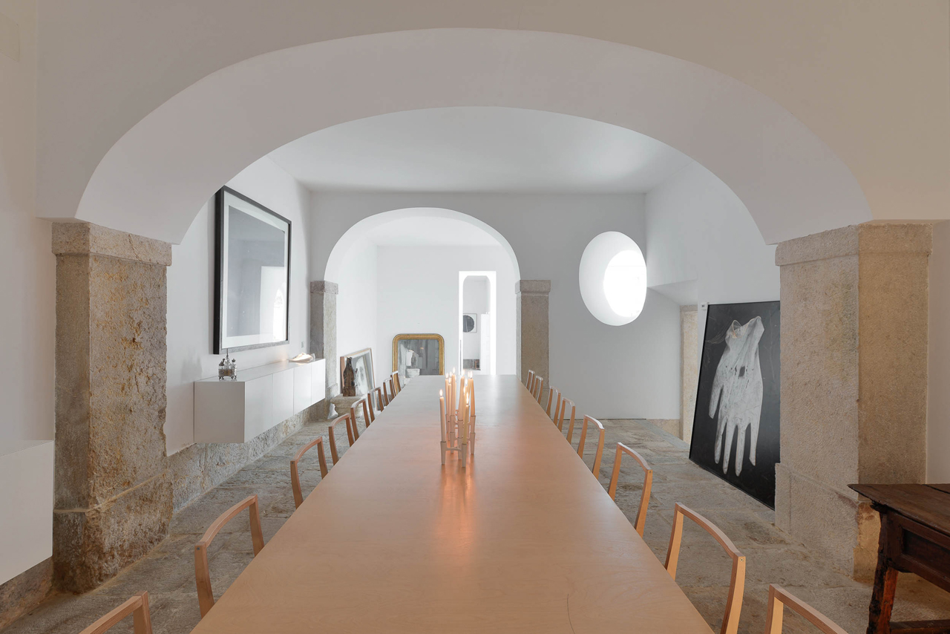
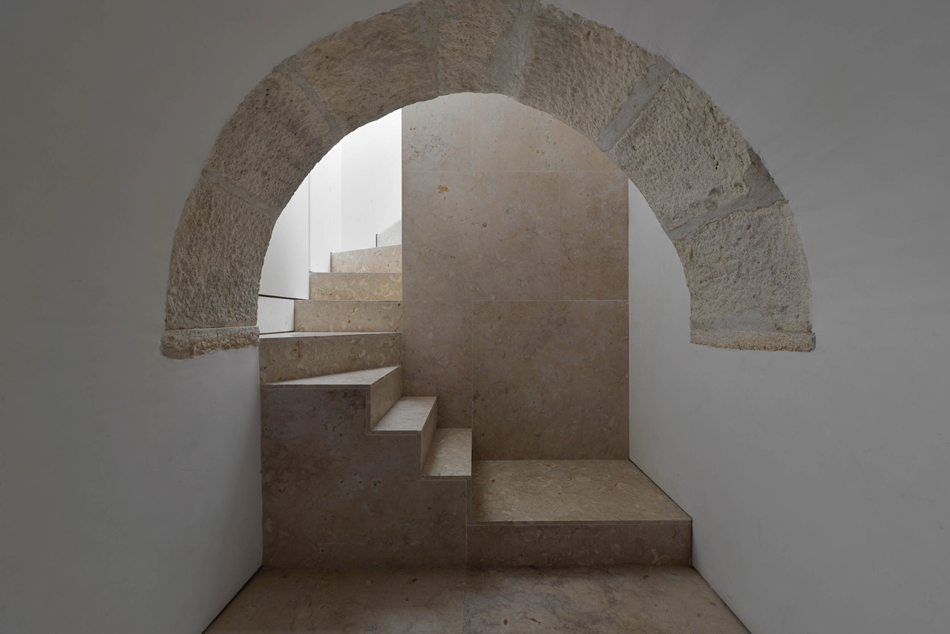
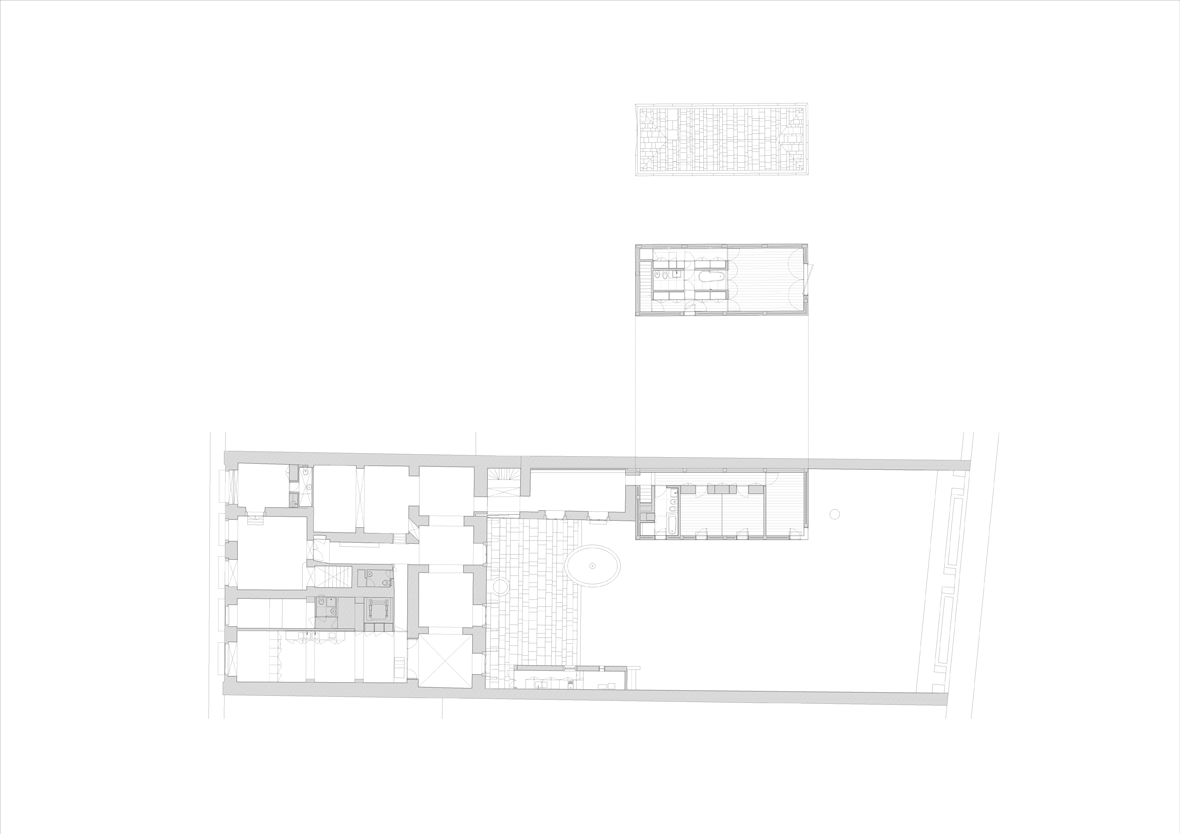
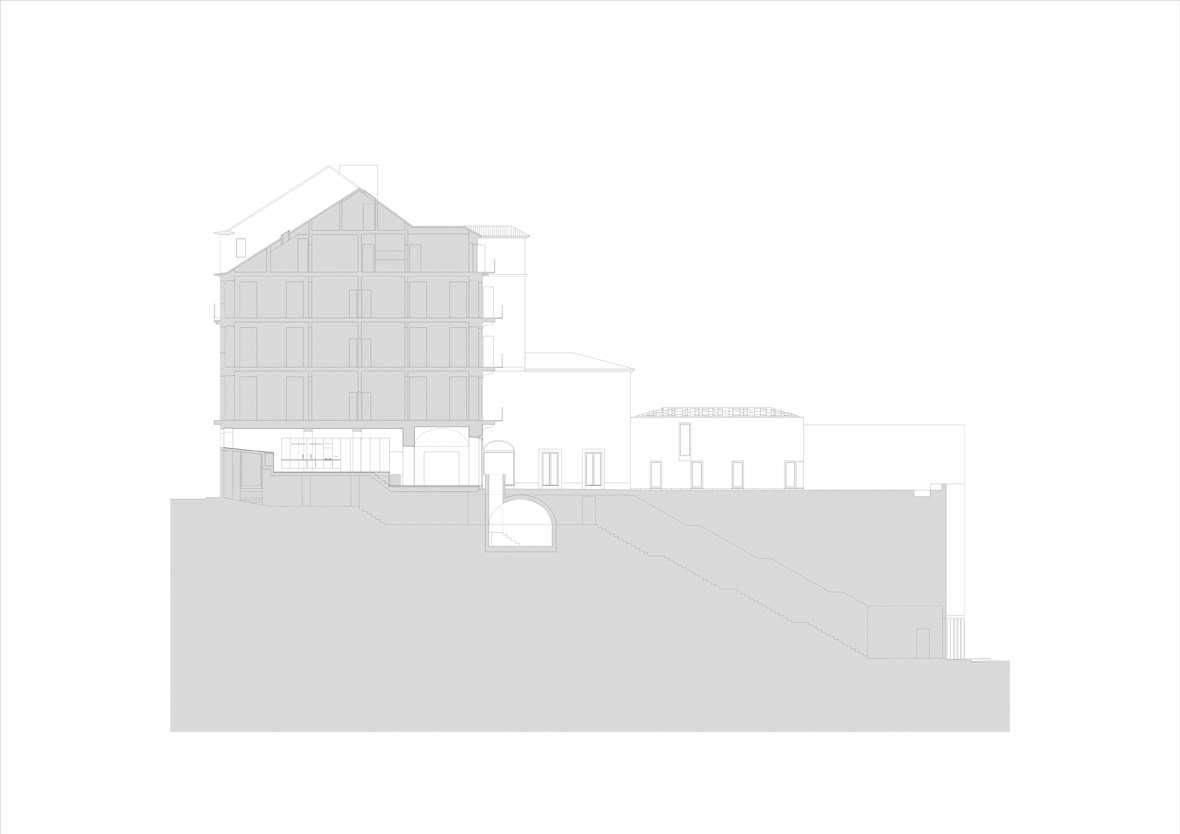
His family residence in Lisbon’s historic Alfama neighborhood synthesizes his own vision of the coexistence between memory and contemporaneity. Located on the ground floor of an 18th-century townhouse, the home preserves traces of the past such as stone arches and original floors crafted from slabs retrieved from the excavations of the neighboring Roman Theatre. To adapt the property to family dynamics, the architect designed a clean-lined intervention that minimizes corridors, eliminates fixed lighting in favor of natural or portable light, and opts for maximum furniture restraint, where the few pieces present stand out for their austere, timeless character.
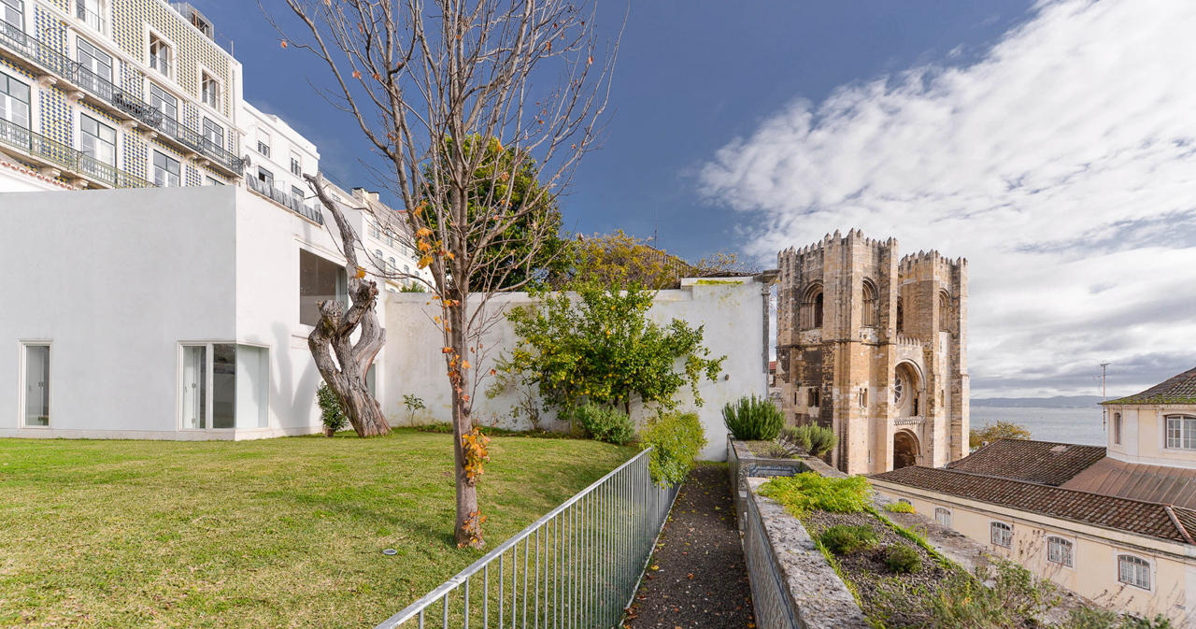
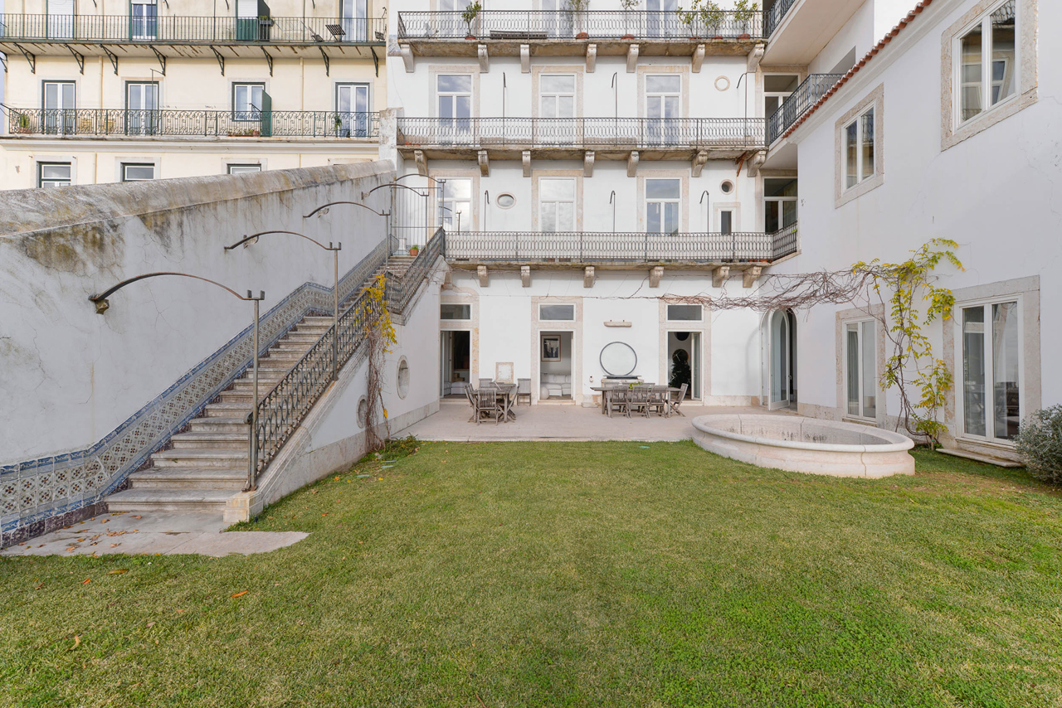
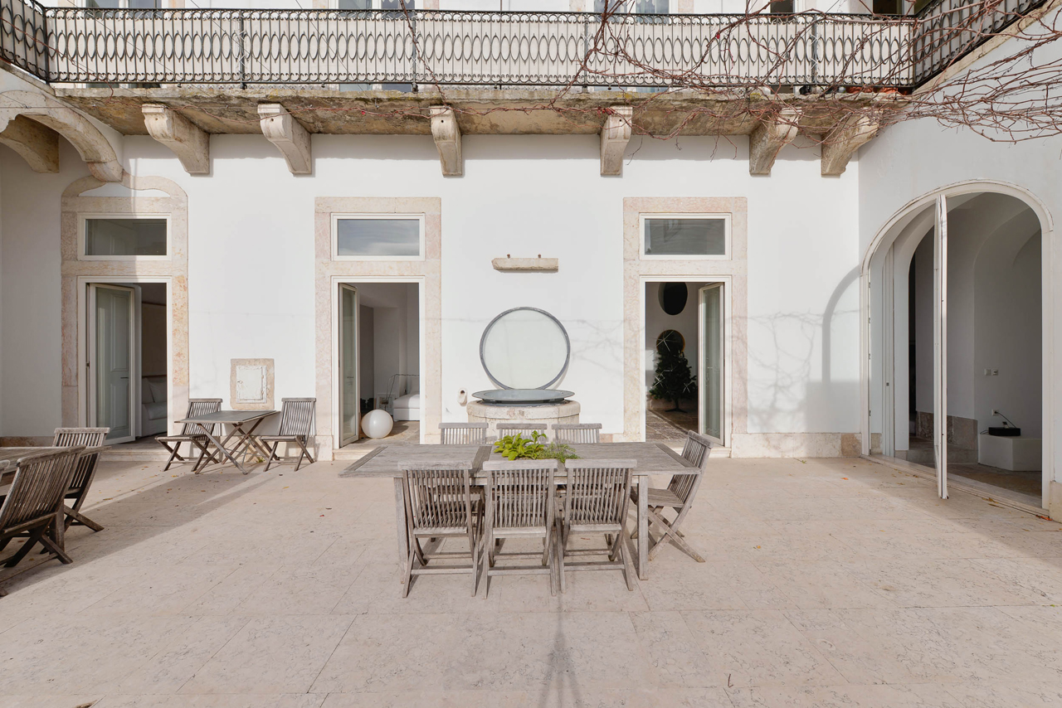
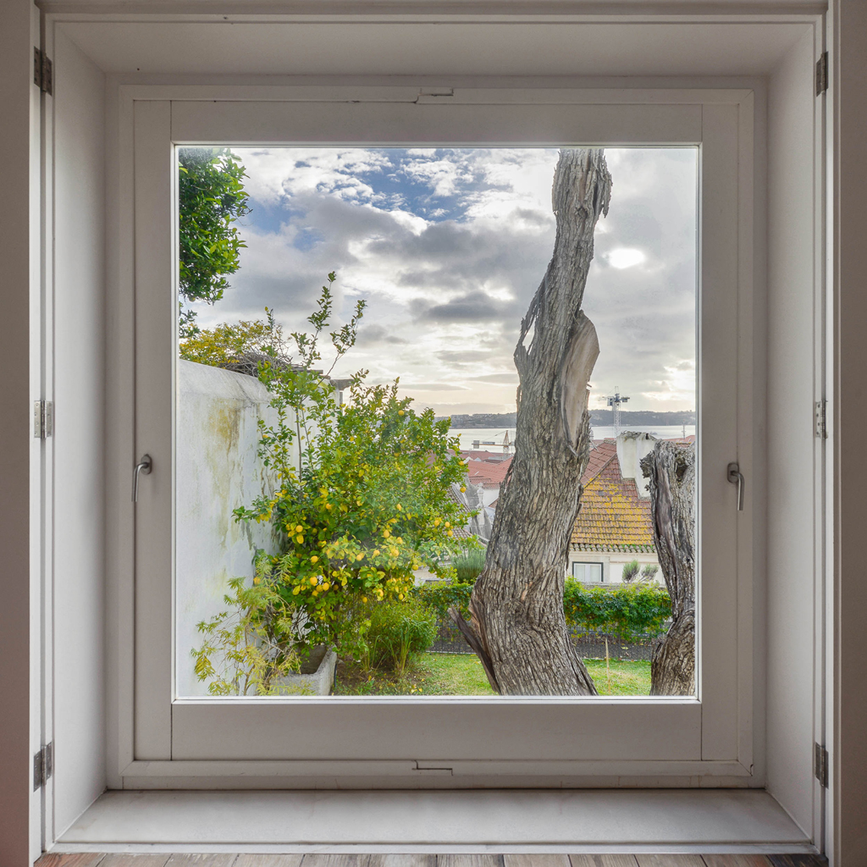
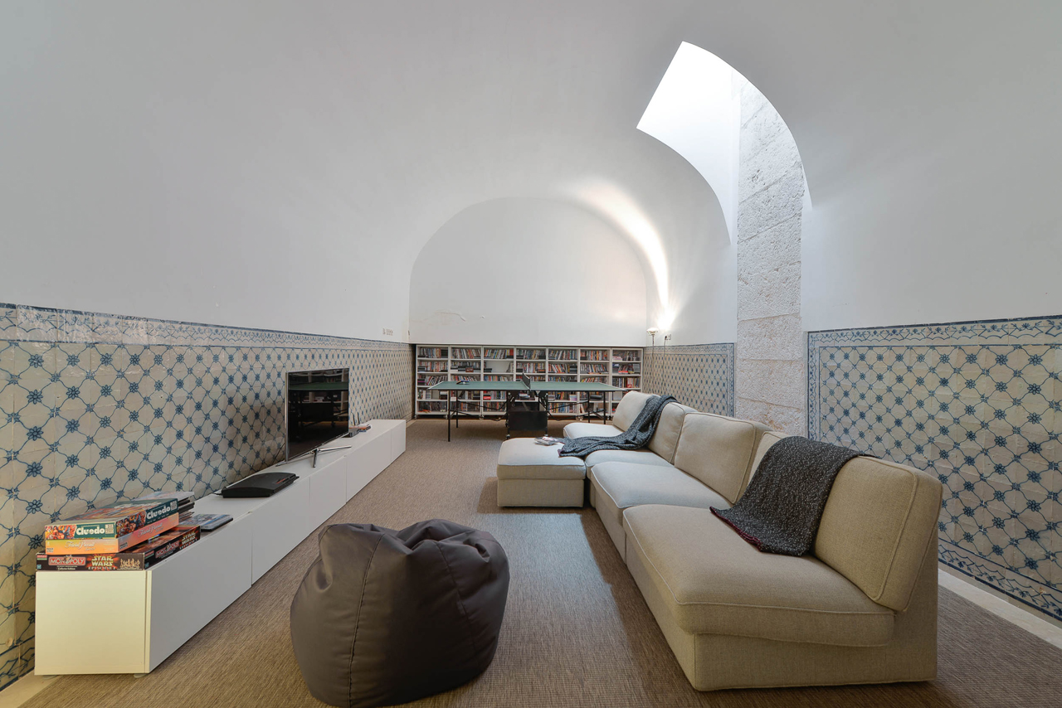
The intervention is completed by a contemporary annex—a two-story white volume housing the main bedrooms that opens onto a landscaped courtyard facing the Tagus River. A custom-designed library serves as a transition space between the common areas of the historic structure and the new construction, where local wood and a bathtub carved from a single block of lioz limestone reinforce Aires Mateus’s devotion to noble materials. Altogether, his home demonstrates how architecture can strip away artifice to focus on creating a fluid, serene atmosphere open to everyday life.
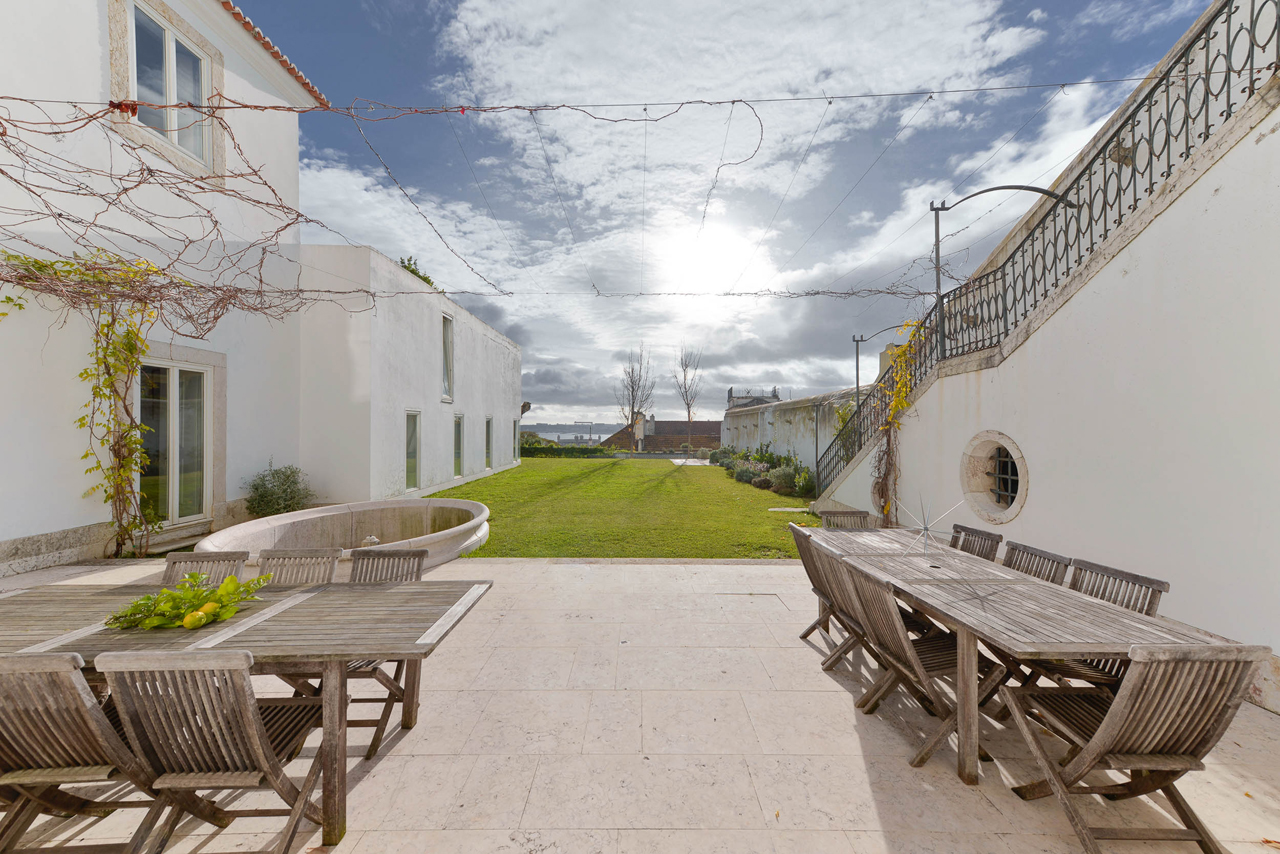
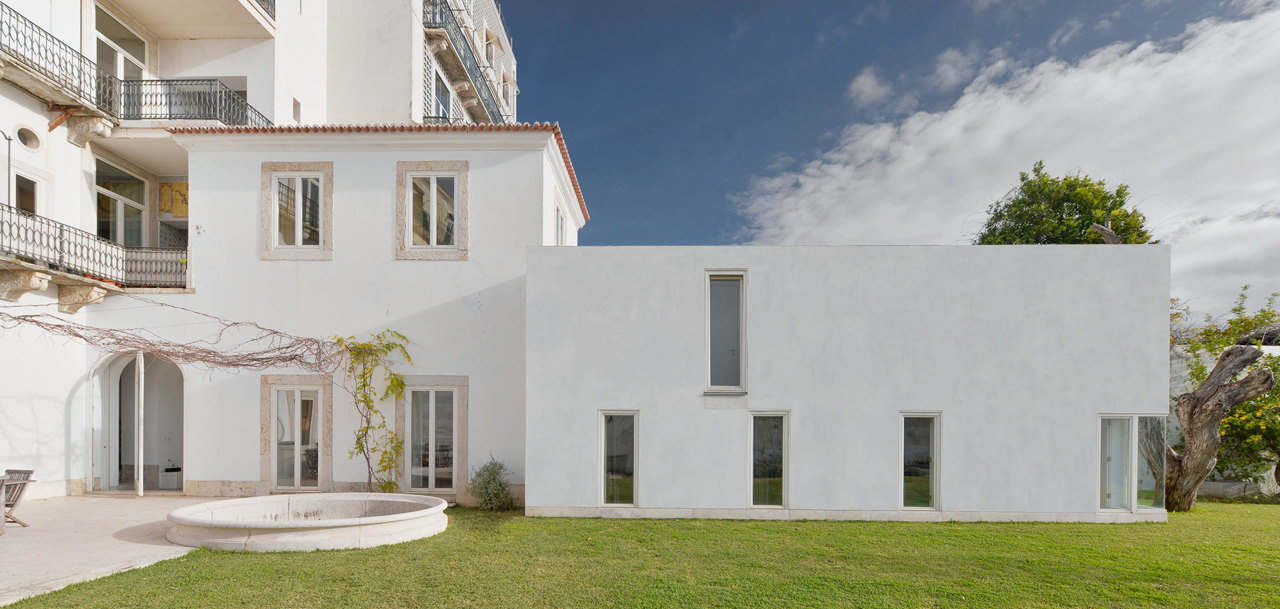
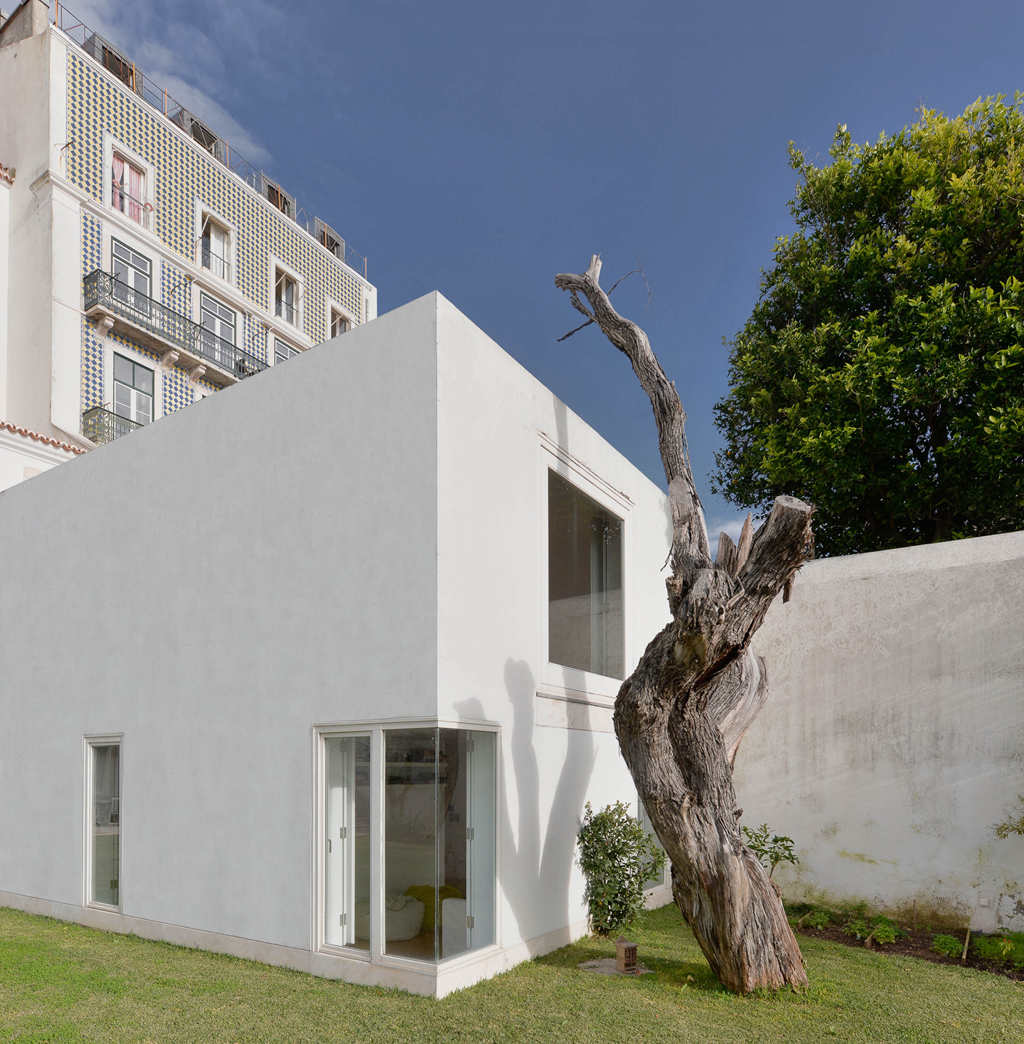
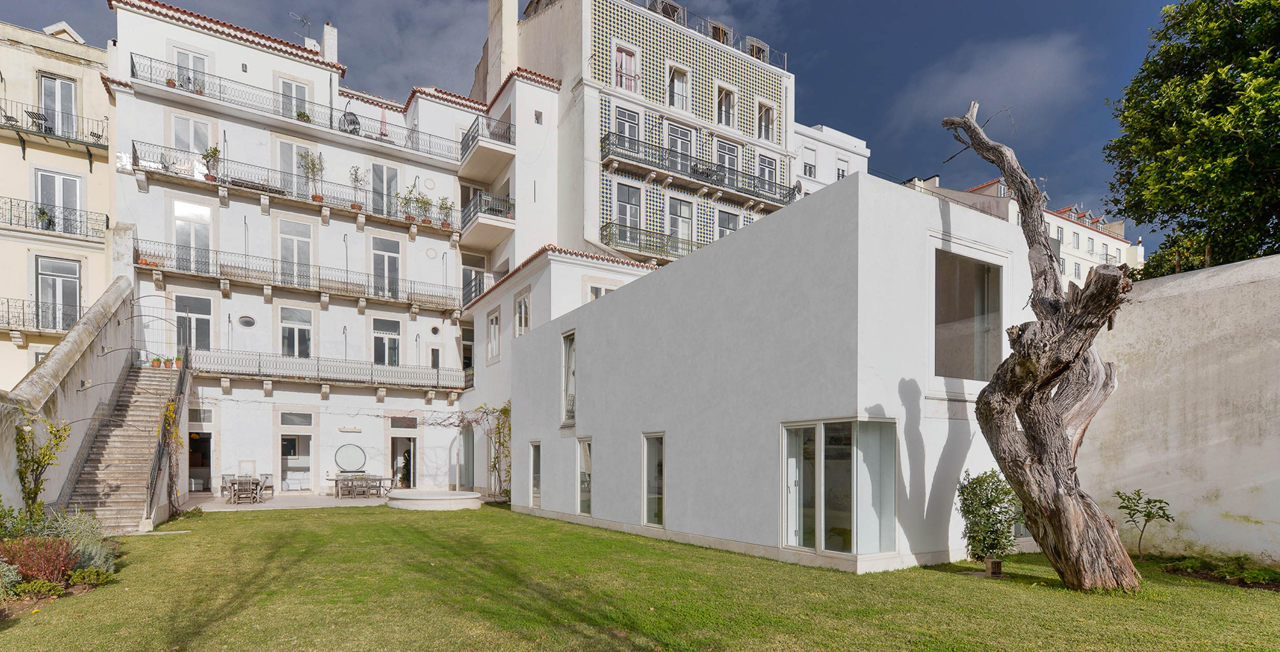
Beyond the careful selection of materials and integration with the landscape, the design of his home conceals a series of operational decisions and daily gestures that reveal how the architect brings his theories into absolute domestic practice. One of the most compelling aspects is the intentional rejection of built-in lighting in favor of portable, adaptable light; in the living area, this preference has led to the constant use of candles during family gatherings, leaving a patina of wax on the white ceilings—a mark the architect himself embraces as a living record of the passage of time and the actual use of the space. The organization of the living room itself shuns traditional hierarchies centered around the television, favoring an atmosphere designed exclusively for conversation and hospitality.
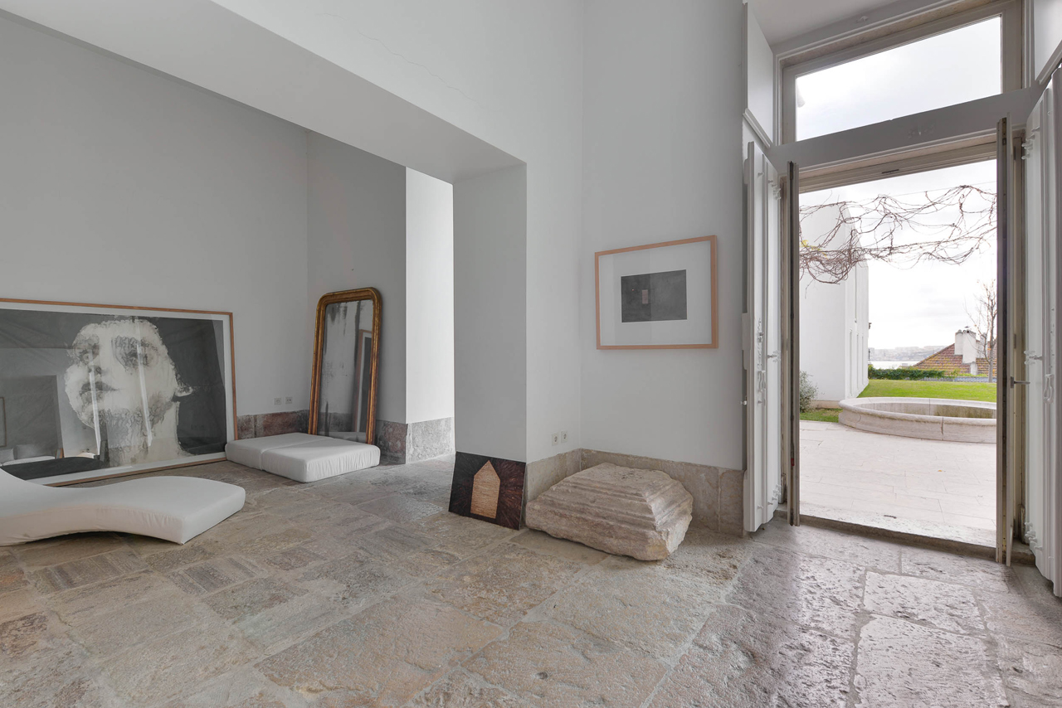
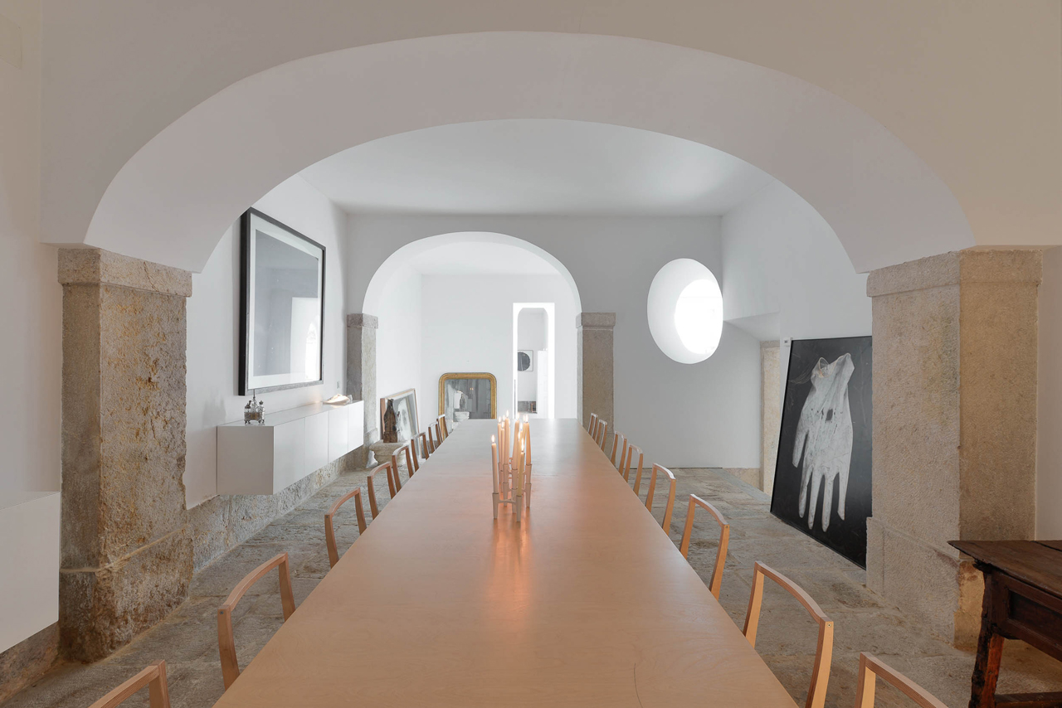
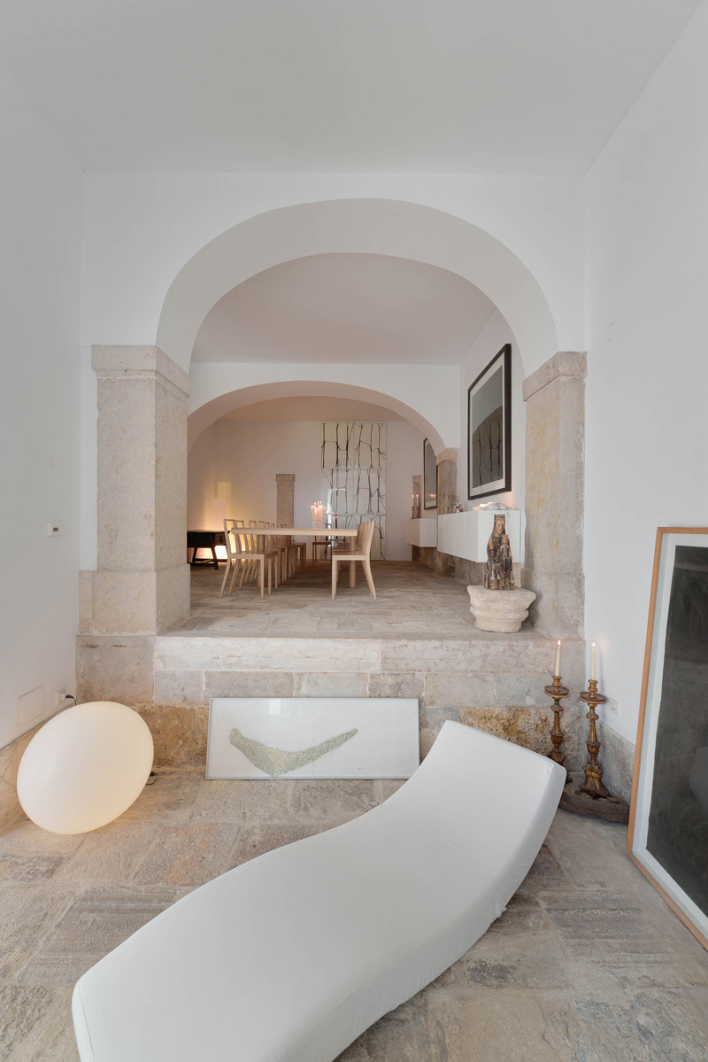
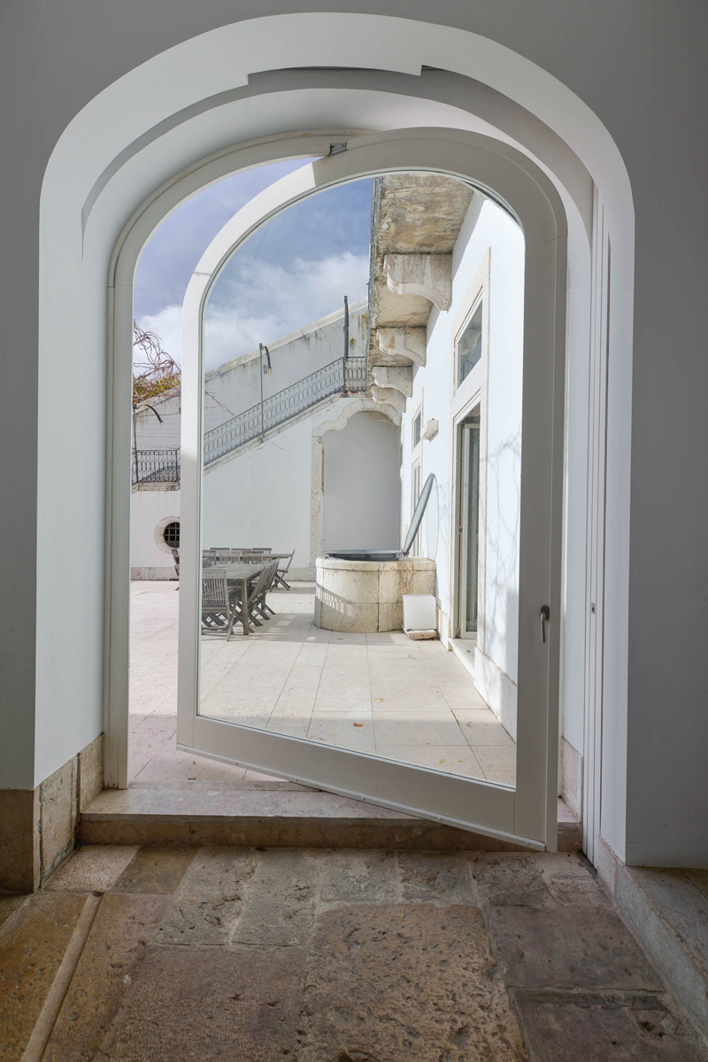
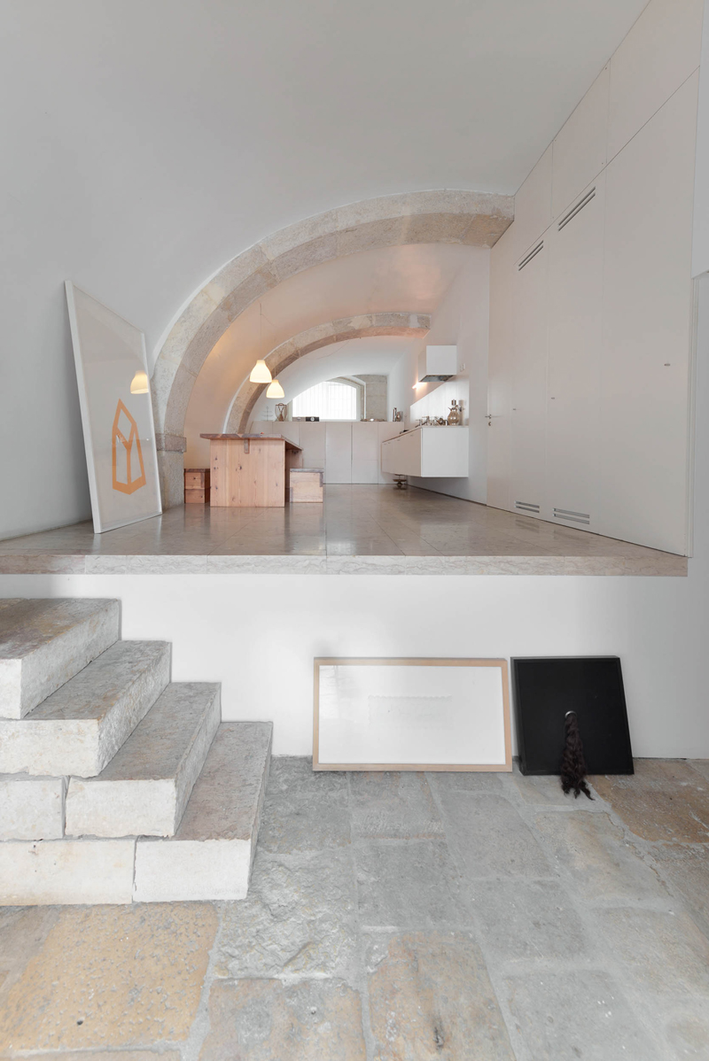
The home’s furniture completely avoids superfluous ornament and is conceived as an extension of the architecture itself, with many pieces assuming multifunctional roles. This is clearly seen in the library, where a custom table serves simultaneously as a study surface and as the steps needed to reach the upper bookshelves. Concurrently, the intervention on the pre-existing structure required leveling the original floors to create a continuous horizontal plane into which the kitchen opens—a space that looks onto the living room without disrupting the view, thanks to a large wooden front that completely hides the appliances. All these transitions between the historic townhouse and the contemporary white box are articulated through habitable thresholds rather than conventional hallways, allowing circulation to flow naturally and seamlessly.
This close, collaborative relationship with his clients explains the prominent presence of single-family residential projects in his firm’s portfolio, unlike other major international practices. Iconic works such as the House in Leiria, the House in Fontinha, or the House in Monsaraz illustrate his constant refusal to repeat himself or be pigeonholed into a commercial “brand.” Each home is conceived as a unique experiment responding to the habits, needs, and lifestyles of its inhabitants, integrating voids and context with geometric precision.
Aires Mateus views architectural practice as an ongoing vocational process inextricably linked to his own life, where the starting point is always the rigorous identification of a “problem.” Rather than designing from preconceptions or fixed forms, he relies on hand drawing and the analysis of site, regulation, and economics as tools to reach a solution that feels natural and inevitable. For him, the goal of architecture is not to produce mere aesthetic images, but to create sensory atmospheres that allow people to inhabit and complete spaces freely.
MArch Valencia. Arquitectura y Diseño
© 2026 MArch Valencia. Arquitectura y Diseño
Privacy policy | Cookies policy | Terms of use