



Architecture by the sea
DATE
03.08.2026
Coastal architecture establishes a continuous dialogue with the maritime landscape, where materials, forms, and light transform to frame the vastness of the horizon. Through different architectural languages and eras, various works demonstrate how a building can integrate with or stand out against the power of the sea.
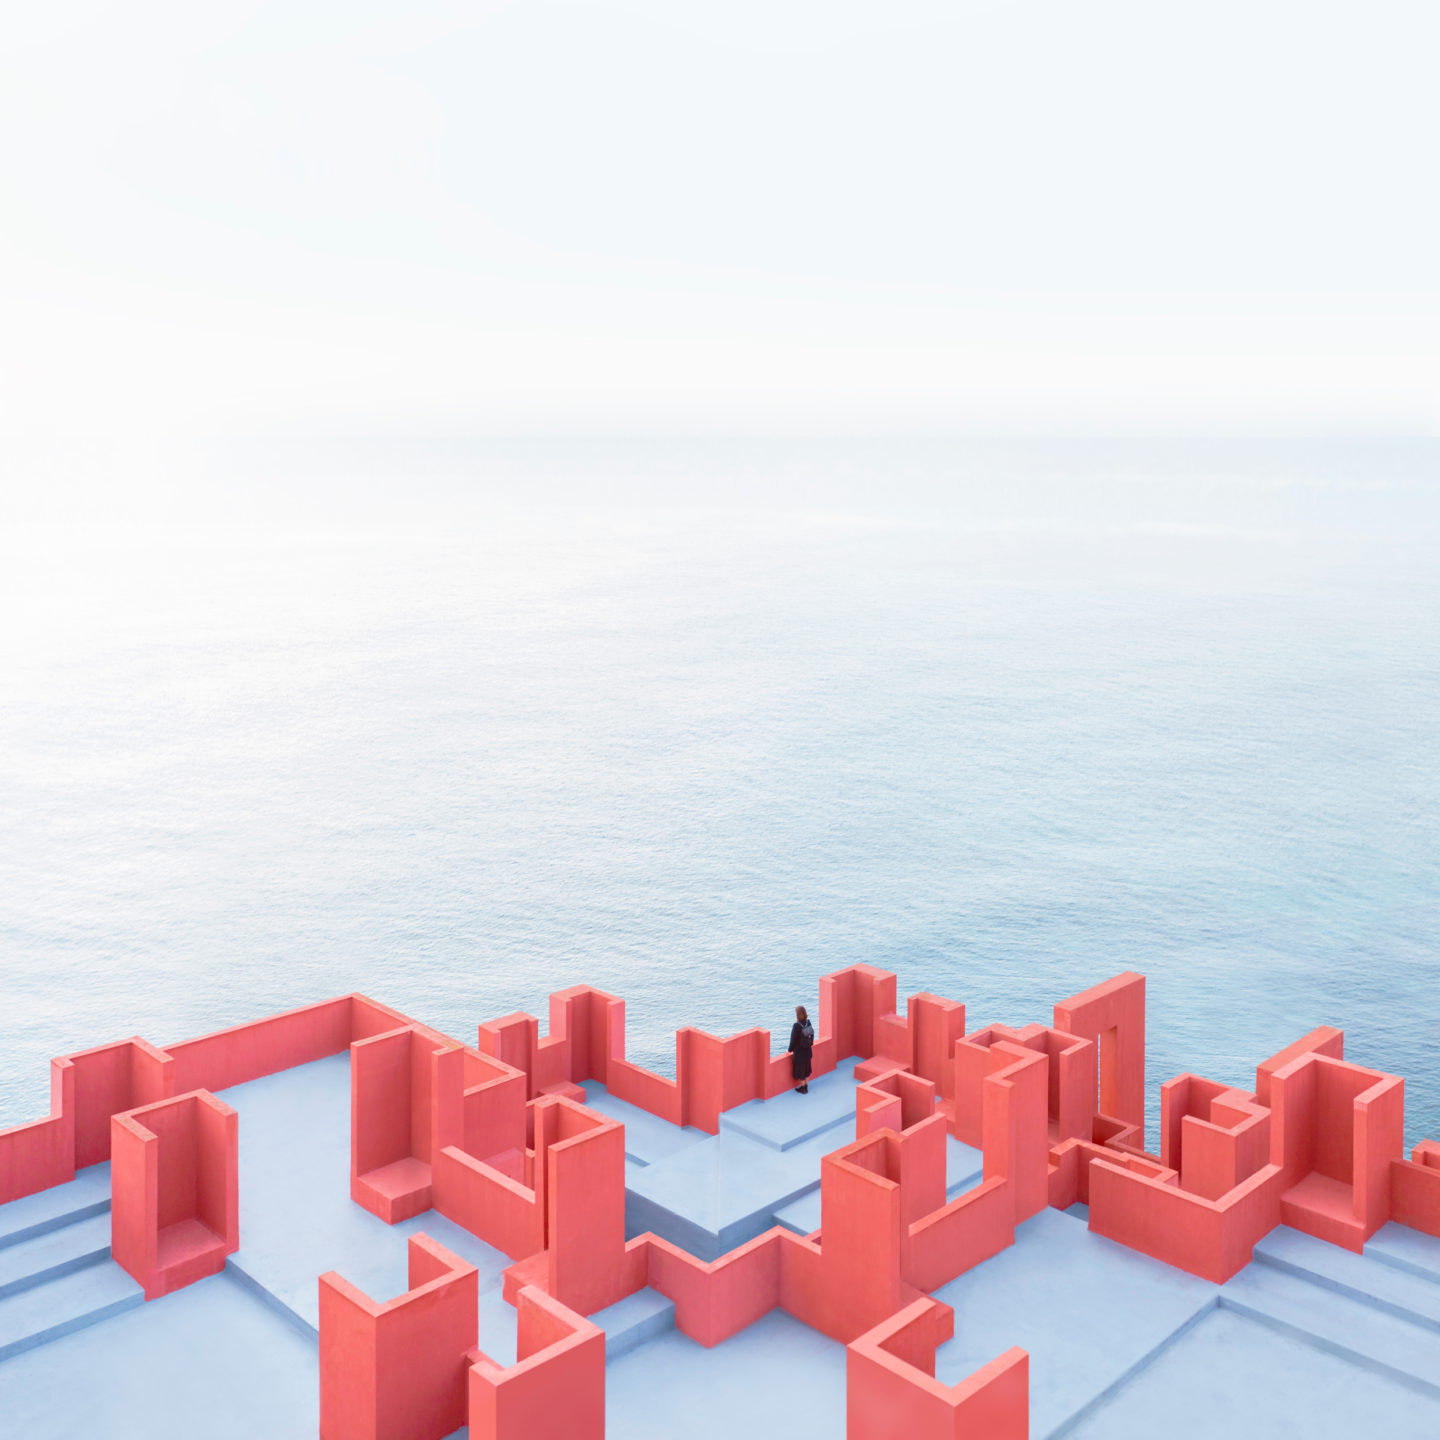
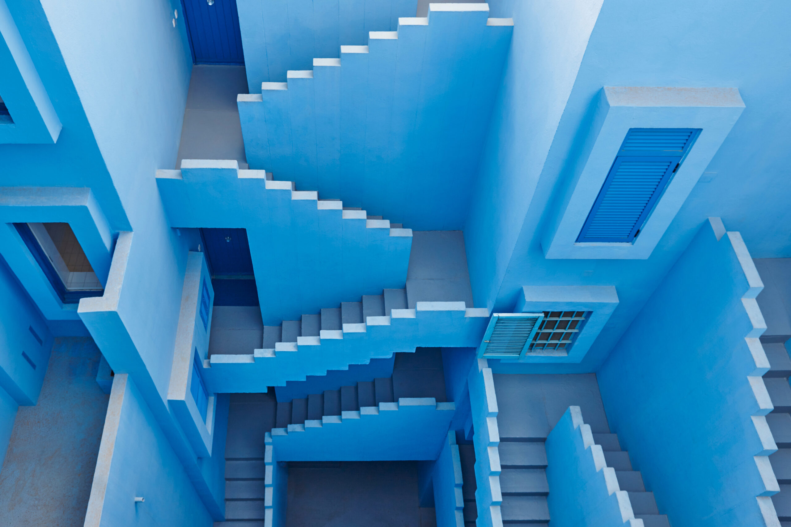
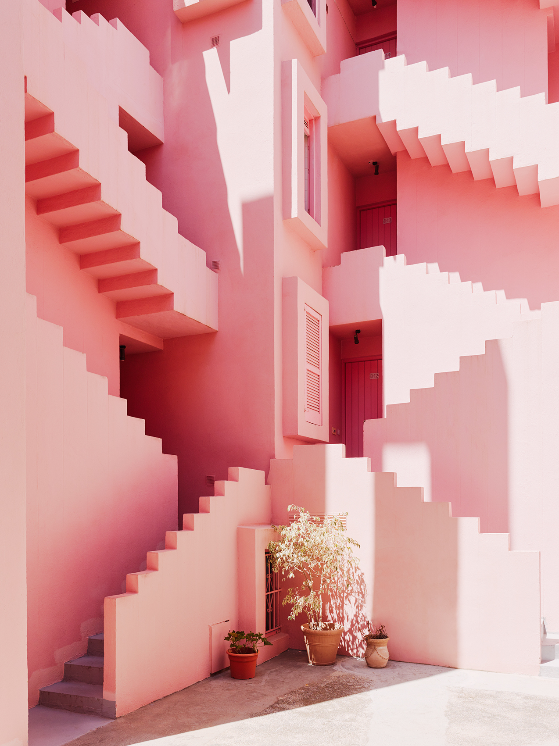
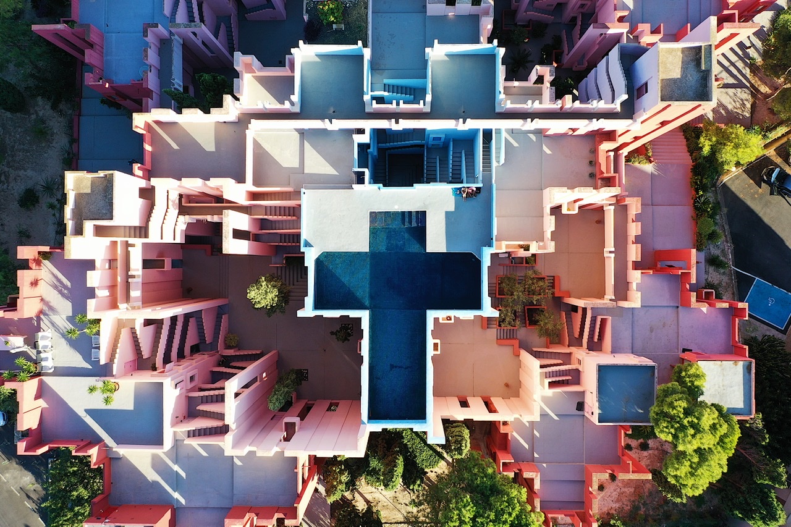
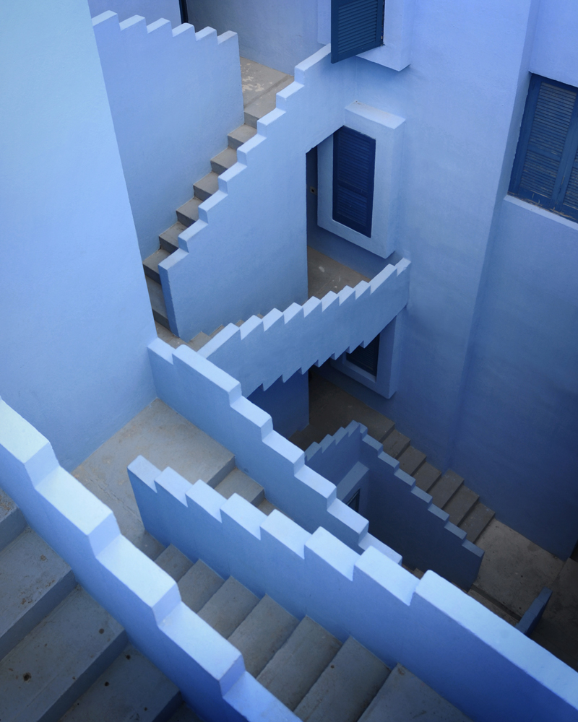
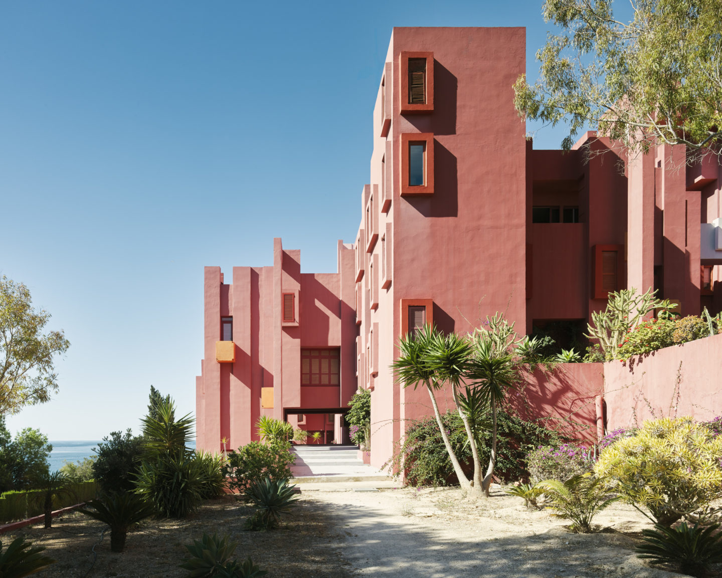
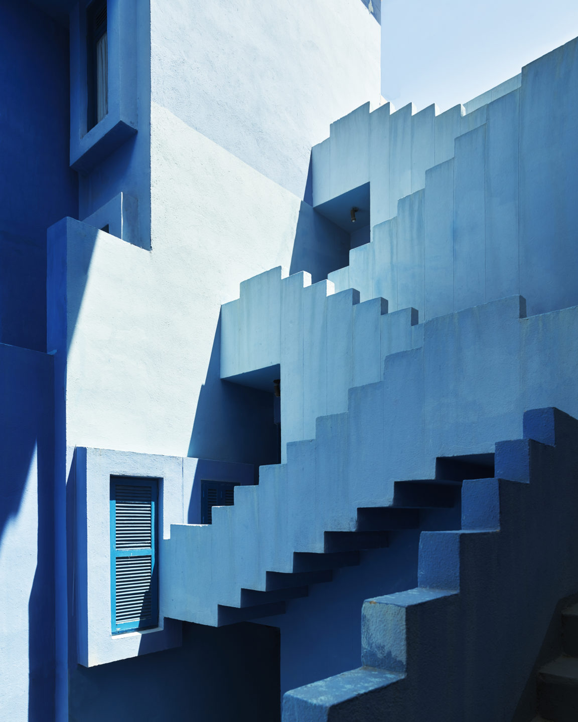
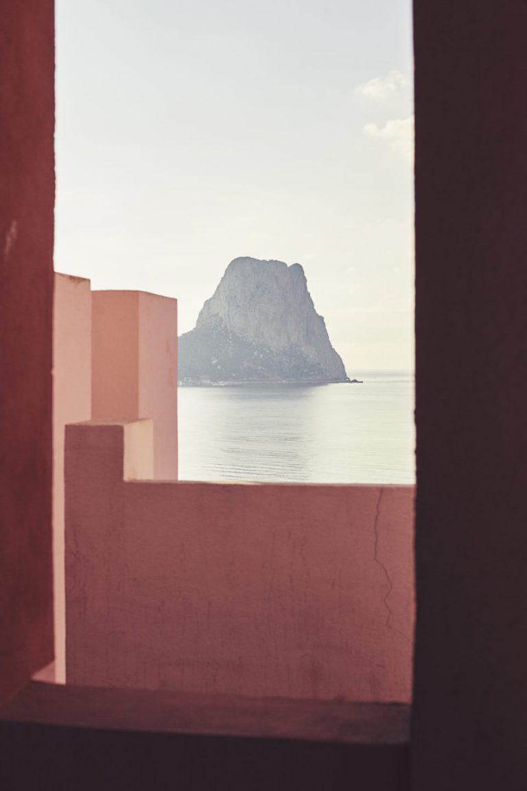
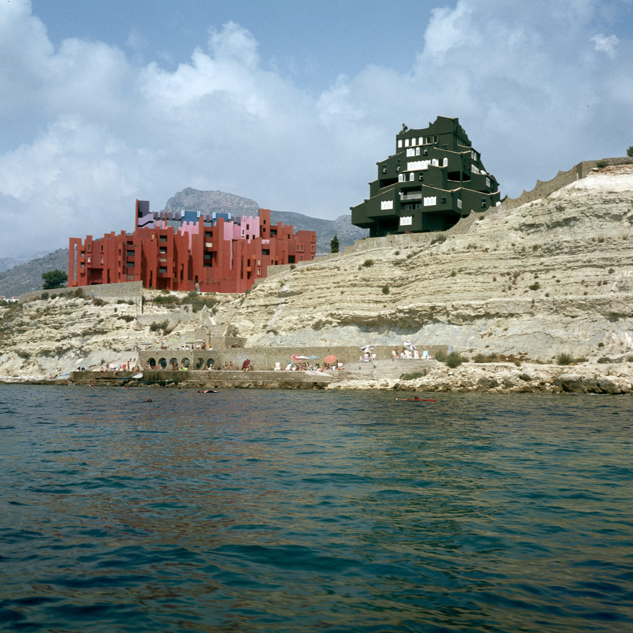
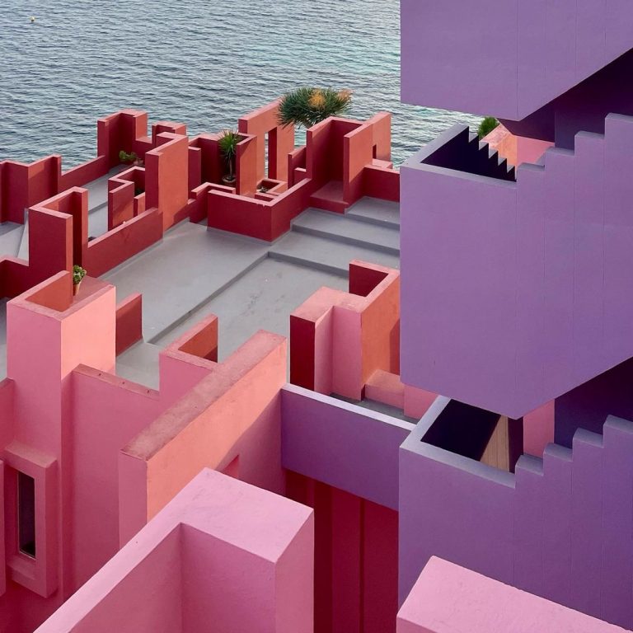
In Calpe, La Muralla Roja by Ricardo Bofill reinterprets the typological tradition of the North African casbah through a labyrinthine geometry and a bold color palette of red, blue, and violet tones, creating a powerful artistic contrast with the blue of the Mediterranean and becoming one of the most iconic projects built by the sea.
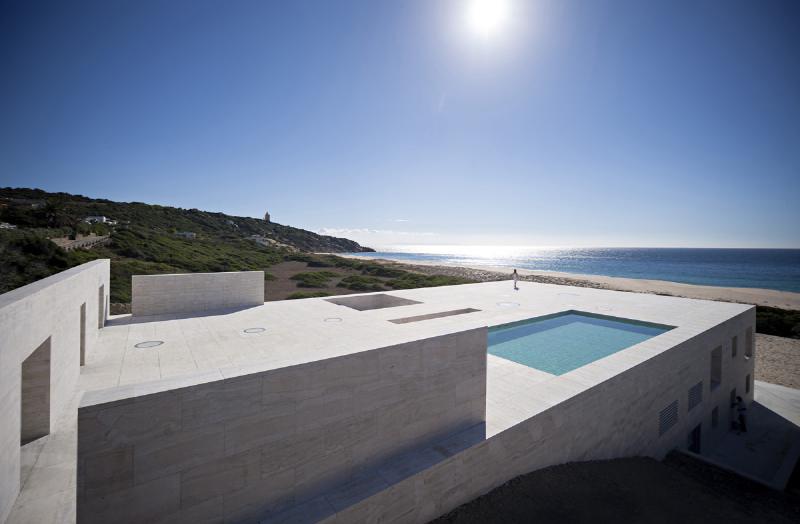
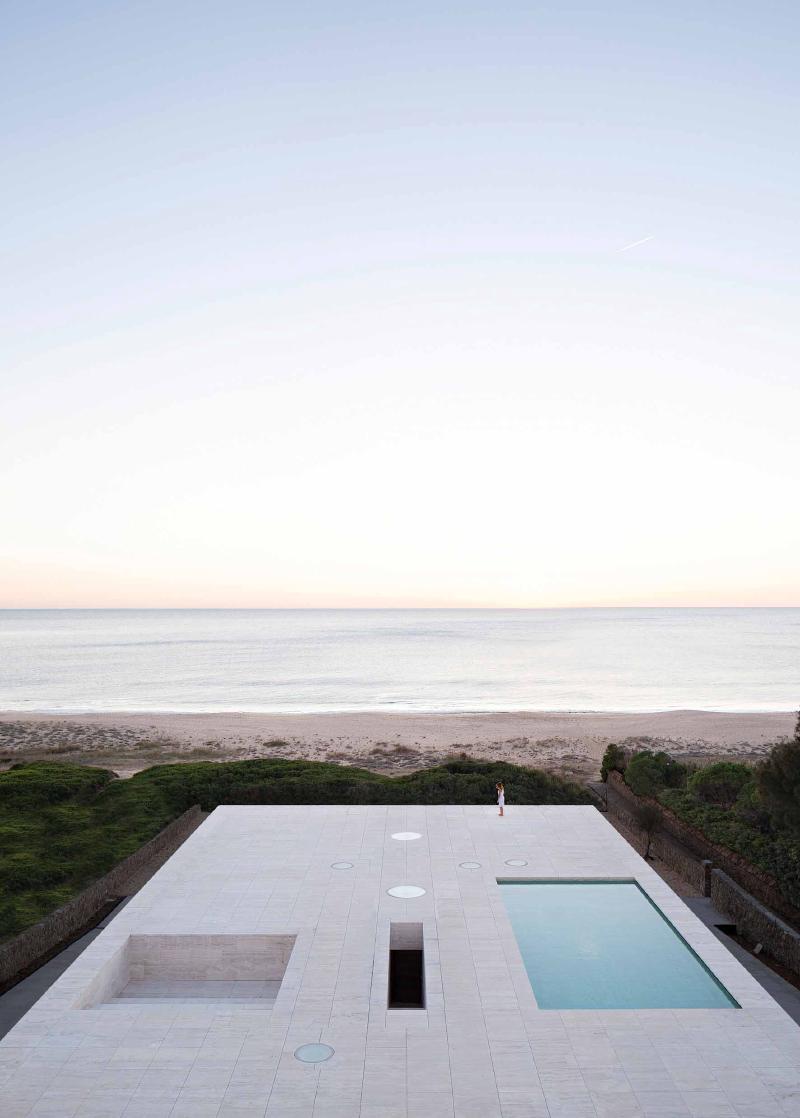
On the coast of Cádiz in Zahara de los Atunes, the House of the Infinite by Alberto Campo Baeza is conceived as an imposing horizontal platform of piedra marea (local sandstone) that emerges from the land facing the Atlantic Ocean, creating a plane where the boundary between human intervention and the horizon line completely dissolves.
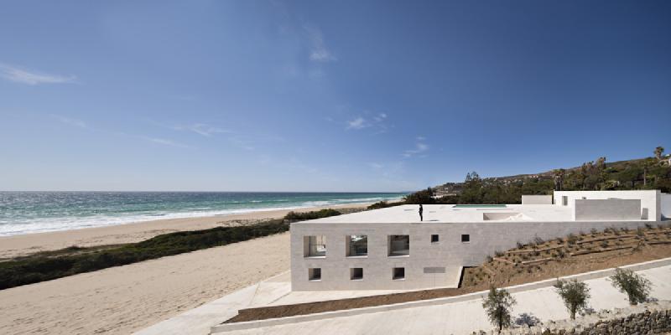
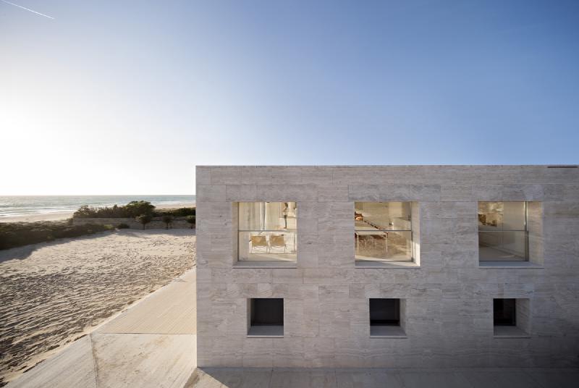
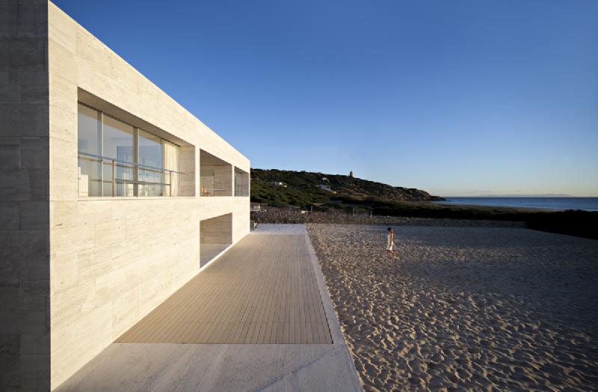
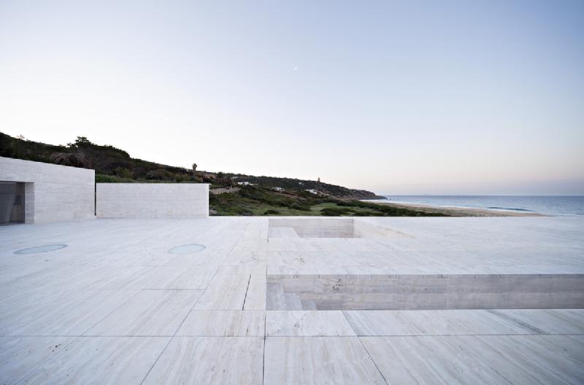
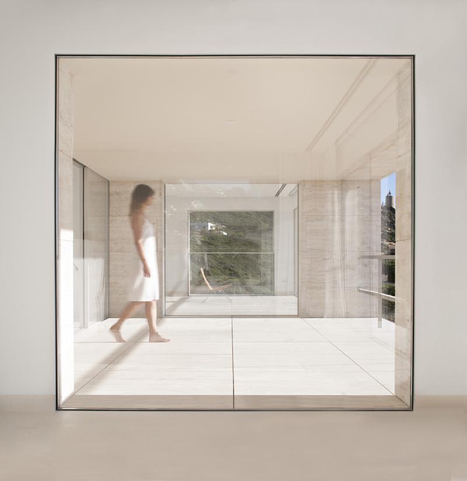
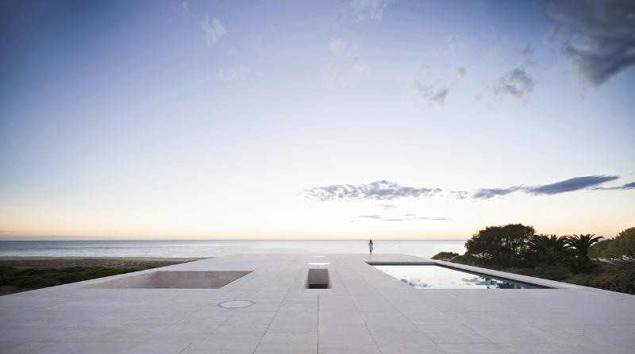
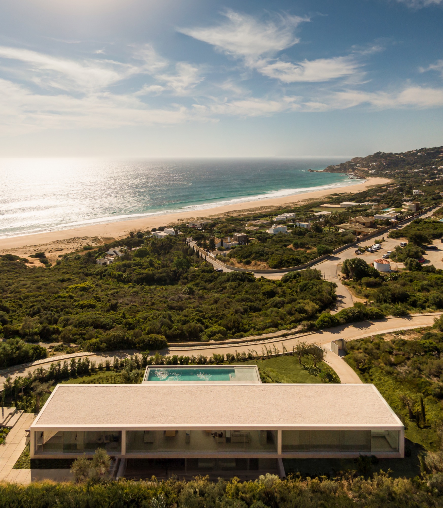
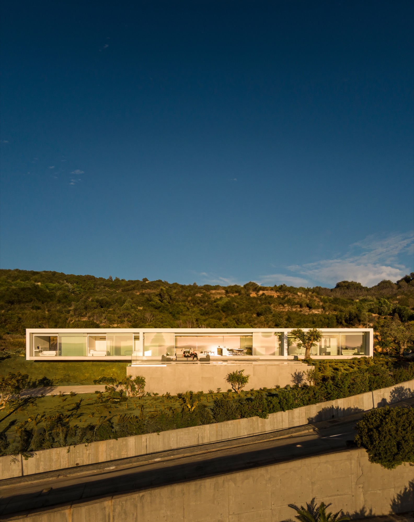
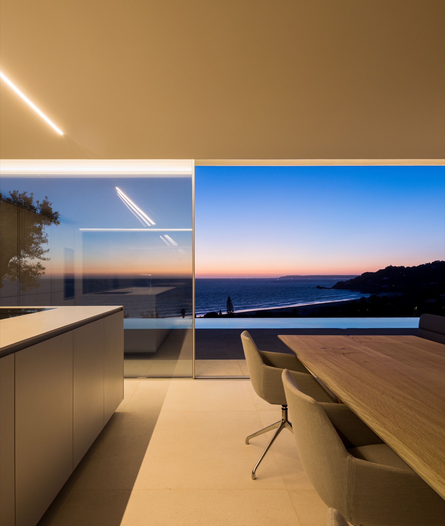
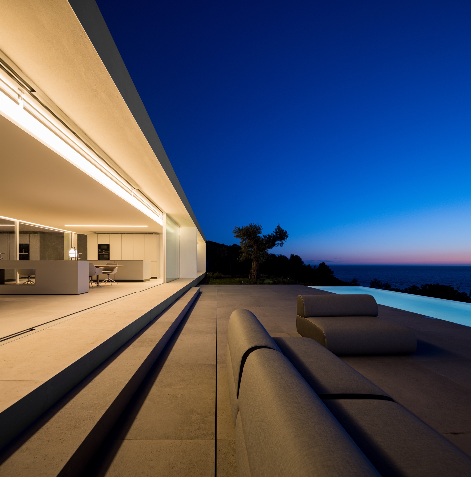
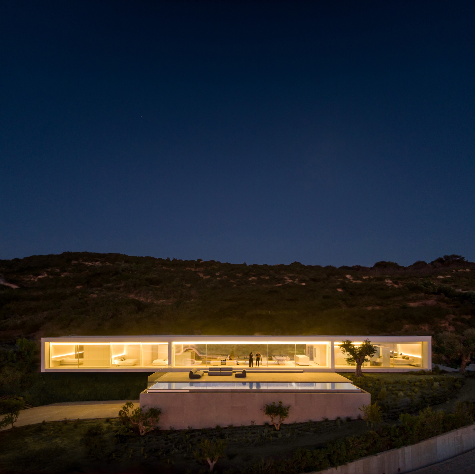
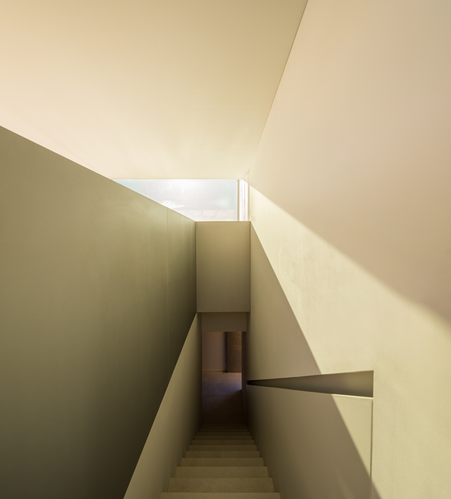
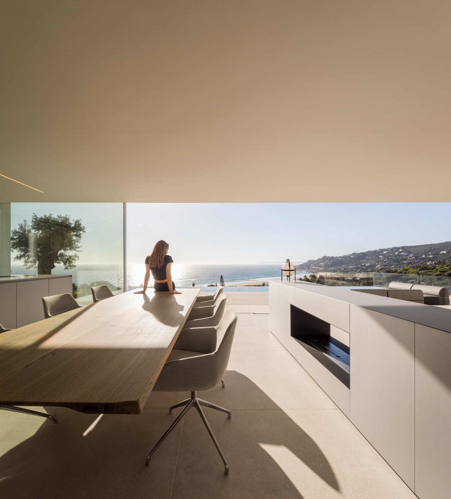
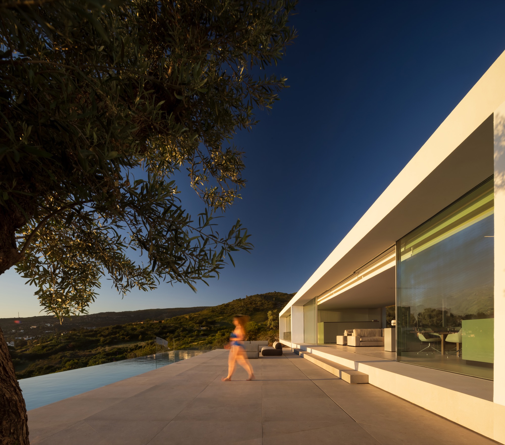
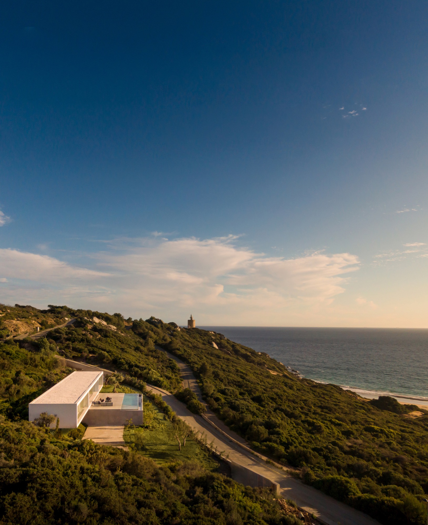
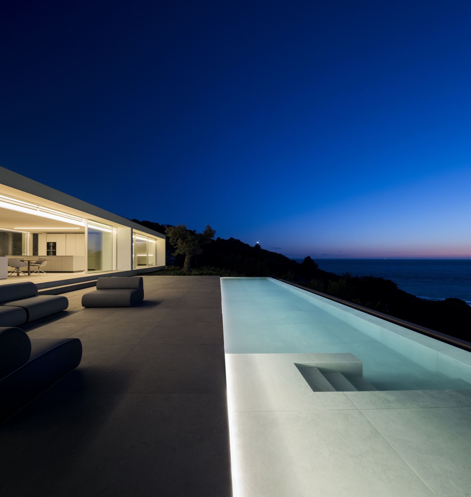
In the same location of Zahara de los Atunes, the House in the Air by Fran Silvestre Arquitectos advocates for lightness and dynamism through a suspended white plane that appears to float over the topographical slope, allowing the residence to dominate panoramic views of the water without disturbing the surrounding landscape.
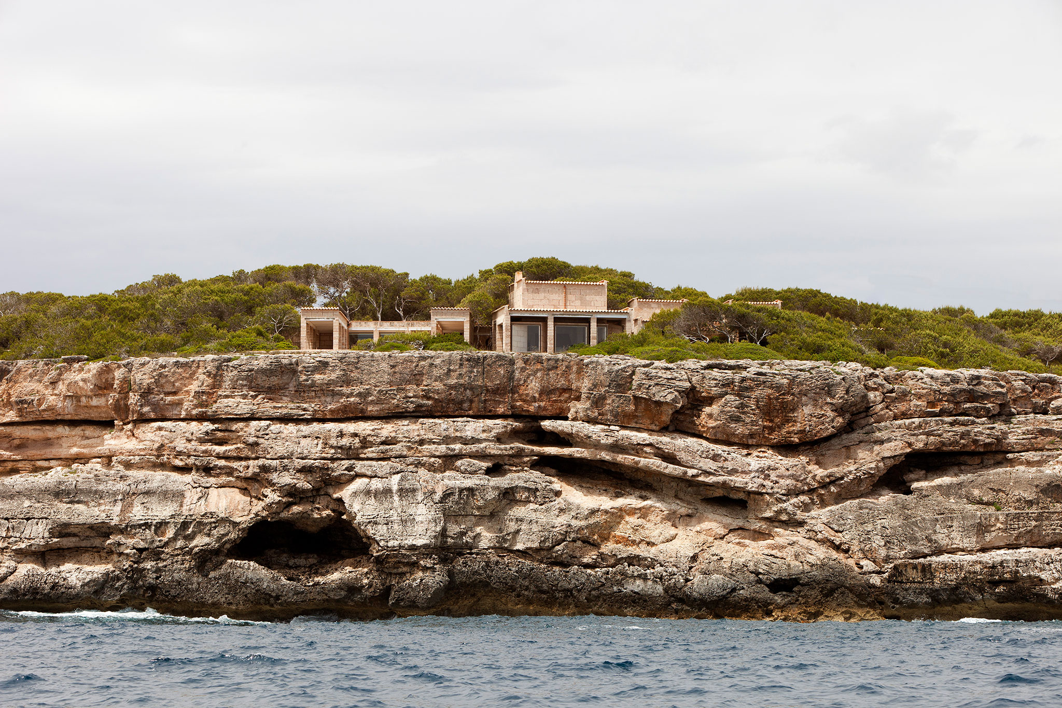
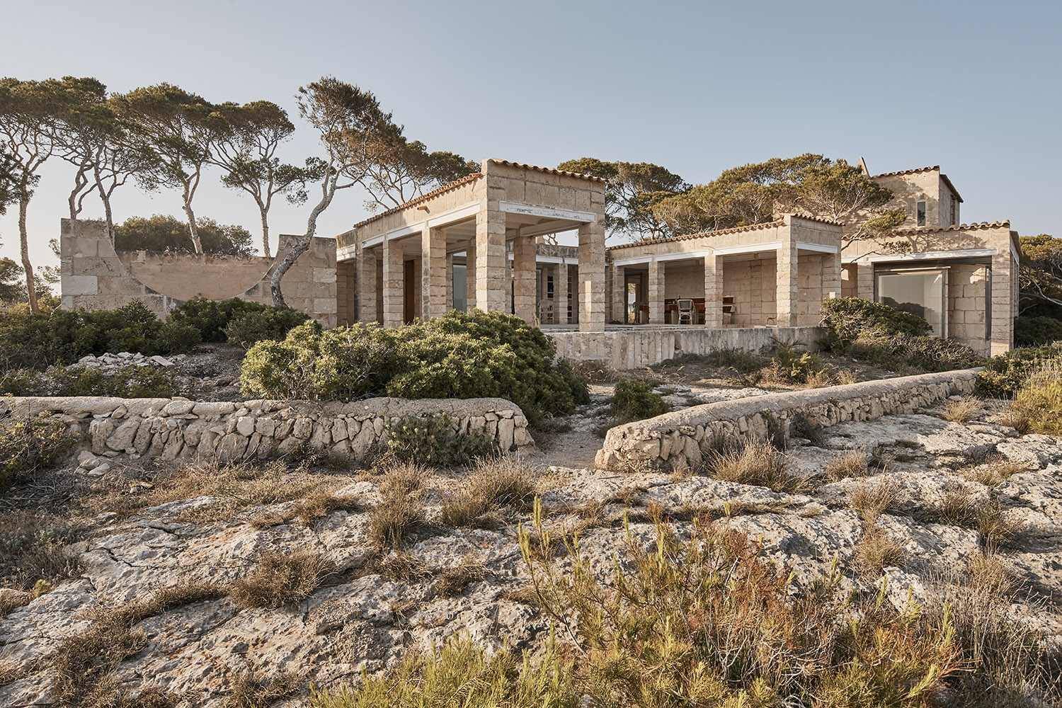
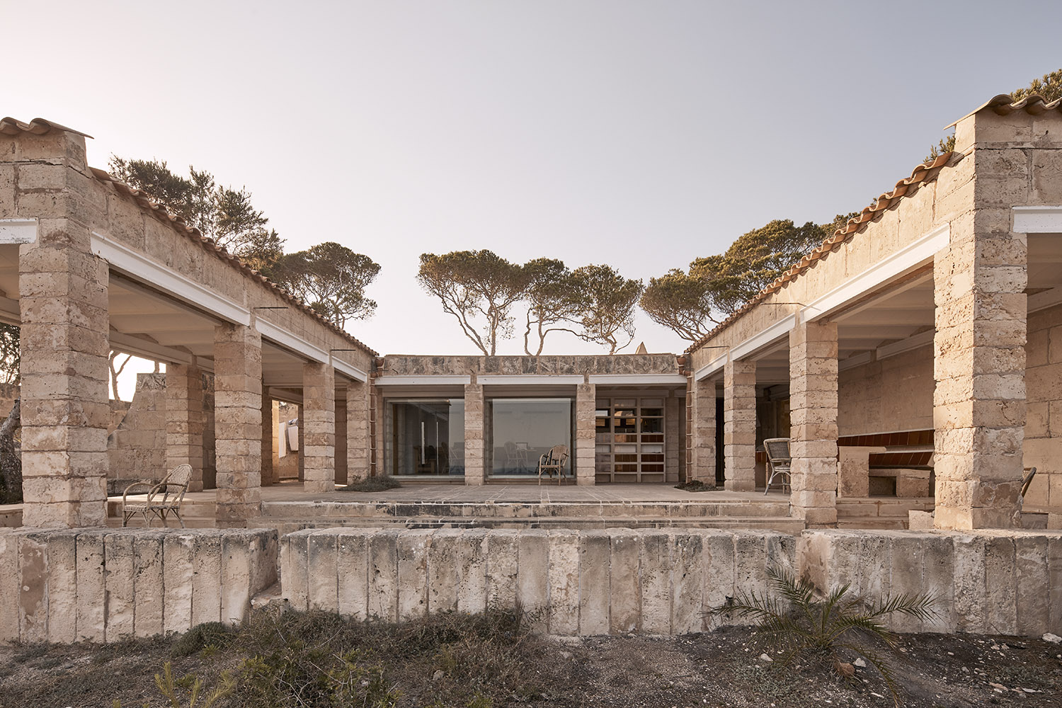
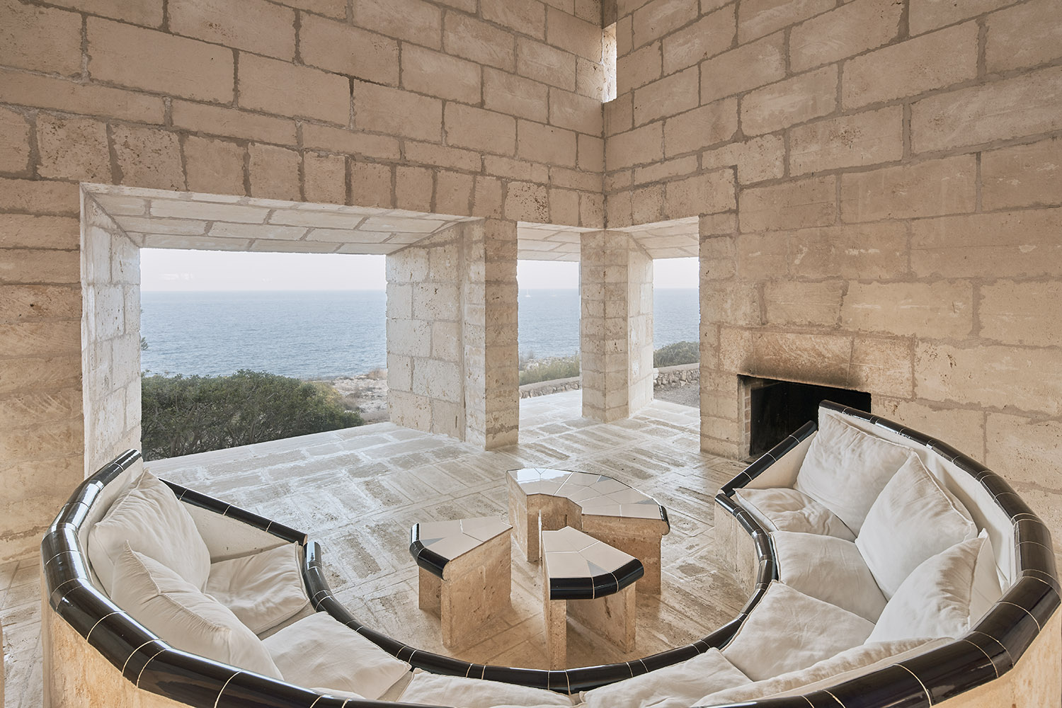
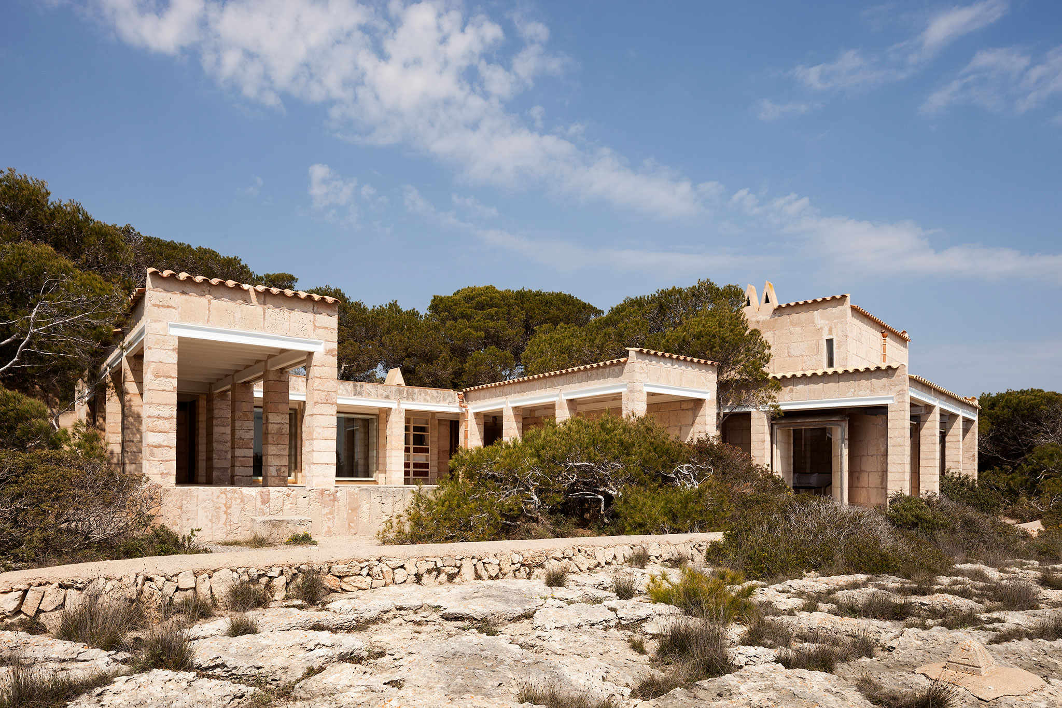
Perched on a cliff on the island of Mallorca, the Can Lis residence by Jørn Utzon is fragmented into small pavilions built with local marés stone, whose strategically oriented openings capture the breeze and transform the Mediterranean Sea into living paintings from within the interior.
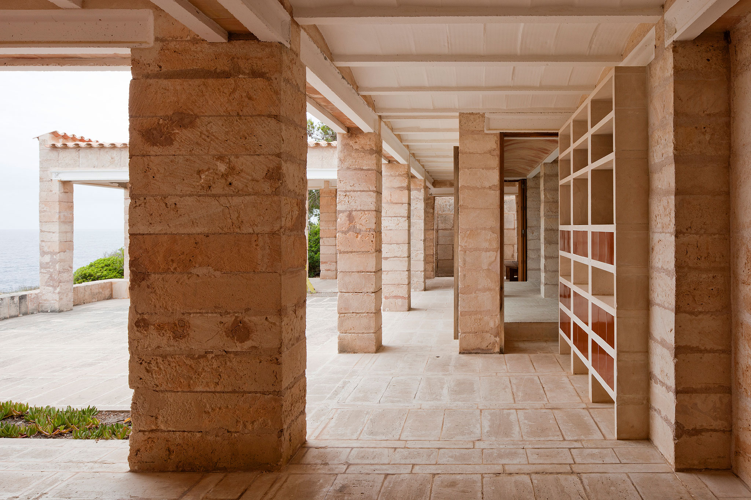
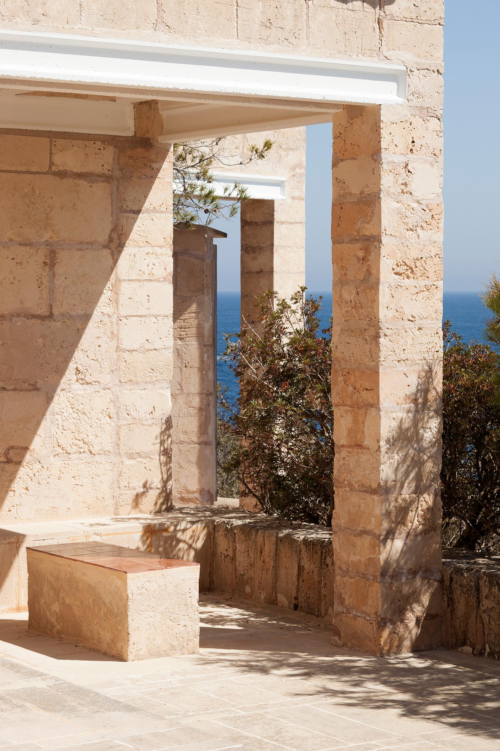
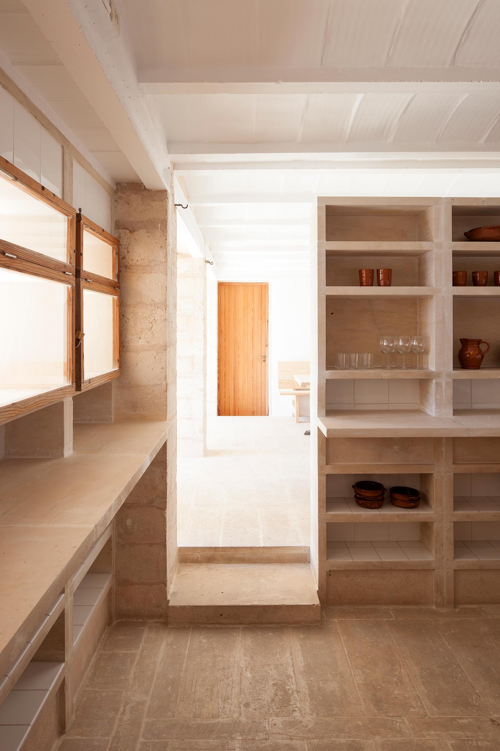
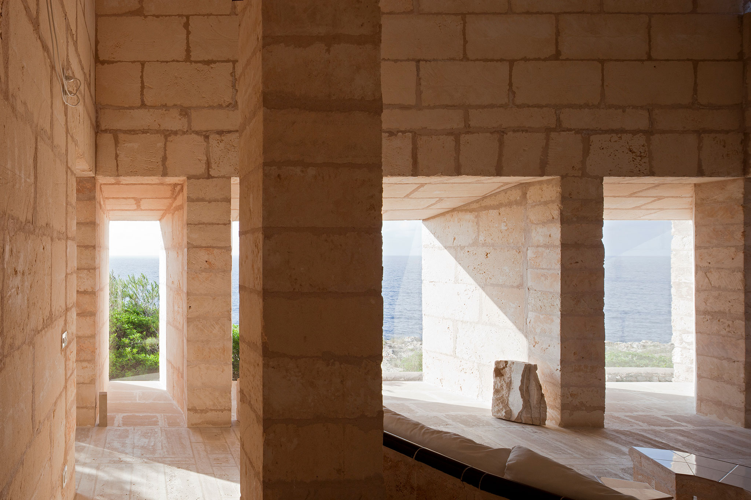
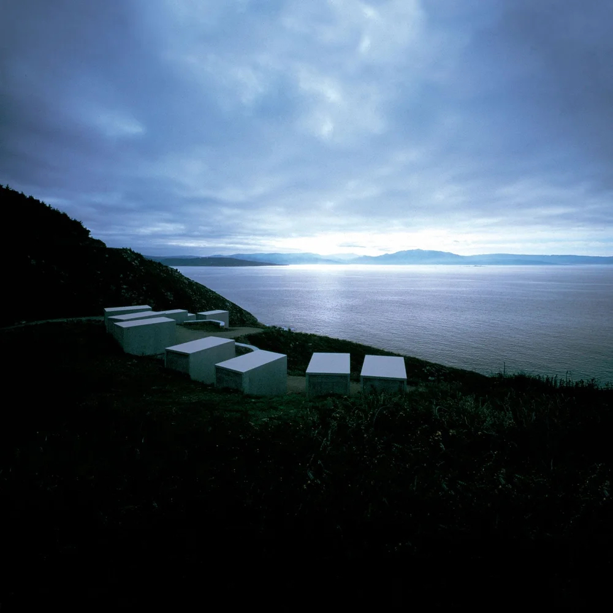
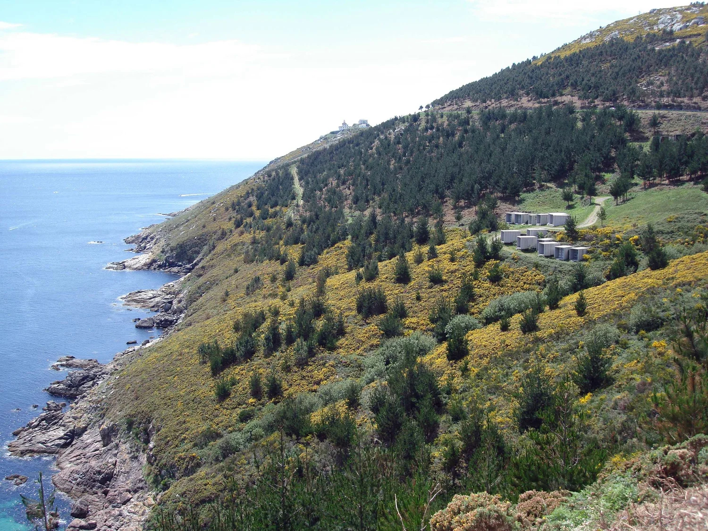
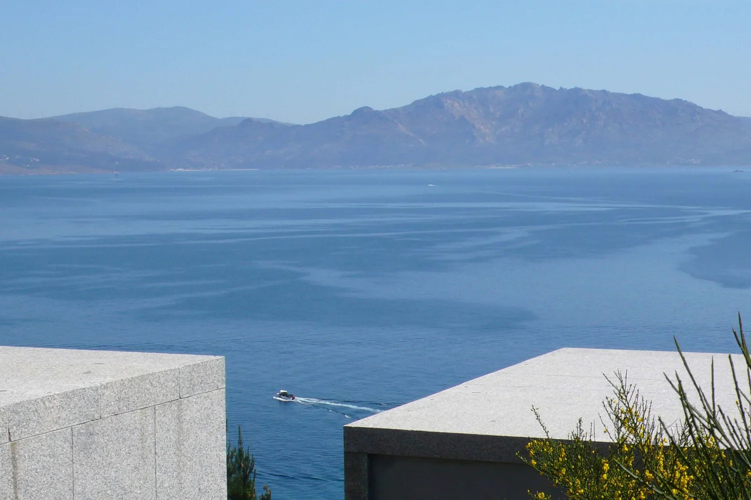
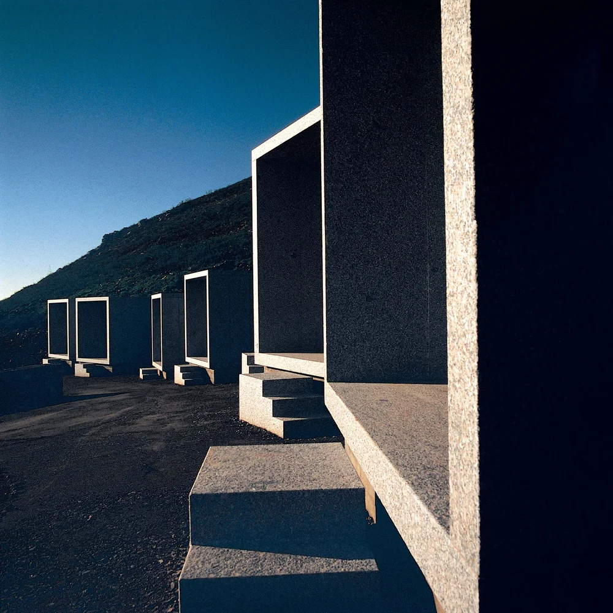
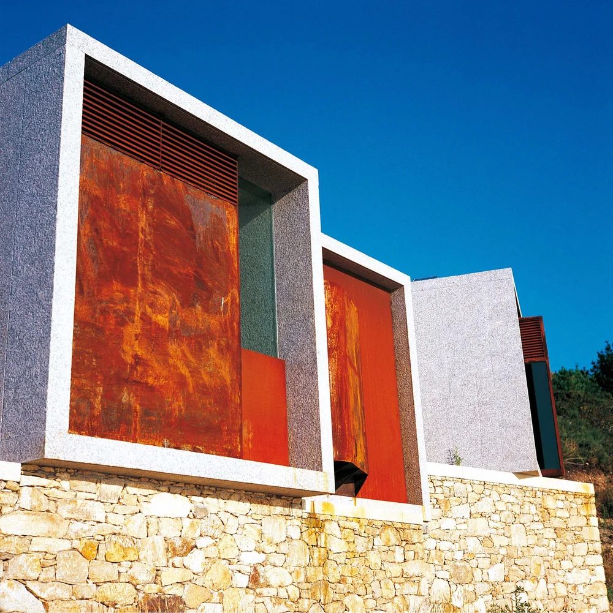
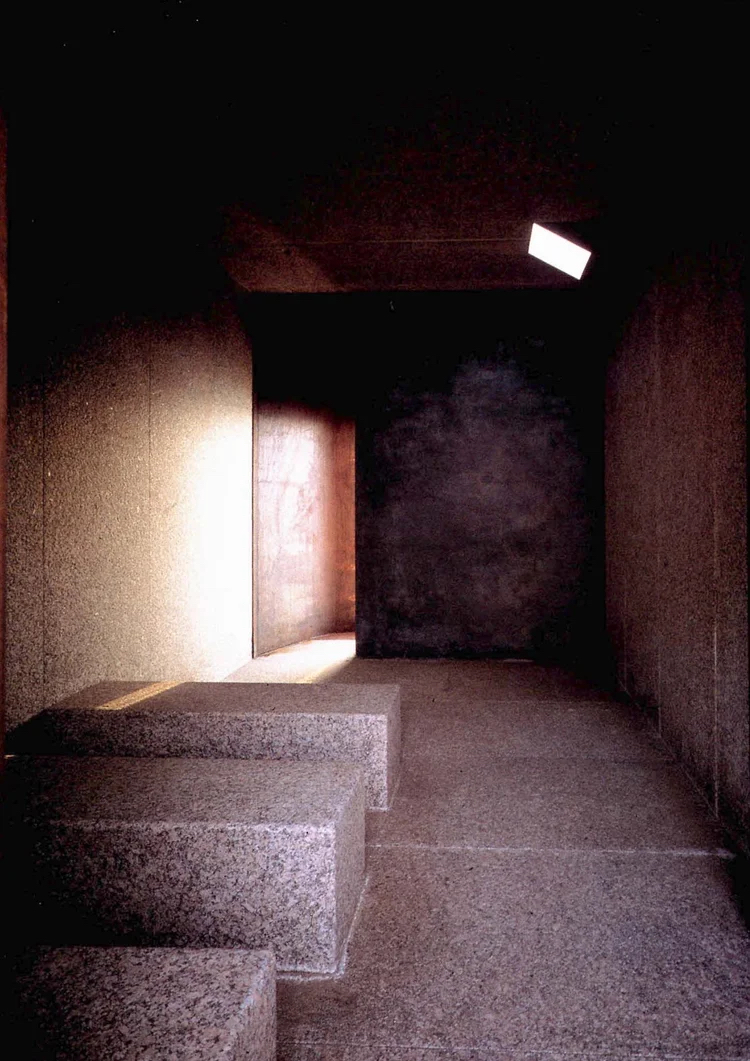
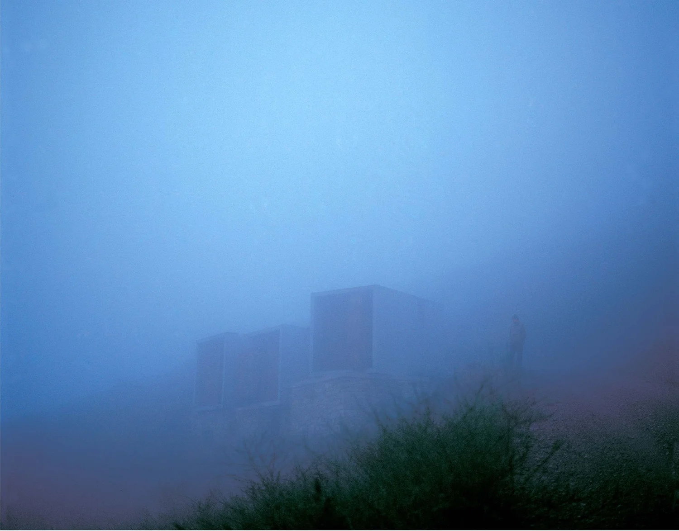
At the Atlantic edge of Galicia, the Fisterra Municipal Cemetery by César Portela arranges a series of standalone raw concrete cubes along the rocky hillside, where formal restraint allows the sound of the waves and the infinite horizon to become the true elements of spiritual contemplation.
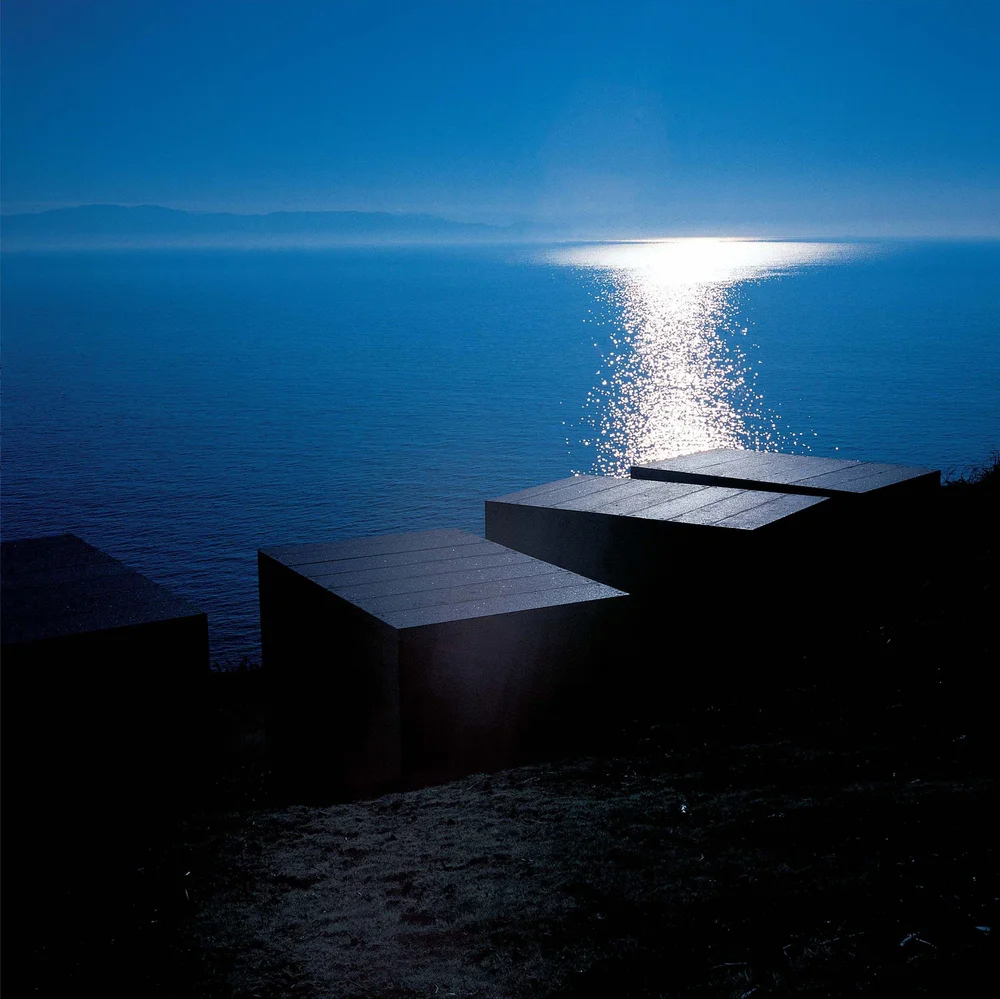
On the Costa Brava, the House in L’Escala by Carlos Ferrater pays homage to the rural scale and tradition of Mediterranean fishing villages through the use of ceramics, wood, and white volumes, organizing the home through an extension of a pre-existing structure inherited from his parents, creating a large opening toward the sea that serves as a window while generating a courtyard open to the landscape.
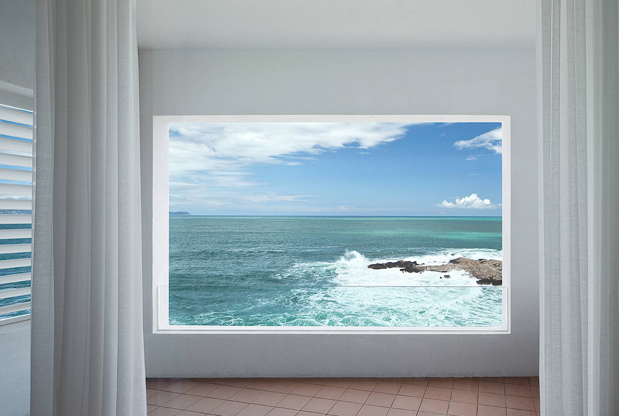
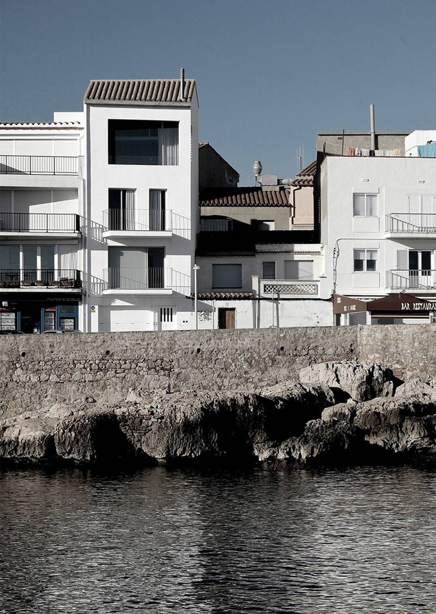
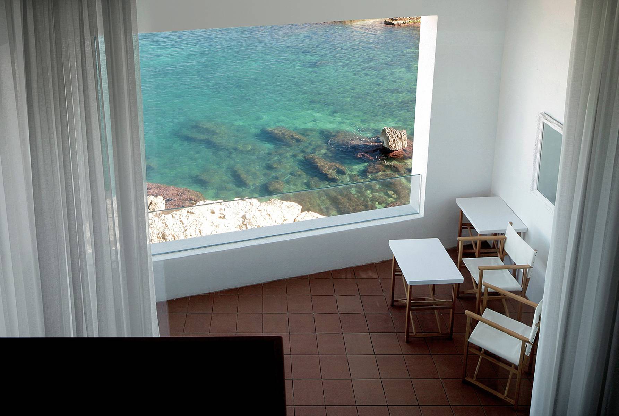
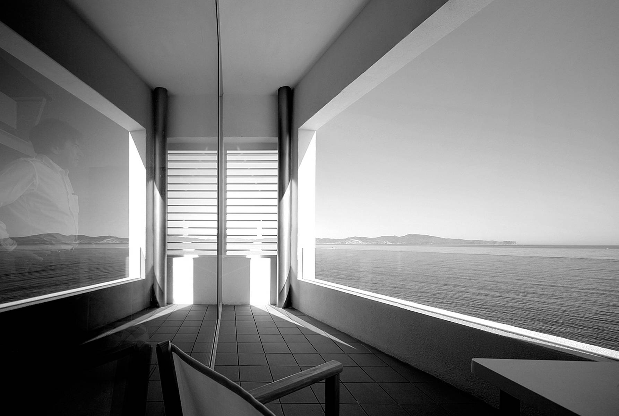
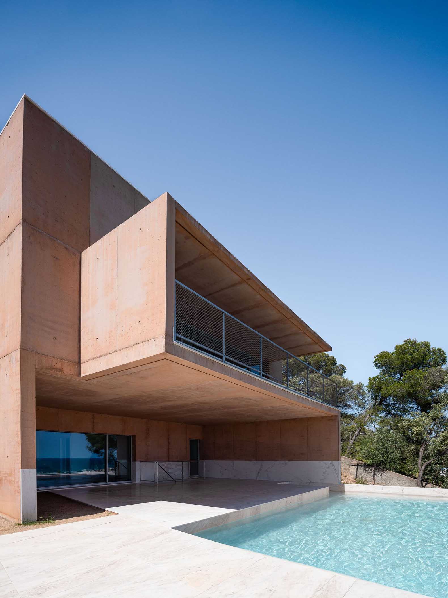
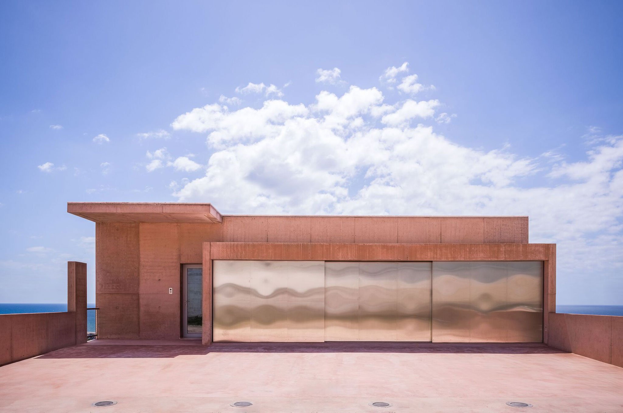
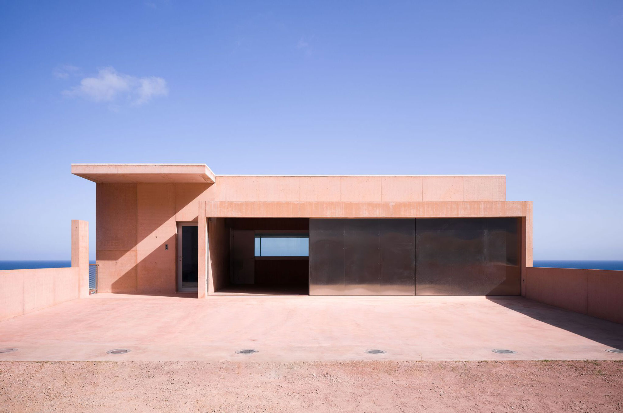
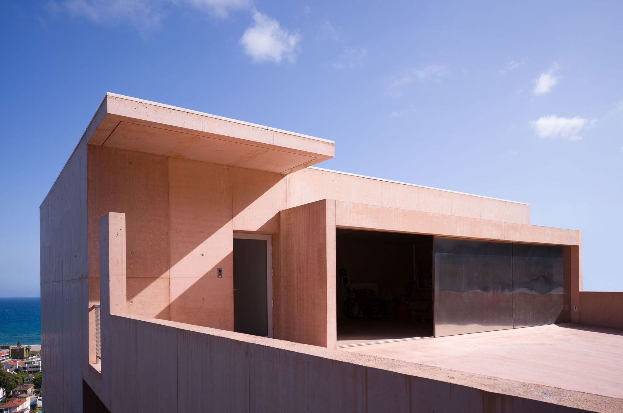
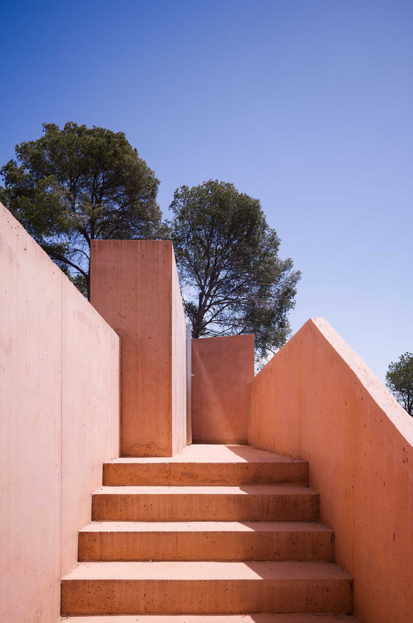
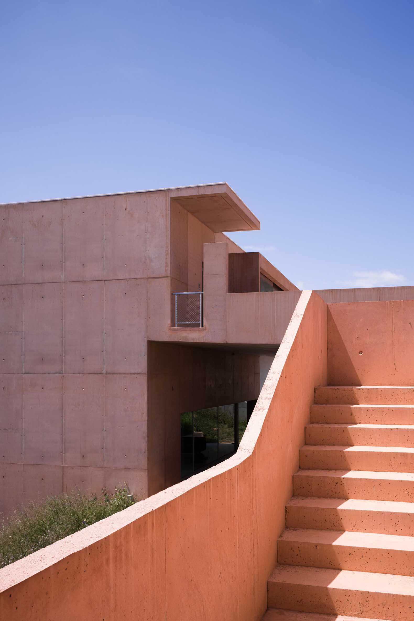
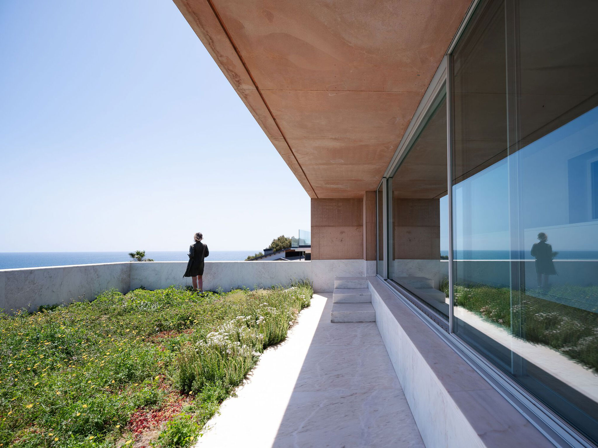
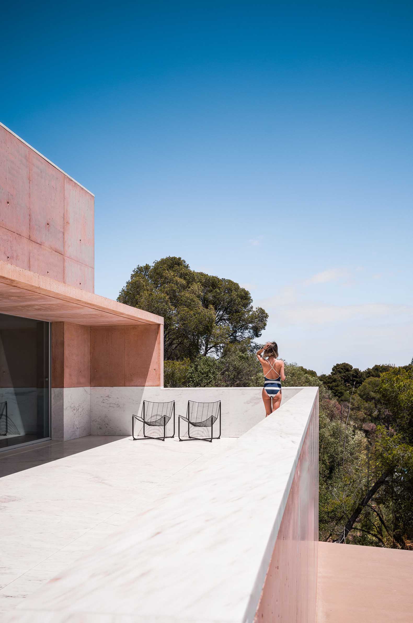
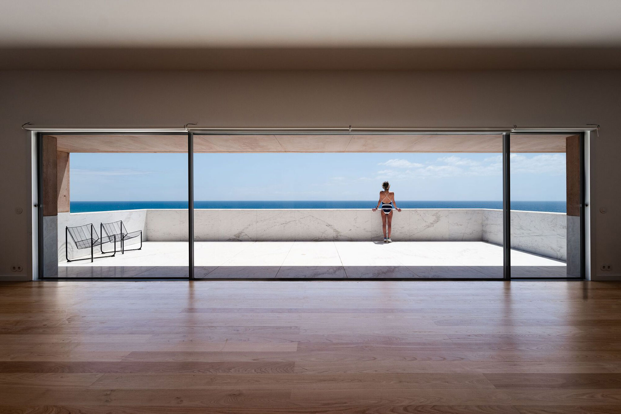
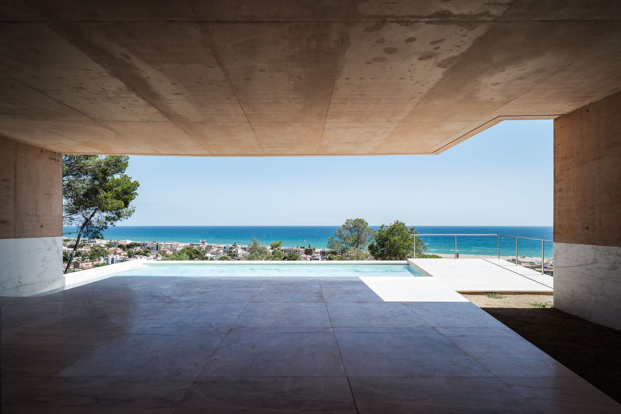
Finally, Casa Colien, designed by Álvaro Siza Vieira alongside the studio Aresta a+u, adapts to the steep terrain of the Mediterranean coastline by dividing its program into clean exposed-concrete volumes finished in a pinkish hue to facilitate integration into the landscape, stepping down the slope to frame the seascape through a subtle and masterful control of natural light.
MArch Valencia. Arquitectura y Diseño
© 2026 MArch Valencia. Arquitectura y Diseño
Privacy policy | Cookies policy | Terms of use