



Ten museums visited on MArch Trips that stand out for their architecture
DATE
30.09.2026
Architecture is not only learned in classrooms or through floor plans; it is understood and experienced by walking through it in person. On the trips integrated into the MArch programs, visits to world-renowned museums are a fundamental component of the learning experience—both for the valuable collections they house and for their buildings, which serve as masterclasses in design, tectonics, and spatial quality.
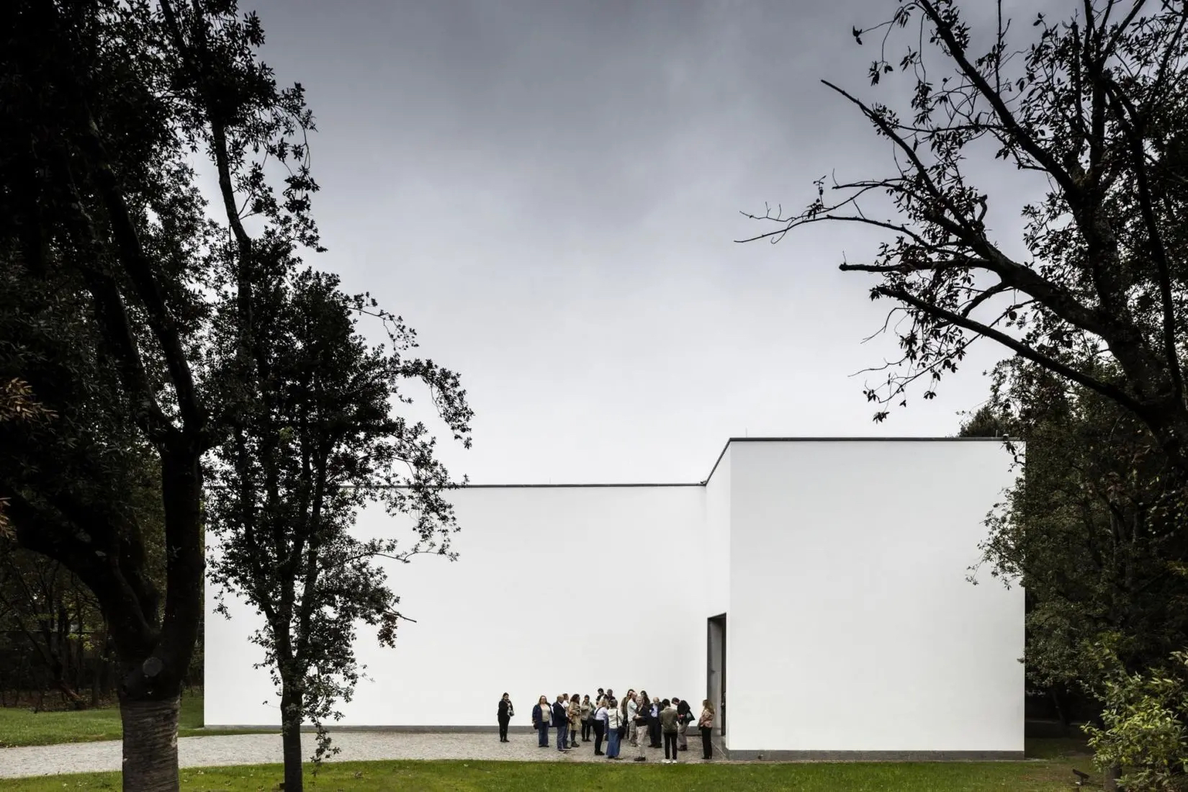
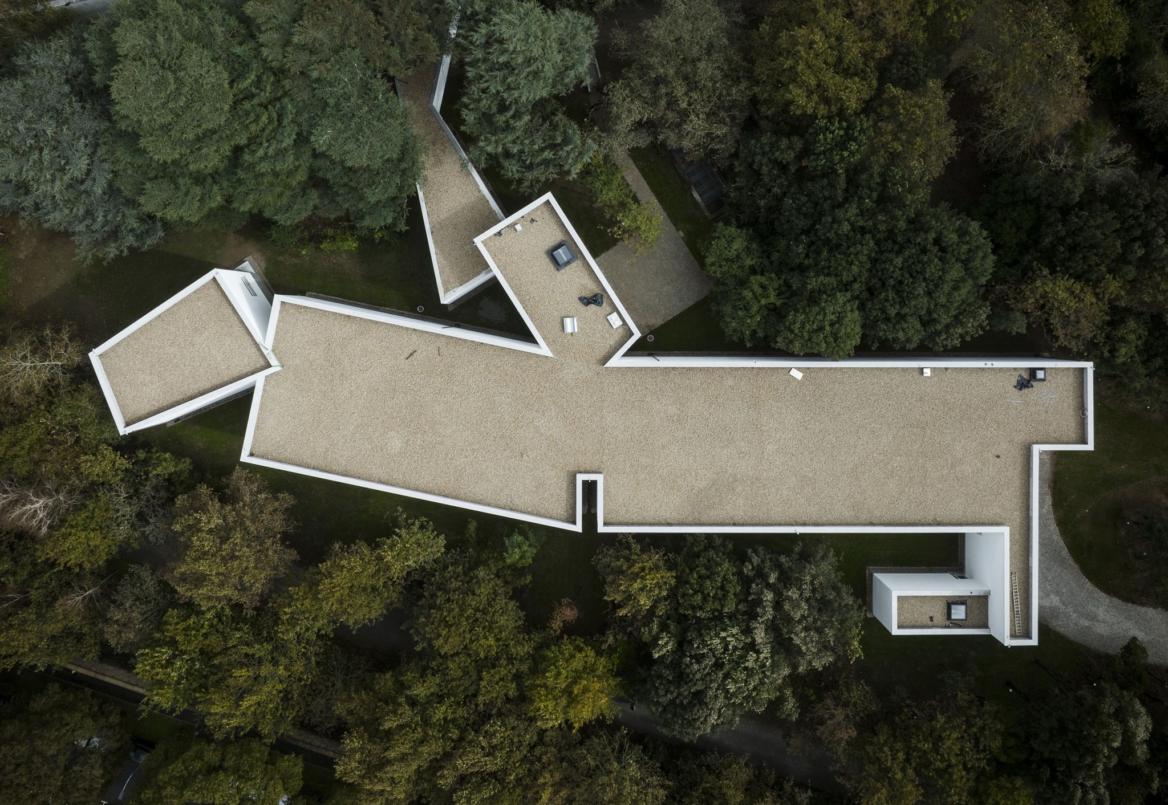
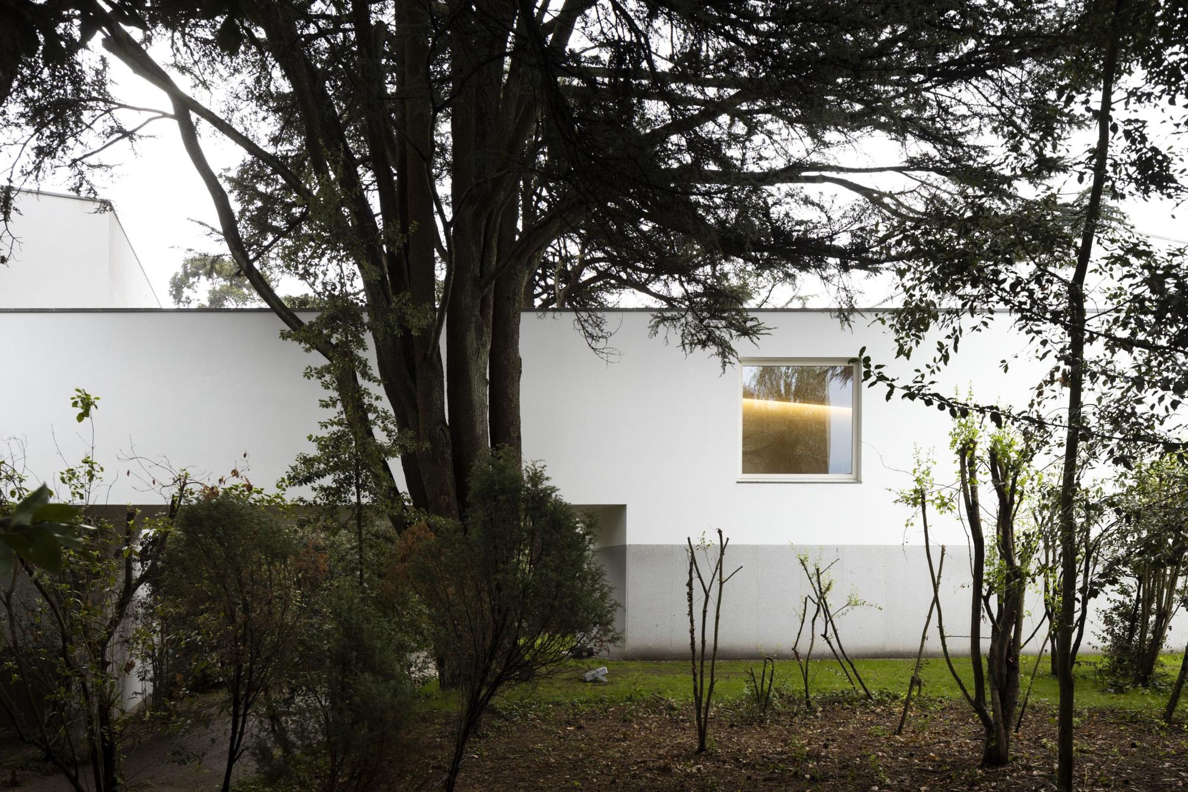
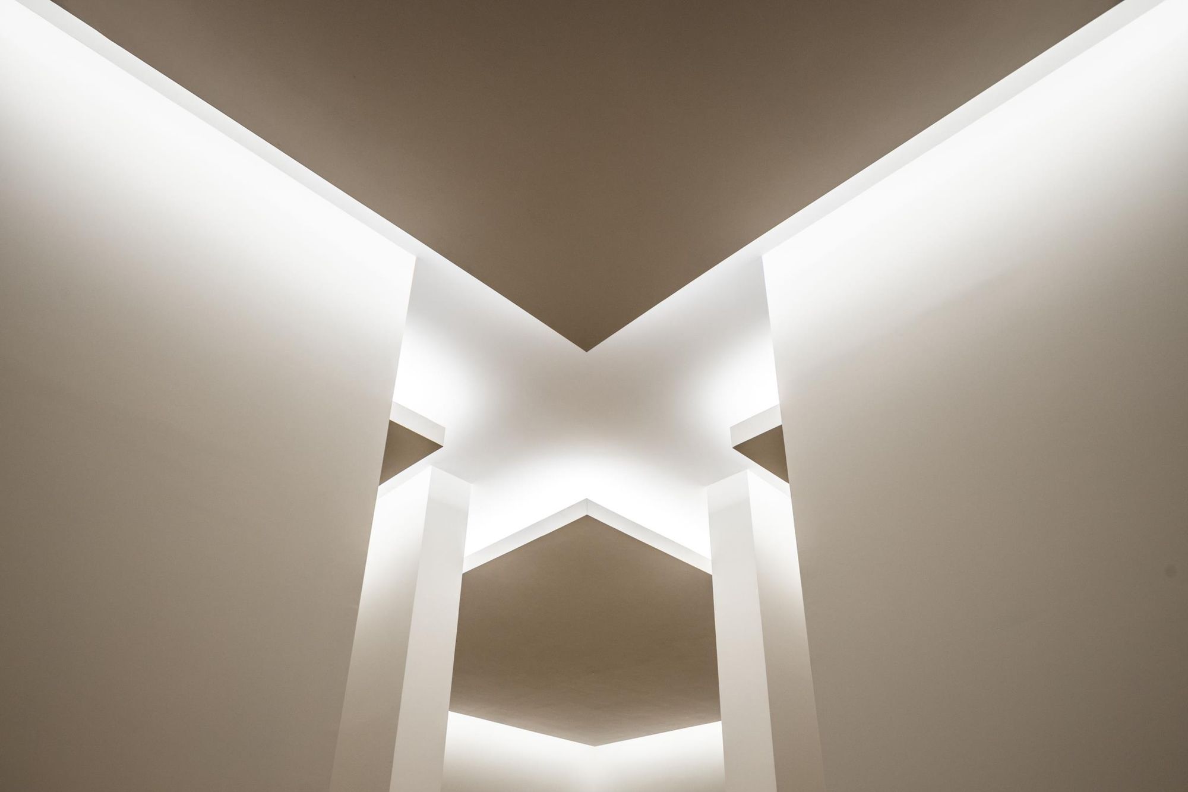
The Serralves Museum in Porto is one of the finest testaments to Álvaro Siza’s mastery, where architecture dialogs harmoniously with the nature of the surrounding park. The experience is greatly enriched by the recent addition of the Siza Wing, an expansion that reaffirms the Portuguese Pritzker winner’s serene language, precise geometries, and flawless management of natural light, consolidating this space as an essential landmark for understanding Iberian Modernism.
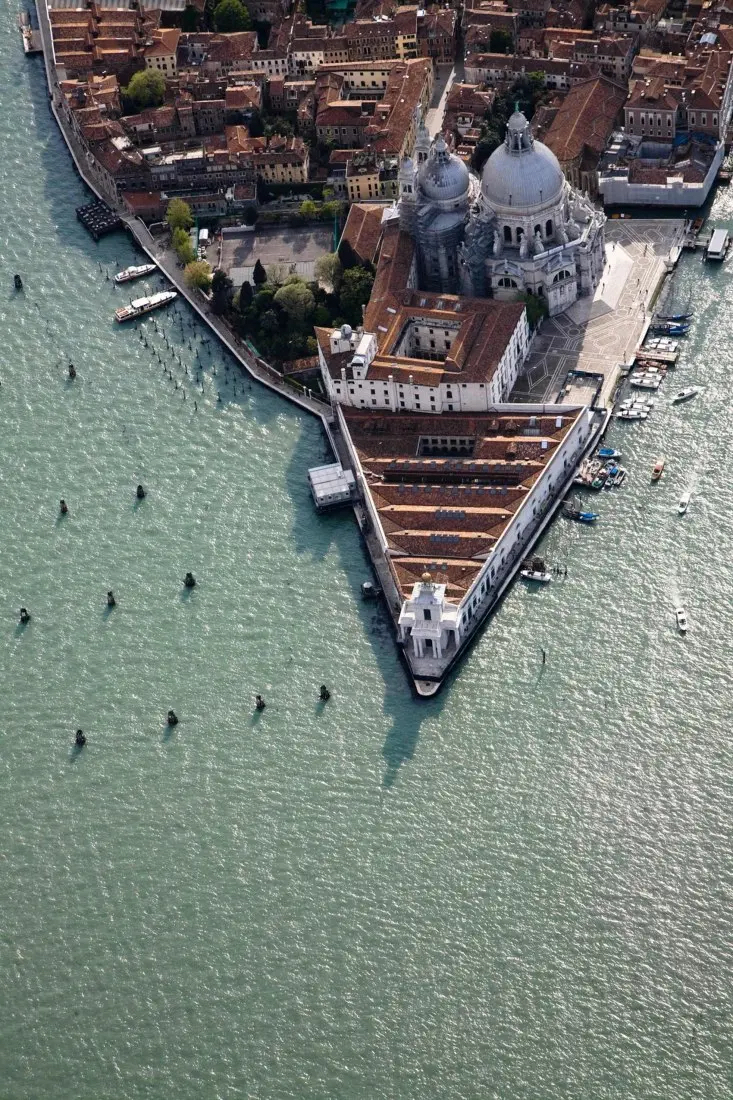
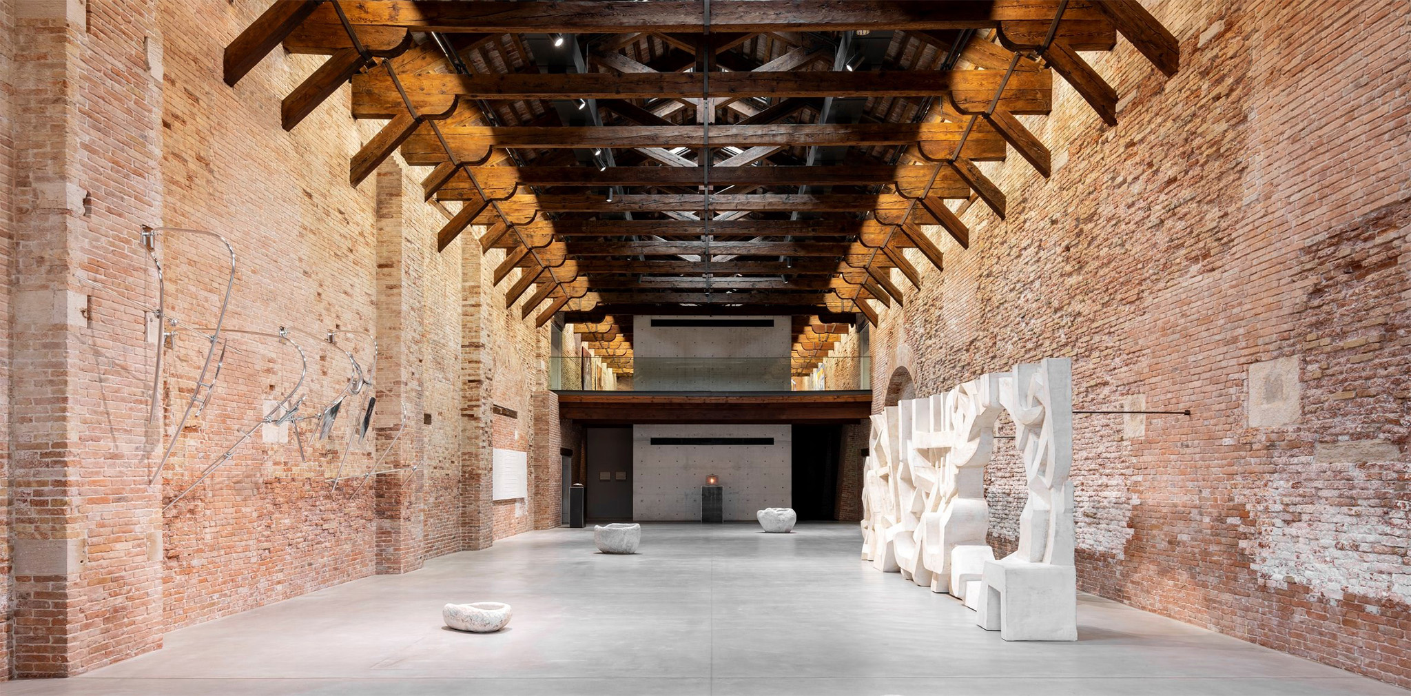
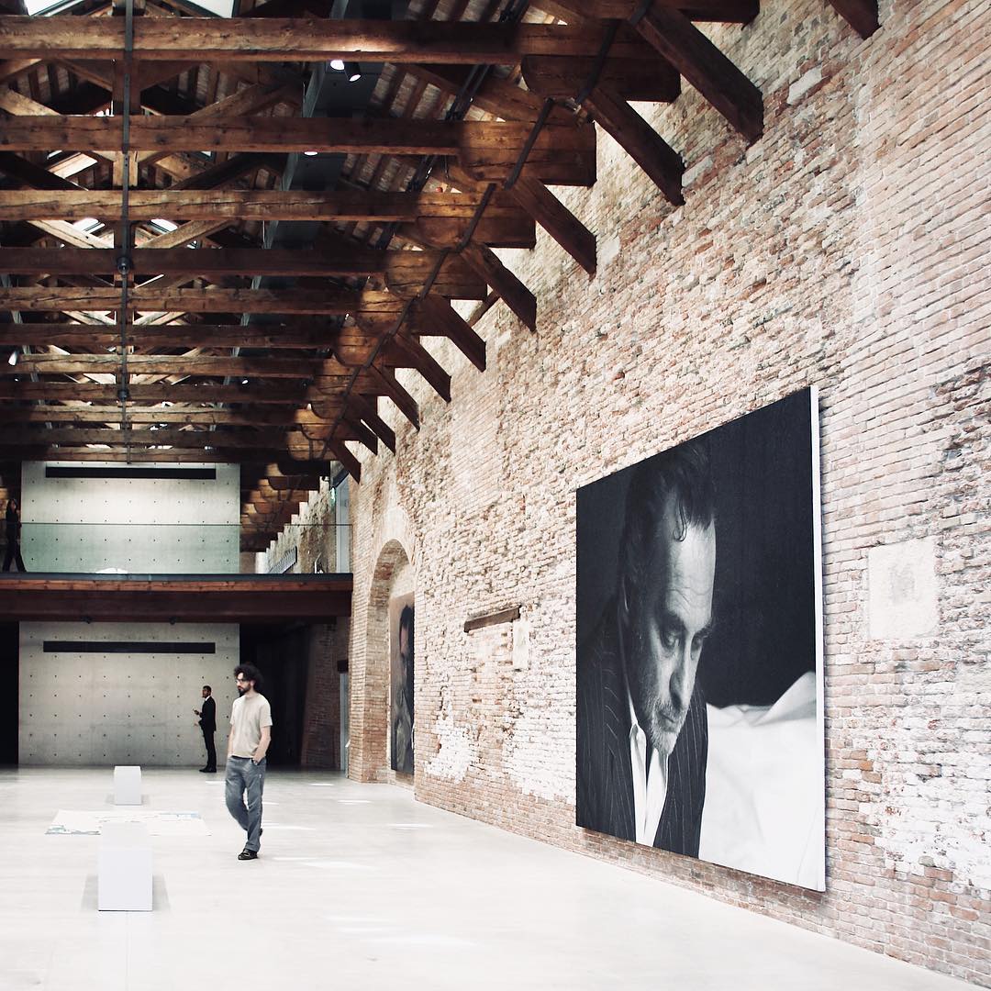
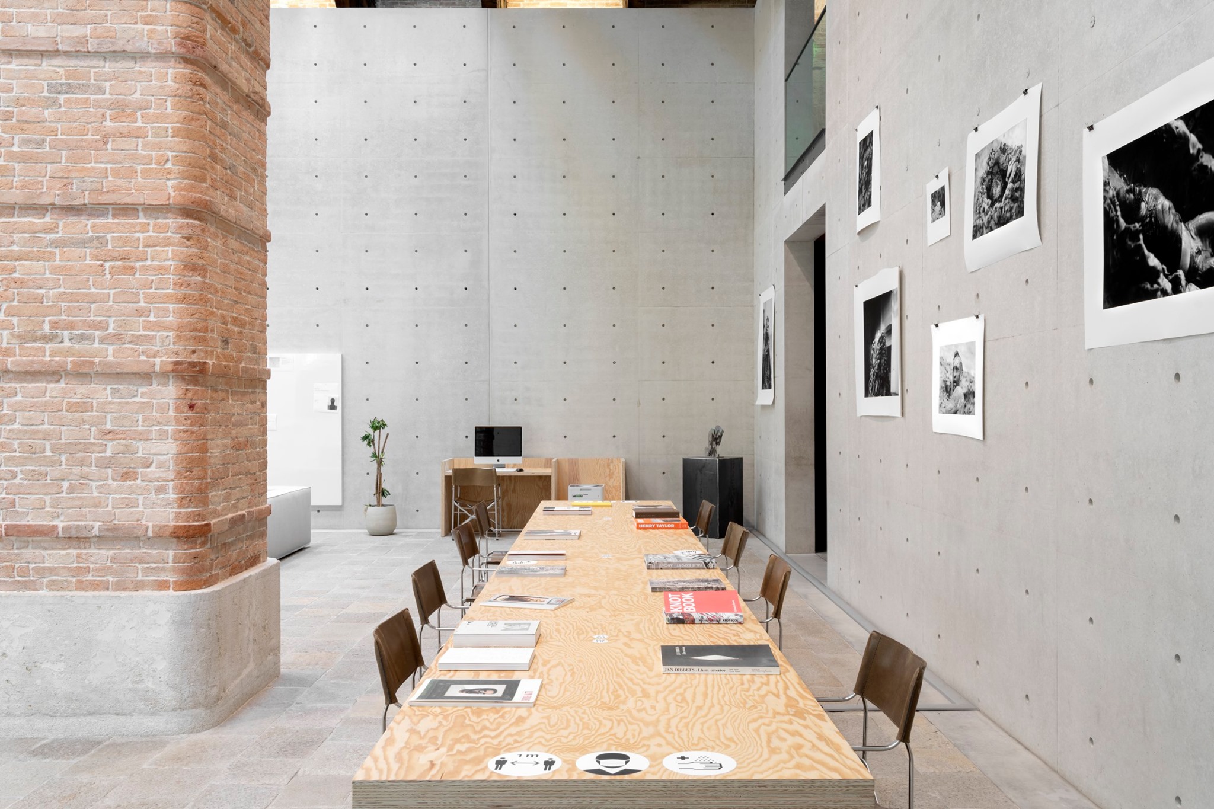
In Venice, Punta della Dogana demonstrates Tadao Ando’s masterful capability to intervene in historical heritage. The Japanese architect transformed the former 17th-century customs house into a contemporary art center for the Pinault Collection, achieving a poetic balance between the texture of the original brick and the industrial strength of exposed concrete—a signature element that articulates the interior space without erasing the traces of the city’s maritime past.
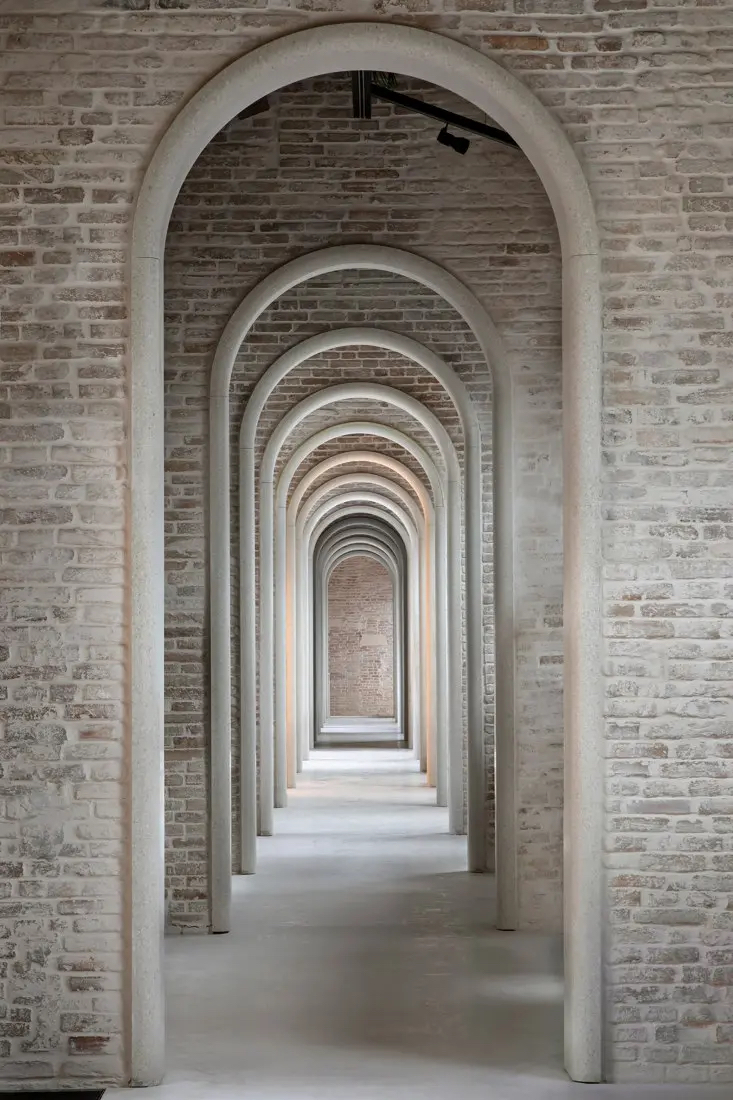
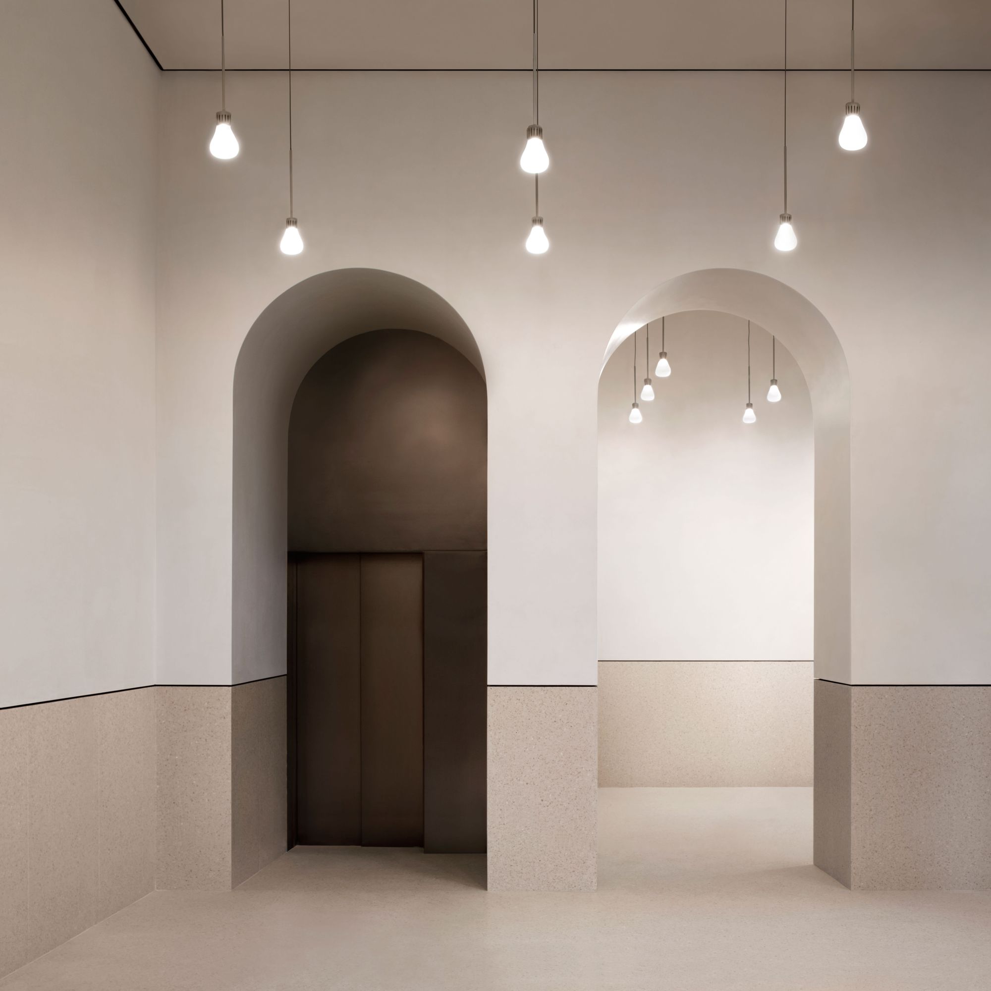
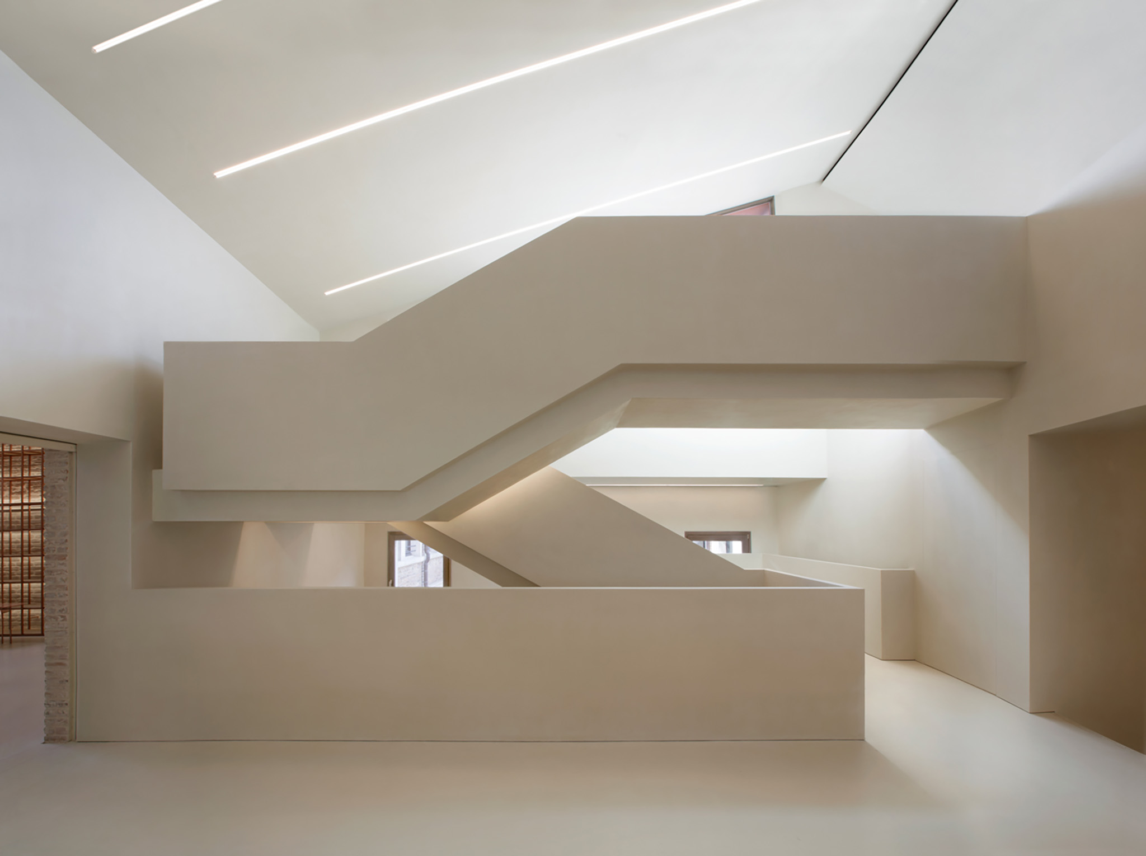
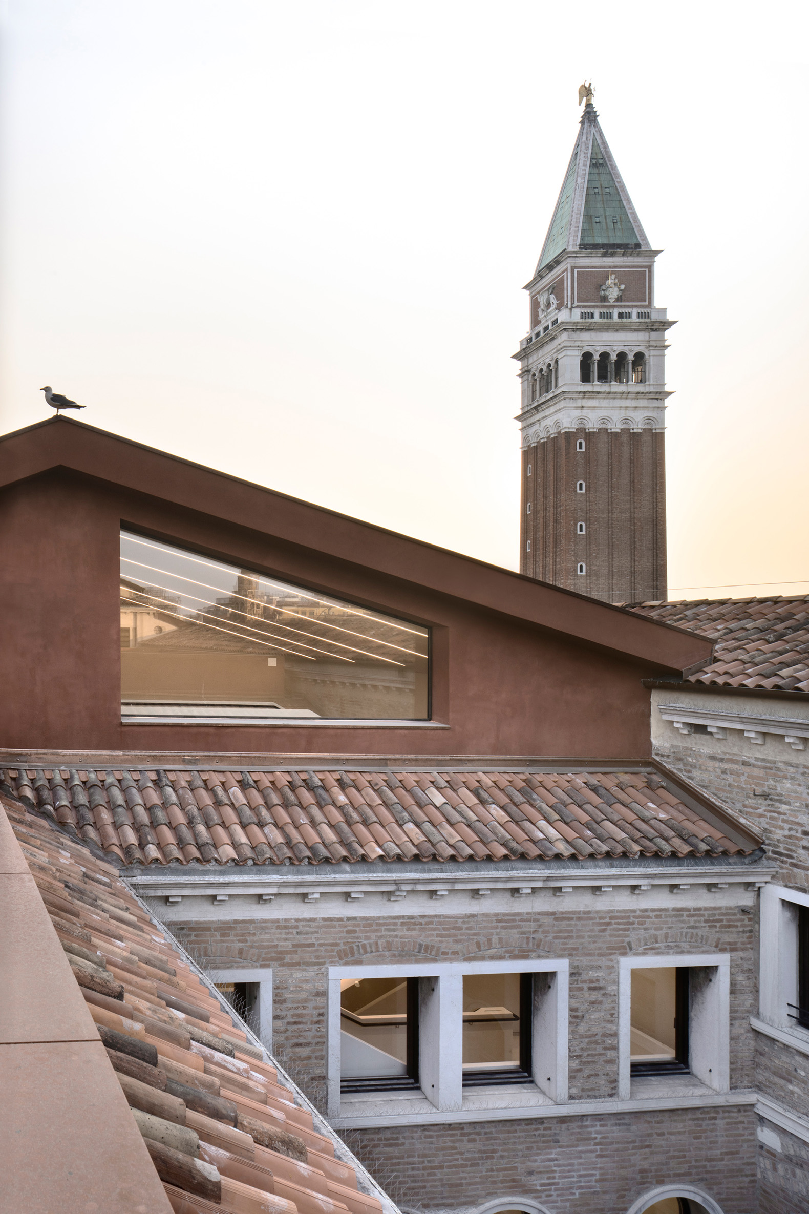
Without leaving the Venetian lagoon, the Procuratie Vecchie in St. Mark’s Square offers an exceptional lesson in heritage restoration by David Chipperfield. The intervention by the British studio revitalizes this iconic 16th-century building by reopening its spaces to the city, combining traditional Venetian craftsmanship with understated, respectful contemporary solutions, demonstrating how contemporary architecture can breathe new life into historical legacy without falling into pastiche.
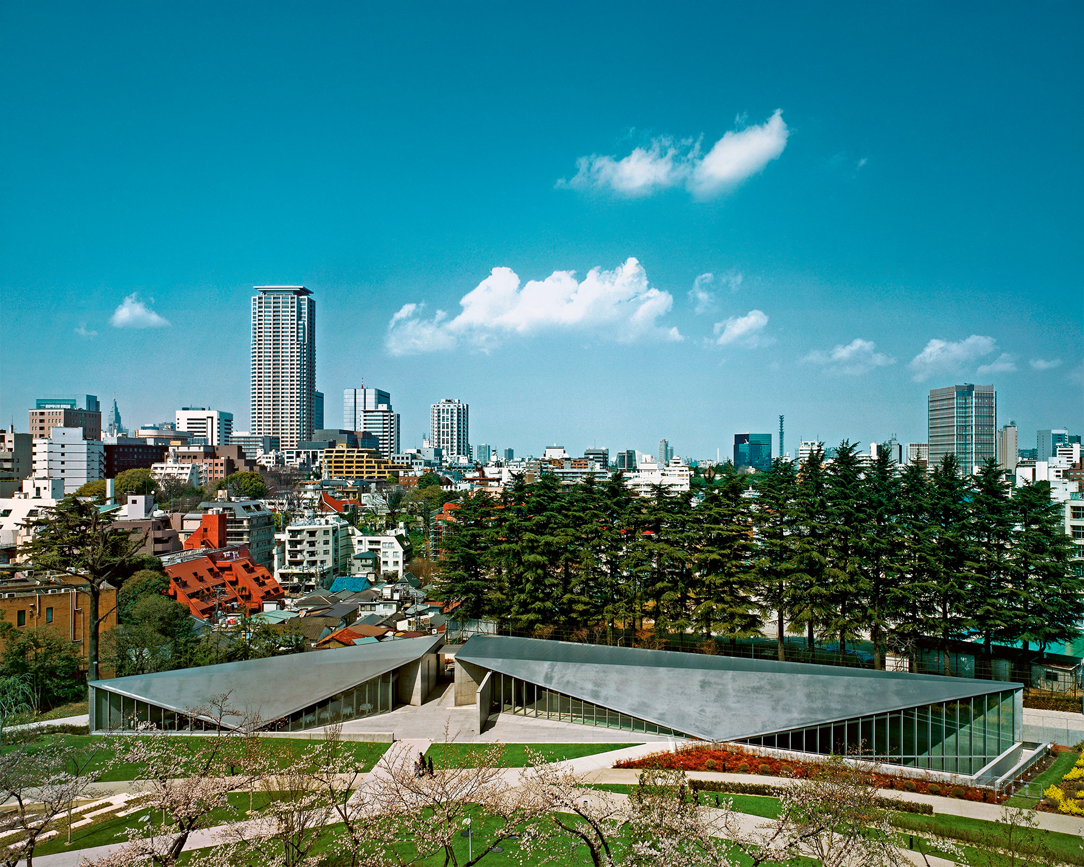
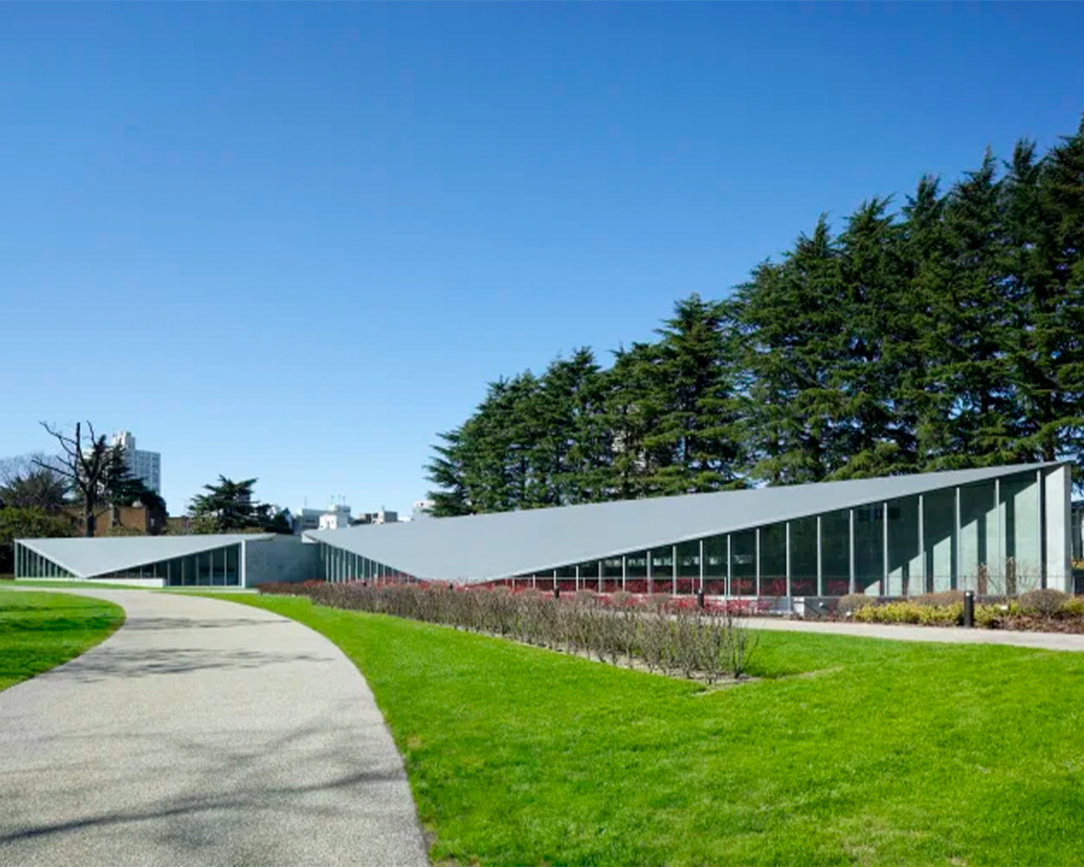
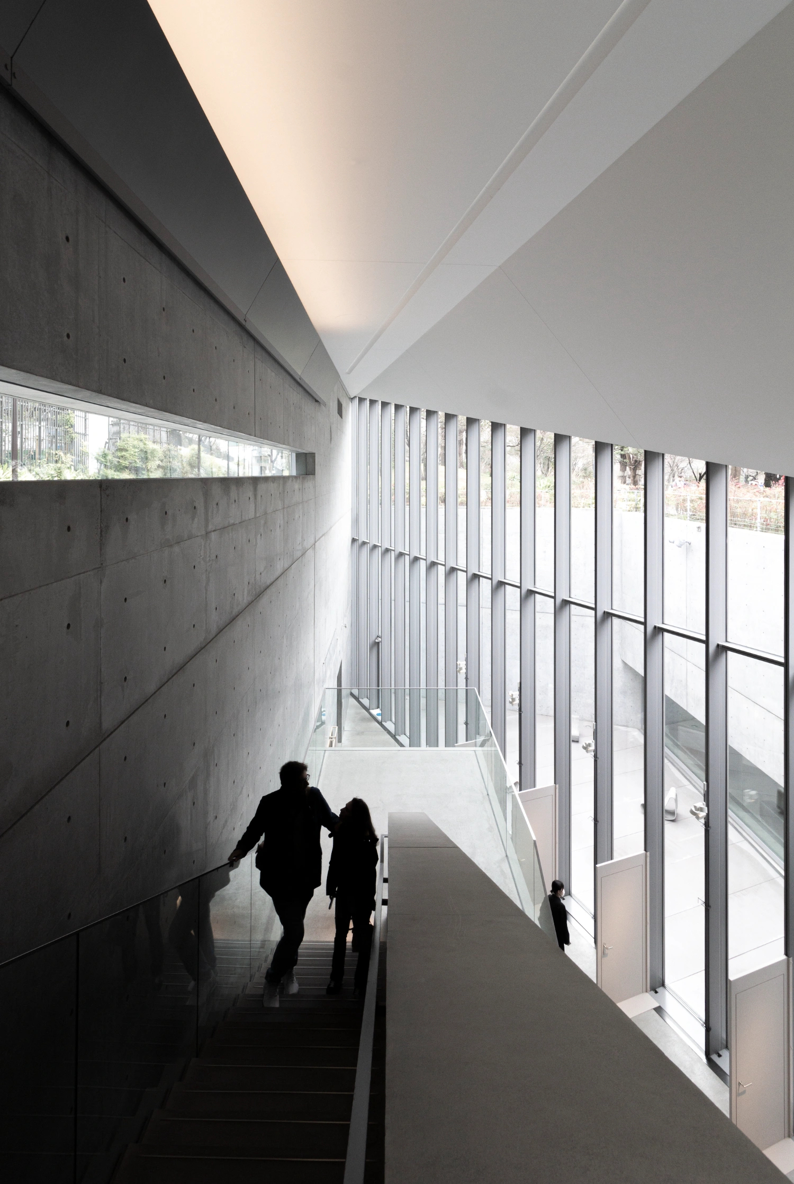
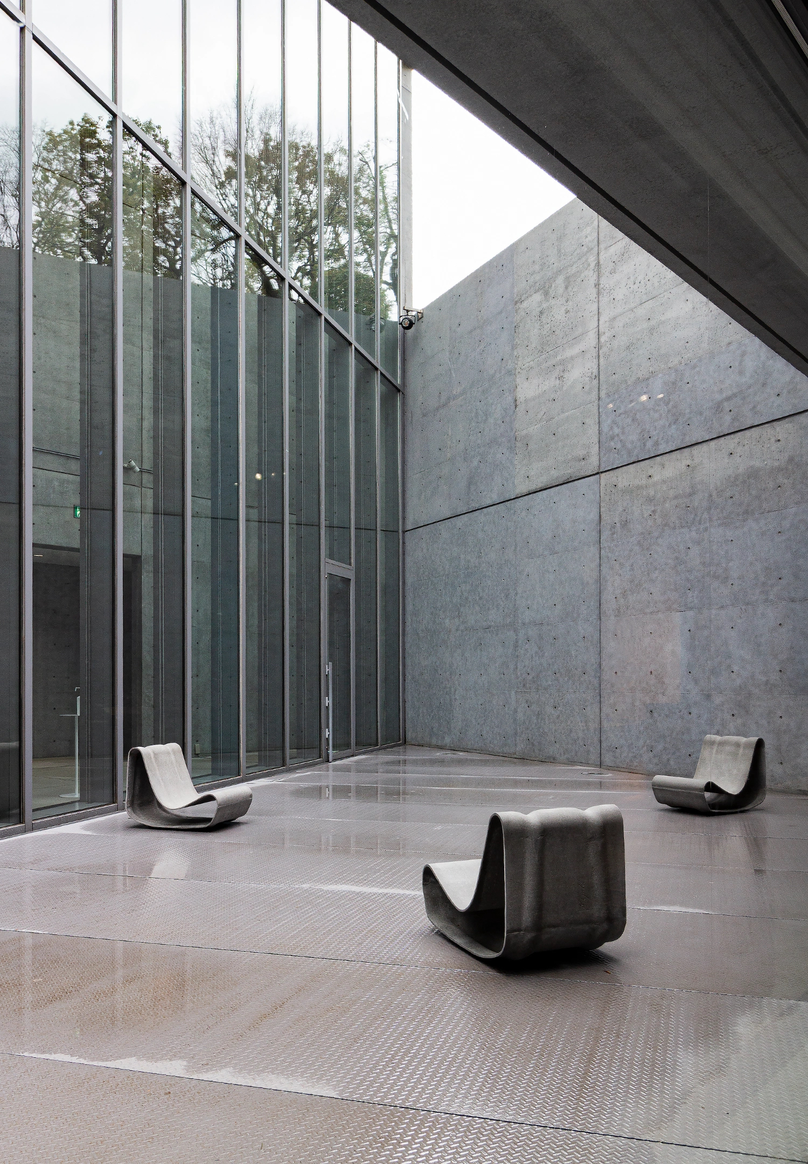
In Tokyo, within the vibrant district of Roppongi, the 21_21 Design Sight museum designed by Tadao Ando pays homage to visual creation and product design. Inspired by the concept of “a single piece of cloth” developed by fashion designer Issey Miyake, the building is distinguished by its striking folded steel roof that appears to emerge from the ground, housing underground galleries where concrete and overhead daylight create a contemplative, cutting-edge atmosphere.
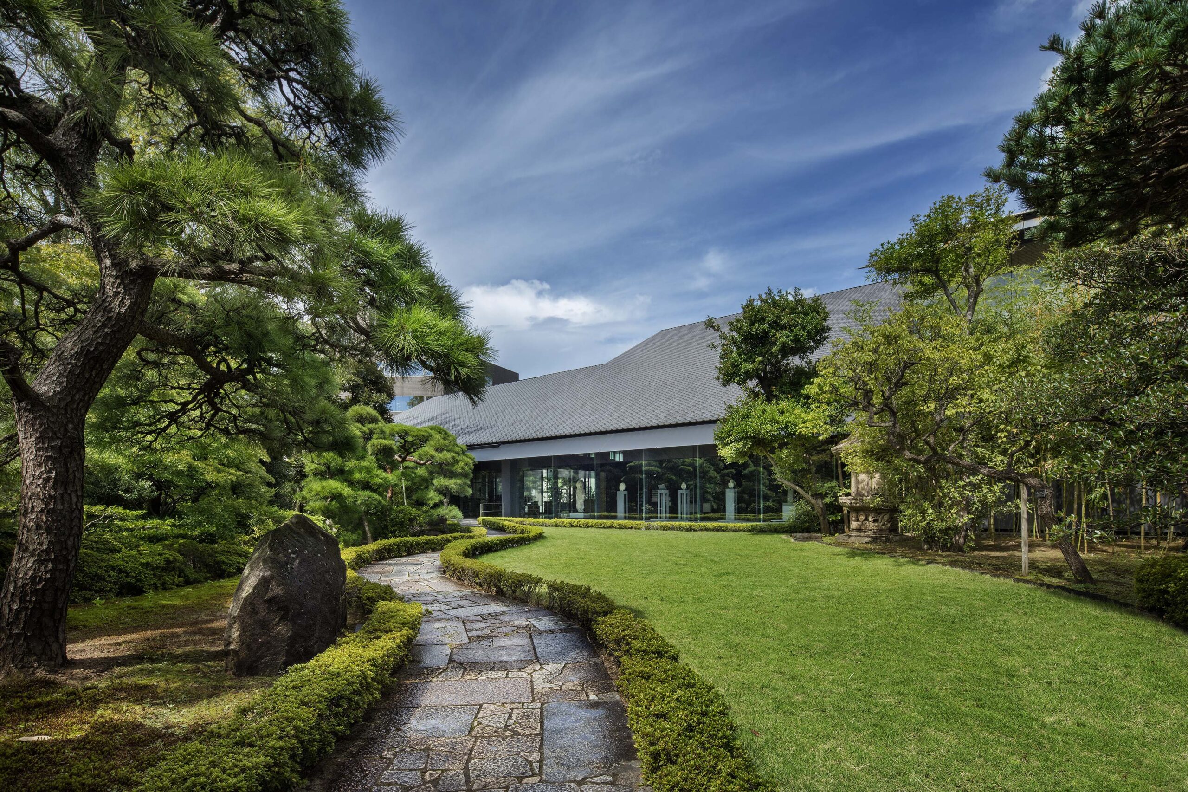
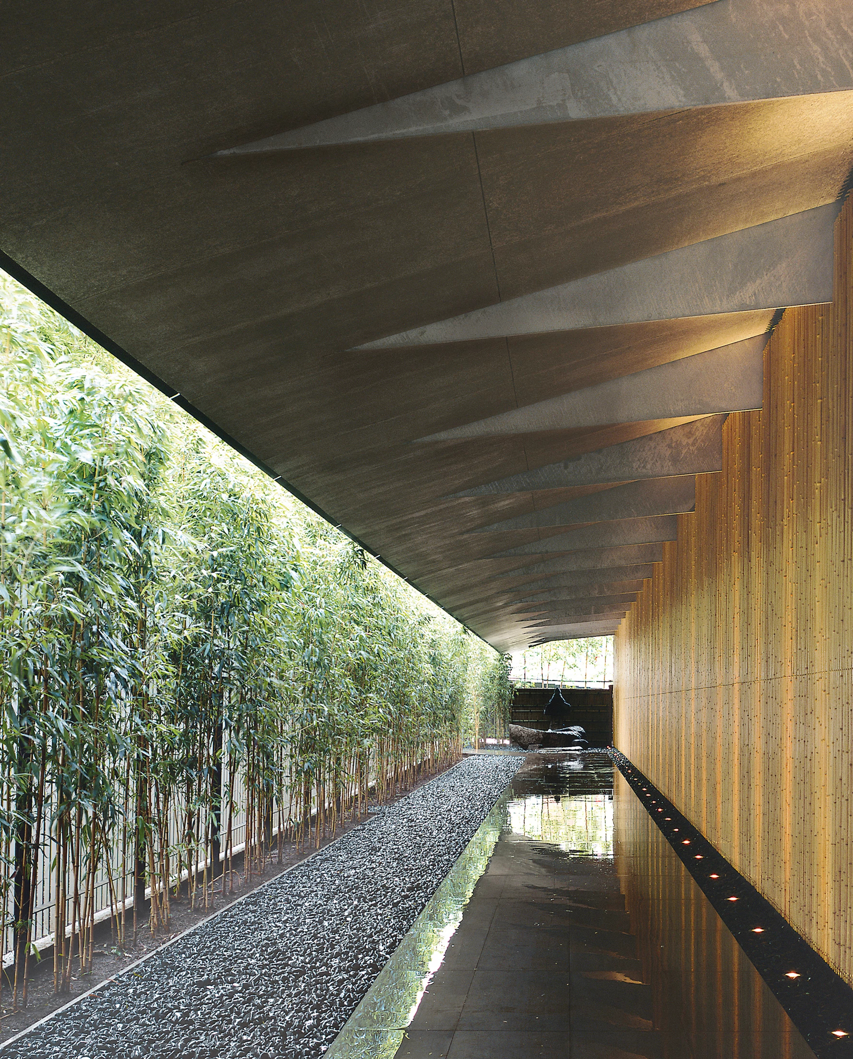
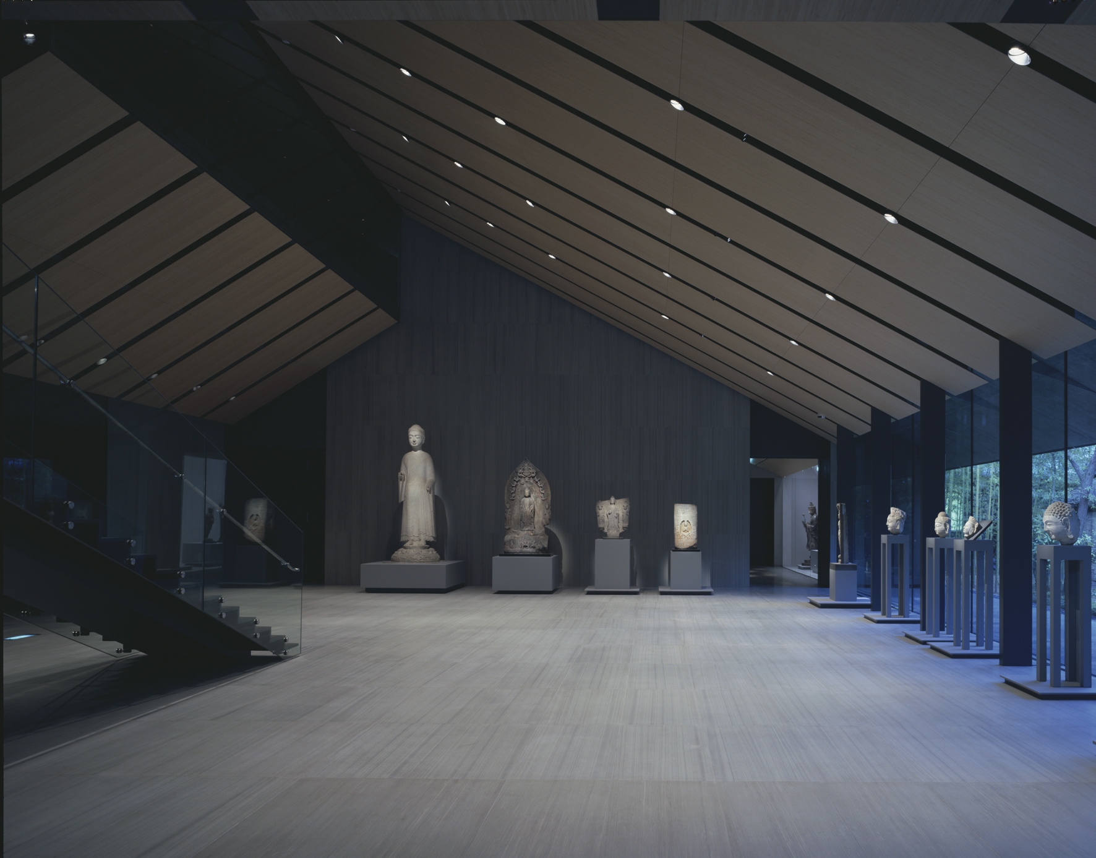
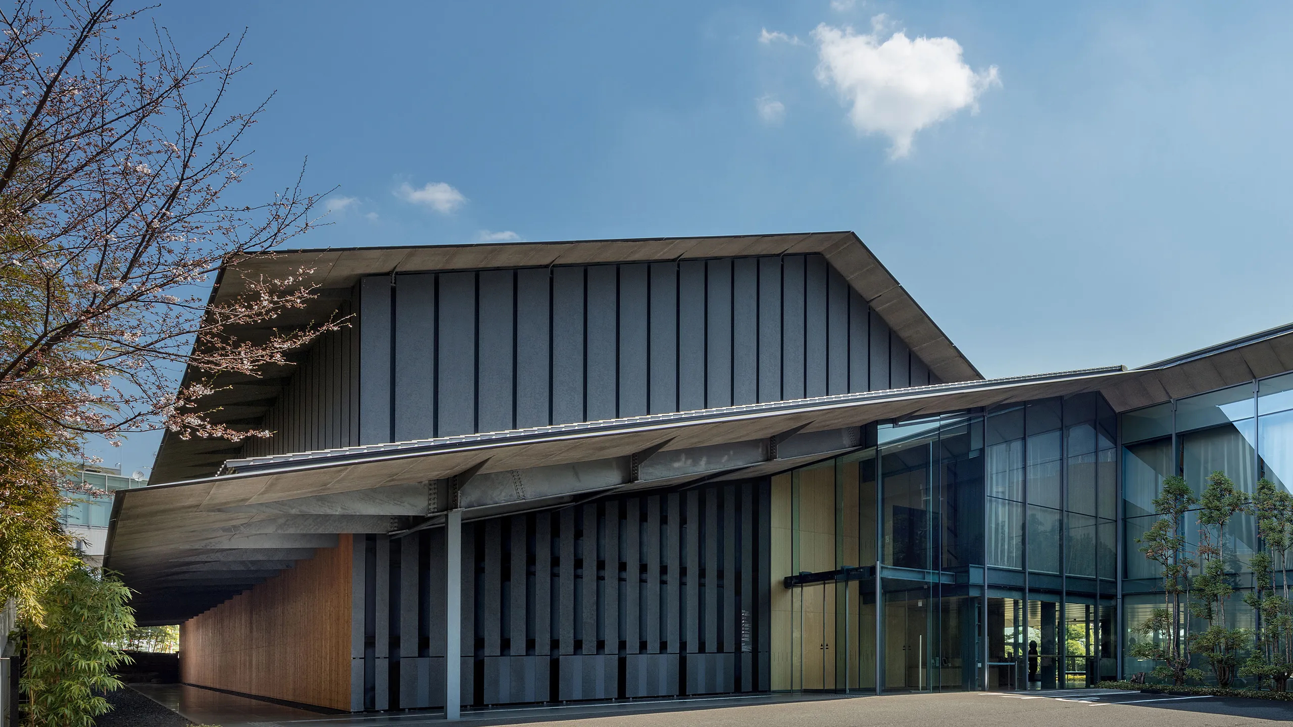
Located in the elegant Omotesando neighborhood, the Nezu Museum designed by Kengo Kuma is a haven of peace where traditional Japanese architecture is reinterpreted through a contemporary lens. It stands out for its iconic bamboo-flanked entrance corridor covered by a deeply projected eave, as well as its large glass windows that dissolve the boundaries between the Asian antique art galleries and the breathtaking traditional Japanese garden surrounding it.
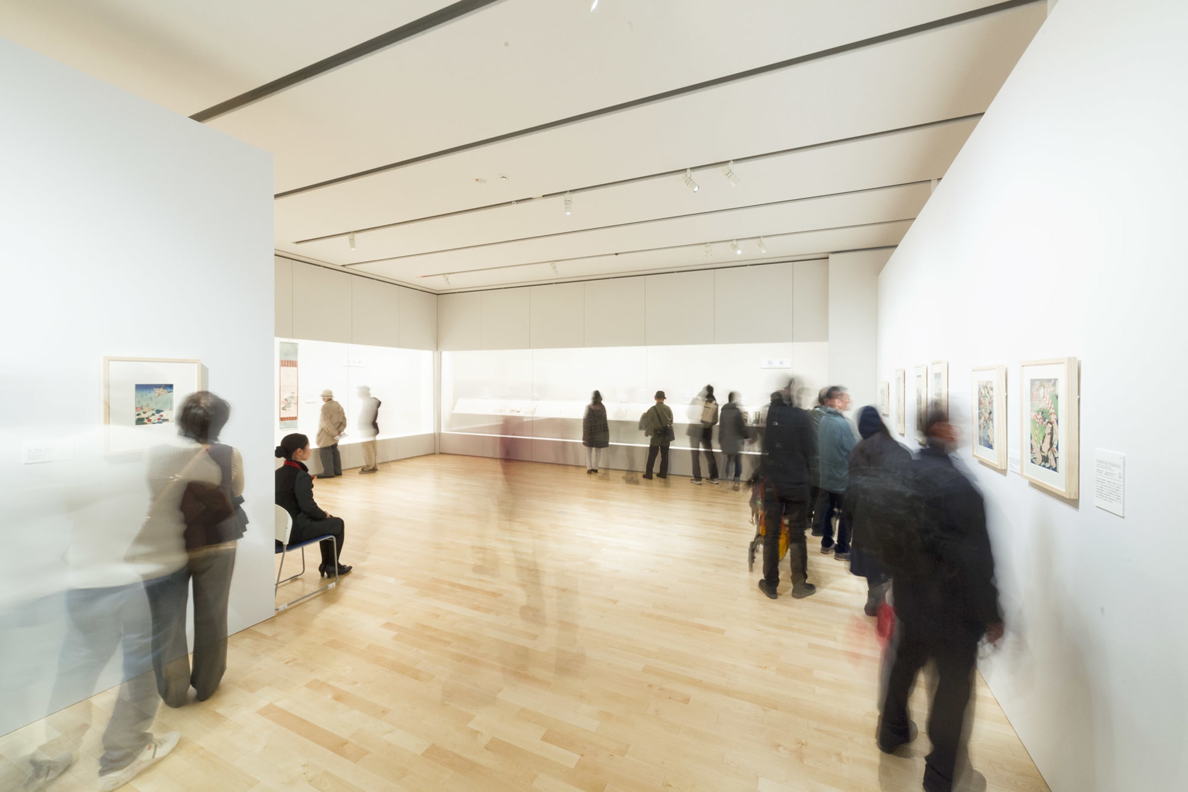
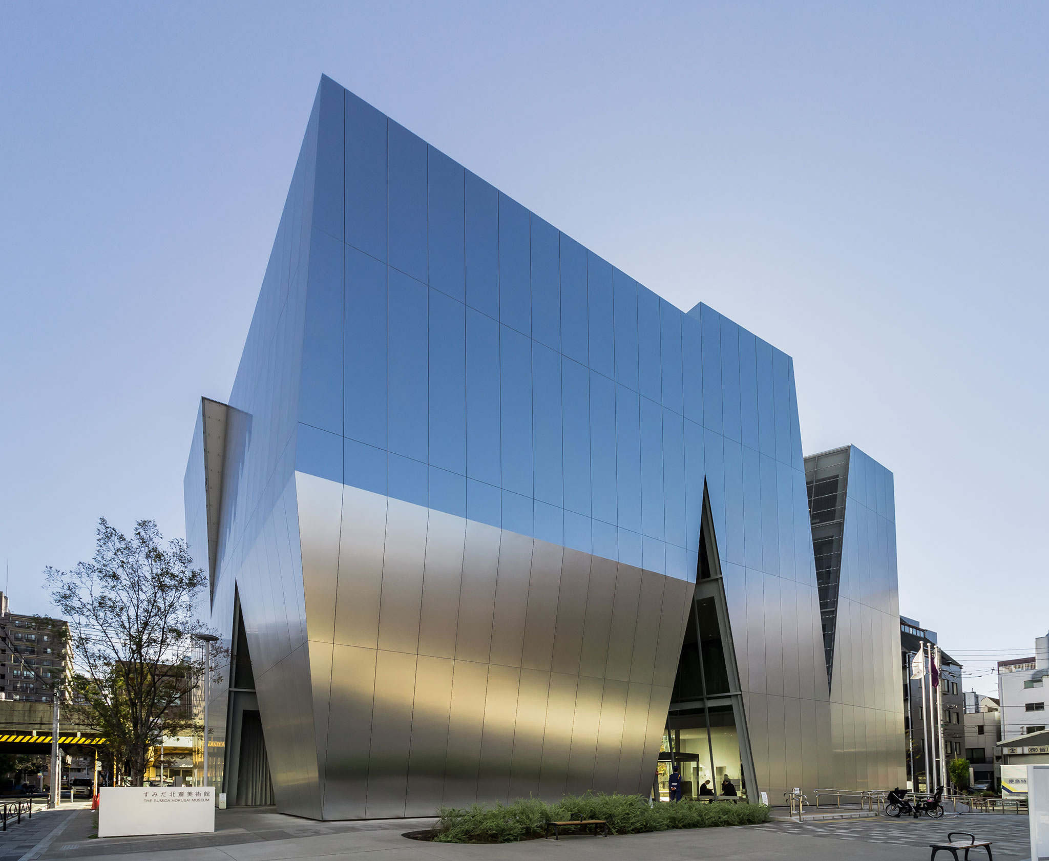
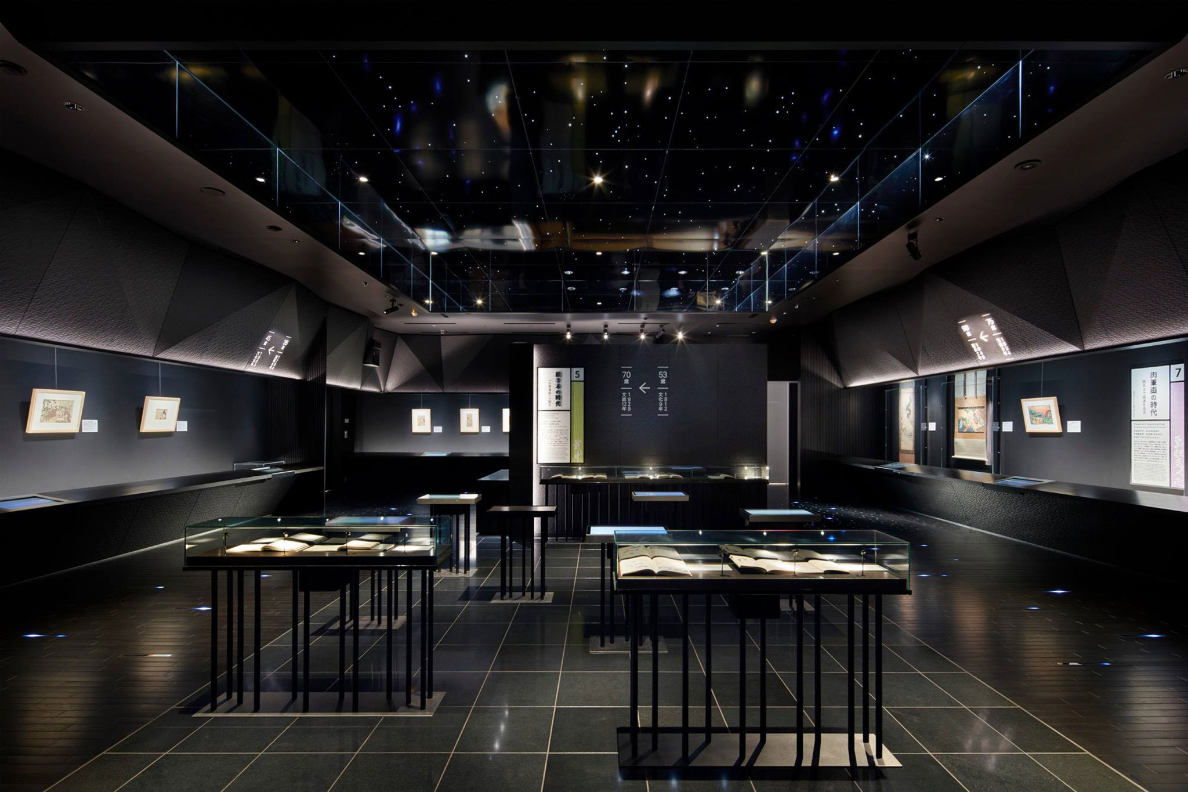
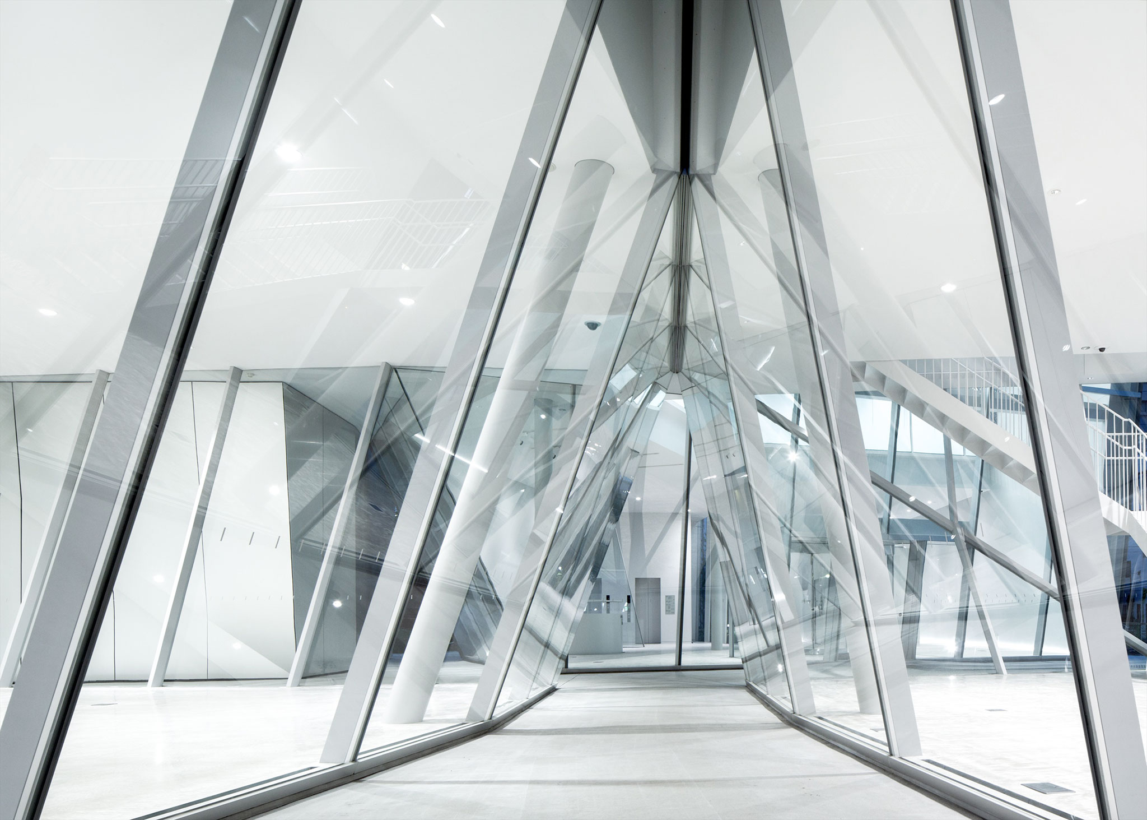
The Sumida Hokusai Museum, designed by the acclaimed Pritzker-winning studio SANAA (Kazuyo Sejima and Ryue Nishizawa), stands out in Tokyo’s urban landscape with its enigmatic facade of angled, reflective aluminum panels. The building is fragmented by geometric slits and passages at street level that invite pedestrians inside, housing a dynamic exhibition space dedicated to the celebrated ukiyo-e print artist, Katsushika Hokusai.
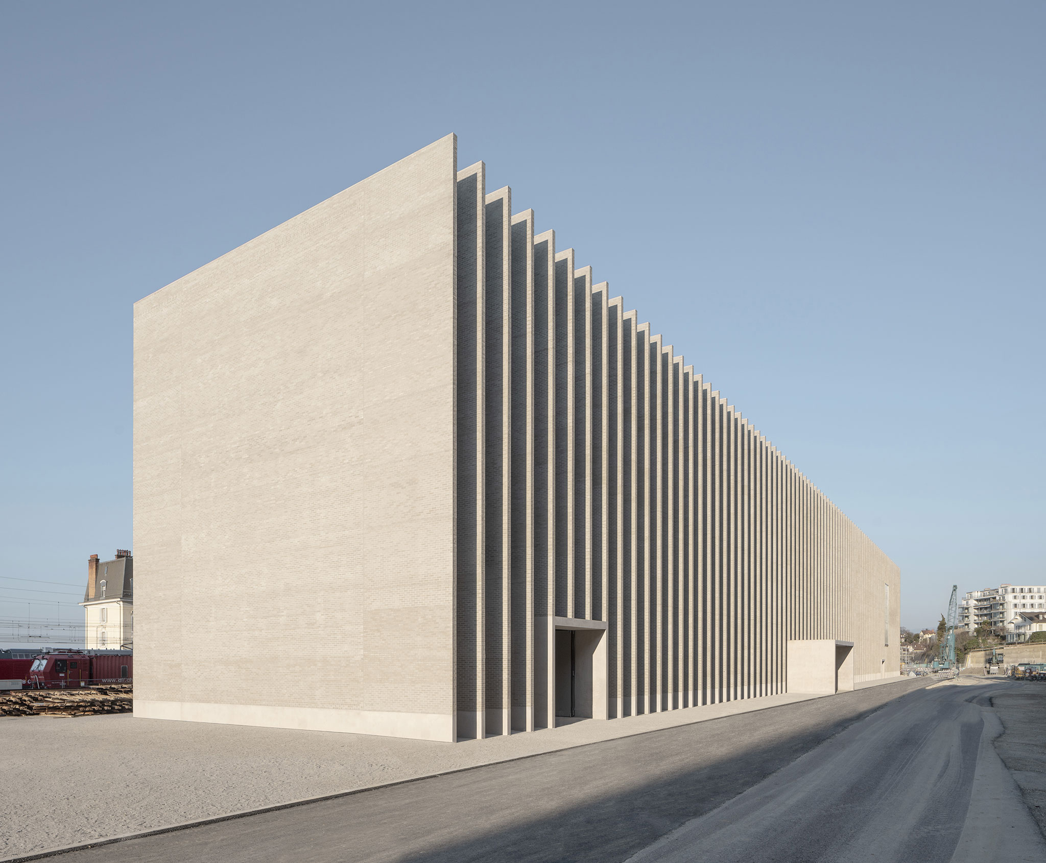
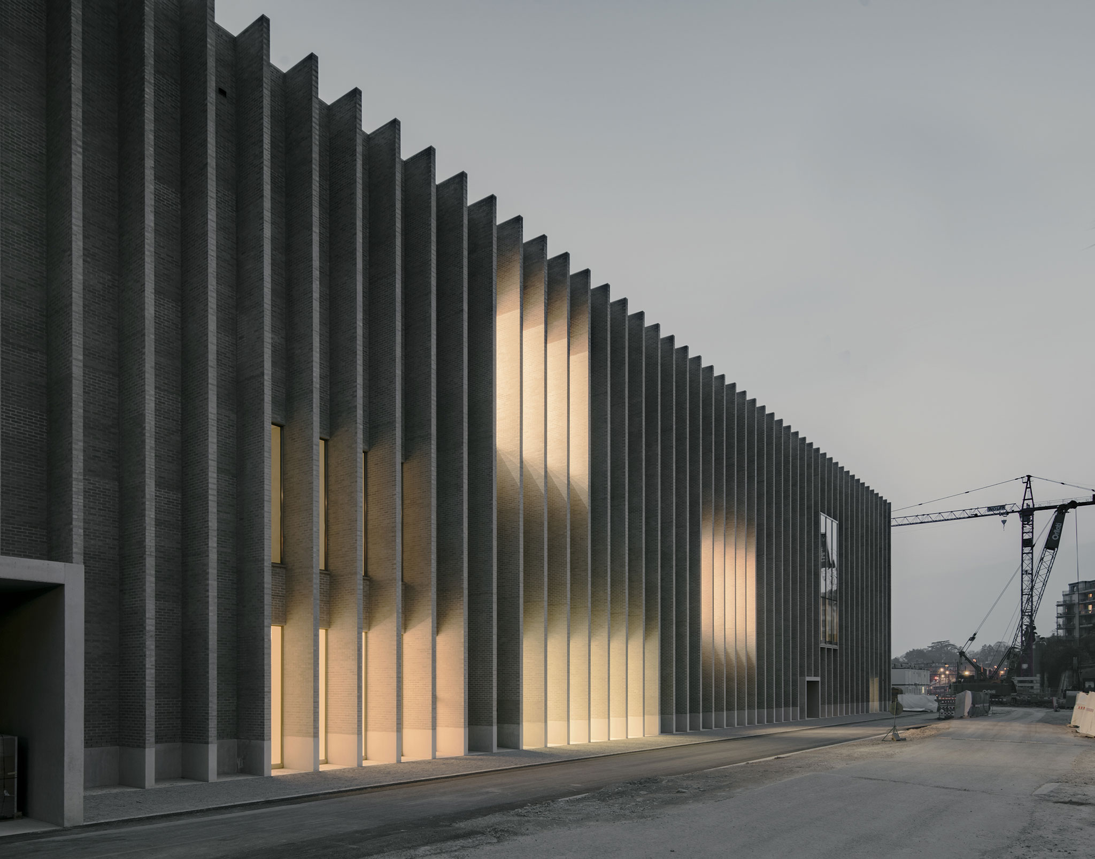
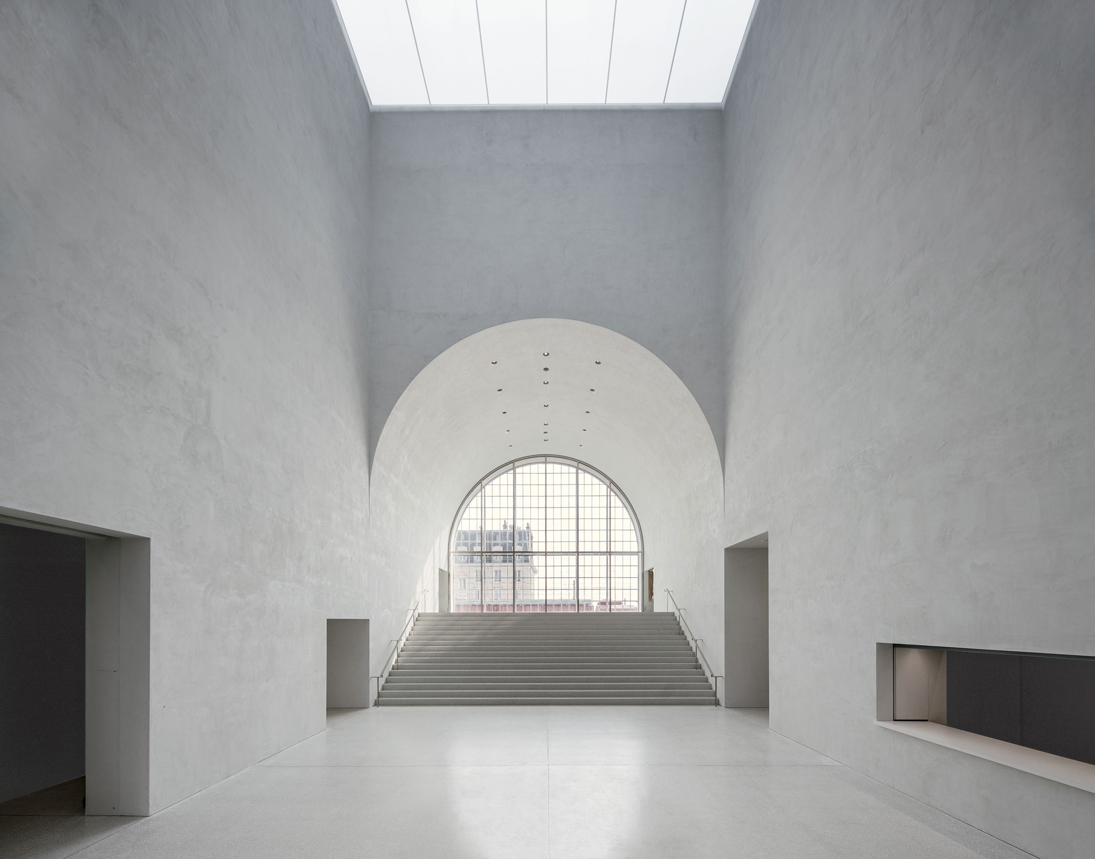
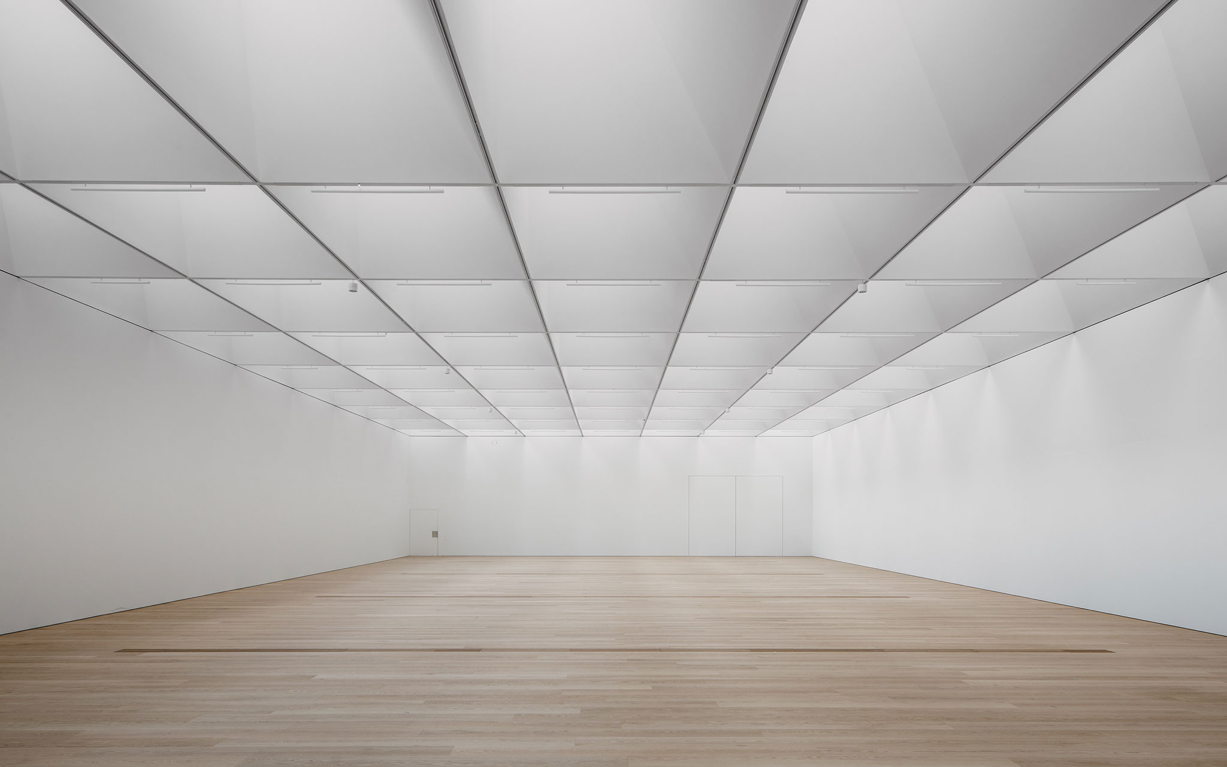
In Lausanne, the MCBA (Musée Cantonal des Beaux-Arts), designed by the studio Barozzi Veiga, asserts an impressive monolithic presence in the new PLATEFORME 10 arts district. The longitudinal brick facade, punctuated by a vertical rhythm of fins and louvers, pays tribute to the site’s industrial past as former railway sheds, while articulating interior exhibition spaces defined by geometric generosity and meticulously controlled overhead light.
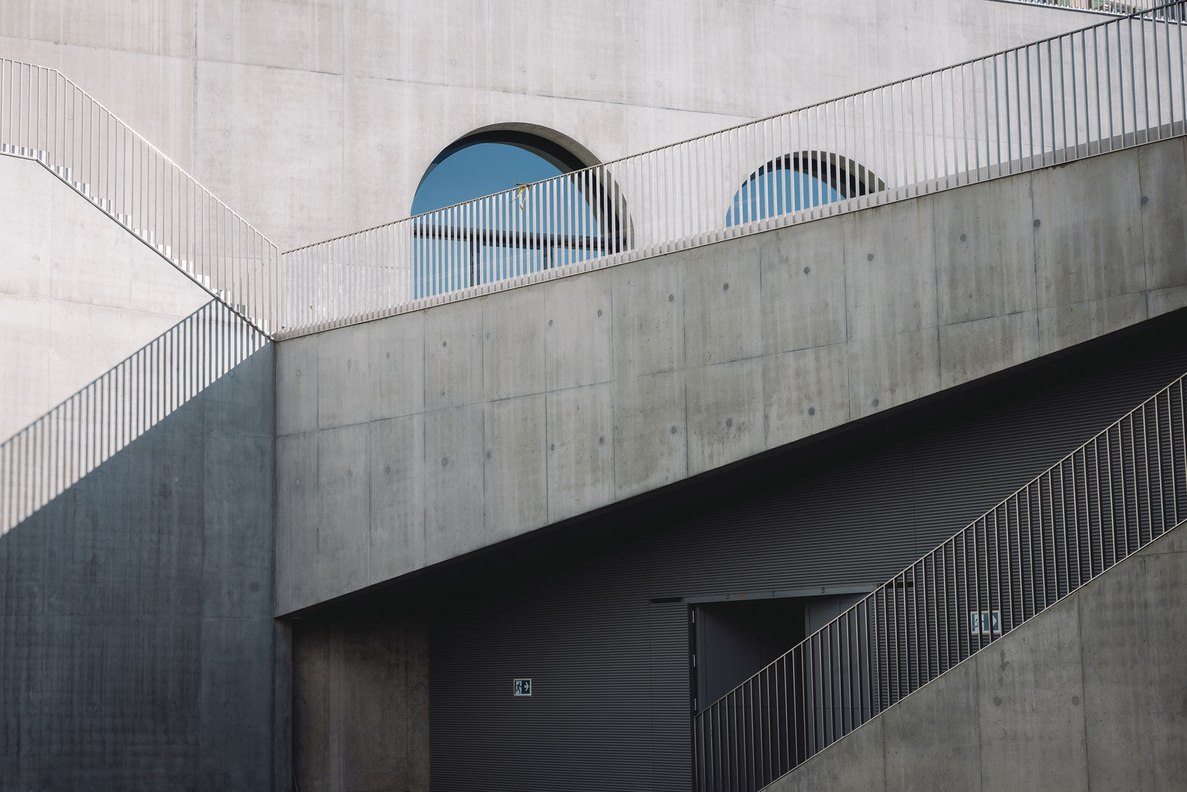
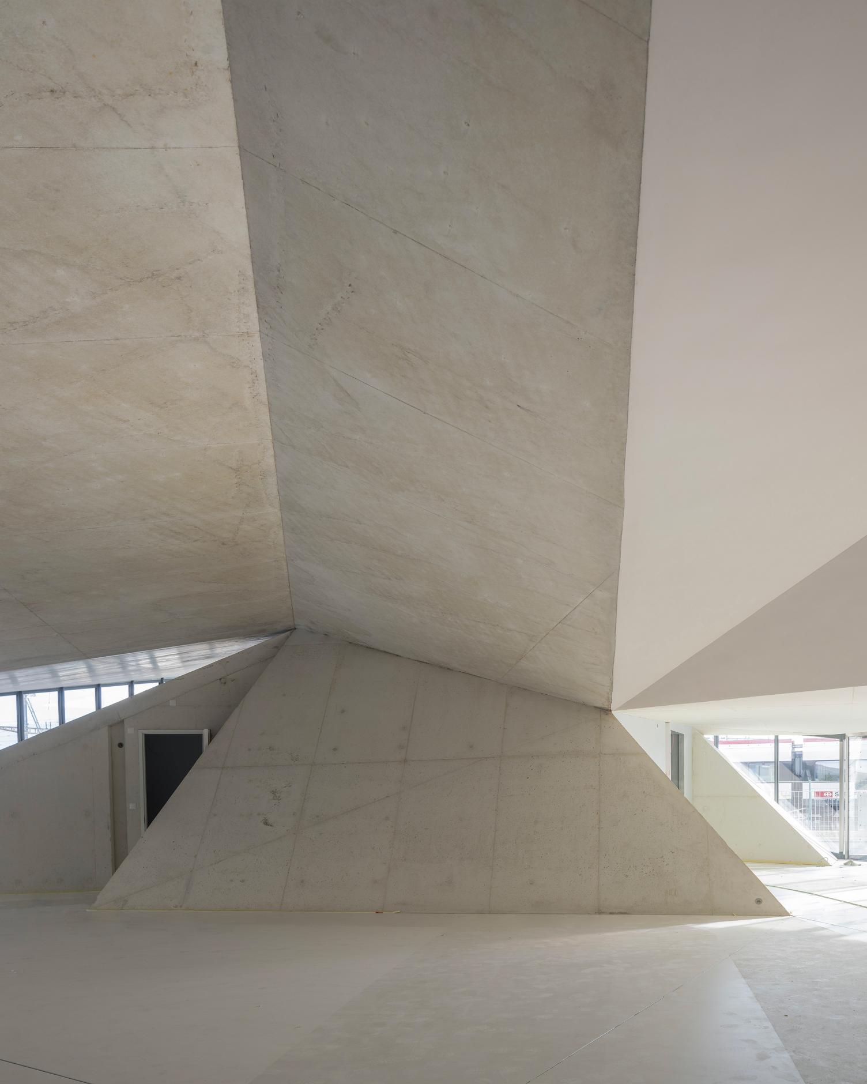
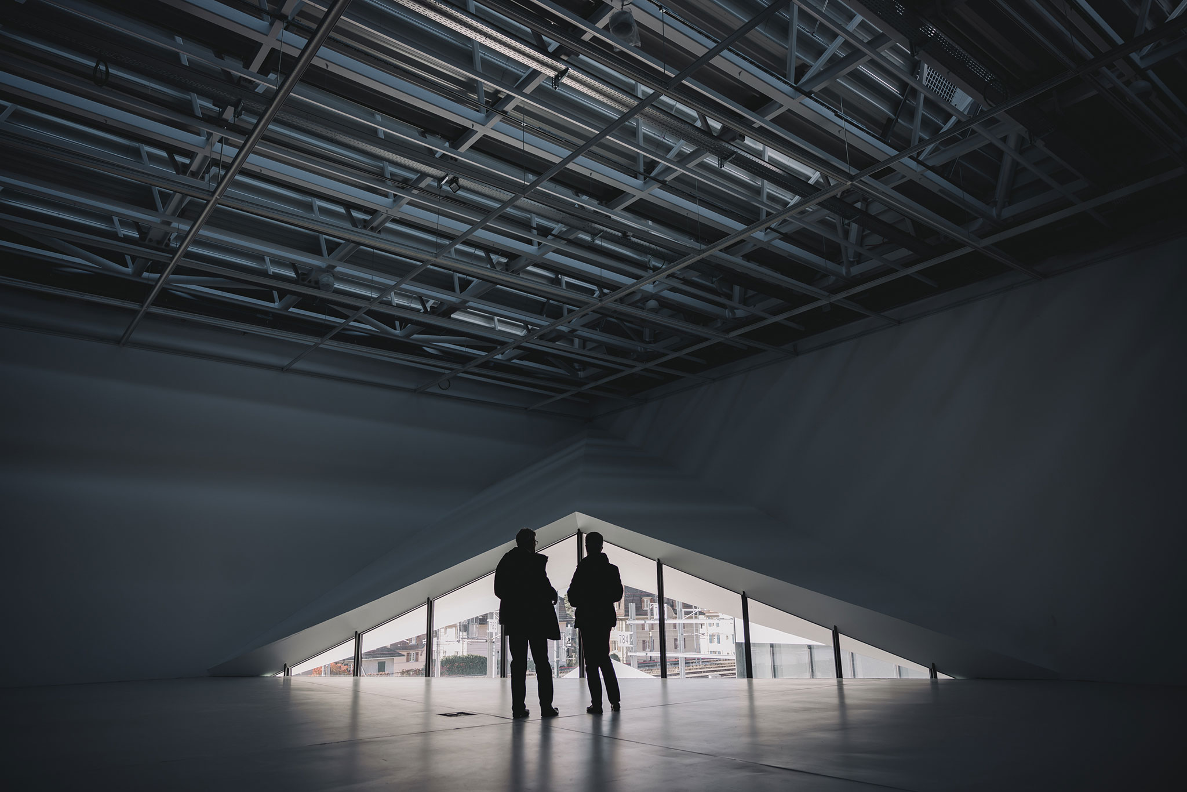
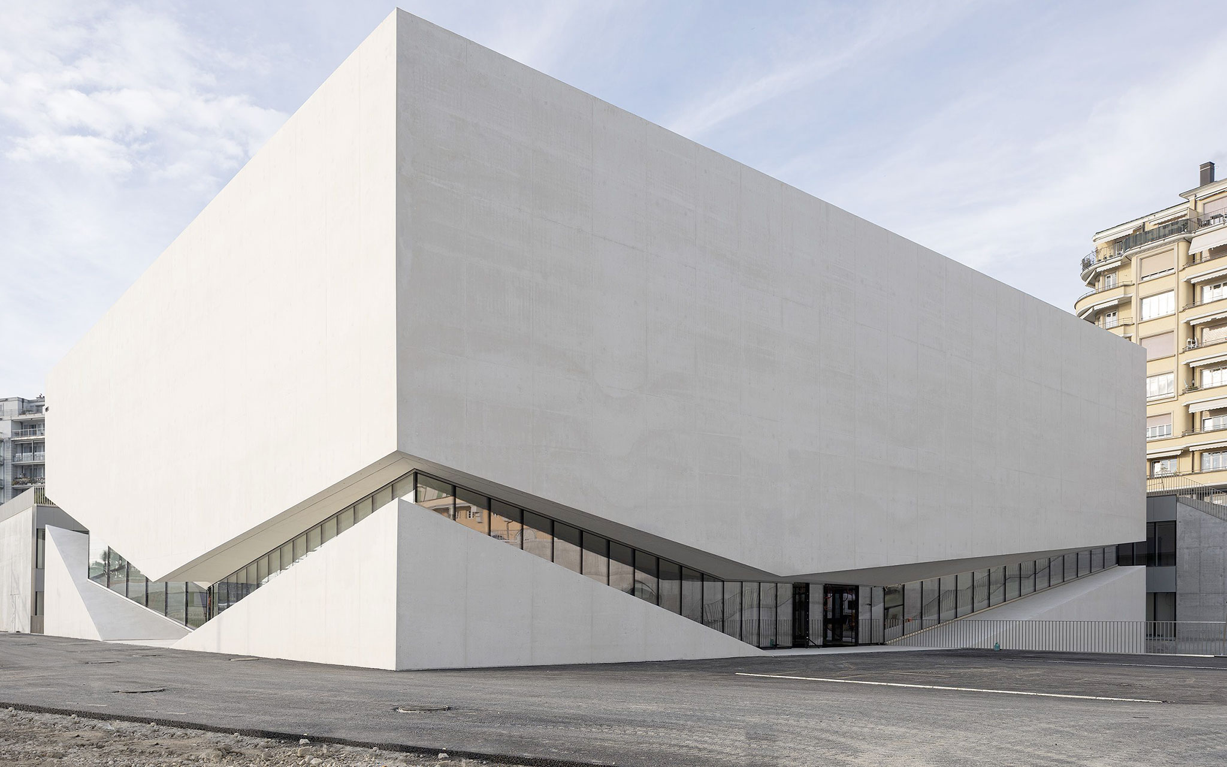
Adjacent to the MCBA, the PLATEFORME 10 complex in Lausanne is completed by the building housing MUDAC and Photo Elysée, designed by Manuel Aires Mateus’s studio. The design stands out for the bold, light-filled fissure in its concrete facade that physically separates the two museums (design and photography), creating a dramatic shared entrance where the monumental mass appears to float above the public space, showcasing a masterful use of void and spatial compression.
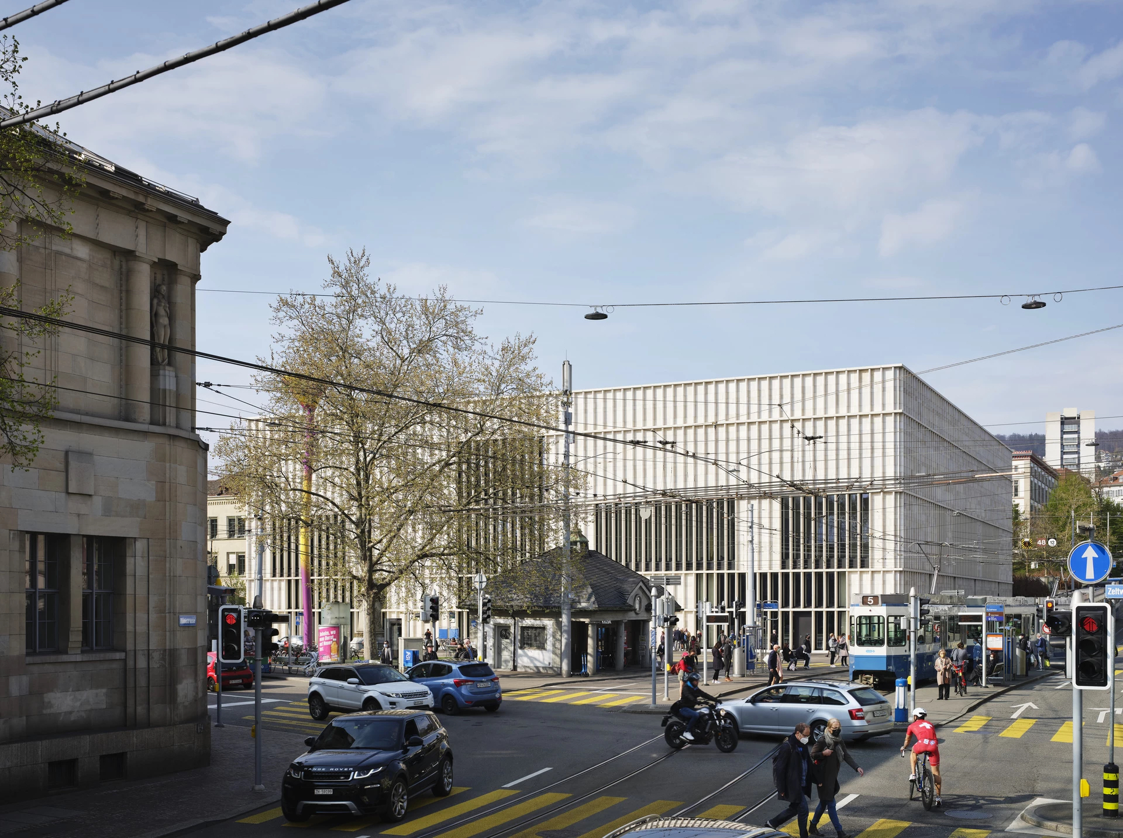
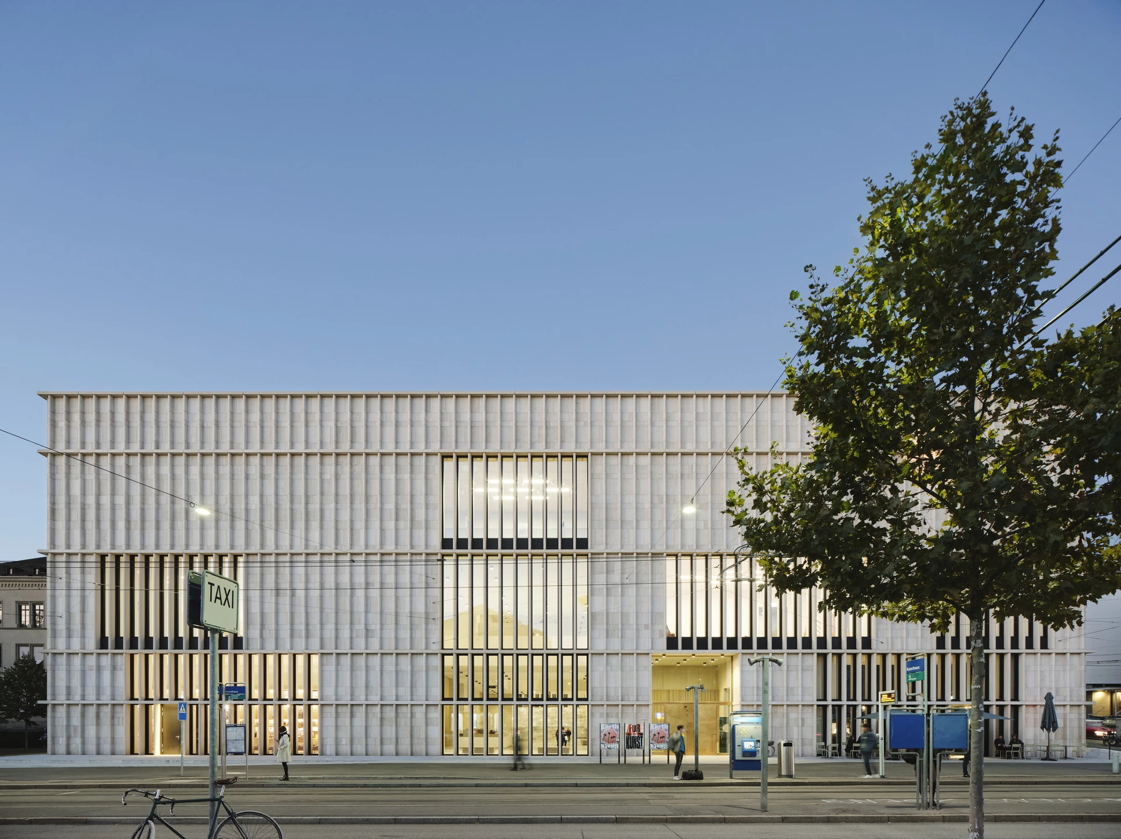
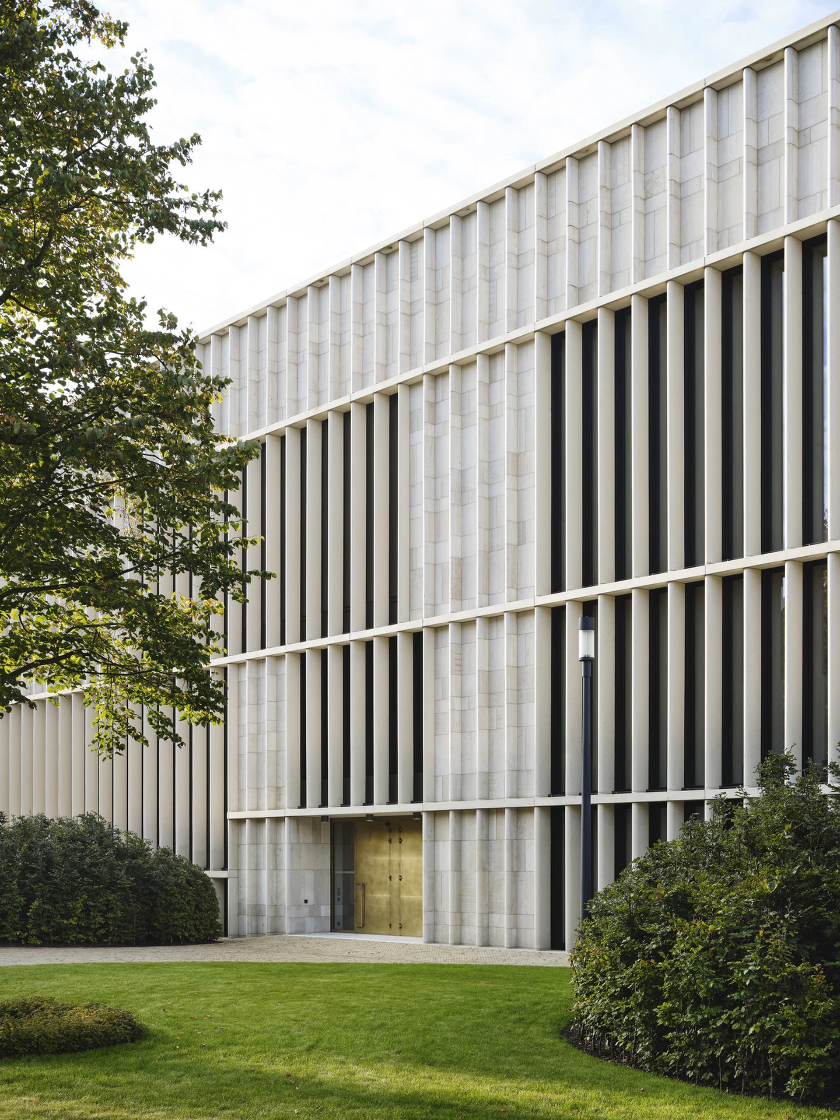
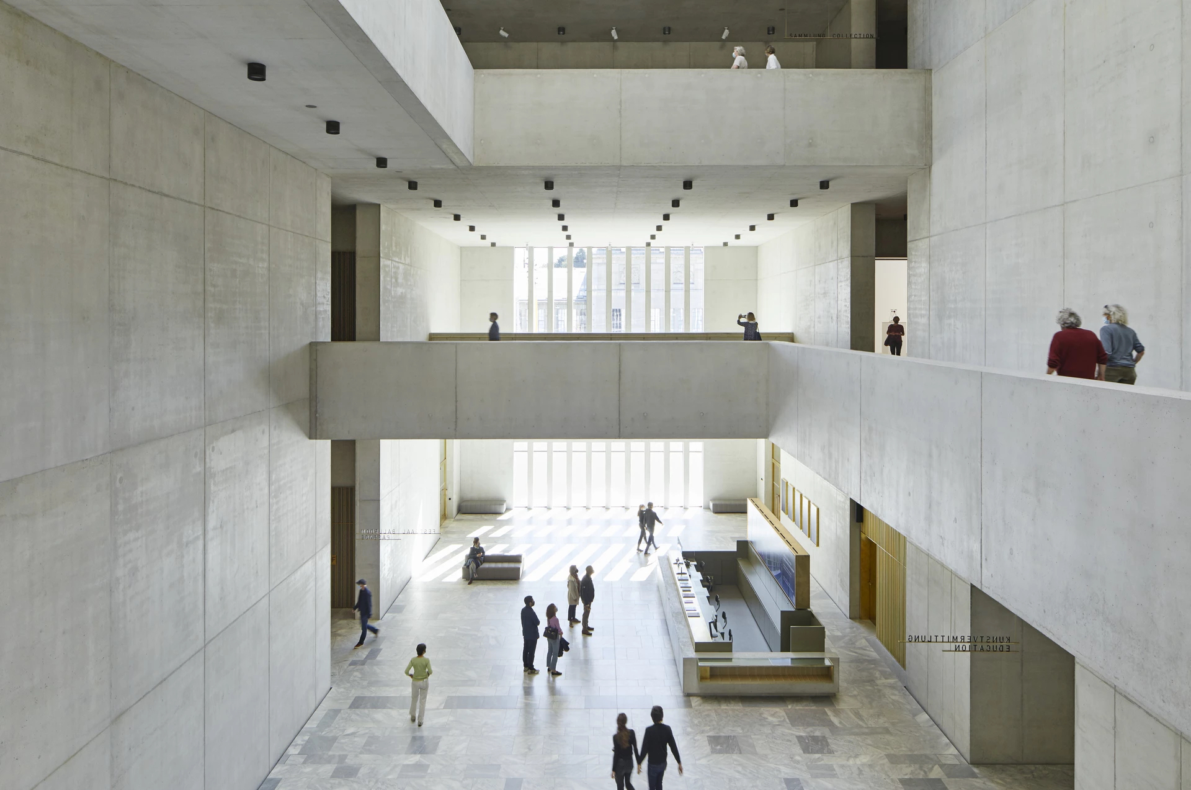
The expansion of the Kunsthaus Zurich, designed by David Chipperfield, is conceived as an elegant geometric volume clad in local limestone with a regular rhythm of vertical fins. The building not only doubles the museum’s exhibition space—making it the largest in Switzerland—but also articulates urban life through a majestic central public hall connecting the city square with the art garden, showcasing the British architect’s classic and timeless rigor.
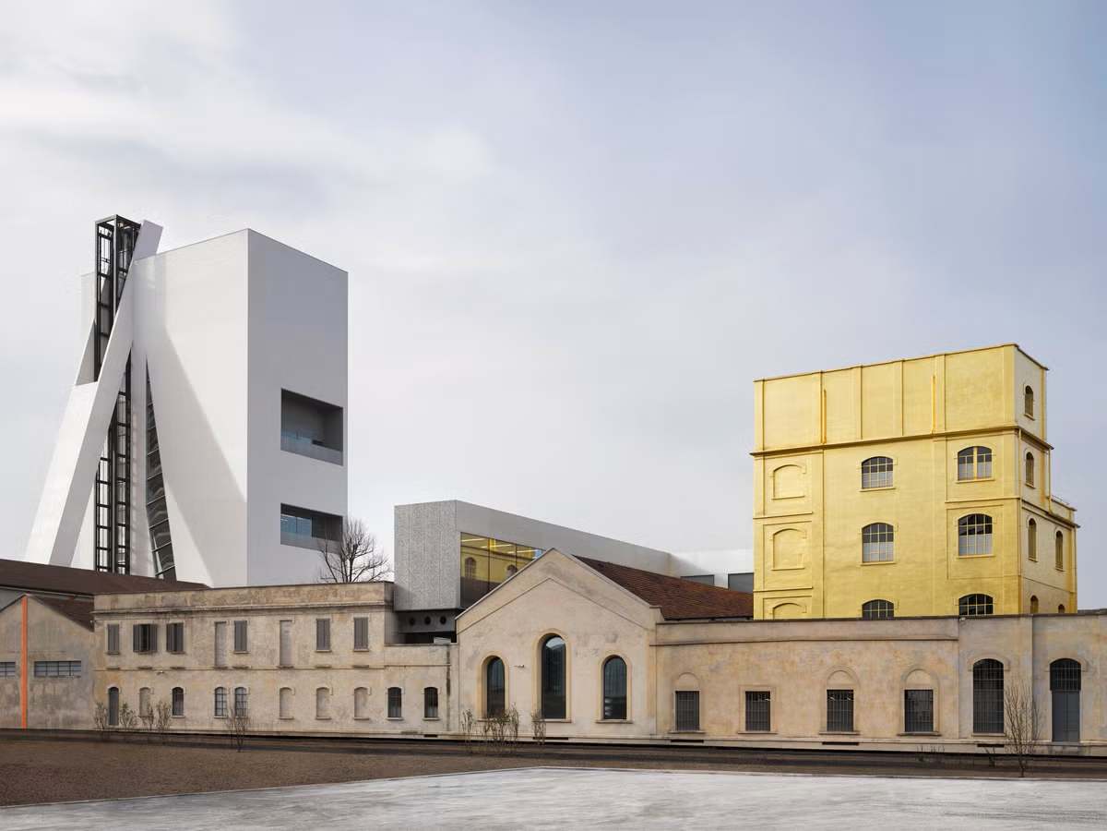
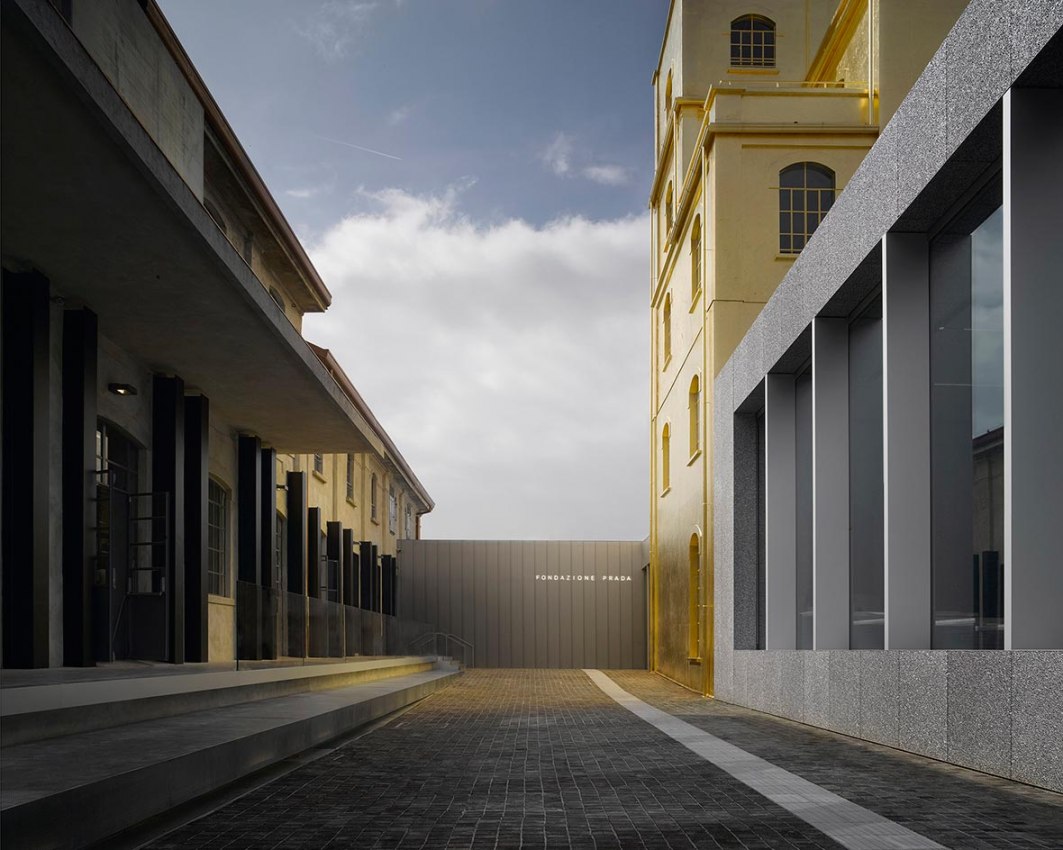
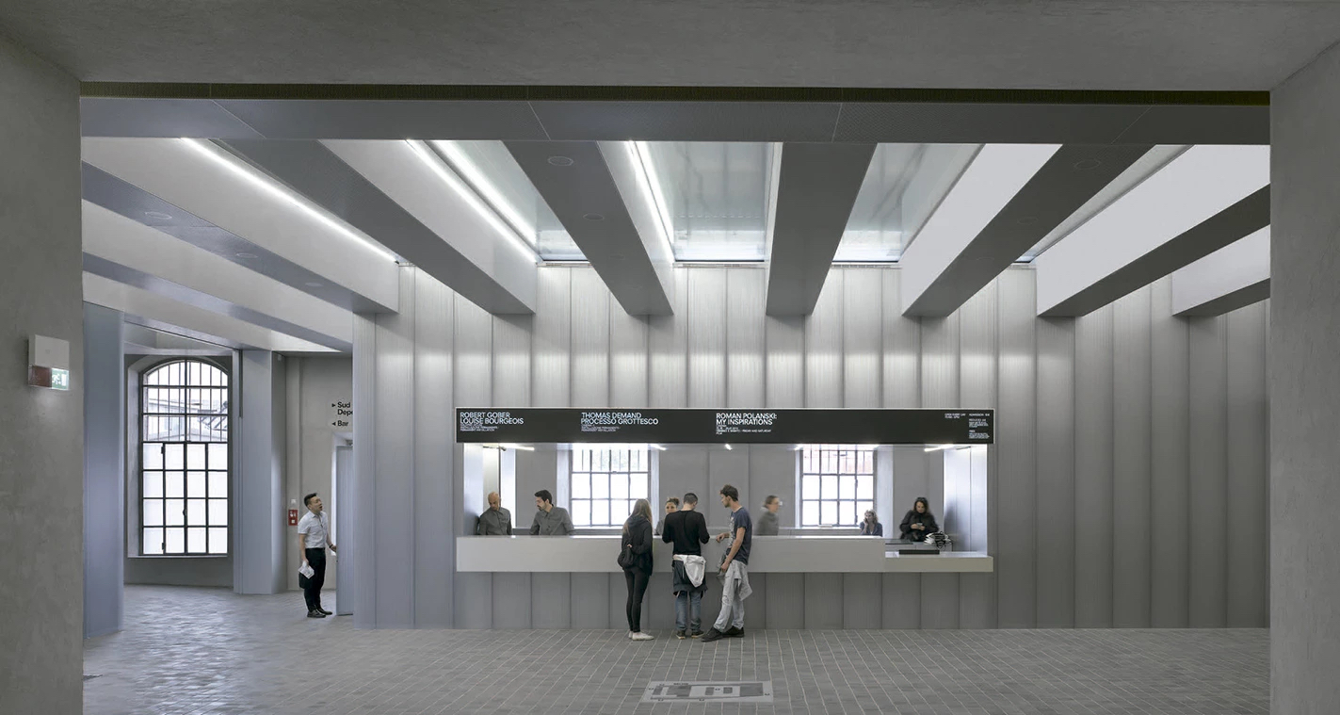
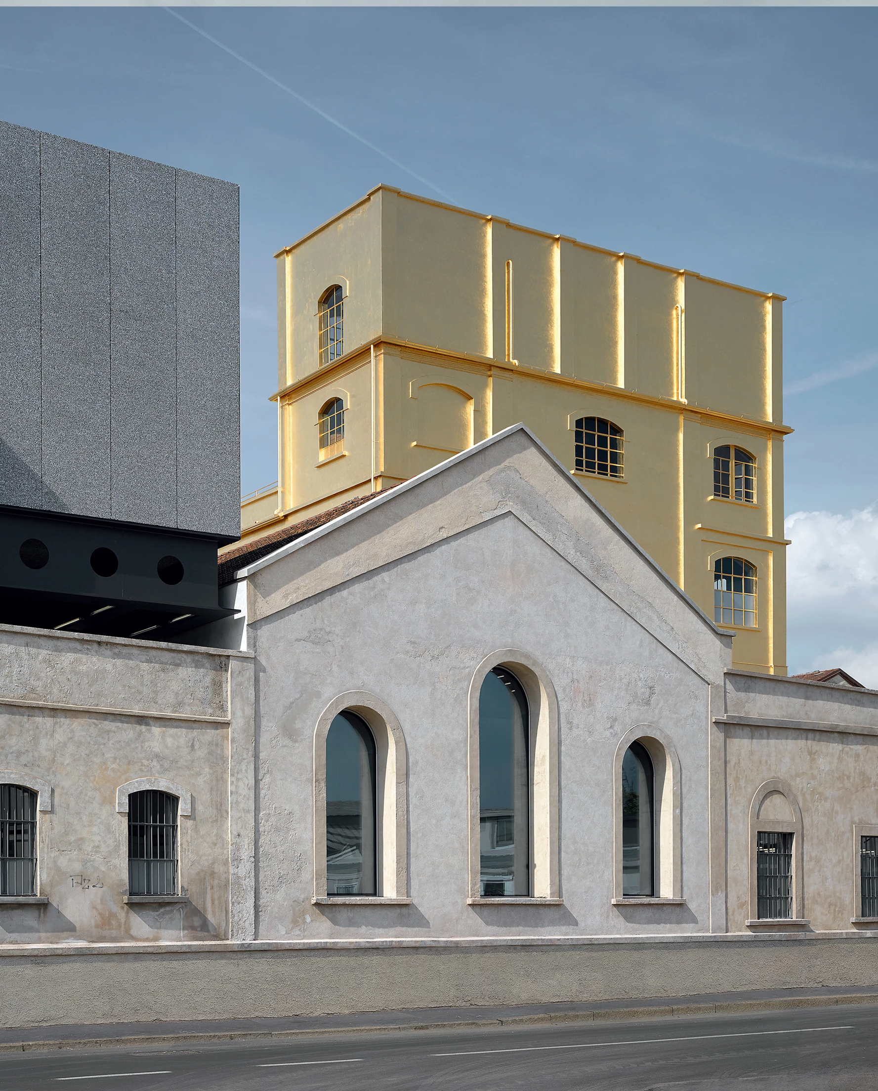
The Fondazione Prada in Milan, designed by the studio OMA under the direction of Rem Koolhaas, represents a brilliant exercise in cohabitation between repurposed industrial architecture (a former early 20th-century distillery) and three new contemporary structures. Among them, the concrete Torre and the iconic gold-leaf-clad Haunted House stand out, configuring a multidisciplinary campus where formal and material diversity sparks a provocative dialogue with contemporary art.
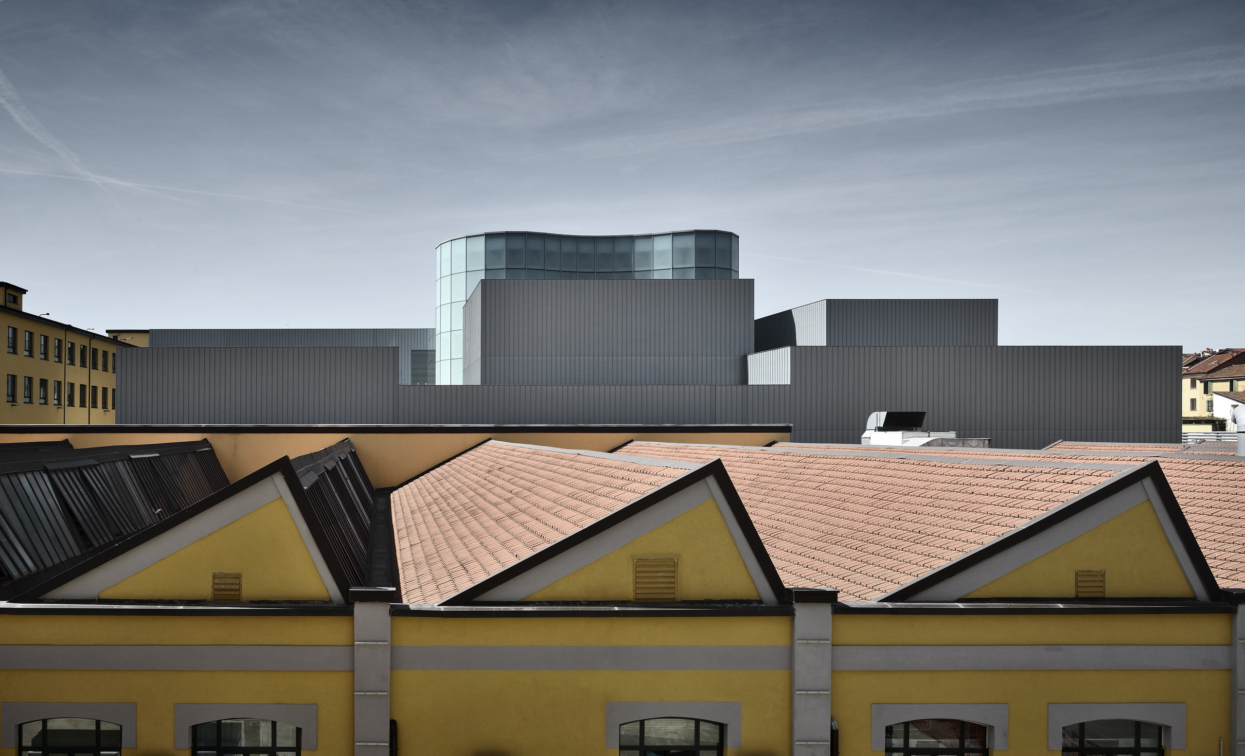
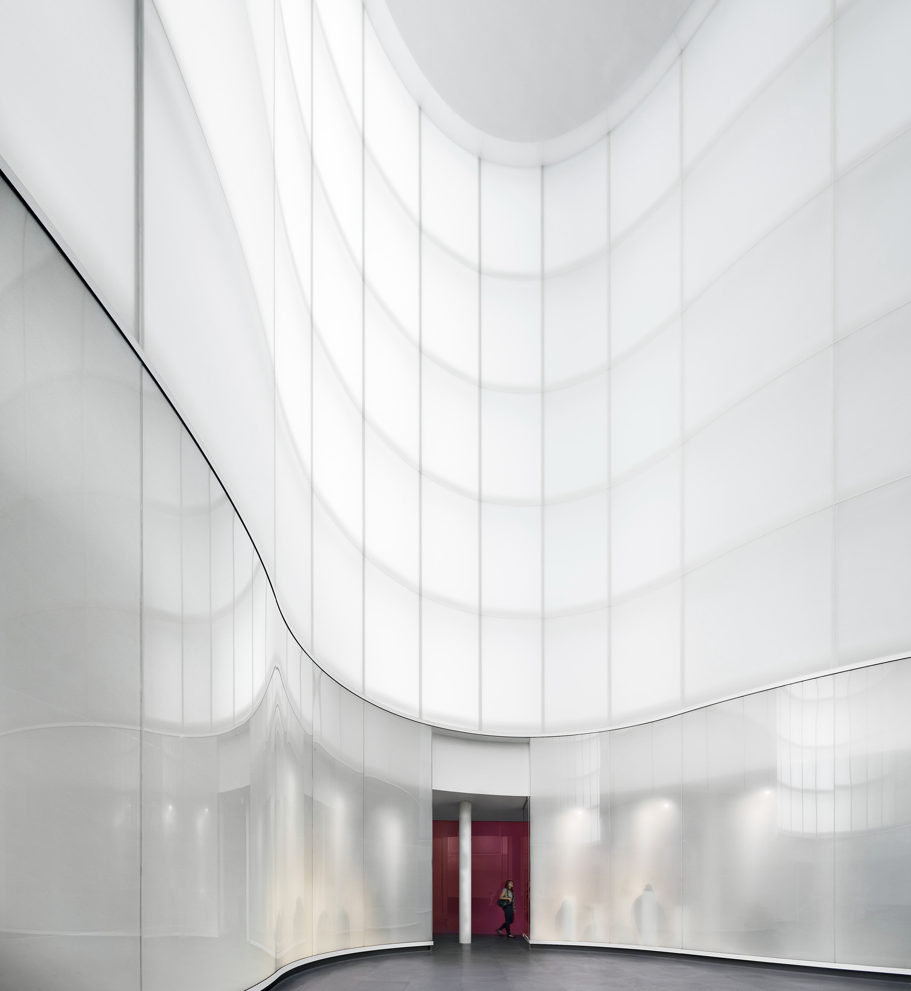
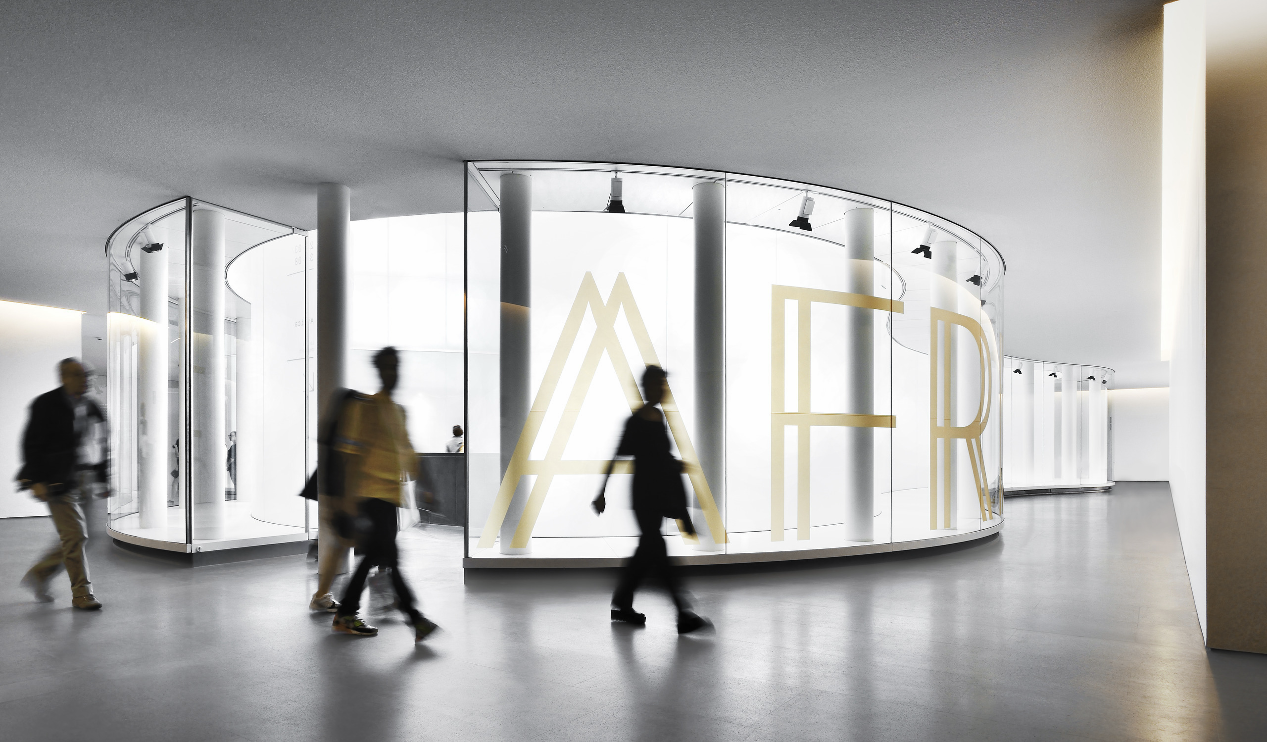
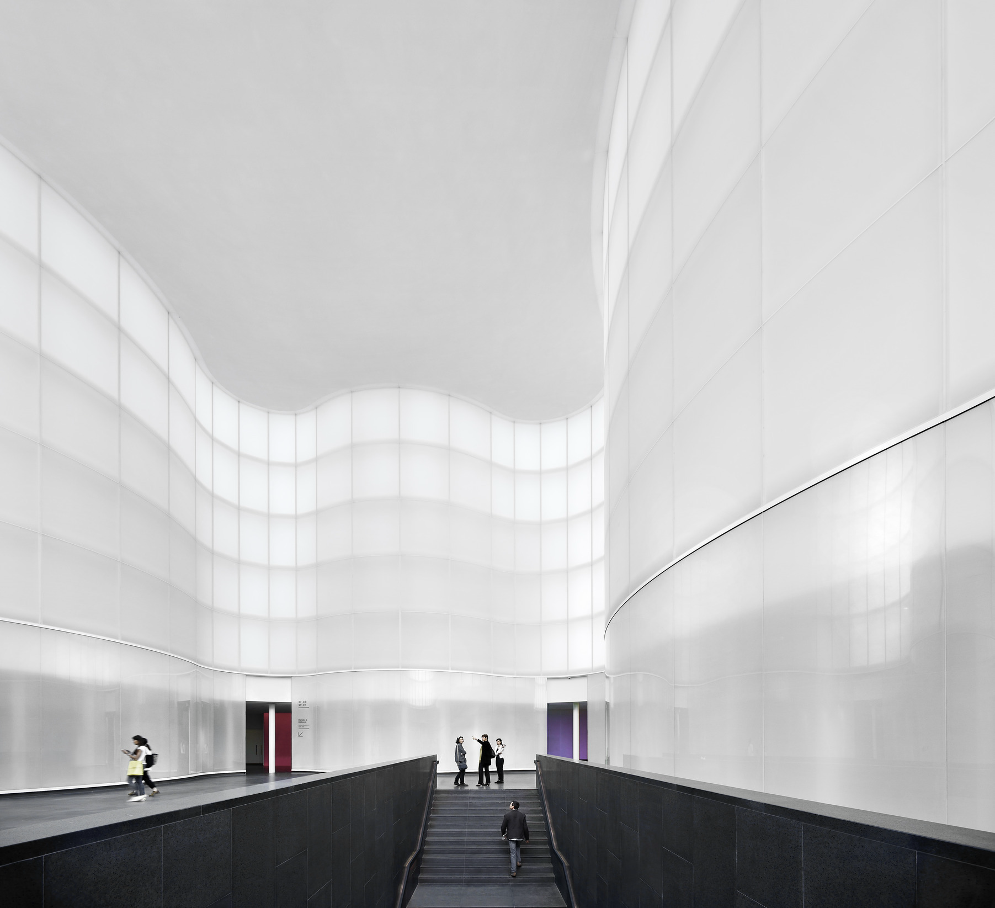
Finally, in Milan’s Tortona district, the MUDEC (Museo delle Culture) designed by David Chipperfield contrasts a clean, rectilinear industrial exterior facade with a striking interior heart. The center of the museum is articulated by a central atrium of organic shapes and backlit opaque glass, generating a fluid, sculptural space that welcomes visitors before they enter the galleries dedicated to world cultures.
These venues offer students a unique opportunity to analyze how the great masters of contemporary architecture handle light, materials, circulation, and the subtle dialogue between historical memory and cutting-edge innovation.
MArch Valencia. Arquitectura y Diseño
© 2026 MArch Valencia. Arquitectura y Diseño
Privacy policy | Cookies policy | Terms of use