



MSBC House, a new project by NOArq
DATE
09.07.2026
The Portuguese architecture studio NOArq, led by architect and MArch lecturer José Carlos Nunes de Oliveira, has completed a new residential project in Trofa, where the studio is also based.
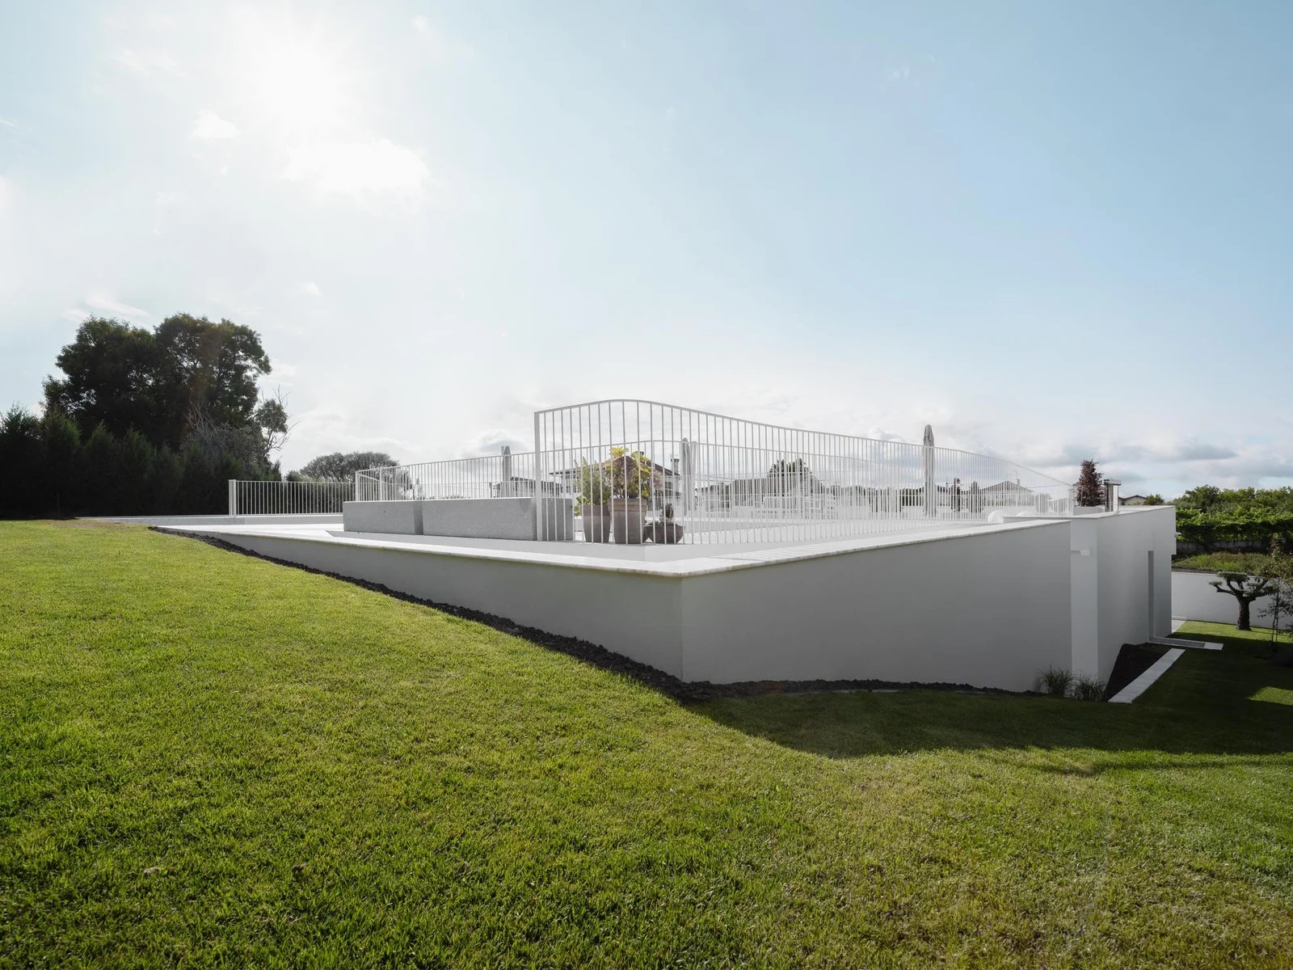
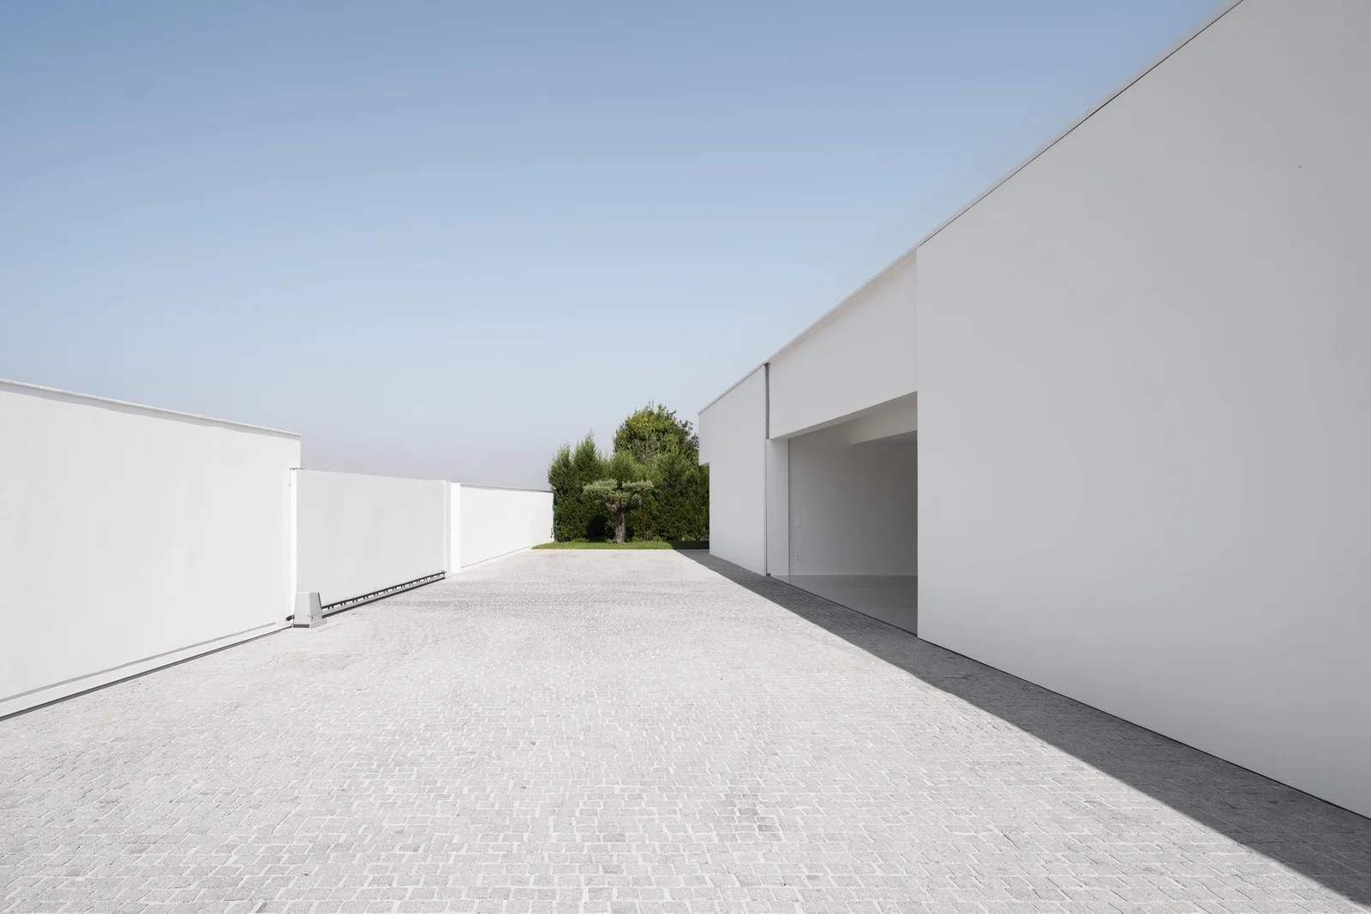
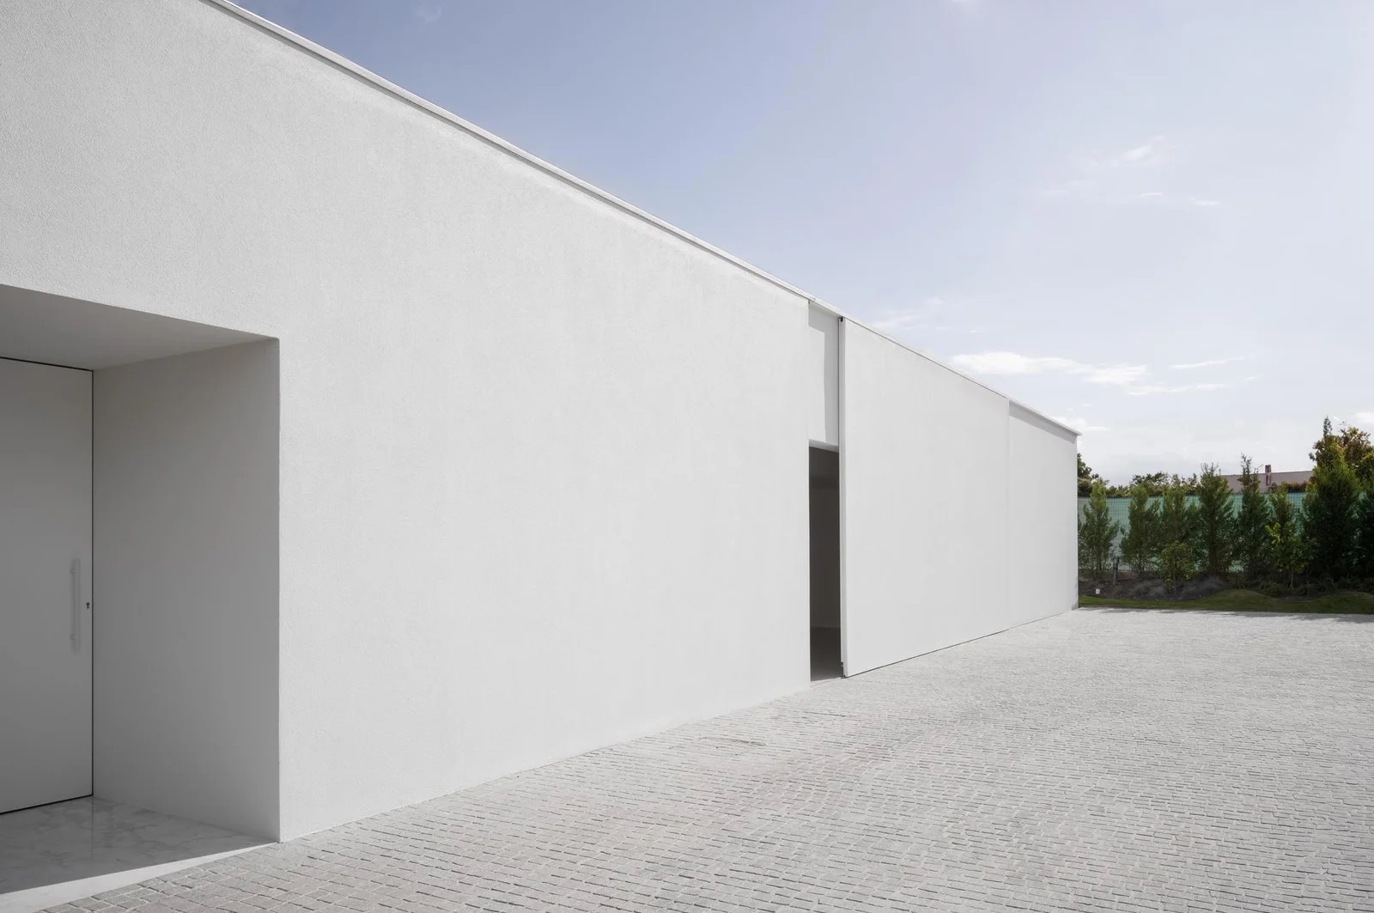
The house is located on a 1,074 m² diamond-shaped plot, with a north-south orientation and a gentle slope. The main access, situated on the northern facade, serves both pedestrians and vehicles, overcoming the street’s elevation change by means of a gentle ramp. The project largely preserves the natural topography of the land, modifying it only in the construction areas of the house, the annexes, and the swimming pool.
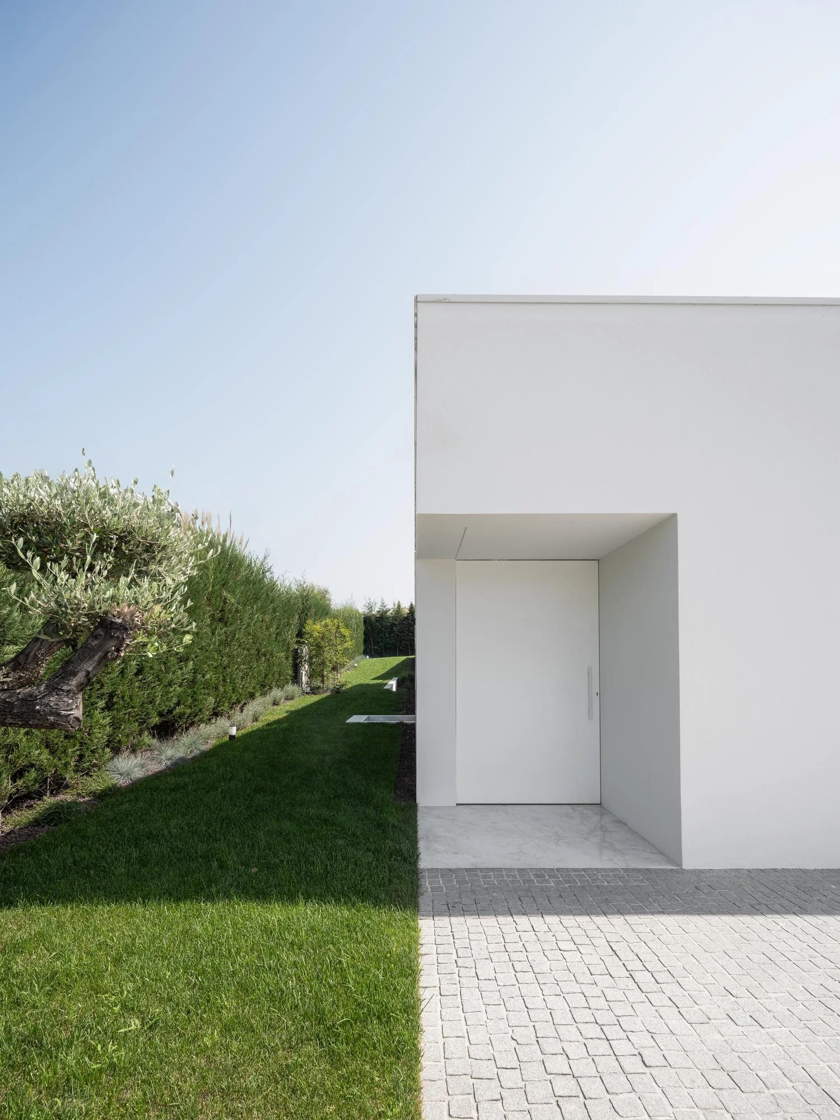
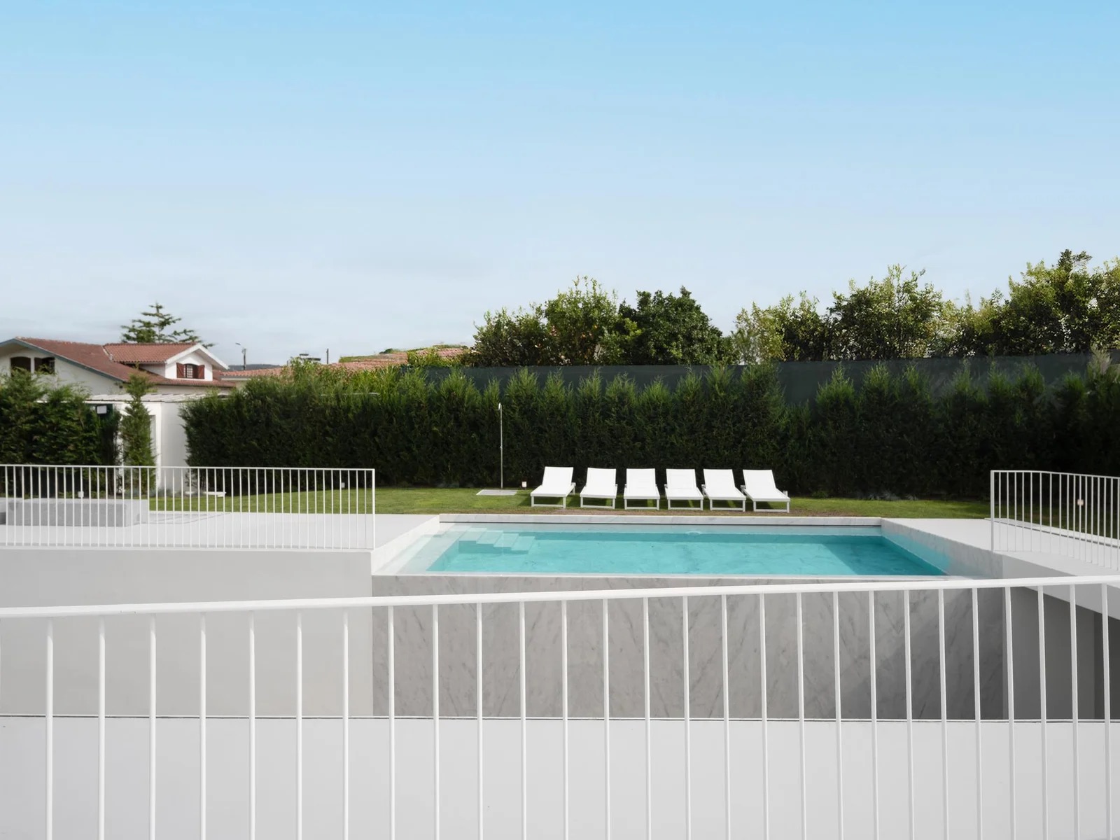
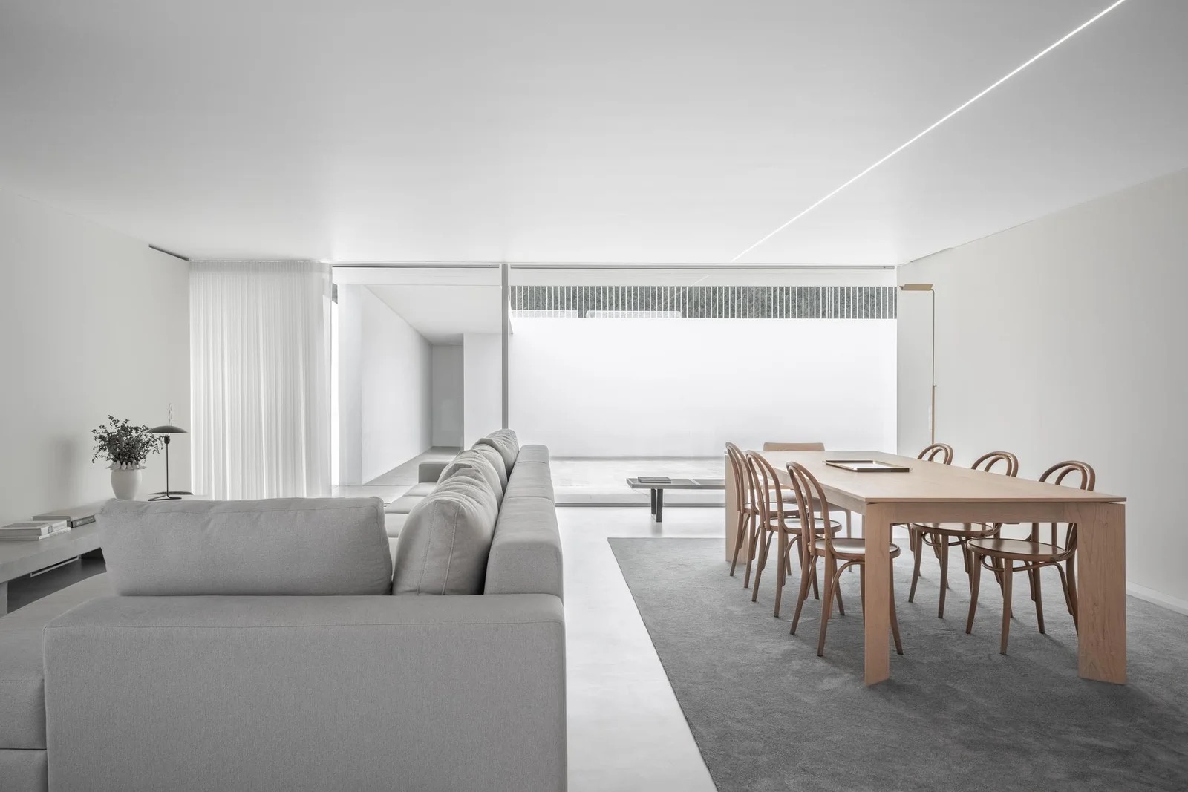
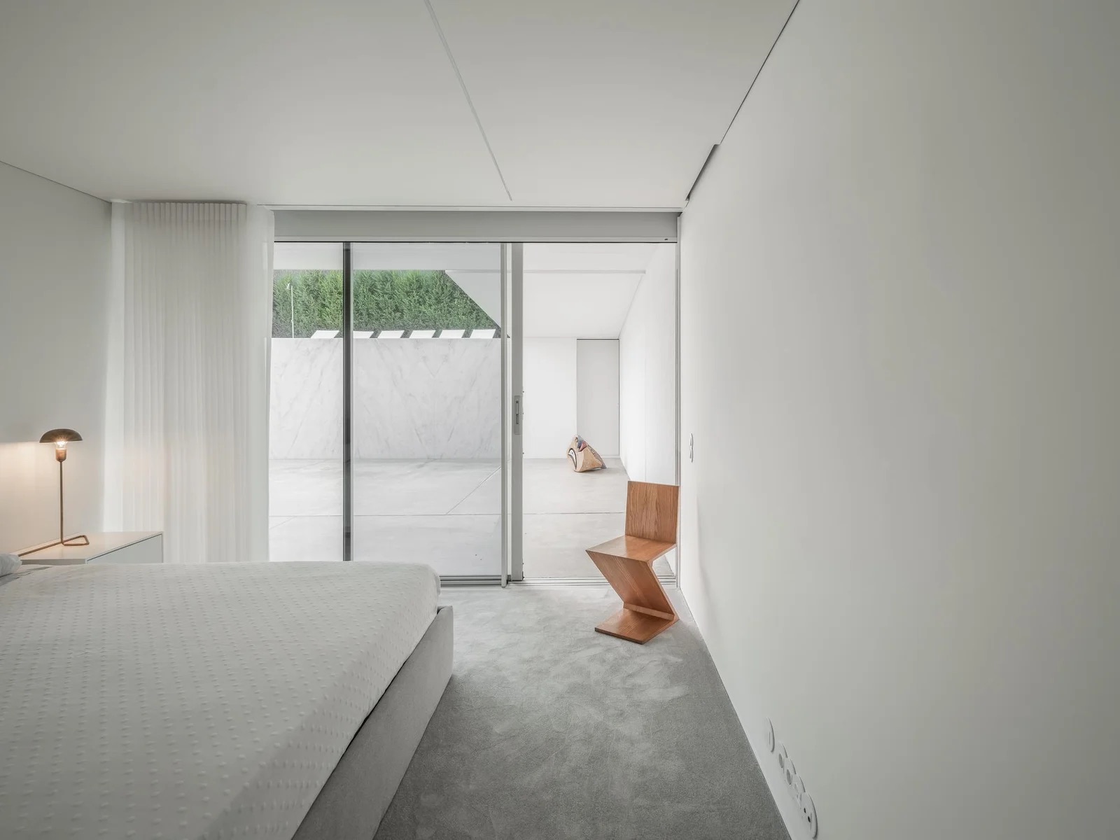
With a footprint of 291.36 m², the dwelling features a rectangular volume from which a series of subtractions have been made to generate an interior courtyard, skylights, and the openings where the windows are placed. It is developed on a single storey, oriented both toward the street and toward the interior of the plot to prioritize the relationship with outdoor spaces. Functionally, the house is divided into three zones: parking to the north, social and service areas to the east, and bedrooms to the west and south. Two galleries connect the main volume to the annexes and the swimming pool, creating a central south-facing courtyard that acts as the solar core of the house and the articulation point for the common spaces.
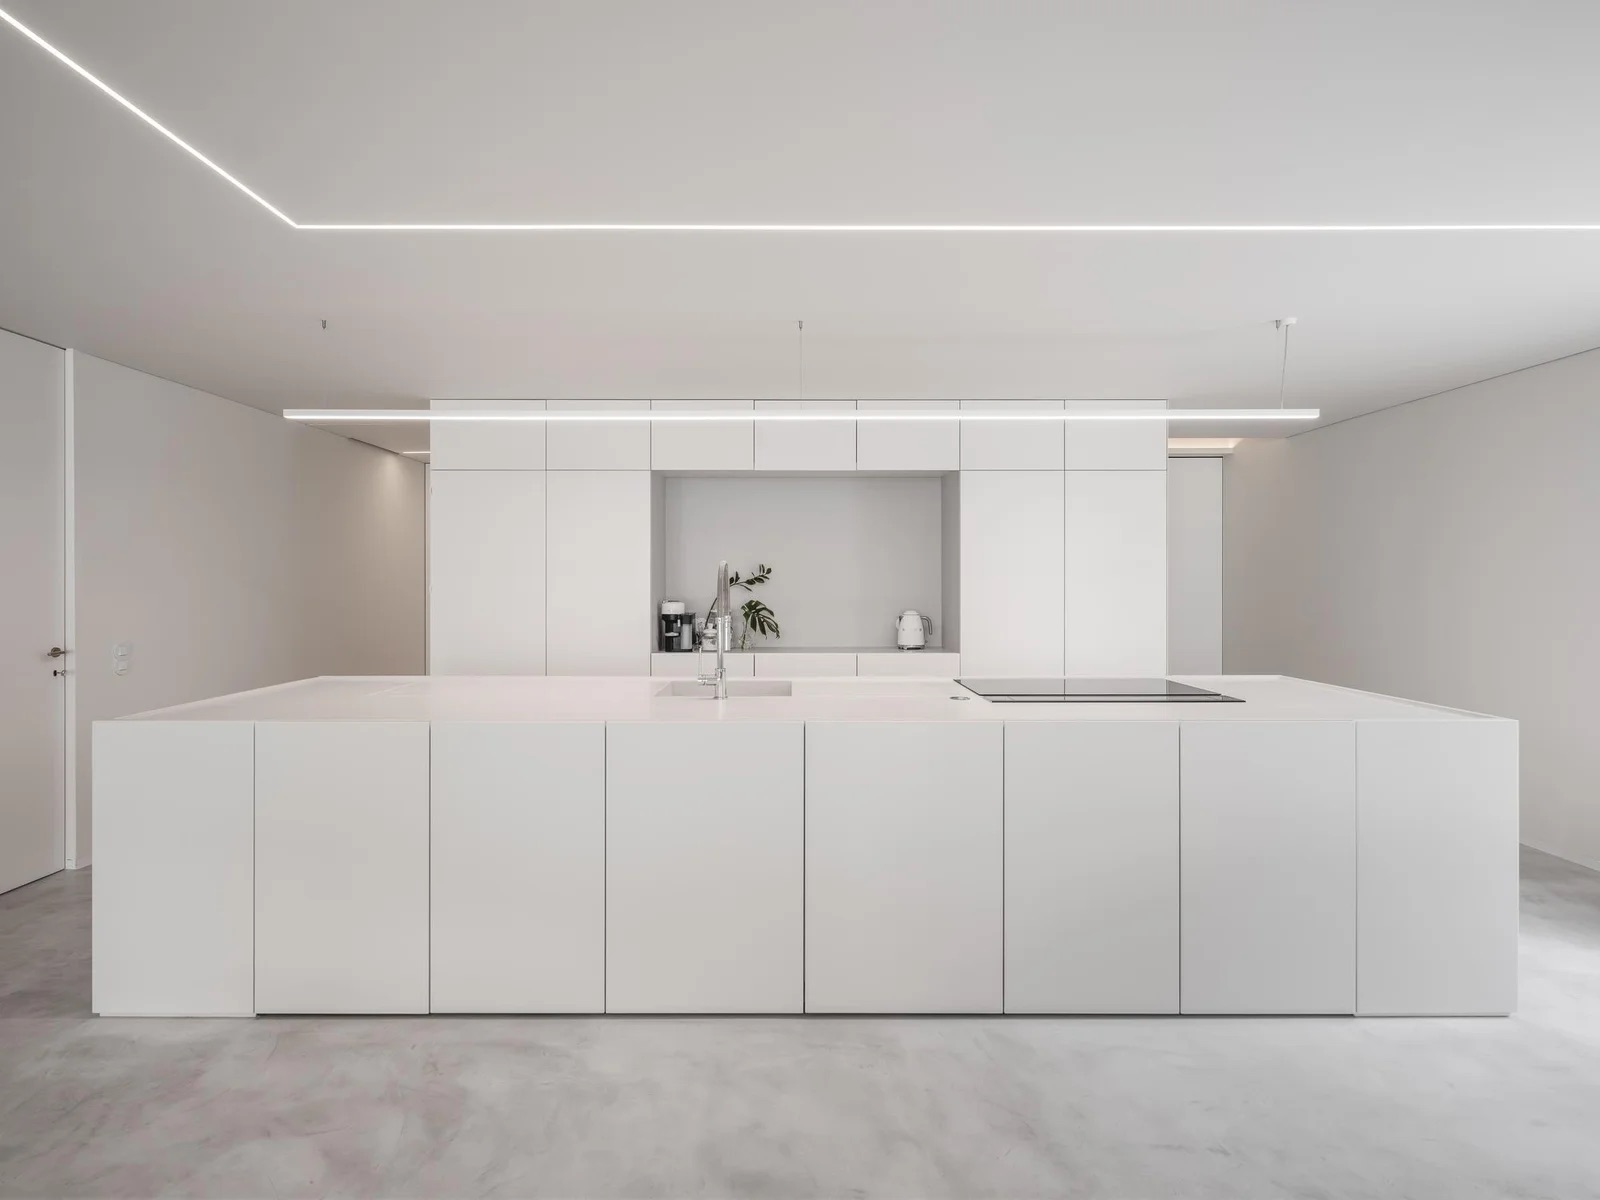
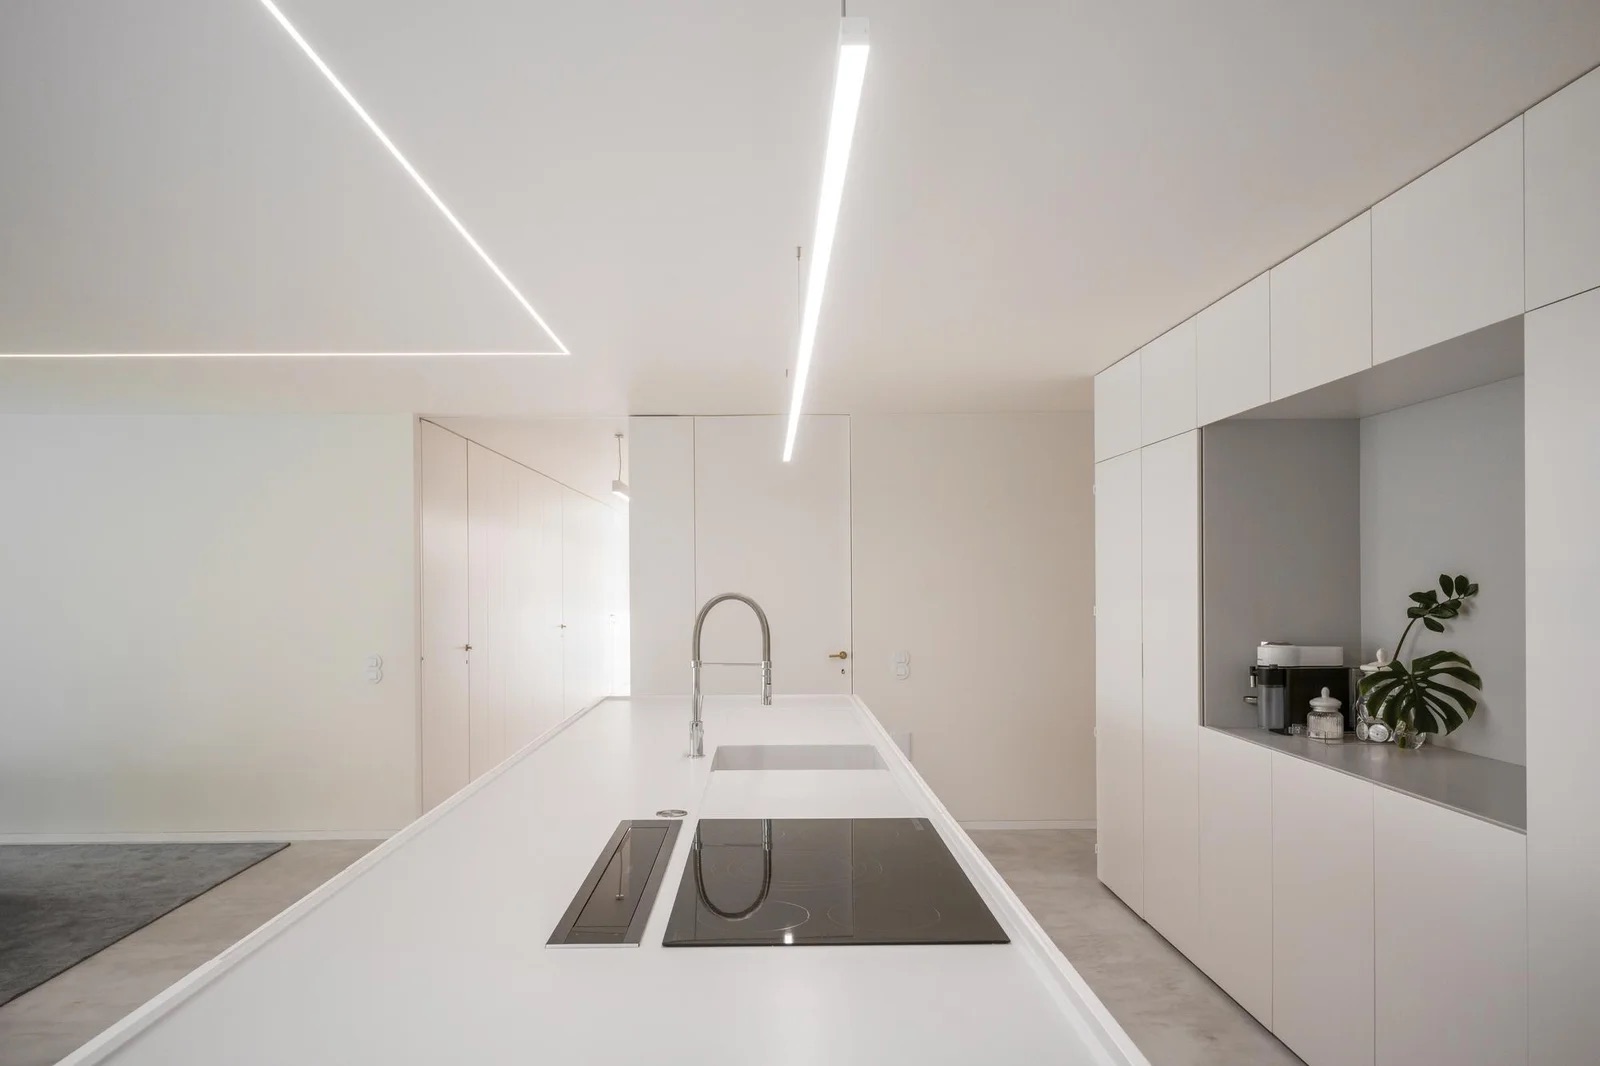
The construction is carried out with a reinforced concrete column-and-beam structure, with brick masonry walls lined internally with plasterboard and externally with an external thermal insulation composite system (ETICS) with a white finish. Outstanding finishes include low-profile aluminum exterior window frames with thermal break and microcement interior flooring, except in wet areas, which are finished in marble stone.
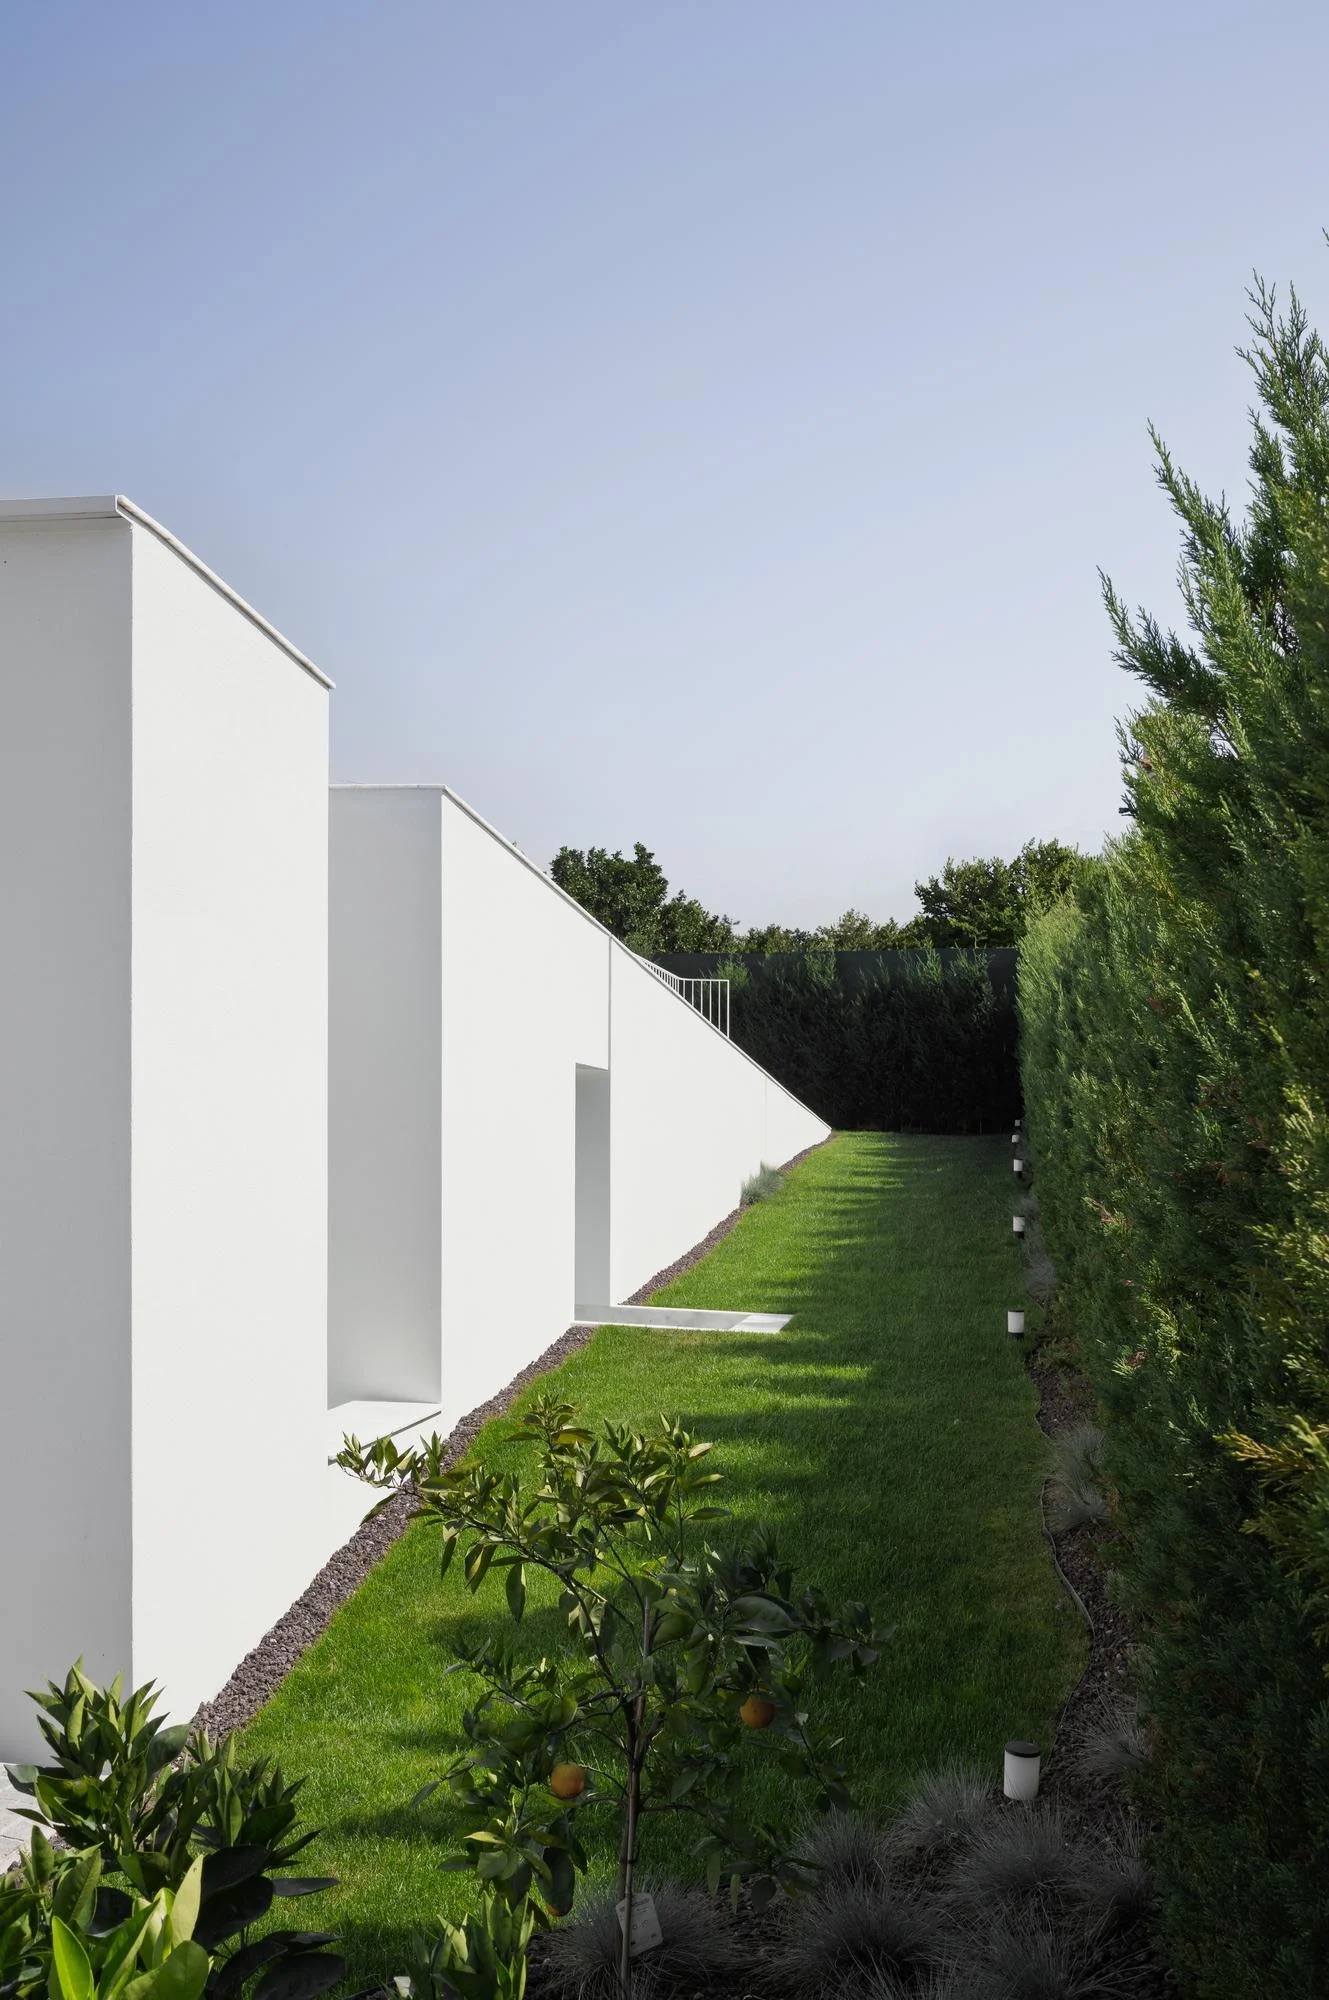
The front of the house maintains the alignment of the adjacent buildings, enhancing its urban integration and respecting the logic of neighboring developments. The intervention is located in an urban area in the process of consolidation, characterized by scattered vacant plots, and seeks to harmonize with the landscape by reinforcing the endemic characteristics of the site. Access areas are paved with regional granite pieces, while the garden is seeded with herbaceous species and low-maintenance, low-irrigation shrubs, reinforcing the perimeter enclosures with vegetation representative of the local landscape.
MArch Valencia. Arquitectura y Diseño
© 2026 MArch Valencia. Arquitectura y Diseño
Privacy policy | Cookies policy | Terms of use