



Shelter for Roman Ruins, by Peter Zumthor
DATE
08.09.2026
Between 1985 and 1986, Peter Zumthor completed one of his earliest projects: a structure to shelter a Roman archaeological site in Chur (Grisons, Switzerland).
The work is listed as a cultural asset of national significance and has received awards and praise since its construction.
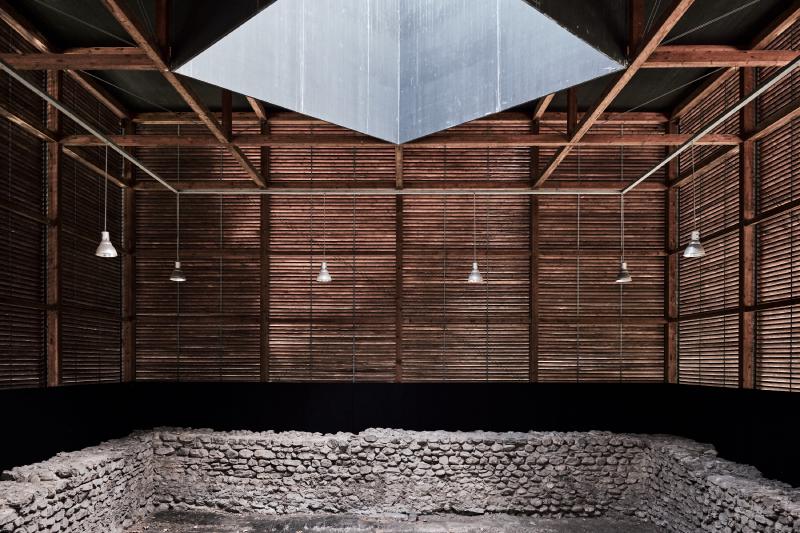
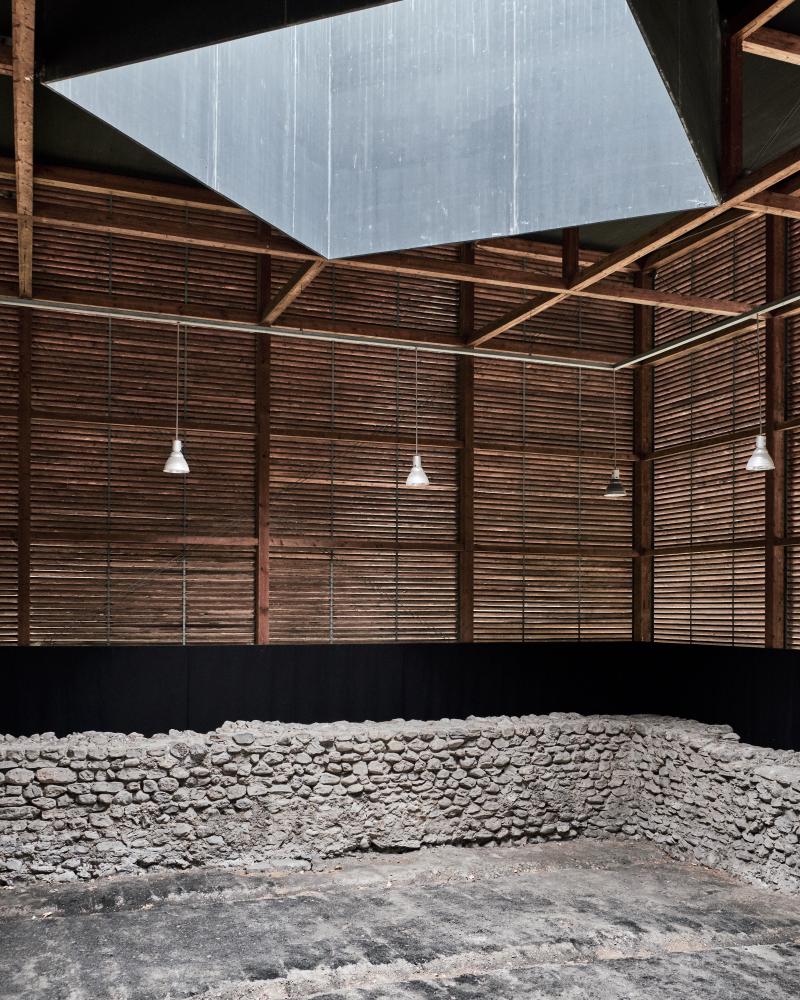
The remains found consisted mainly of the excavated footprints of two Roman buildings and the corner of a third. This evidence was composed of foundations, traces of flooring, charred wood, and painted plaster fragments, which fully conditioned the intervention. The challenge posed to Zumthor was not to house an intact building, but to provide spatial legibility to the partial record of the ruins, thereby translating archaeological traces into contemporary architectural volumes.
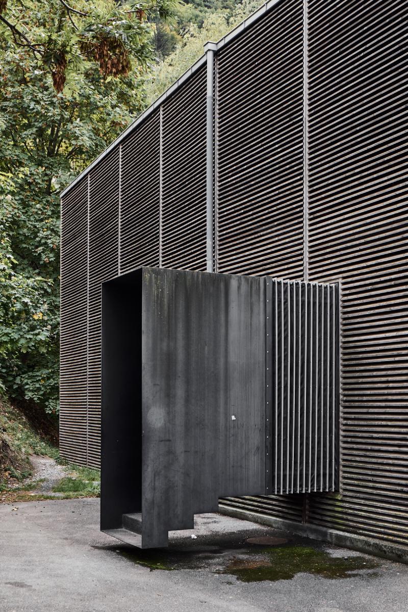
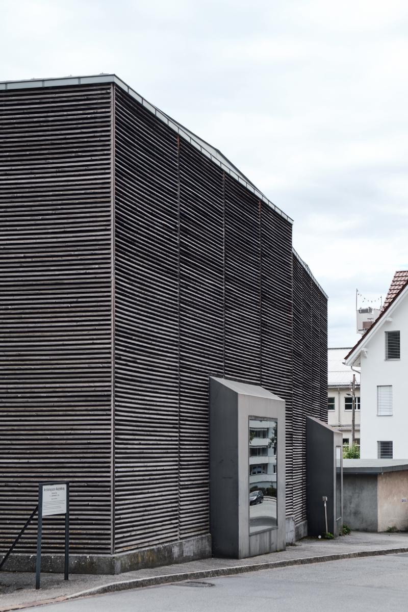
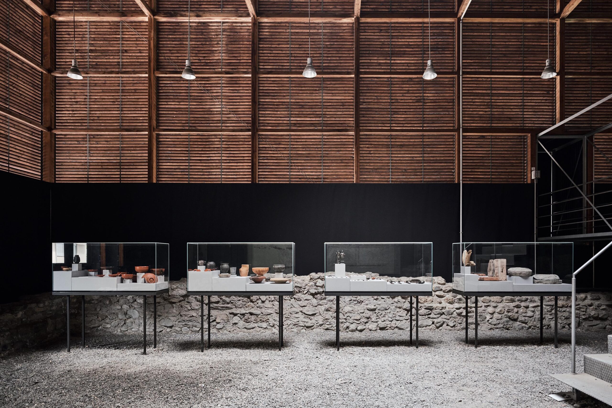
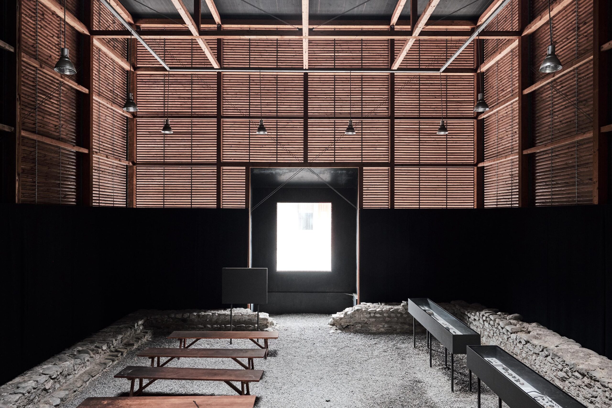
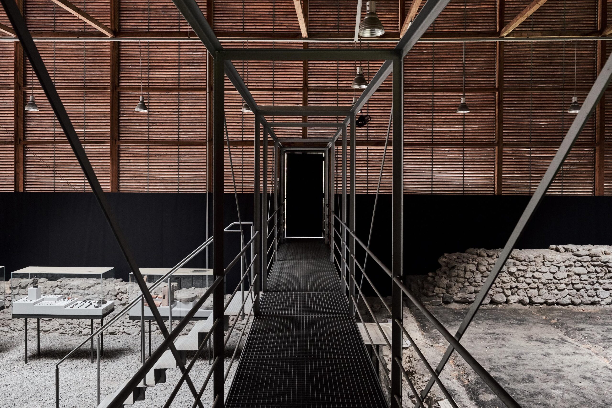
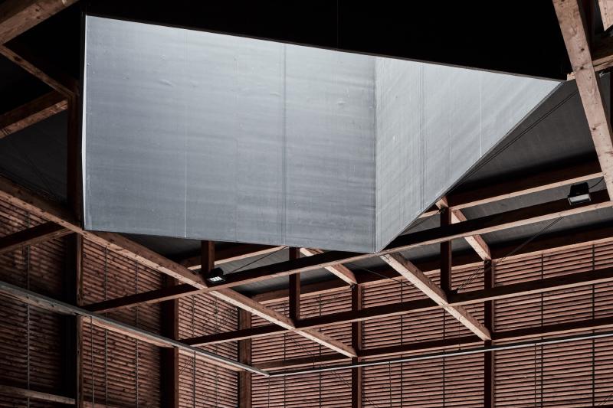
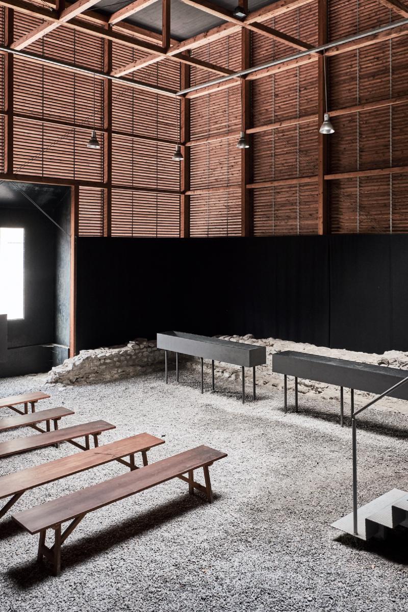
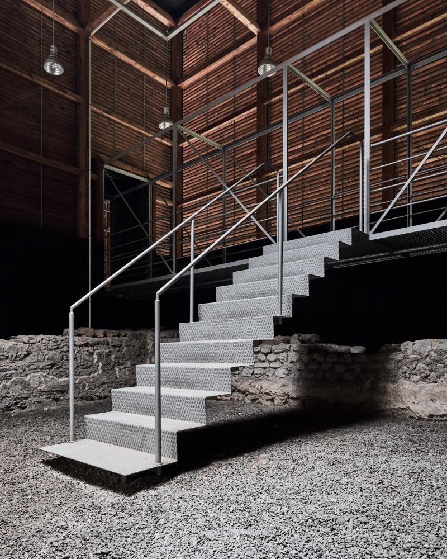
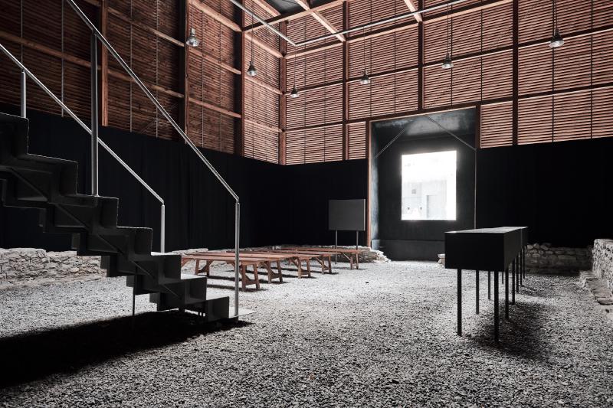
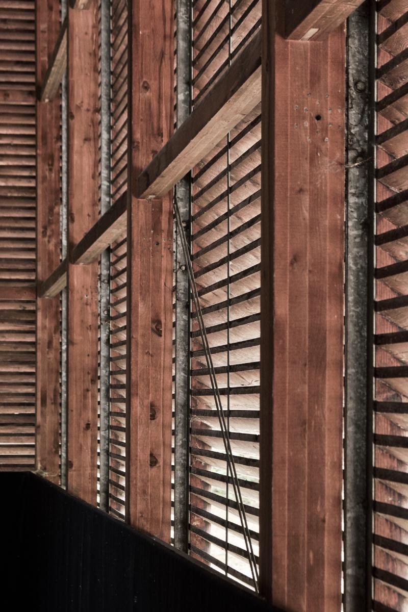
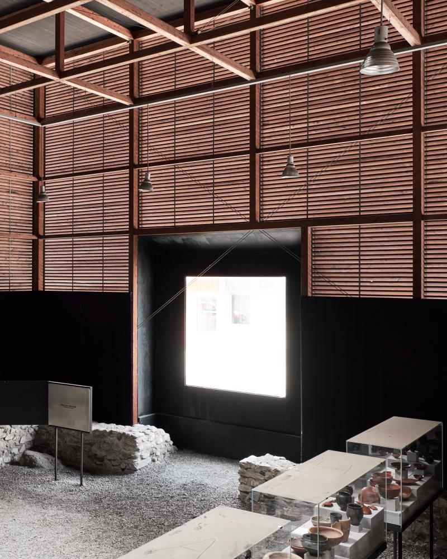
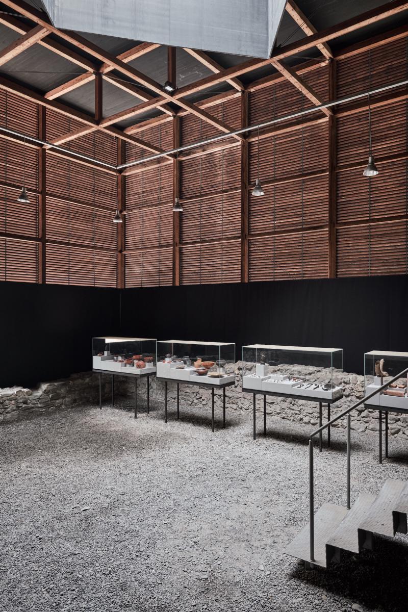
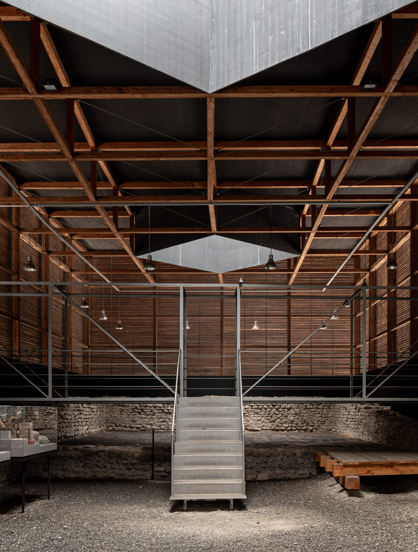
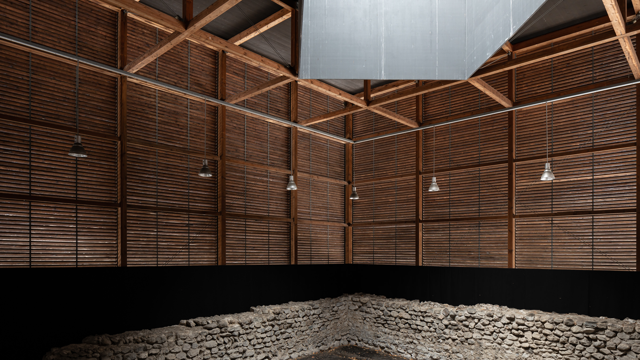
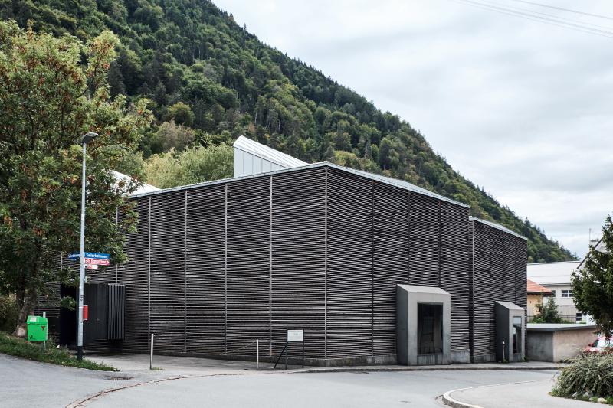
The proposed solution was a lightweight structure that functions simultaneously as a protective roof and a museum. It is a timber construction featuring a metal roof and open-slat timber walls that allow continuous ventilation and diffuse natural light. The structure replicates the irregular footprint of the ruins it protects and, by means of a series of elevated footbridges, allows visitors to view the excavations without damaging them. The project, therefore, turns circulation into an instrument of conservation to regulate proximity, attention, and the physical impact of visitors.
These elevated walkways allow visitors to visualize the traces of ancient domestic life and imagine the original functioning of each building. The space provides an ideal atmosphere for appreciating materiality—a defining trait of the Swiss architect’s work. In this way, within a serene twilight, the visitor’s focus centers on the stone, the earth, and the sound of their own footsteps.
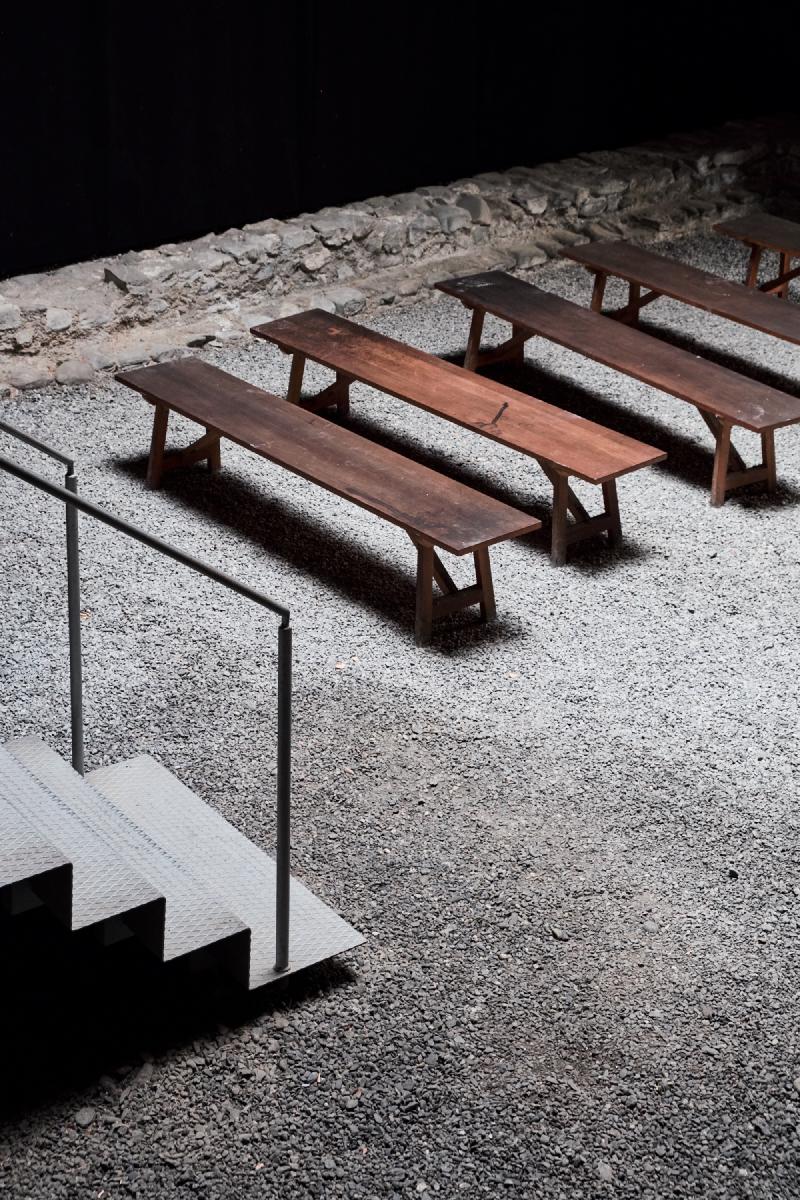
The project unites conservation, exhibition, and urban presence, avoiding fictitious recreations that attempt to imitate what once stood on the site. The viewer’s gaze moves between the warmth of the wood, black surfaces, exposed stone, gravel, steel, and the restrained geometry of the roof, shaping an environment defined by restraint rather than gimmickry.
Underpinning this work is a clear commitment to minimal intervention, where the construction of the building is inseparable from its curatorial function: structure, atmosphere, and conservation operate as a single architectural system. The architect himself summarized it as follows:
“Architecture is exposed to life. If its body is sensitive enough, it can assume a quality that bears witness to past life.”
— Peter Zumthor
MArch Valencia. Arquitectura y Diseño
© 2026 MArch Valencia. Arquitectura y Diseño
Privacy policy | Cookies policy | Terms of use